




Beams logo
Average time: 2mins

Additional services in London

The jobs that can both sit alongside a renovation, or stand on their own. Every one priced from a written scope and carried out by a vetted London professional.

The telegraph logo
The telegraph logo
"

The Beams team removed all the stress and matched me with a wonderful contractor.

Teresa

Queen's Park

Trustpilot
"

On time and on budget. A real pleasure.

Eleanor

Stoke Newington

Trustpilot
"

Completed our renovation project within budget and on time.

Evelyn

Bow East

Trustpilot

Bespoke staircases

Staircases designed and built for the space they go in, from a straight replacement flight to a reconfigured stairwell.
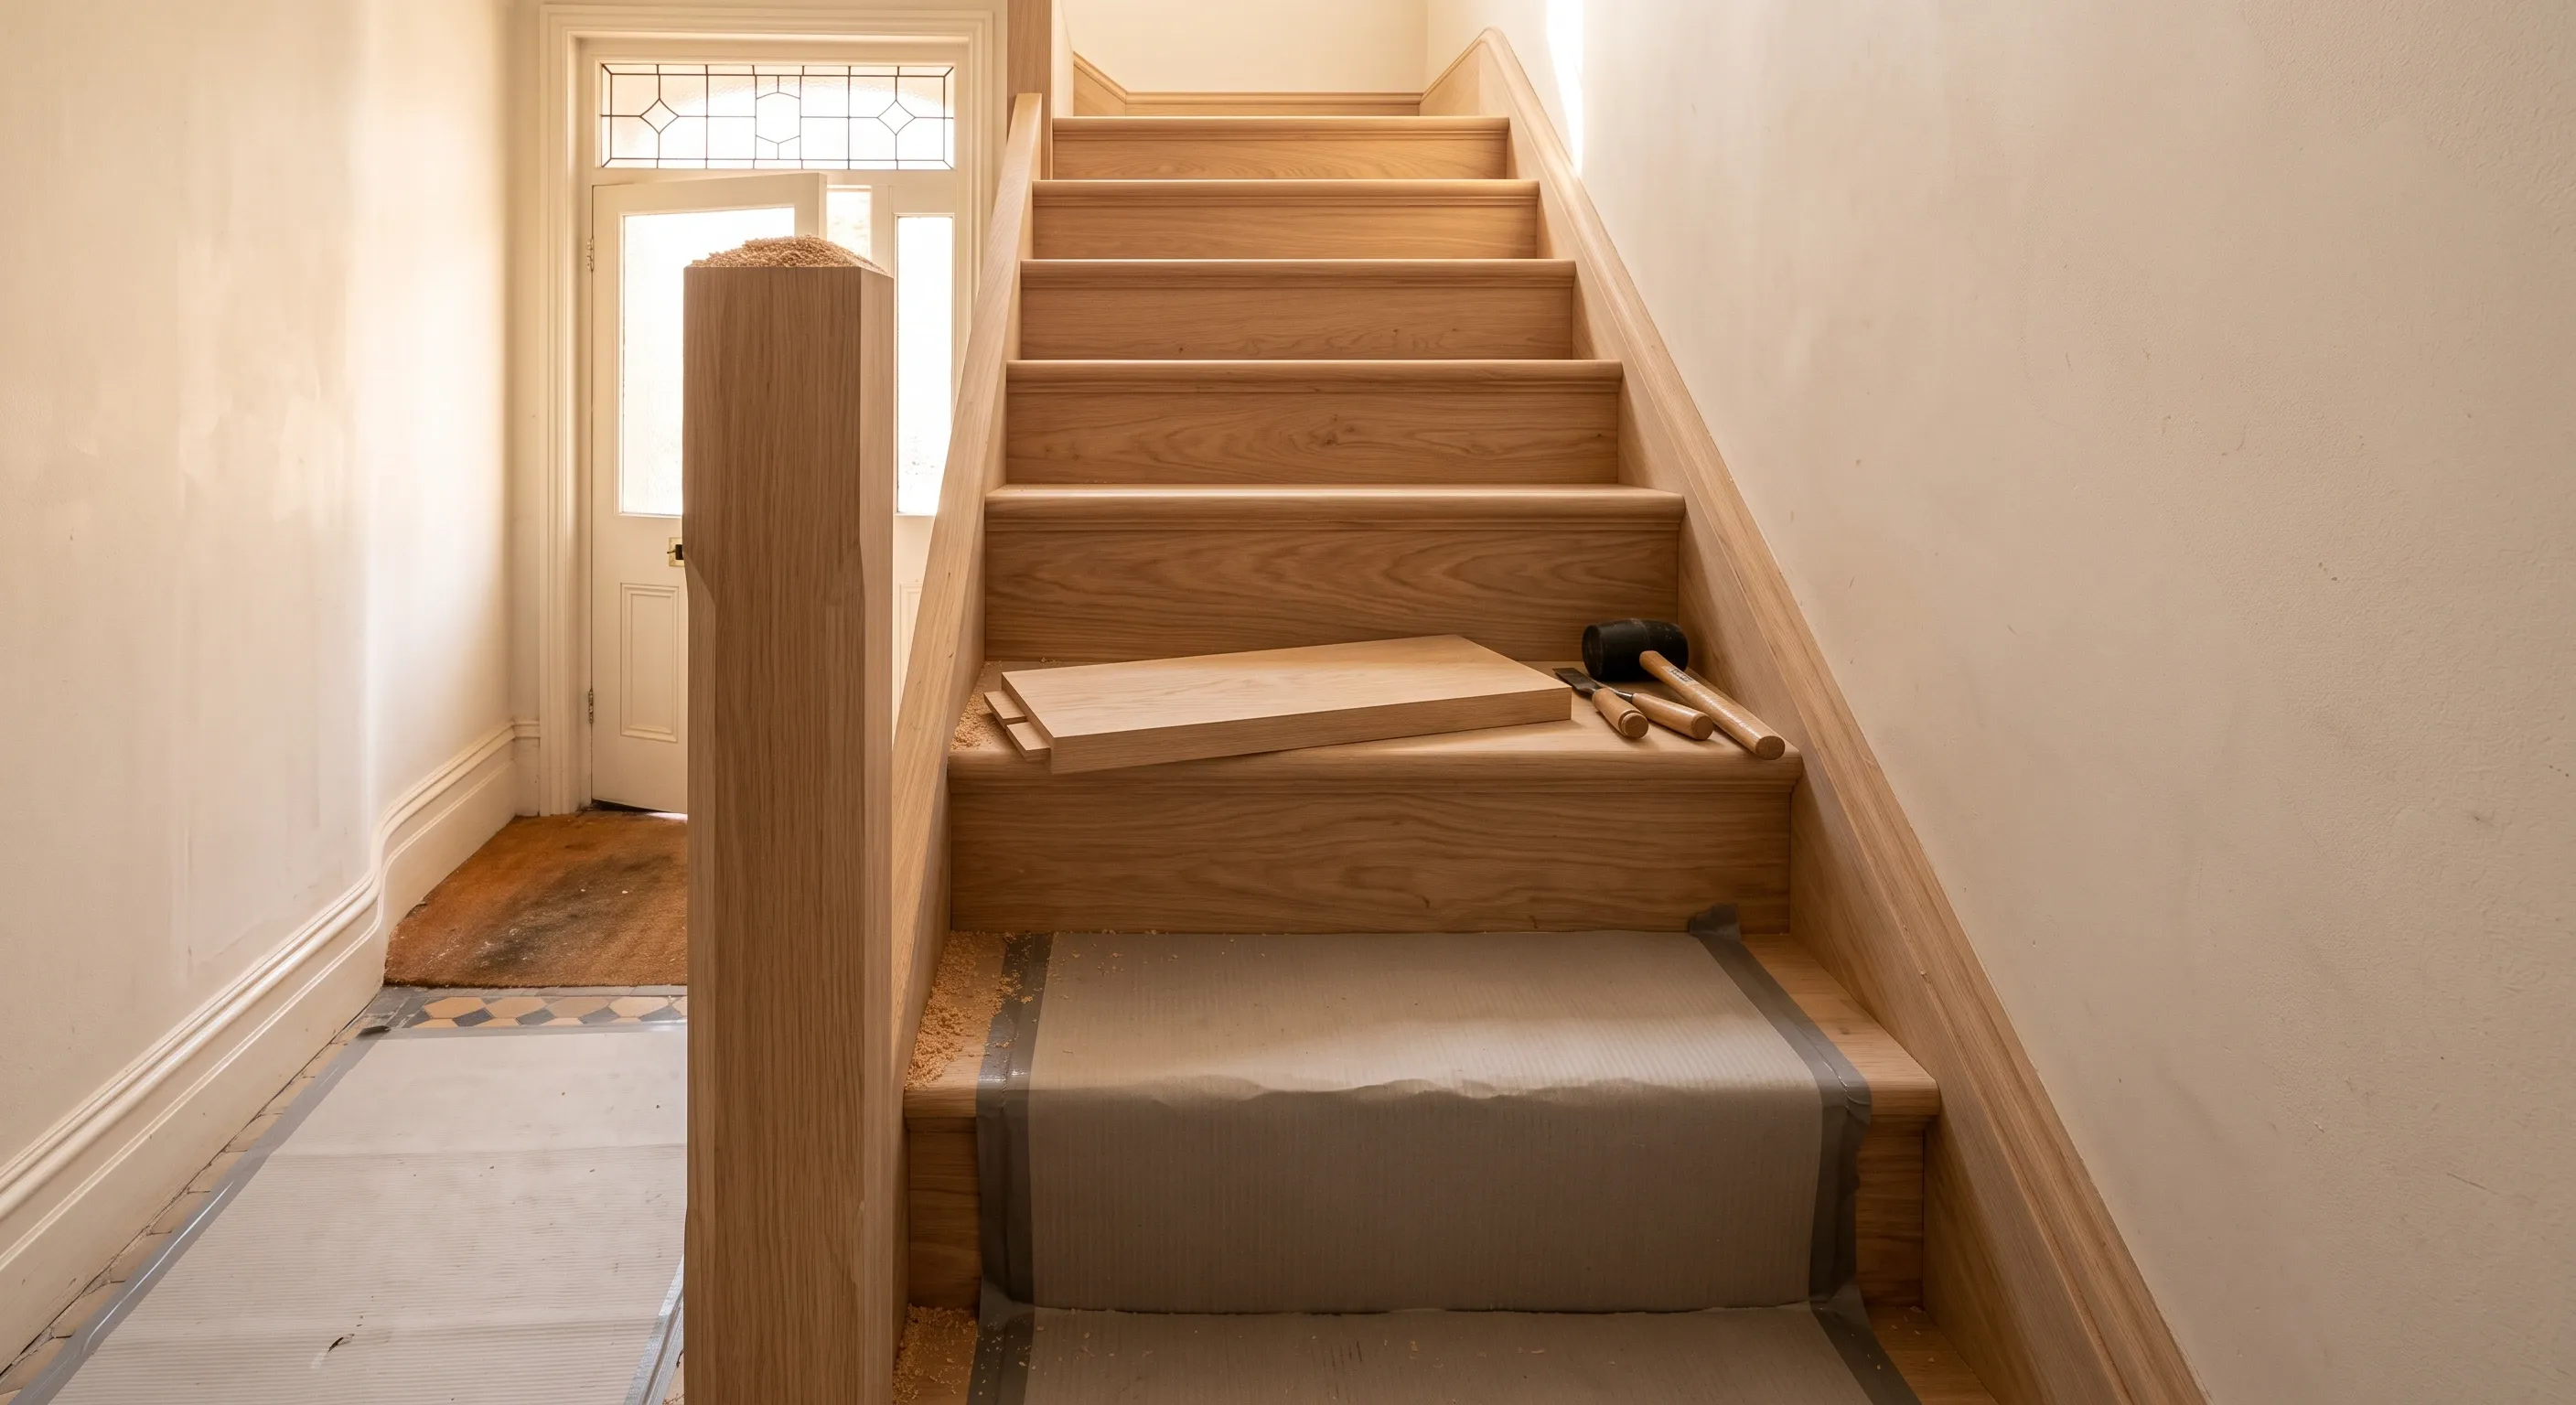
A part-assembled oak staircase in a terrace hallway with treads wedged into the string housings and one loose tread waiting to be fitted.

Central heating

New boilers, replacement systems and radiators, sized for the house rather than guessed at.

A plumber's hands tightening a radiator valve where two new copper pipes rise to a newly hung radiator.

Dormer loft conversions

The most common loft conversion in London, and the one that adds the most usable floor area.
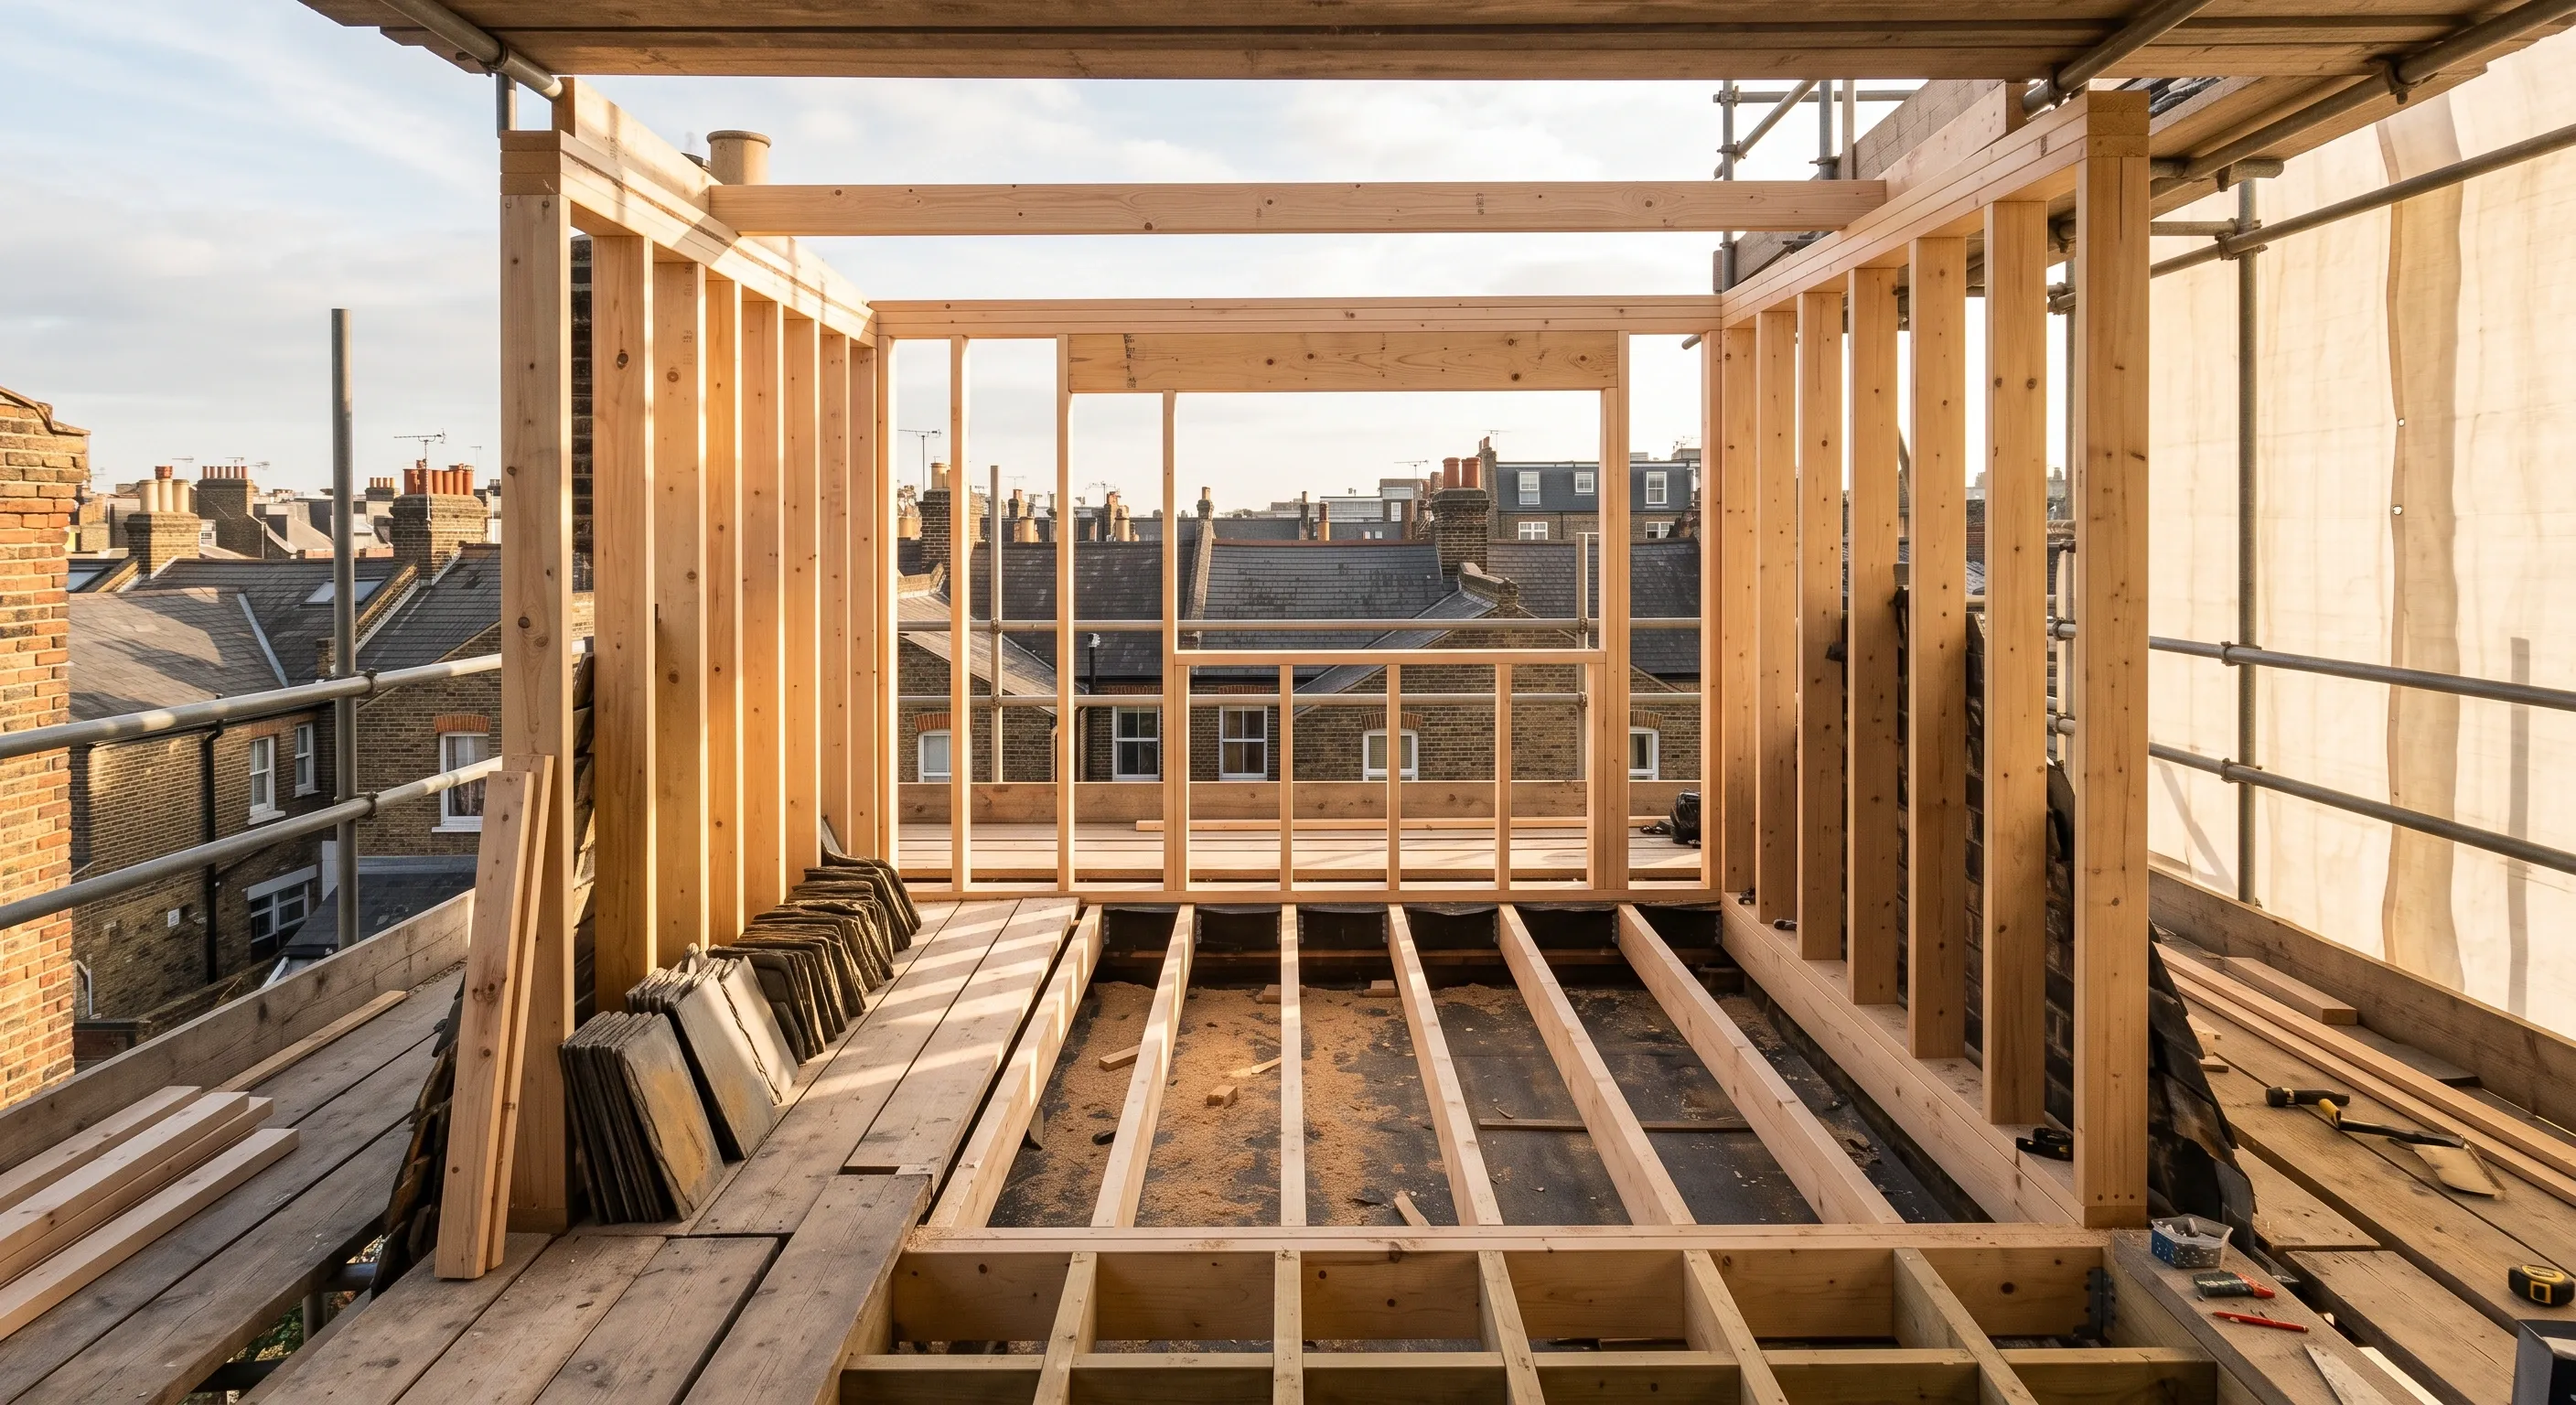
New timber studwork forming a rear dormer on a terraced roof, open to daylight with neighbouring rooftops visible beyond.

Dry lining

Plasterboard over battens or adhesive, for the walls where a wet plaster finish is not the right answer.
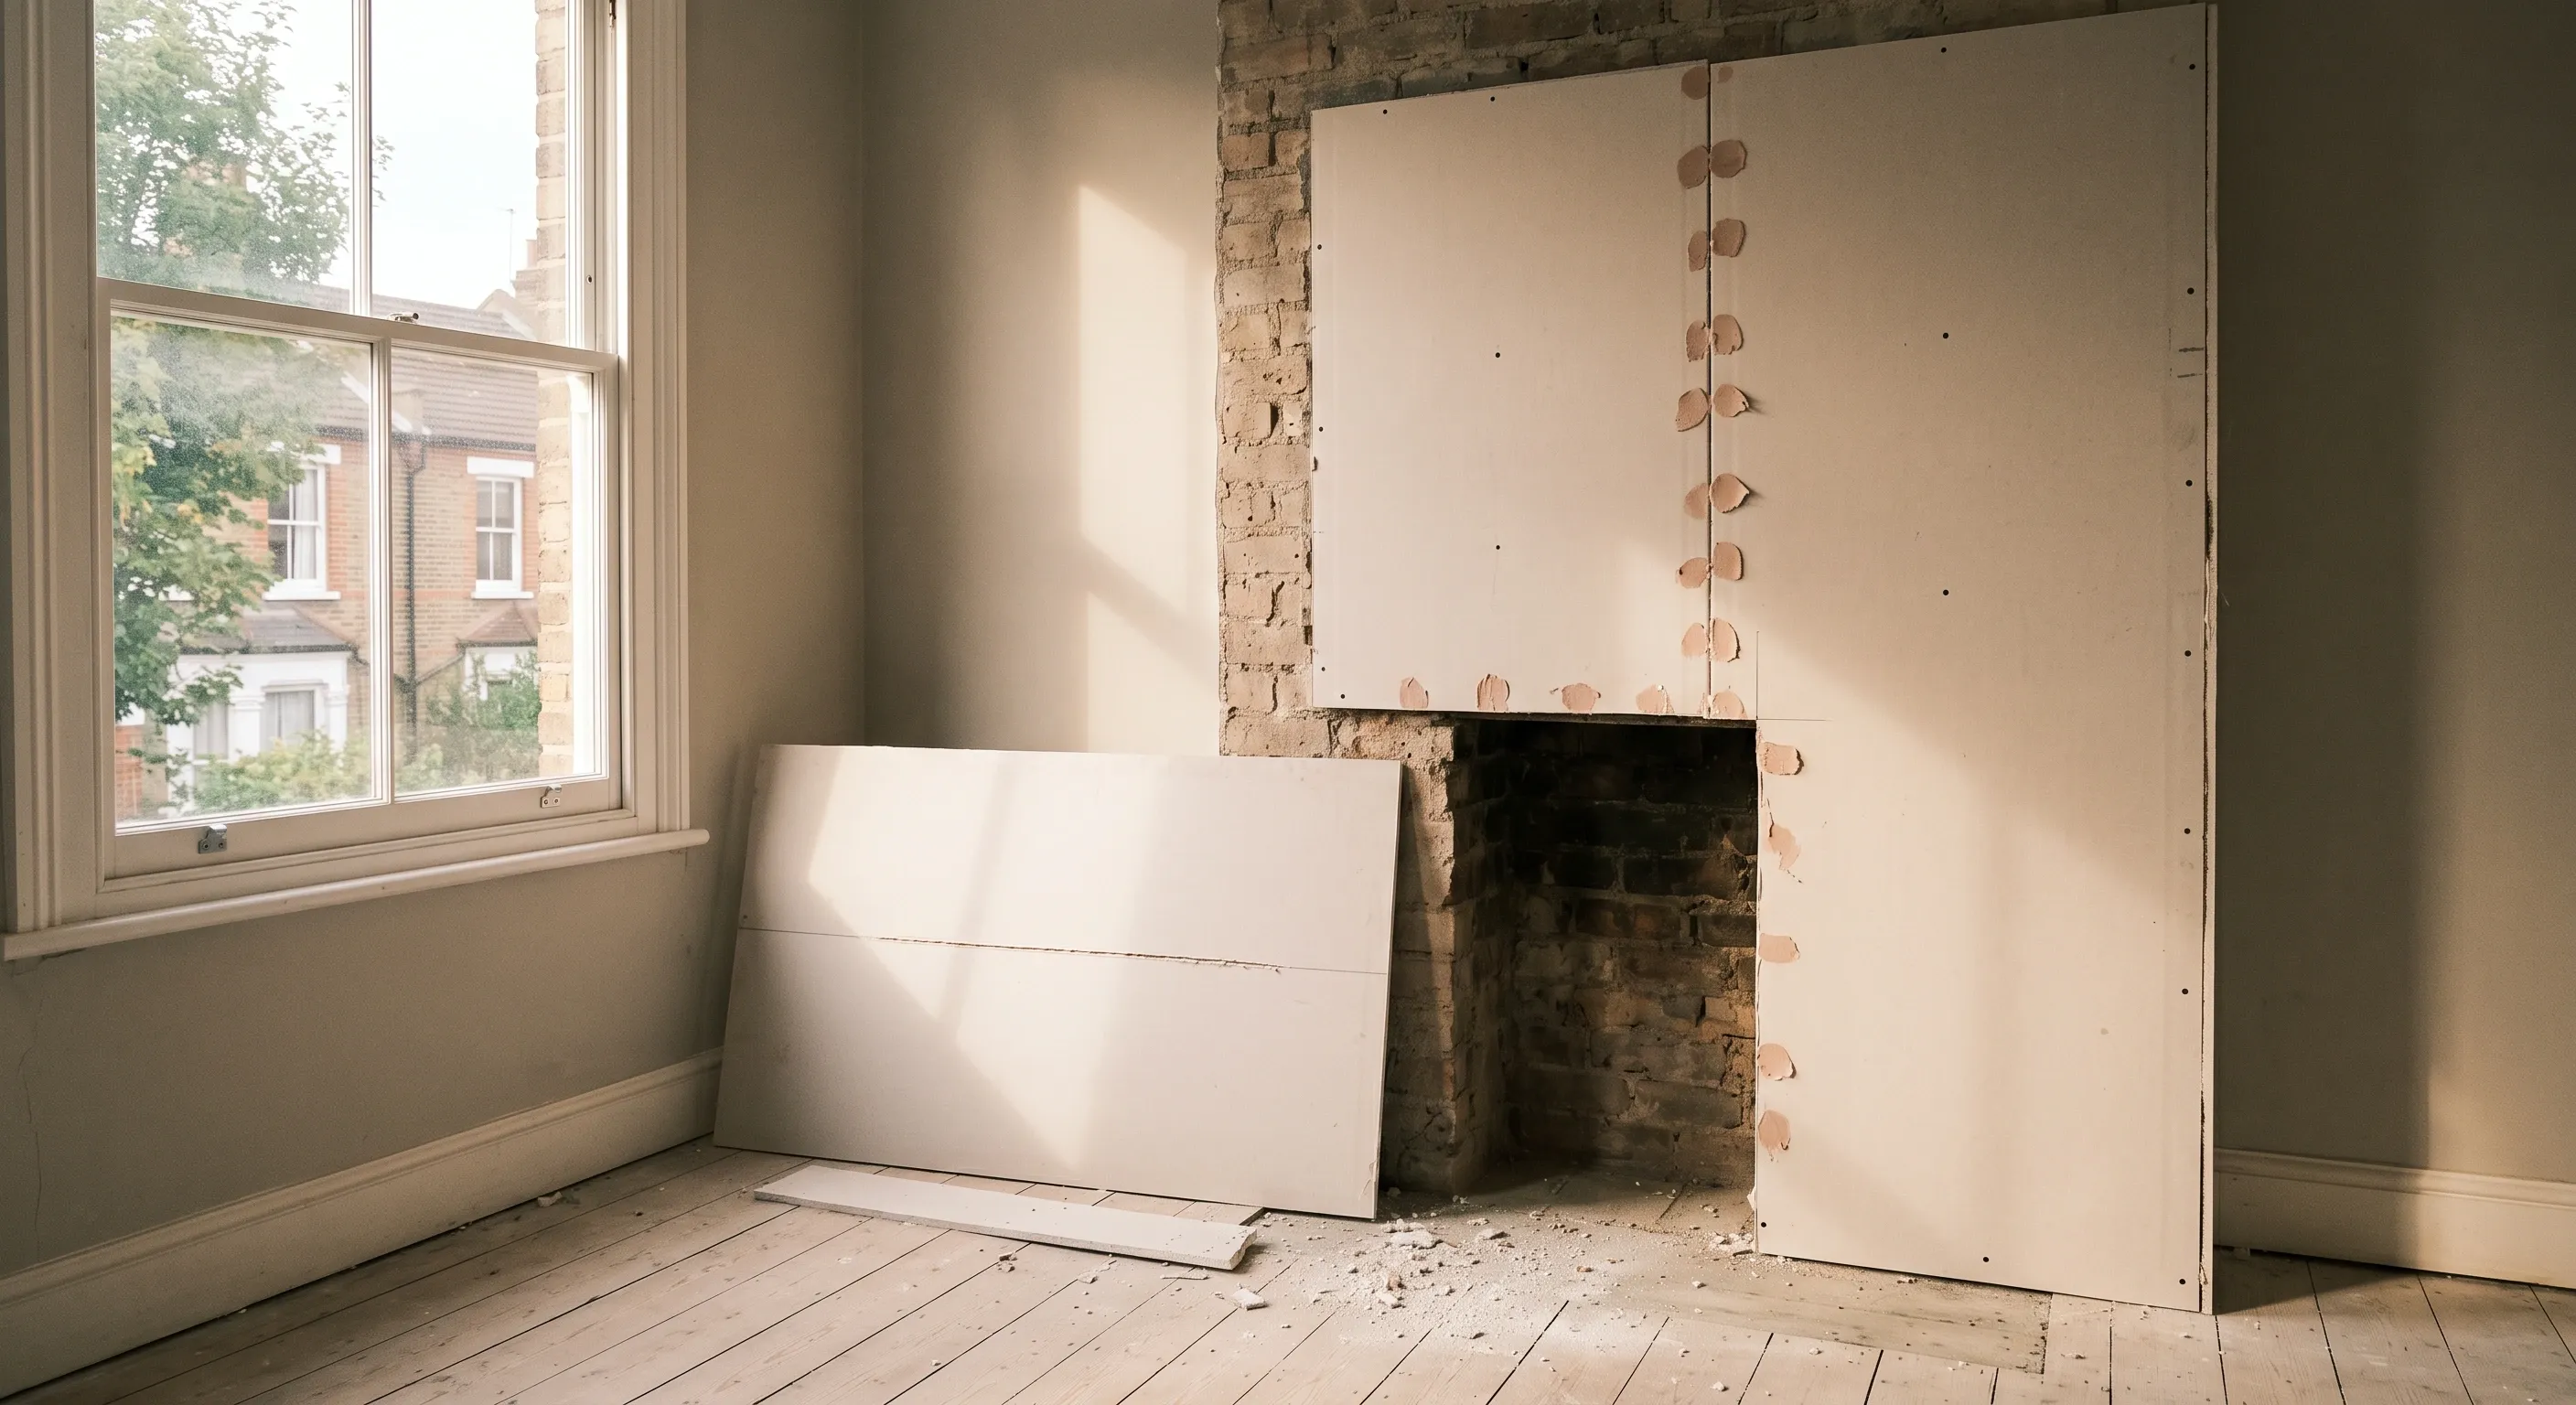
Plasterboard sheets being cut and fixed into a chimney breast alcove in a stripped period room, with gypsum dust on bare floorboards.

Fitted wardrobes

Built into the alcoves and awkward corners that off-the-shelf units never quite fit.
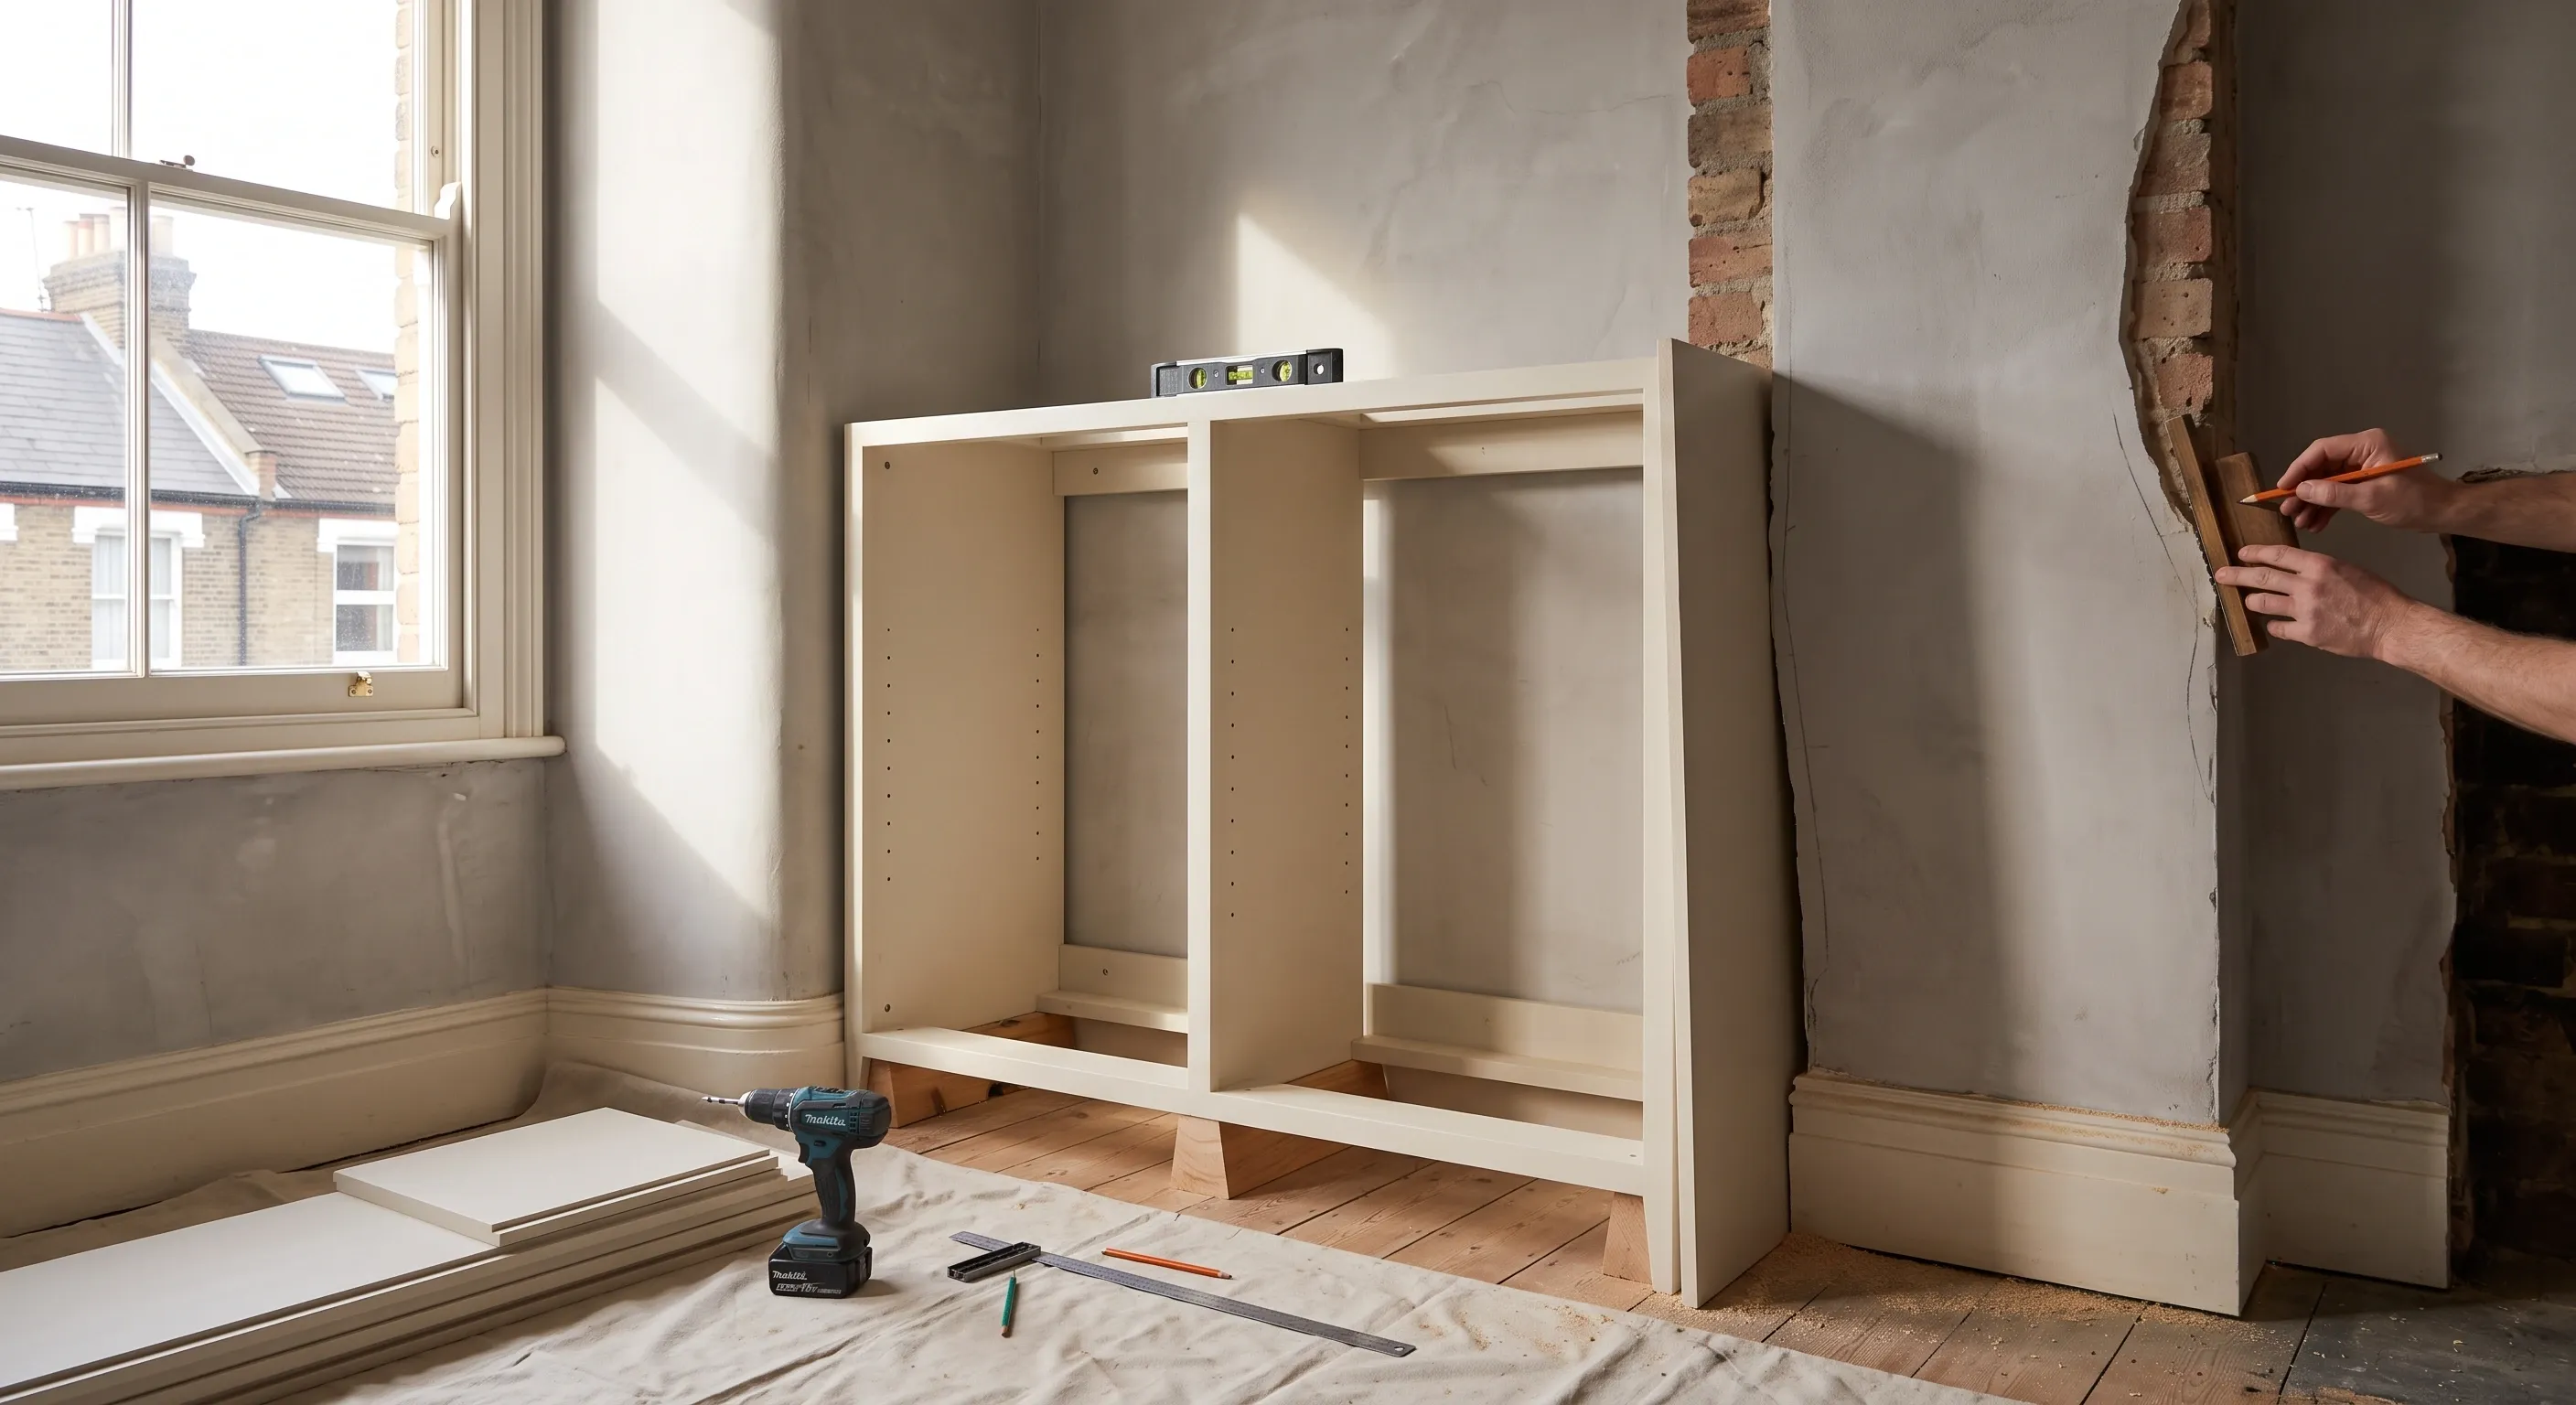
A wardrobe end panel being scribed to a bowed plaster wall in a bedroom alcove, with the levelled carcass on packers behind it.

Garden landscaping

Levels, planting, paving and drainage, planned so the garden works with the house rather than against it.
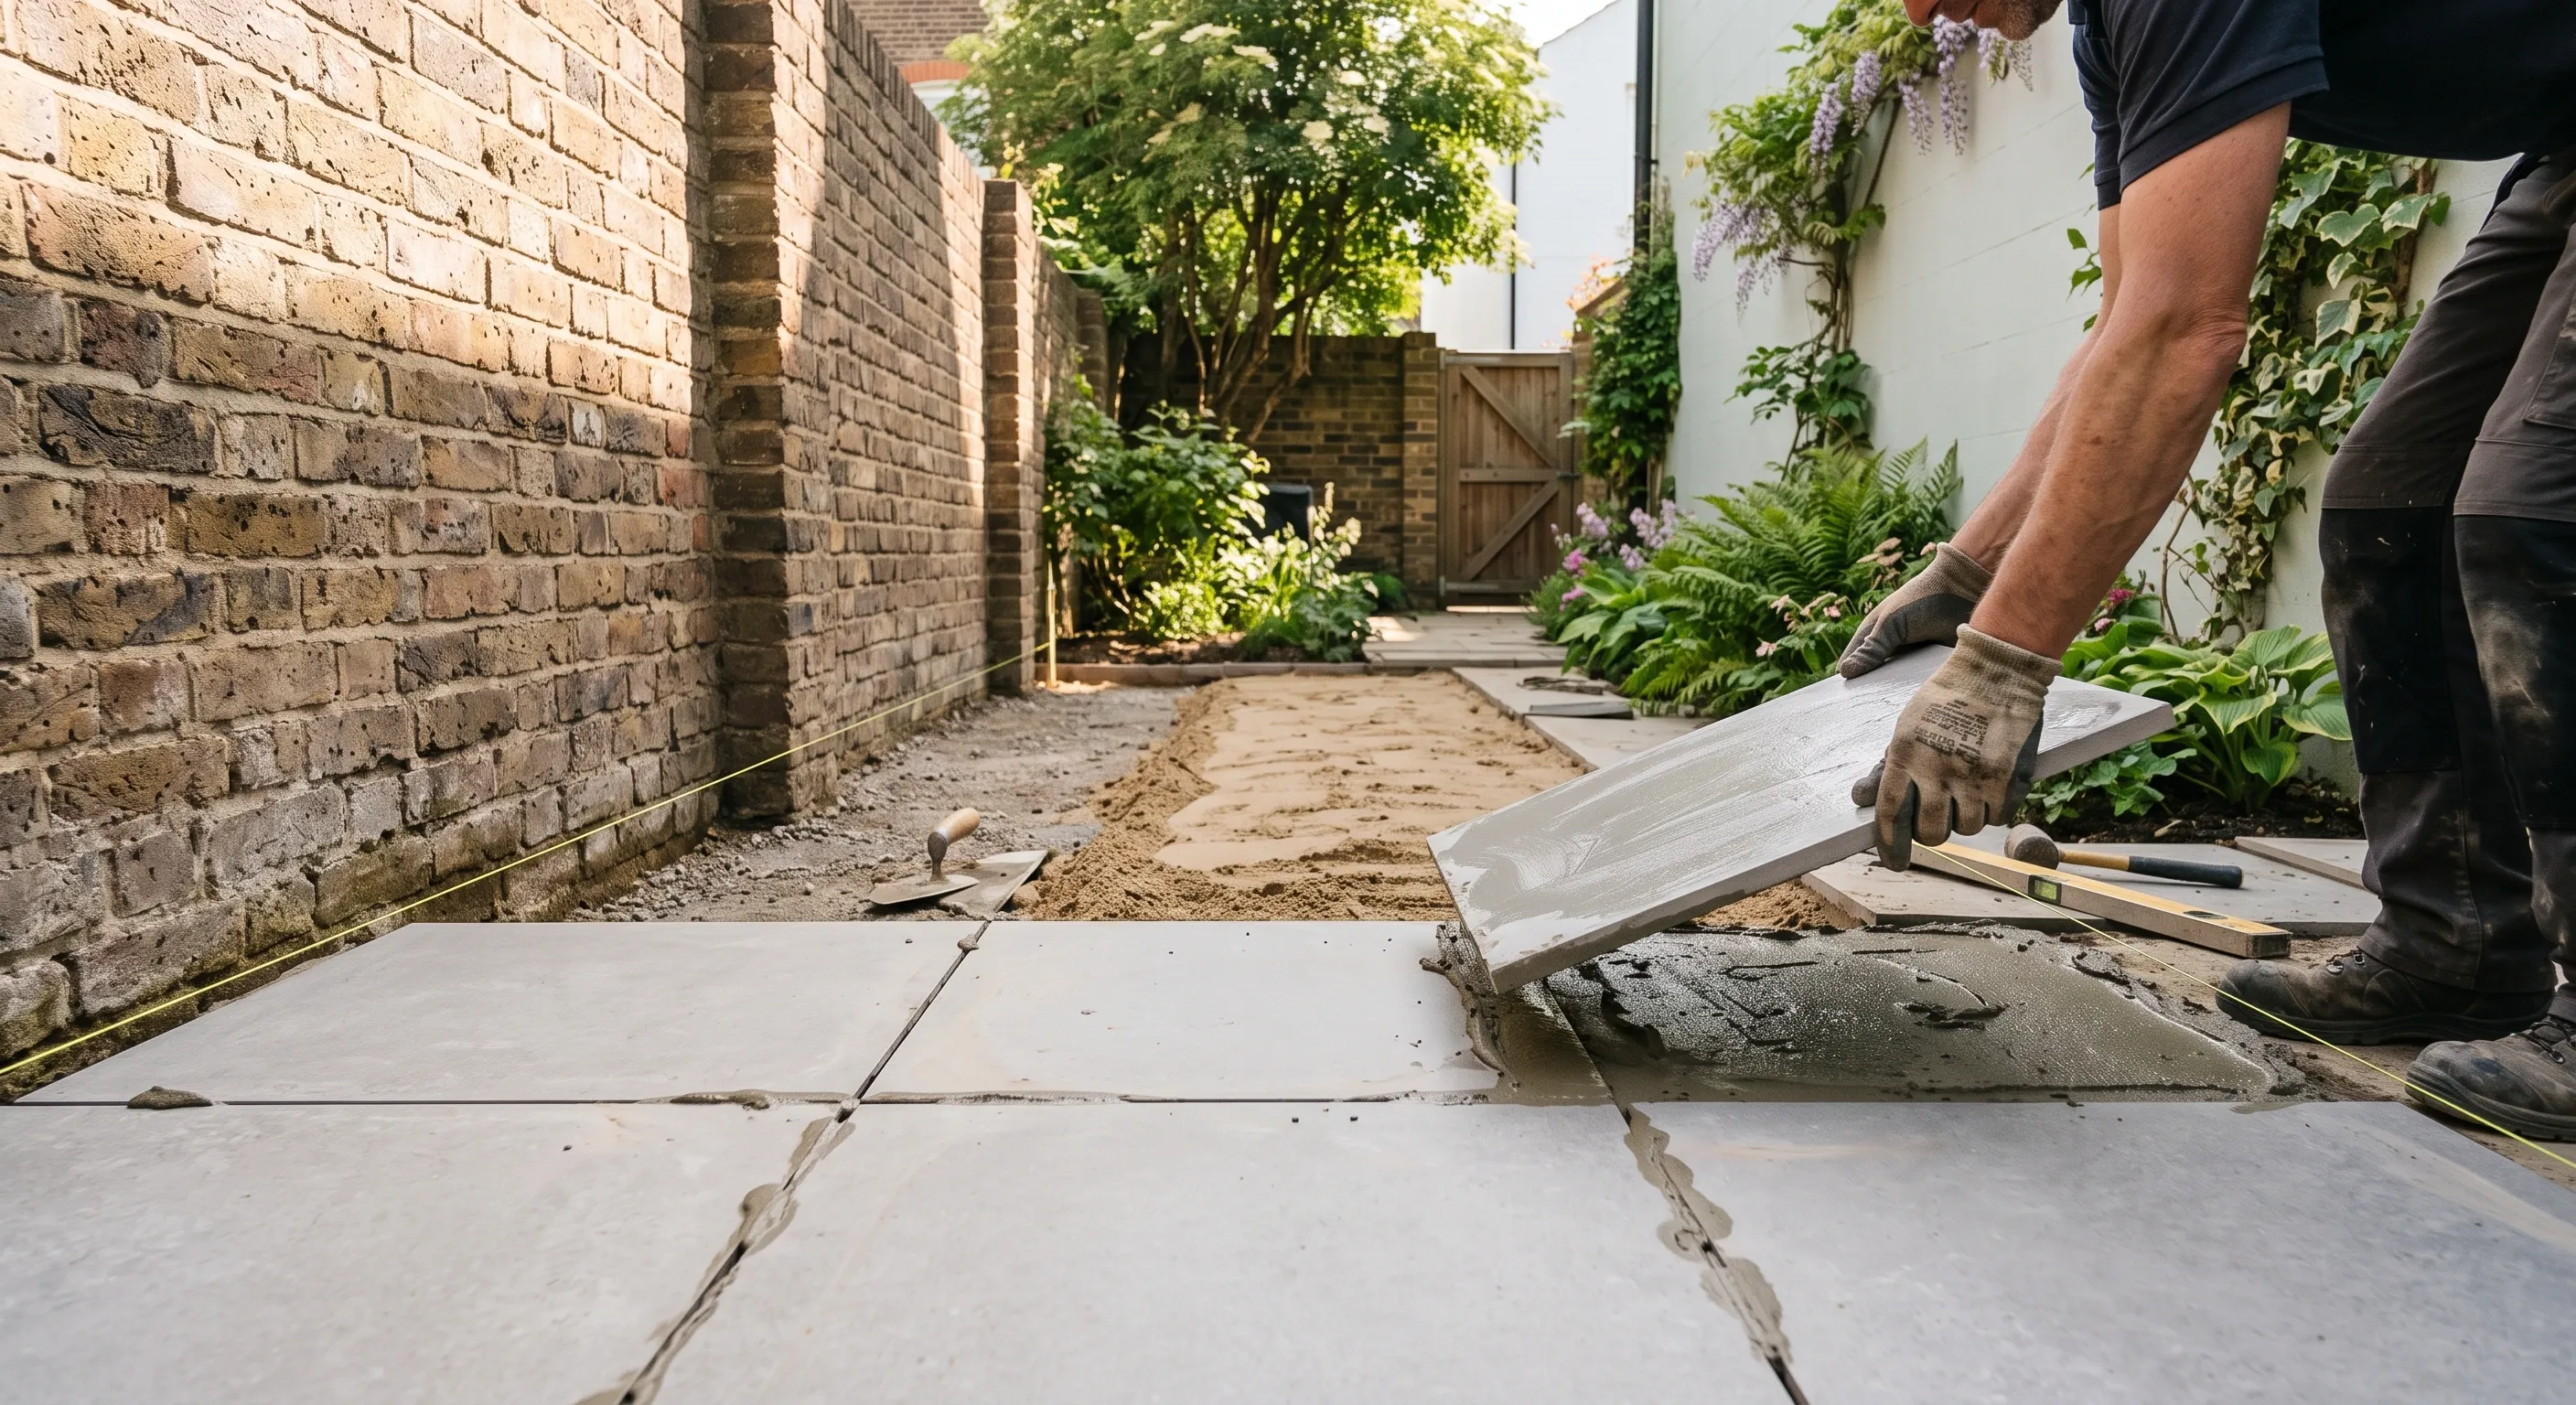
Porcelain slabs being laid to a string line on a mortar bed in a narrow walled London garden with brick boundary walls behind.

Garden walls

Boundary and garden walls built properly, with the foundations and the consents sorted before anyone starts.

A bricklayer's hands bedding a London stock brick onto a mortar bed against a taut brick line on a new garden wall.

House rewiring

Full and partial rewires, consumer units and certification, on houses where the wiring has been added to for decades.
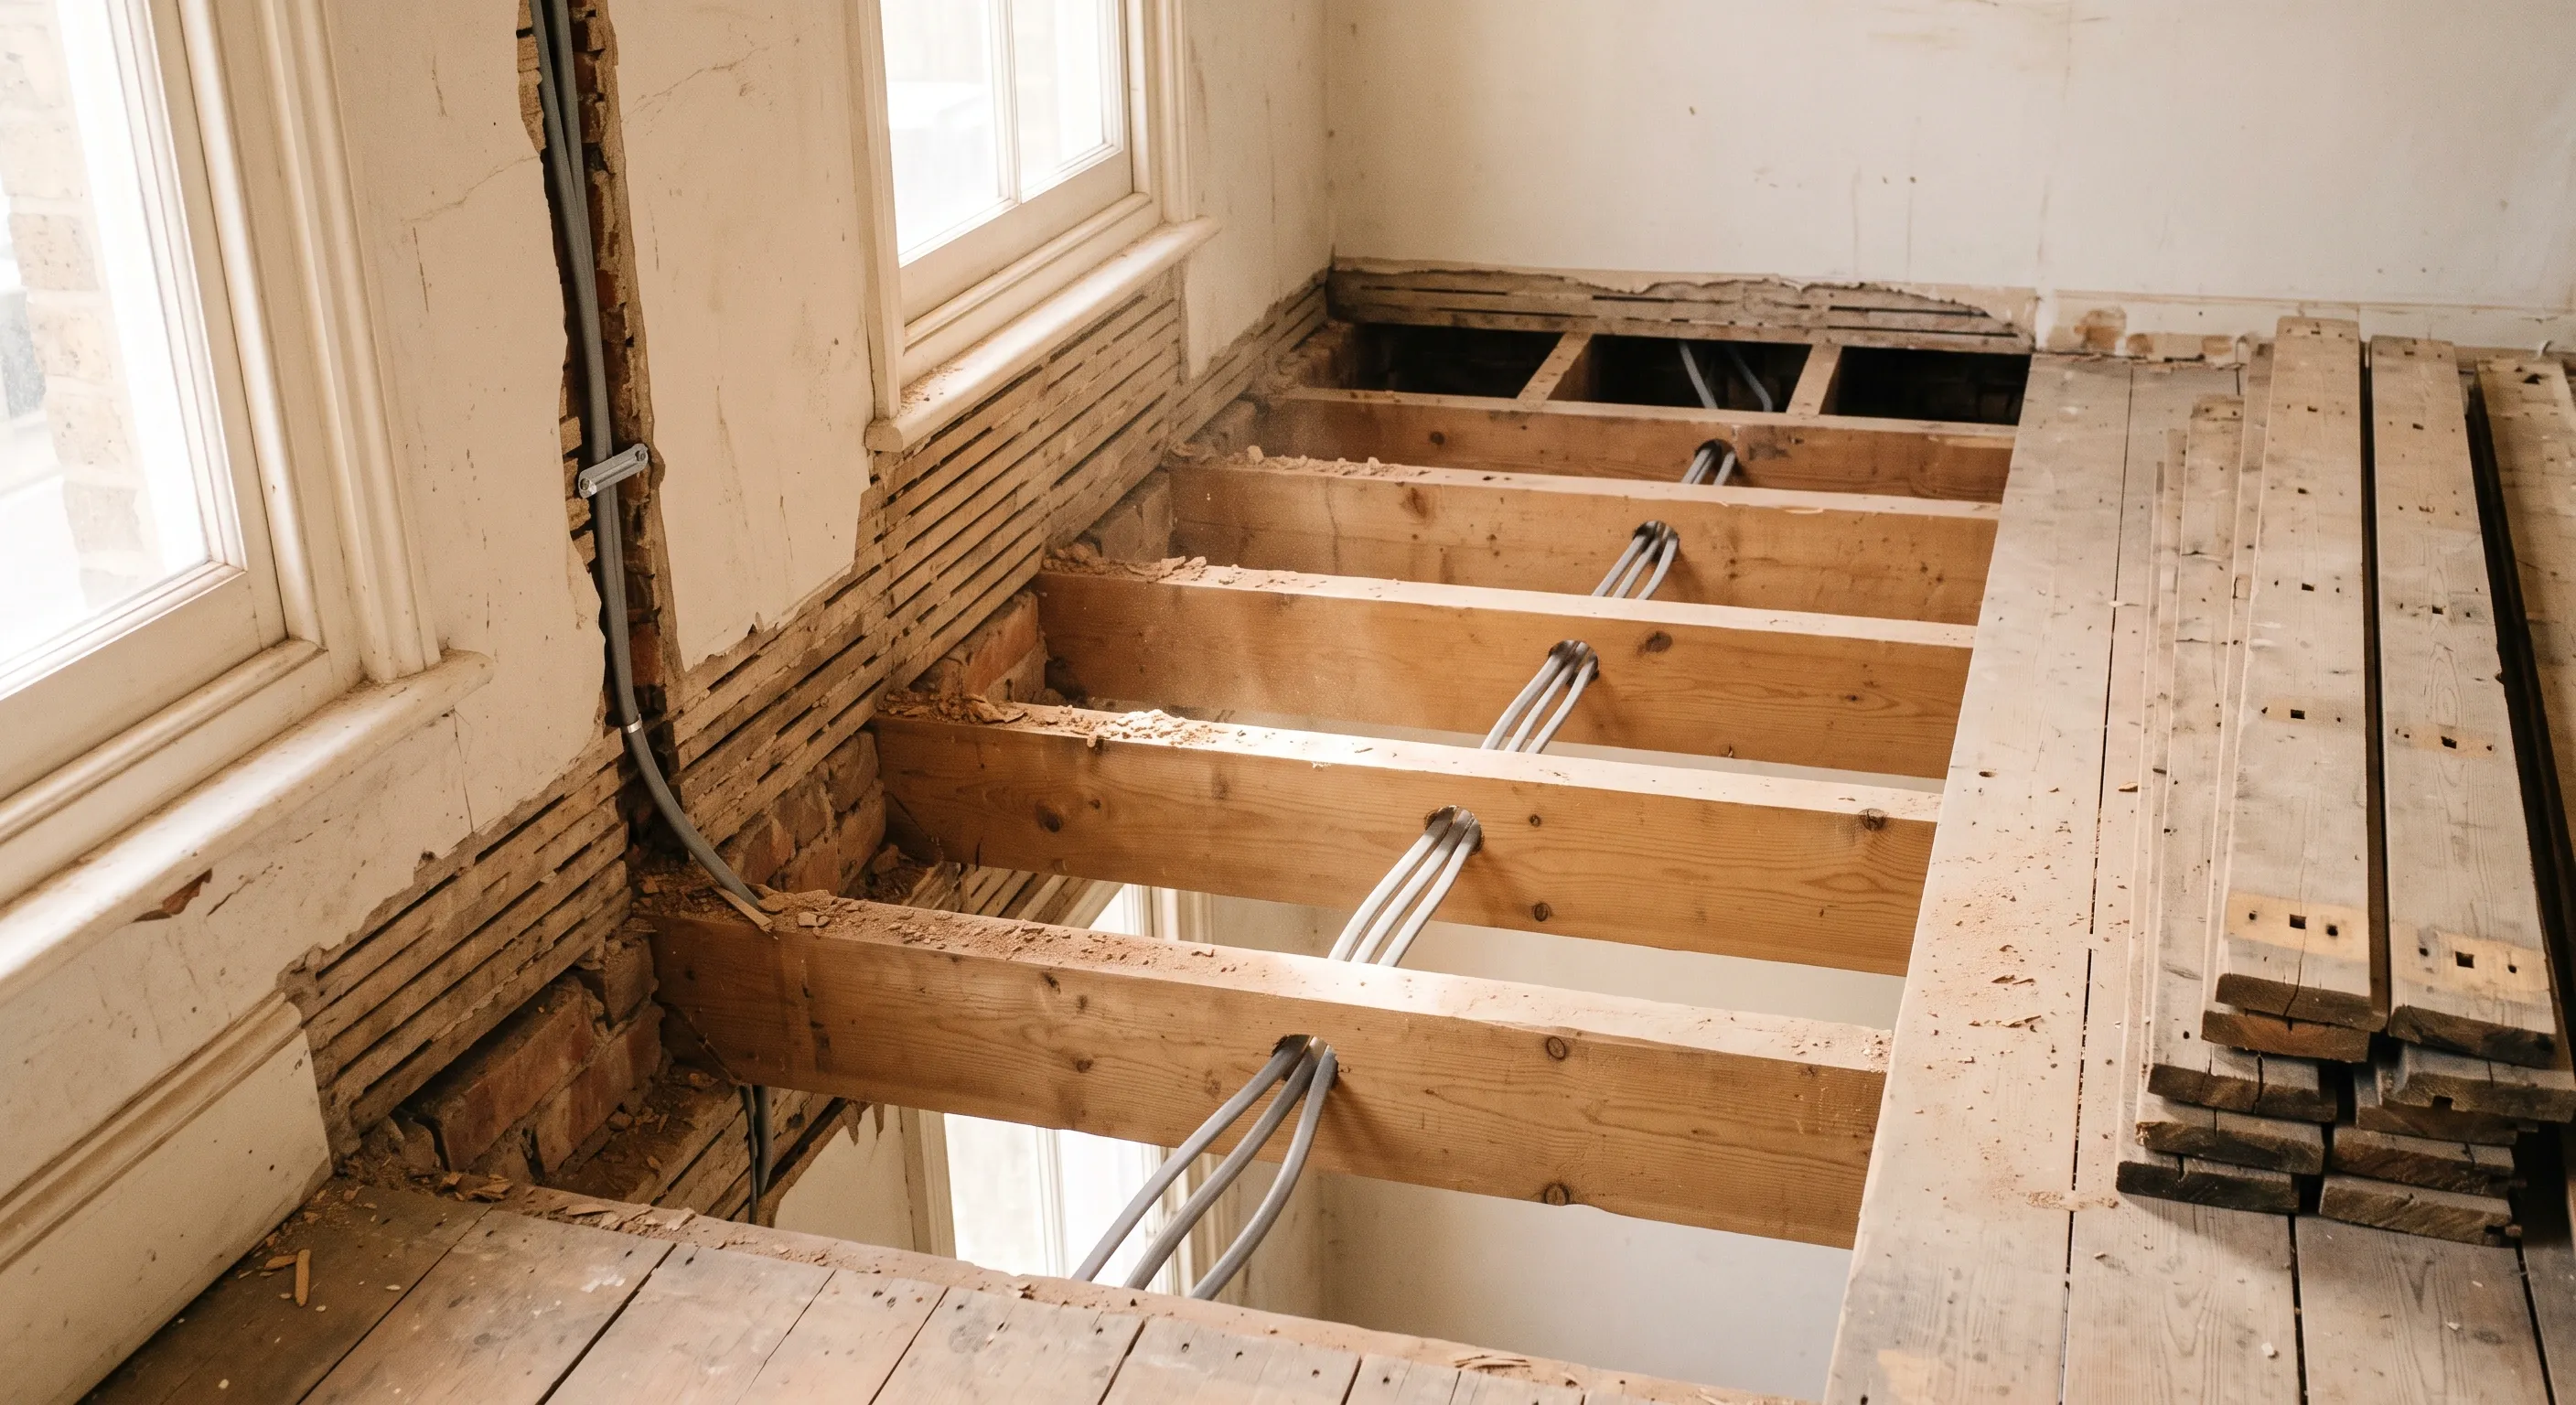
Grey twin-and-earth cables threaded through drilled floor joists and into a chased wall channel in a stripped terraced house.

Painting and decorating

Interior and exterior decorating, including the preparation that decides how long it lasts.

A decorator's hands cutting in a paint line with a brush where a plaster cornice meets the wall in a stripped period room.

Replastering

Skimming and full replastering for walls and ceilings that have blown, or been patched once too often.
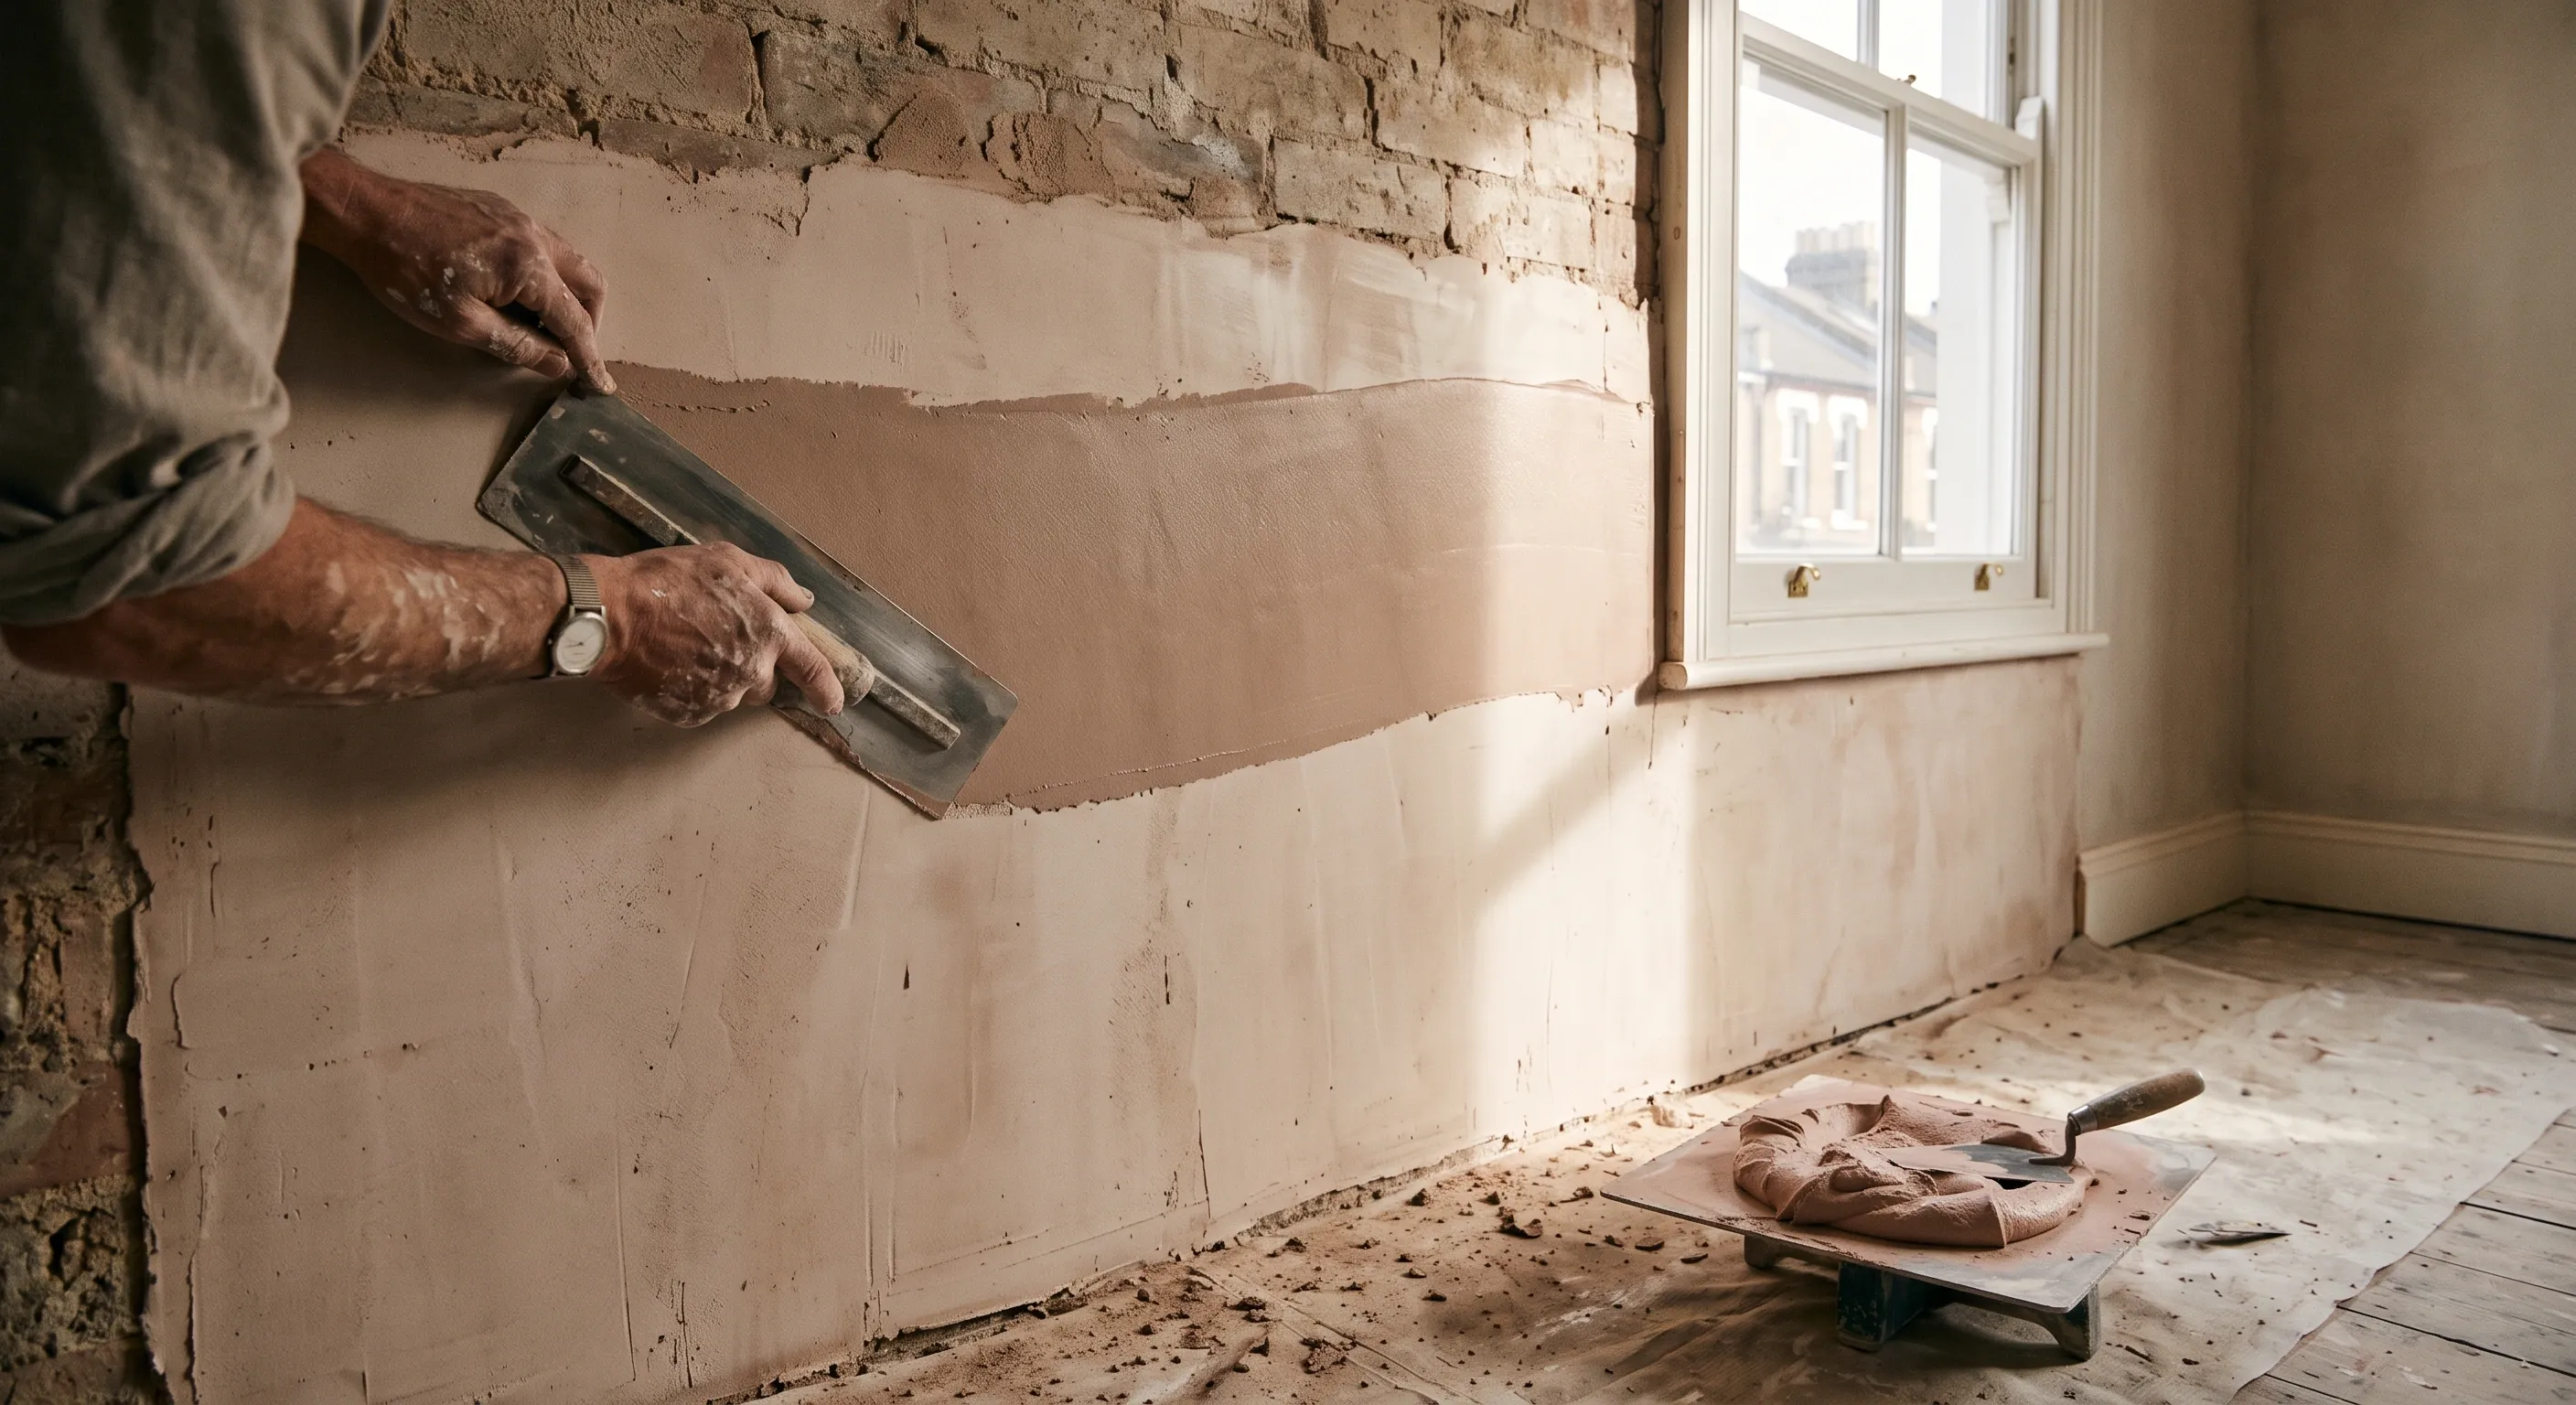
A plasterer's hands pulling a finishing trowel across a wet skim coat on a bare terrace wall lit by a sash window.

Repointing

Raking out and repointing brickwork in the right mortar, which on a period house is rarely cement.
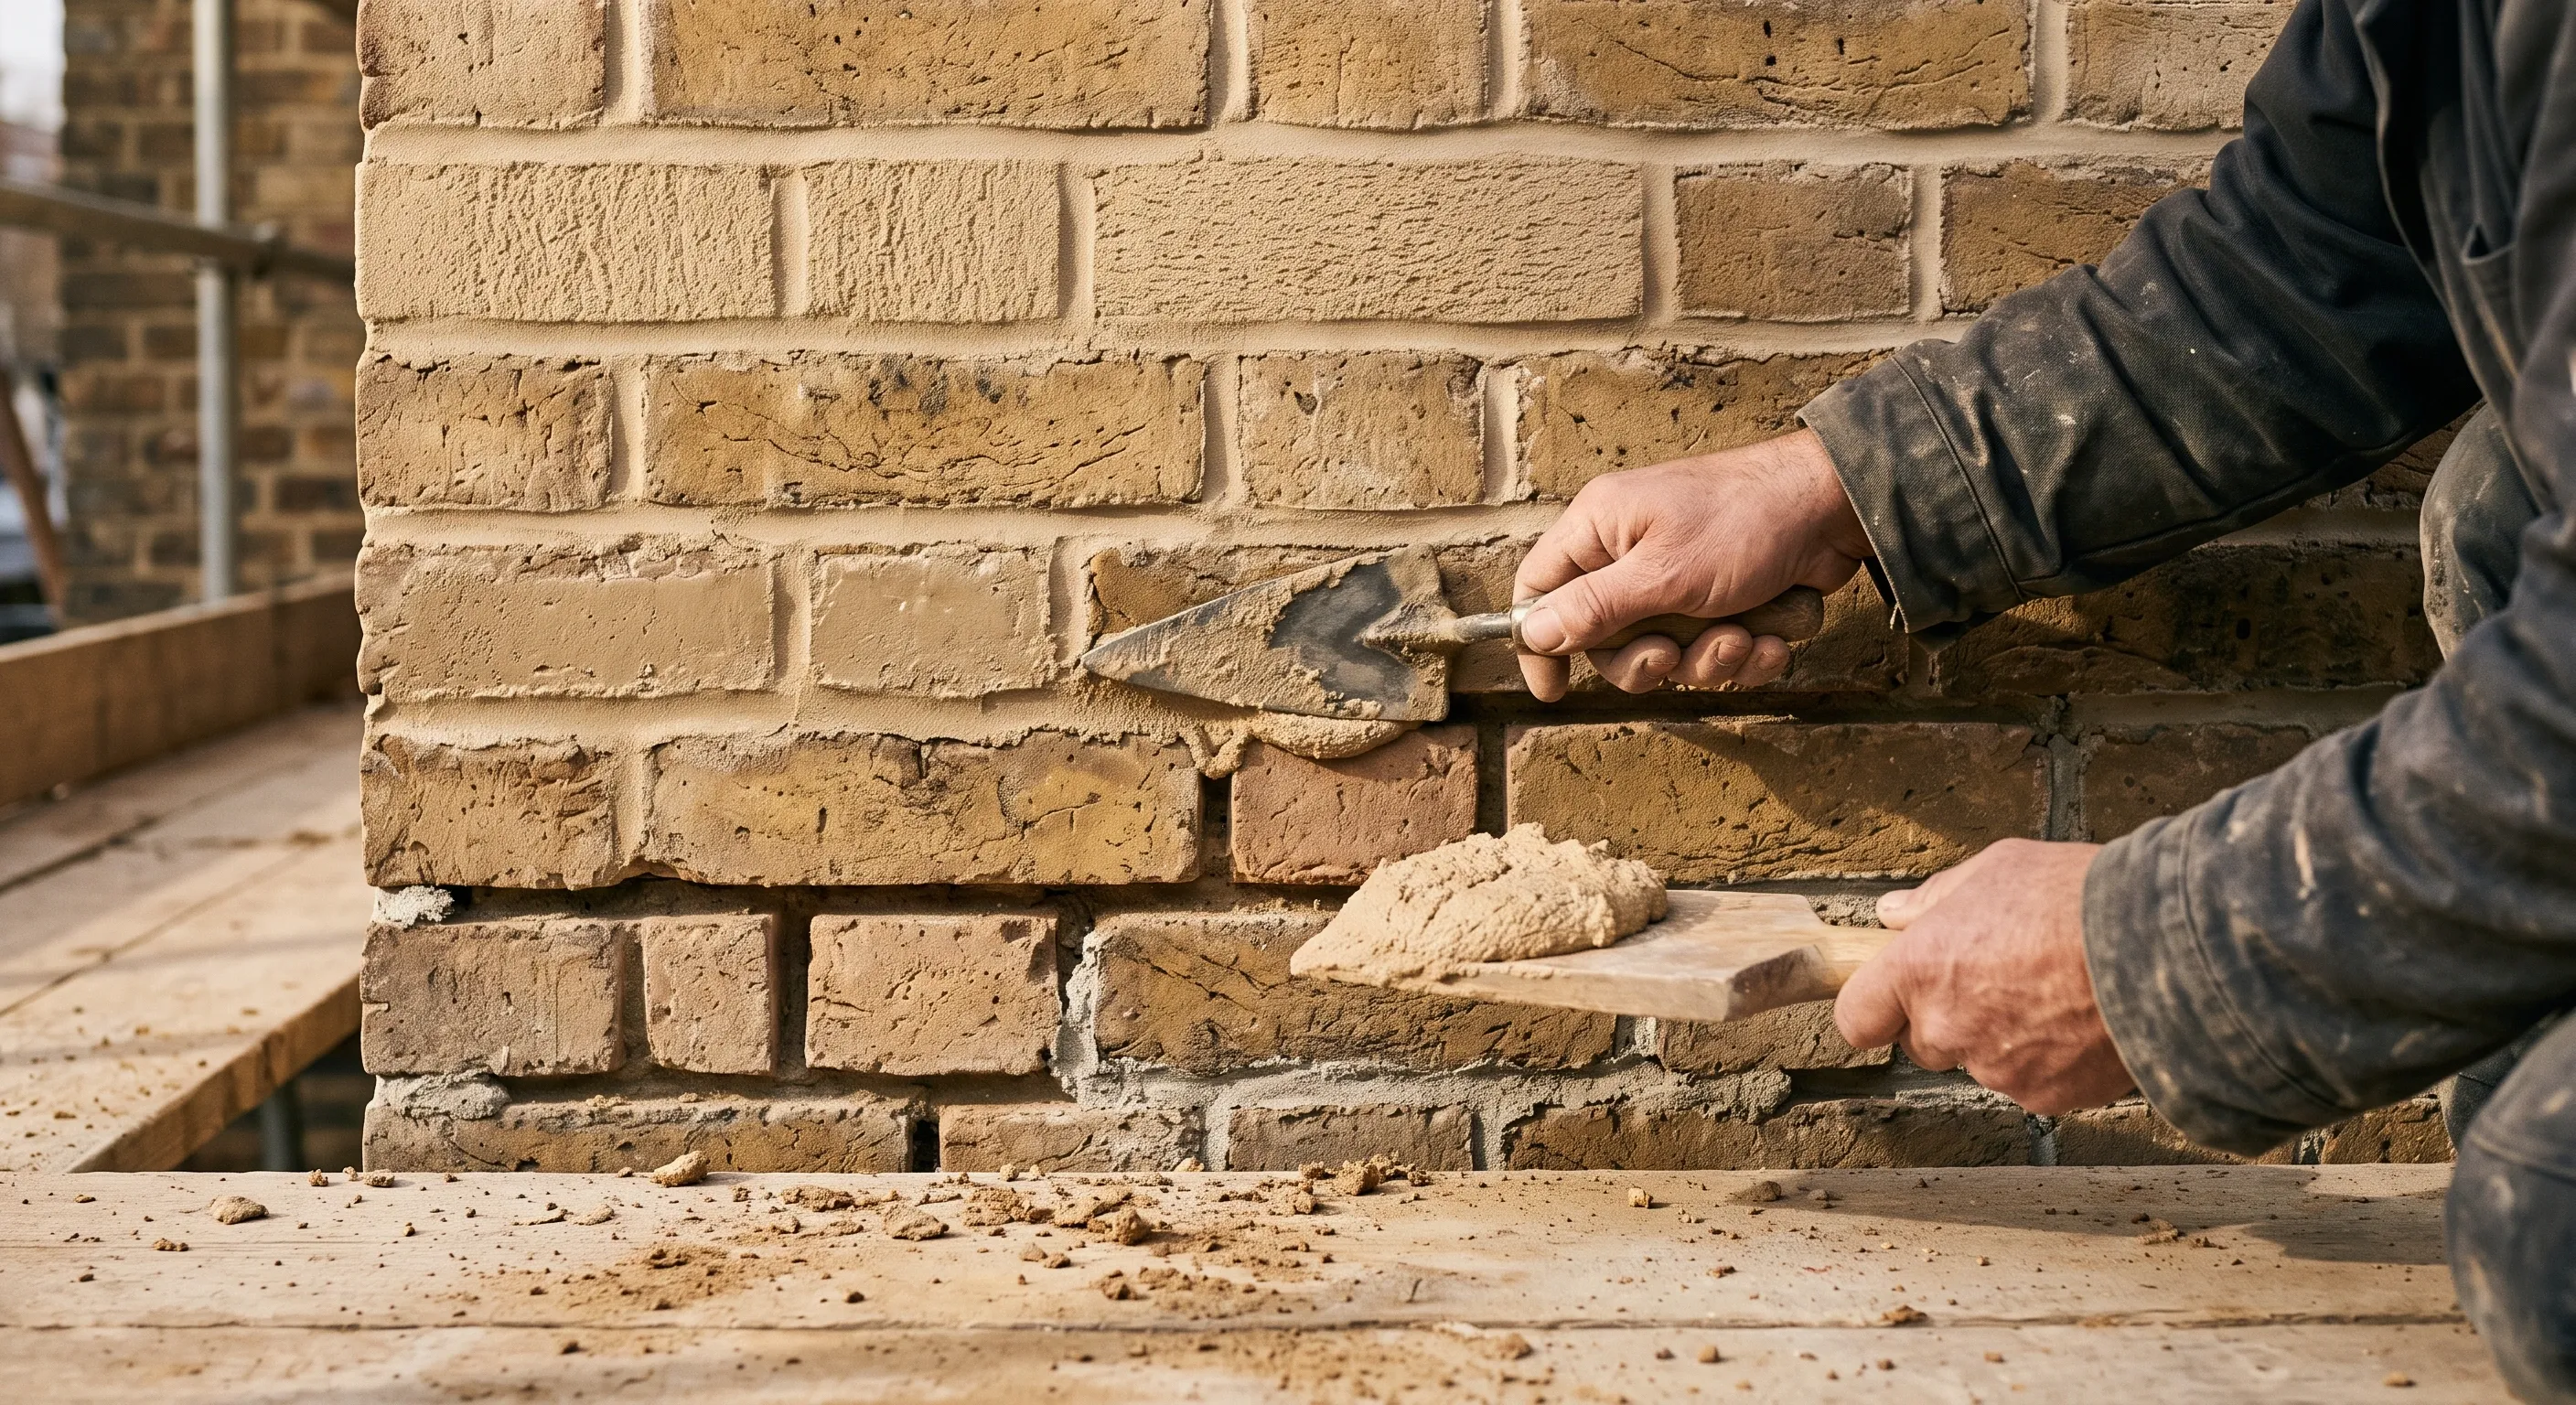
A pointing iron pressing fresh lime mortar into a raked-out bed joint on a Victorian brick wall, with open joints on the course below.

Retaining walls

Structural walls that hold ground back, designed by someone who has worked out what they are holding.
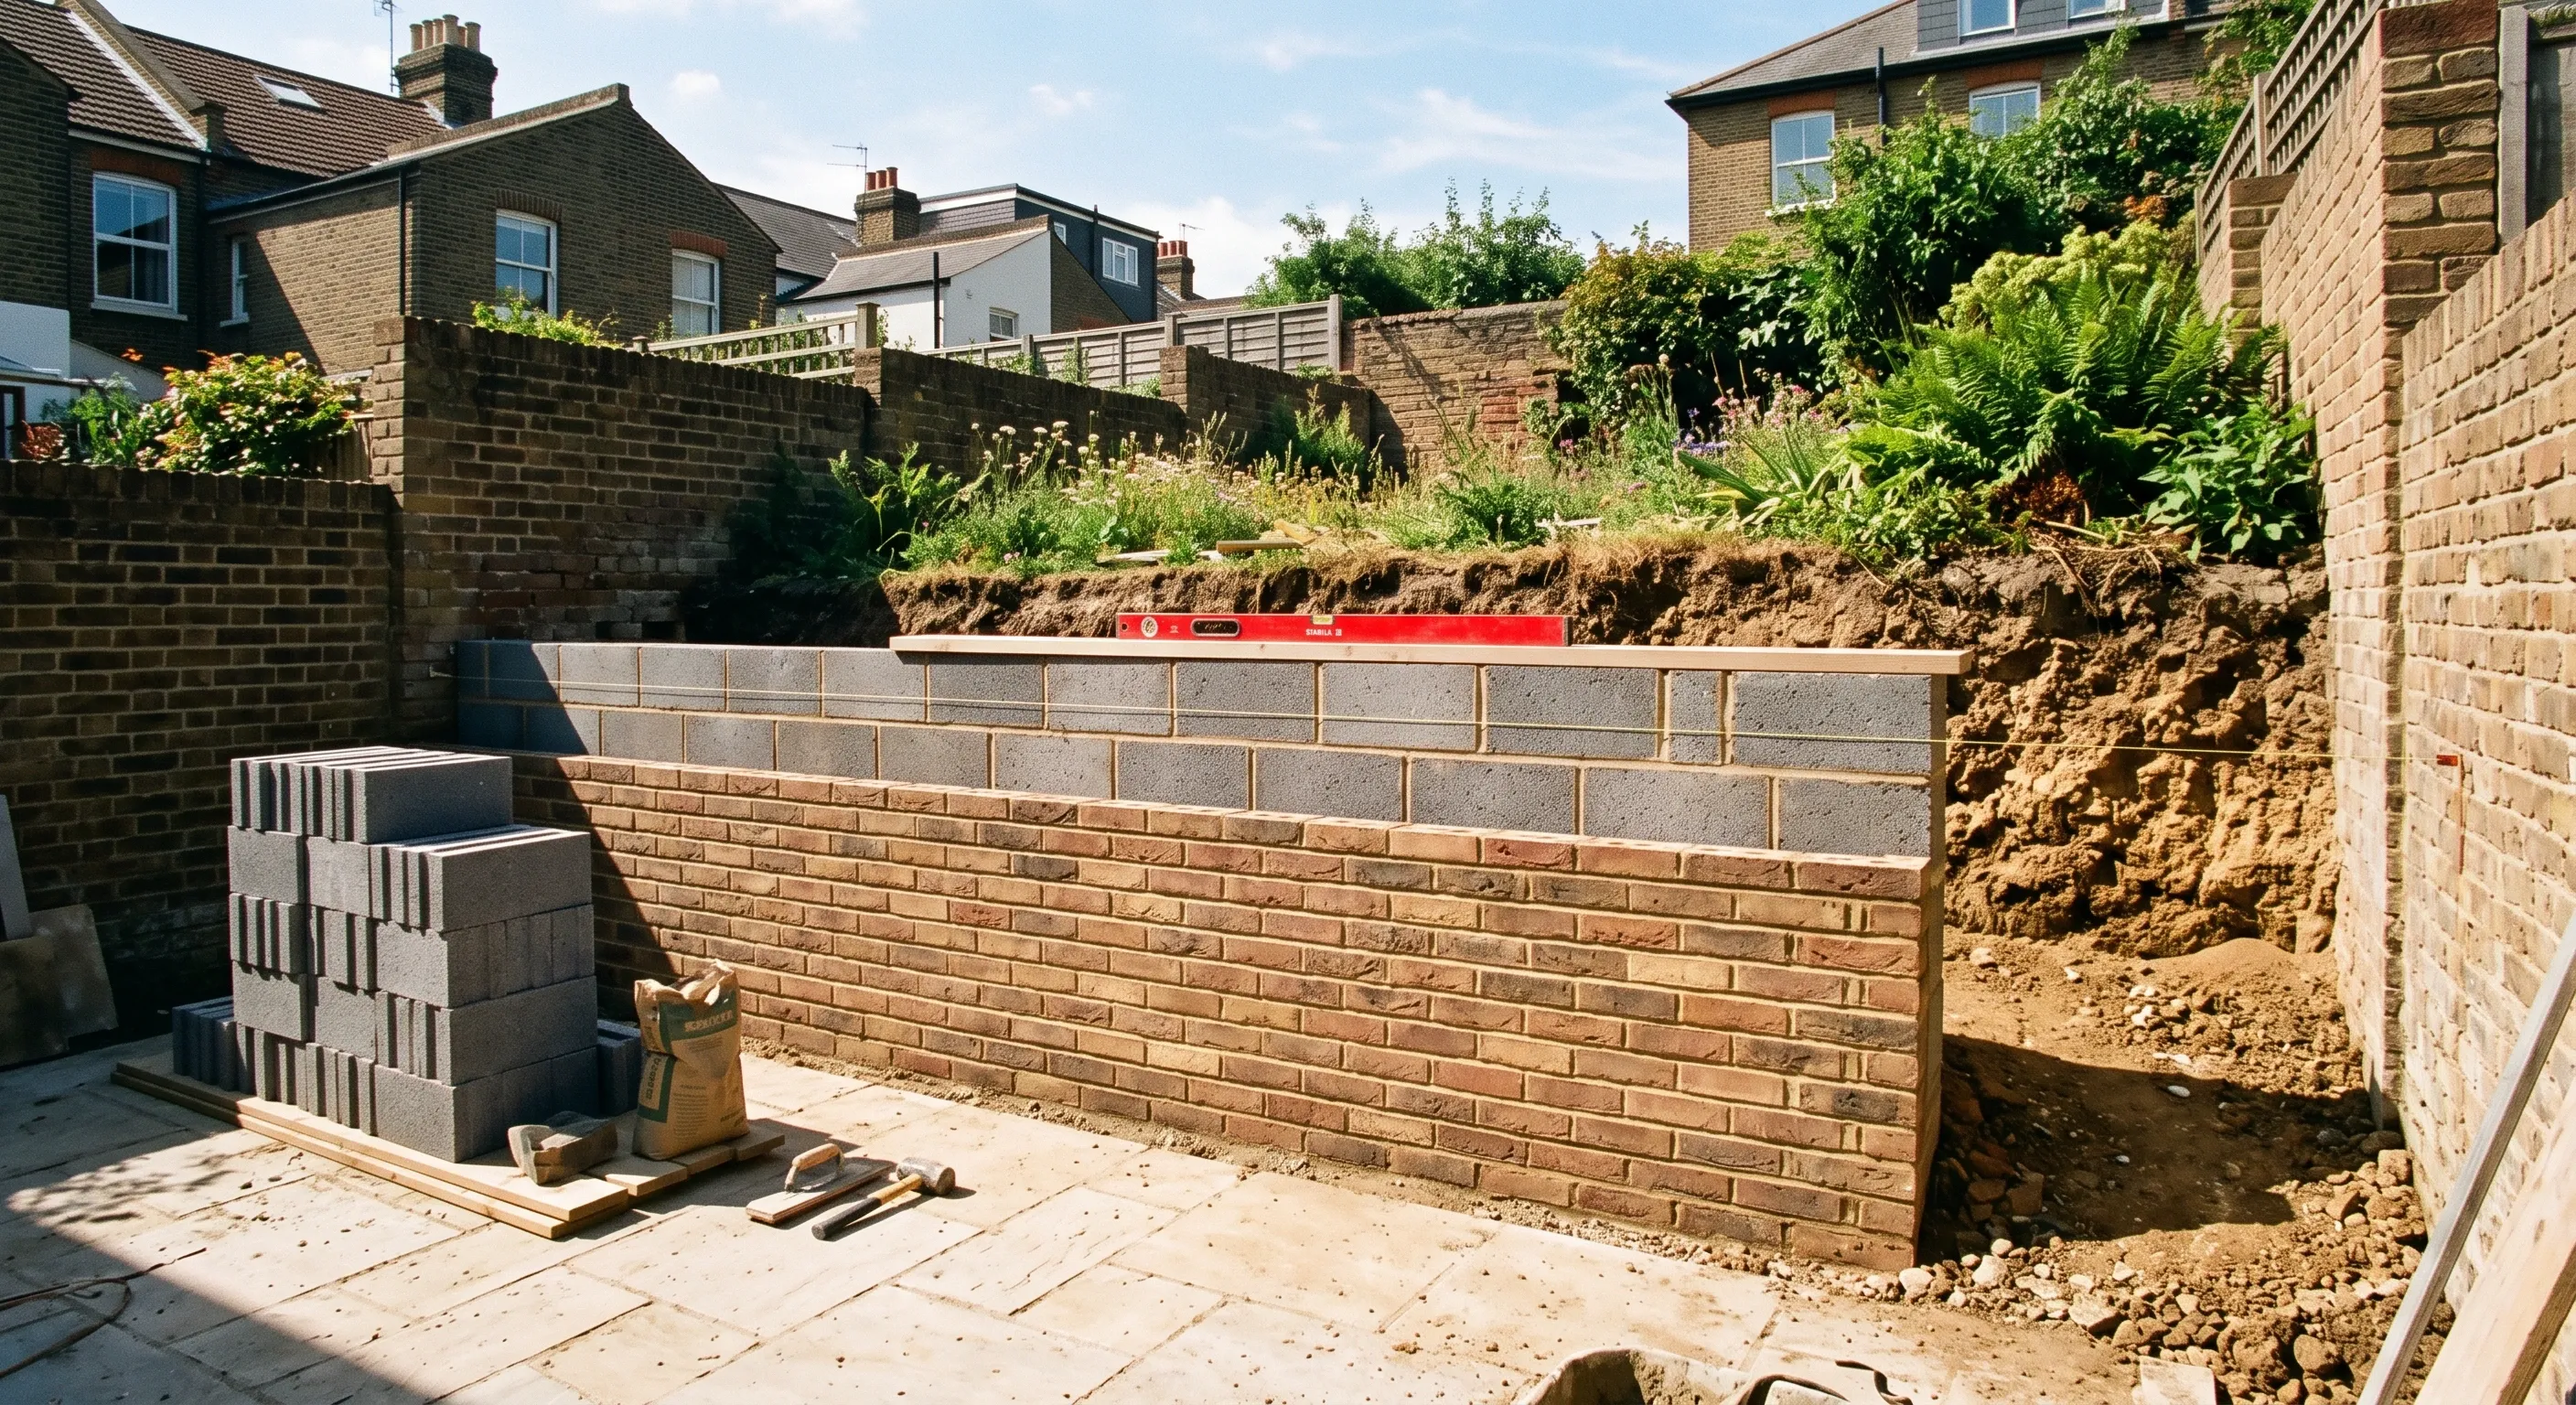
A retaining wall part way through construction in a stepped garden, with blockwork behind and a brick facing skin rising in front.

Roofing

Repairs and full replacements, pitched and flat, with the leadwork and flashings done properly.
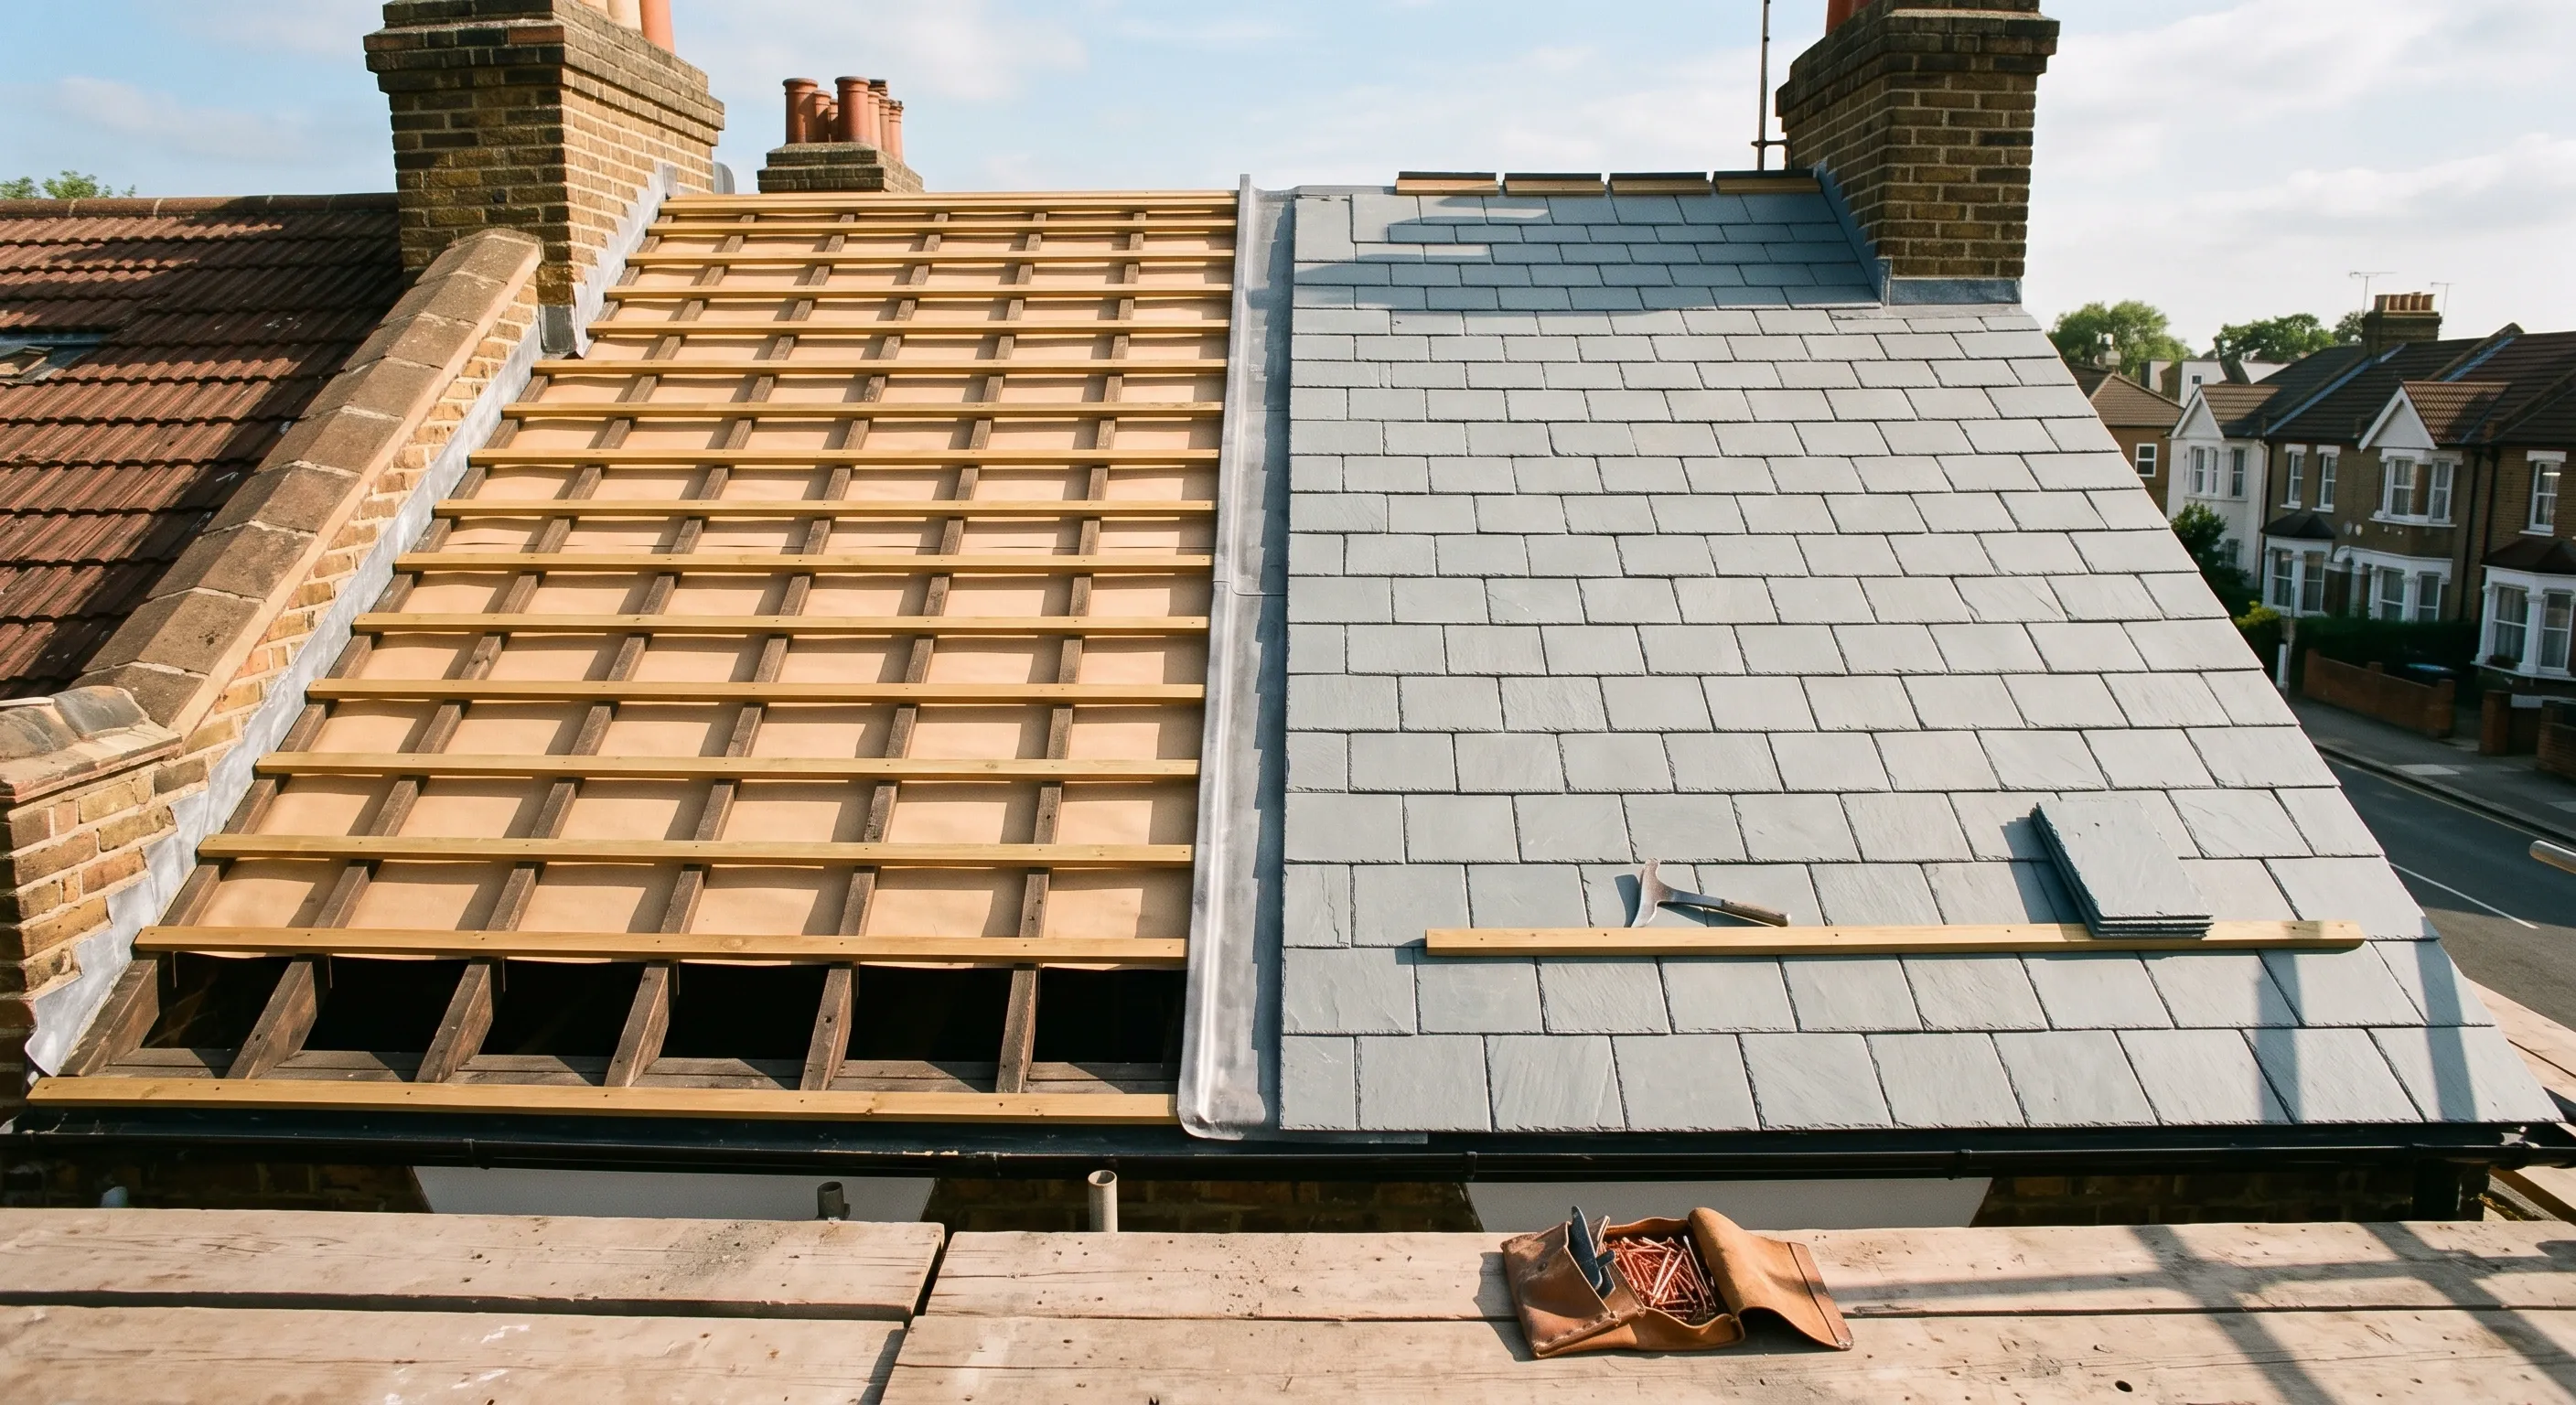
A pitched roof with rafters, membrane and battens exposed on one side and new slate courses laid on the other, with a lead valley between.

Sash windows

Repair, draught proofing and replacement for original sashes, including in conservation areas.

A period box sash window with the beads removed and the pocket open, showing a lead weight on its cord and a brass pulley in the frame.

Underfloor heating

Wet and electric systems, with the floor build-up and flow temperatures worked out before anything is laid.
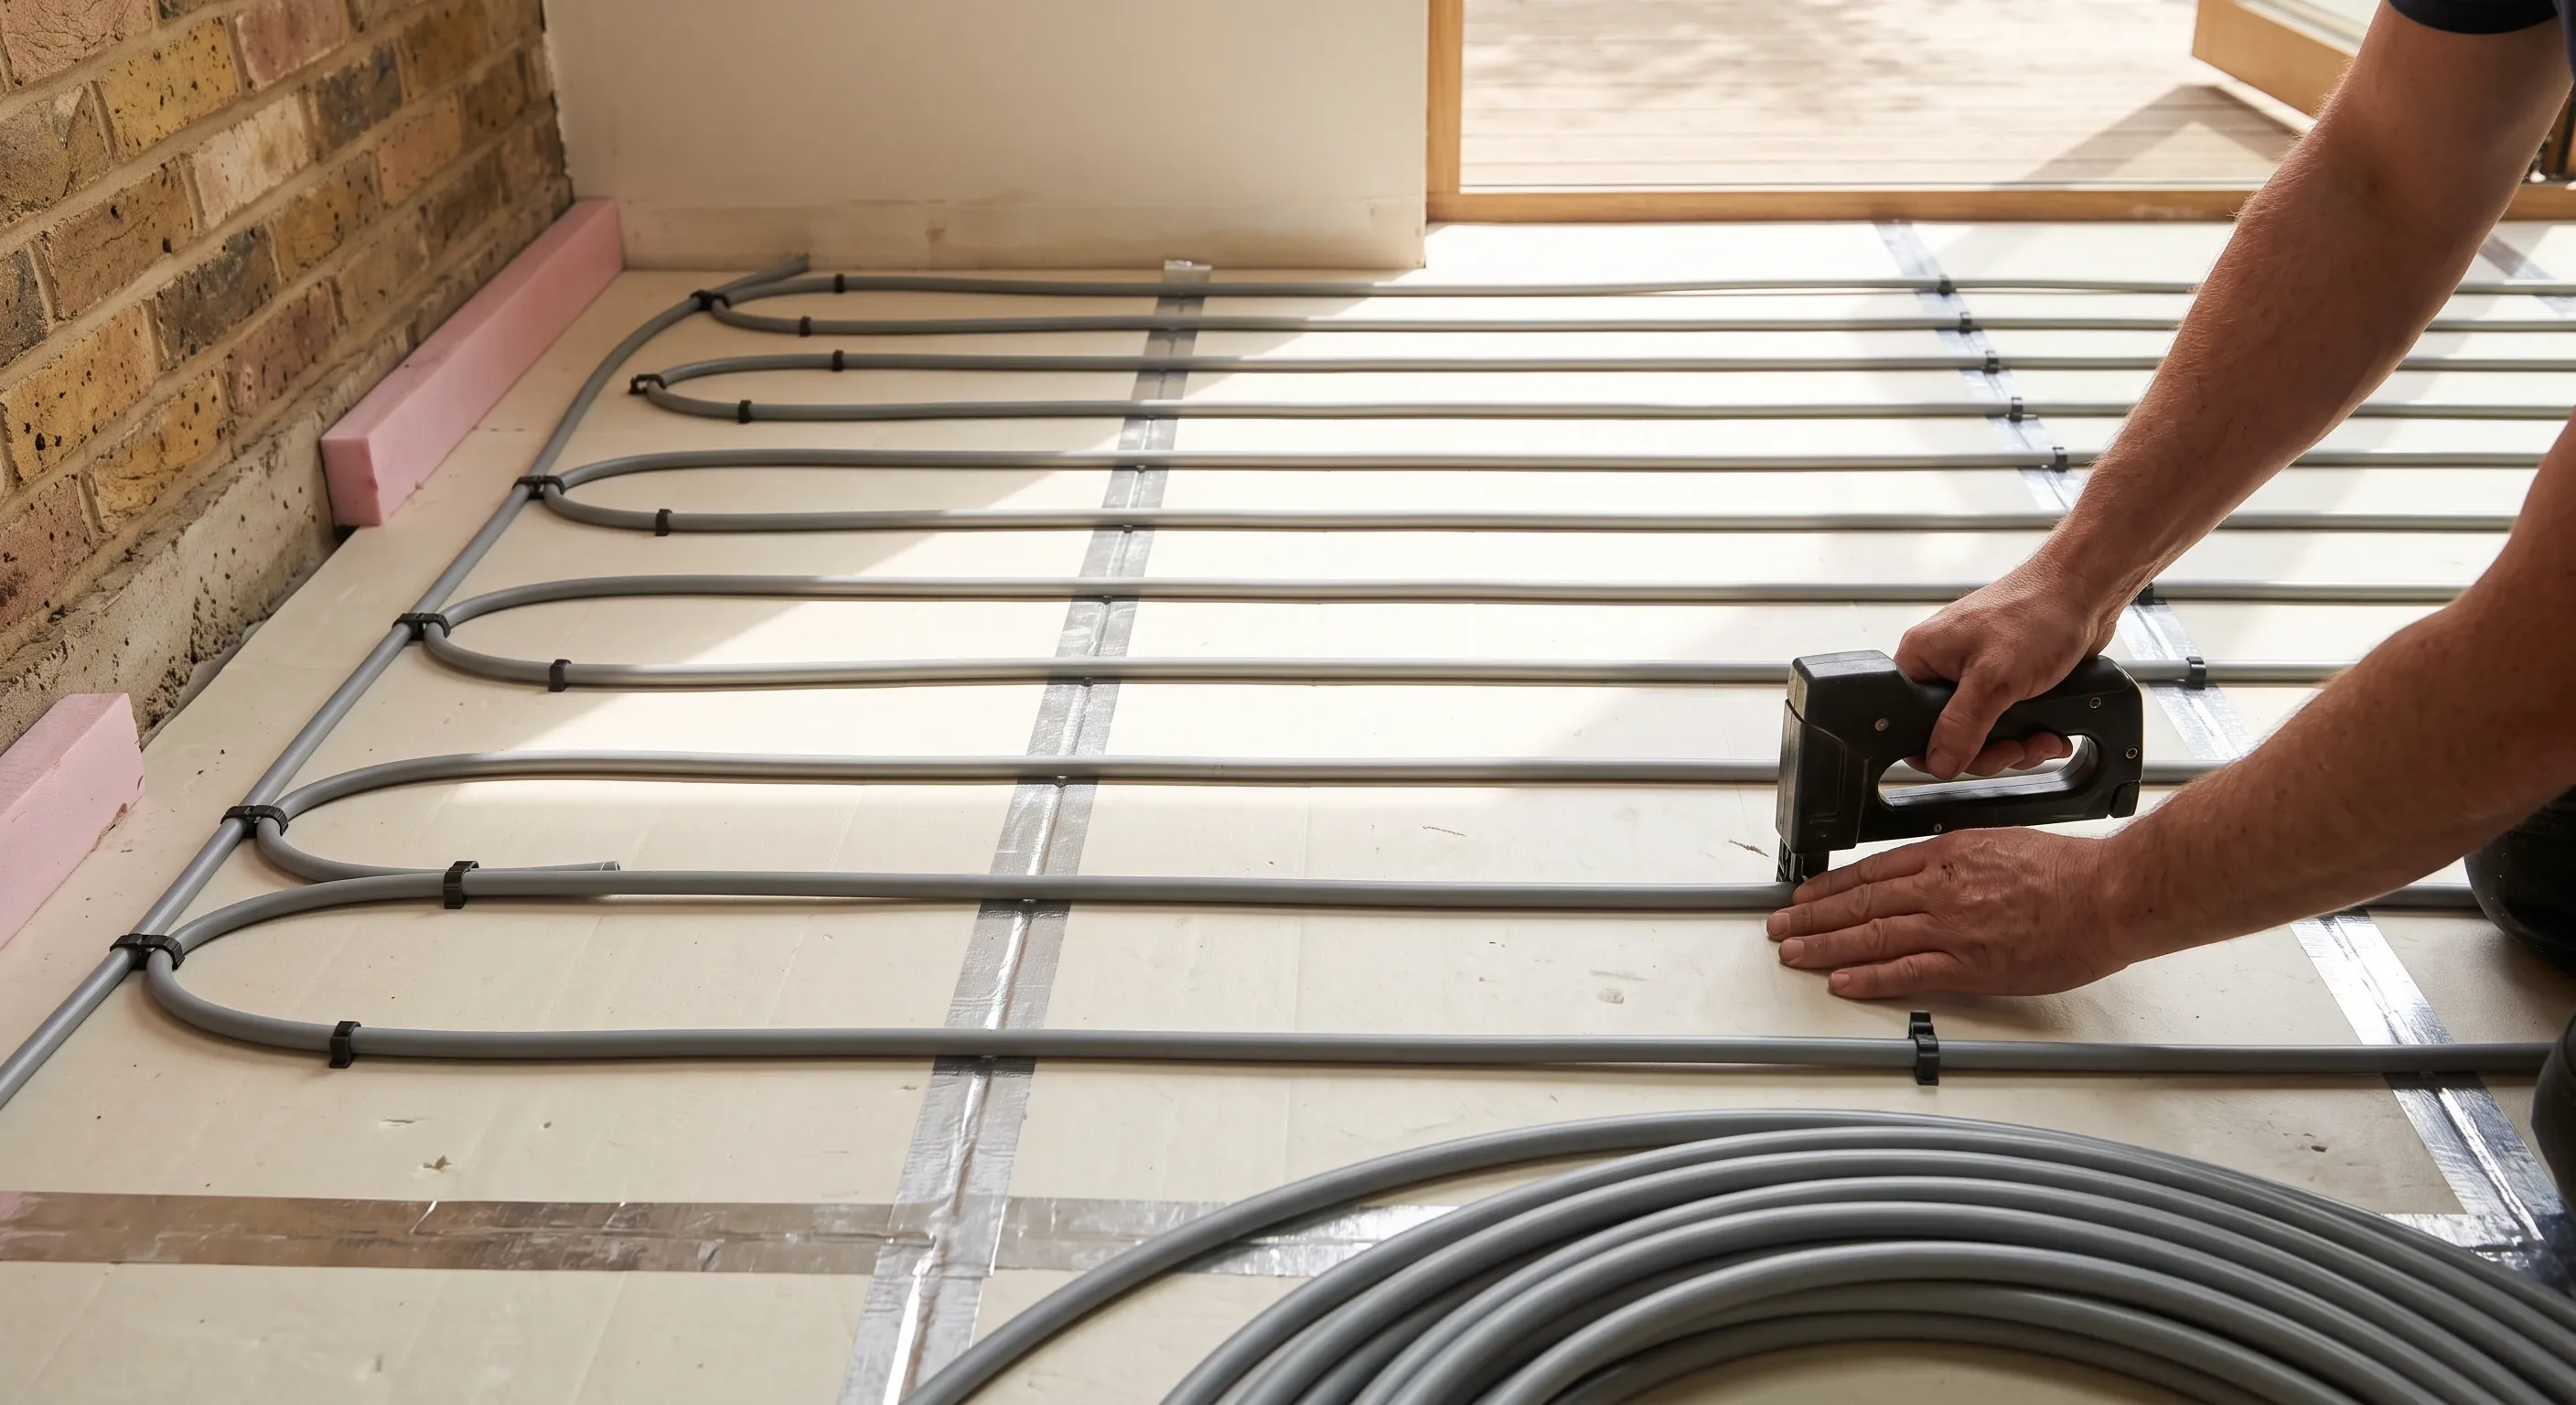
Underfloor heating pipe clipped in even loops across insulation boards in an extension, with the coil part unrolled and a fitter's hands setting a clip.

Wood flooring

Solid and engineered boards supplied and fitted, or original floorboards sanded and finished.
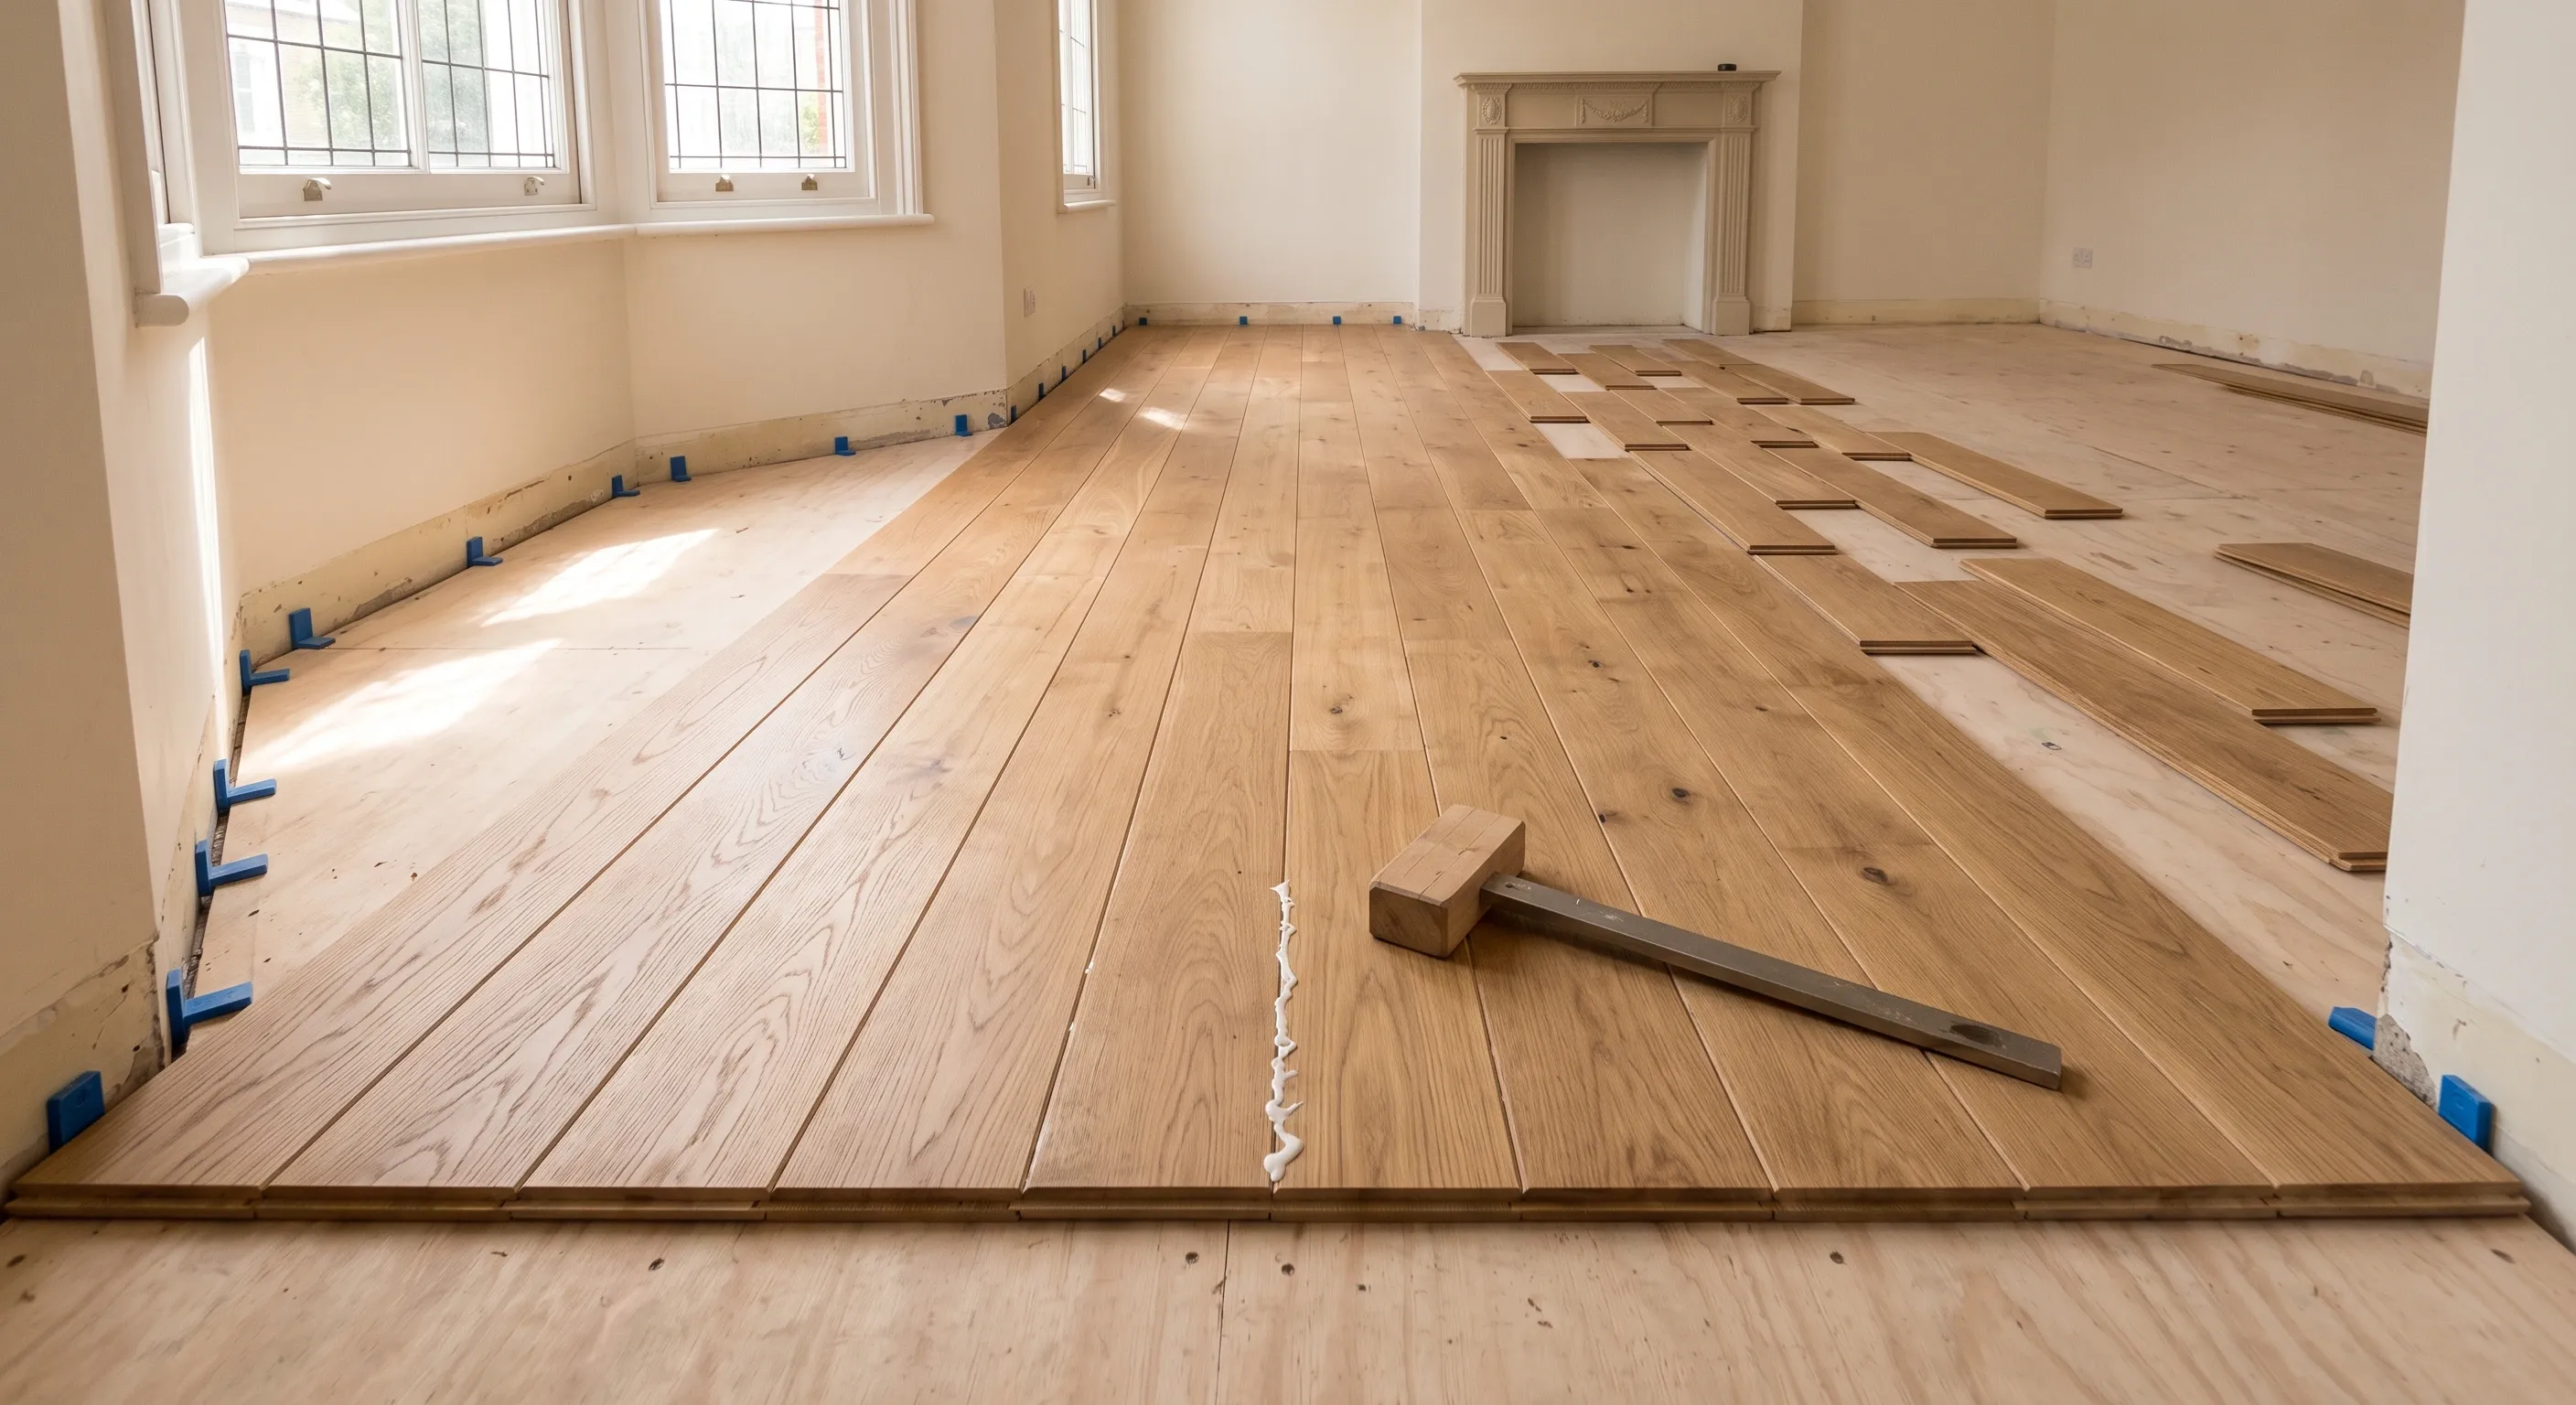
Engineered oak boards part laid in a bay window room with loose boards racked out ahead of the work and spacers against the bare wall.

Luxury renovations

Whole-property work at the top end, with trade-price stone and joinery, and a builder vetted for that kind of project.
Not sure which you need?

Get a free estimate and we will work out the scope with you. No commitment, no sales pressure.