







The Beams team removed all the stress and matched me with a wonderful contractor.
Teresa
Queen's Park

On time and on budget. A real pleasure.
Eleanor
Stoke Newington
Completed our renovation project within budget and on time.
Evelyn
Bow East
London's underfloor heating specialists
Underfloor heating installation in London is priced by what is under your floor, not by the system. Insulating between existing joists is the cheapest route, a low-profile overlay board suits a solid floor where levels matter, and digging out for a new insulated slab costs most. A heat loss calculation should come first.
Homeowners are routinely quoted three very different numbers for the same room, because the same room can be done three ways: on top of existing joists, on a low-profile system over the existing floor, or by digging out and pouring a new slab. Beams establishes the floor construction first, then up to three vetted London builders quote the same approach.

The floor established before the quote
Solid concrete, suspended timber, or part-new and part-existing. This is the biggest variable in the price.
Vetted builders
Personally vetted: visited in person, references checked, recent work inspected. You meet up to three before committing.
Fixed-price contracts
Milestone payments held securely until you approve each stage, plus a 12-month workmanship warranty.
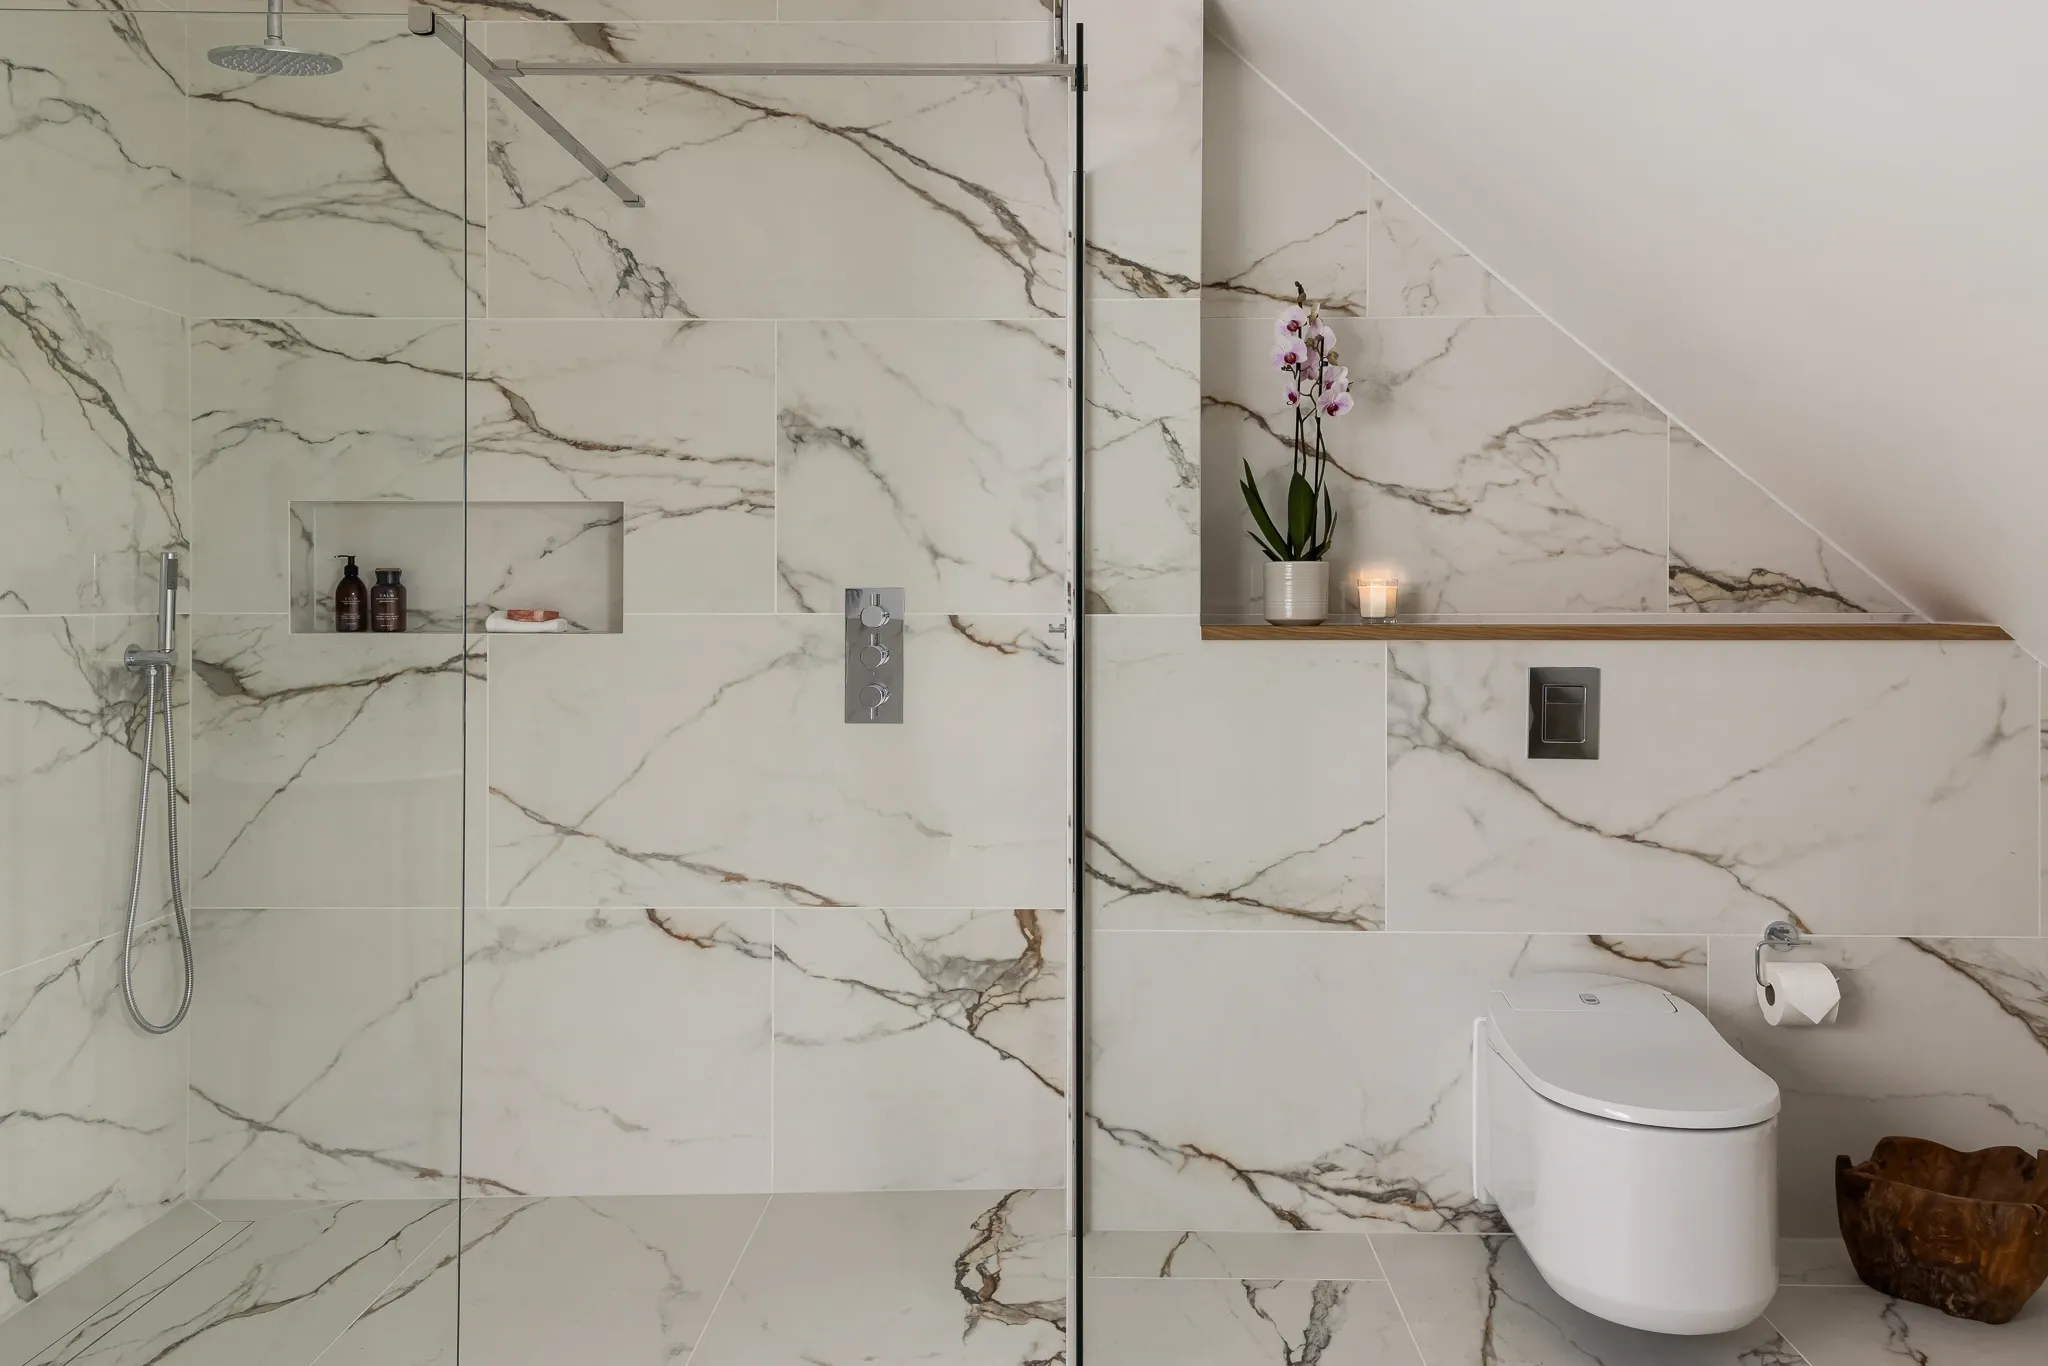
Recent London underfloor heating projects
Explore completed heating and flooring work across London.
Underfloor heating installation costs in London
Two publishers price retrofit underfloor heating and they do not agree with each other, so here are both.
Checkatrade (checkatrade.com/blog/cost-guides/underfloor-heating-cost, table last updated June 2026, VAT status not stated by the source):
- Electric retrofit: £60 to £85 per square metre
- Wet retrofit: £95 to £110 per square metre
- Whole-house retrofit: £3,000 to £13,000
Checkatrade attributes its tables to My Build Estimate, an estimating company monitored by RICS, which is the strongest provenance available on a free source.
Build It puts installation at £36 to £120 per square metre (self-build.co.uk, published 4 August 2026, excluding VAT), attributed to unnamed expert suppliers rather than a named dataset.
Those two do not reconcile. Build It's floor is well below Checkatrade's wet retrofit rate and its ceiling is above it, and neither states the floor construction the rate assumes. Read them as two independent estimates of a job whose price is set by something neither of them describes.
No published source gives a London-specific rate for this work. That is an honest limitation and we would rather say so than invent a figure.
Screed and build-up. No publisher prices underfloor heating screed specifically, so we will not put a number on it. Two things we can say. Checkatrade's general screed guide, updated May 2026, gives an average screed floor cost of £33 per square metre for materials and labour, under a column headed "Cost + VAT". That is a general screed rate, not an underfloor heating rate, and it should be read as an order of magnitude only. Separately, Which? states publicly that its RICS-derived costing for underfloor heating covers the system complete with levelling screed but excluding floor finishes. That tells you what a proper underfloor heating price is meant to include, without putting a figure on the screed itself.
What real quotes look like is more instructive. In one documented case, a homeowner working on a part-new, part-existing kitchen diner was told £6,000, then £8,000, for insulating between the existing joists and laying pipework over. The alternative, ripping out the timber floor and pouring a concrete slab across the whole area, was quoted at £22,000. Another homeowner paid around £6,000 for 35 square metres of wet system on an existing concrete floor, including digging out. A third paid £30,000, most of it drilling out existing concrete. Those are individual accounts, not market rates.
The system itself is a small part of that spread. The floor construction is nearly all of it.
Joists or concrete: the question that sets the price
This is asked constantly on UK forums and almost never answered properly, so here it is.
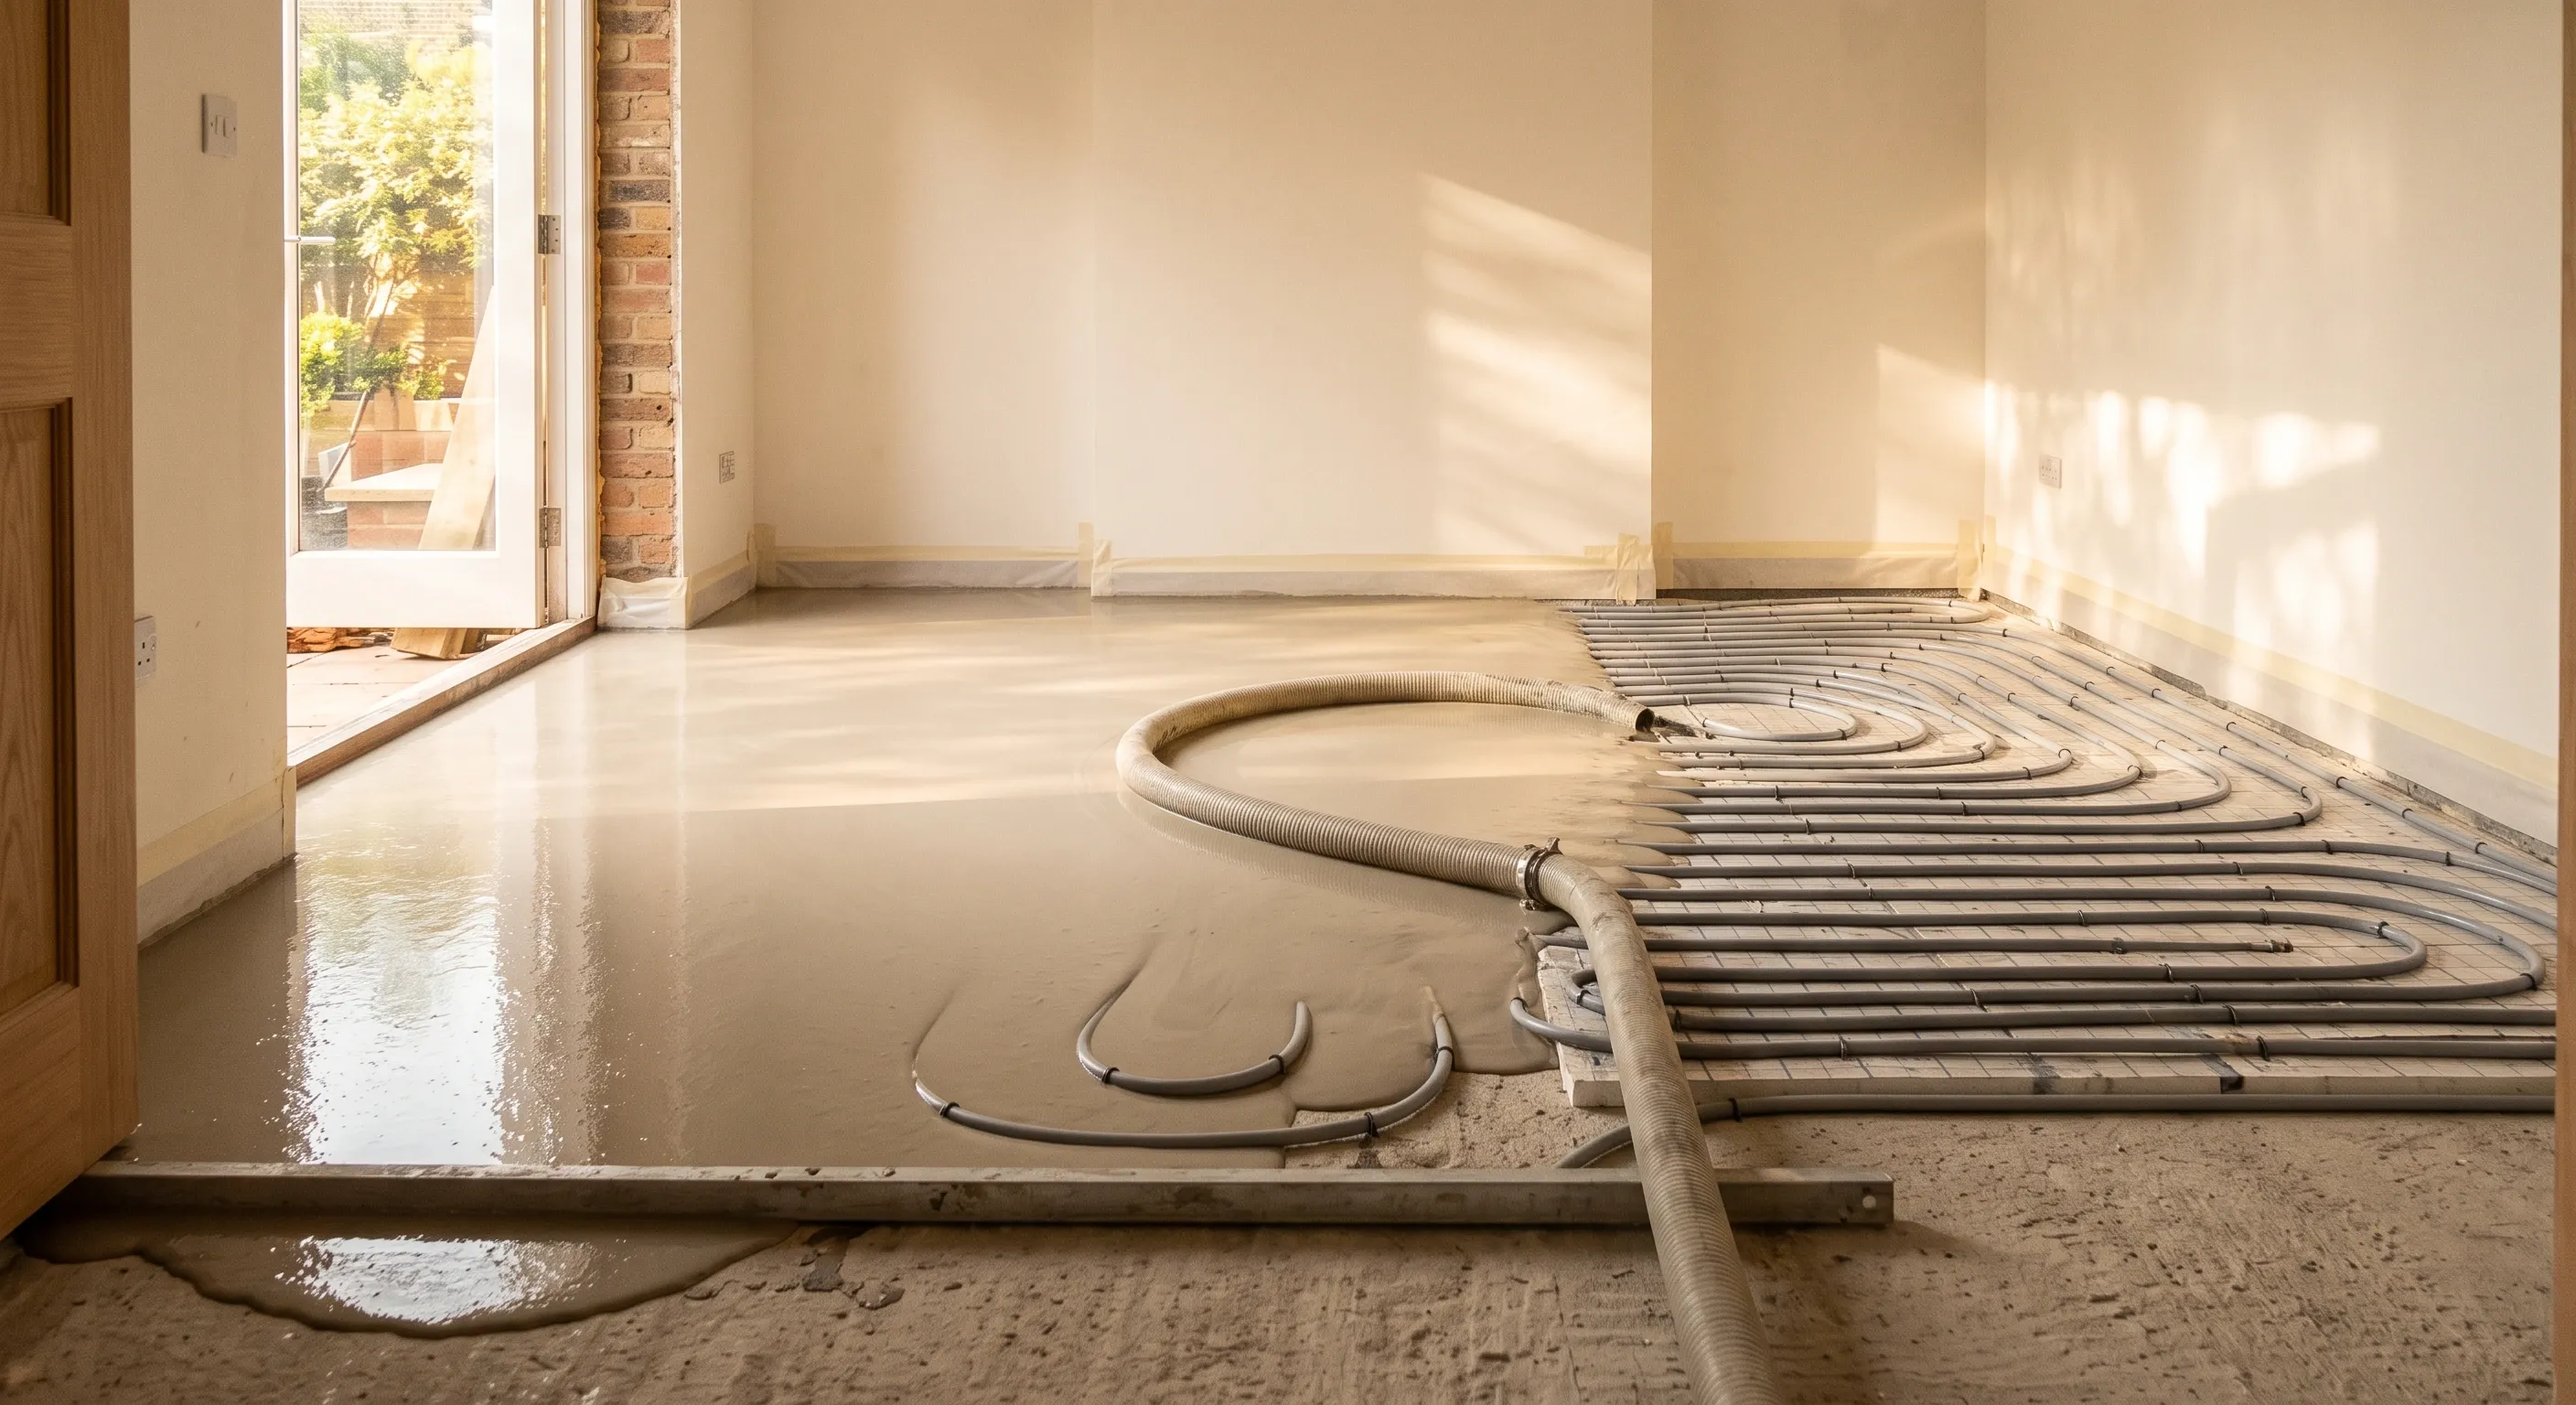
Over existing timber joists
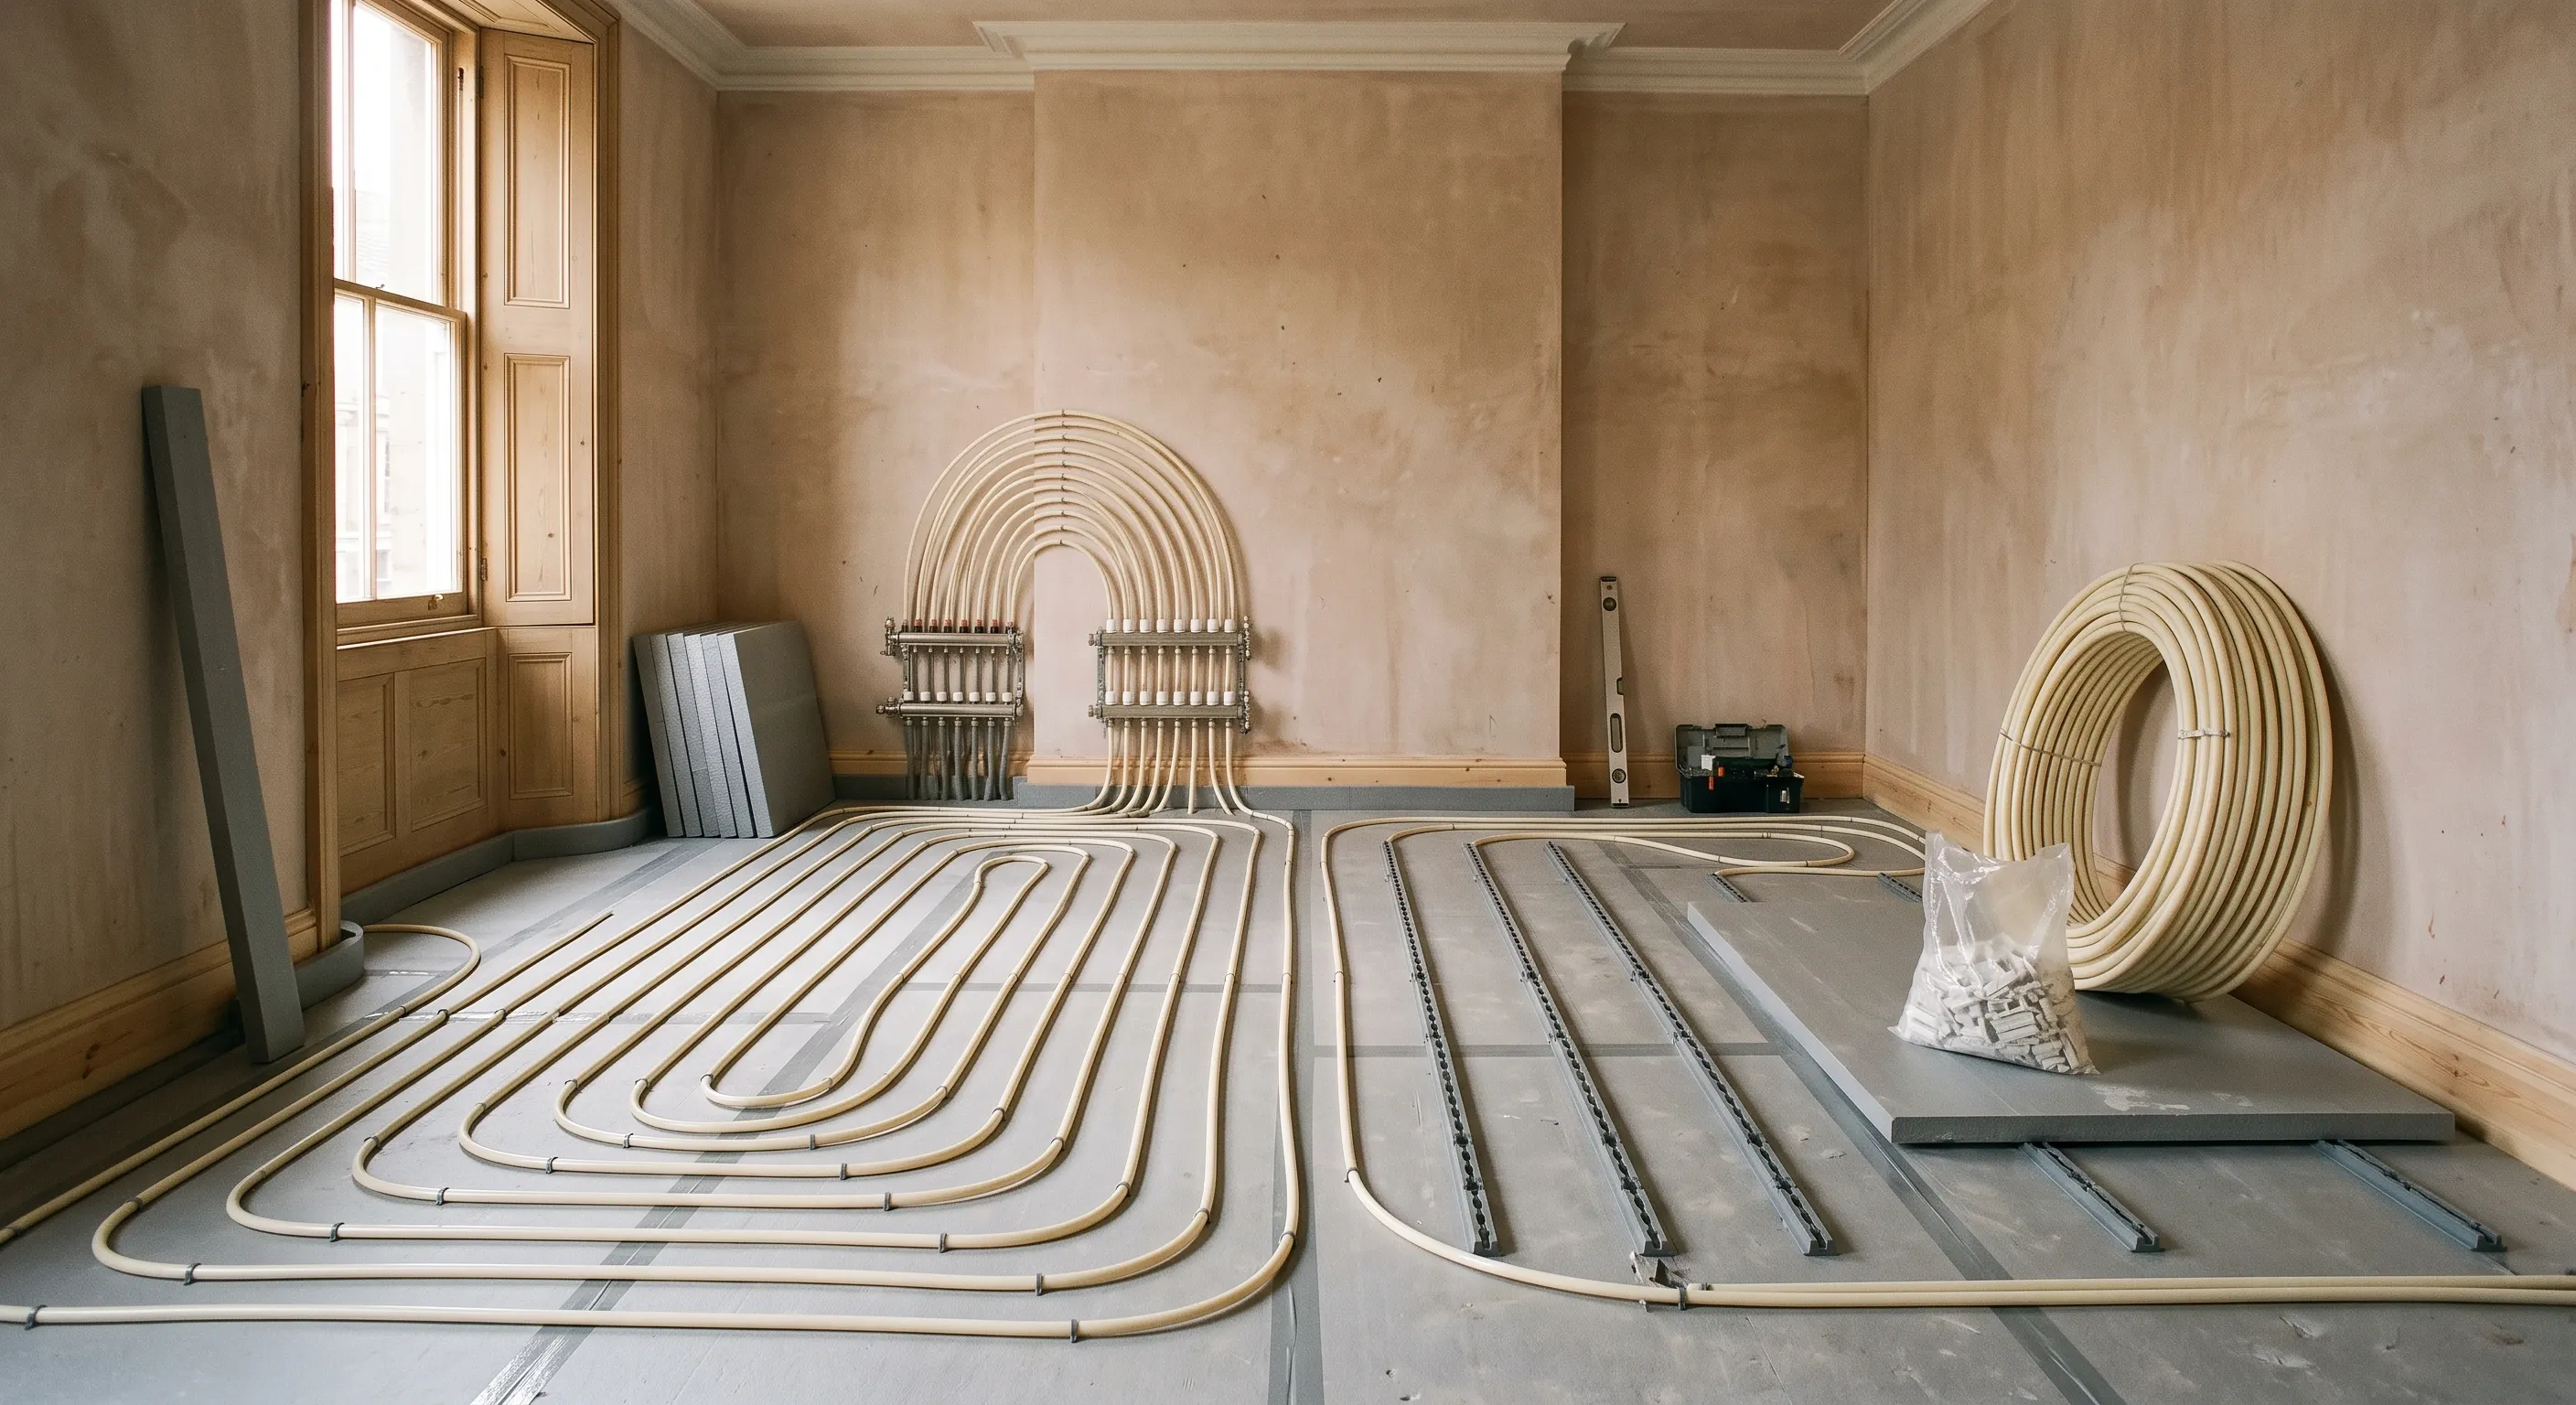
Insulation is fitted between the joists, pipework is laid over, and the floor deck goes back down. Cheapest and least disruptive. Output is lower than a screeded system because there is less thermal mass, so it suits well-insulated rooms better than draughty ones.
Low-profile overlay on an existing solid floor
Purpose-made boards, typically raising the floor by around 15 to 25mm, with pipework routed in. More expensive per square metre than joist work but avoids digging anything out. This is usually the right answer in a London terrace where levels matter.
Digging out and pouring a new insulated slab
Full thermal mass, best output, and by far the most expensive and disruptive. Justified in an extension or a full renovation where the floor is coming up anyway, rarely justified on its own.
Electric mats
Cheap to install, expensive to run, and best kept to single rooms such as a bathroom. Wet systems are the norm for anything larger. Published rates put electric retrofit below wet retrofit per square metre (Checkatrade, table last updated June 2026, VAT status not stated by the source), which is exactly why the running cost, not the installation cost, is the number that matters.
A wet system is fed by the same boiler that runs the radiators, which is why the two are specified together rather than one after the other.
One thing that is not optional. In properties built before roughly 1990 there is usually no insulation beneath the existing screed. Laying pipework over an uninsulated floor sends heat into the ground, and the system will underperform whatever it cost. A heat loss calculation should come before the quote.
The commonest regret with underfloor heating is not the price but the coverage and the response. It goes into some rooms and not others, so the house ends up running two systems that behave differently, or a high-mass screeded floor turns out to be slower to come up to temperature than the radiators it replaced. Both are settled at specification stage rather than on site, so check which rooms are actually in the scope, and ask how the system is zoned and controlled, before anything is priced.
What it does to your floor levels
This is the consequence nobody prices, and it decides more projects than the cost does.
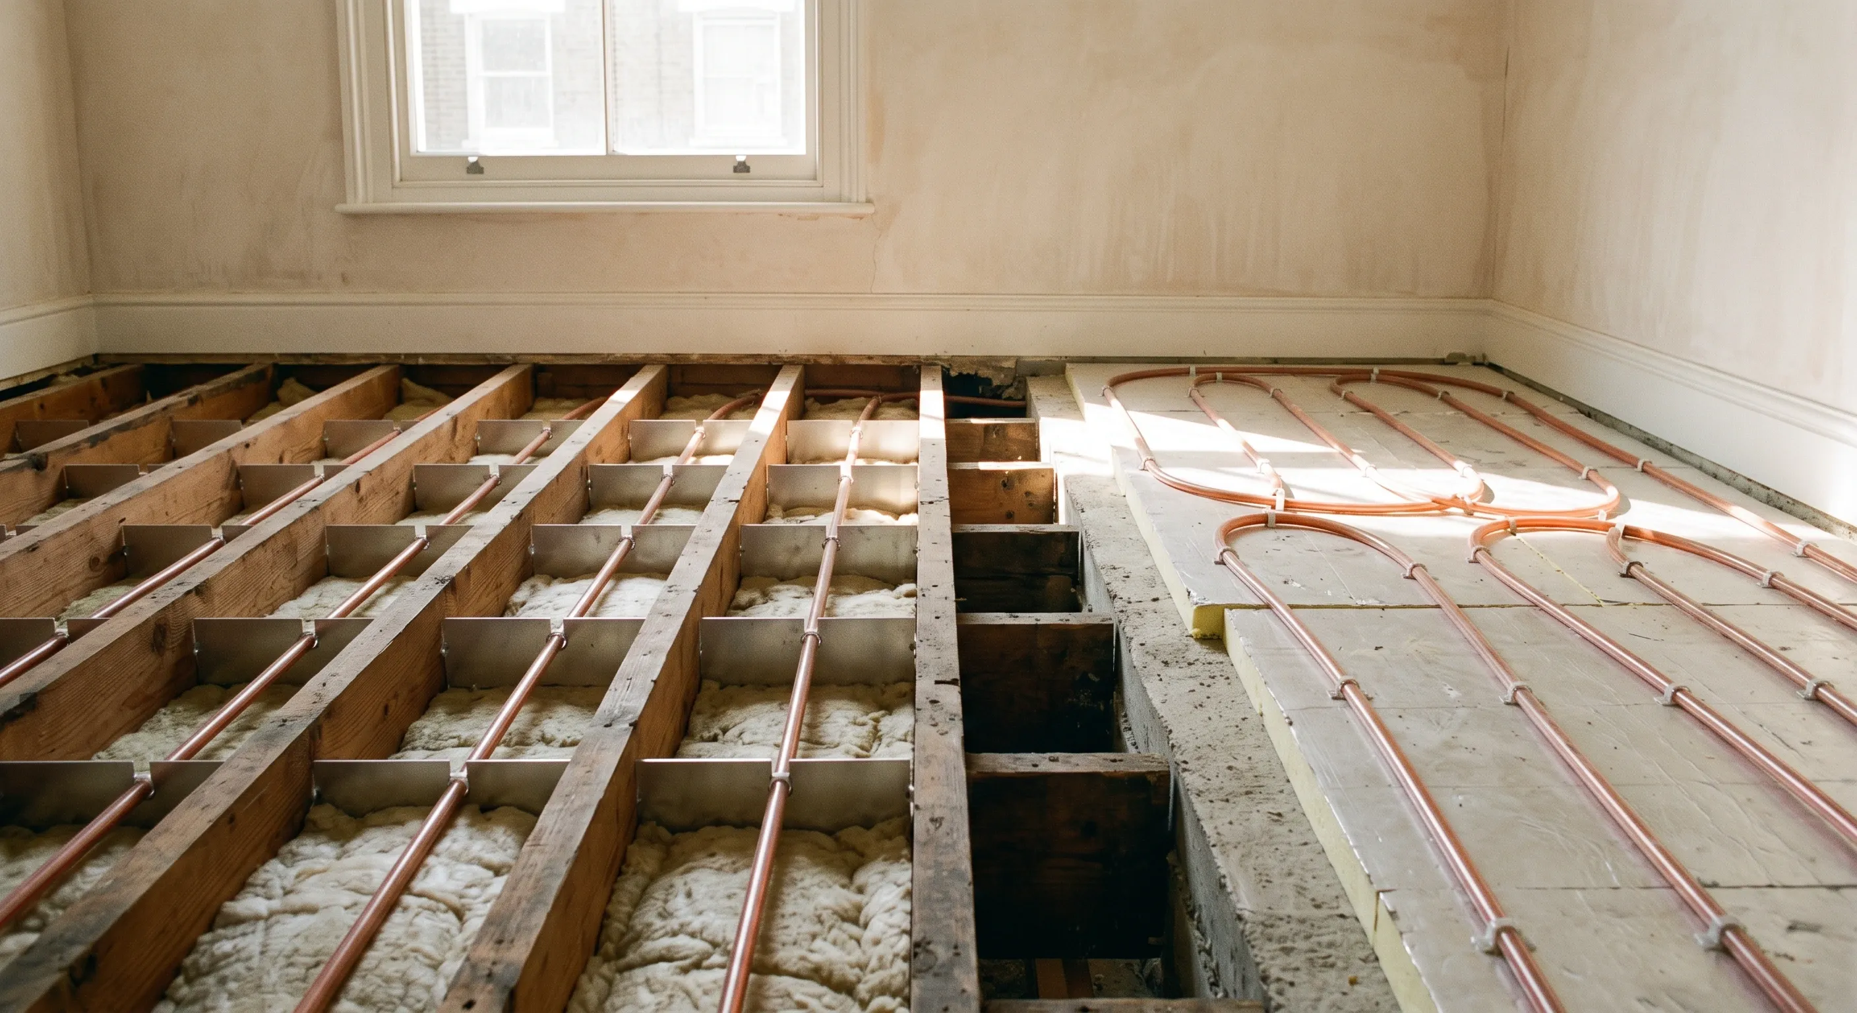
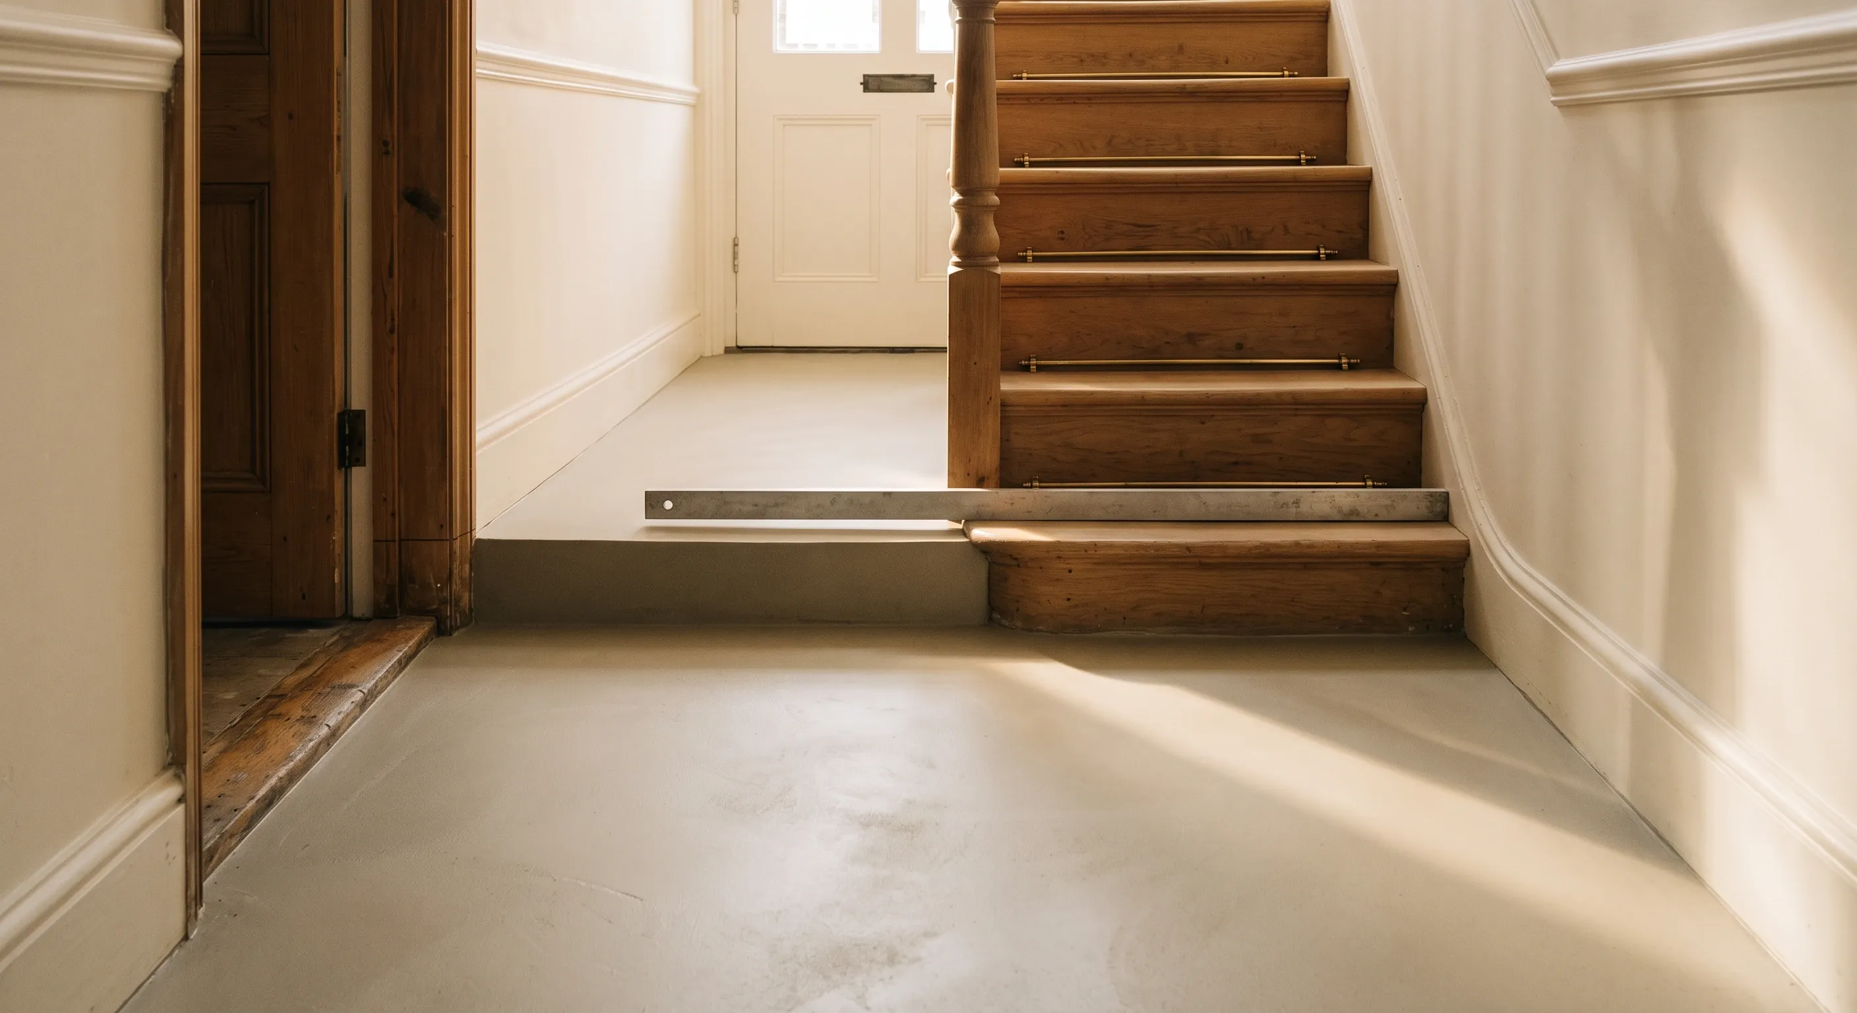
A screeded system adds a build-up above the existing floor. That has to go somewhere, and in a period house it goes into the doors, the thresholds and the bottom of the stairs. Internal doors need trimming or replacing. External thresholds may end up above the damp course line. The bottom step of the staircase becomes shorter than the ones above it, which is both a trip hazard and a Part K problem, because the rise has to be the same all the way up a flight.
Low-profile systems exist precisely to reduce this, at a higher rate per square metre. Ask for the total build-up in millimetres, then walk the ground floor and check every doorway, threshold and stair against it before you commit.
What flooring can go over it, and what happens if it fails
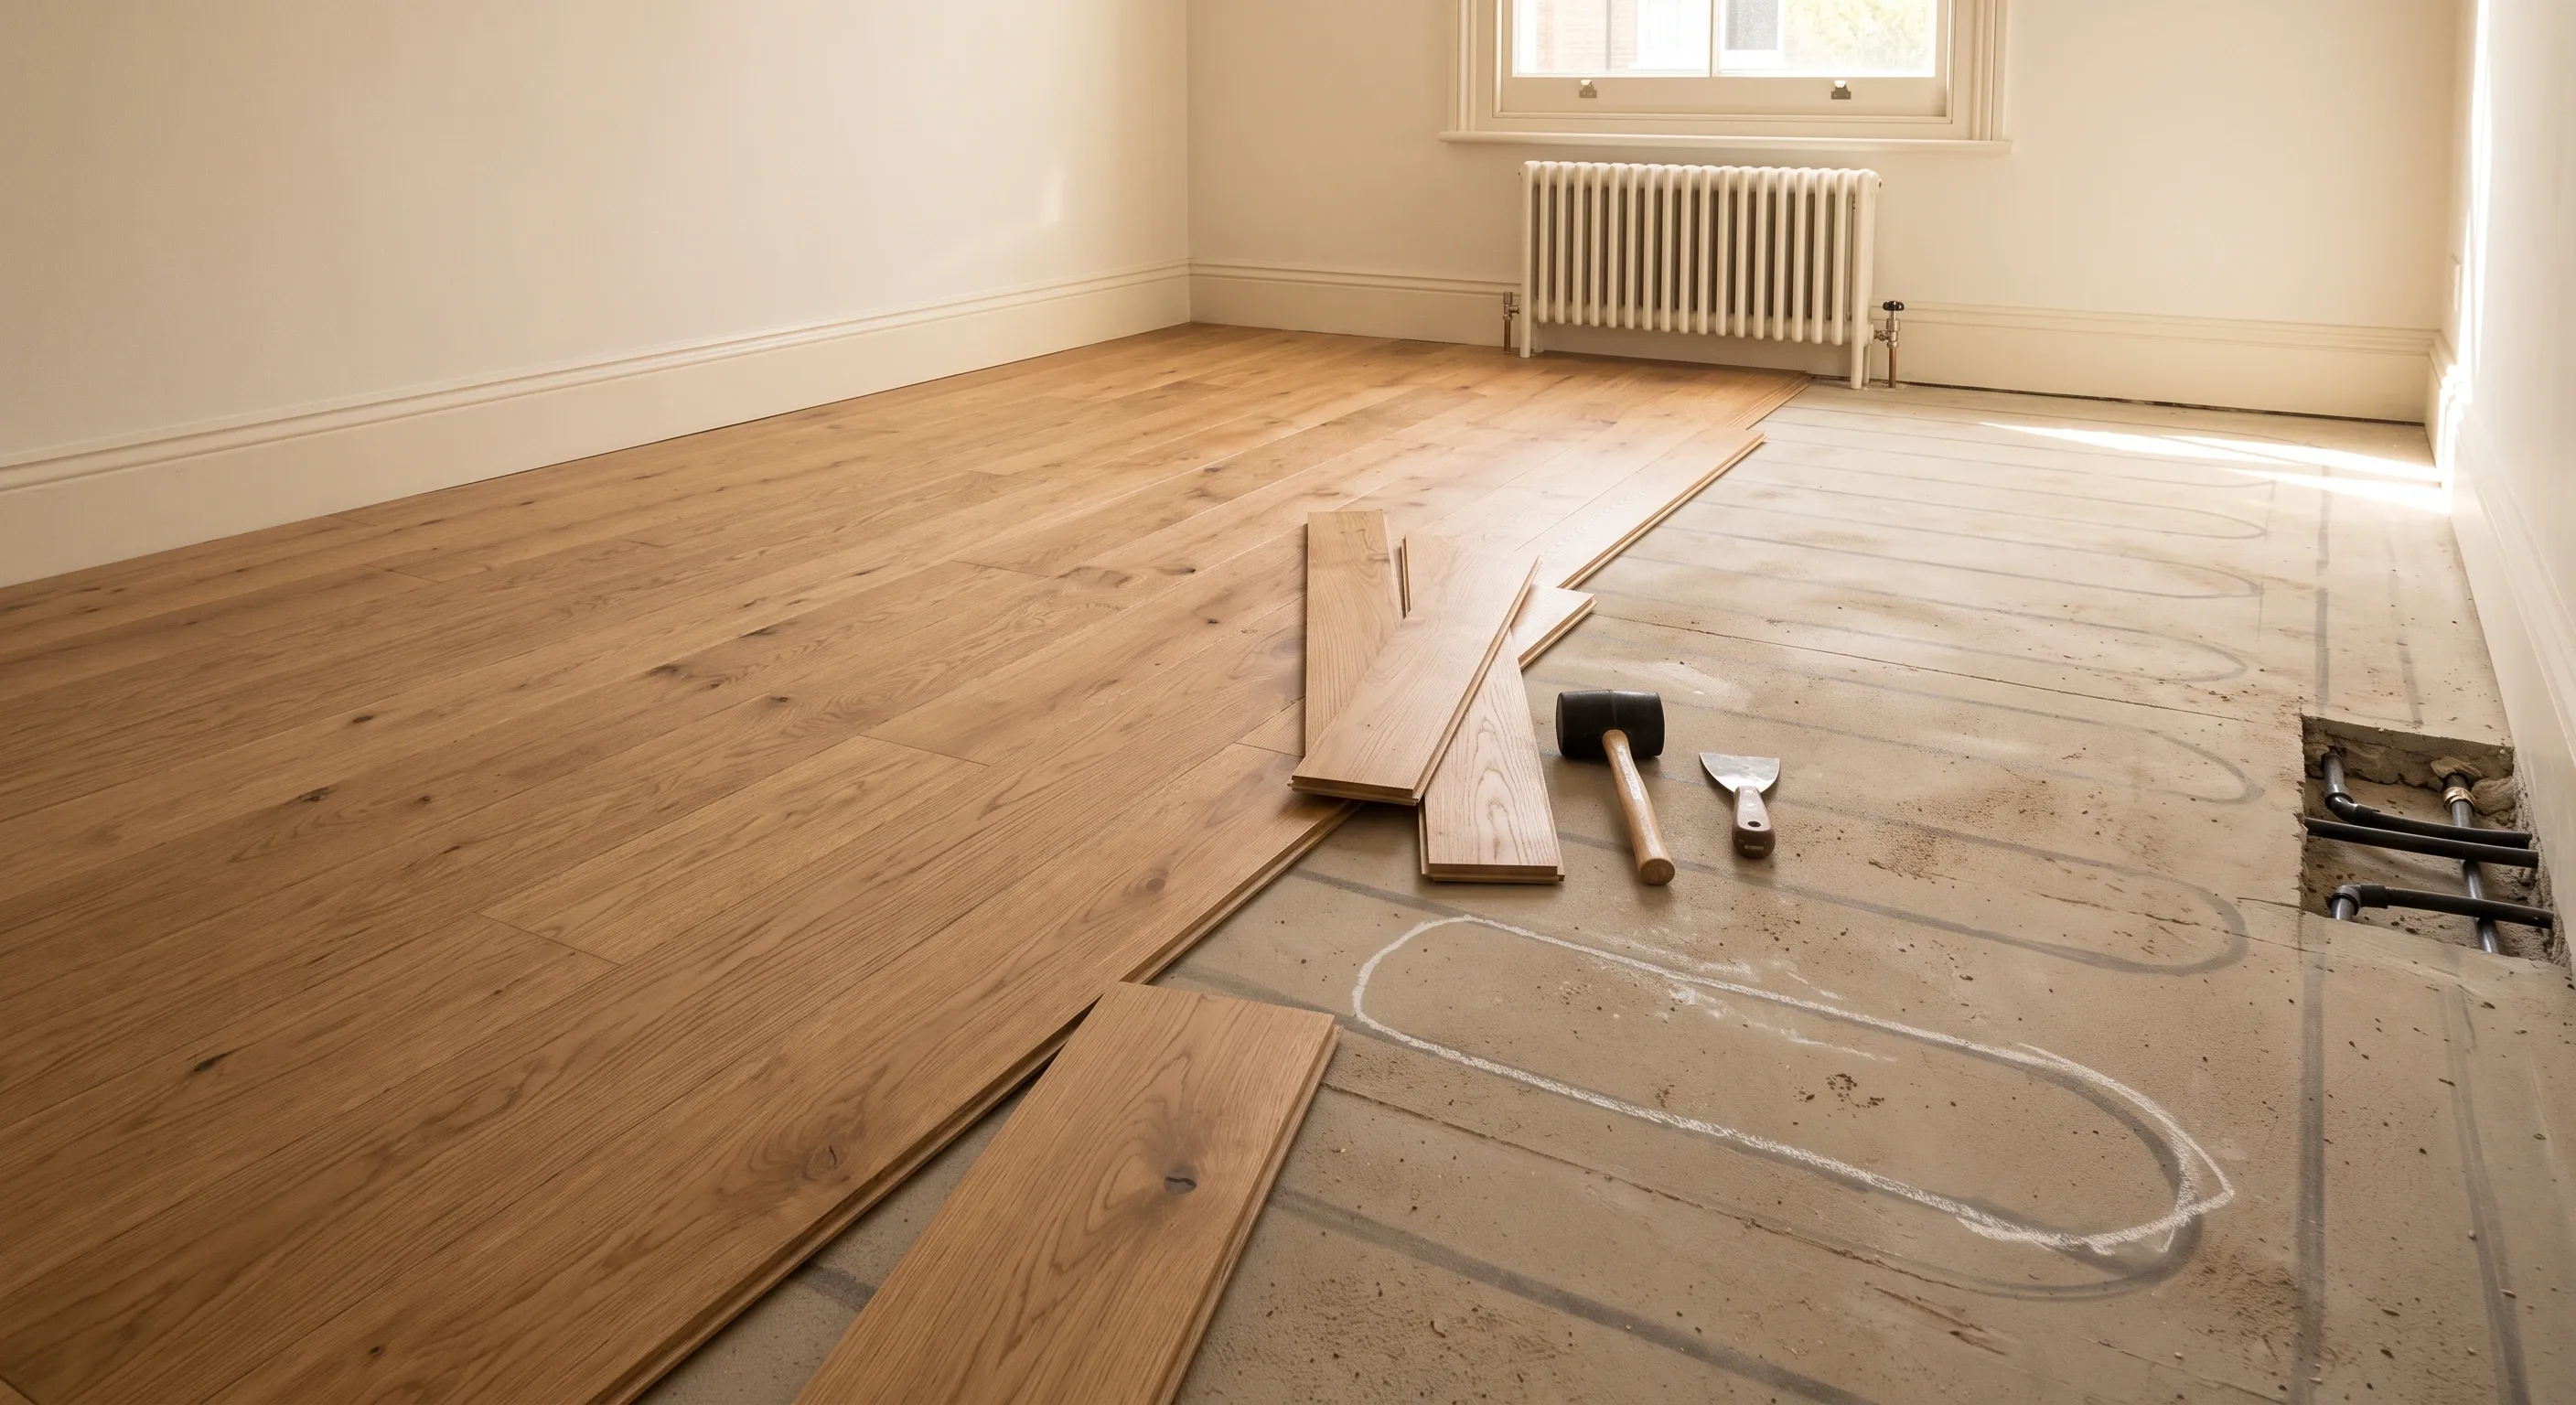
Tile and stone are ideal, because they conduct heat well and are dimensionally stable. Engineered wood is generally fine and is the usual choice where you want timber. Solid wood is mostly unsuitable, because it moves too much with temperature. Thick carpet and underlay insulate you from the heat you are paying for. Always check the specific product's manufacturer approval rather than assuming by material.
The fear people actually raise is failure. One homeowner ruled out underfloor heating entirely because she was laying expensive engineered wood throughout and could not face the thought of lifting it if something went wrong. It is a reasonable worry and the answer is in the contract, not the reassurance. Ask three things and get the answers in writing: is the pipework pressure-tested before the screed goes down, what is the warranty period on the pipe and on the installation, and does the warranty cover relaying the floor finish if a repair is ever needed.
How a Beams underfloor heating project works
Step 1: Get your estimate
Tell us the rooms, roughly the area, and what you know about the floor construction. Your planner gives you an estimate range before any commitment.
Step 2: Establish the floor and agree the system
Floor construction confirmed, heat loss calculated, system chosen, build-up stated in millimetres, floor finish checked for compatibility.
Step 3: Built by your vetted builder
Installed, pressure-tested and commissioned under a fixed-price contract, with milestone payments held securely. 12-month workmanship warranty included.
Underfloor heating across London
We work with vetted builders across all London postcodes, in North, South, East and West London. Suspended timber ground floors are the norm in period London stock, and there is rarely insulation under an existing screed, so the low-profile and joist routes come up far more often here than a national guide implies.
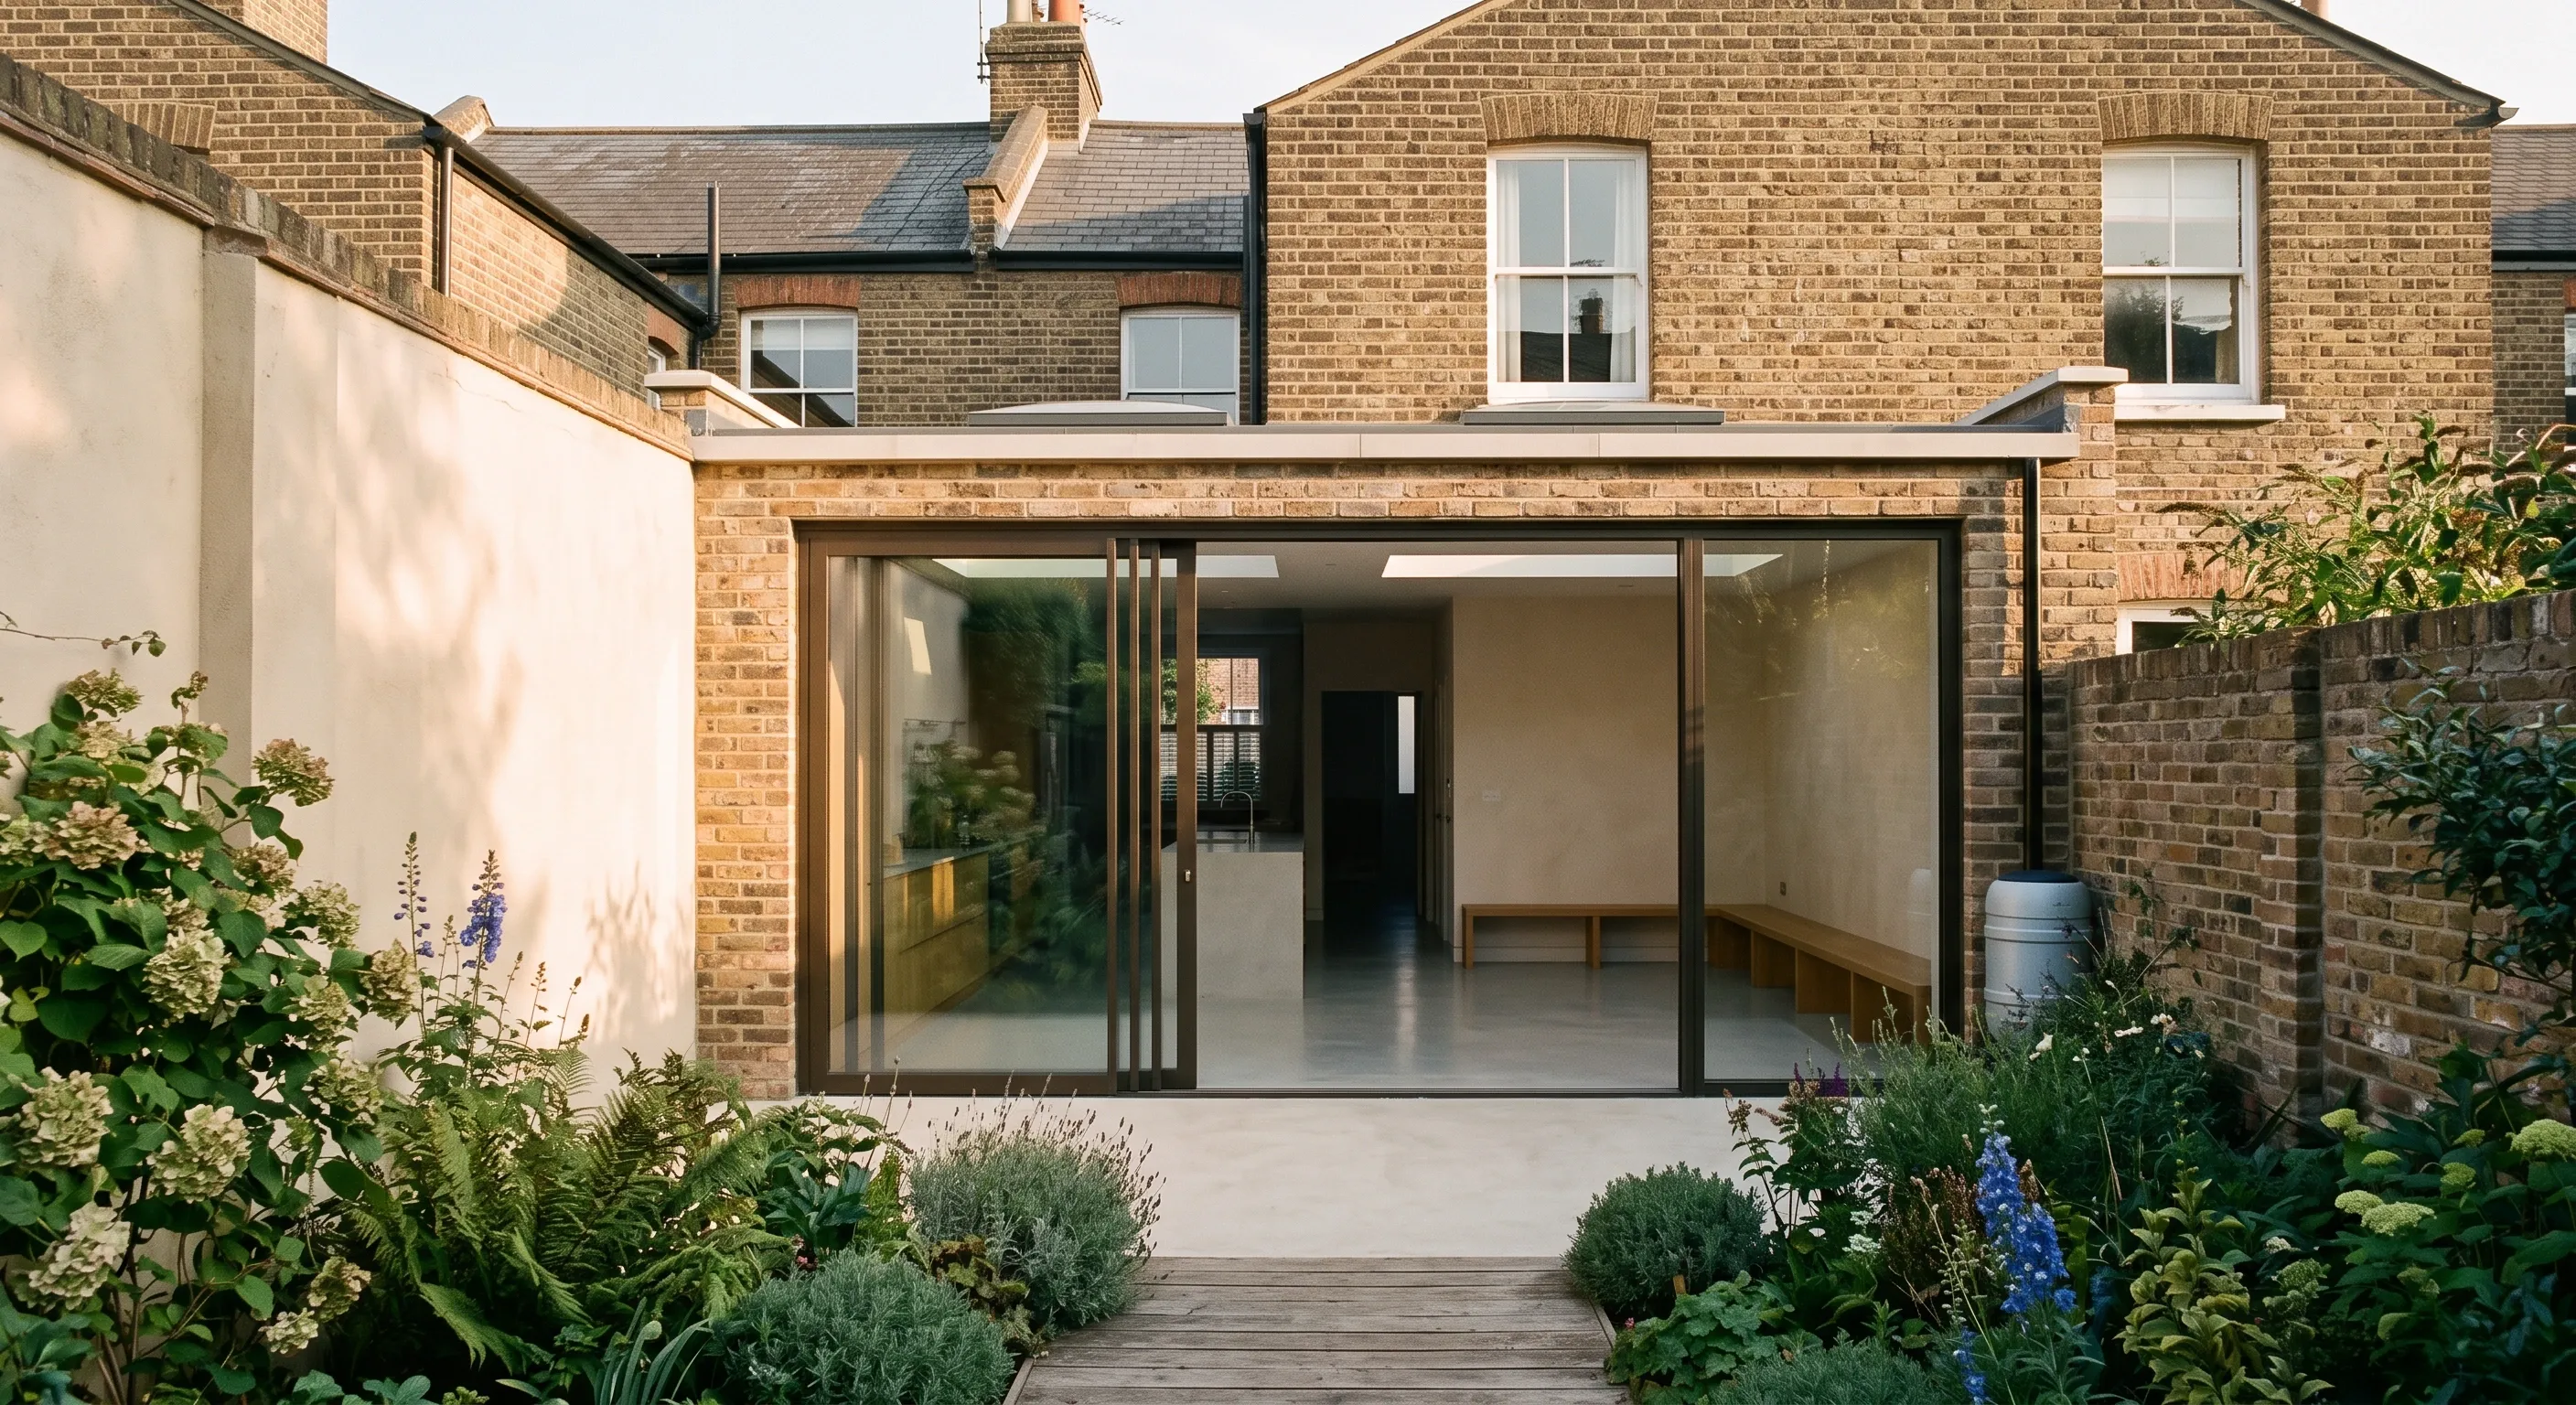
Underfloor heating is nearly always done alongside other work, because the floor has to come up either way. If a kitchen, an extension or a full renovation is in prospect, this is the cheapest moment to do it.
Find out what is under your floor first
Get an estimate that starts with what is under your floor, not with the system. No commitment, no sales pressure.