







The Beams team removed all the stress and matched me with a wonderful contractor.
Teresa
Queen's Park

On time and on budget. A real pleasure.
Eleanor
Stoke Newington
Completed our renovation project within budget and on time.
Evelyn
Bow East
London's retaining wall builders
A retaining wall holds back ground, so it is a structure rather than a garden feature. Checkatrade prices installation by the square metre of wall, starting at £240 for gabion and rising to £395 for stone, plus VAT, based on a one metre tall wall around 300mm wide (table May 2024). Retained height decides the design.
People are consistently shocked by retaining wall quotes, and the reason is that they expected landscaping and are being sold engineering. One homeowner put it exactly right on a forum: a retaining wall is ££££, because it is a structural building. Beams establishes what is being retained and how the water gets out, then up to three vetted London builders quote against the same design.

Engineered, not estimated
A structural engineer's design where the retained height calls for it, and drainage designed rather than assumed.
Vetted builders
Personally vetted: visited in person, references checked, recent work inspected. You meet up to three before committing.
Fixed-price contracts
Milestone payments held securely until you approve each stage, plus a 12-month workmanship warranty.
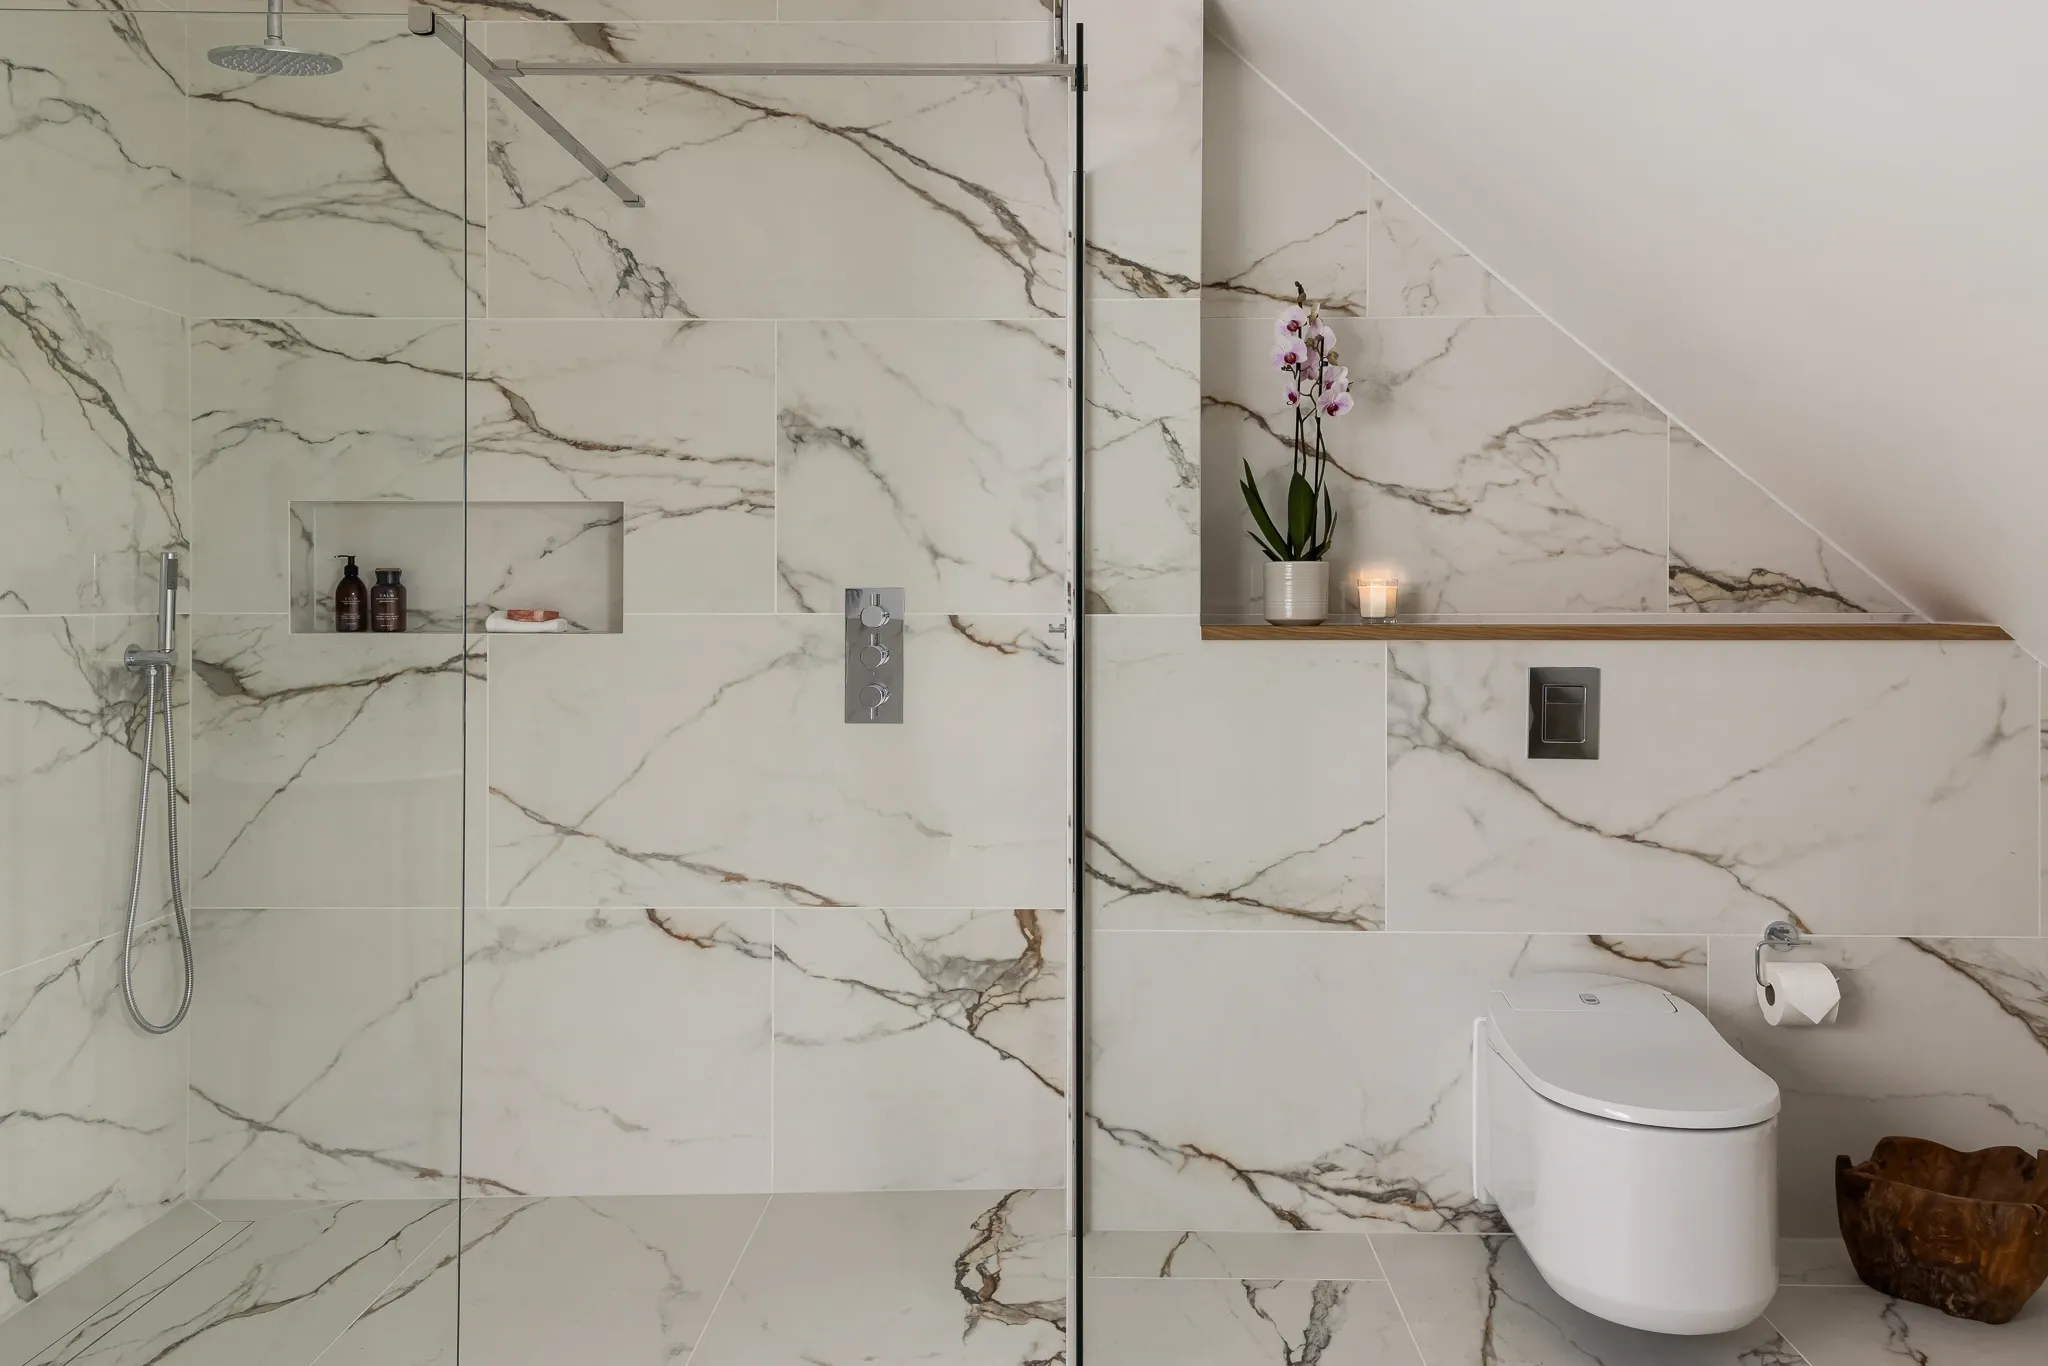
Recent London retaining walls
Explore completed structural and groundworks projects across London.
Retaining wall costs in London
Retaining walls are priced by the square metre of facing, because the height is what drives the engineering.
The one table anywhere with a clean VAT position is Checkatrade's (checkatrade.com/blog/cost-guides/retaining-wall-installation-cost, page last updated 25 March 2025, table May 2024, marked "+VAT", attributed to My Build Estimate, an estimating company monitored by RICS). Per square metre of wall, by material:
- Stone £395+
- Masonry £320+
- Reinforced block £320+
- Concrete £285+
- Criblock £260+
- Timber sleeper £245+
- Gabion £240+
Those rates are worked on a wall one metre tall and around 300mm wide, and they include the wall units, delivery, concrete foundations and full installation.
What they exclude is worth publishing too, because it is where a quote grows: damp-proof membrane £35 per square metre, drainage £17.50 per linear metre, land clearing £1,150 per acre, and a structural engineer at around £269 (same source, same table, plus VAT).
Two other published figures, neither of which states a VAT position:
- £150 to £300 per square metre of facing, depending on height and engineering (HouseDesigner, 2026, VAT status not stated by the source)
- Sleeper and raised-bed retaining structures: £500 to £2,500 (BestBuilders, 2026, VAT status not stated by the source)
One inconsistency you should know about, because it is in the same publisher. Checkatrade's brick wall guide answers a separate FAQ with "around £9,870 for a 6ft high wall". That figure is real and it is published, but it carries no scope and it does not reconcile with the per-square-metre table above. We are reporting both rather than picking the one we prefer.
We are not going to publish a total project cost for a London retaining wall, because no source prices one. One homeowner cutting into a steeply sloping garden to create a seating area paid the equivalent of around £50,000, and needed an engineer and proper foundations to do it. That is one undated account, not a market rate, and we are offering it as scale rather than as a price.
No published source gives a London-specific rate for this work. London sits at the upper end of the national ranges above, and we would rather tell you that than publish a number we cannot source.
Worth separating out. A full terracing scheme is a landscaping project that happens to contain retaining walls, rather than a retaining wall. The two do not price the same way, and they should not be compared as if they did.
When you need a structural engineer
There is no single published threshold for this, and the sources that address it do not agree. Here they are, so you can see the spread rather than take our word for it.
On the regulations, the SCOSS and CROSS alert of September 2014, sponsored by the Institution of Structural Engineers, the Institution of Civil Engineers and the Health and Safety Executive, describes the Part A position in England and Wales as there being "no requirement to submit designs or drawings for new free-standing walls or retaining walls unless these provide lateral support to the foundations of another building".
On professional practice, the same alert says: "If a wall is greater than about 1.7m, then it should have been designed by an engineer in the first place."
LABC's Front Door tables are headed "Retaining walls (up to a maximum height of 1.725m)". LABC elsewhere, writing about freestanding walls, says: "Don't build higher than one metre without involving a structural engineer."
So the guidance varies, and that is the honest position rather than a hedge. What you should do with it is straightforward enough.
Start by writing down two things about your own wall: the retained height, meaning the depth of ground it is holding back rather than how tall the wall looks, and the surcharge, meaning whatever will sit on that retained ground, a patio, a shed, a parked car, a neighbour's garden. Those two numbers are what any engineer or building control officer will ask for first, and they are what the differing thresholds above are all trying to describe.
Then use the lowest figure in the sources above as your prompt to ask, not as your permission to proceed. If the retained height is at or above the point where any of those sources starts expecting an engineer, get an engineer to assess it. Ask them for the assessment in writing, whichever way it goes, because a written note from someone who looked at your garden is worth more than a threshold taken off a web page, and it is the thing you can hand to a builder, to building control or to a buyer's solicitor later.
There is one hard statutory line, and almost nobody quotes it at you. Section 167 of the Highways Act 1980 means a retaining wall within four yards, which is 3.7 metres, of a street requires the approval of the local or highway authority. That is confirmed by SCOSS, LABC and Homebuilding & Renovating. If your wall is near the road, that approval is not optional.
The design standard is BS 8002:2015. The text is paywalled, so we cite its published scope only and never a clause number: it gives recommendations for the design and construction of earth retaining structures "to support ground at slopes steeper than the ground would naturally assume". It excludes ground anchorages (BS 8081), earthworks (BS 6031), foundations (BS 8004), maritime works (BS 6349) and reinforced soil (BS 8006). BRE Good Building Guide 27 is the recognised technical reference on shallow retaining walls. It is also paywalled, we have not read it, and we are not going to summarise it second hand.
The load is larger than people expect. Retained soil exerts lateral pressure that increases with depth, and anything sitting on top of that soil, a patio, a shed, a parked car, adds surcharge on top of it. That is why a wall that looks similar to a garden wall costs several times as much: the foundation, the thickness and the reinforcement are all doing a different job. A wall that retains nothing is a different job with different rules, and we price that separately.
Ask two things of any quote: has a structural engineer designed it, and has building control been spoken to. If the answer to both is no, that is a reason to stop and ask why.
What building control involvement means in practice
Everyone is told to speak to building control and almost nobody is told what that involves. From the material already cited above, and nothing beyond it, it comes to three things.
Usually there is nothing to submit. The SCOSS and CROSS position quoted above describes Part A in England and Wales as carrying no requirement to submit designs or drawings for a new freestanding or retaining wall, unless the wall provides lateral support to the foundations of another building. So for a garden wall retaining your own ground, a building regulations submission is generally not the gate you have to pass. It becomes one where the wall is holding up another building's foundations, which on a tight London plot is worth checking rather than assuming.
Building control bodies still publish their own working limits, and those are the numbers you will actually meet. LABC's Front Door tables stop at a maximum height of 1.725m, and LABC's freestanding wall guidance says not to build higher than one metre without involving a structural engineer. Read those as the heights at which a building control body expects an engineer to have been involved, rather than as a legal ceiling on what can be built.
Near a street, it is an approval rather than a conversation. Section 167 of the Highways Act 1980, set out above, applies to a retaining wall within four yards, or 3.7 metres, of a street, and because that distance is measured from the street it catches front boundary walls far more often than back garden ones. That is the one item on this page where the answer is not a judgement call, so establish the distance early and put it in the quote.
Drainage is what actually fails
Retaining walls rarely fail because the masonry was too weak. They fail because water built up behind them.
Soil behind a wall holds water. If that water cannot escape, it exerts hydrostatic pressure on top of the soil pressure the wall was designed for, and the wall leans, cracks or moves.
The usual answer is designed in from the start: granular backfill immediately behind the wall so water can move downwards freely, a drain at the base to take it away, and weep holes through the face so any remaining water has an exit. Be clear about what that is. It is trade practice, not a national published requirement. There is no national standard we can point you at that specifies it, and we would rather say so than dress a convention up as a rule.
The closest attributable text is local rather than national. London Borough of Waltham Forest Building Control, in guidance note GN24 on shallow earth retaining walls, states that retained earth "must not be allowed to become saturated", and that "either land drains should be provided in the earth being retained or weep holes provided in the retaining wall". The same note says the retained depth "must not exceed four times the thickness of the wall", and sets combined loading at the base at no more than 70kN per metre run. That is one London building control body's guidance for its own borough. It is not a national requirement, and we are not presenting it as one.
Homeowners raise this before builders do. One weighing up levelling a garden worried aloud that if the drainage was not right the garden would end up waterlogged, and that badly built retaining walls could end with a neighbour's garden collapsing into hers. Both are the correct concerns.
And the honest alternative. Not building one is often the better answer. As one forum contributor put it, not having a retaining wall and accepting the slope saves money, and if you do need one there is no avoiding it. A garden designed around its levels, with terracing achieved through planting and low steps rather than structural retention, is cheaper, faster and has nothing to fail.
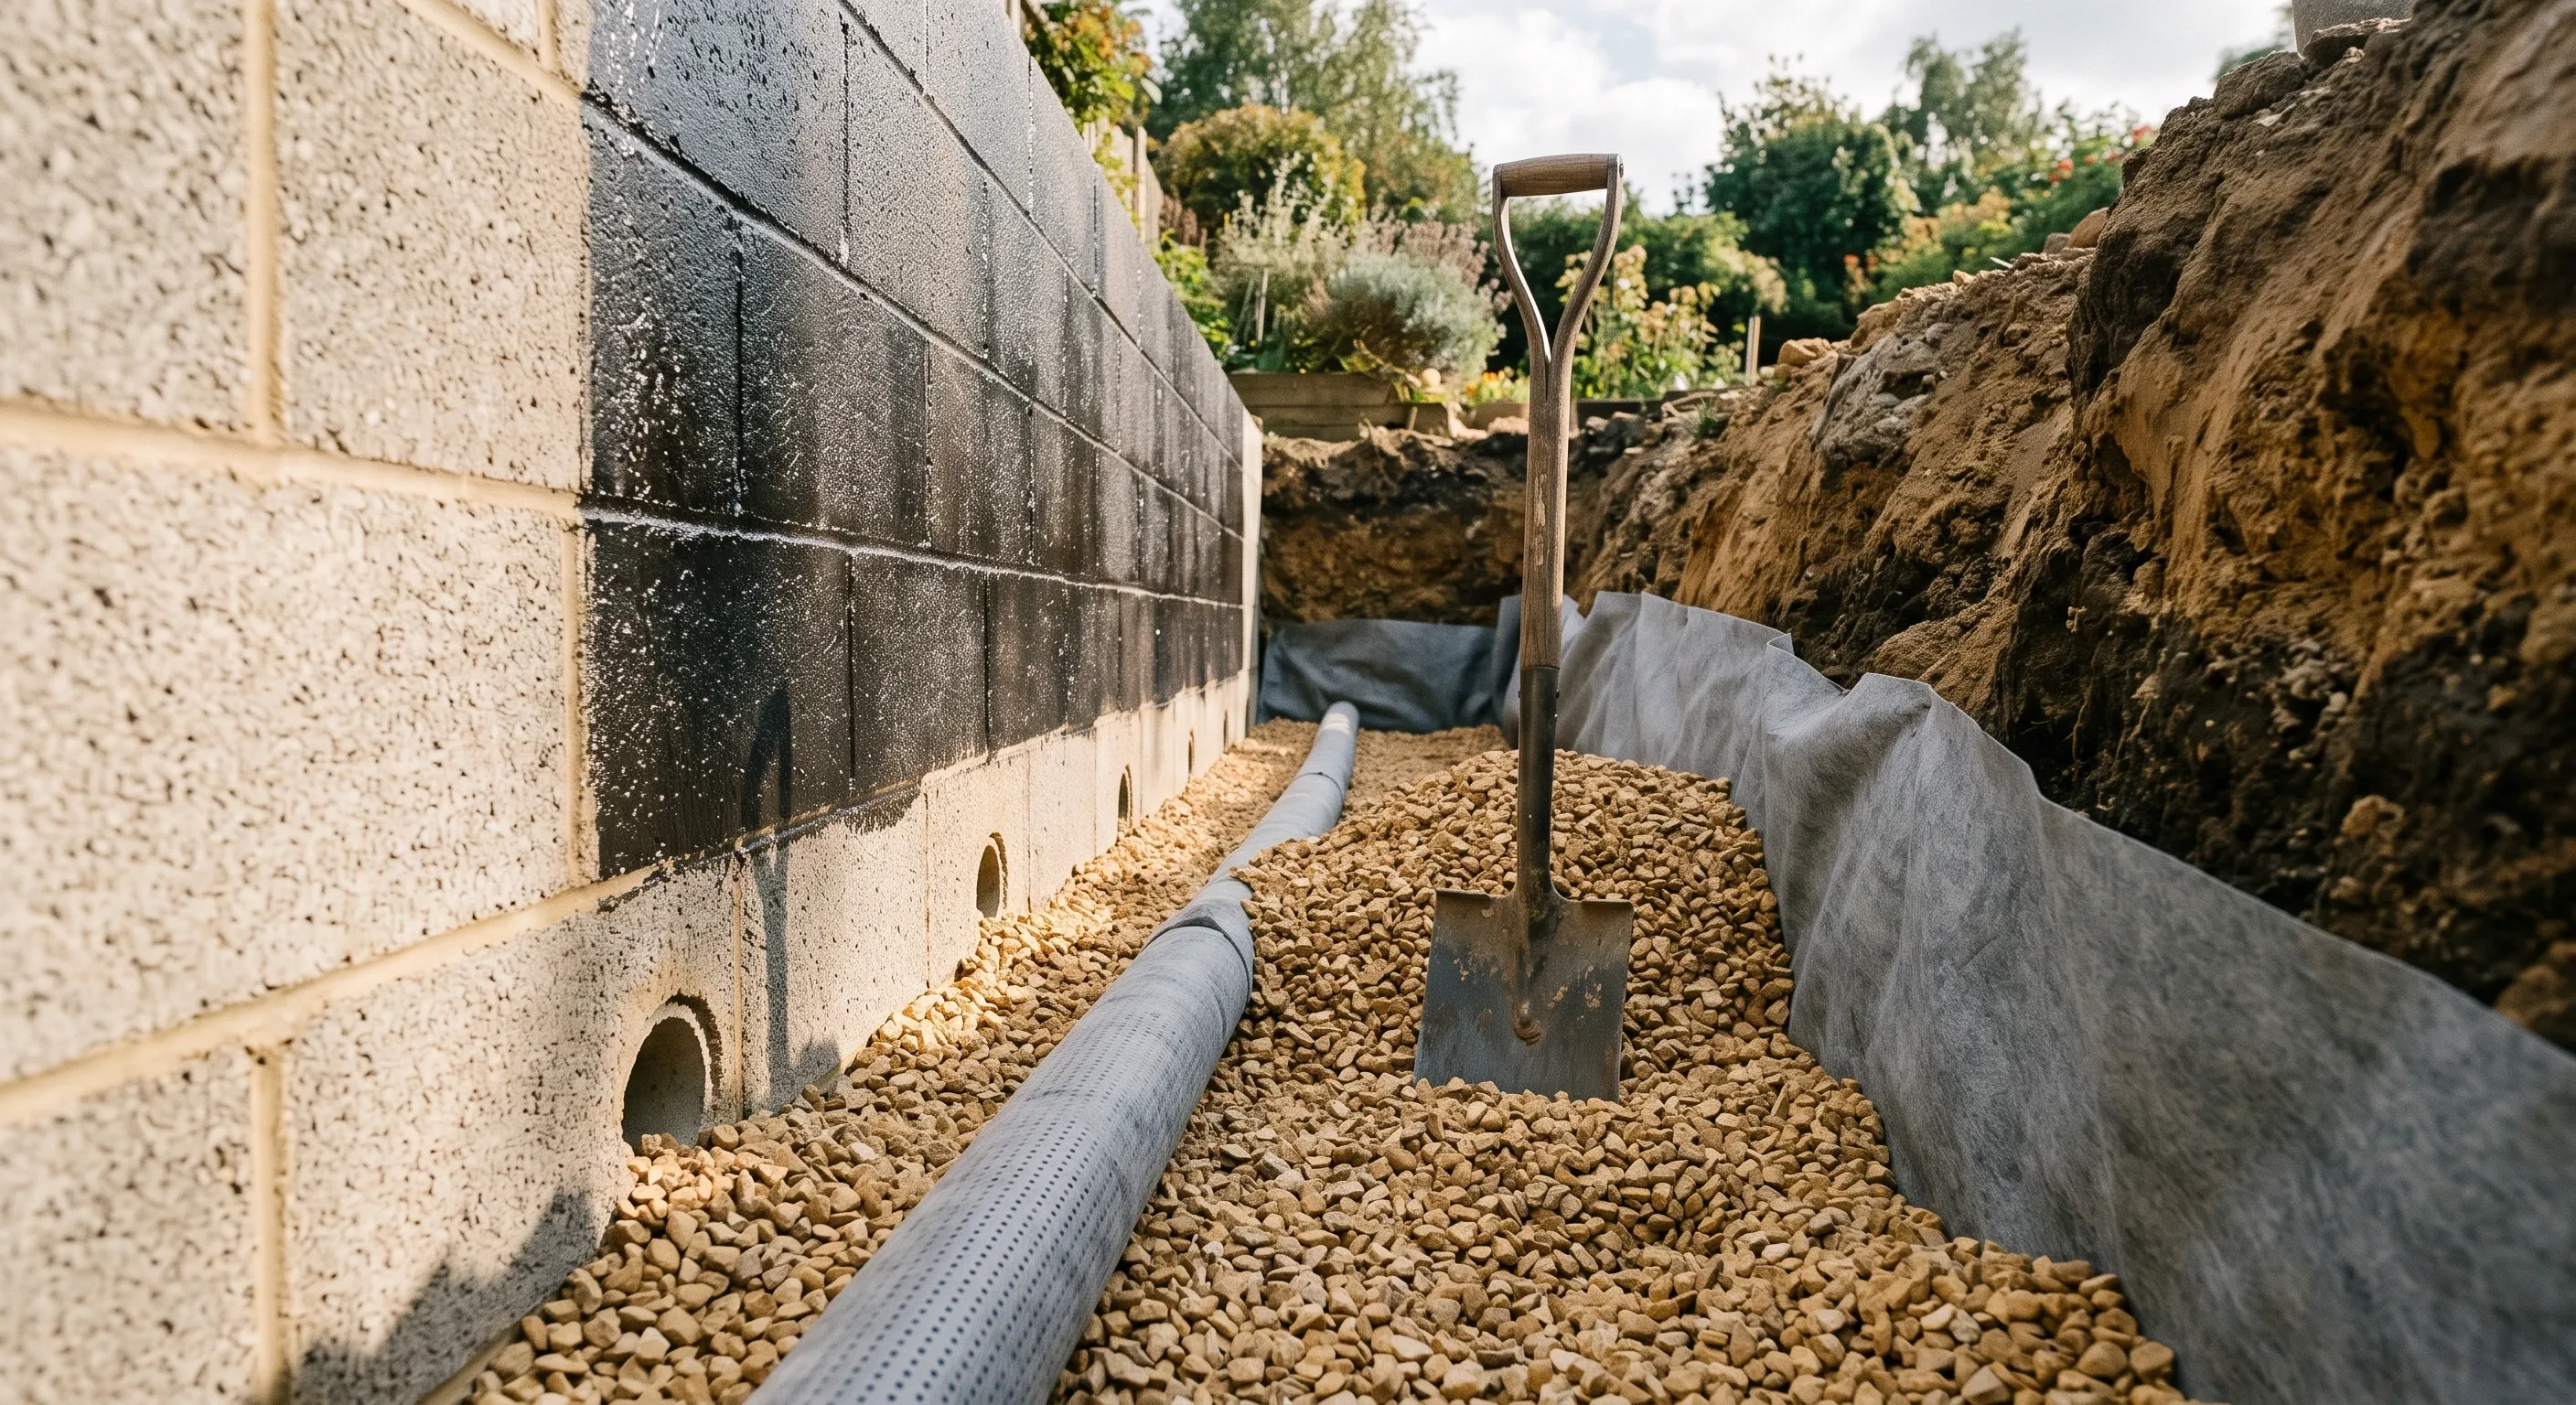
What a retaining wall quote should contain
- Retained height, and total facing area in square metres
- Construction type: reinforced blockwork, brick, sleepers, gabions or concrete
- Structural engineer's design, and whether their fee is included
- Foundation size and reinforcement, per the calculations
- Drainage: granular backfill, land drain at the base, weep holes
- Surcharge, meaning what will sit on the retained ground
- Excavation volume, and where the spoil goes
- Distance to the nearest street, for Highways Act section 167
- Building control notification and inspection
- Party Wall notice where the wall is on or near a boundary
- Access, and whether machinery can reach the work
Sleepers are the common cheaper option and they work at modest heights. Where anything is sitting on the retained ground, or where the retained height is enough that an engineer would want to see it, a designed structure is not optional.
Reinforced soil is the other route you may be offered, where layers of geogrid are built into the retained ground so that the ground largely holds itself back instead of leaning on a wall face. It is a different design route from the wall types priced above, and it is not covered by the rates in the cost section, so ask which of the two you are being quoted before comparing prices.
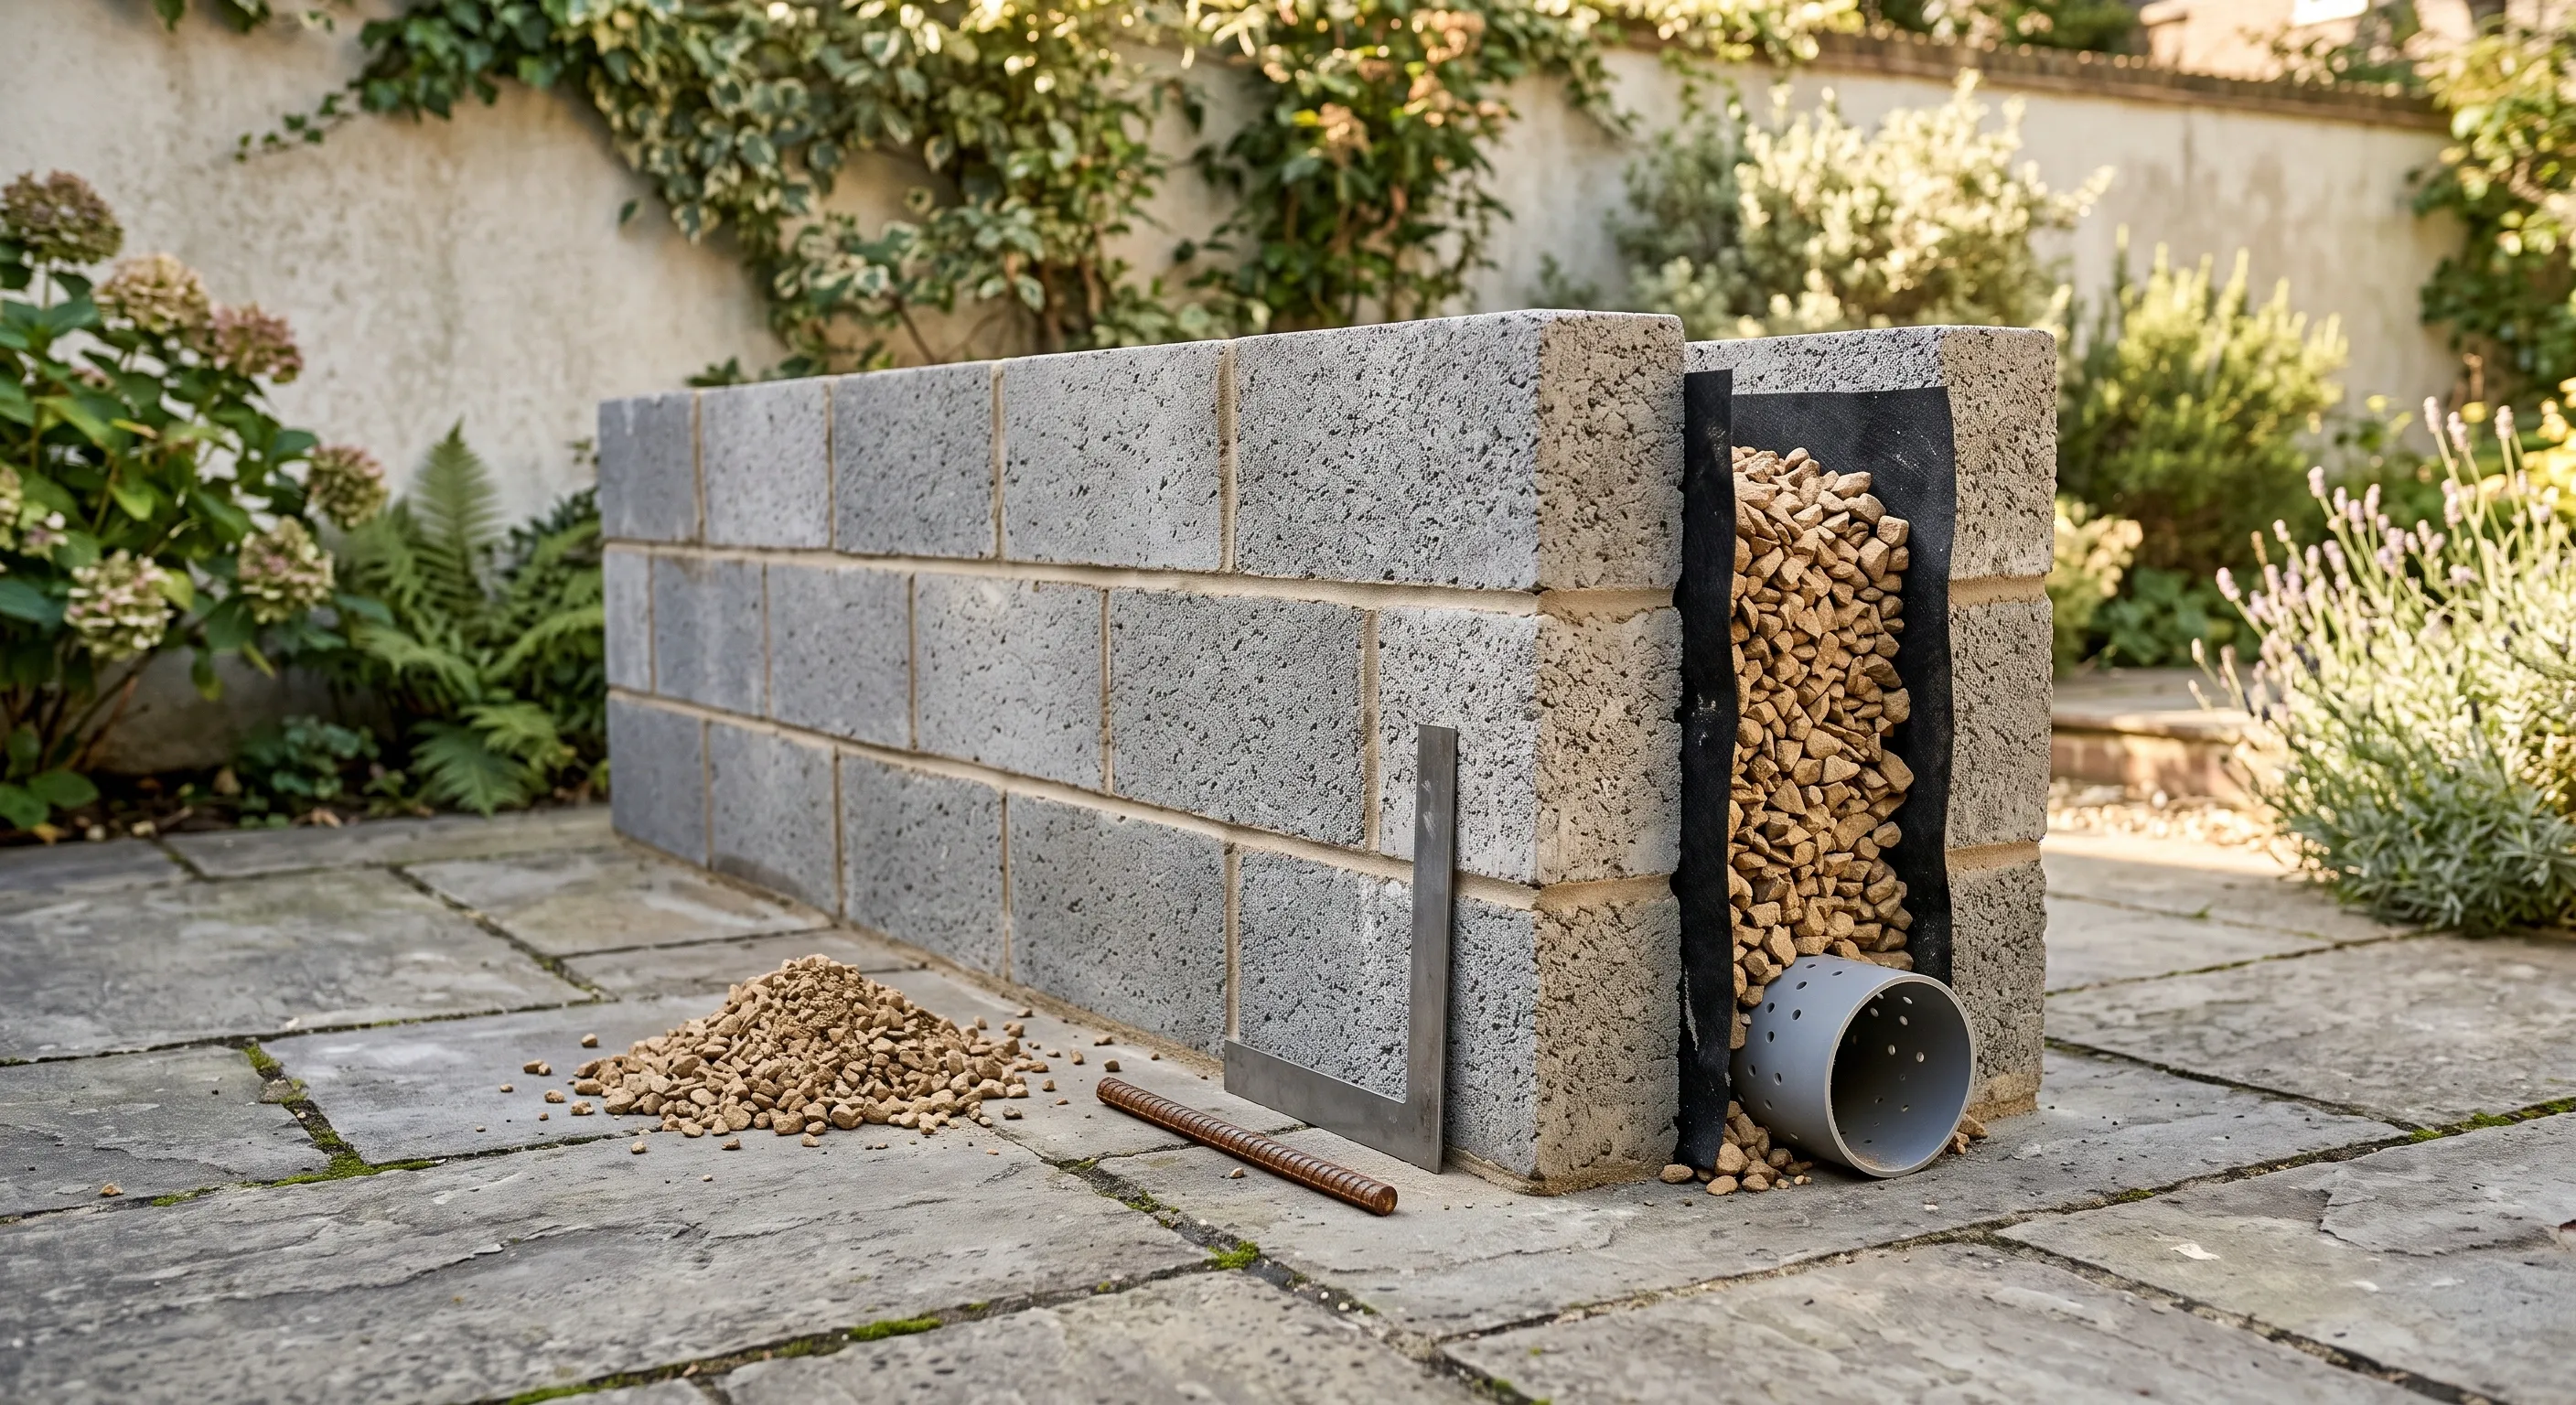
How a Beams retaining wall project works
Step 1: Get your estimate
Tell us the retained height, the length, and what sits on the ground above. Your planner gives you an estimate range before any commitment.
Step 2: Design and specification
Structural calculations where needed, construction type, drainage design, and building control notification.
Step 3: Built by your vetted builder
Under a fixed-price contract with milestone payments held securely until you approve each stage. 12-month workmanship warranty included.
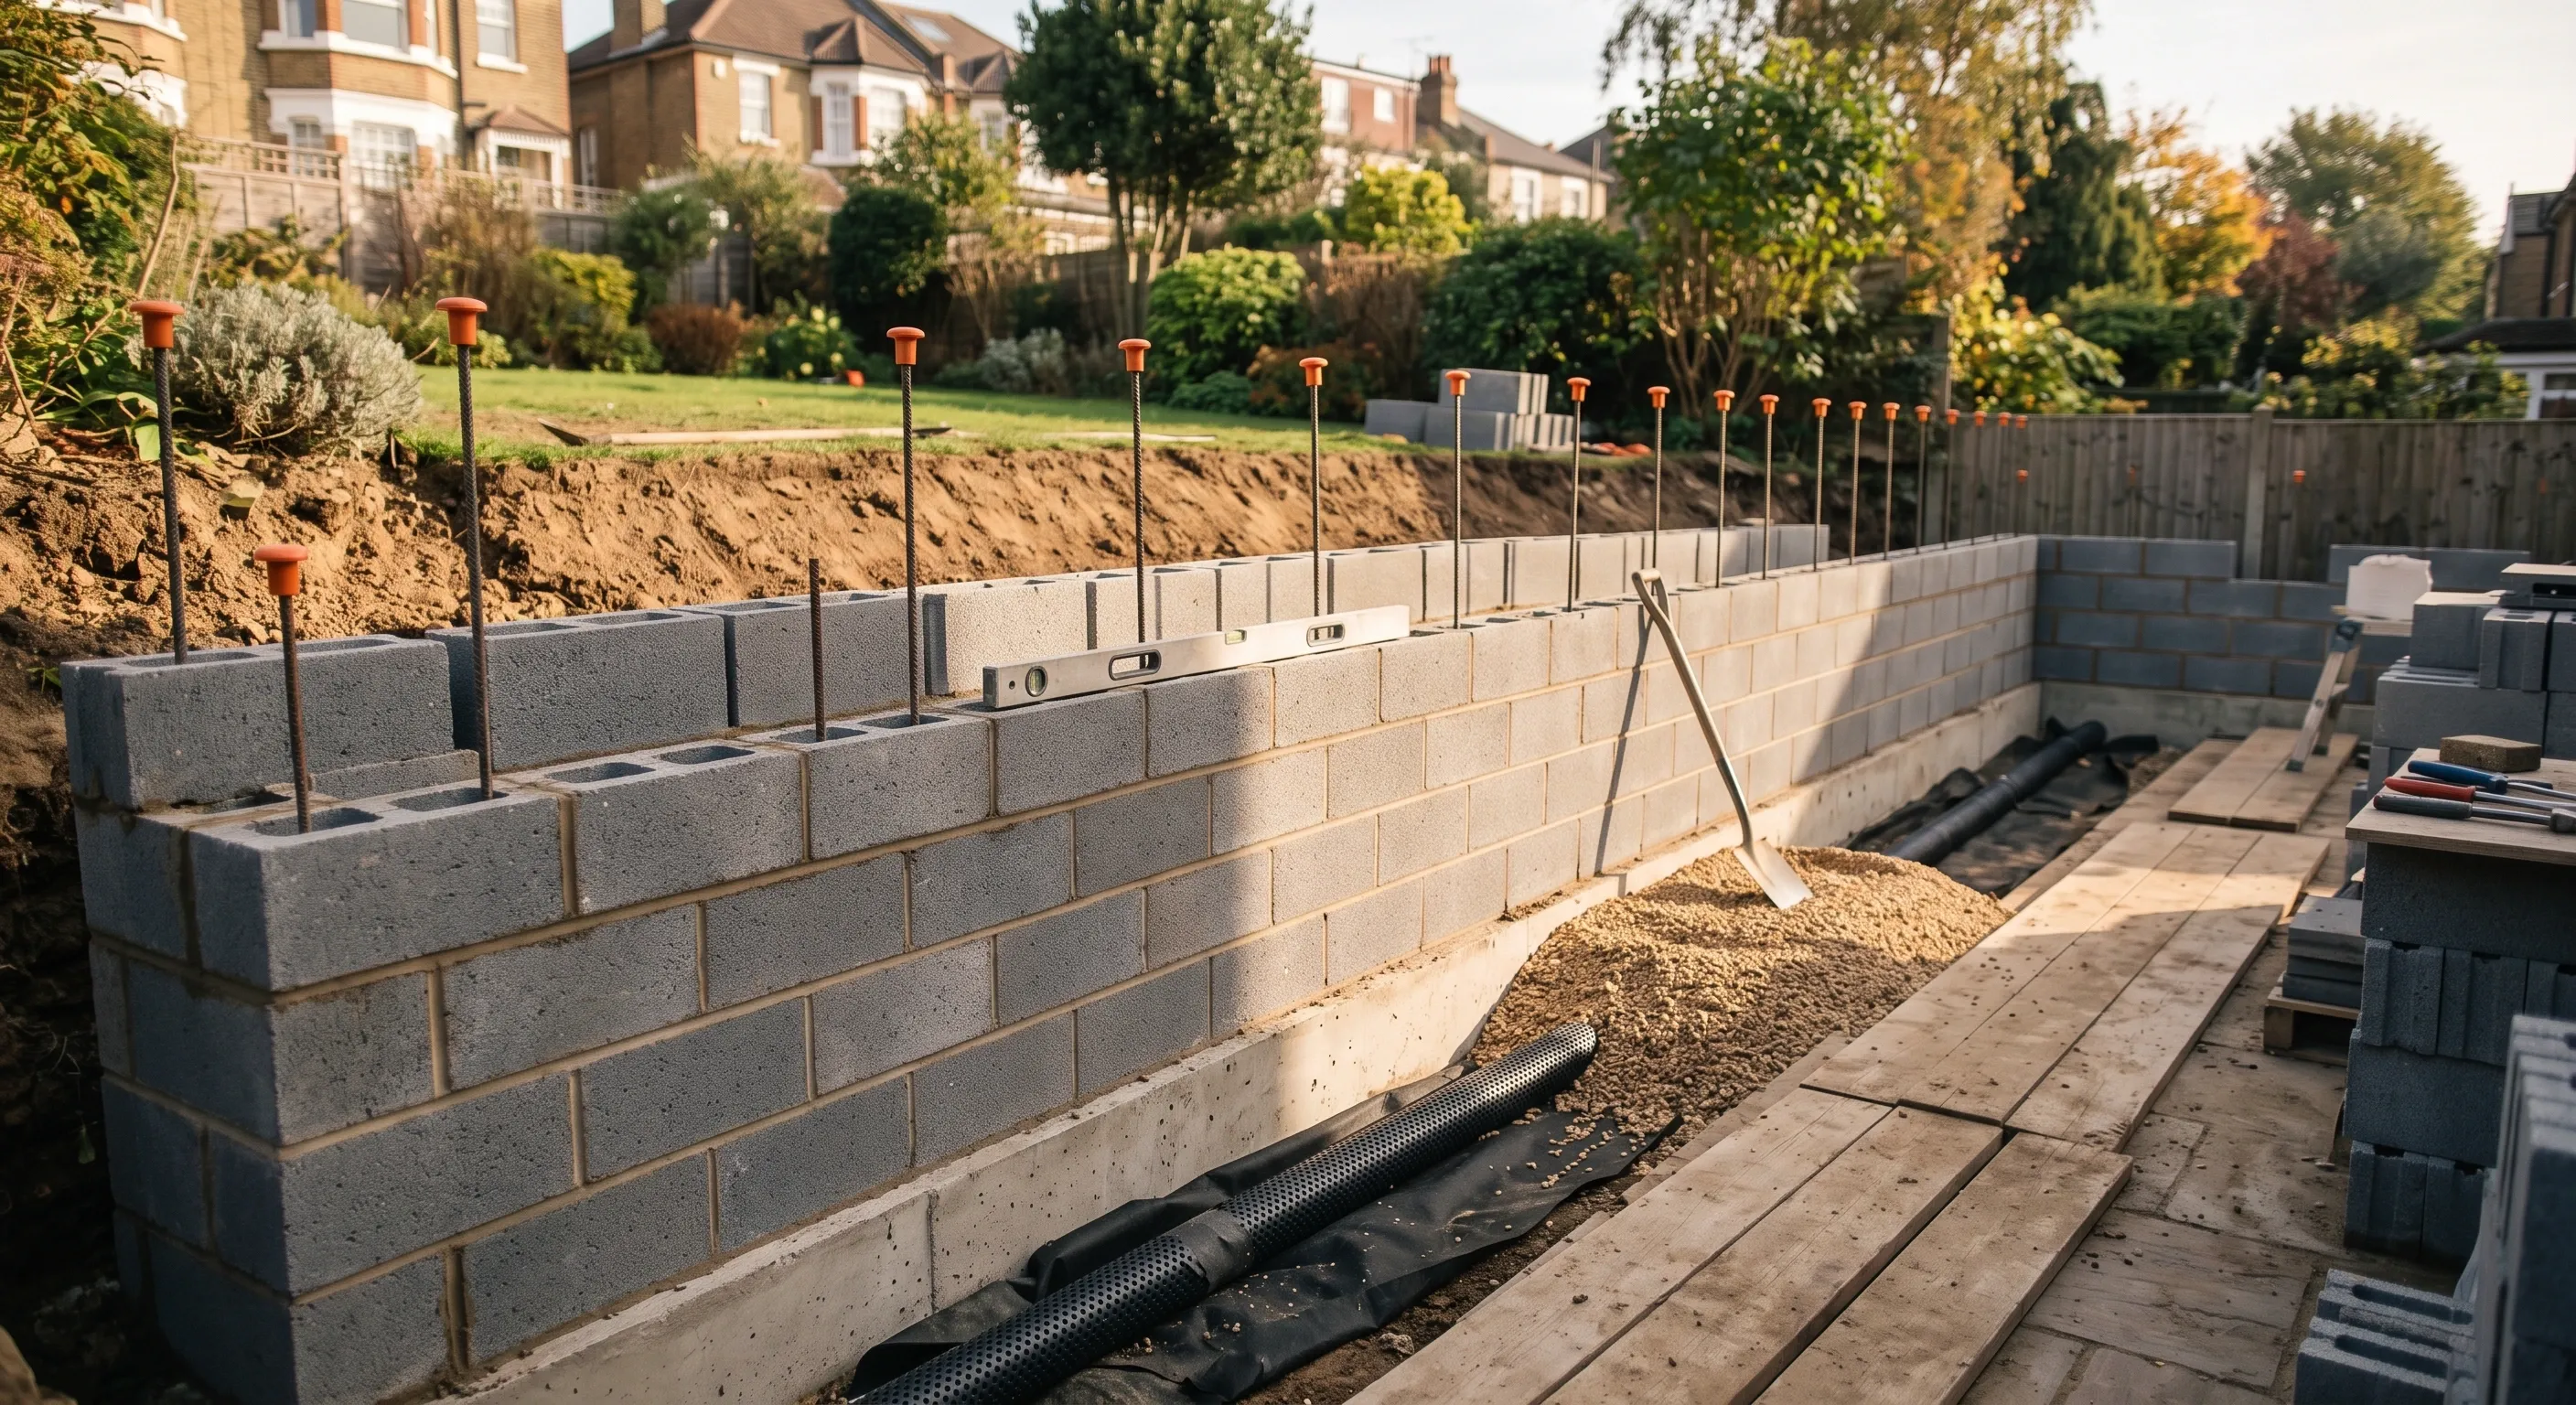
Retaining walls across London
We work with vetted builders across all London postcodes, in North, South, East and West London. London gardens slope more than people expect, plots are narrow, and neighbours are close, which means a retaining wall here is usually holding back ground that somebody else's garden sits on.
Access is the other London problem. If a digger cannot reach the garden, excavation is done by hand and the spoil goes out through the house.
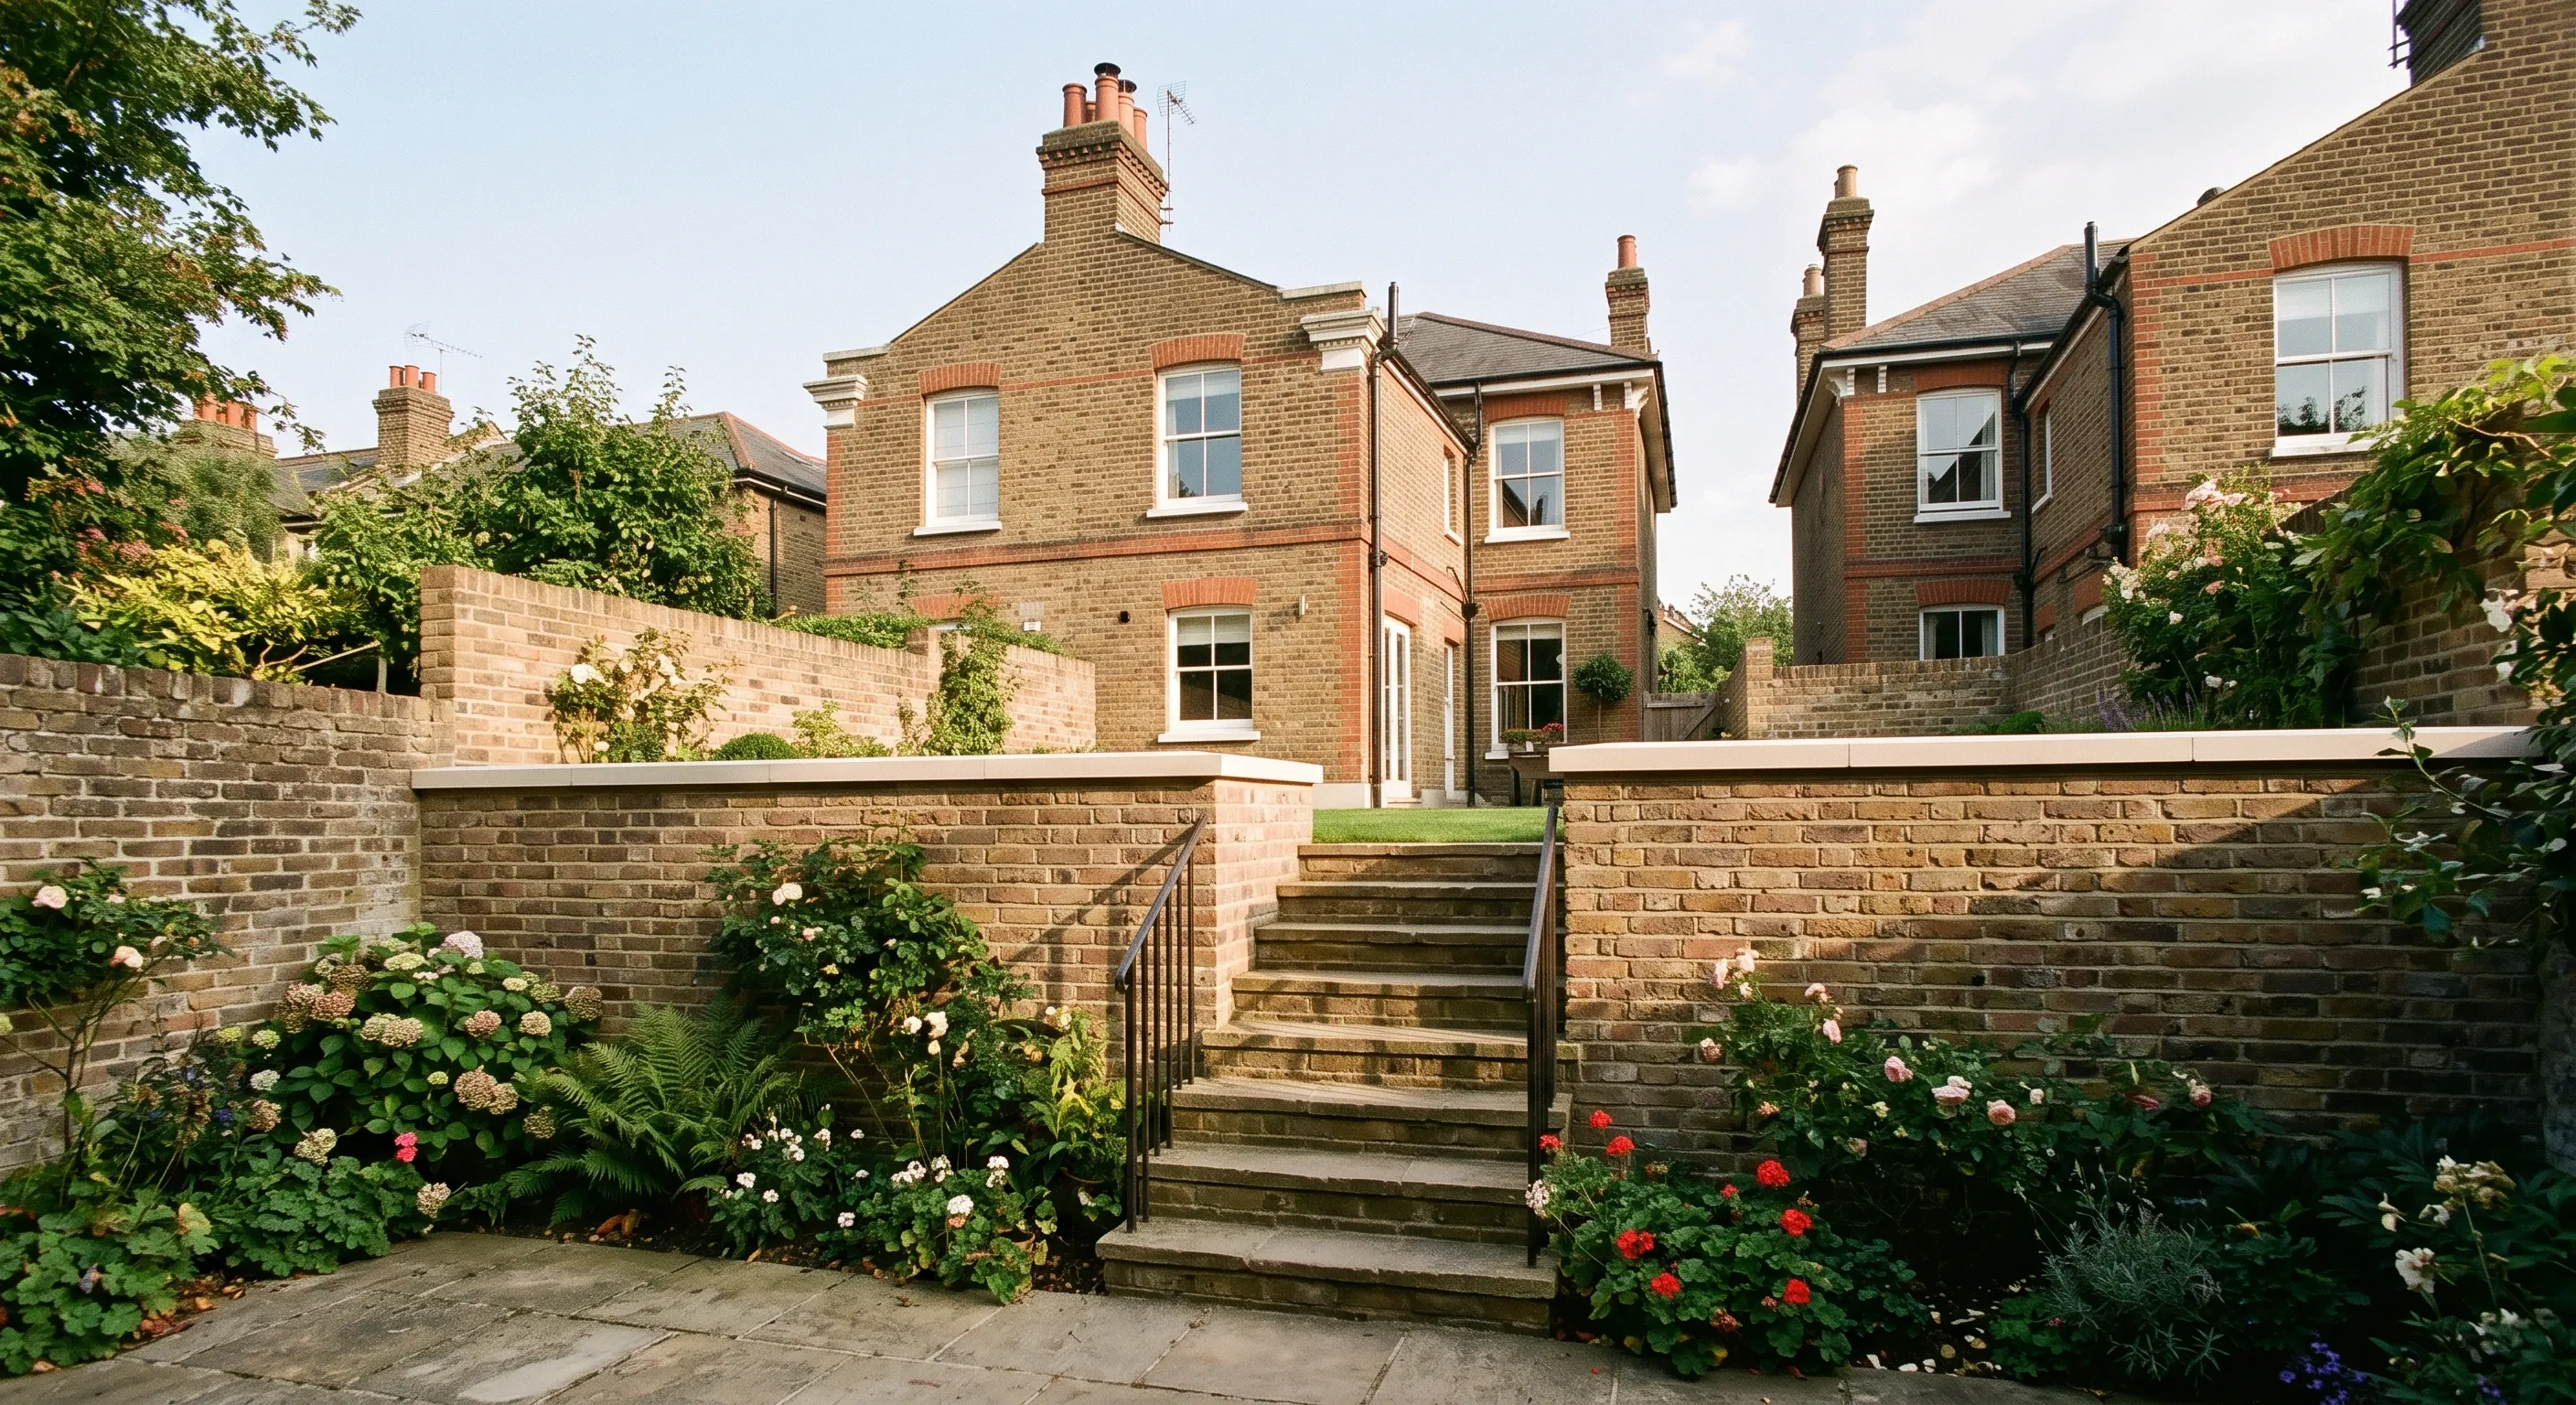
Get your retaining wall designed and priced properly
Get an estimate with the retained height, the surcharge and the drainage all named in it. No commitment, no sales pressure.