







The Beams team removed all the stress and matched me with a wonderful contractor.
Teresa
Queen's Park

On time and on budget. A real pleasure.
Eleanor
Stoke Newington
Completed our renovation project within budget and on time.
Evelyn
Bow East
London's dormer specialists
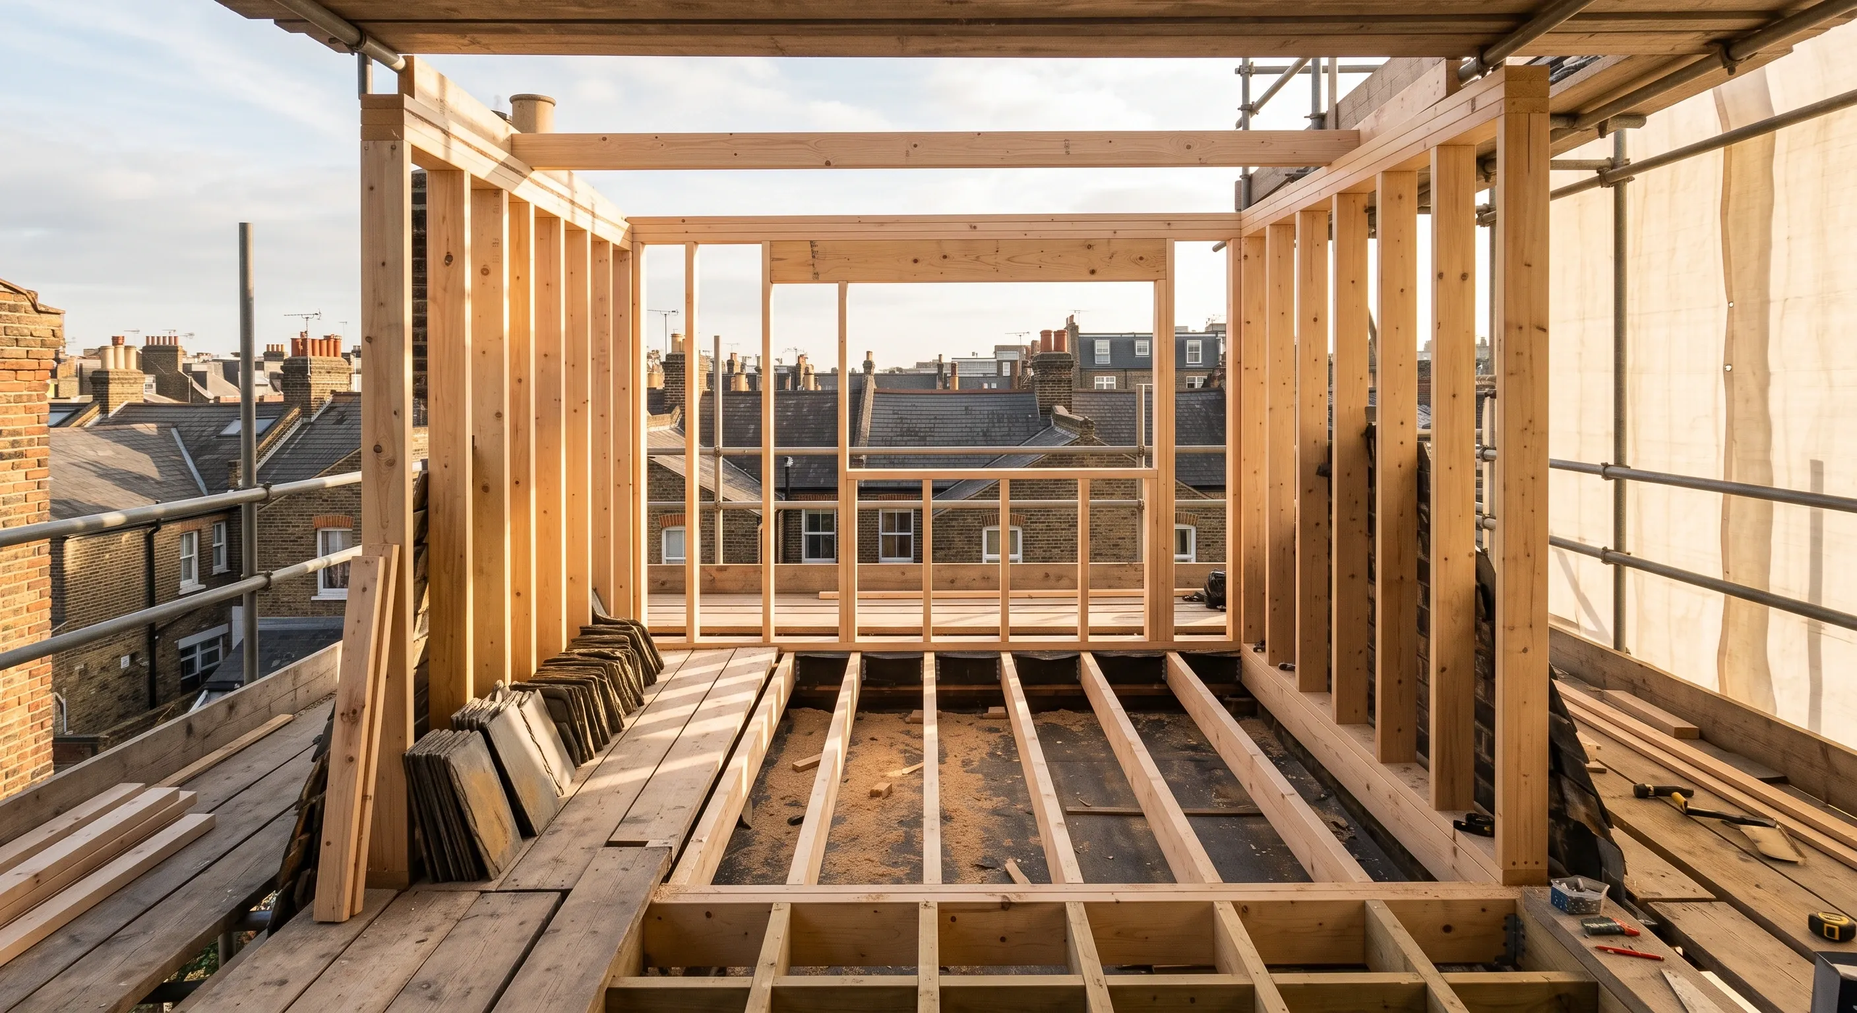
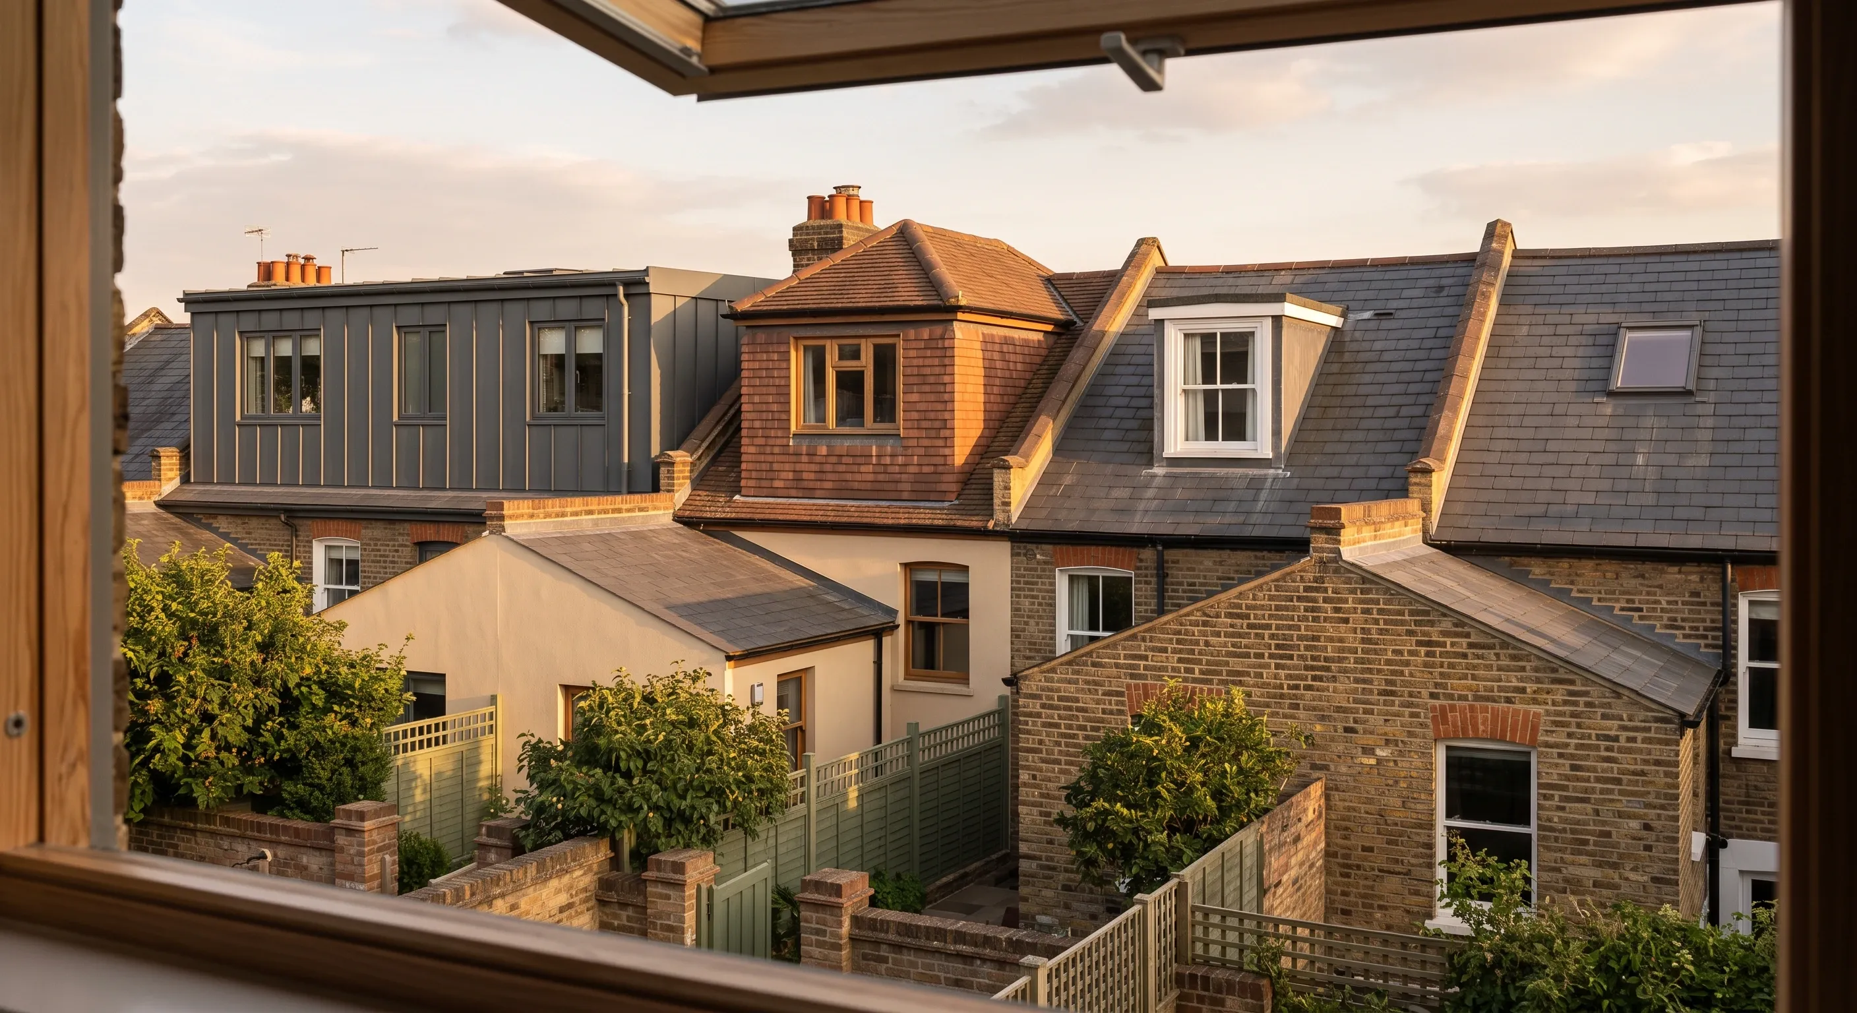
A dormer loft conversion builds a flat-roofed box out from the rear roof slope, adding full head height and floor area, and it is the most common loft conversion on a London terrace. Beams prices one at £45,000 to £75,000, excluding VAT and professional fees. Six independently researched sources put a London dormer higher, at £52,000 to £80,000.
A dormer quote and a dormer bill are rarely the same number. Fittings, decoration, flooring, party wall fees and built-in storage sit outside most quotes, and homeowners routinely find another £10,000 arriving after they have committed. Beams scopes the finished room, not the shell, then up to three vetted London builders quote against the same specification.

Vetted builders, not one-size-fits-all
Every builder in the Beams network is personally vetted: visited in person, references checked, recent work inspected. You meet up to three before committing.
The finished room scoped, not the shell
Bathroom suite, flooring, decoration, storage and party wall fees priced up front, so the quotes are comparable and the number does not move.
Fixed-price contracts
A fixed price agreed before work begins, with milestone payments held securely until you approve each stage, plus a 12-month workmanship warranty.
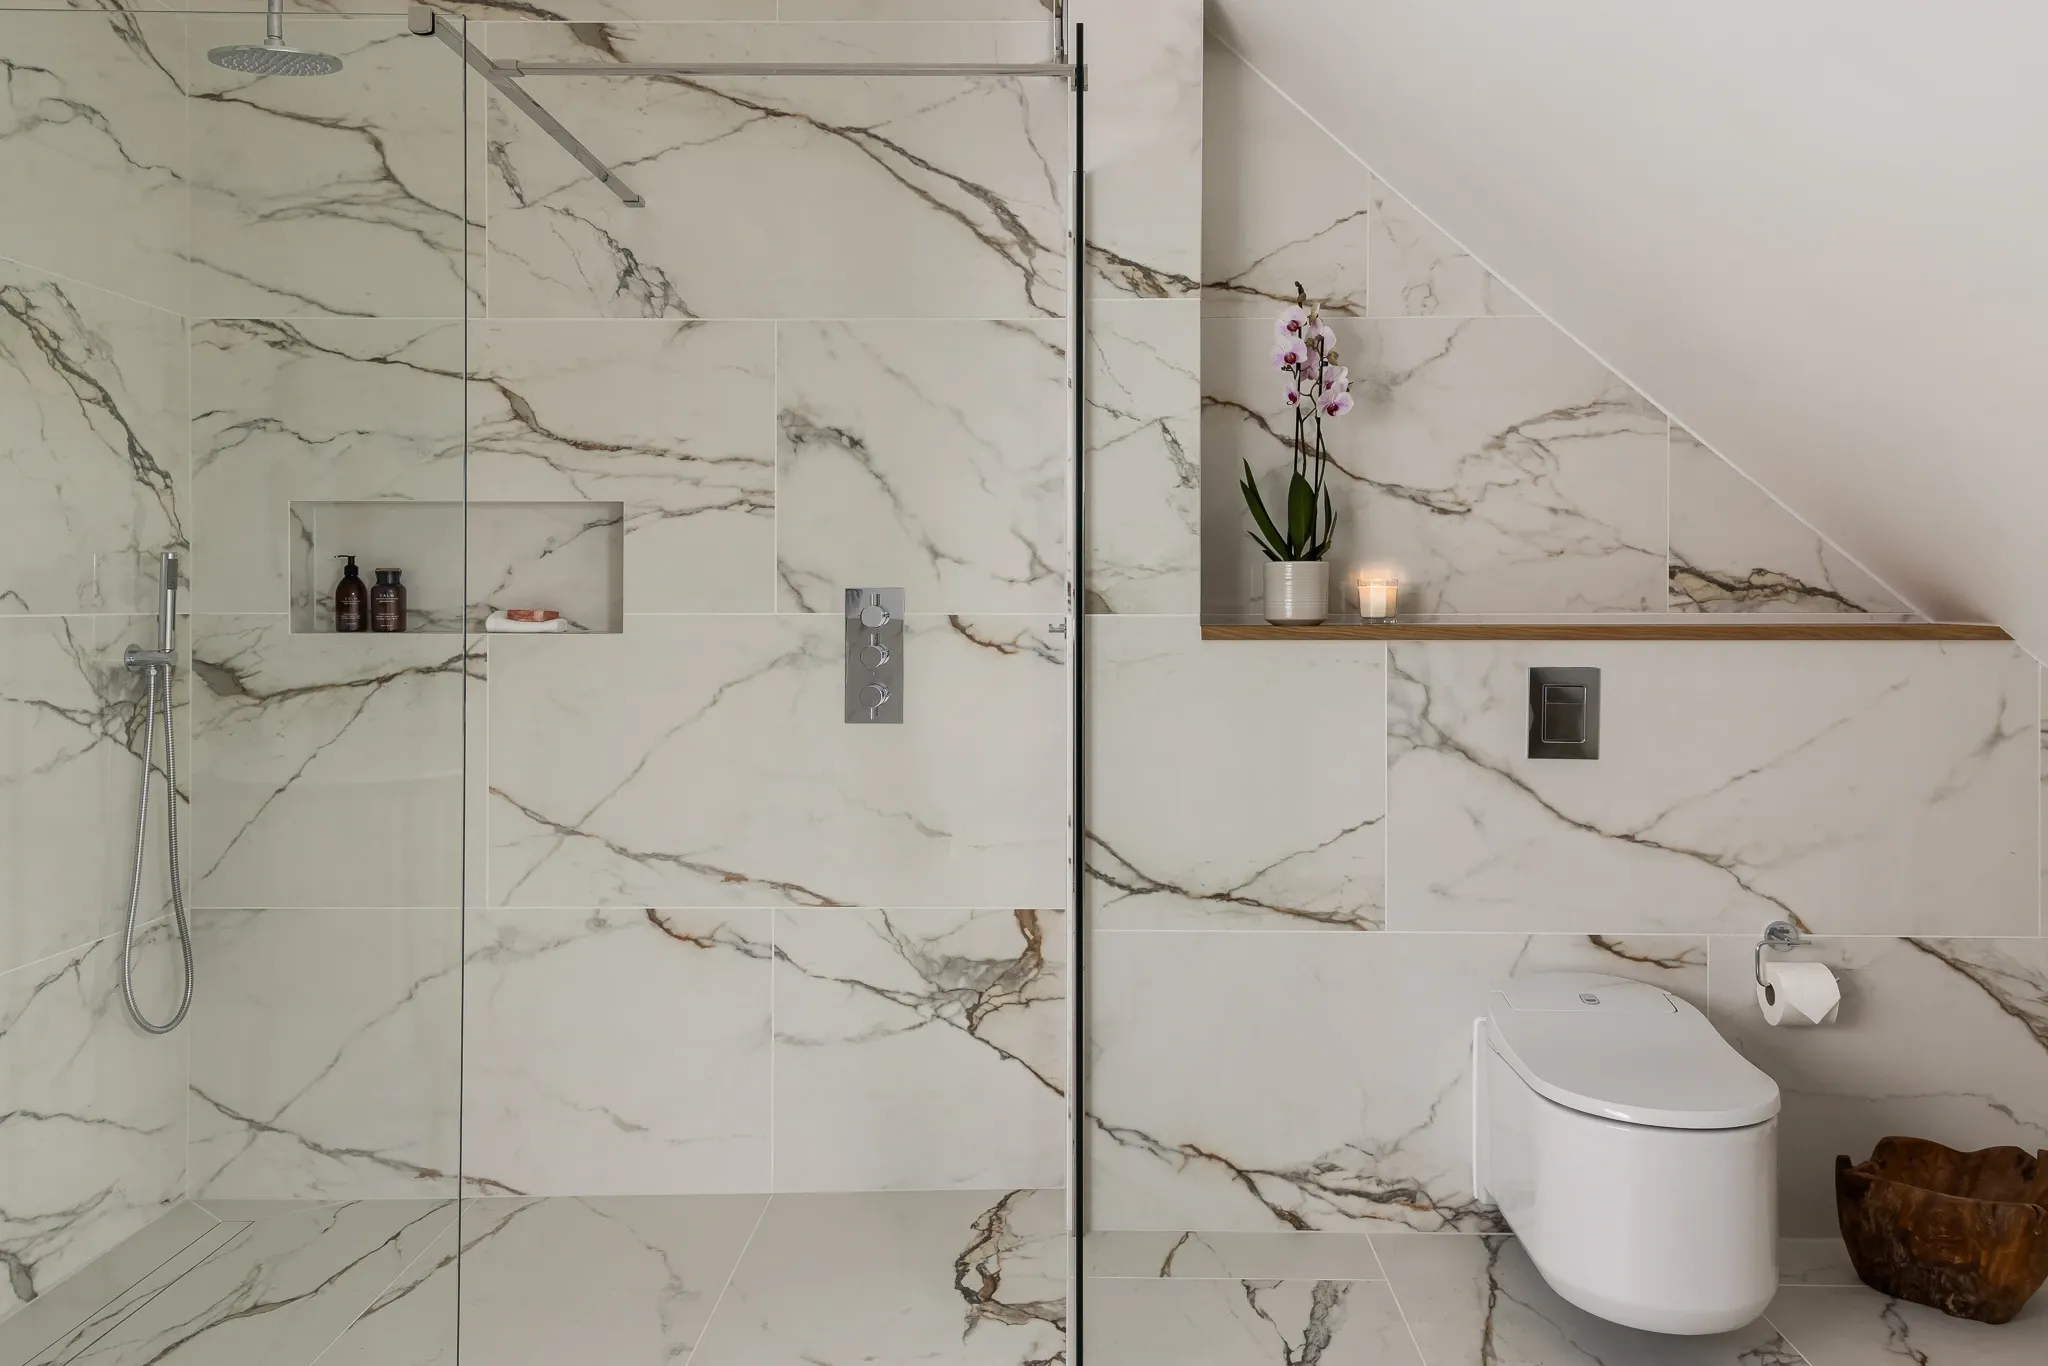
Recent London loft conversions
Explore completed dormer and L-shaped conversions across London.
Is your loft suitable?
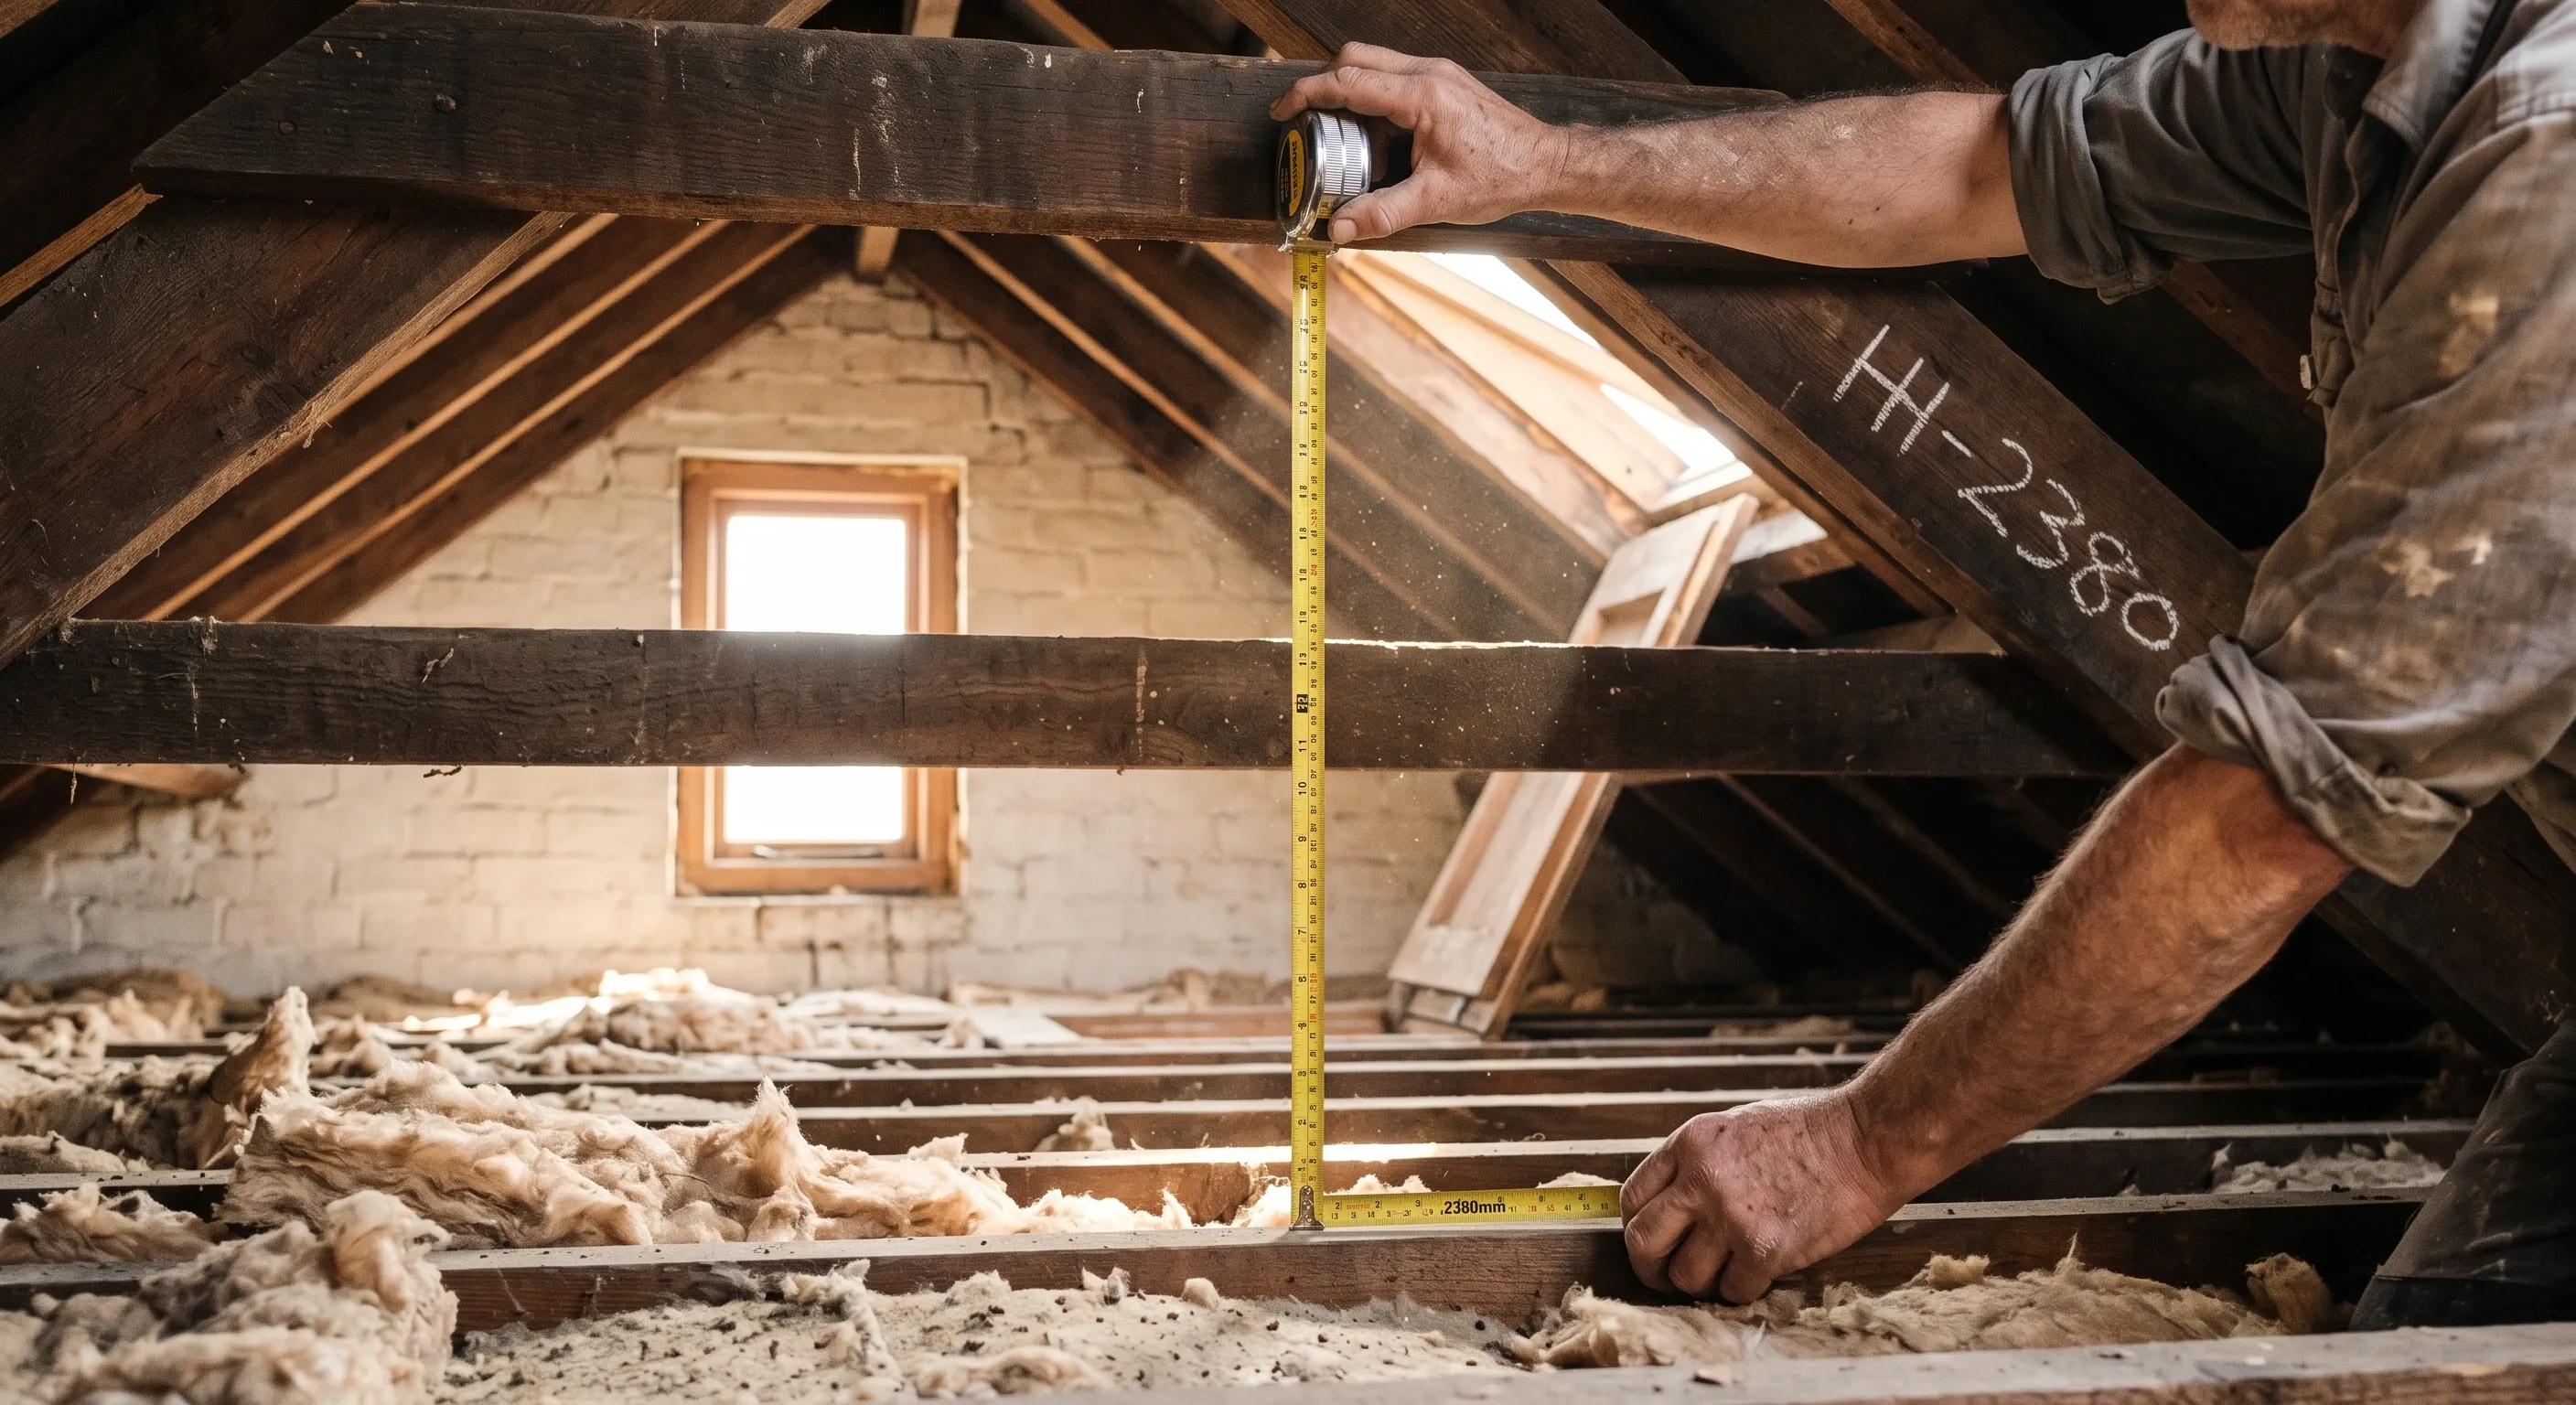
The measurement that matters is head height: ideally 2.2m or more from the top of the ceiling joists, not the finished ceiling below, to the underside of the ridge board. Below that, options narrow to a small rooflight conversion or raising the roof, which is expensive and always needs planning permission.
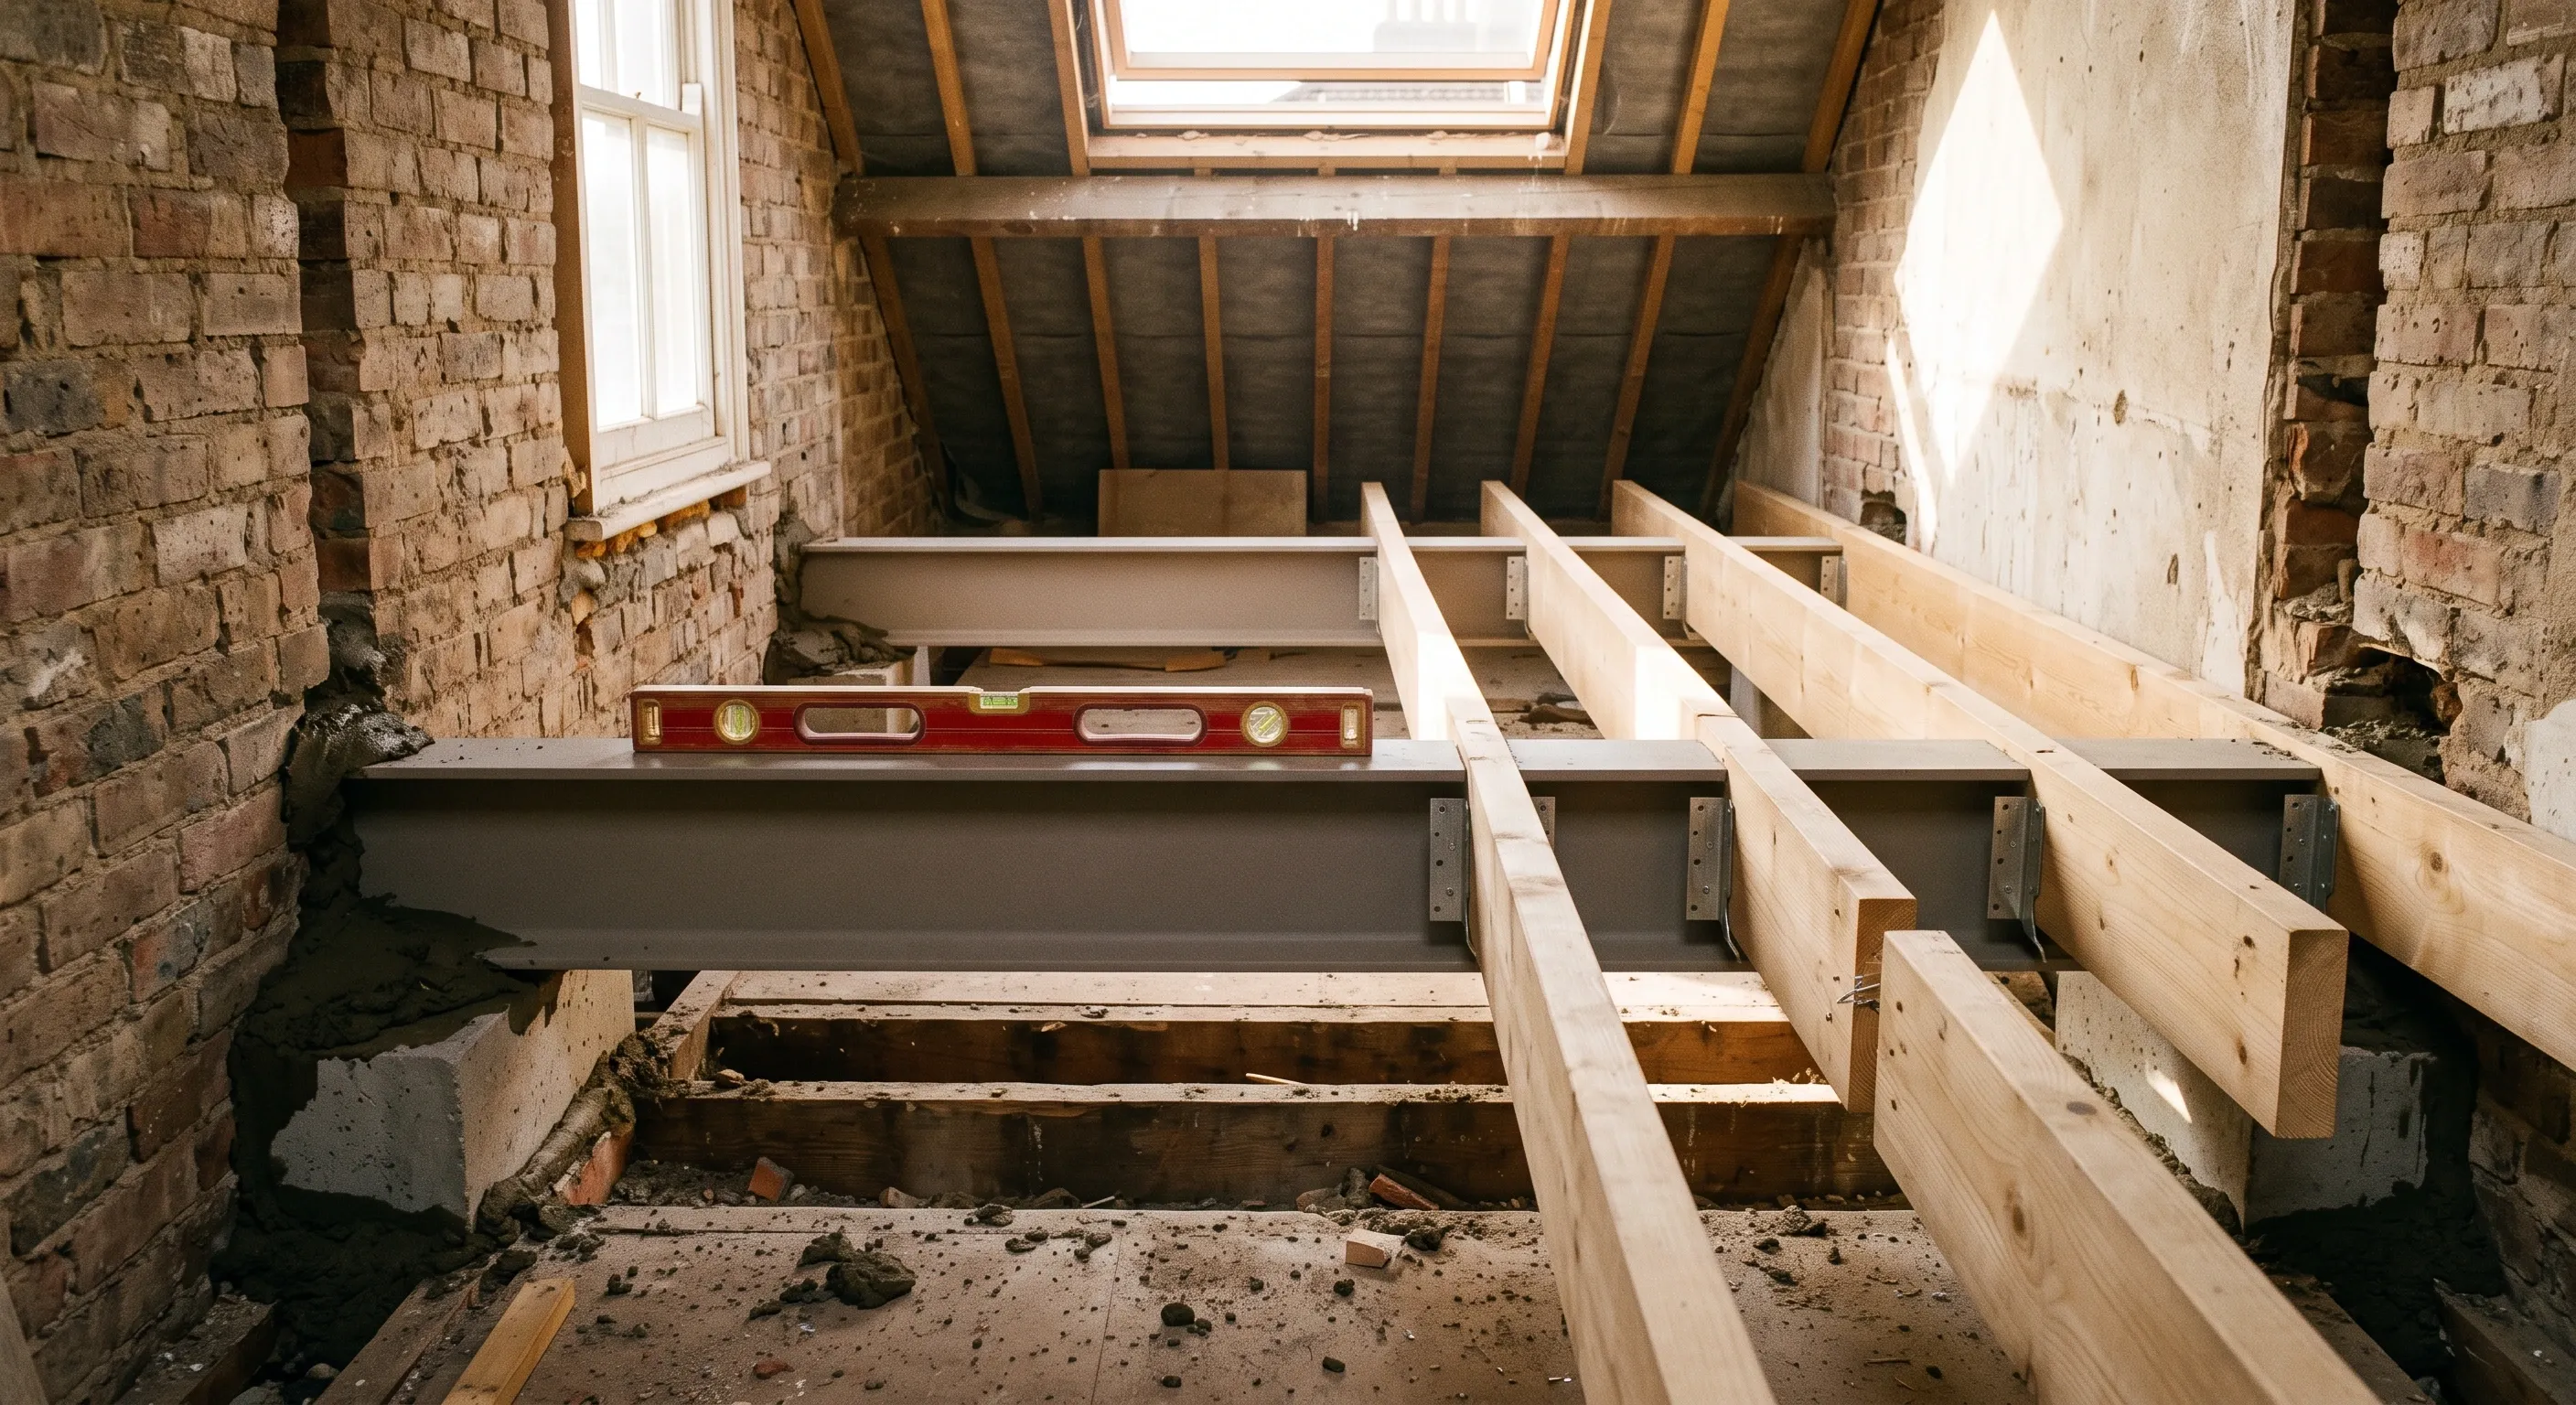
Roof structure is the second question. A traditional cut roof with purlins and rafters converts straightforwardly. A trussed rafter roof, common in houses built from the 1960s onwards, has webbing across the void that has to be replaced with a structural frame before the space is usable. That is a significant cost and it is the most common reason a loft conversion turns out to be more expensive than expected.
Where head height is marginal, lowering the first floor ceilings is an option. It works, but it is disruptive, it affects the rooms below, and it is almost never in the original quote.
Dormer loft conversion costs in London
A dormer loft conversion in London costs £45,000 to £75,000, excluding VAT and professional fees. An L-shaped dormer over the back addition, with an en-suite and a high finish, sits above that.
For context, published 2026 figures from other sources run higher:
- Rear dormer, London: £52,000 to £78,000, and L-shaped from £65,000 (HouseUP, 2026, VAT status not stated by the source)
- London and South East: £52,000 to £80,000, with L-shaped, en-suite and premium finishes at £85,000 to £100,000 or more (LoftConversionUK, 2026, VAT status not stated by the source)
- London dormer: £60,000 to £80,000, from an analysis of 1.2 million UK planning applications (Mayfair Studio, 2026, which states its figures include VAT)
- London full design and build: £45,000 to £65,000, rising to £60,000 to £85,000 for a larger two-room dormer (LCCL Construction, 2026, VAT status not stated by the source)
- London dormer: £55,000 to £120,000 including structural work and staircase (Buildaway, 2026, VAT status not stated by the source)
Per square metre, dormer conversions run around £1,200 to £2,500 for the build alone, or £1,400 to £3,000 once stairs, bathroom and finishing are included (LoftConversionUK, 2026, VAT status not stated by the source).
For how dormers compare with Velux, hip-to-gable and mansard conversions, see the loft conversions page.
What a dormer quote usually leaves out
This is where the number moves, and it is the most common complaint from London homeowners who have been through it.
One described a quote of £60,000 that excluded fittings, decorating and carpets, against £75,000 spent. Another, quoted £65,000 for a small dormer with a shower room, listed what was missing: the bathroom suite and tiles, decent flooring, built-in alcove storage, and party wall legal costs. Their own estimate of the shortfall was a minimum of £10,000 on top.
The items that commonly sit outside a dormer quote:
- Bathroom suite, tiles and sanitaryware, even where the en-suite is built
- Flooring and carpets
- Decoration
- Built-in storage in the eaves
- Party wall surveyor fees
- Lowering first floor ceilings where head height is short
- Structural strengthening found once the roof is open
Ask for each of these to be either priced or explicitly excluded in writing. A quote that names its exclusions is more use than one that does not mention them.
Planning permission, borough by borough
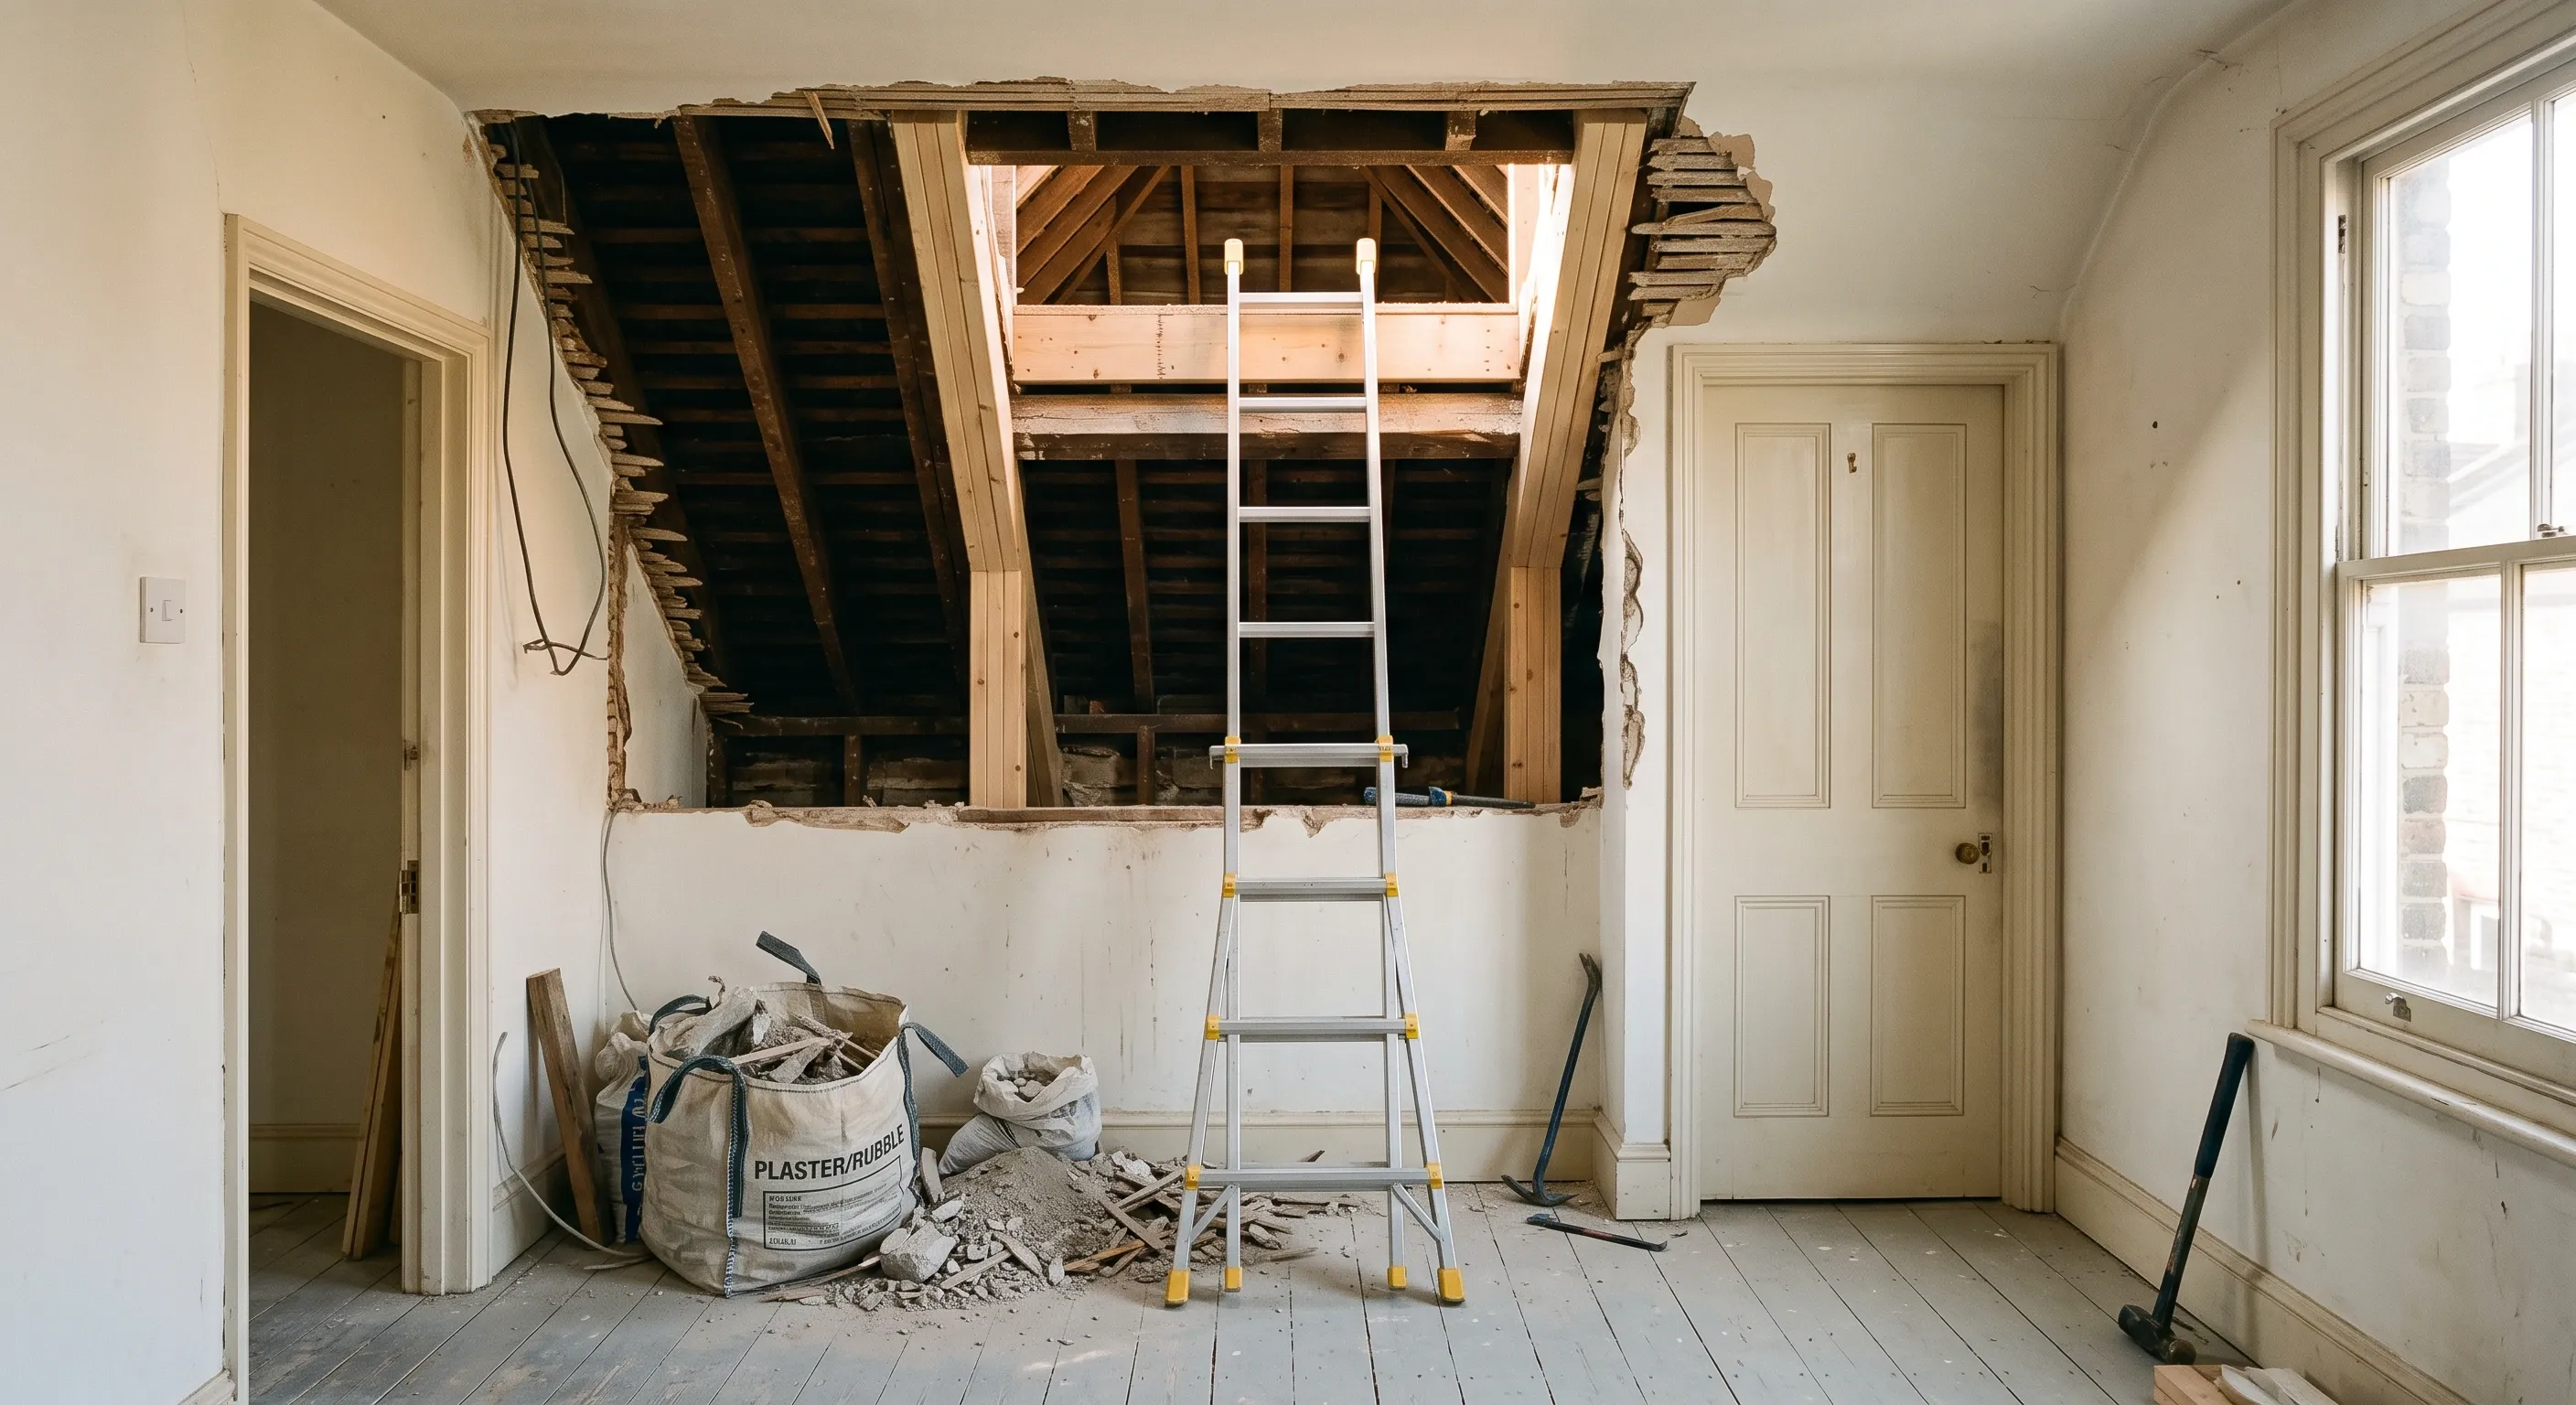
Most rear dormers in London fall under permitted development, so no planning application is needed. The conditions are specific: the added volume must not exceed 40 cubic metres on a terrace or 50 cubic metres on a semi-detached or detached house, the dormer must be set back at least 20cm from the eaves, it must not extend beyond the plane of the roof slope on the principal elevation, and materials must match the existing roof.
Conservation areas remove permitted development rights for dormers entirely, and that is where London differs from everywhere else. One London specialist reports that around 30% of dormer projects in Zones 1 and 2 require permission, against roughly 12% in Zones 3 to 5. Kensington and Chelsea alone has 25 designated conservation areas. Westminster, Kensington and Chelsea and Camden have a high proportion of conservation coverage, and permitted development rights are frequently restricted. Islington, Hackney and Haringey are mixed. Wandsworth, Merton and Richmond are generally more permissive with fewer Article 4 directions.
Flats are different again. A loft conversion in a flat needs the freeholder's permission and usually planning permission too, regardless of permitted development.
Building regulations approval is always required, whether or not planning permission is. Always check your specific address rather than your street.
Can you add a dormer to an existing loft conversion?
Usually yes, but rarely cheaply, and the answer surprises people.
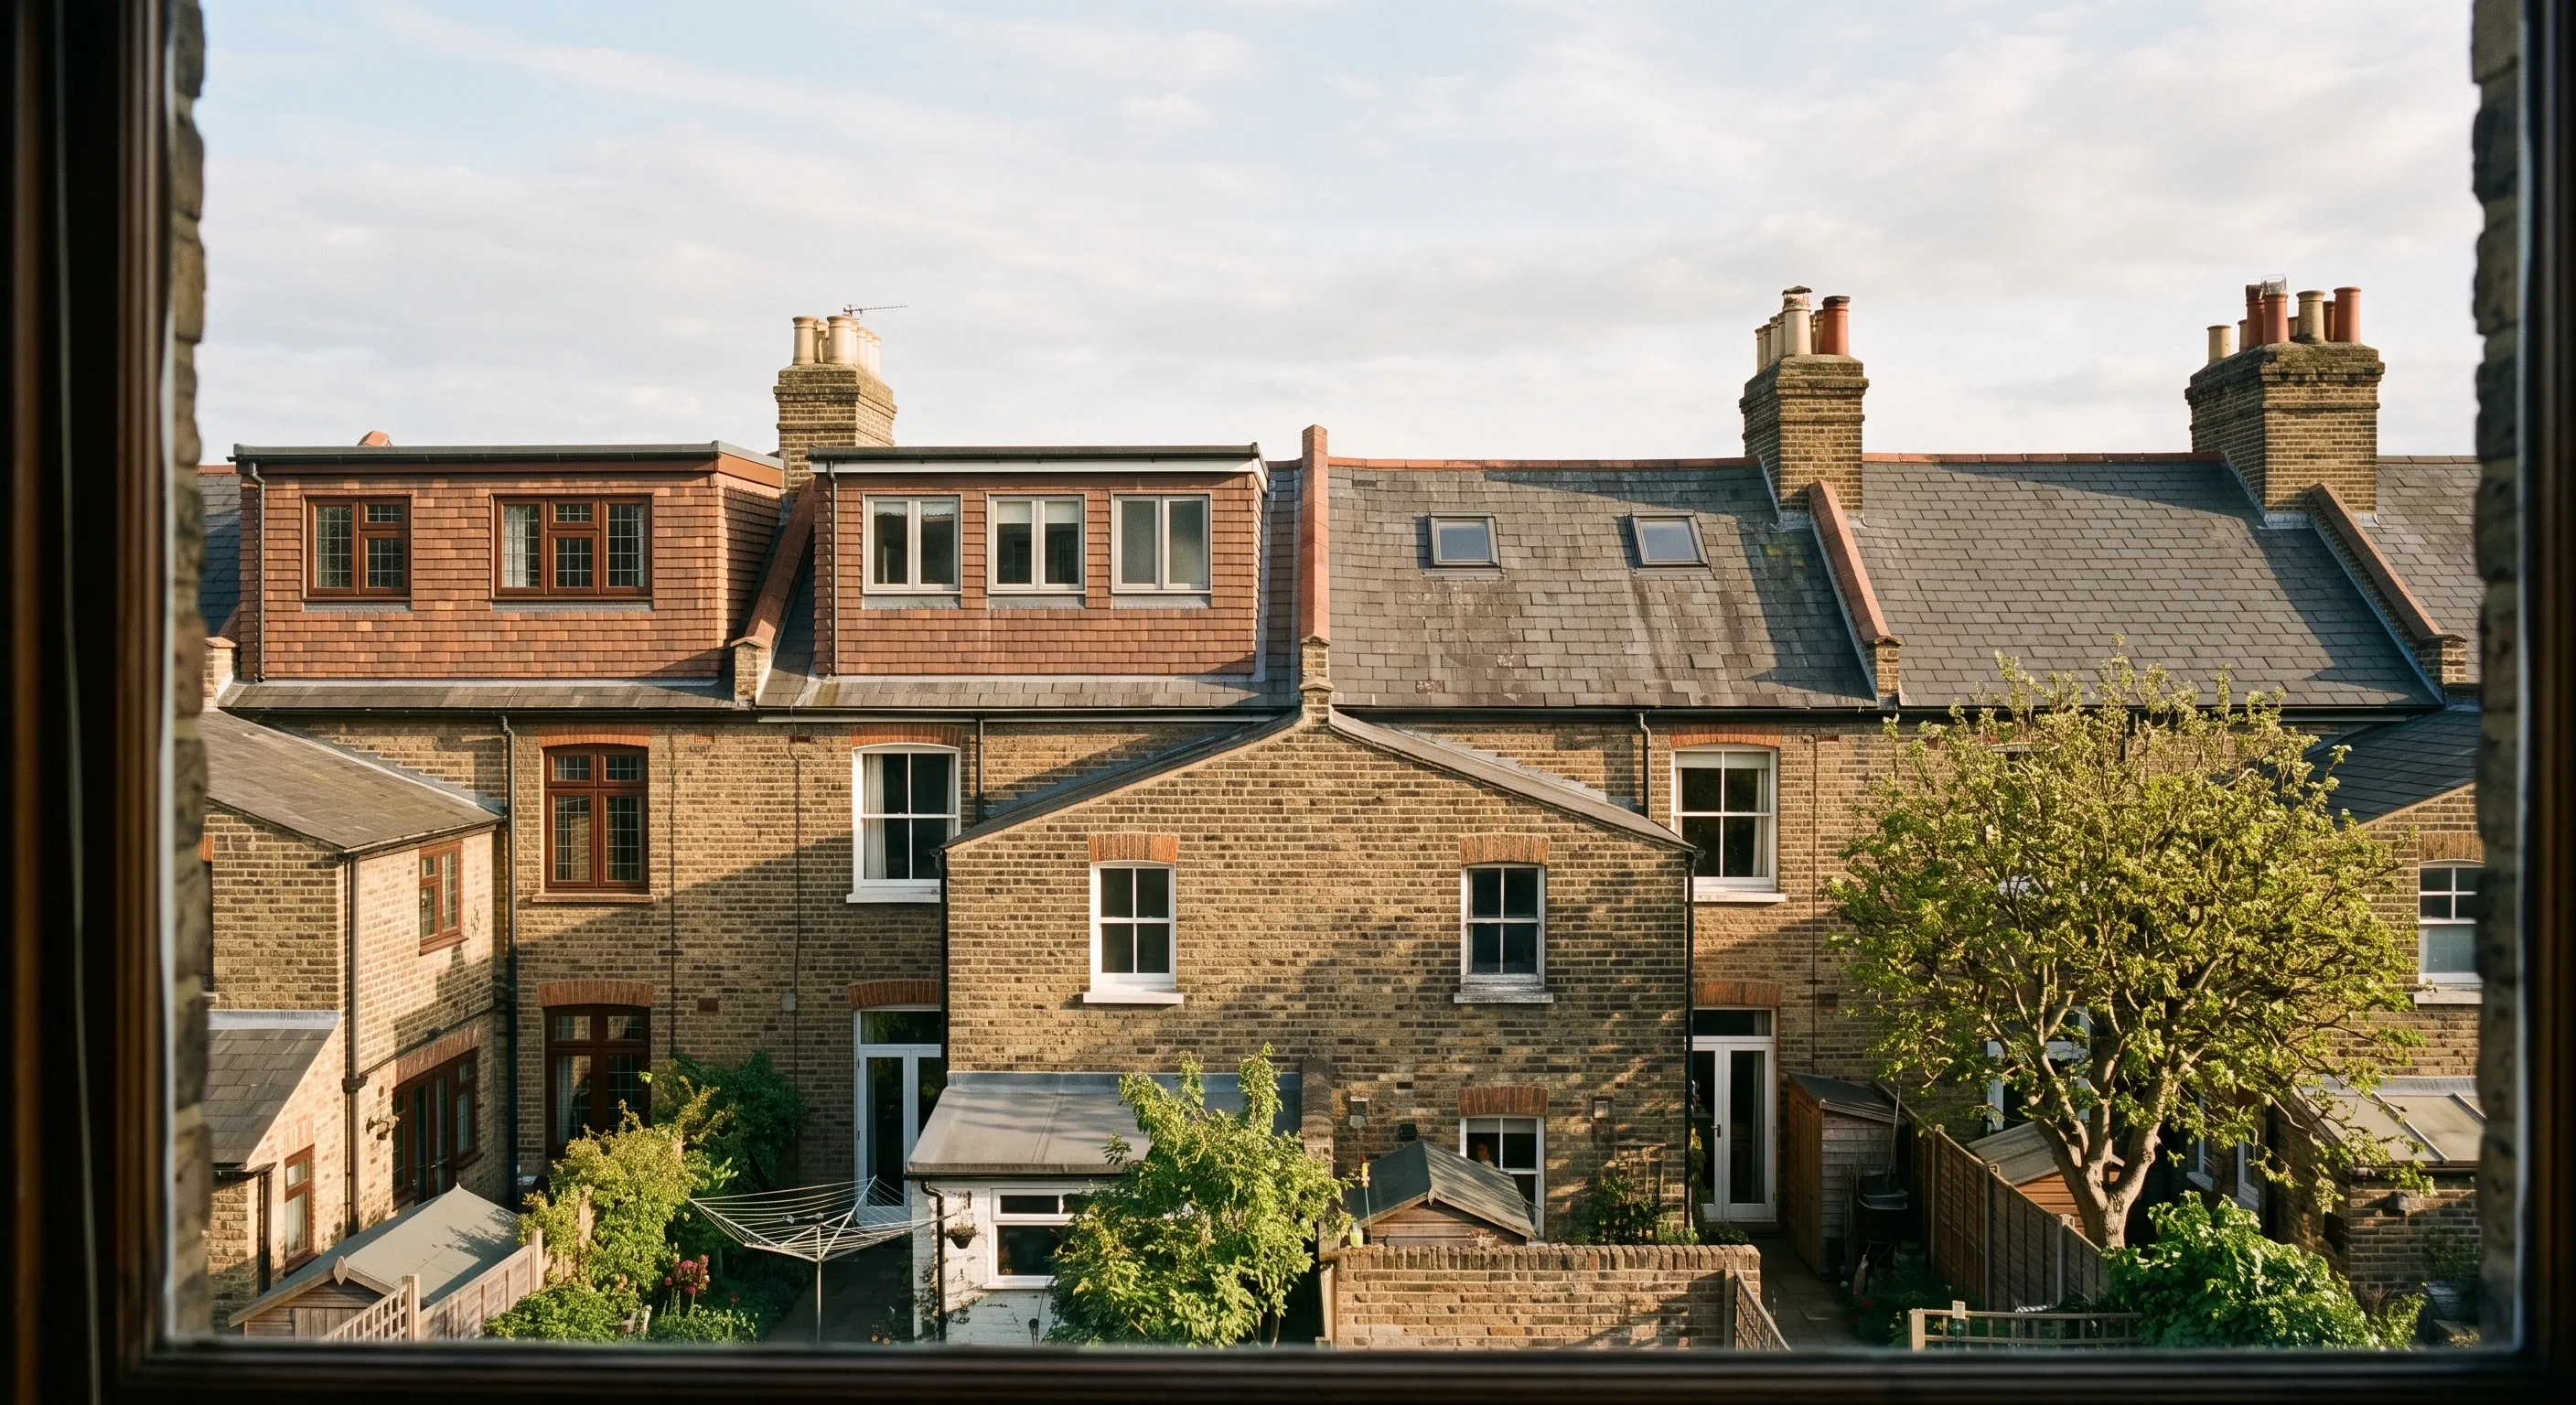
A homeowner with a twenty-year-old Velux conversion, complete with staircase and full building regulations approval, assumed the expensive part was done and asked what a dormer would add. Two London quotes came back at around £65,000 each, for the shell only, with the bathroom suite, tiles, flooring and fitted cupboards still to buy. The reason given was that the work has to meet current building regulations, so in practice the room is rebuilt rather than extended.
Adding a dormer to an existing conversion also means removing rafters across the opening, which needs the remaining roof structure strengthening. That cost is real and permanently invisible once the plasterboard goes on.
If your loft is already converted and you are weighing a dormer against moving, price both properly before deciding.
How a Beams dormer conversion works
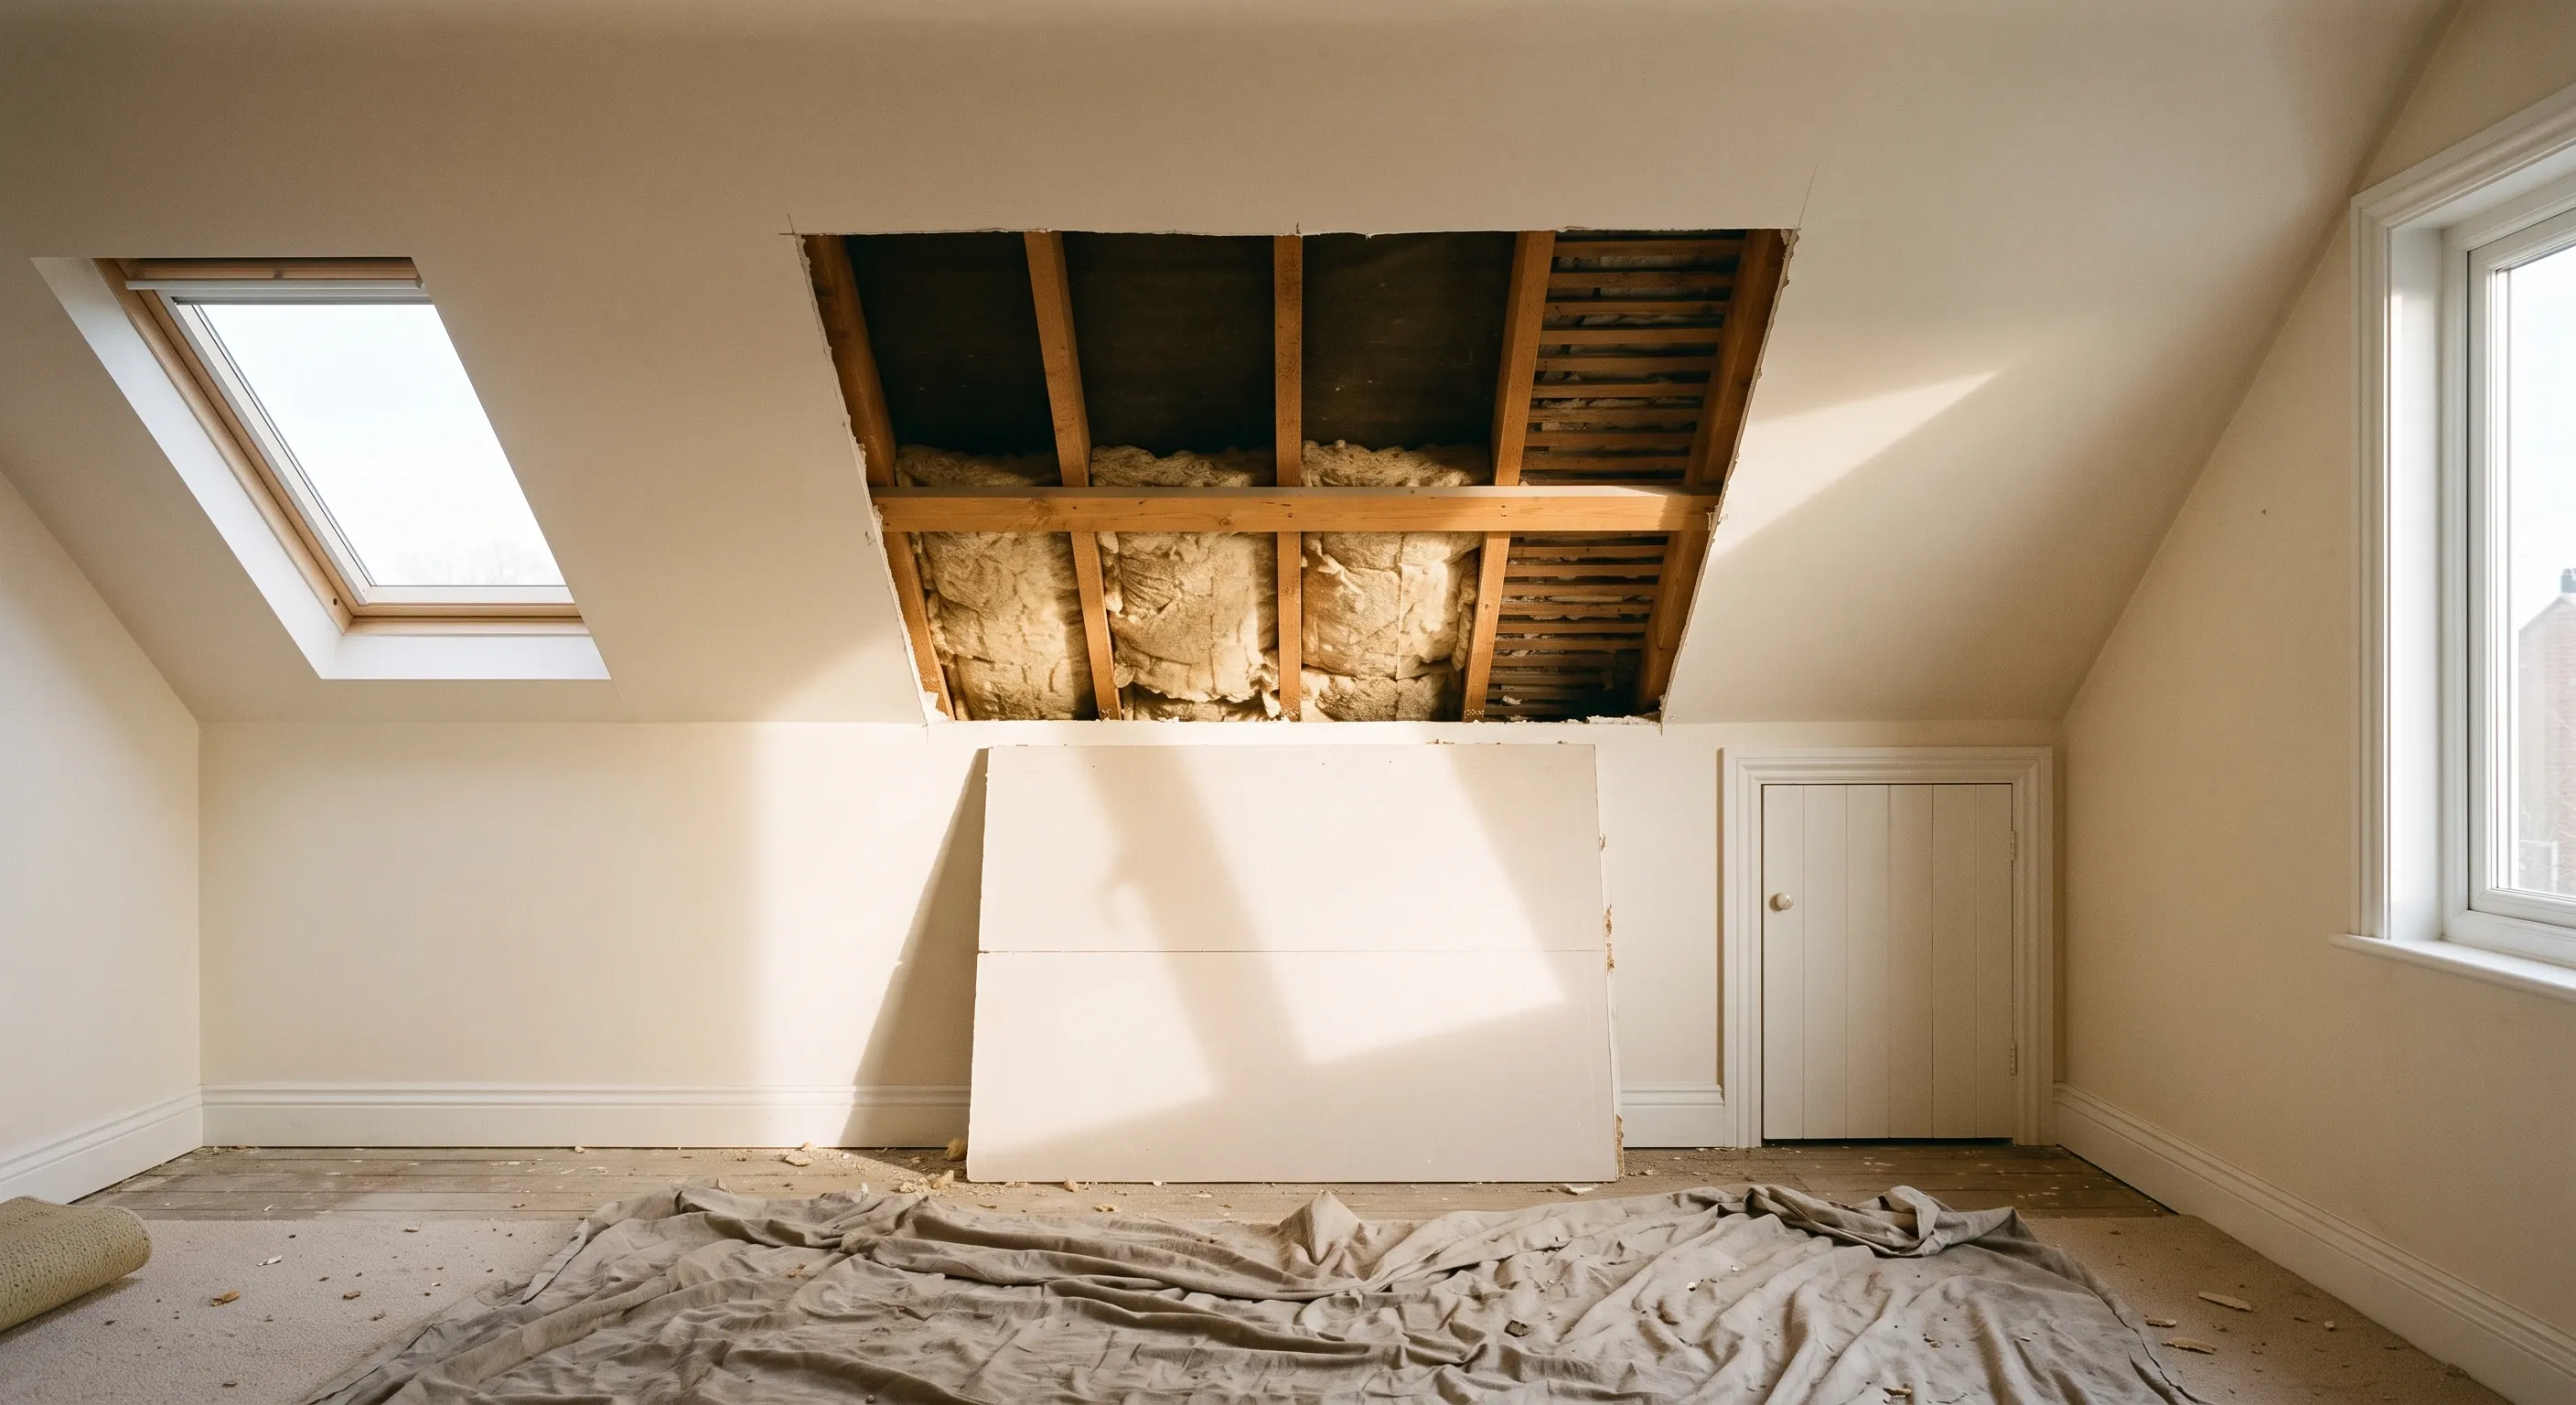
A clear process from first conversation to signed-off room.
Step 1: Get your estimate
Tell us the property, the head height if you know it, and what you want the room to be. Your planner gives you an estimate range before any commitment.
Step 2: Design, planning and specification
Design, permitted development confirmation or a planning application, structural calculations, party wall notices, and the full specification including bathroom, flooring and decoration.
Step 3: Built by your vetted builder
Your matched builder runs the project under a fixed-price contract, with milestone payments held securely until you approve each stage. 12-month workmanship warranty included.
Realistic timescales: six to ten weeks of construction, and twelve to twenty weeks from first conversation to completion including design and approvals. Add eight to ten weeks where a planning application is needed.
Dormers across London
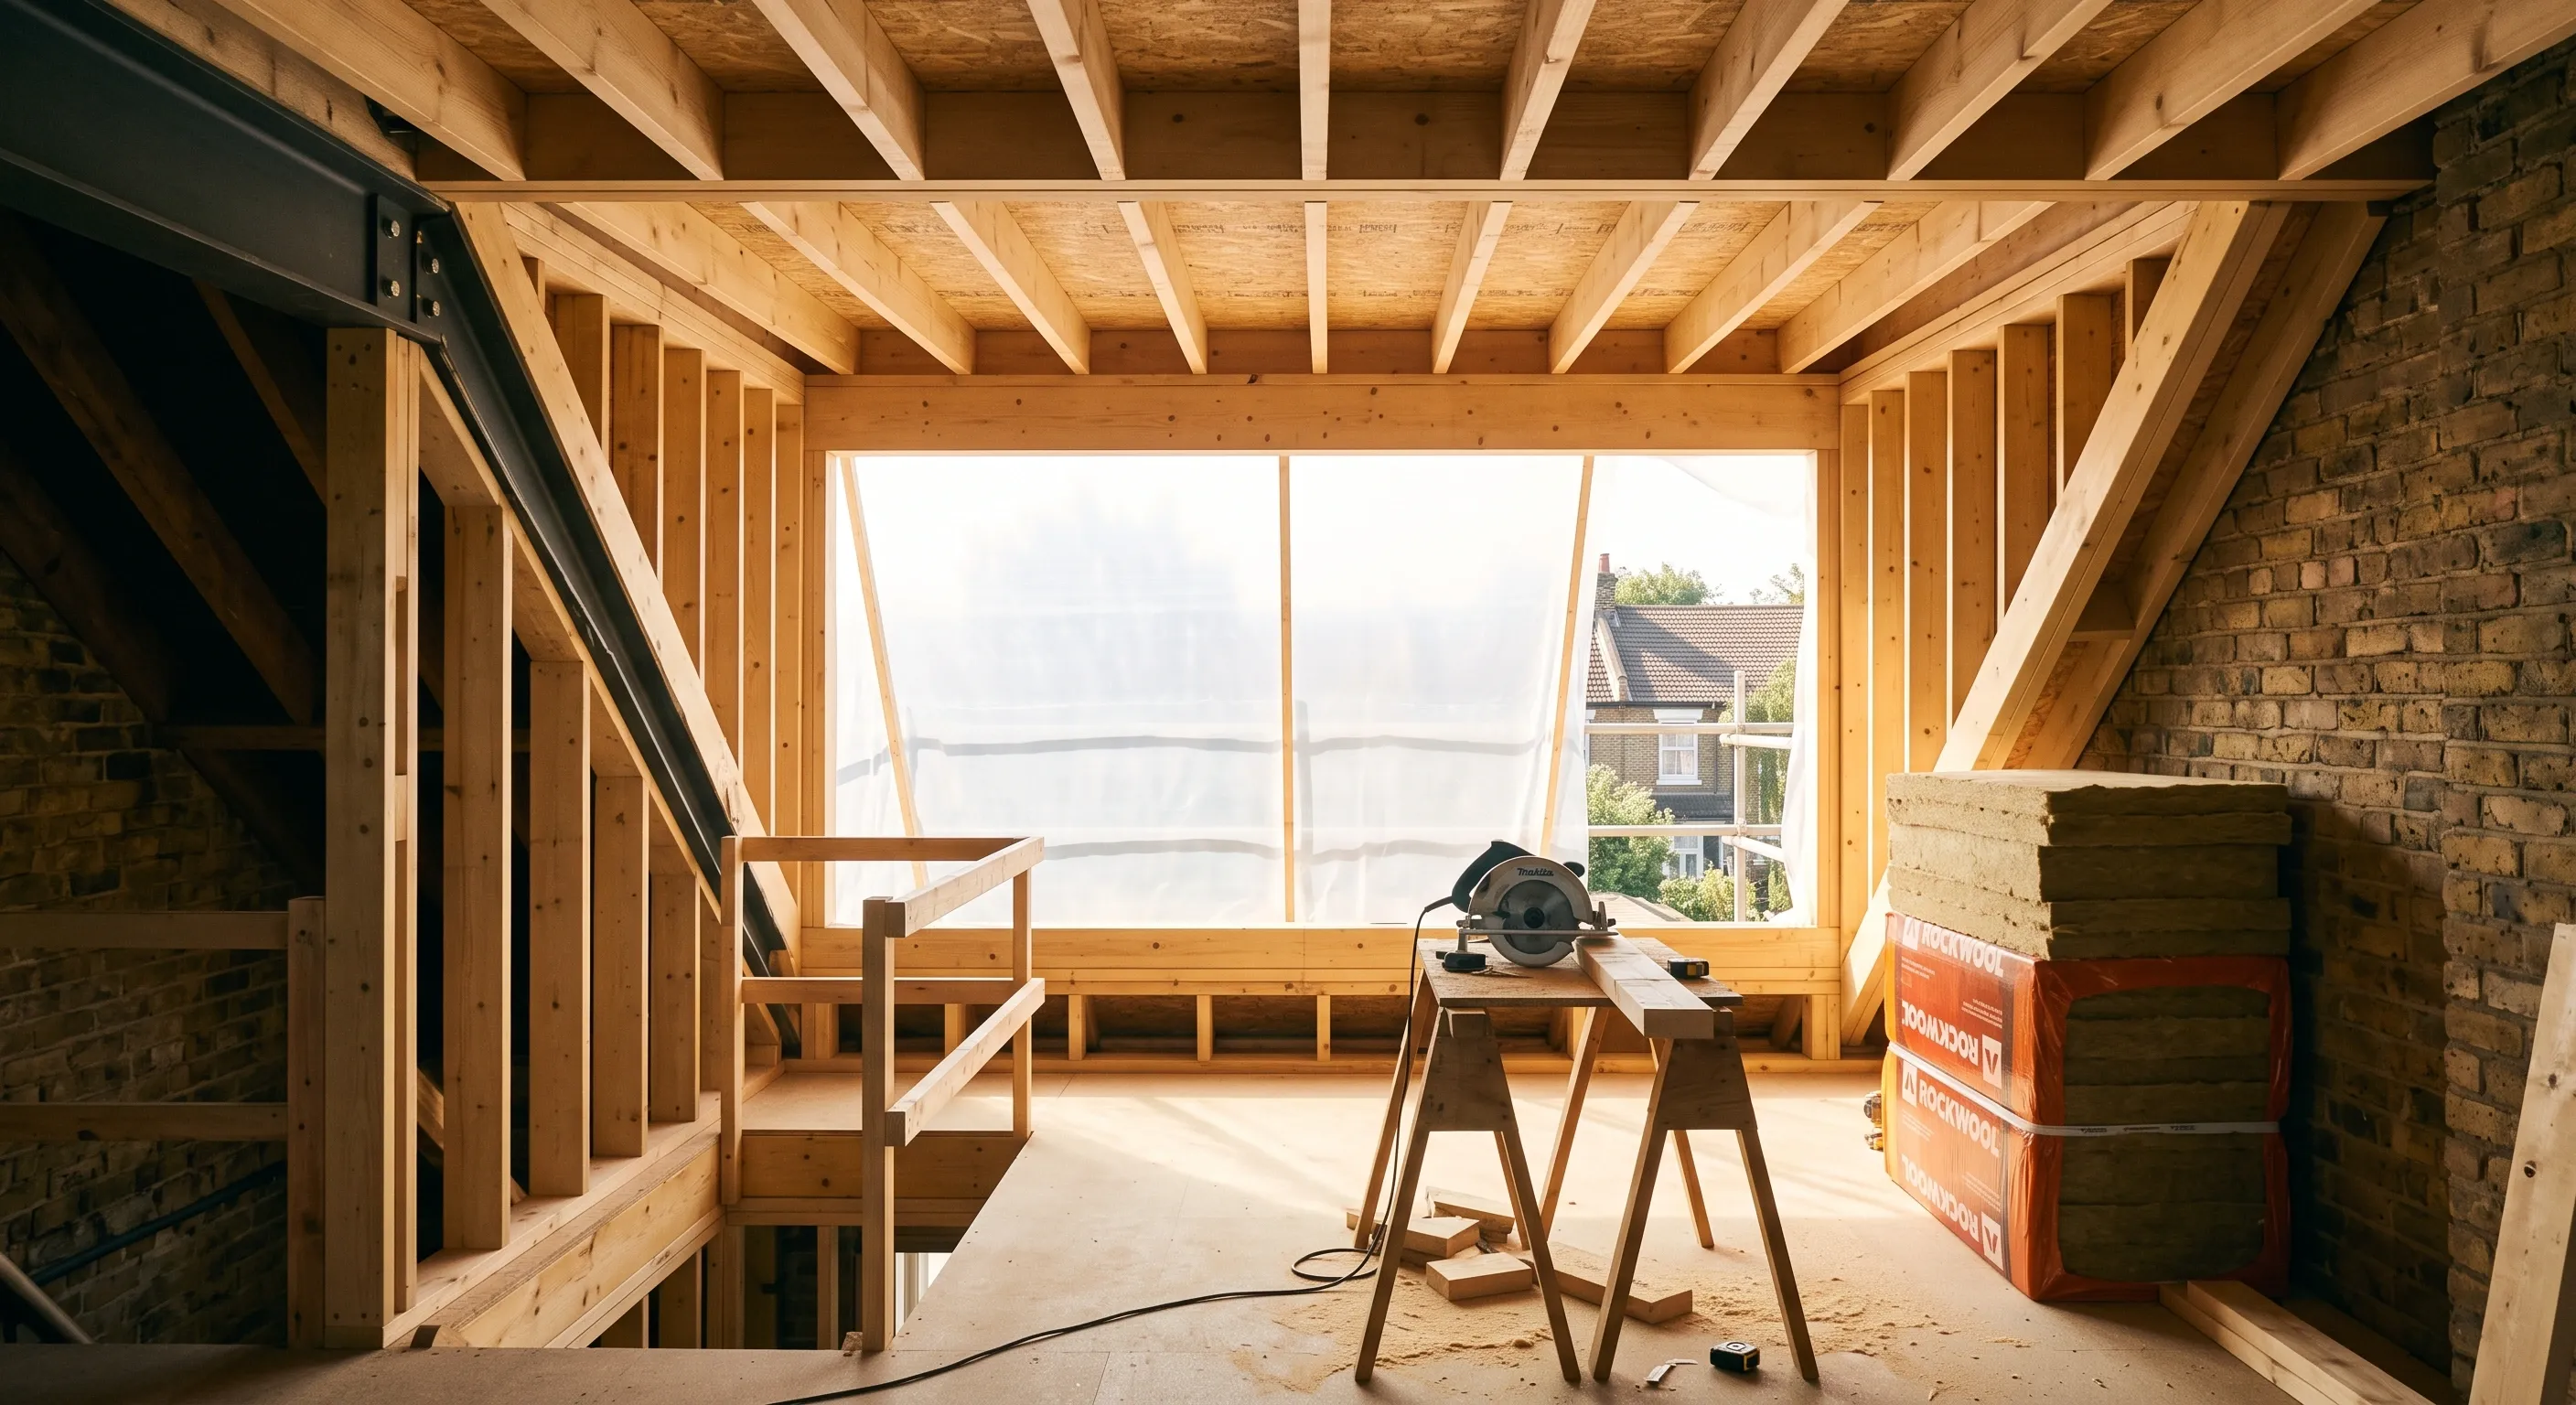
We work with vetted builders across all London postcodes, in North, South, East and West London. A rear dormer on a Victorian terrace with a back addition is a different job from one on an Edwardian semi, and borough planning policy varies more than most homeowners expect. Our builders and planners work to your address, not a national template.
Neighbours matter more here than on most jobs. A dormer means scaffolding, a party wall notice where structural work affects a shared wall, and several weeks of noise. Serving notice properly and early is the difference between a formality and a dispute.
Ready to start your dormer conversion?
Get a free estimate covering the finished room, not just the shell. No commitment, no sales pressure.