
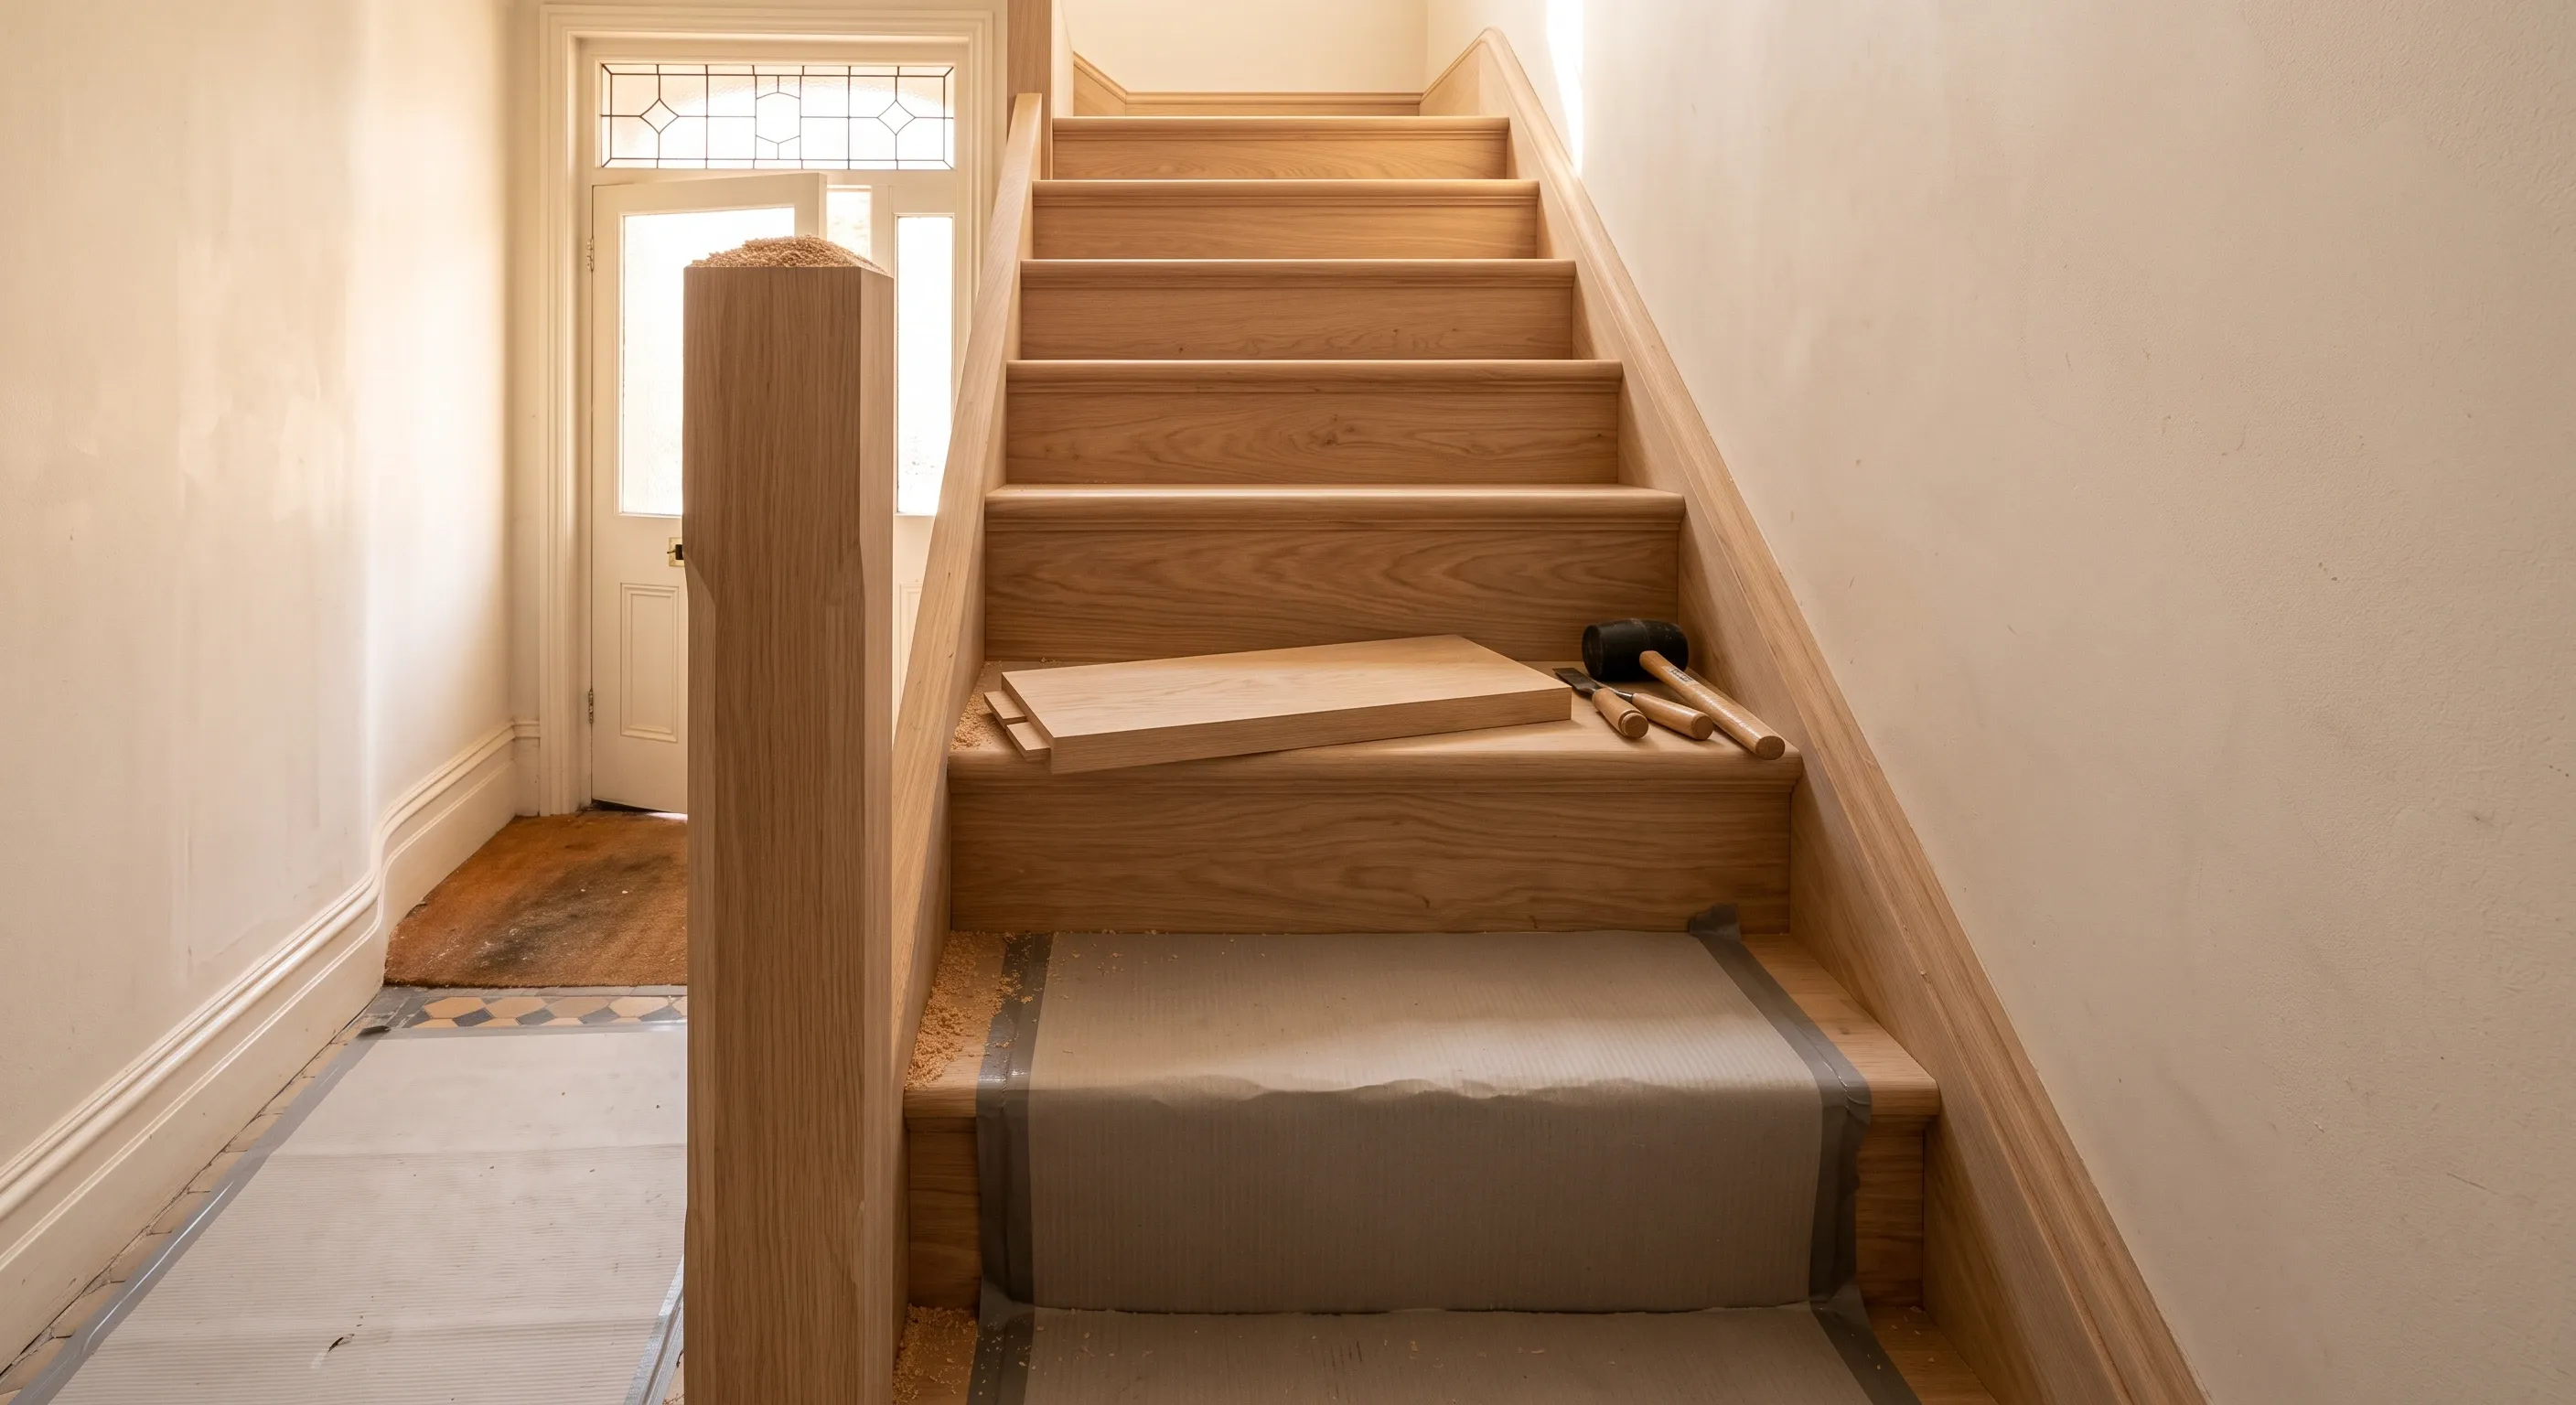







The Beams team removed all the stress and matched me with a wonderful contractor.
Teresa
Queen's Park

On time and on budget. A real pleasure.
Eleanor
Stoke Newington
Completed our renovation project within budget and on time.
Evelyn
Bow East
London's staircase specialists
A bespoke staircase in London is designed around the opening you have and the geometry Approved Document K allows, then made in a workshop and fitted. Build It puts a straightforward bespoke stair from around £7,500, with floating or cantilevered designs upwards of £15,000 (Build It, 12 November 2025, VAT status not stated by the source).
A staircase is one of the few things in a house where the regulations dictate the design before anyone chooses how it looks. Get the geometry wrong and building control will condemn it, which means a strip-out and rebuild. Beams settles the geometry and the specification first, then up to three vetted London joiners quote against it.

Part K checked before anything is made
Rise, going, pitch, headroom and handrail resolved against the actual opening, not assumed.
Vetted joiners
Personally vetted: visited in person, references checked, recent work inspected. You meet up to three before committing.
Fixed-price contracts
Milestone payments held securely until you approve each stage, plus a 12-month workmanship warranty.
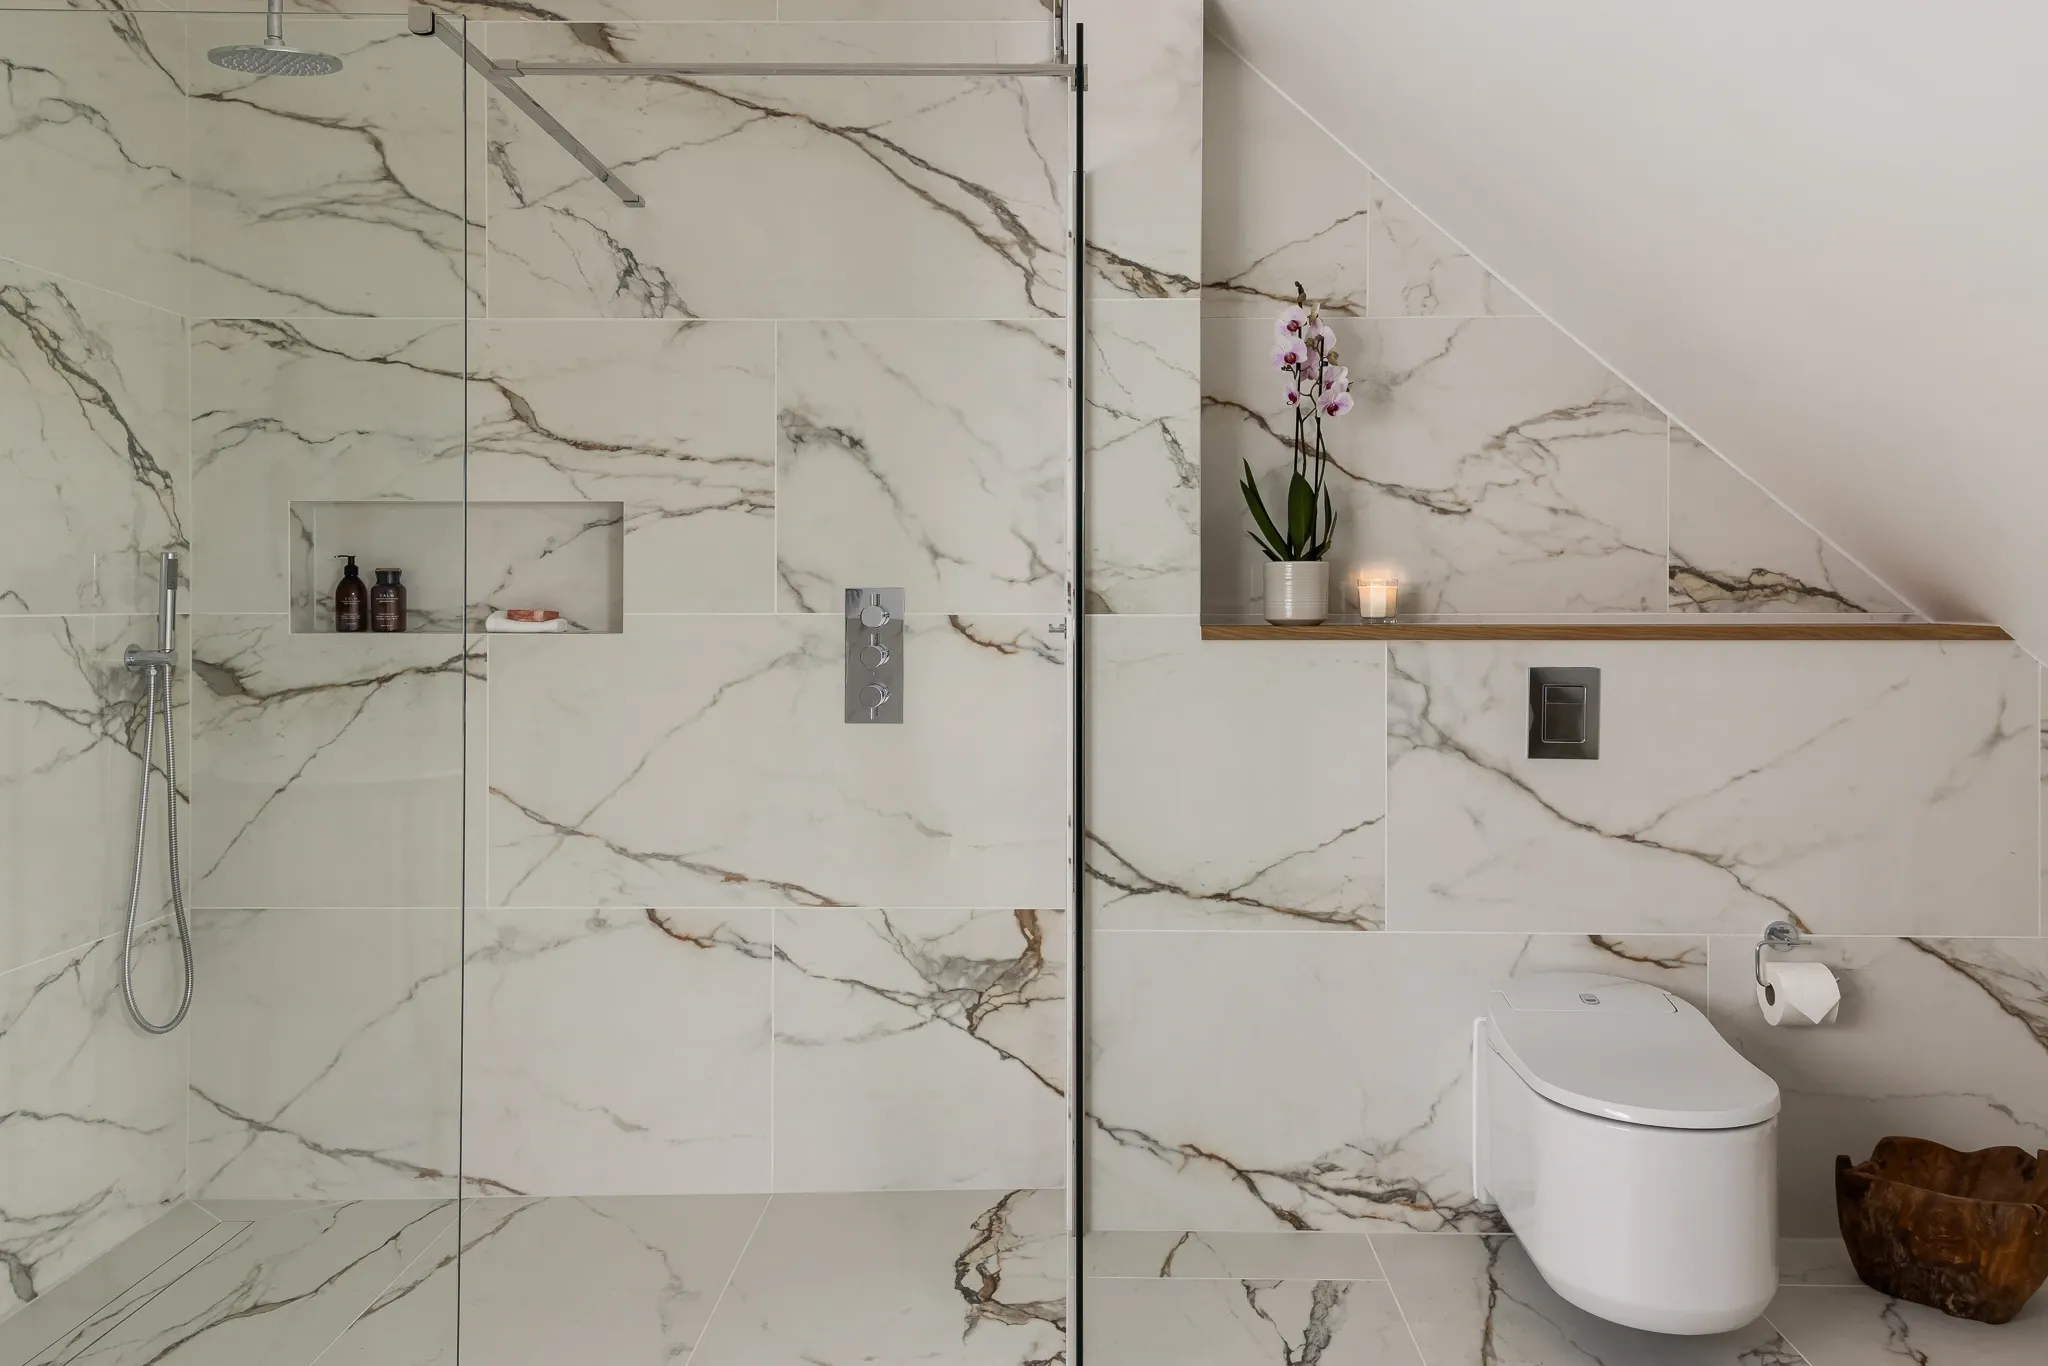
Recent London staircases
Explore completed staircases and joinery across London.
Bespoke staircase costs in London
One publisher separates the stair types, which is the distinction that actually drives the price.
- Straightforward bespoke: from around £7,500
- Floating or cantilevered: upwards of £15,000
- Helical: £20,000 and beyond
Those are Build It's figures (self-build.co.uk, 12 November 2025, author Chris Bates, VAT status not stated by the source). The scope is design, workshop manufacture and installation. It excludes removal of the old stair and making good.
A second published table runs much wider, and we would rather show you that than smooth it over. Checkatrade gives a straight staircase at £750 to £1,500, a double winder at £2,500 to £4,500, and bespoke high quality work at £5,000 to £50,000 with an average of £27,500 (Checkatrade, updated September 2026, VAT status not stated by the source). That top band is a ten-fold spread, and Checkatrade has no curved or helical line at all, so it cannot be read as a price for the designs Build It prices separately.
Removing an existing staircase is around £300 (Homebuilding & Renovating, VAT status not stated by the source).
One London specialist publishes a starting price rather than a range. Bespoke contemporary staircases in London start from £7,900 installed, covering floating designs, a central spine, a glass balustrade and integrated LED (Continox, one London specialist's own published price, not a market survey, VAT status not stated by the source).
Labour is published separately again. Carpenter day rates run junior £180 to £240, experienced £250 to £340 and master joiner £350 to £480, with London and the South East adding 25 to 40%, and bespoke joinery workshops charge £75 to £120 an hour for design and build (Best Builders, Q3 2026, VAT status not stated by the source).
Those are the only London-specific figures published for this work: one specialist's own starting price and one publisher's day rate uplift. Neither is a market survey, so read the national ranges as the firmer basis and London as the upper end of them.
The variables are the timber, the balustrade, and whether the geometry is straightforward.
One cost nobody advertises. A staircase built to the wrong dimensions gets condemned on inspection, and you then pay to take it out, around £300 (Homebuilding & Renovating, VAT status not stated by the source), and pay for a second staircase on top of the first.
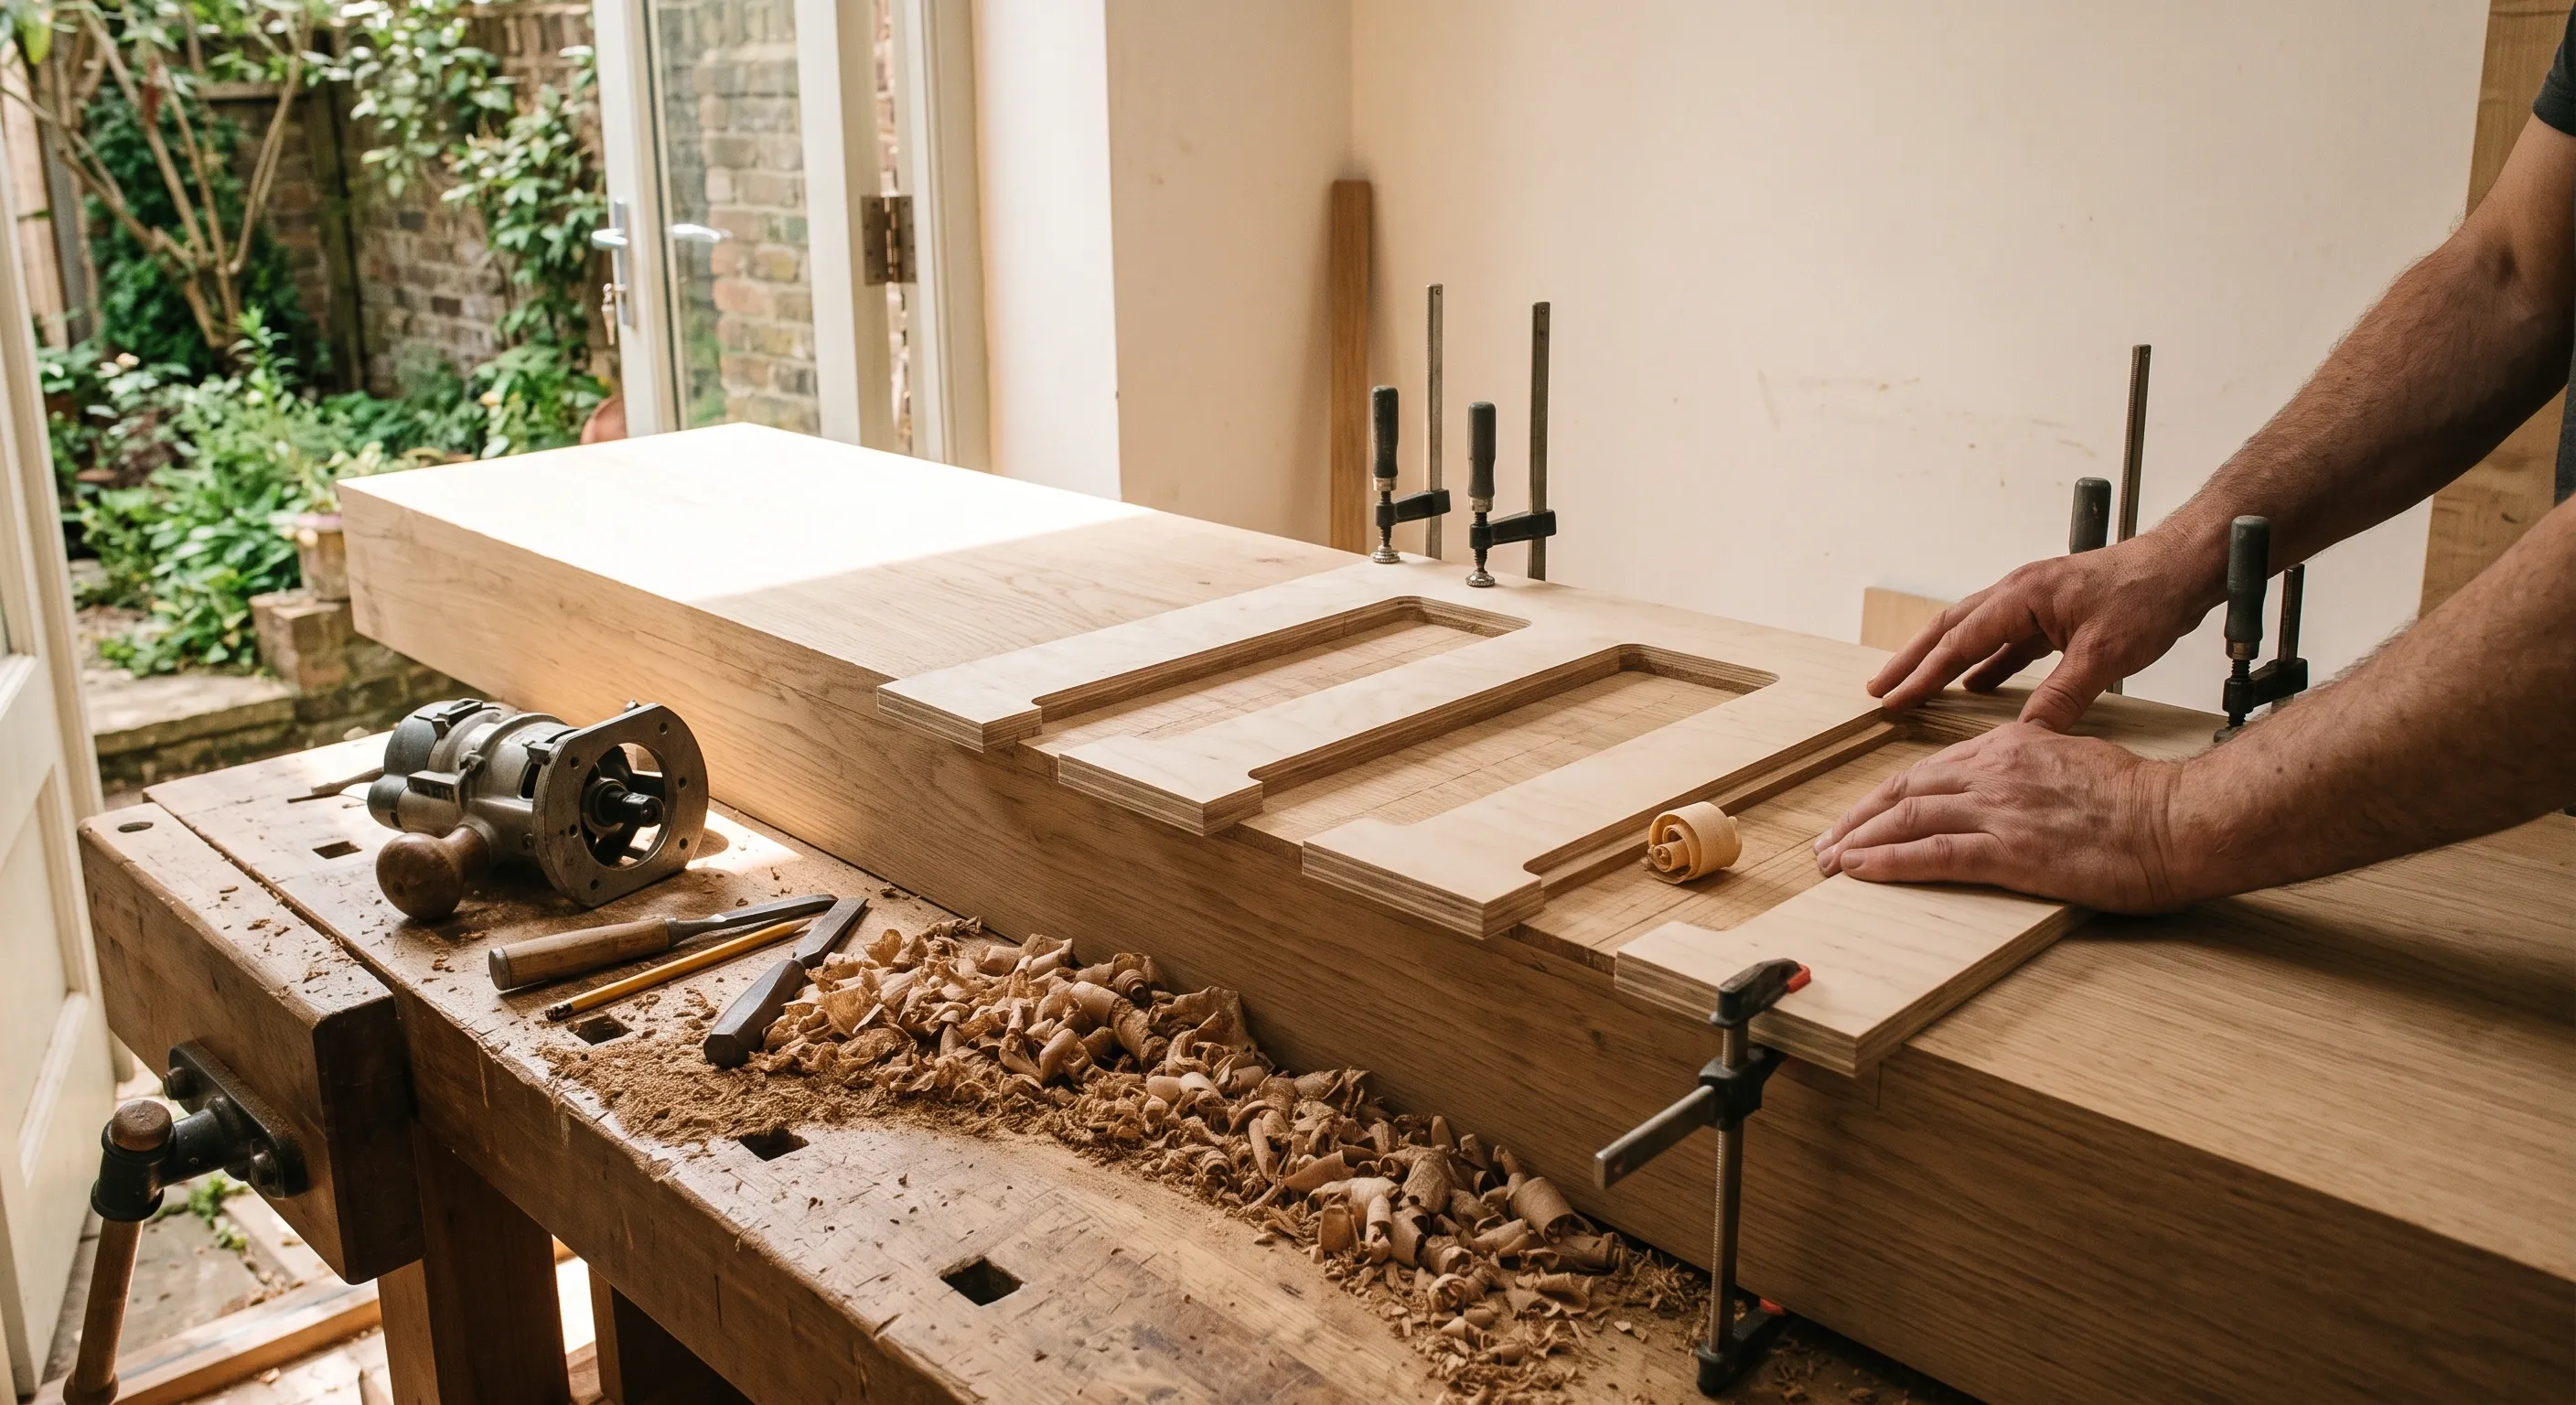
The Part K dimensions every stair must hit
Approved Document K, protection from falling, collision and impact, 2013 edition, applies in England. It is published by the Ministry of Housing, Communities and Local Government and it is free to read on gov.uk. The requirements below come from Table 1.1 and its note 1, and from paragraphs 1.11, 1.13, 1.29, 1.30, 1.32, 1.34 and 1.38. For a private stair serving one dwelling:
- Rise between 150mm and 220mm, and the same all the way up the flight
- Going between 220mm and 300mm
- Maximum pitch 42 degrees
- Twice the rise plus the going between 550mm and 700mm
- Headroom of 2m above the pitch line
- Handrail 900mm to 1000mm from the pitch line or floor, on both sides where the stair is 1000mm or wider
- Guarding at 900mm on stairs and landings in a single-family dwelling
- No opening that allows a 100mm sphere to pass. Open risers are permitted in a private stair if they meet that test, with treads overlapping by at least 16mm
- Nosing projection no more than 25mm
Two points that catch people out. You cannot combine the maximum rise with the minimum going, because that gives a 45 degree pitch and fails the 42 degree limit. And on winder treads, the going can be as little as 50mm at the narrow end but must still be at least 220mm measured at the walking line, 270mm in from the inner edge, which makes winders on a narrow stair genuinely difficult.
This page states the England position. Wales and Scotland work to different documents, so do not assume these figures carry across.
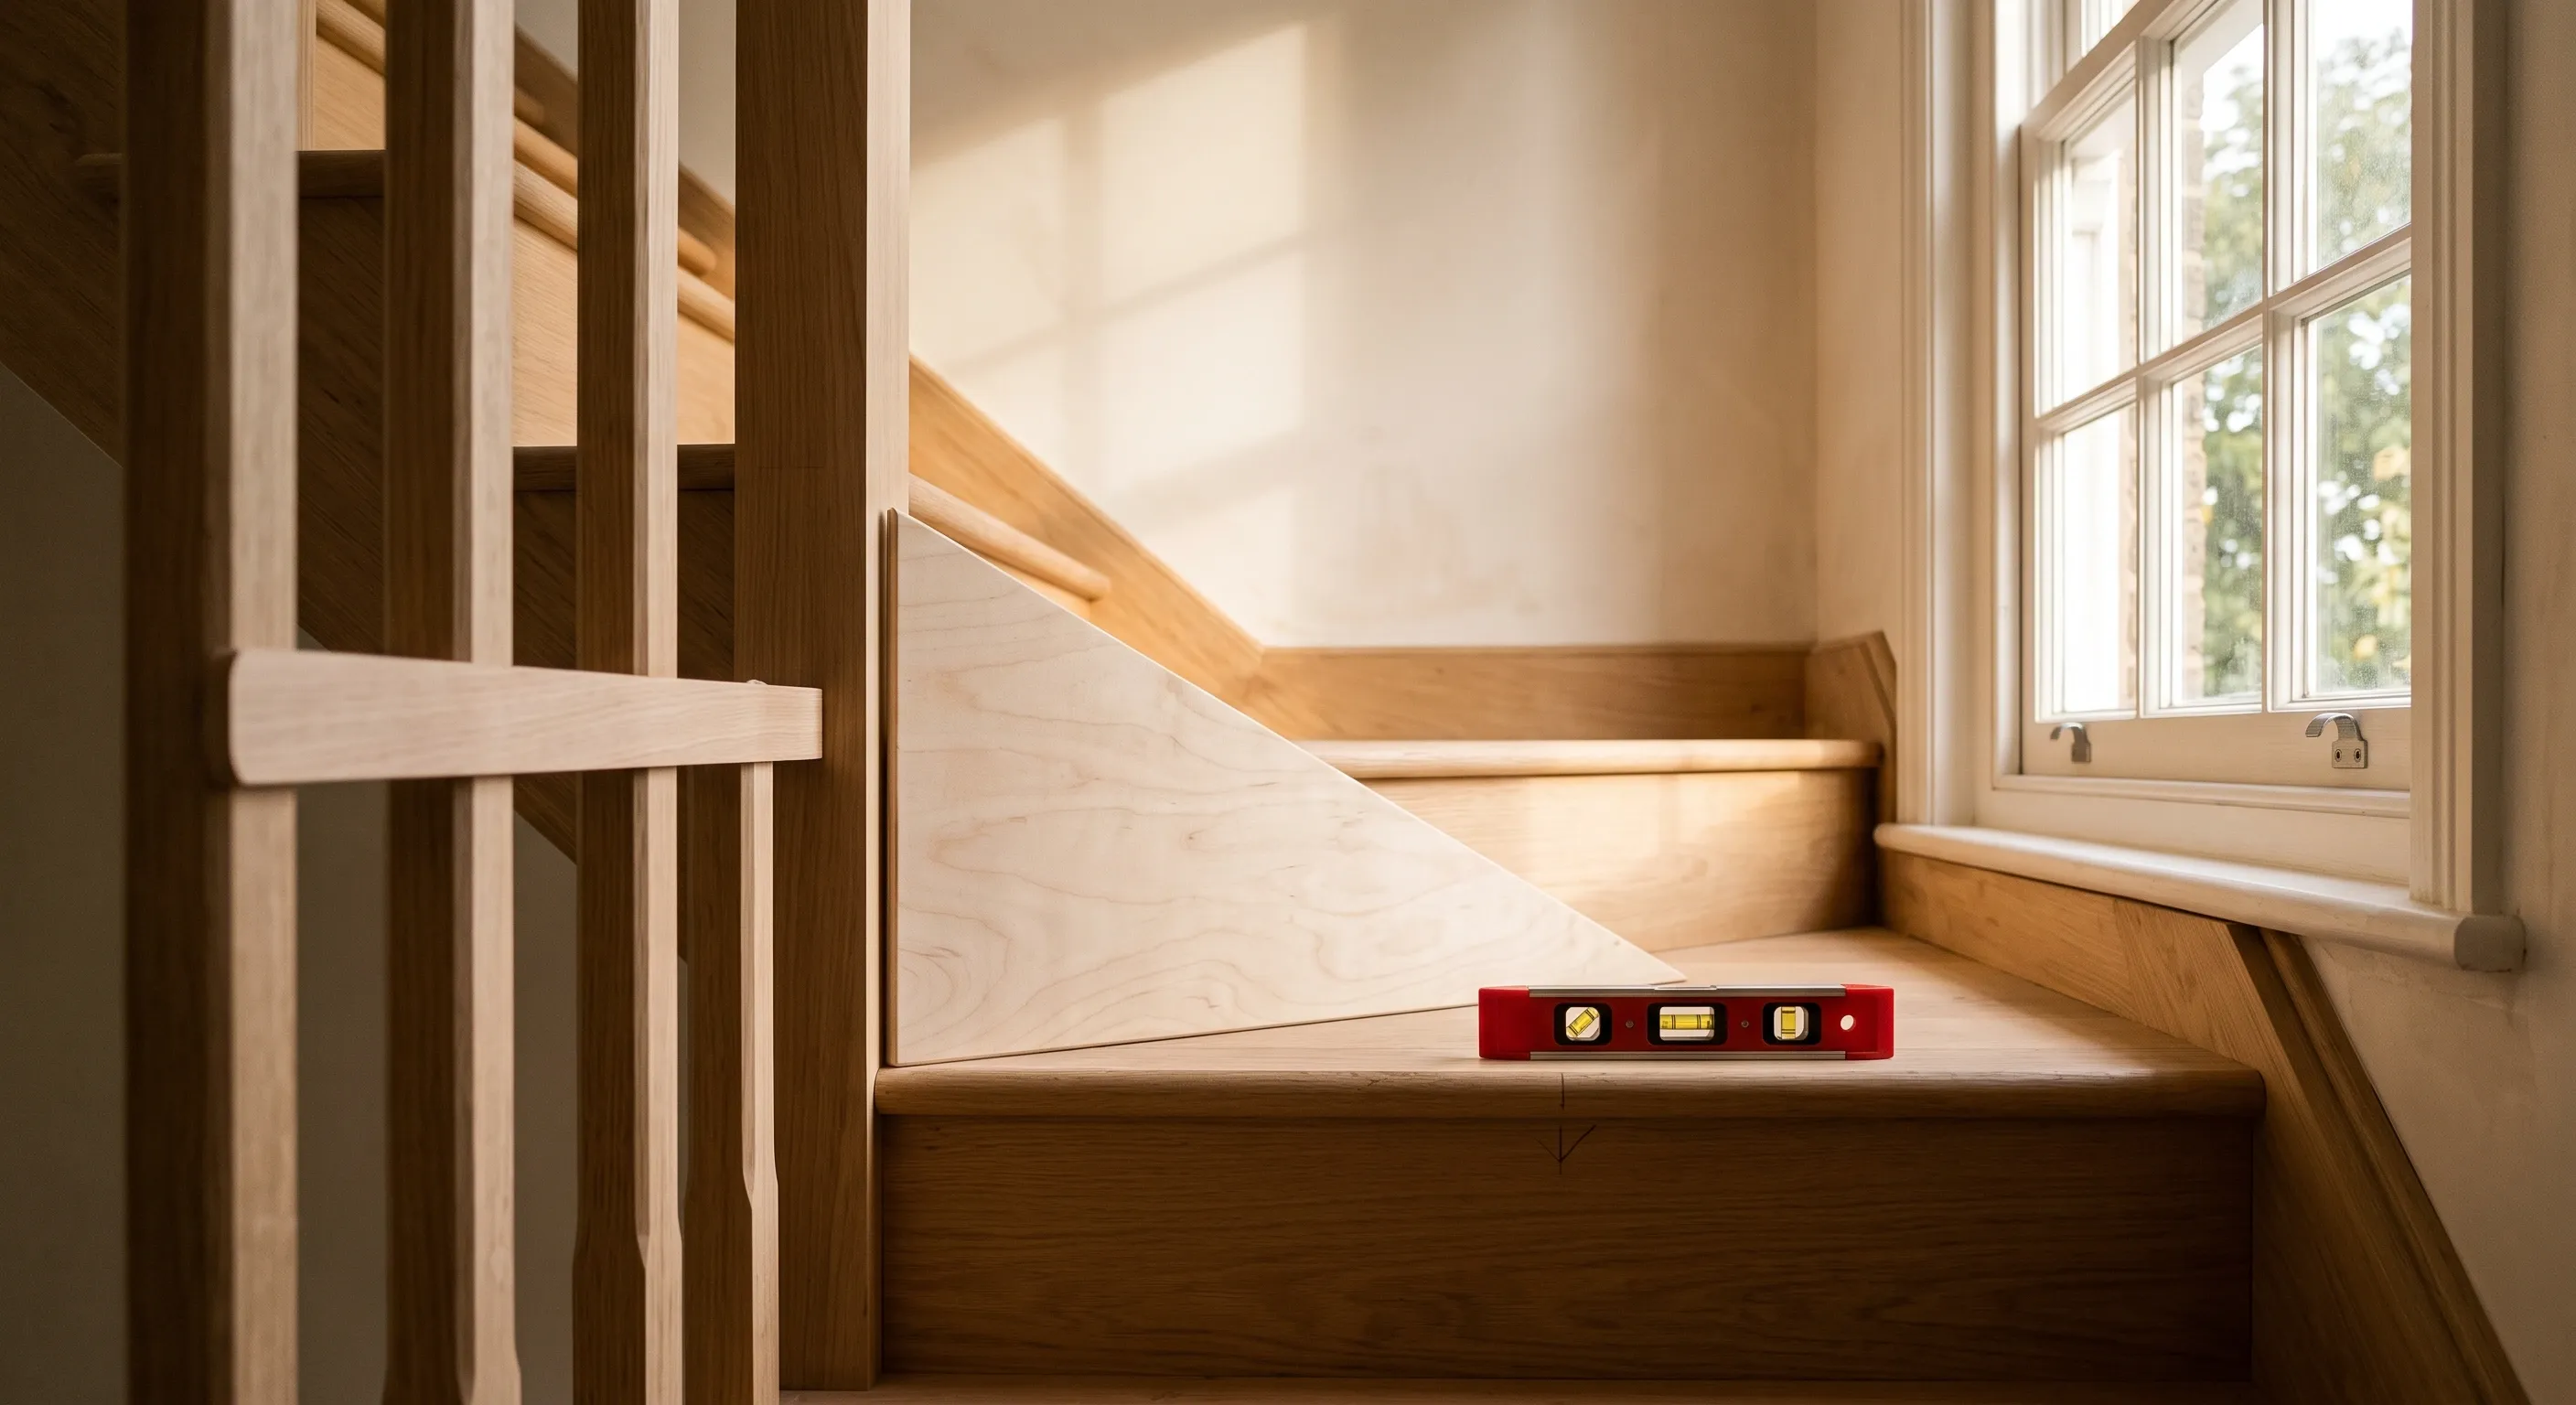
Staircases and loft conversions
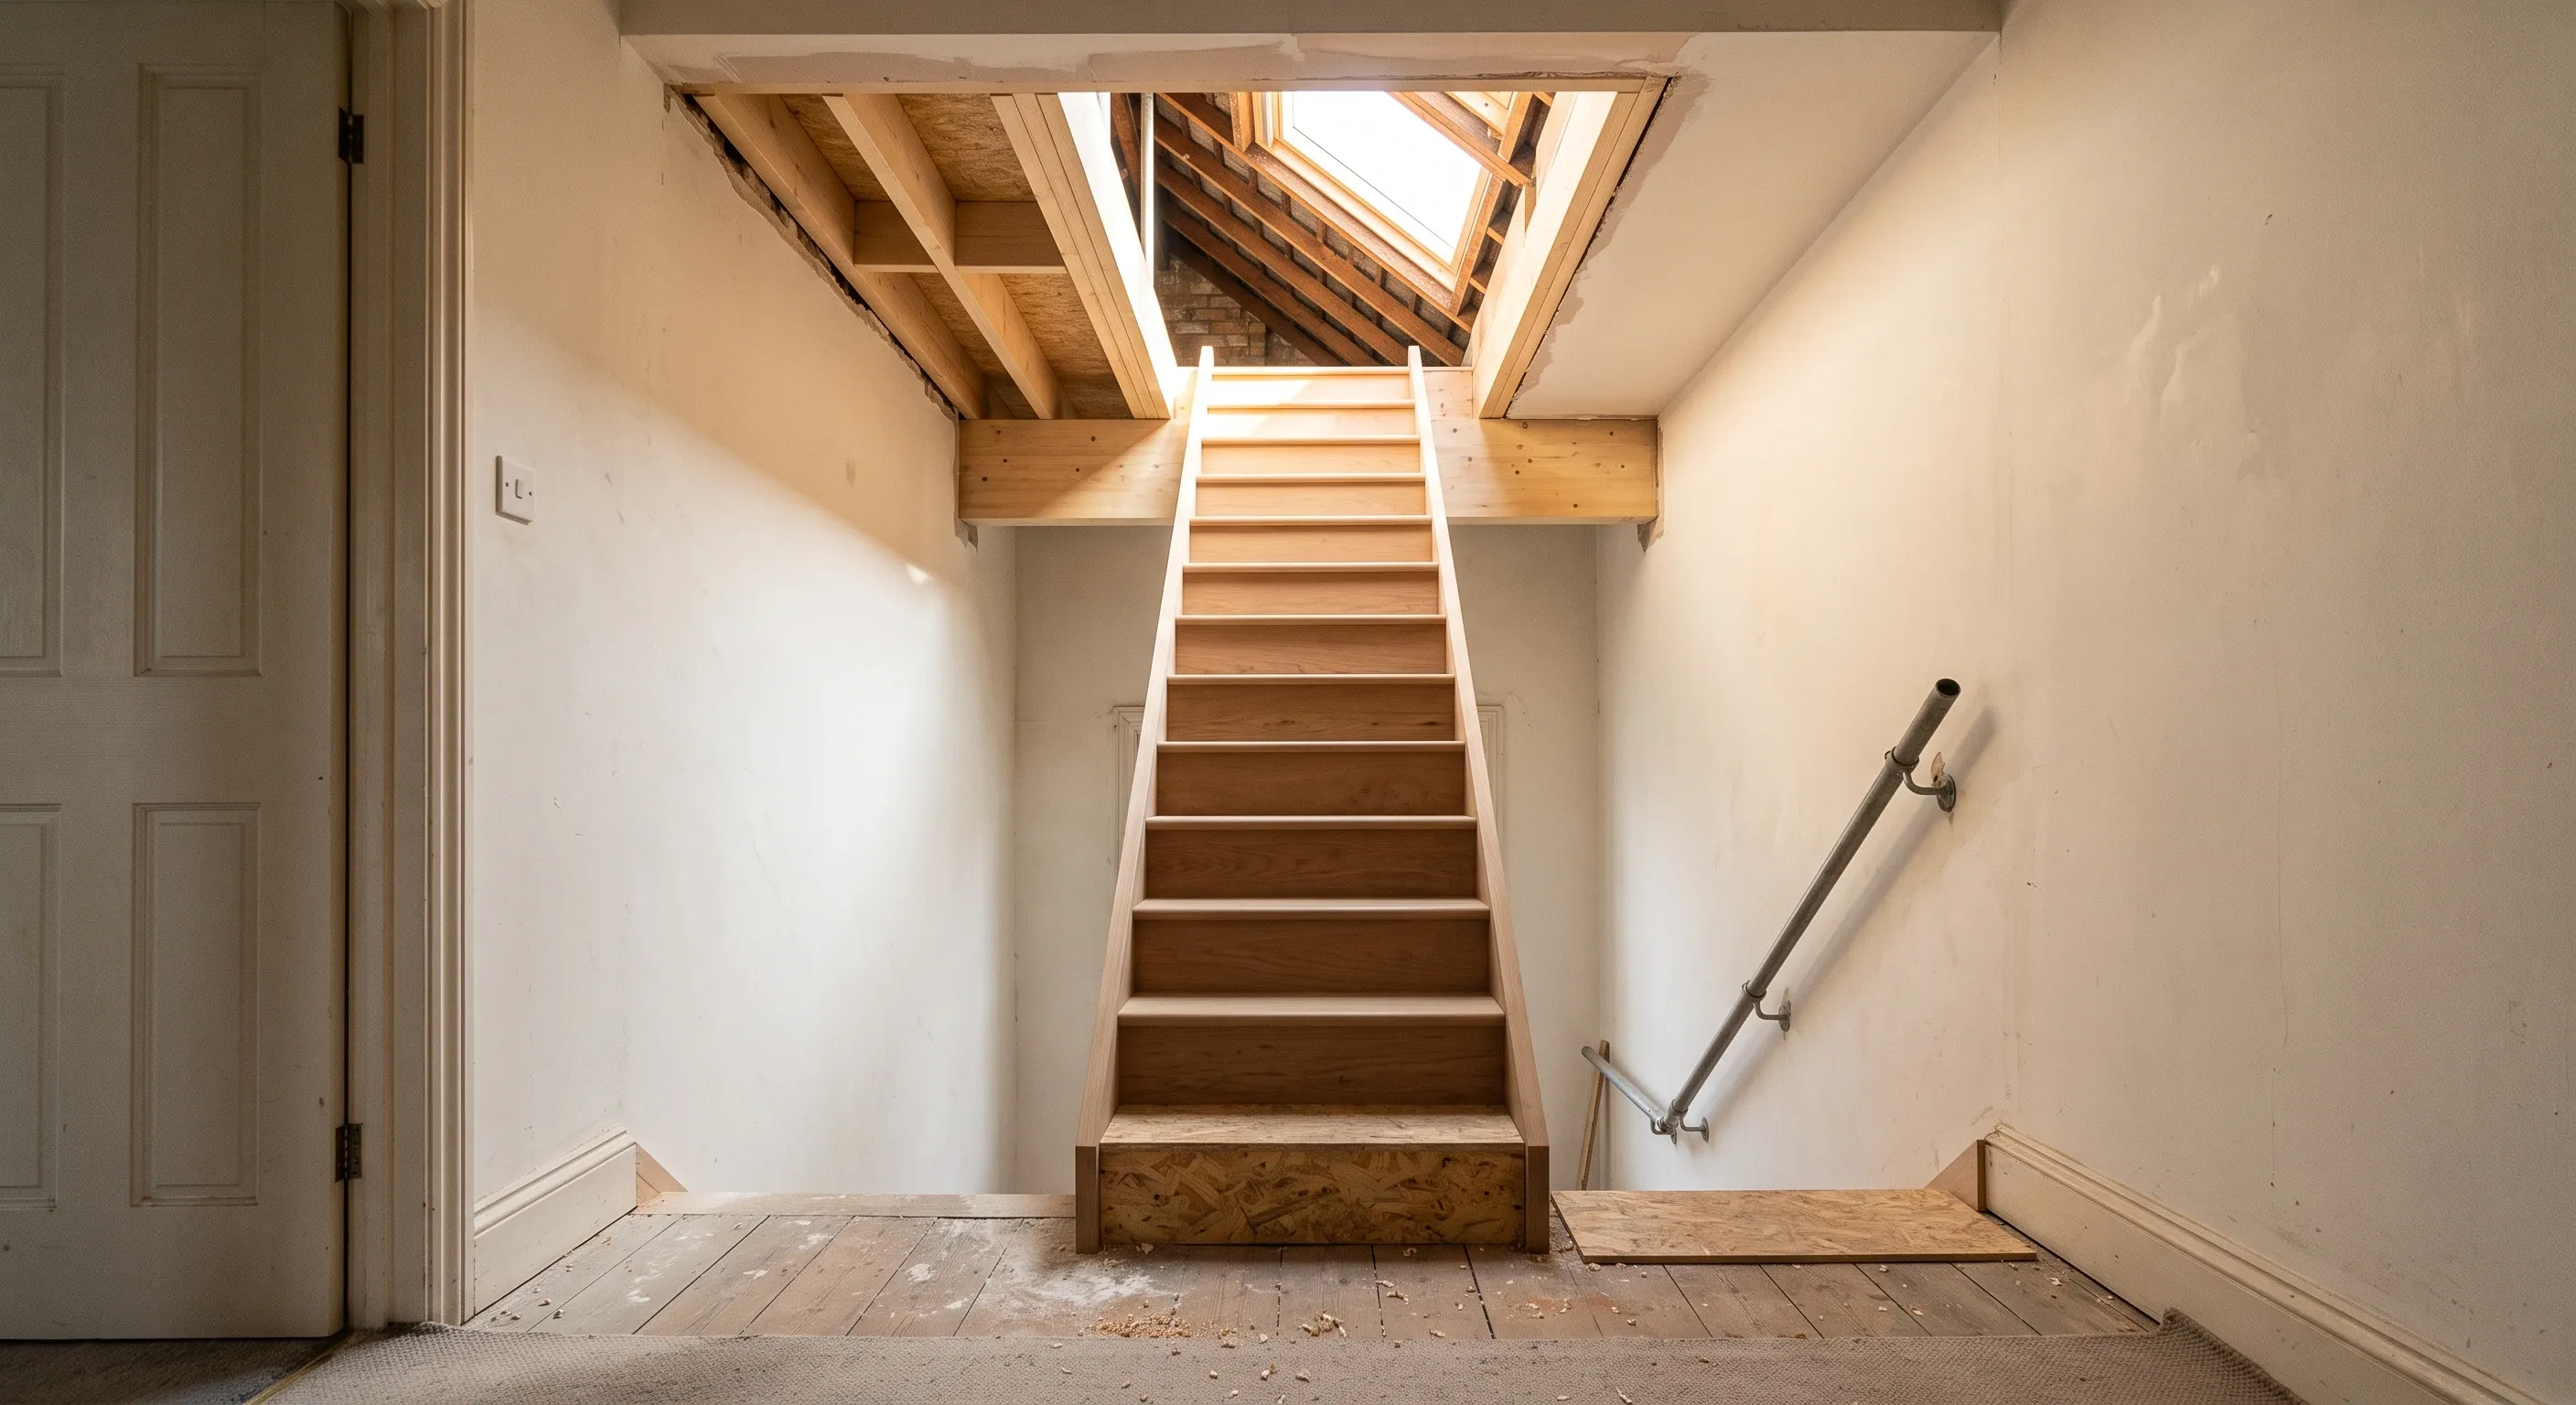
Most new staircases in London terraces are not replacements. They are the second flight a loft conversion needs, and the loft is where Part K bends.
Approved Document K allows the headroom over an ordinary loft stair to reduce to 1.9m over the half width, falling to 1.8m at the side. That is a diagonal allowance following the roof slope, not a flat 1.8m across the whole width, and it is the most commonly misquoted figure in loft conversions.
Where there is genuinely no space for a compliant stair, Part K allows an alternating tread stair, but only in a loft conversion, only where a normal stair will not fit, and only for access to one habitable room plus, if you want, a bathroom or WC that is not the only WC in the house. A fixed ladder with handrails on both sides is allowed on the same condition. Retractable ladders are not acceptable as a means of escape.
Spiral staircases are governed by BS 5395-2 rather than Part K, which acknowledges the British Standard. The standard itself is paywalled, so we cite its scope rather than its clauses.
What a staircase quote should contain
- Timber species and grade: softwood for painting, oak or Accoya for a natural finish
- String type: cut string with visible treads, or closed string
- Balustrade specification: spindles, glass, or metal, and the handrail profile
- Geometry, stated: rise, going, pitch and headroom against the actual opening
- Removal and disposal of the existing stair, which published staircase prices exclude
- Making good to the surrounding walls, floor and ceiling, also excluded from published prices
- Finish: sprayed in the workshop or painted on site, and by whom
- Whether building control notification and inspection are included
- Lead time: four to eight weeks in the workshop, two to five days on site
Ask whether the quote assumes the existing opening works. If the loft conversion has changed the headroom, the geometry may not, and finding out after the stair is made is expensive.
If the stair is going in as part of a wider second fix carpentry package in London, with skirting, architrave, internal doors and the balustrade all in one visit, say so at quote stage. It changes who is on site, in what order, and how much of the making good is somebody's responsibility rather than nobody's.
How a Beams staircase project works
Step 1: Get your estimate
Tell us the property, whether it is a replacement or a new flight, and the finish you have in mind. Your planner gives you an estimate range before any commitment.
Step 2: Agree the geometry and specification
Rise, going, pitch and headroom checked against the opening, then timber, balustrade and finish written down so the quotes are comparable.
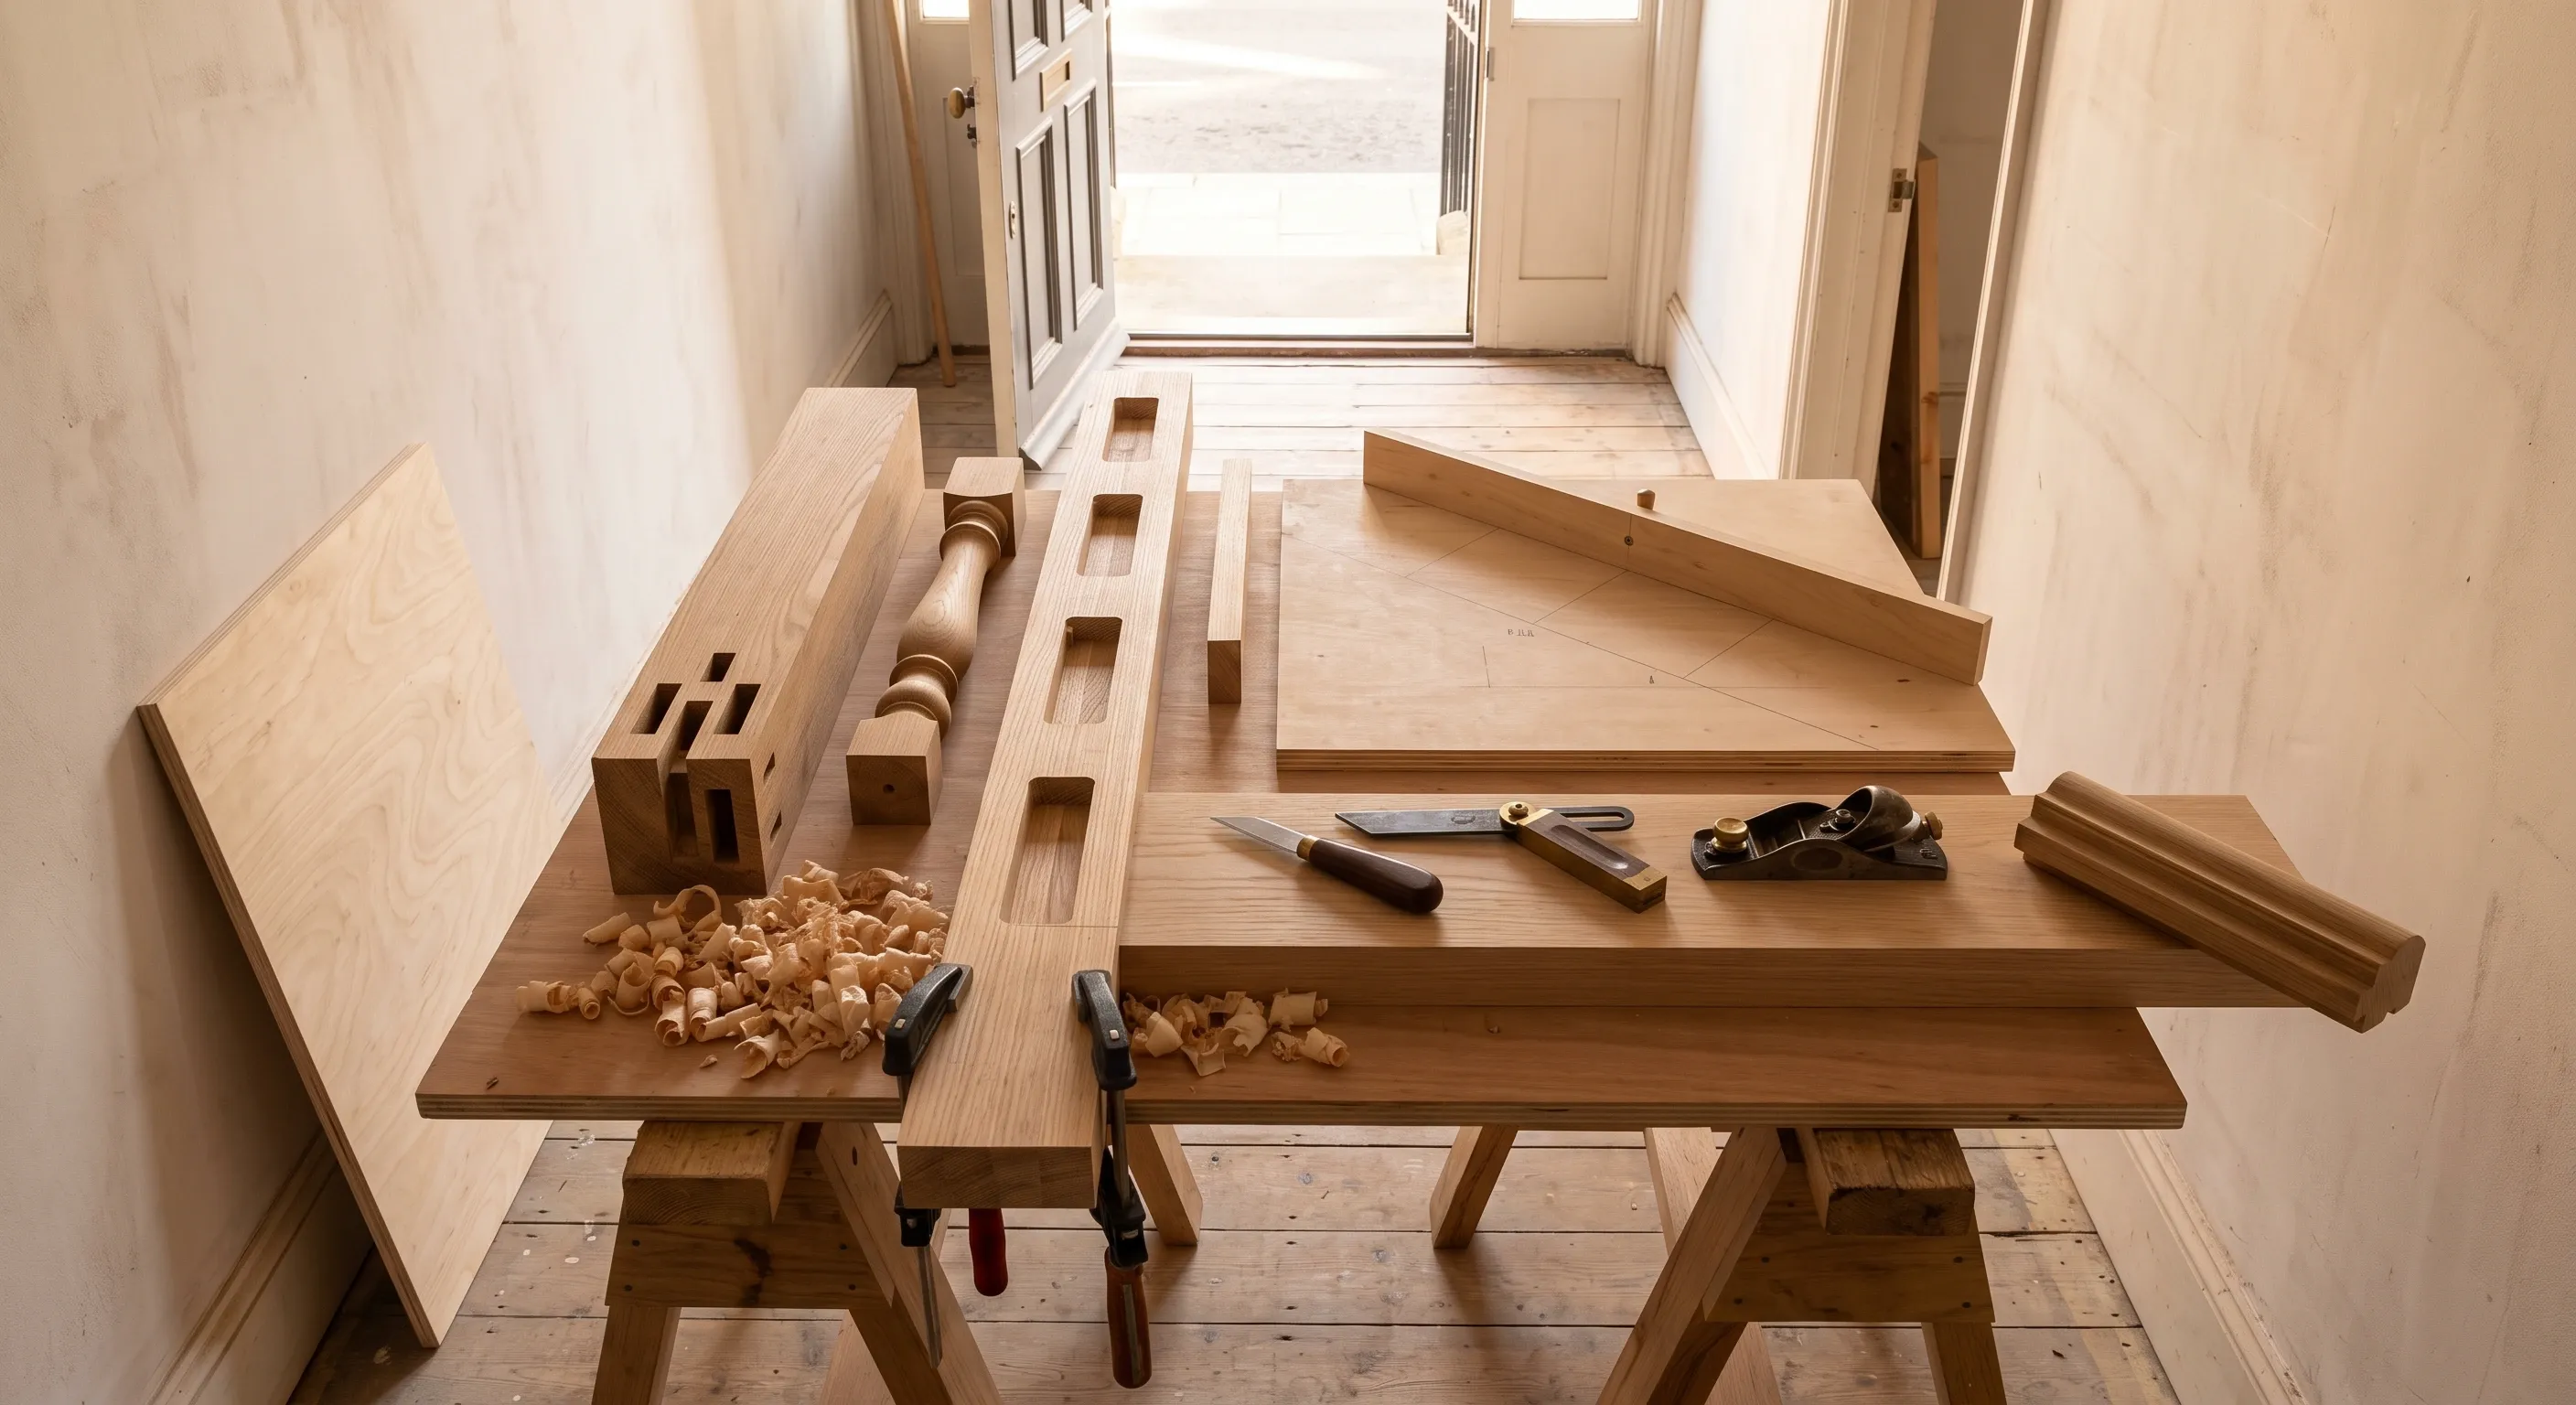
Step 3: Built by your vetted joiner
Made in the workshop, fitted on site, under a fixed-price contract with milestone payments held securely. 12-month workmanship warranty included.
Staircases across London
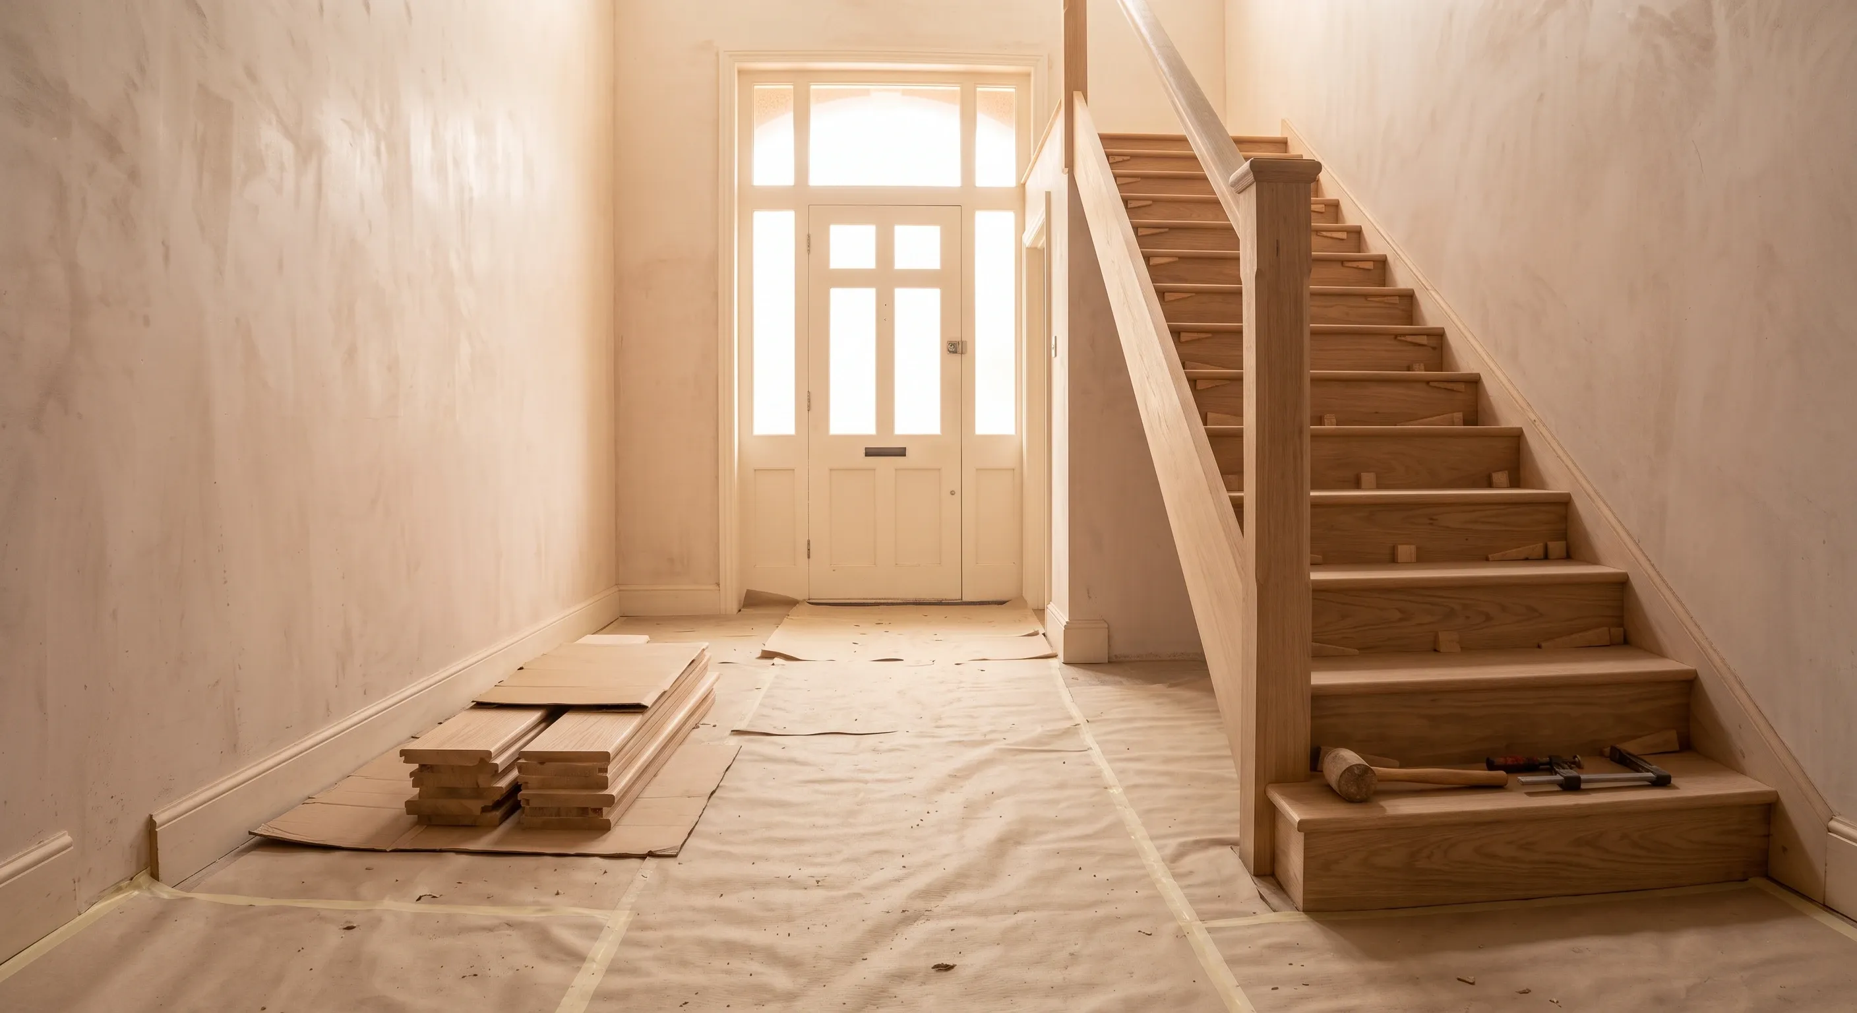
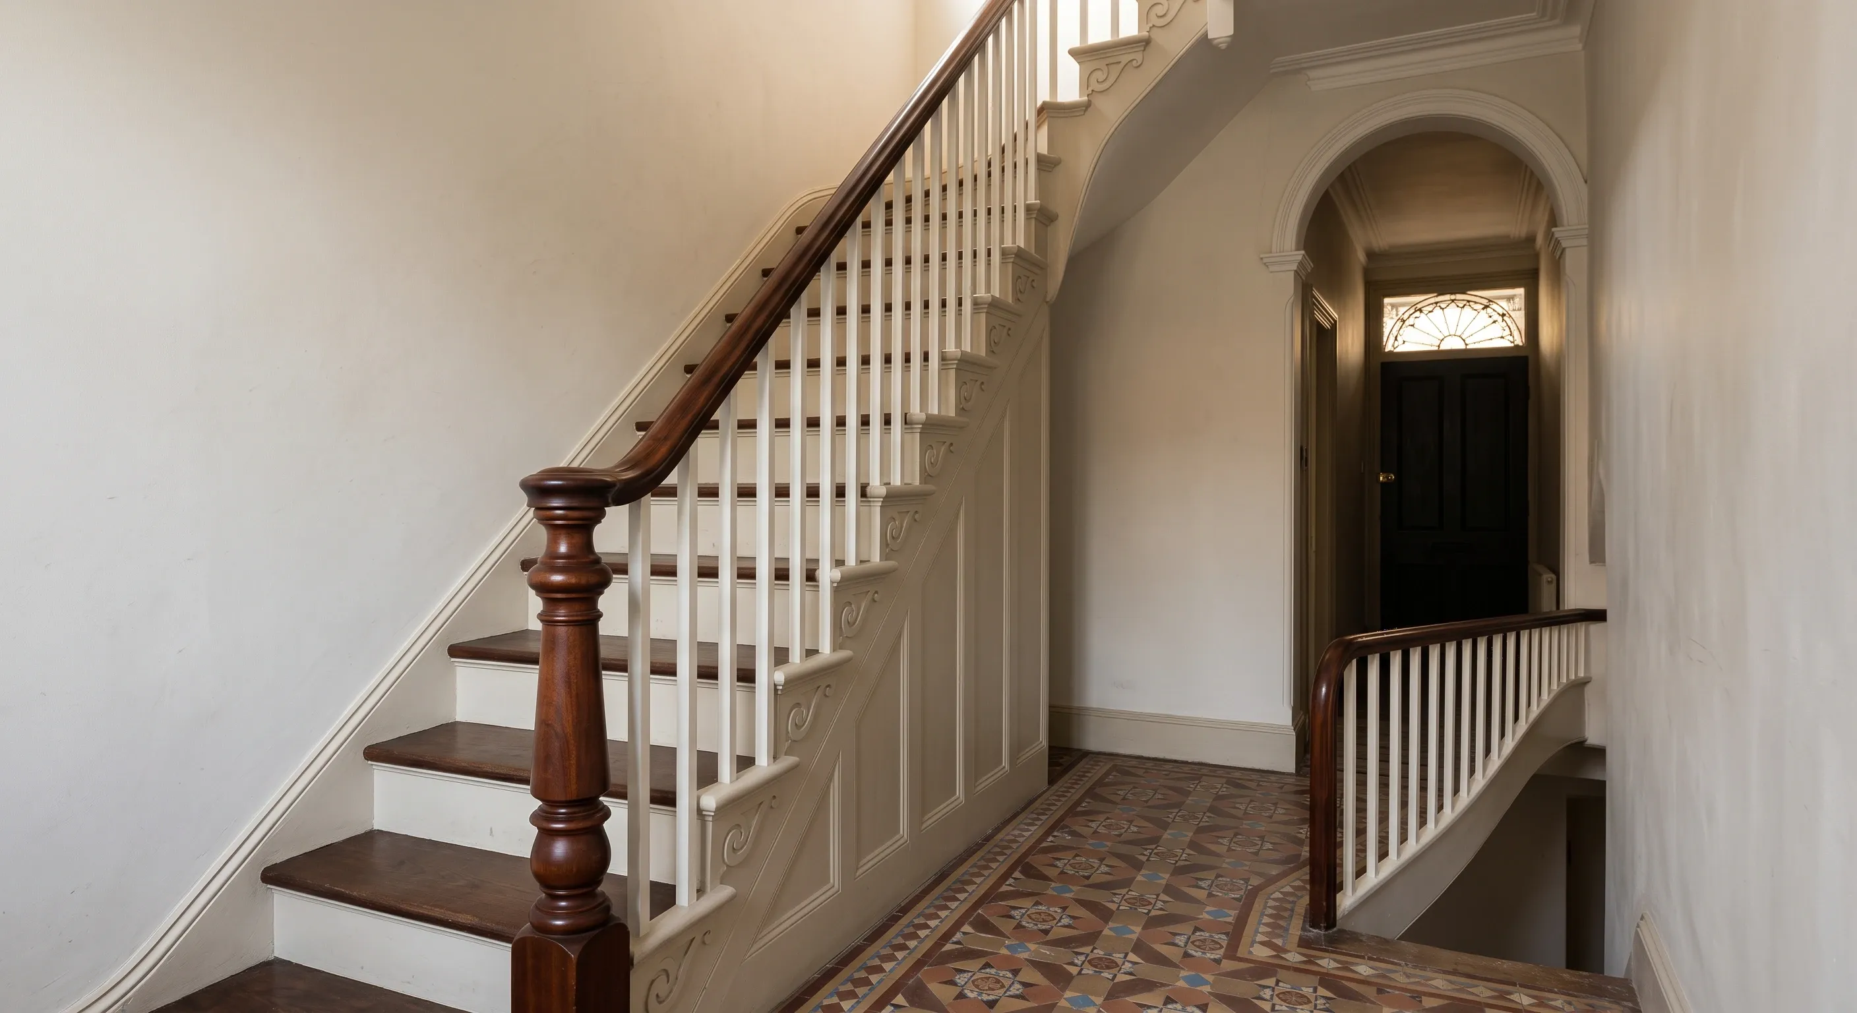
We work with vetted joiners across all London postcodes, in North, South, East and West London. Terrace stair openings are narrow, headroom is tight, and the second flight to a loft usually has to land in a space that was never designed for it. That is a geometry problem before it is a joinery problem.
Get the geometry checked before anything is made
Get an estimate with the geometry checked against your opening before anything is made. No commitment, no sales pressure.