
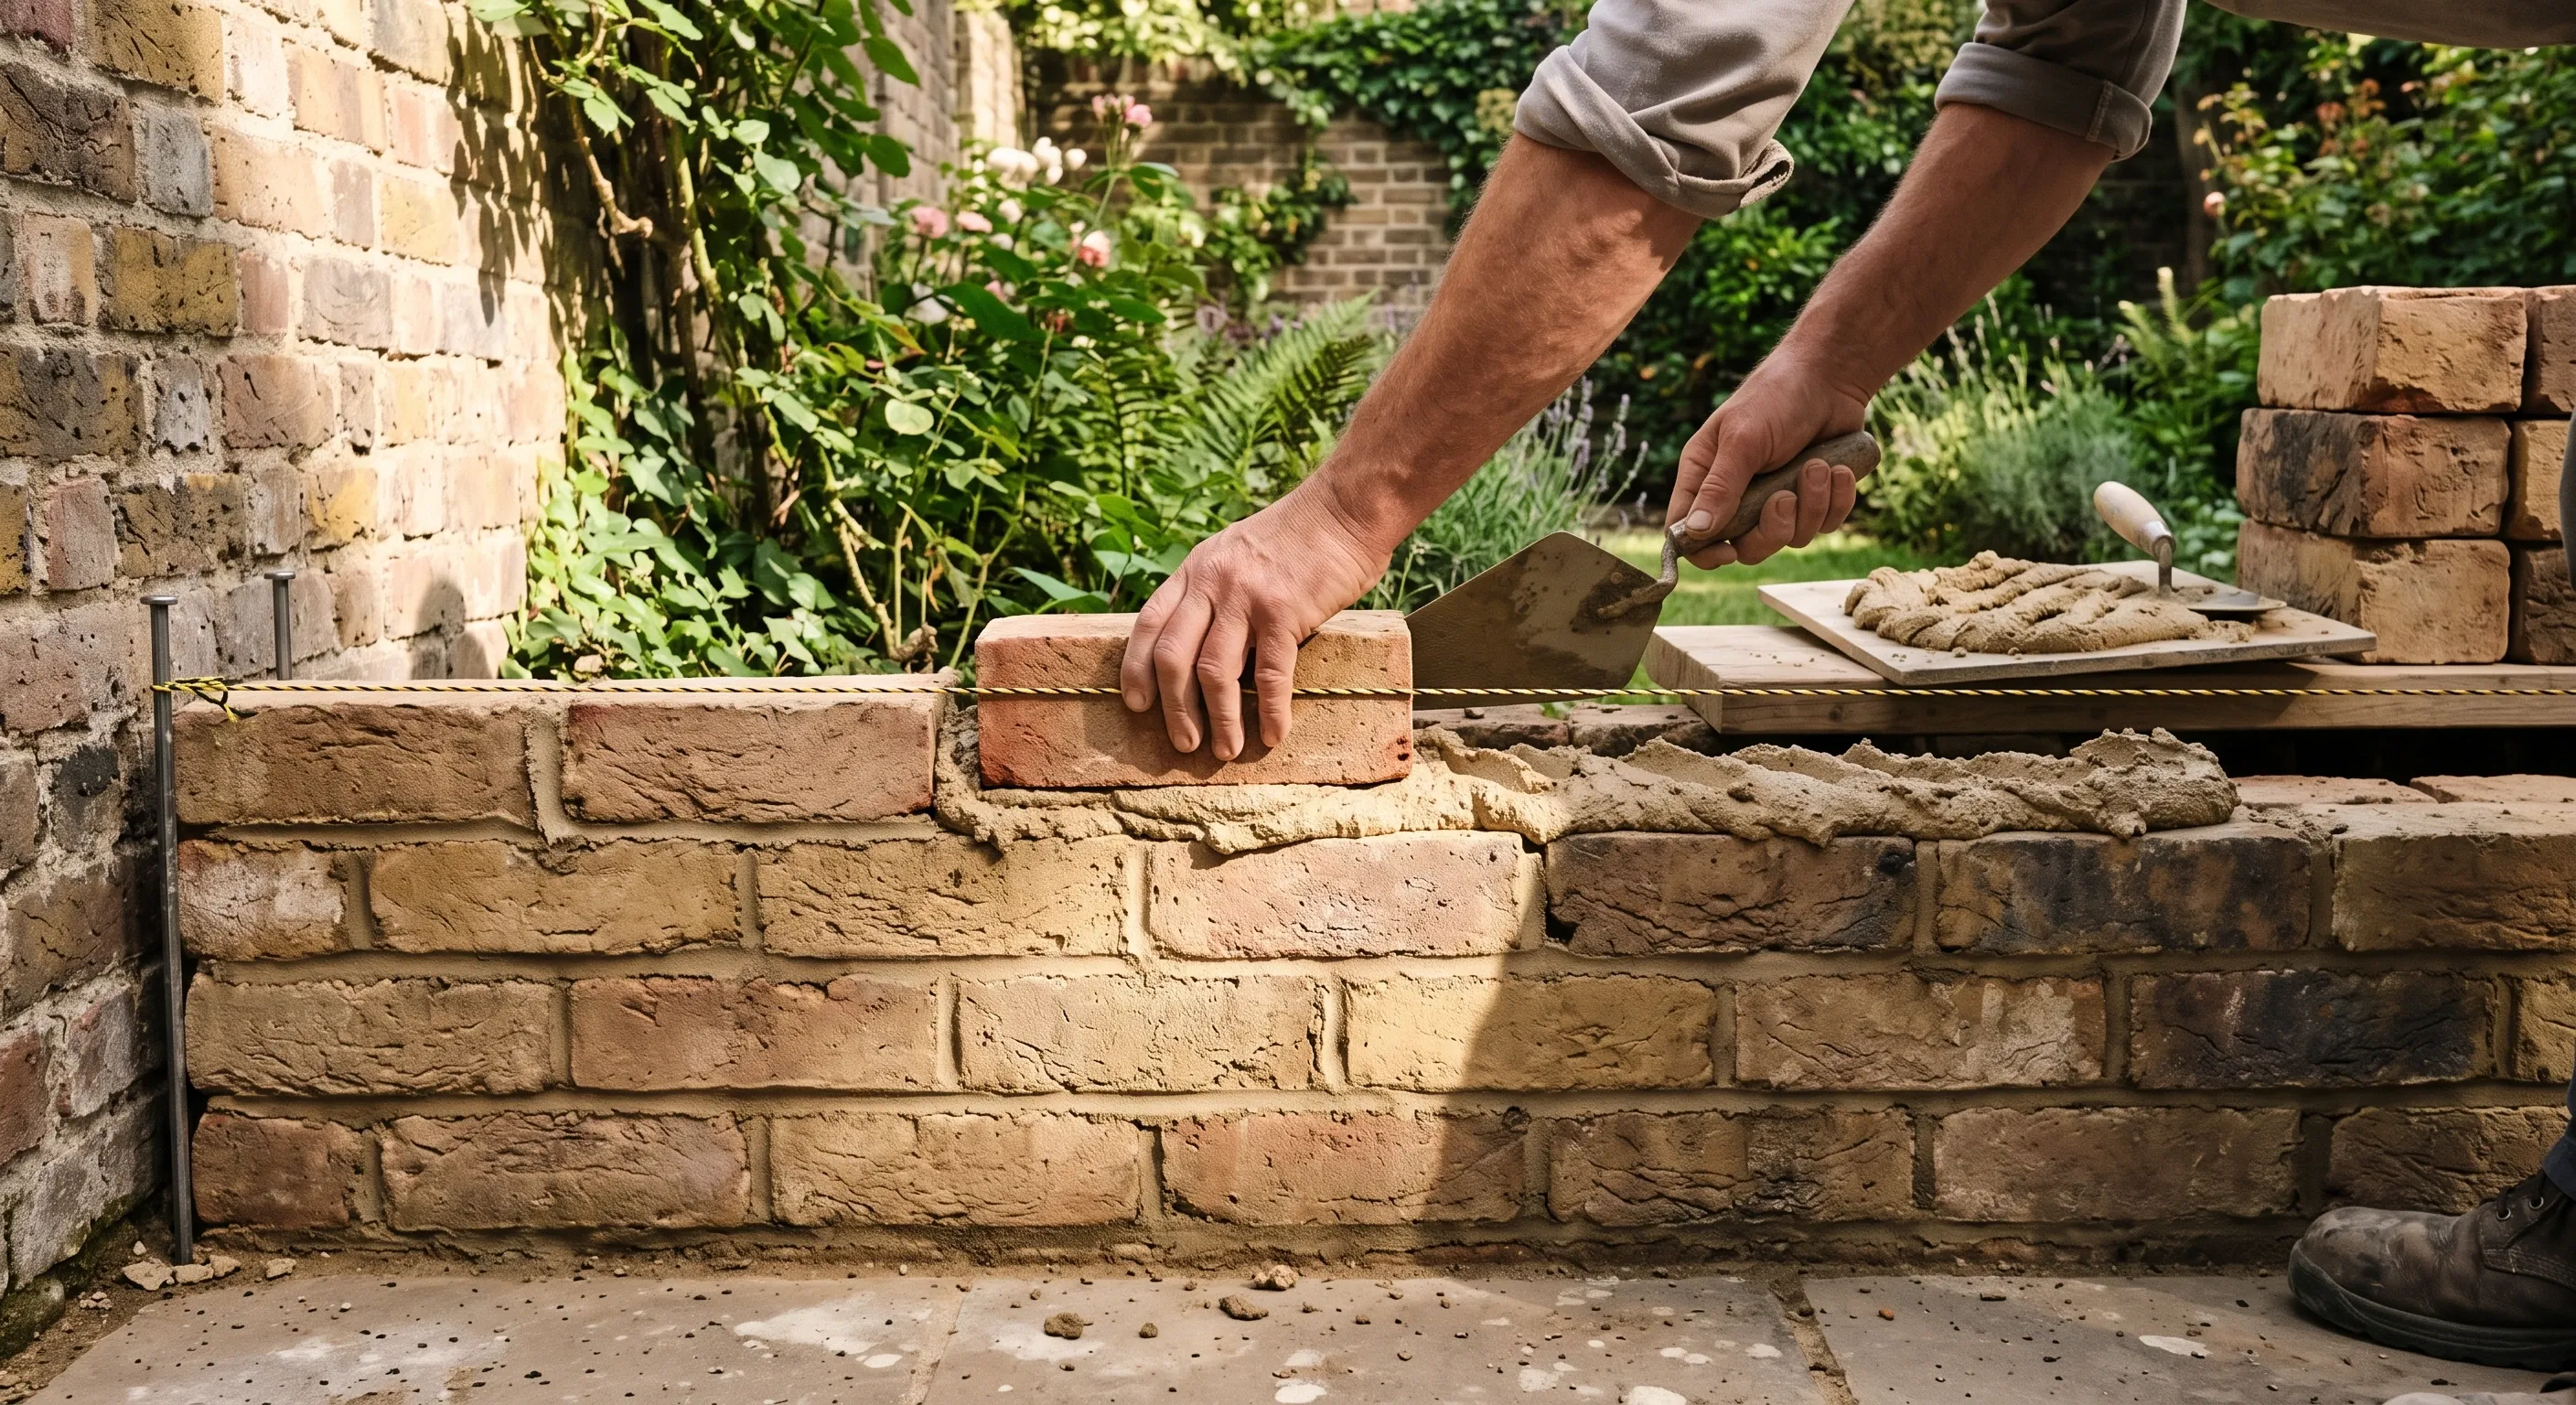







The Beams team removed all the stress and matched me with a wonderful contractor.
Teresa
Queen's Park

On time and on budget. A real pleasure.
Eleanor
Stoke Newington
Completed our renovation project within budget and on time.
Evelyn
Bow East
London's garden wall builders
Garden wall builders in London build and rebuild brick boundary walls, from foundations and DPC to the coping course. Checkatrade puts a single skin brick wall at around £150 per square metre including labour (May 2026, VAT status not stated by the source). Ownership, height and foundation depth are settled first.
Garden wall jobs go wrong in two predictable ways: a dispute with a neighbour over a boundary nobody had checked, and foundations argued about on site. One homeowner was told by a builder that her wall needed foundations 500 to 600mm deep, having read online it should be 150 to 200mm. Beams settles ownership, height and foundations before anyone prices the work.

Ownership and boundary checked first
Deeds and Party Wall position established before work is scheduled.
Vetted builders
Personally vetted: visited in person, references checked, recent work inspected. You meet up to three before committing.
Fixed-price contracts
Milestone payments held securely until you approve each stage, plus a 12-month workmanship warranty.
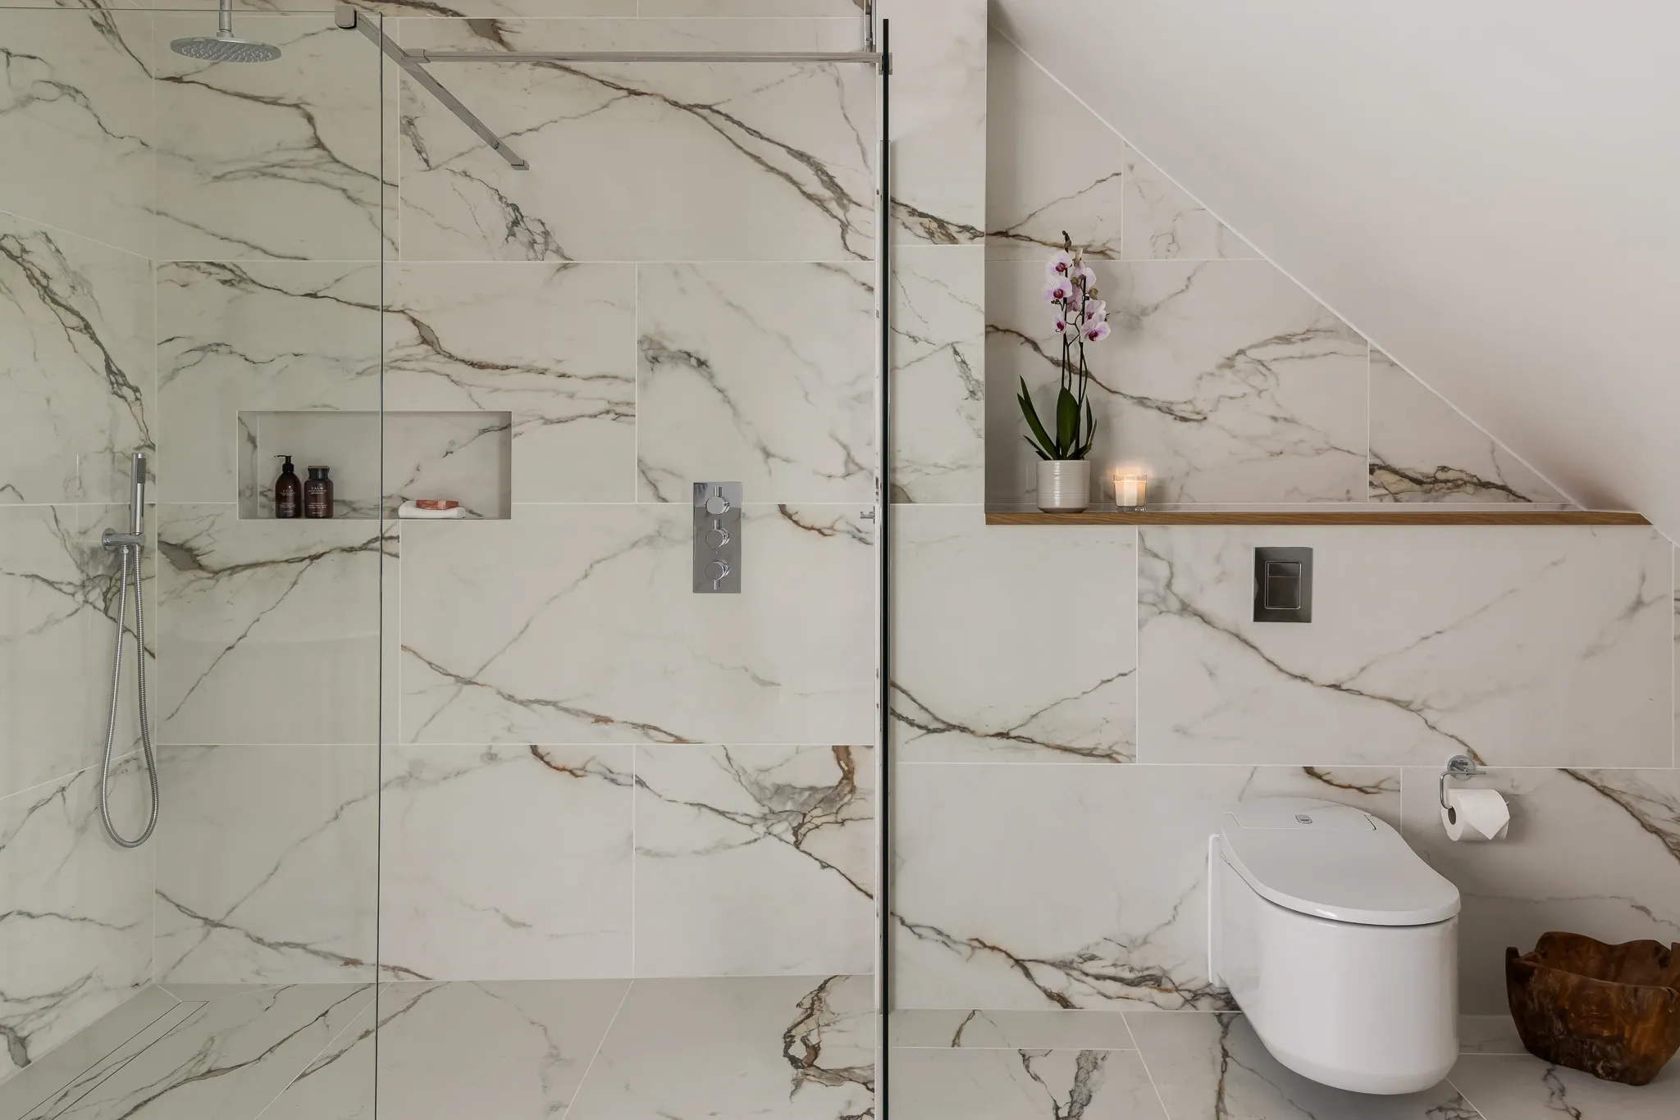
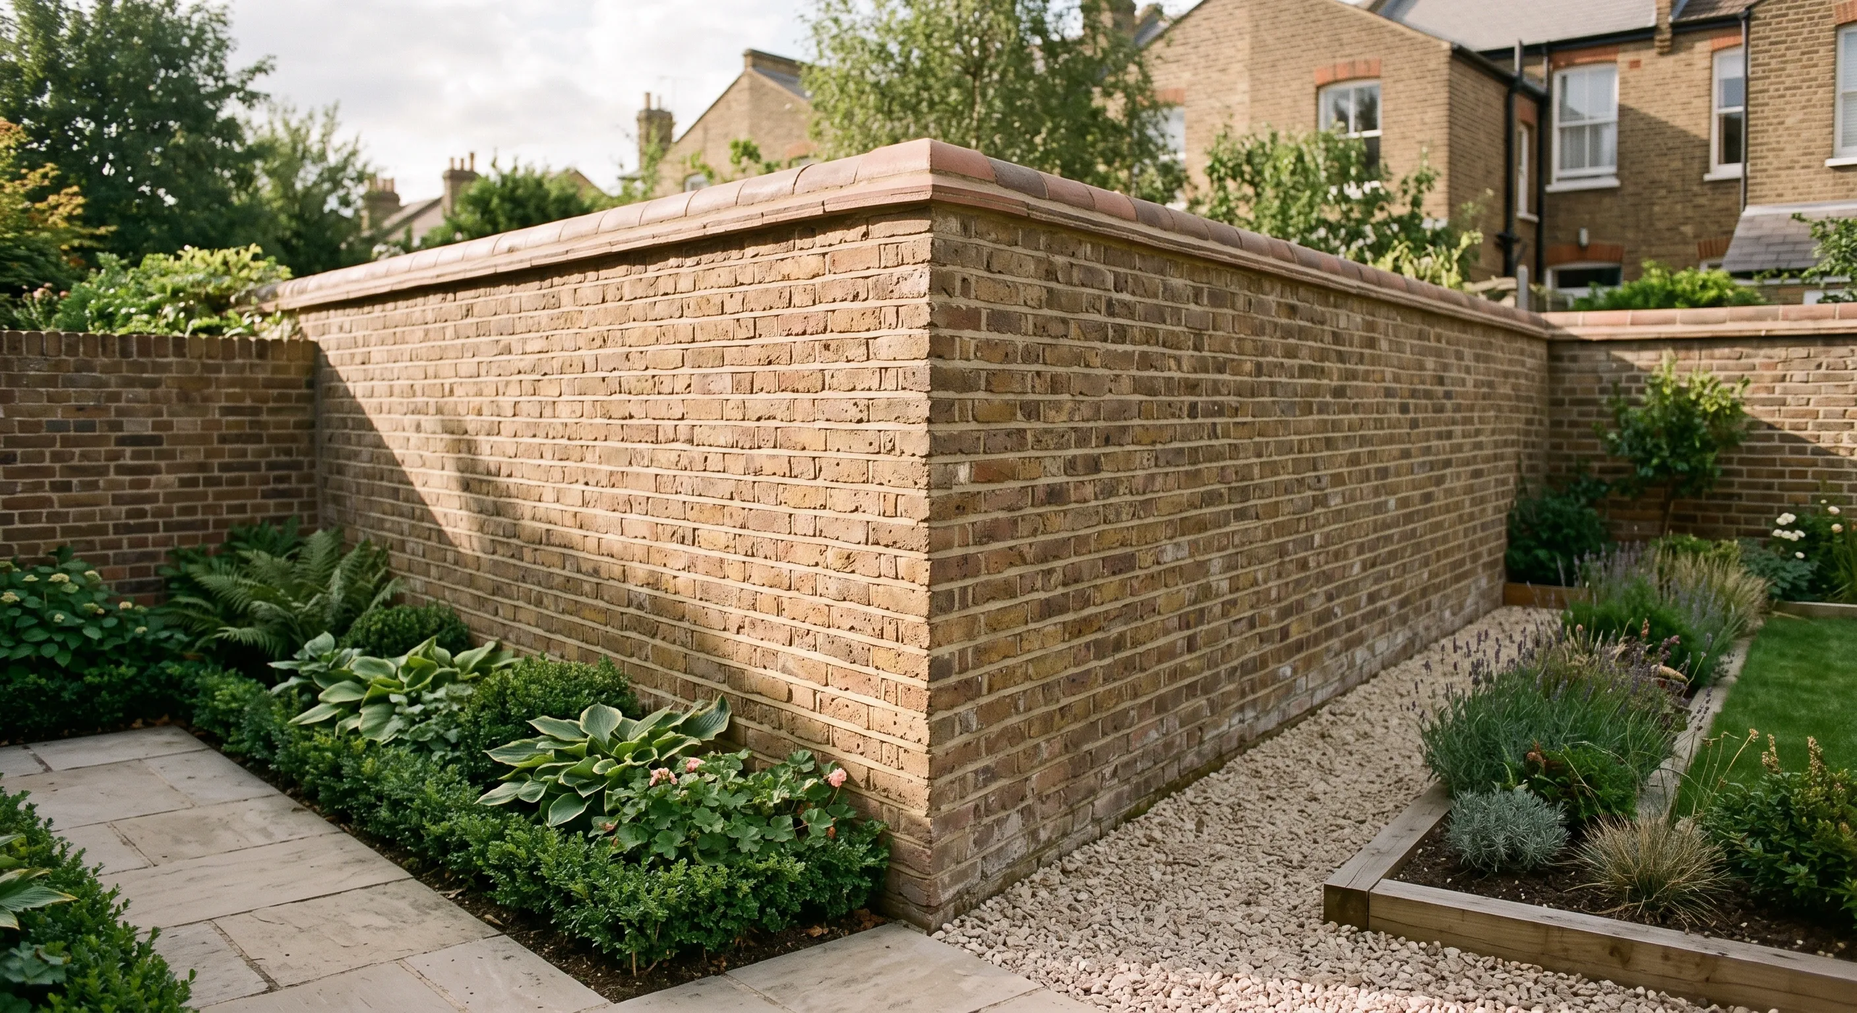
Recent London garden walls
Explore completed brickwork and garden walls across London.
Who owns the boundary wall?
This is the question people arrive with, and no cost guide answers it.
There is no general rule that the wall on one side belongs to one house. Ownership is set by the title deeds and the plan attached to them, and the T-mark convention on that plan indicates which side carries responsibility for a boundary feature. Where the mark sits across the line, the boundary is shared and both parties have an interest.
If the wall is genuinely shared, or if it forms part of a structure between two properties, the Party Wall etc. Act 1996 may apply and notice has to be served on your neighbour before work starts. If it is entirely yours, you can rebuild it, but you cannot go onto your neighbour's land to do it without their agreement, which on a London terrace is often the practical constraint rather than the legal one.
Check the deeds before agreeing a date. A wall rebuilt on a boundary nobody verified is the most expensive kind of garden wall.
How high, and what foundations
Height
The limits are in the General Permitted Development Order 2015 (SI 2015/596), Schedule 2, Part 2, Class A, which you can read on legislation.gov.uk. A wall is not permitted development if its height would exceed one metre above ground level where it is erected or constructed "adjacent to a highway used by vehicular traffic" (A.1(a)(ii)), or two metres for any other wall (A.1(b)). A.1(c) caps maintenance and improvement at the former height or the Class A height, whichever is greater. A.1(d) excludes work within the curtilage of, or to an enclosure surrounding, a listed building. Above those heights you need planning permission, and an Article 4 direction can remove permitted development rights altogether, so check whether one applies to your street.
Building regulations
The Planning Portal, a joint venture between PortalPlanQuest and the Ministry of Housing, Communities and Local Government, states that "fences, walls and gates do not require building regulation approval". It adds that although the building regulations do not apply, the structures must still be structurally sound and maintained. The same position is set out by London Borough of Waltham Forest Building Control in guidance note GN24 and by Surrey Building Control in GN22. Note that Scotland is different, where a freestanding wall generally needs a building warrant, so guidance written for the whole UK is not always the London position.
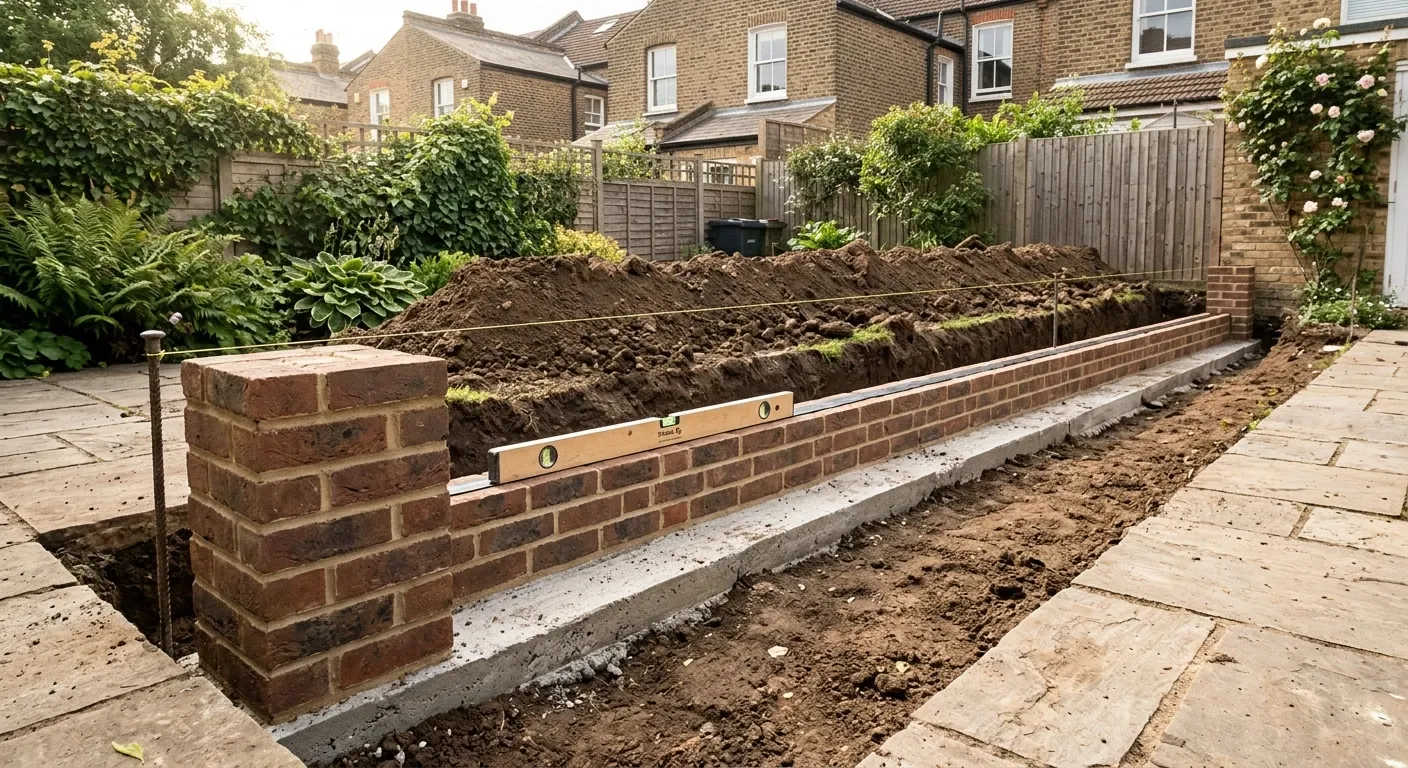
Foundations
This is where builders and homeowners disagree, so here is the sourced answer. Single skin brickwork is only suitable up to 500mm in height (Checkatrade). For depth, the Brick Development Association's technical support note "Freestanding Brick Walls" (brick.org.uk, undated, referencing BS EN 771-1:2011 and PD 6697:2010) gives a minimum of 500mm. Read that as a floor rather than a specification: depth is governed by ground conditions and nearby trees, not by a fixed number, so a builder asking to dig deeper on clay or beside a mature tree is doing the right thing. The same note gives foundation widths by wind zone: 525 to 650mm for a 215mm wall, and 525 to 850mm for a 327mm wall.
Damp-proof course
A DPC belongs below the coping. At the base, a low-absorption or engineering brick laid in a strong mortar is preferable to a membrane DPC, which can weaken stability if it is installed incorrectly (Brick Development Association and LABC). Checkatrade lists DPC, wall ties and brick matching among the things to check are actually in a quote.
A wall that retains ground is a different structure, with different foundations, drainage and design requirements, and we deal with it separately.
Garden wall costs in London
Here is what is published, and then what is not.
One publisher has a table with a stated scope. Checkatrade's brick wall cost guide (checkatrade.com/blog/cost-guides/cost-build-brick-wall, table last updated May 2026, VAT status not stated by the source, attributed to My Build Estimate) gives:
- Single skin brick wall, around £150 per square metre including labour
- English bond, £400 per square metre including labour
- Job totals at a stated height of one metre: single skin 1m by 4m £825, single skin 1m by 12m £1,450, double skin 1m by 4m £1,200, double skin 1m by 12m £1,850
- Bricklayer day rate £260 to £300, hourly £32.50 to £37.50
Read the scope with the figures. Checkatrade says a quote of that kind normally includes materials, removing an existing fence, ground preparation, digging and concreting footings, laying and waste removal. It excludes planning fees, and it flags scaffold or tower hire, extra waste removal, DPC, wall ties and brick matching as things to check separately.
Beyond that table, cost information on brick garden walls is thinner than on almost any other trade, and we would rather tell you that than publish a confident figure with nothing behind it. Nobody publishes a per-linear-metre rate for a brick garden wall. We are not going to manufacture one out of the figures above, so ask for your wall to be priced by the linear metre with the finished height and the foundation depth stated, and compare quotes on that.
Documented quotes give a sense of scale. Three separate quotes for a five metre by one metre brick wall all came in at around £5,000. That account dates from 2019, so treat it as indicative rather than current, and as one homeowner's experience rather than a market rate.
No published source gives a London-specific rate for this work. London sits at the upper end of the national ranges above, and we would rather tell you that than publish a number we cannot source.
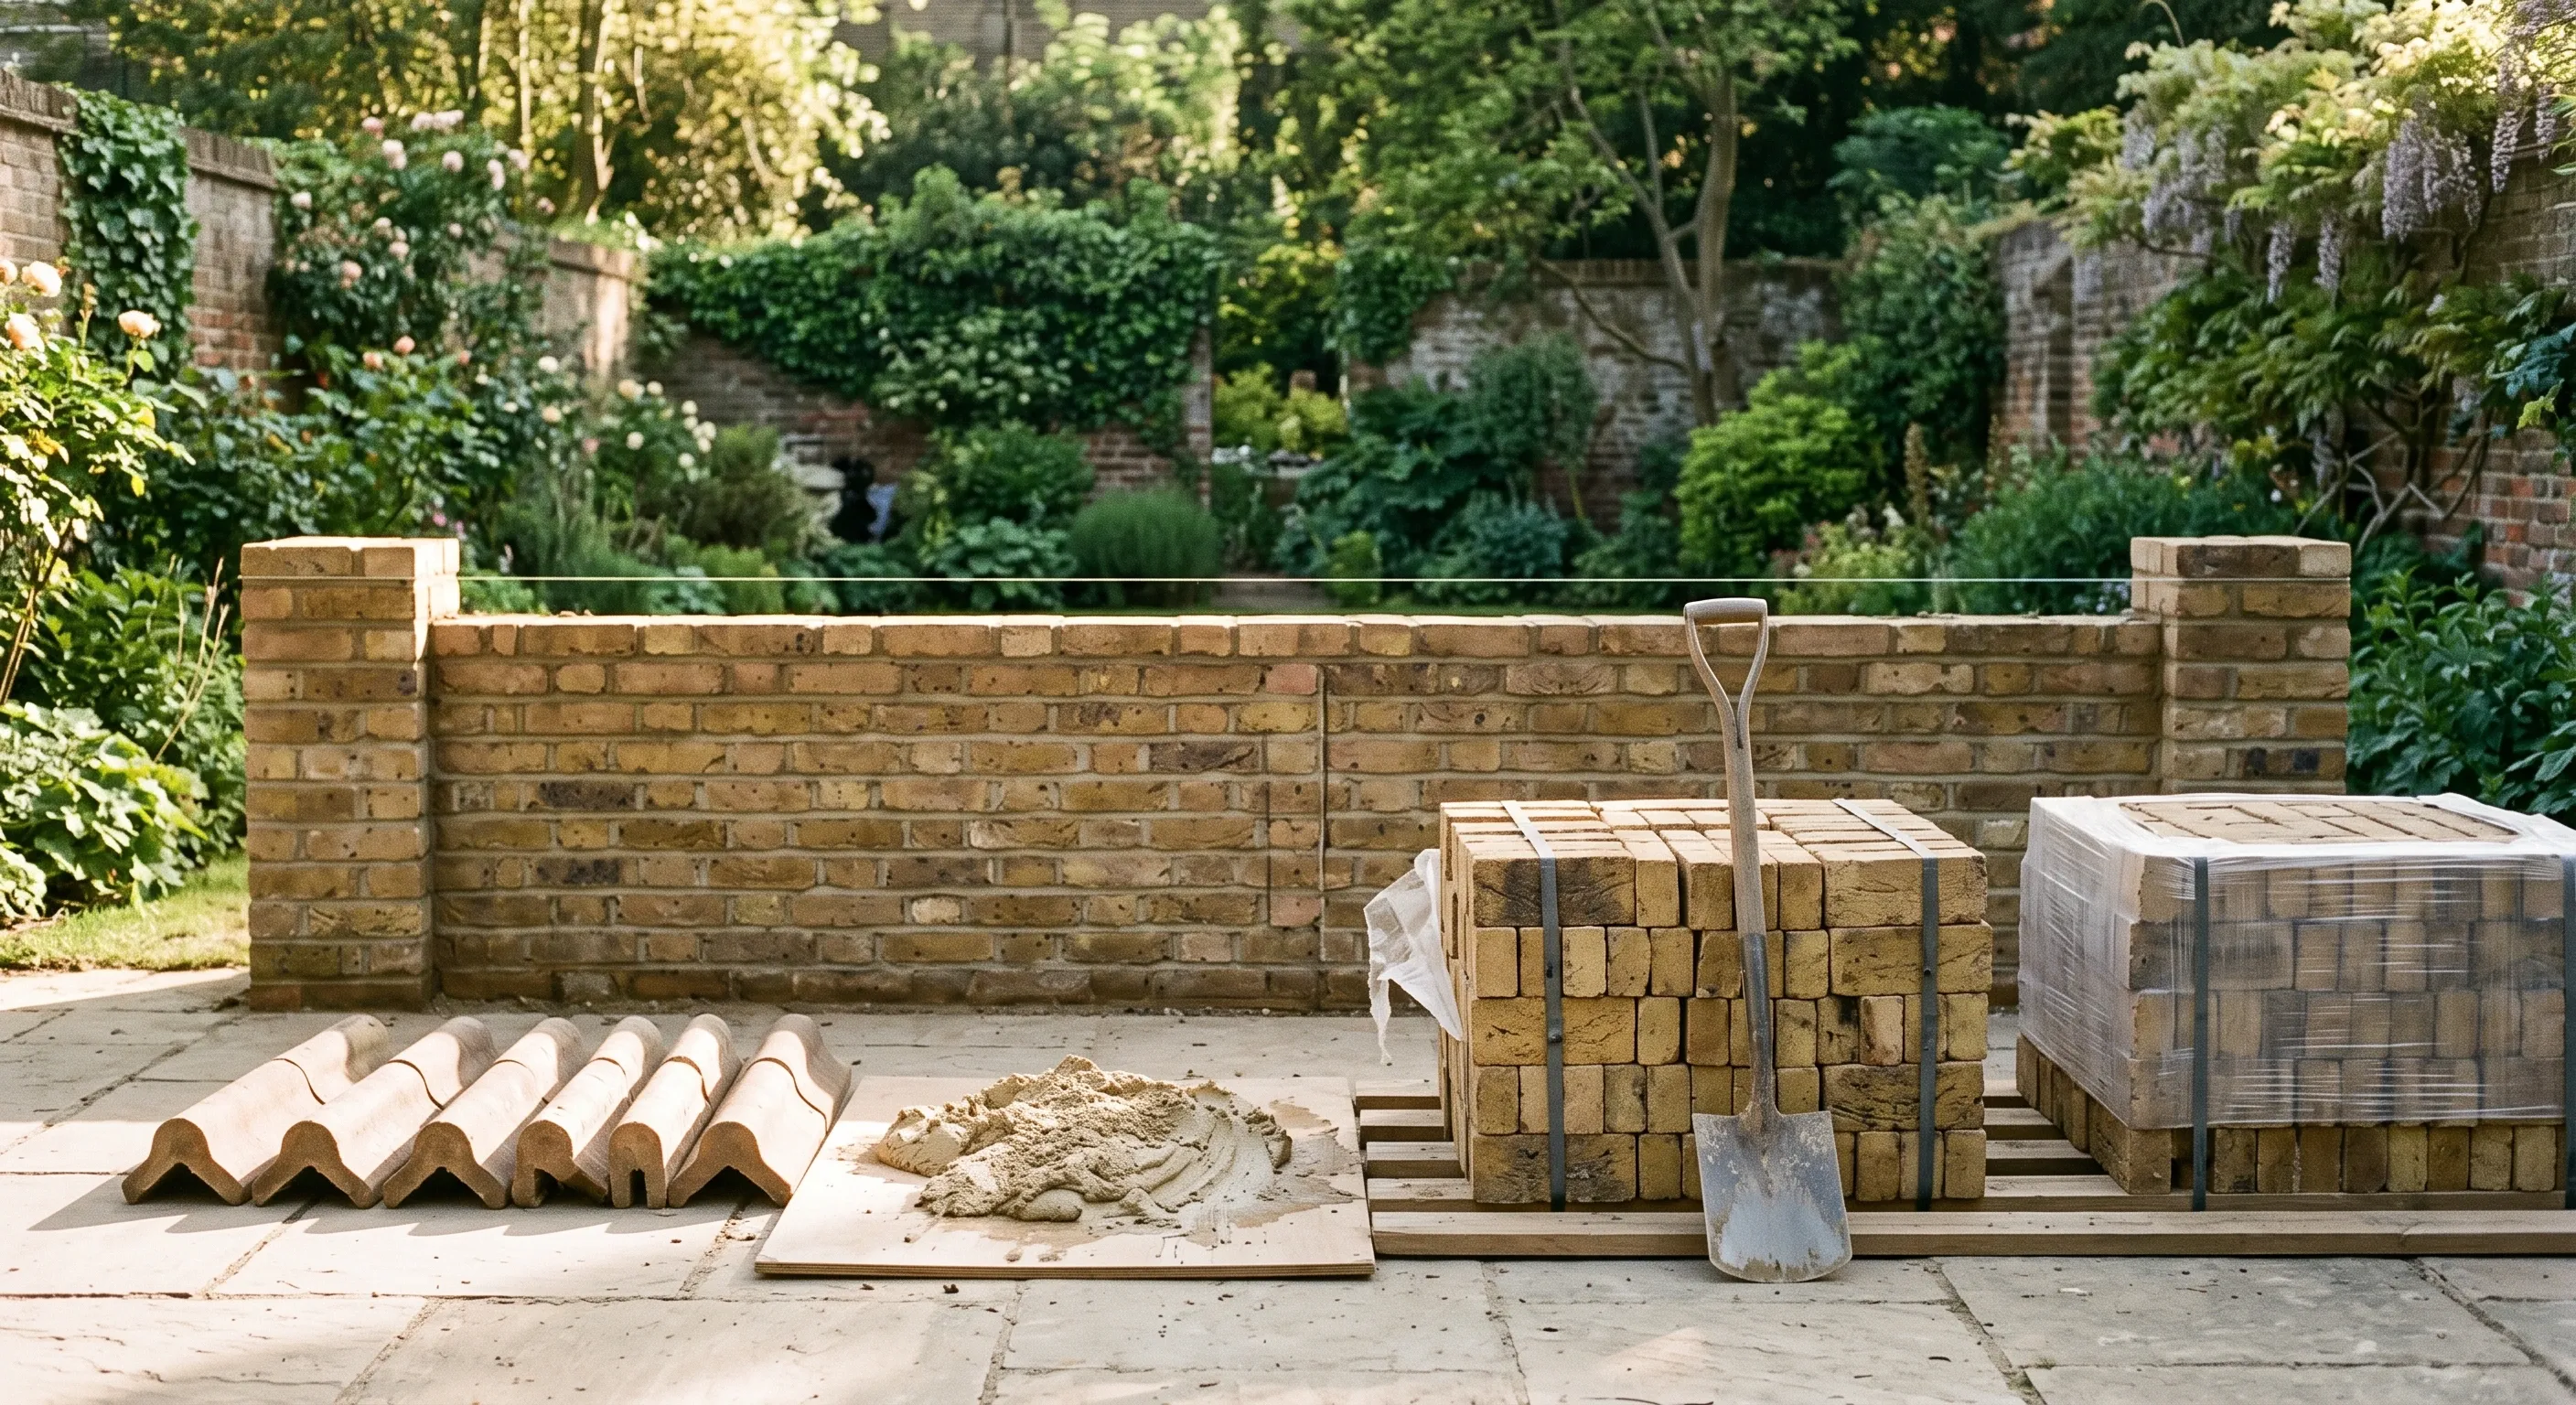
What a garden wall quote should contain
- Length in linear metres, and finished height
- Foundation depth and width, and the concrete mix
- Brick type: facing brick to match existing, or engineering brick below ground
- Brick bond, and the coping detail, whether that is brick-on-edge, a purpose-made coping or a stone cap
- Mortar mix, and lime where it is joining or matching pre-1920 brickwork
- DPC position, below the coping and at the base
- Movement joints on longer runs
- Whether the wall retains ground, and if so whether it is being designed as a retaining structure
- Demolition and disposal of the existing wall
- Party wall notice, where it applies
- Access and where materials will be stored
Matching brick on a period property is worth asking about specifically. New brick against Victorian stock rarely matches straight away, and reclaimed brick costs more but looks like it belongs.
Not every job is a new wall. Brick wall repair in London is often what is actually needed: a leaning section taken down and rebuilt, a coping course replaced, or damaged brickwork cut out and made good to match. Those are different scopes from a full rebuild, so ask for the quote to say which one you are being priced for, and to state how much of the existing wall and its foundation is being kept.
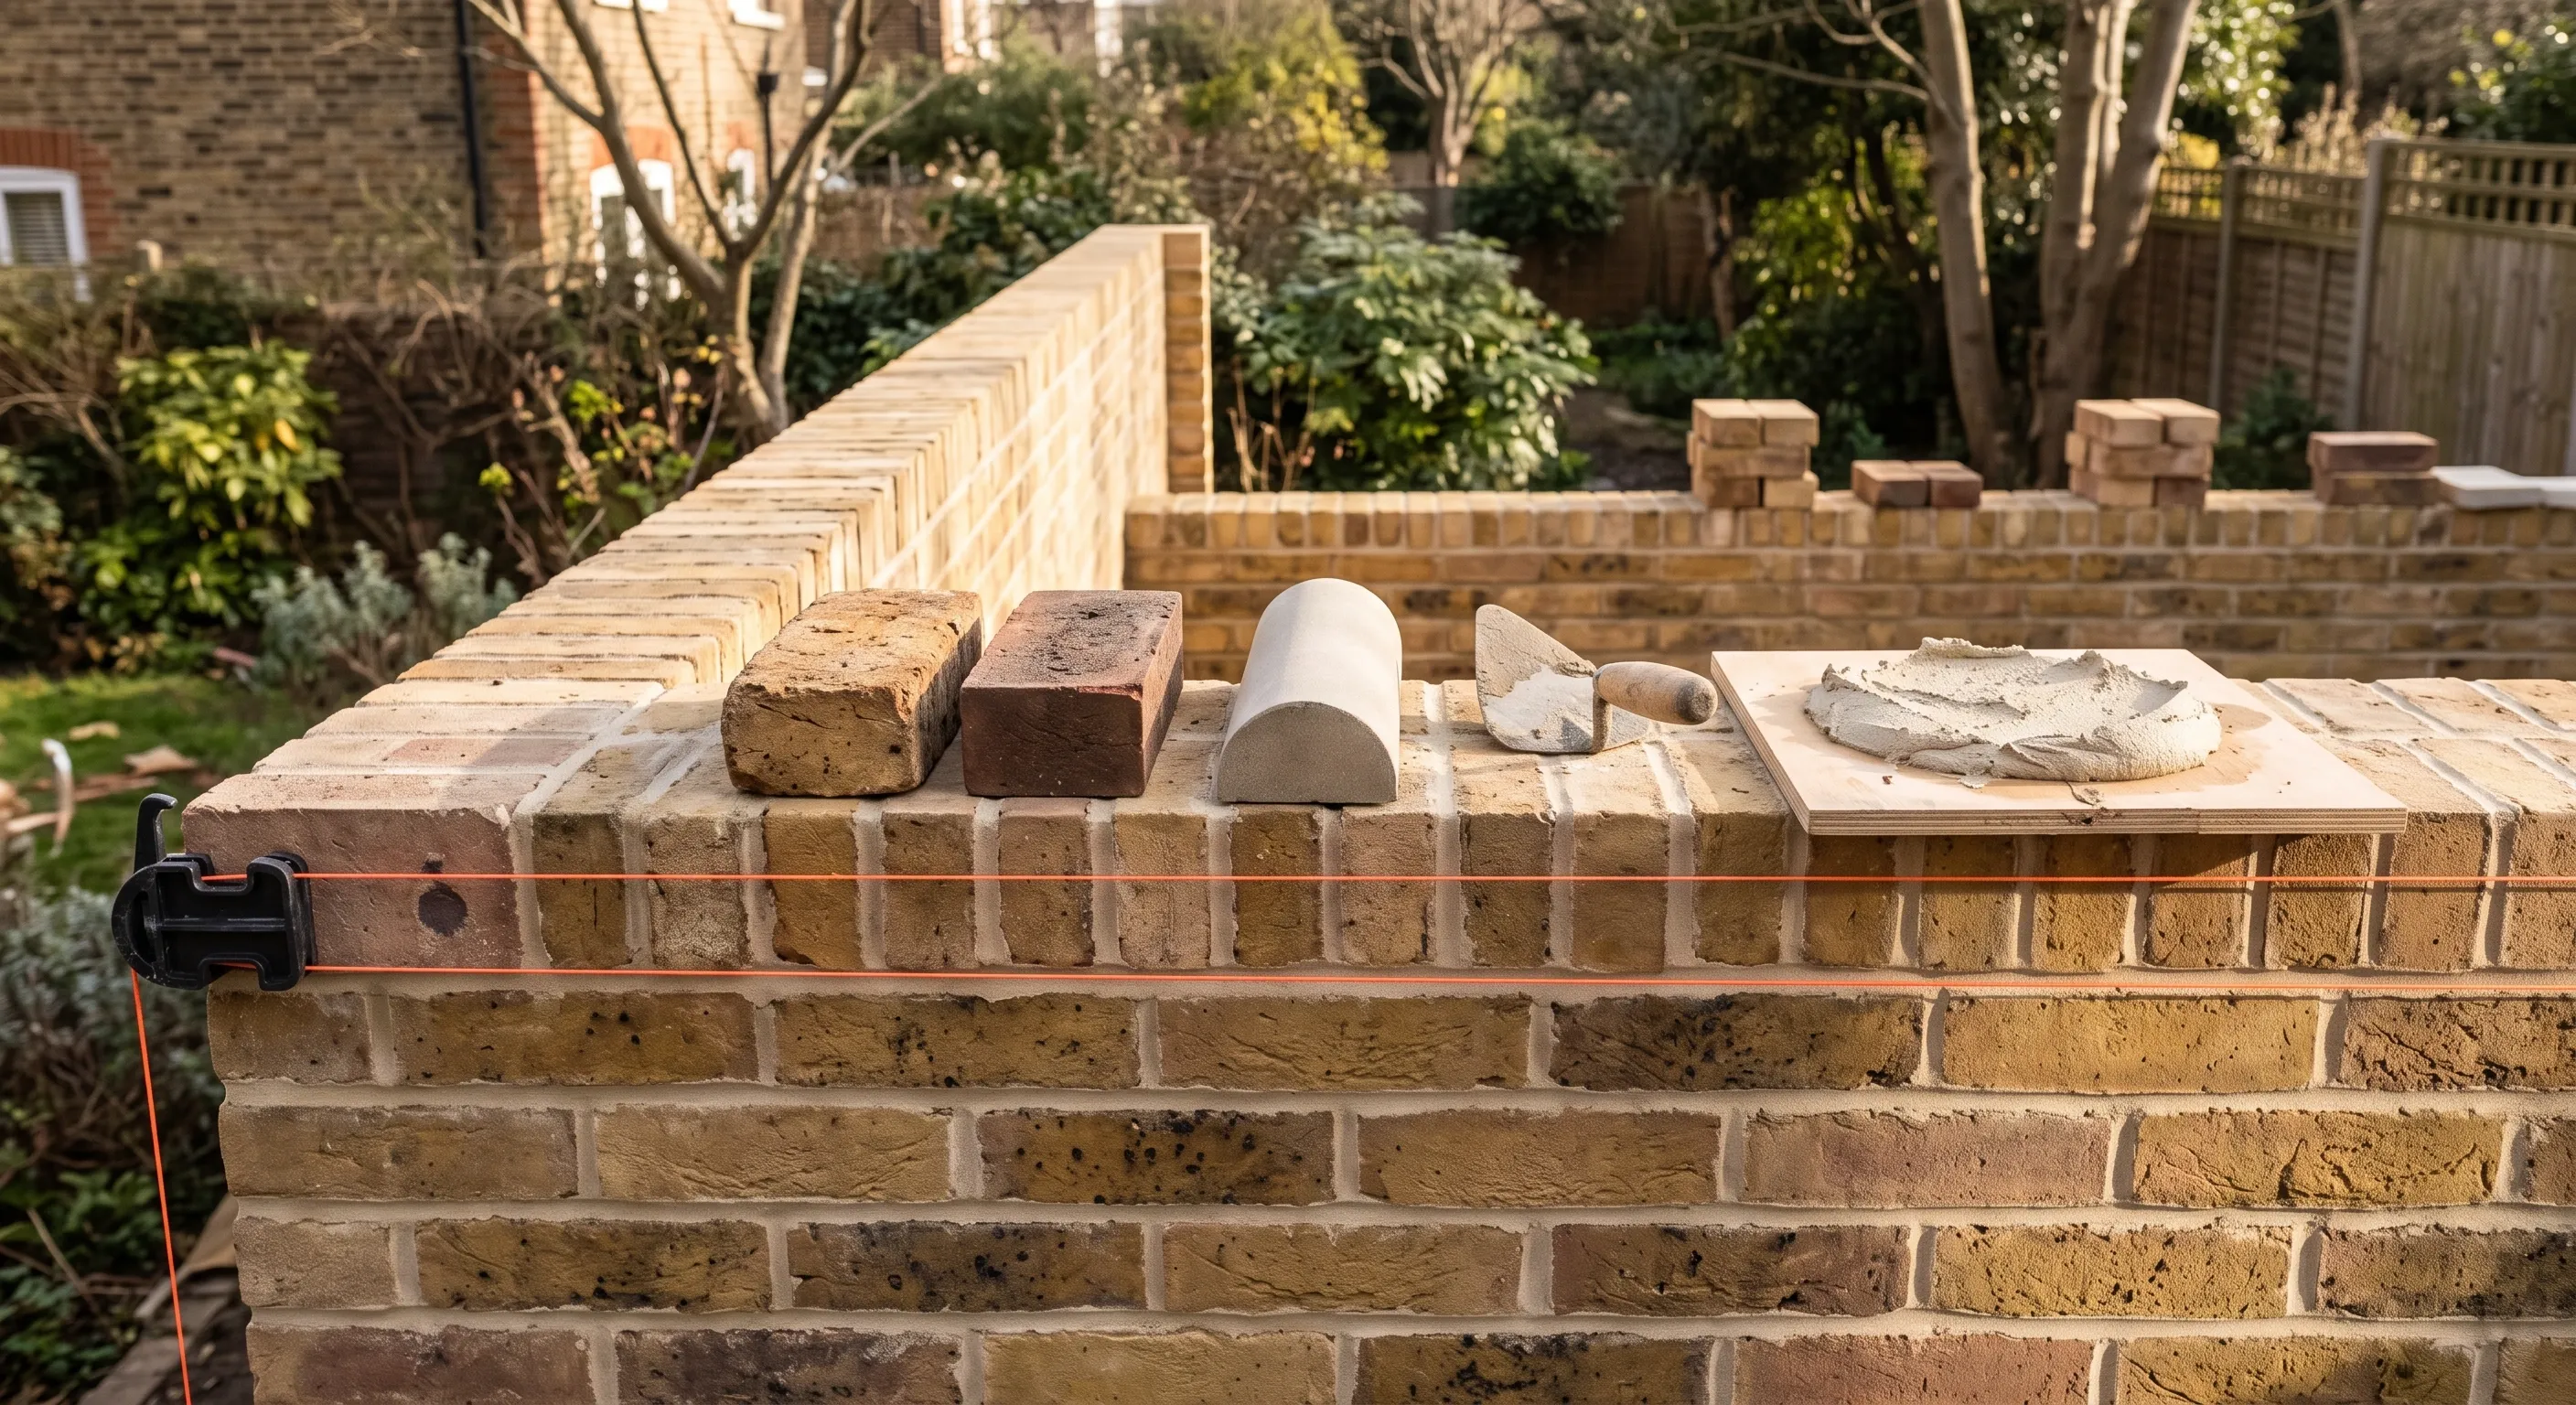
How a Beams garden wall project works
Step 1: Get your estimate
Tell us the length, the height you want, whether it retains ground and whether it is a boundary. Your planner gives you an estimate range before any commitment.
Step 2: Settle ownership and specification
Boundary position, height against permitted development, foundations, brick and mortar. Written down, so the quotes are comparable.
Step 3: Built by your vetted builder
Under a fixed-price contract, with milestone payments held securely until you approve each stage. 12-month workmanship warranty included.
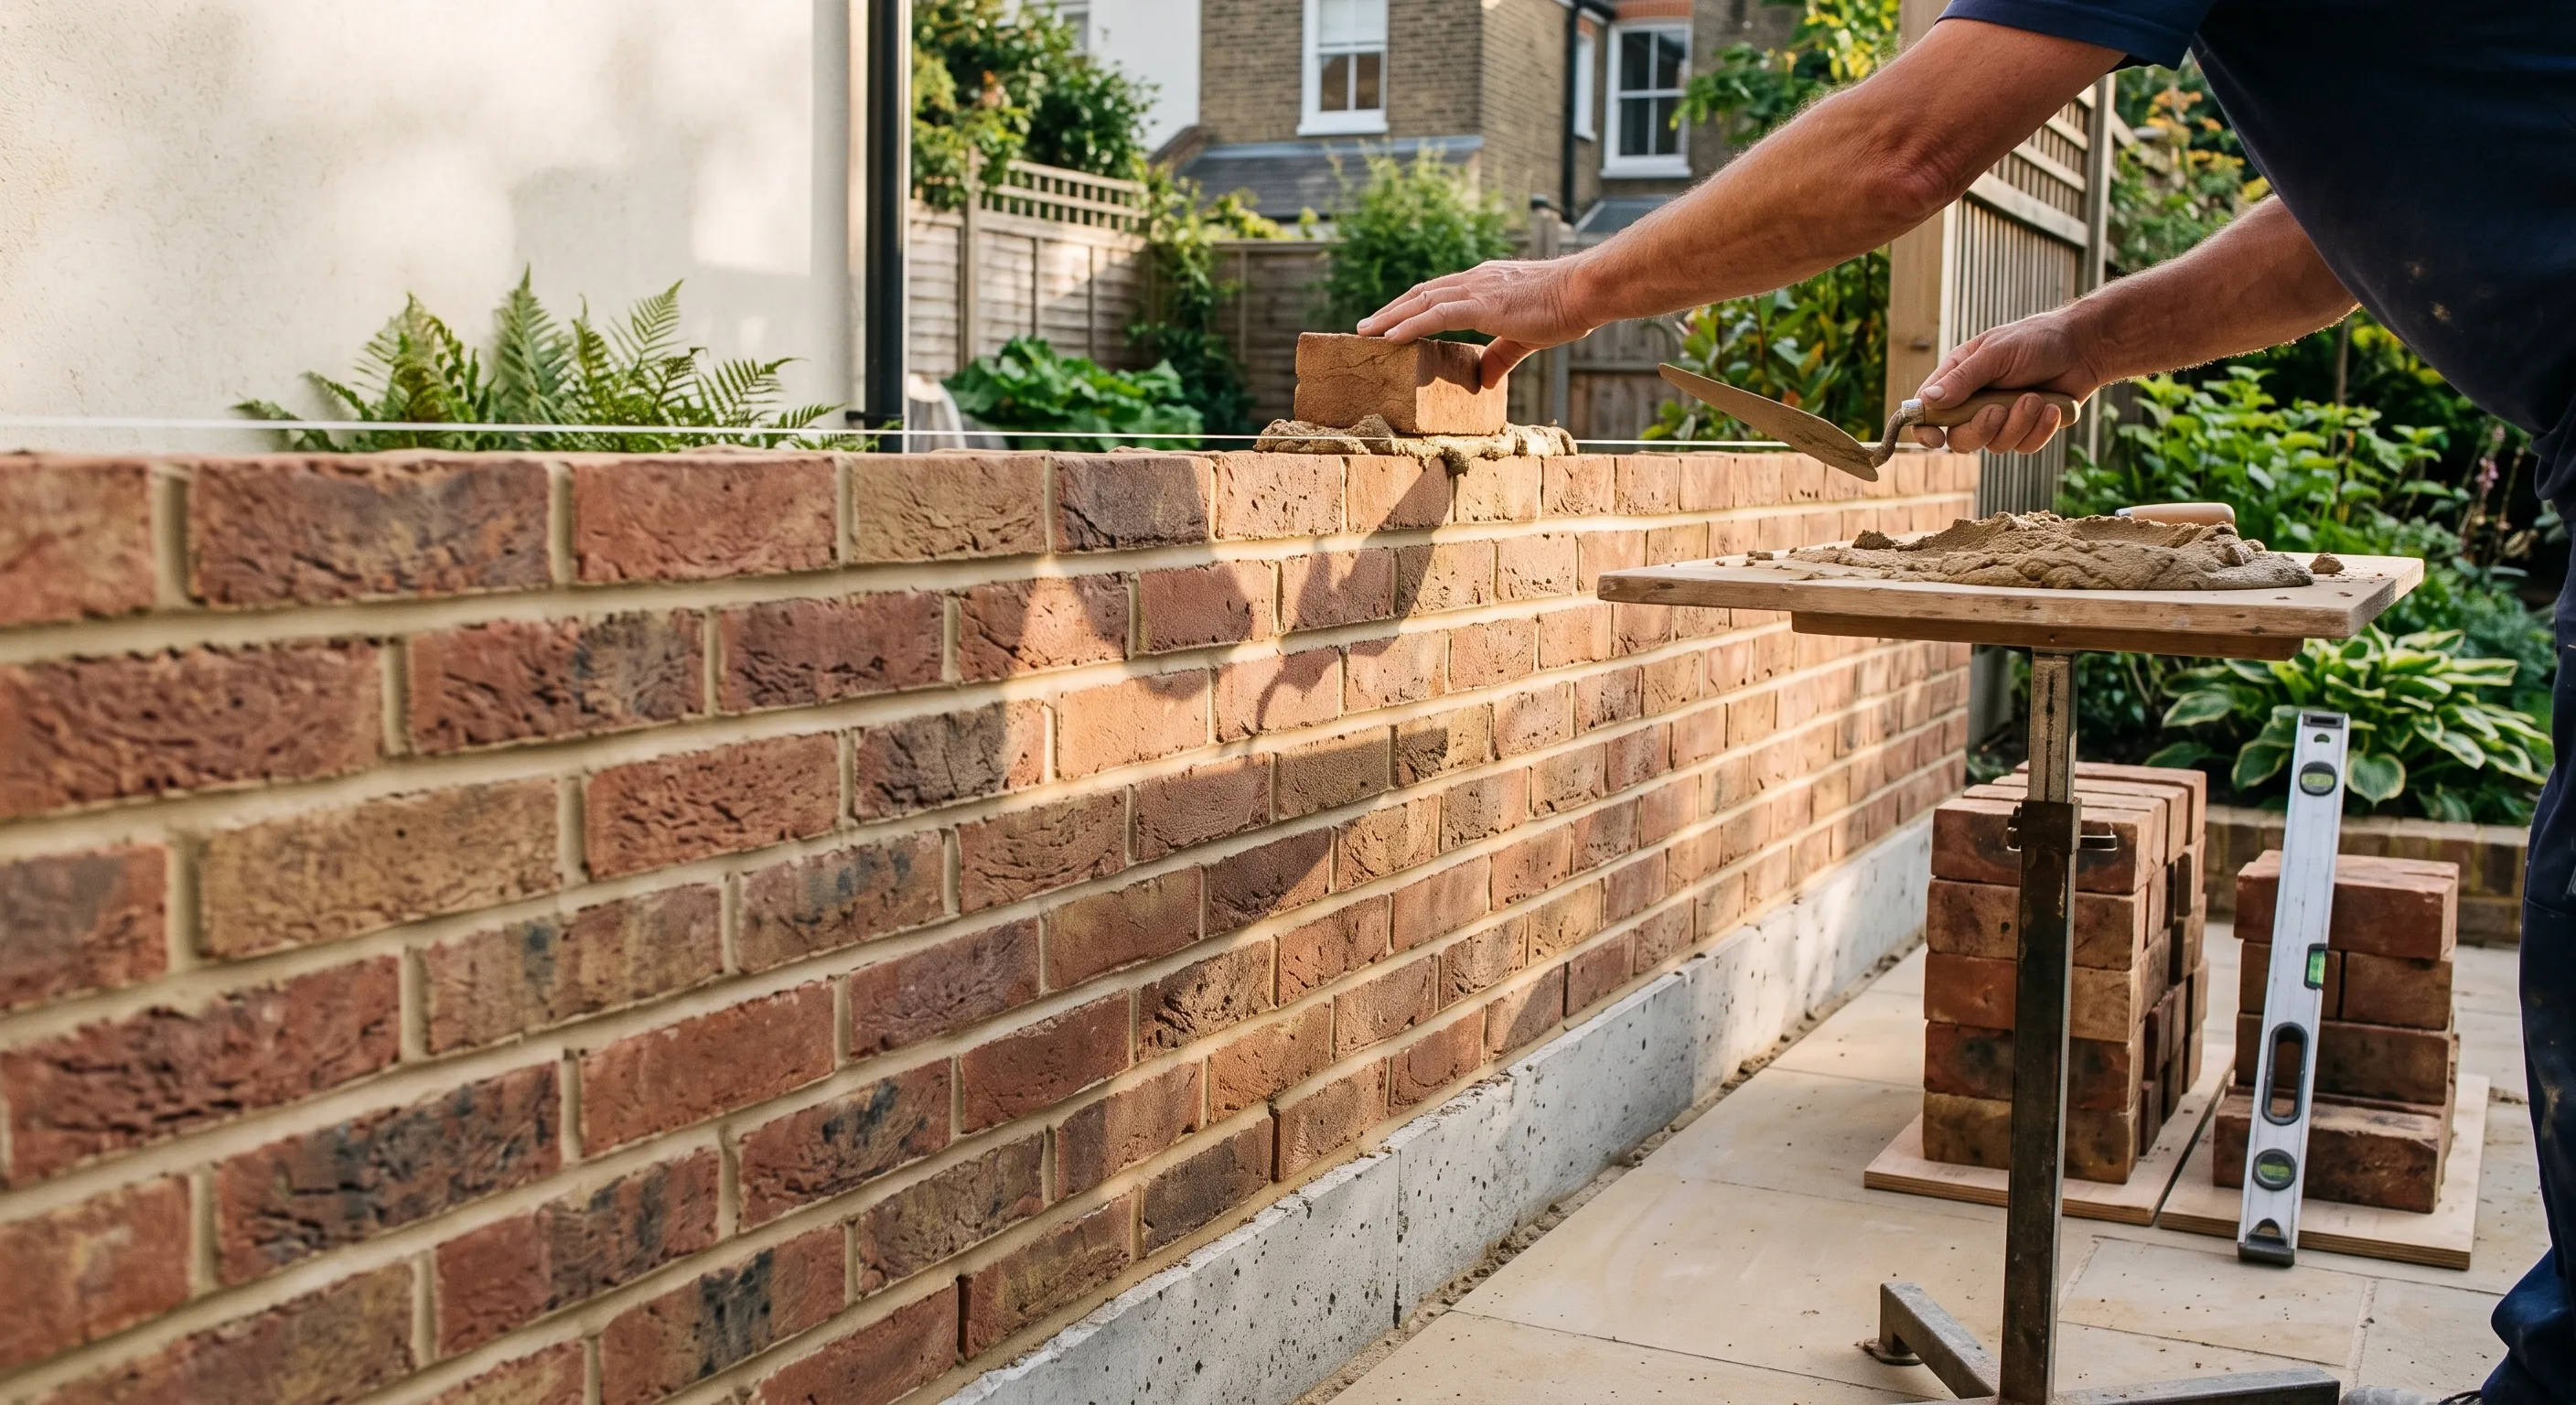
Garden walls across London
We work with vetted builders across all London postcodes, in North, South, East and West London. London boundaries are short, shared and closely watched, and access for materials is usually through the house. All three of those affect the price more than the length of the wall does.
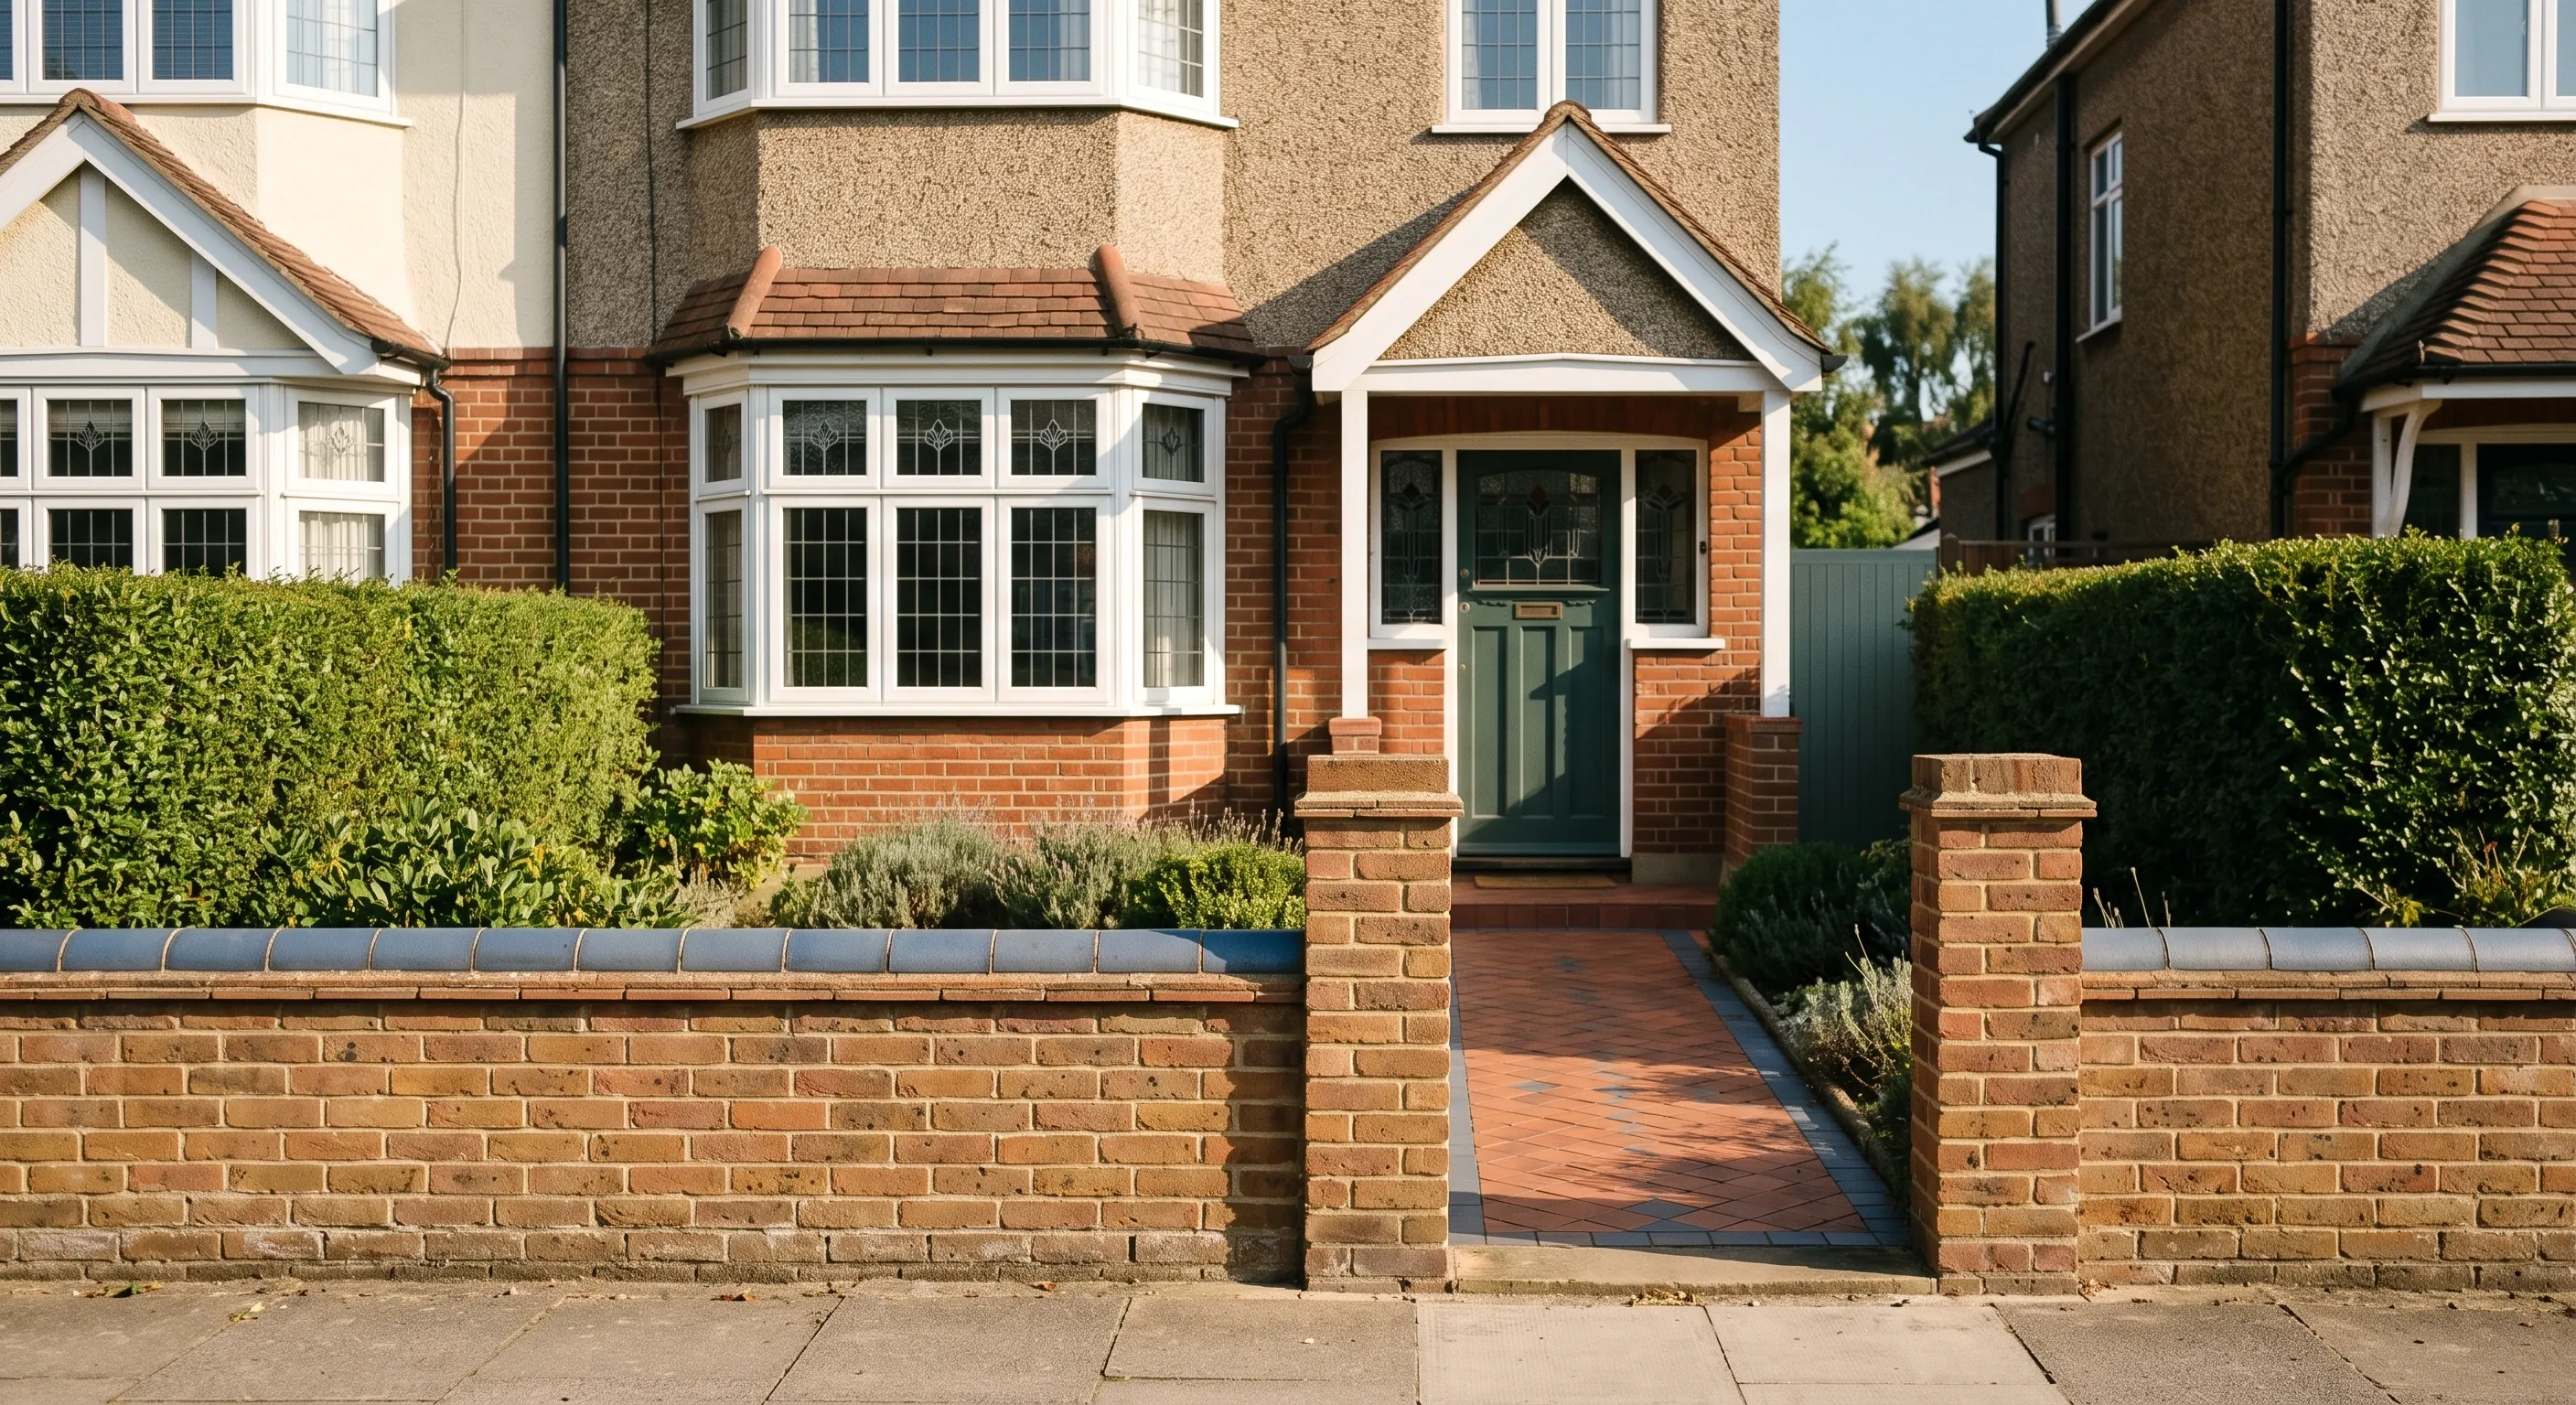
Get your garden wall priced with the foundations stated
Get an estimate with the foundations stated and the boundary established first. No commitment, no sales pressure.