







The Beams team removed all the stress and matched me with a wonderful contractor.
Teresa
Queen's Park

On time and on budget. A real pleasure.
Eleanor
Stoke Newington
Completed our renovation project within budget and on time.
Evelyn
Bow East
London's roofing specialists
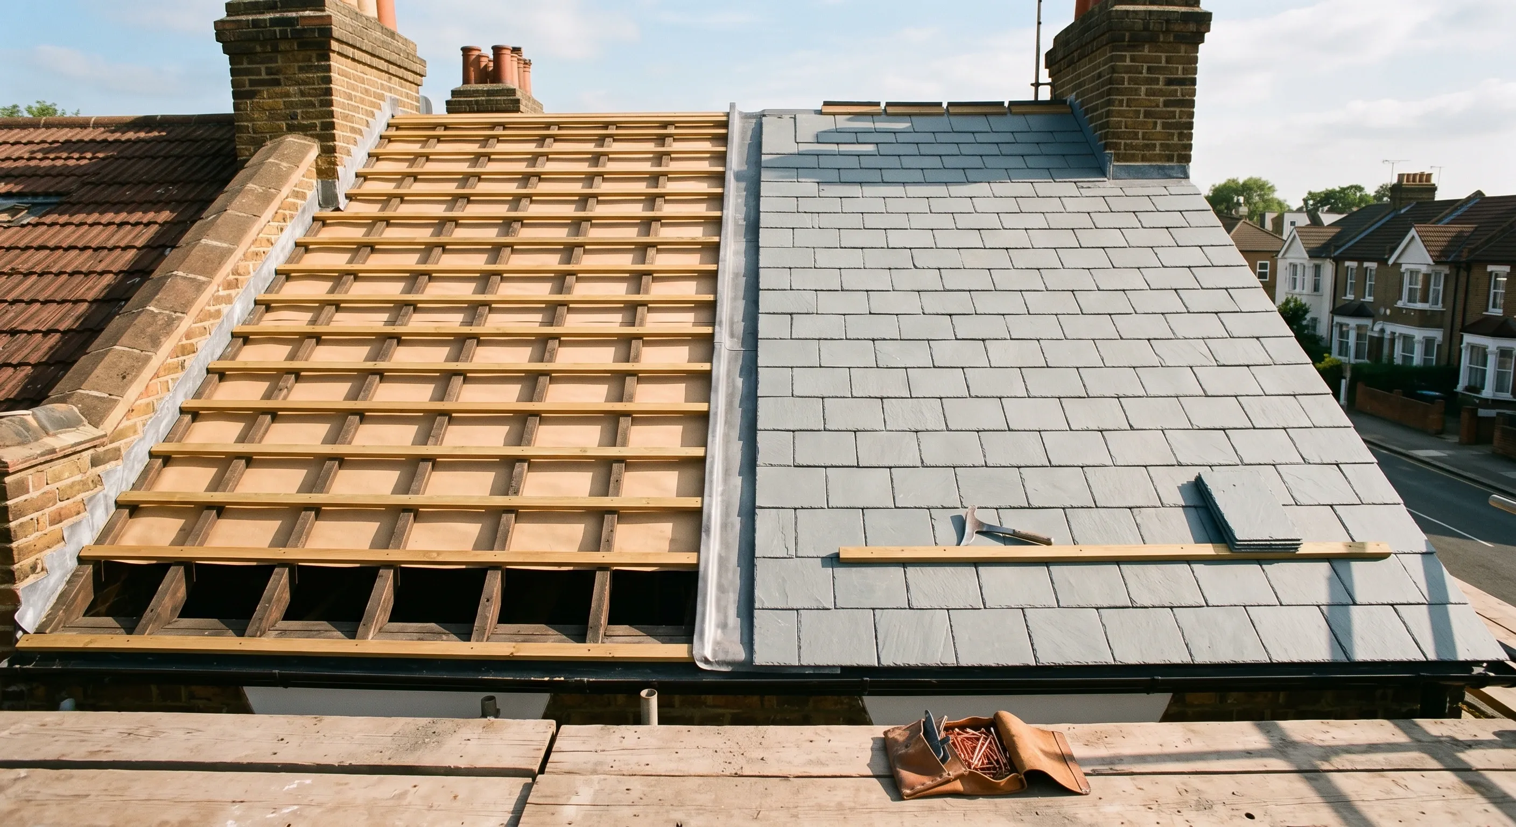
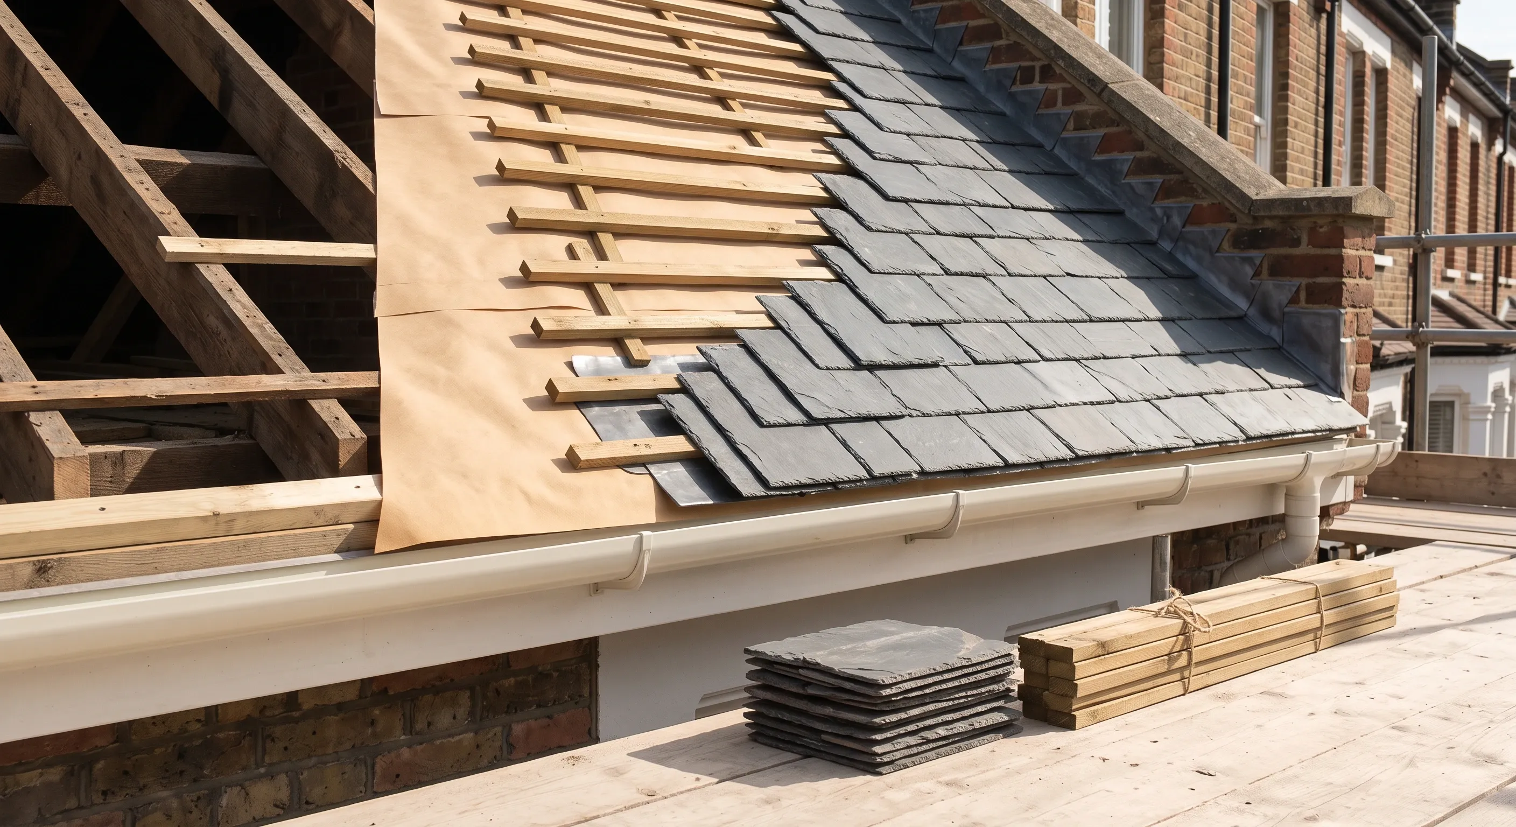
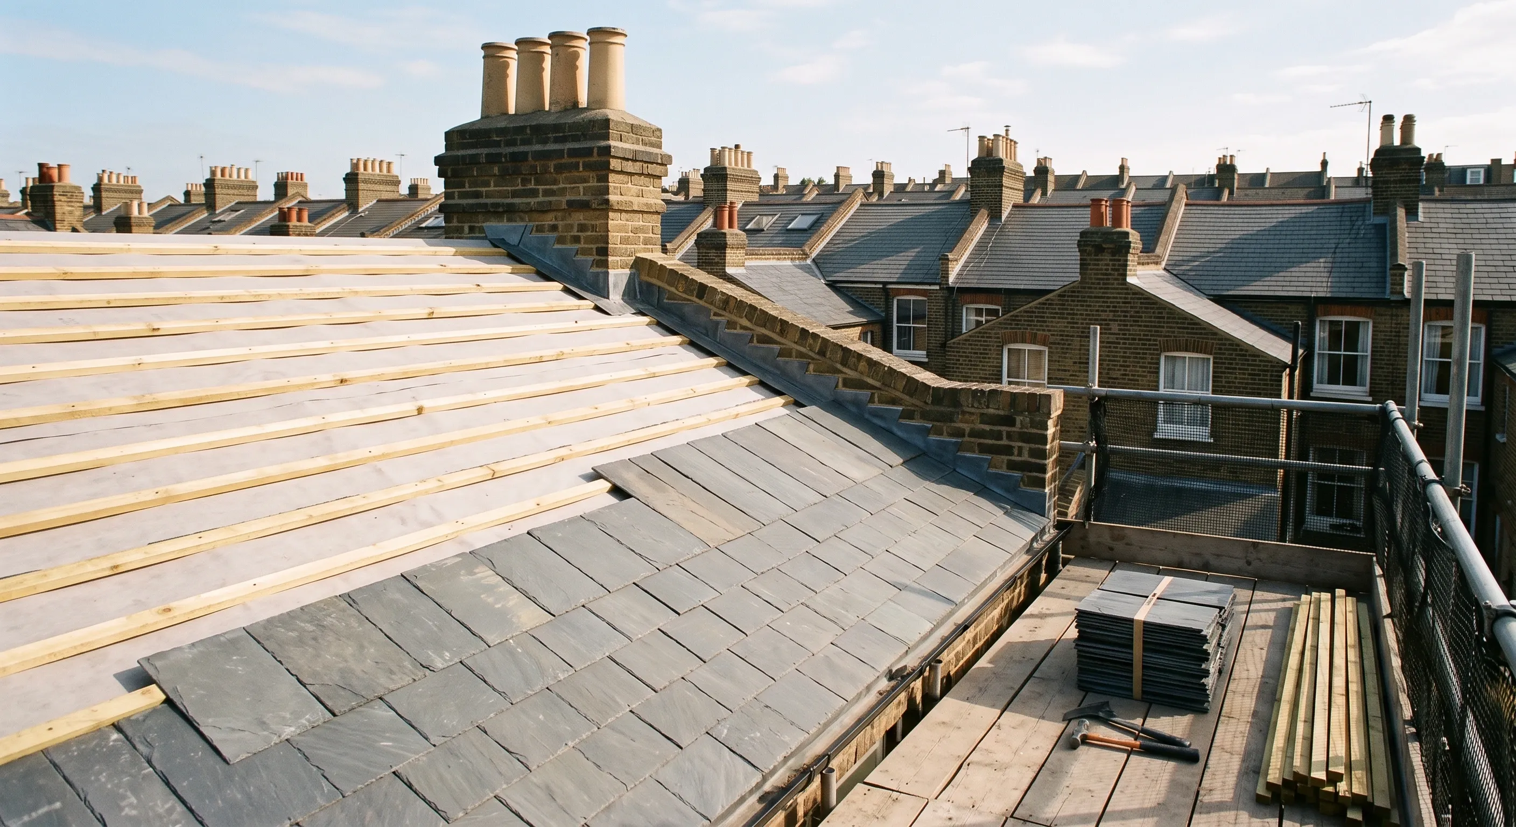
A London roof replacement means stripping the existing covering back to the rafters, renewing battens and breather membrane, relaying tiles or slate, and renewing leadwork to valleys, abutments and chimney flashings. Scaffolding, a pavement licence, waste disposal and an allowance for rotten timber found once the covering is off all sit inside the job.
Roofing is where homeowners feel least able to judge a quote, and where they are most often stung. Scaffolding disputes, work quoted from the ground, soffits and guttering excluded without a word, and a price spread on chimney work running from £180 to a quoted £18,000. Beams scopes the roof properly and publishes the component build-up, then up to three vetted London builders quote against it.

Broken down component by component
Scaffolding, skip, materials, labour and margin, so a quote can be interrogated rather than accepted.
Diagnosed before it is priced
Most chimney leaks are the flashing rather than the stack, and a sagging roofline is usually the structure rather than rot. Each costs a very different amount.
Vetted builders, fixed prices
Personally vetted: visited in person, references checked, recent work inspected. Milestone payments held securely until you approve each stage, plus a 12-month workmanship warranty.

Roofing projects
Explore completed roofing across London, from single elevations to whole roofs.
What a roof replacement costs in London, broken down
A London terrace typically has 70 to 90 square metres of roof surface once the pitch and the rear back addition are counted.
No published source gives a London-specific rate for this work, and we would rather tell you that than publish a number we cannot source.
The more useful thing is the breakdown. One homeowner priced a South London three-bed semi recode himself as skip £1,000, scaffolding £1,500, tiles and sundries £4,000, labour £2,000 and margin £2,500, giving about £10,000 all in, then received quotes of £21,000 and £23,000 and asked publicly what he was missing. Nobody answered him.
Here is what is usually missing from a self-priced estimate: leadwork to valleys, party wall abutments and around chimney stacks, dry-fix ridge and verge systems rather than mortar bedding, replacement of battens and any rotten timber found once the covering is off, a Part L insulation upgrade where triggered, a pavement licence for the scaffolding, waste disposal at London rates, and the contractor's insurance and warranty.
And here is what is usually missing from a contractor's quote: soffits, fascias and guttering. One homeowner confirmed both his quotes excluded all three and said they would be extra.
For comparison, an Edwardian terrace in the South East had quotes above £20,000 and was eventually re-roofed for £13,000 including slate, battens, felt, scaffolding, skip and site clearance.
Scaffolding, and the London pavement licence
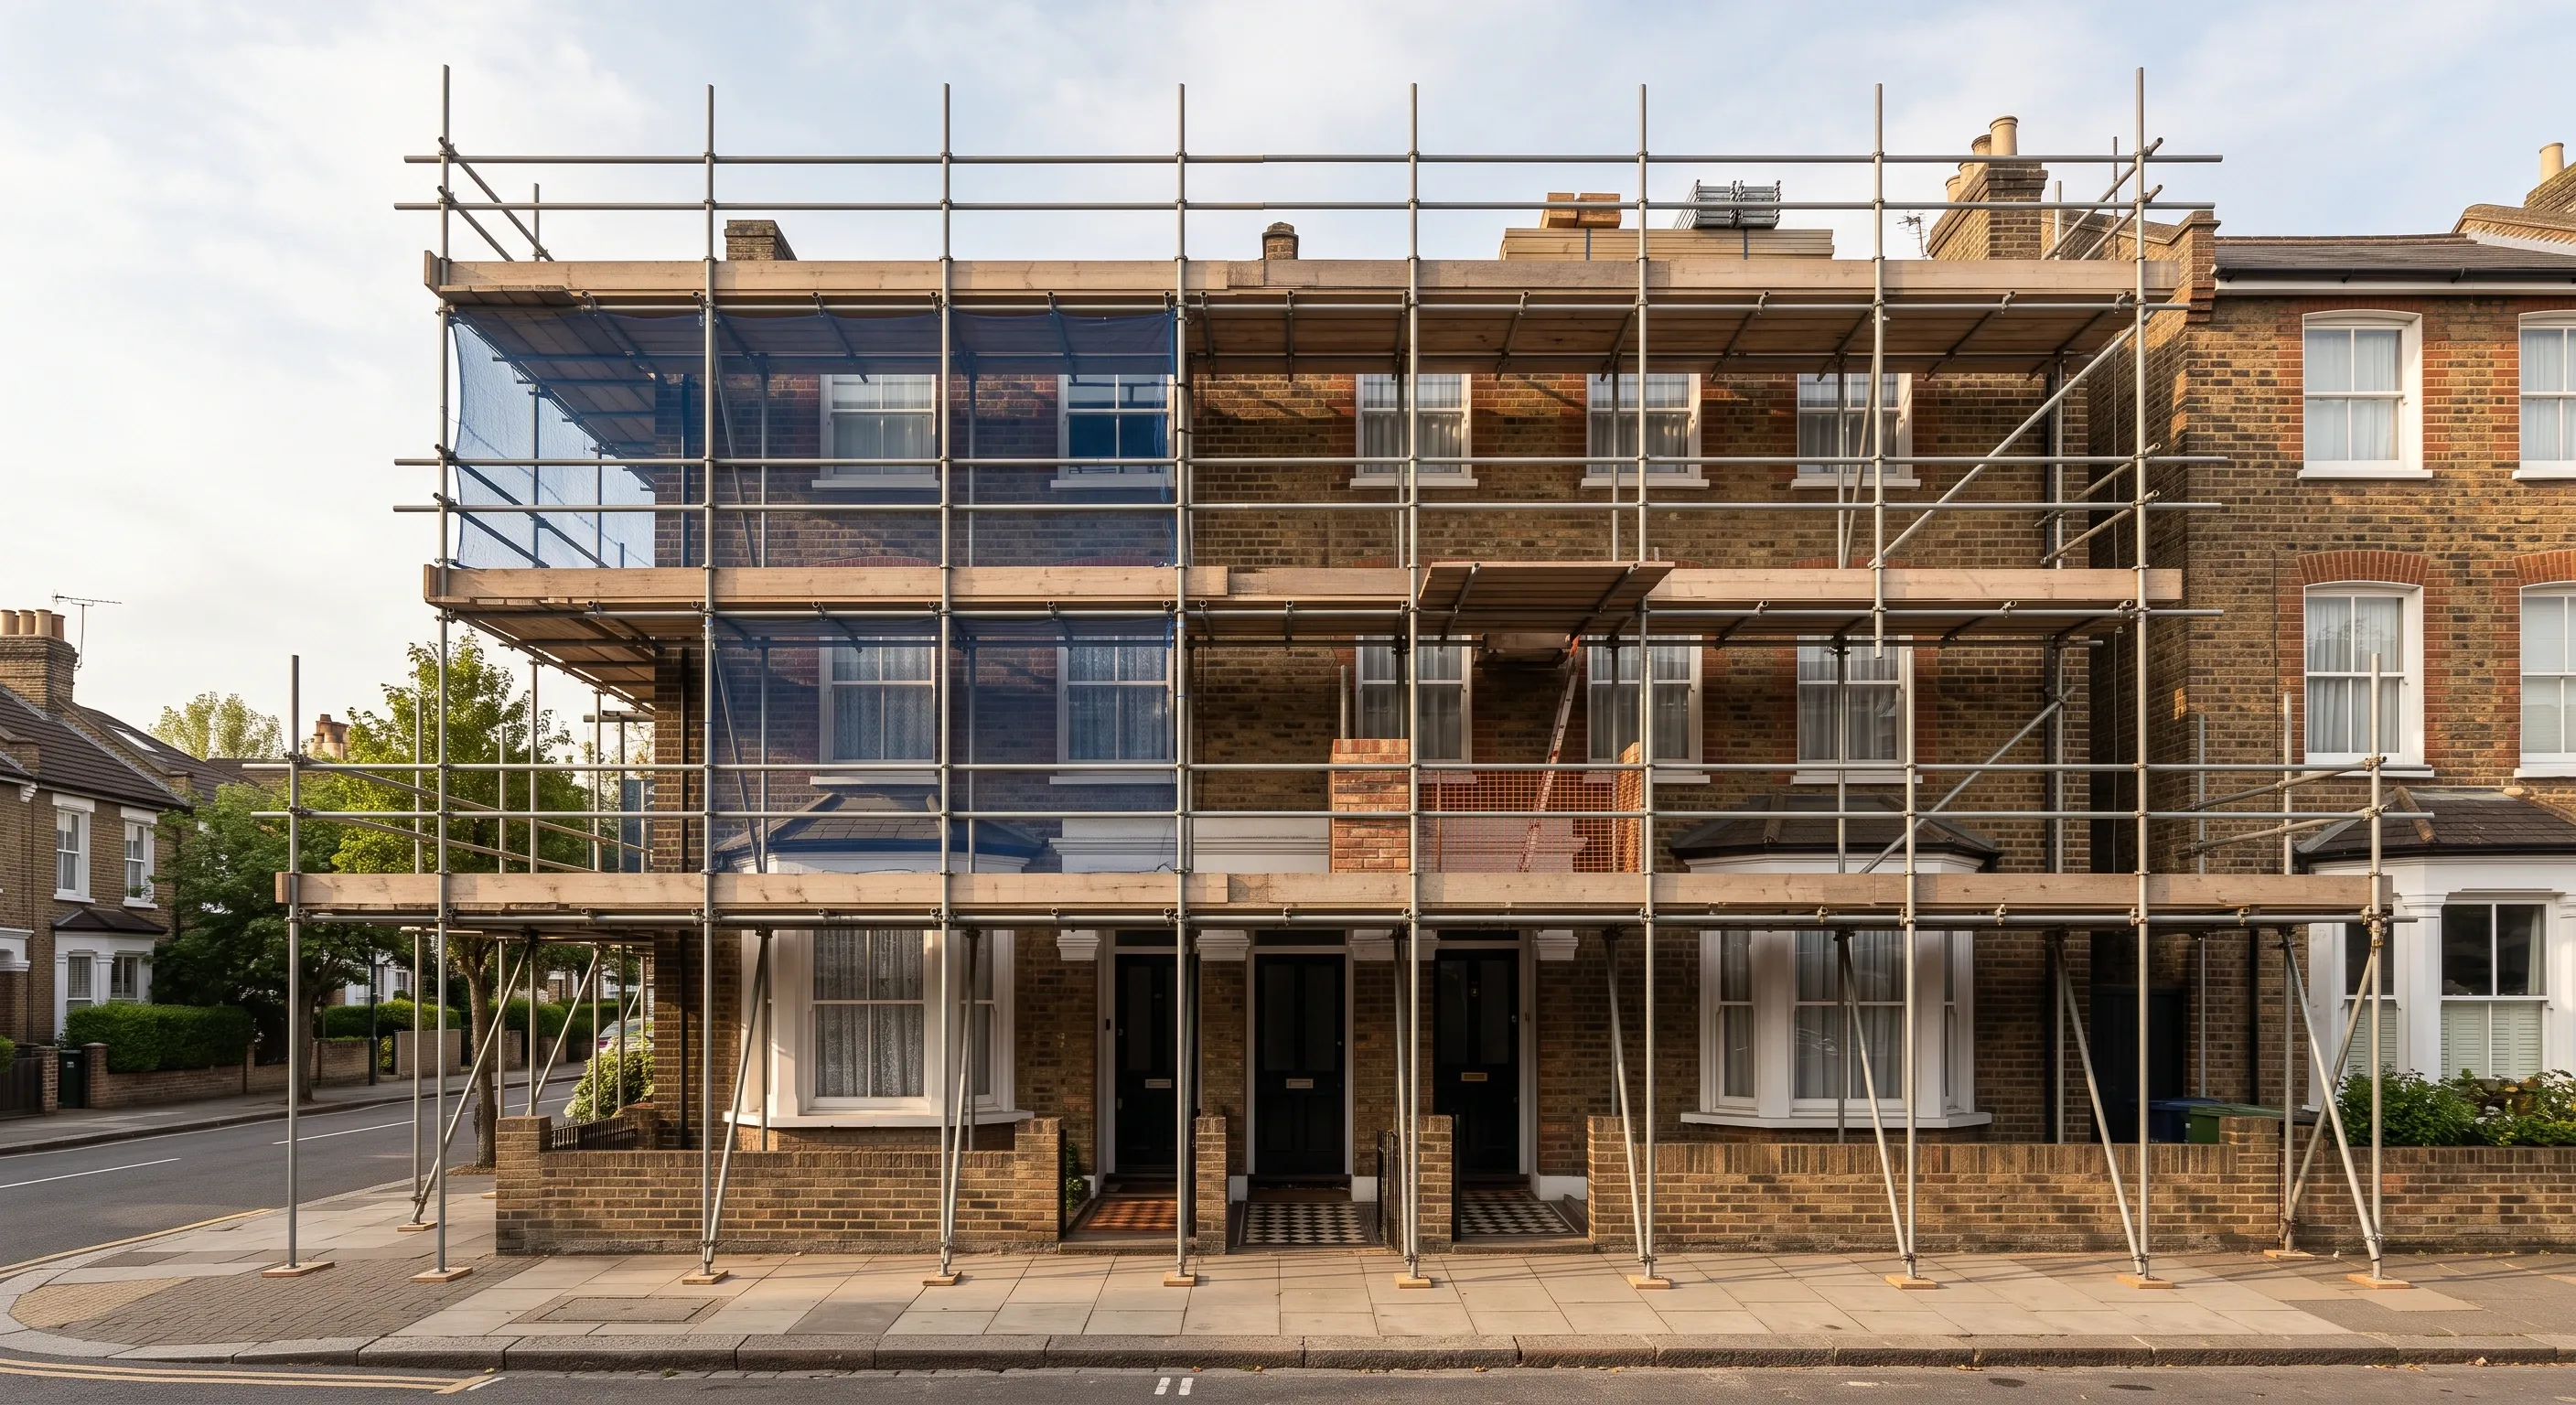
Scaffolding is the biggest trust flashpoint in roofing and the item most often disputed.
The complaints are consistent. £1,200 of scaffolding for six hours of work. £1,500 charged simply to erect a scaffold and investigate a leak, with the repair extra. £550 to replace four tiles on an area reachable by ladder. And, from another homeowner watching a contractor scaffold a single-tile repair, the observation that nobody puts up scaffolding for one tile.
There is a genuine safety argument on the other side. Working at height from a ladder is legal for short, light work but a full strip and re-cover is not that, and a roofer working off a roof ladder on a two-storey terrace is taking a risk you would not want them to take on your house.
The London-specific point is the licence. Scaffolding that stands on the pavement needs a licence from the council, and on a terrace with no front garden there is nowhere else for it to stand. That licence has a cost and a lead time, and it should appear in the quote rather than as a surprise.
One saving worth asking about: if a neighbour is having roof work done, shared scaffolding cuts the cost for both of you. One homeowner had exactly that and said so.
Roof repair or roof replacement, and the Part L trigger
Patching keeps looking cheaper right up until it is not. One homeowner spent £6,000 to £7,000 over three years on repairs that mostly failed, and called it a false economy once the budget for a full re-roof finally existed.
Against that, plenty of roofs do not need replacing. Another homeowner was told she needed a new roof and was advised by others, correctly, that a few slipped and broken tiles are not a leaking roof. Get someone to look properly, from the roof rather than the ground, before accepting a replacement.
Diagnosis genuinely fails. One homeowner spent significantly on roof work and was told afterwards that a new roof might not have fixed her problem anyway, because the issue was the pitch, and nobody had mentioned it.
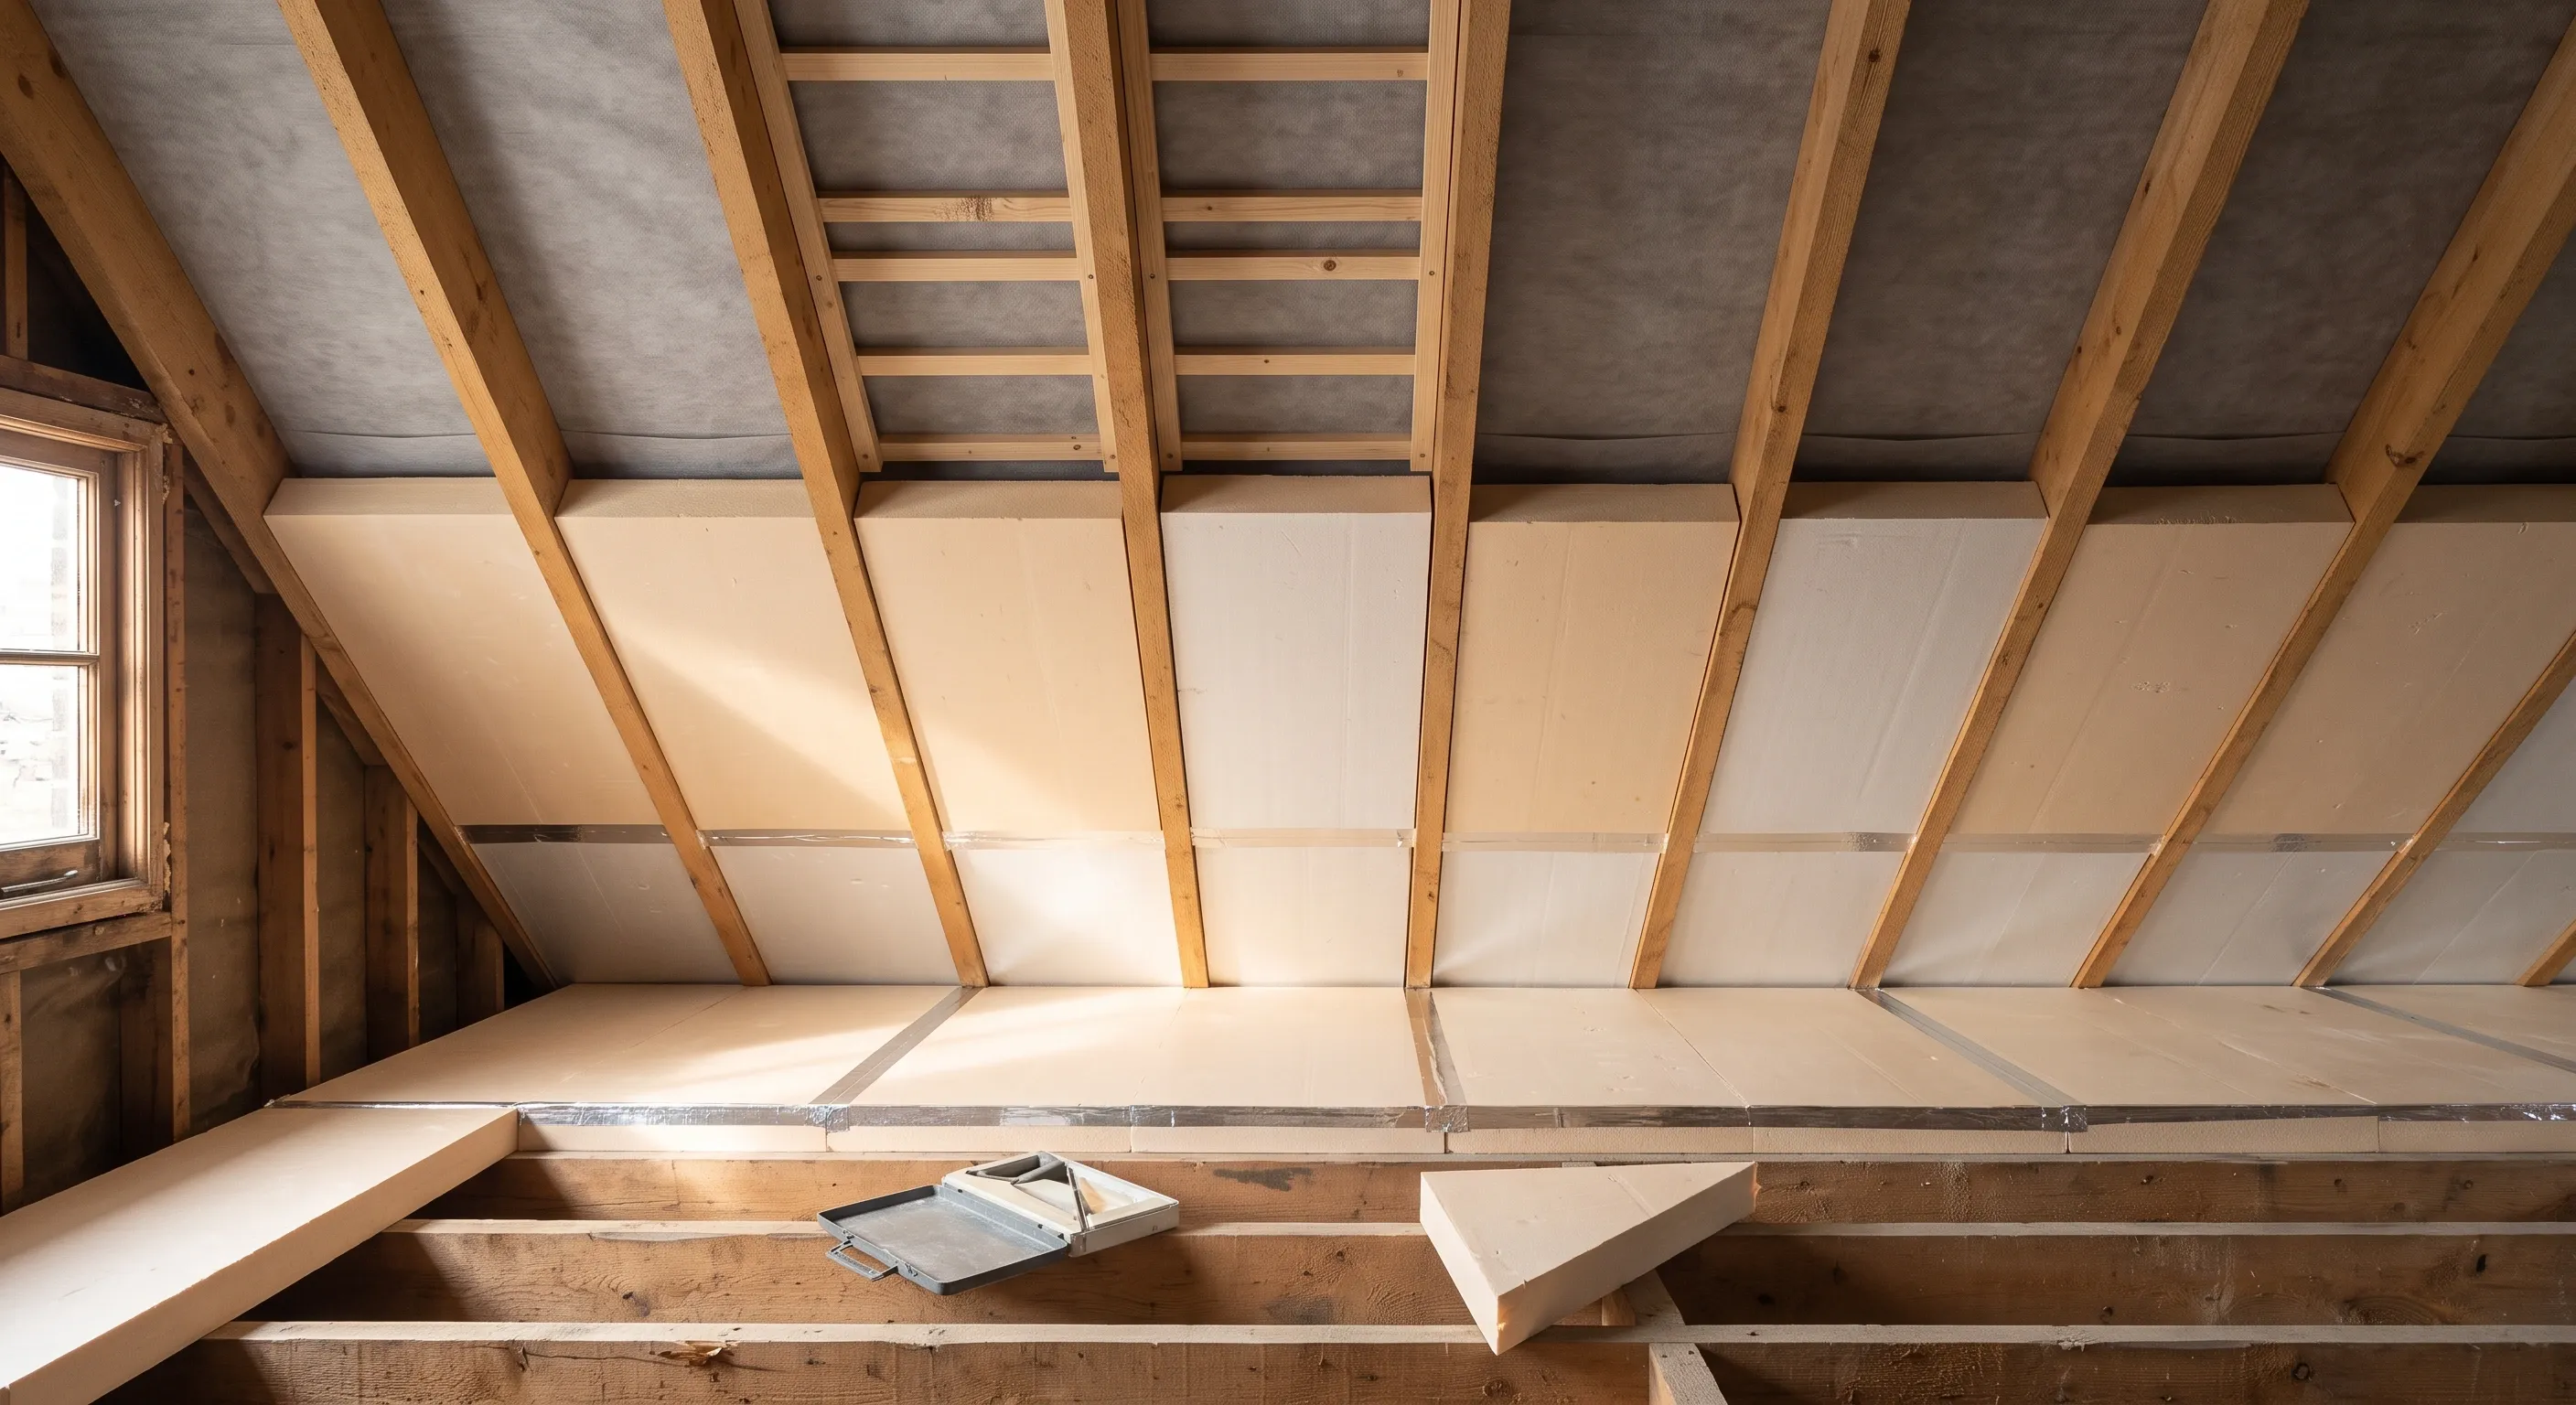
The Part L trigger. Stripping and re-covering more than half of a roof counts as renovating a thermal element, which brings an obligation to upgrade the insulation. That turns a like-for-like re-covering into a bigger job with a bigger price, and it is legitimate rather than a contractor adding scope. It is also the moment to do it, because the roof is open.
Chimneys: repair, rebuild, remove, and the shared stack
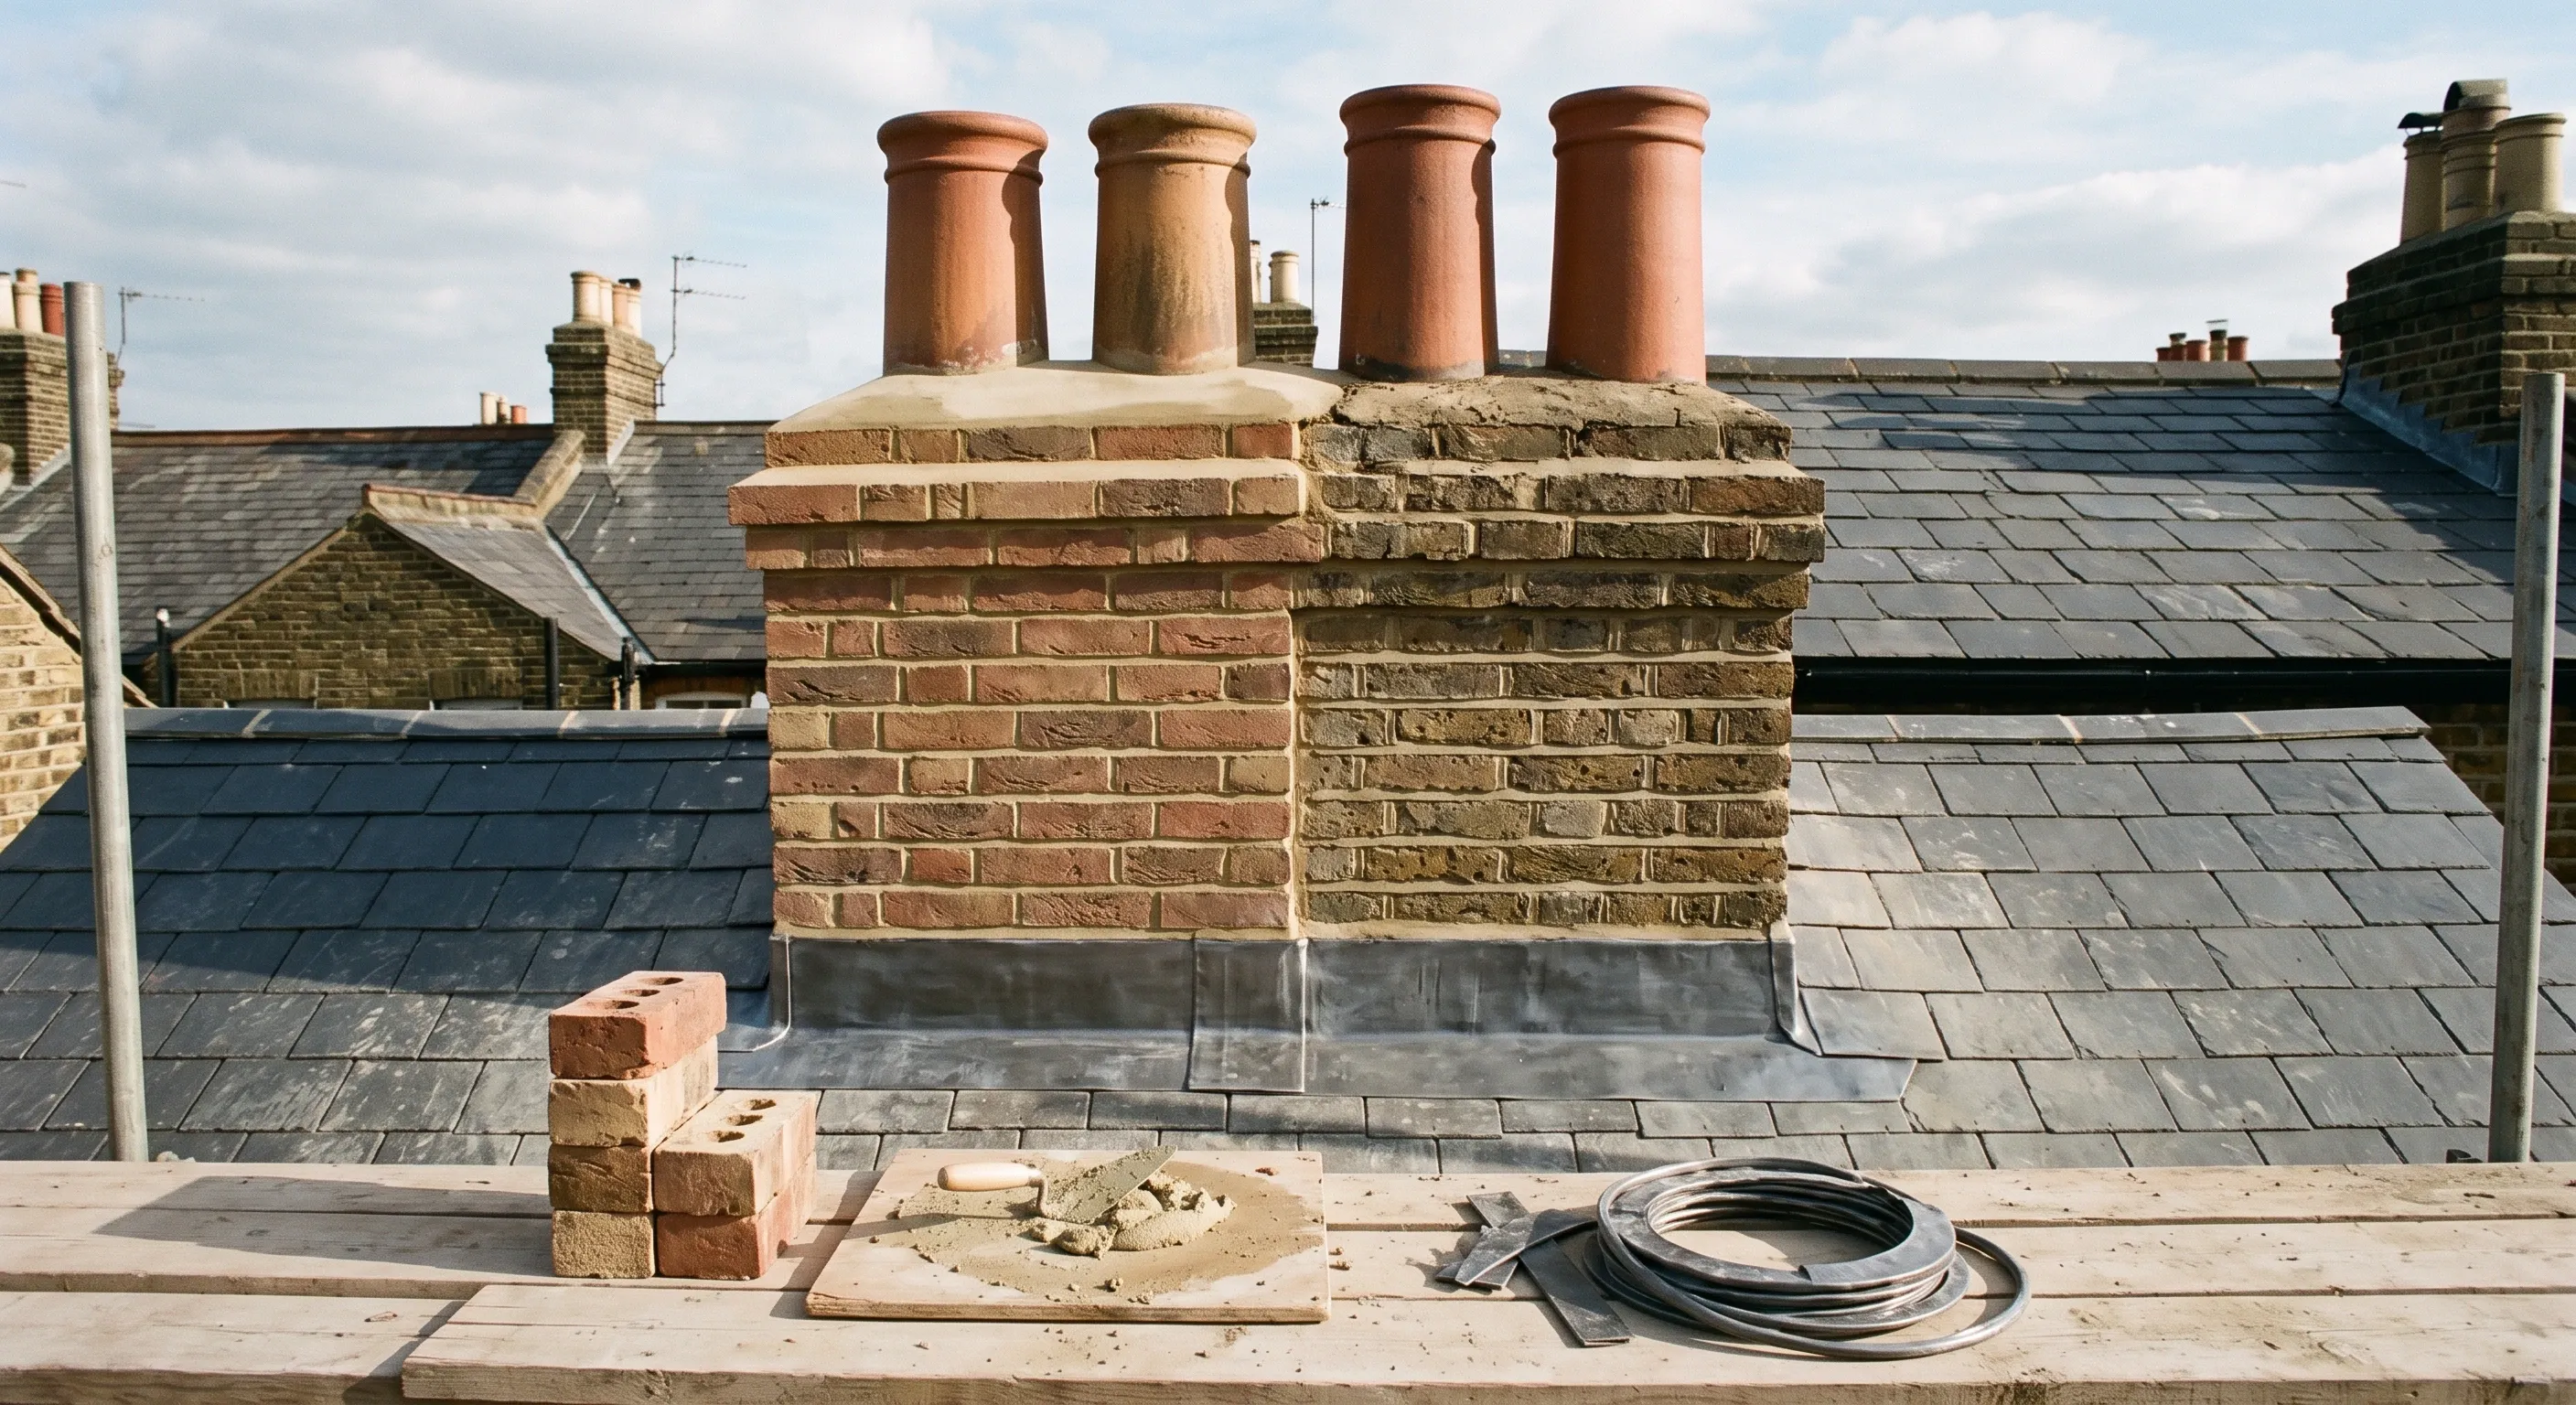
The same repair or replace question applies to the chimney, and on a stack it is even harder to answer from the ground than it is on the roof slope. Chimney work has the widest price spread of any job we looked at, from £180 for a stack repointed off roof ladders to £18,000 quoted for fitting four cowls, a figure a trade forum said should be reported to Trading Standards. Access explains most of it and opportunism explains the rest.
Most chimney leaks are not the brickwork. They are the lead flashing where the stack passes through the roof covering, or the flaunching, the mortar fillet holding the pots. Both are repairs rather than rebuilds, and most people arrive wanting a rebuild and need a repair. Have the flashing checked first.
Repair
Repointing the stack, renewing the flaunching, and replacing failed lead flashing. Published 2026 figures put chimney repointing at £400 to £900 (BestBuilders, 2026, VAT status not stated by the source) and £500 to £1,200 excluding scaffolding (Bernard Andrews Roofing, 2026, VAT status not stated by the source). Scaffolding adds £500 to £1,500 (Bernard Andrews Roofing, January 2026, VAT status not stated by the source).
Rebuild
Taking the stack down above roof level and rebuilding it, usually because the mortar has failed through sulphate attack or the stack is leaning. No published cost guide prices this specifically, which is worth knowing.
Remove
Taking the stack down and making the roof good. Reported at around £5,000 and described as typical in trade discussion. Removing the breast internally as well needs the structure above supporting, which is a separate structural job.
And the London point nobody else makes: on a terrace the stack is usually built on the party wall, so half of it belongs to your neighbour. That has three consequences. Contractors will often quote for your half only, and a homeowner having a full re-roof reported exactly that, with the chimney left out because it was shared. Repairing half a stack while the other half stays as it is rarely durable, so the sensible answer is usually a shared job and a shared bill. And work to a shared stack is likely to fall under the Party Wall etc. Act 1996, which means serving notice before starting. If your stack is shared and it needs work, the first conversation is with your neighbour rather than with a builder.
Sagging rooflines: spread, rot and the trussed roof question
With the covering and the stack accounted for, the third thing that goes wrong on a London roof is the structure holding it all up, and a new covering does not touch it. A dipping roofline is usually the structure spreading, not timber rotting. The two look identical from the pavement and cost very different amounts.
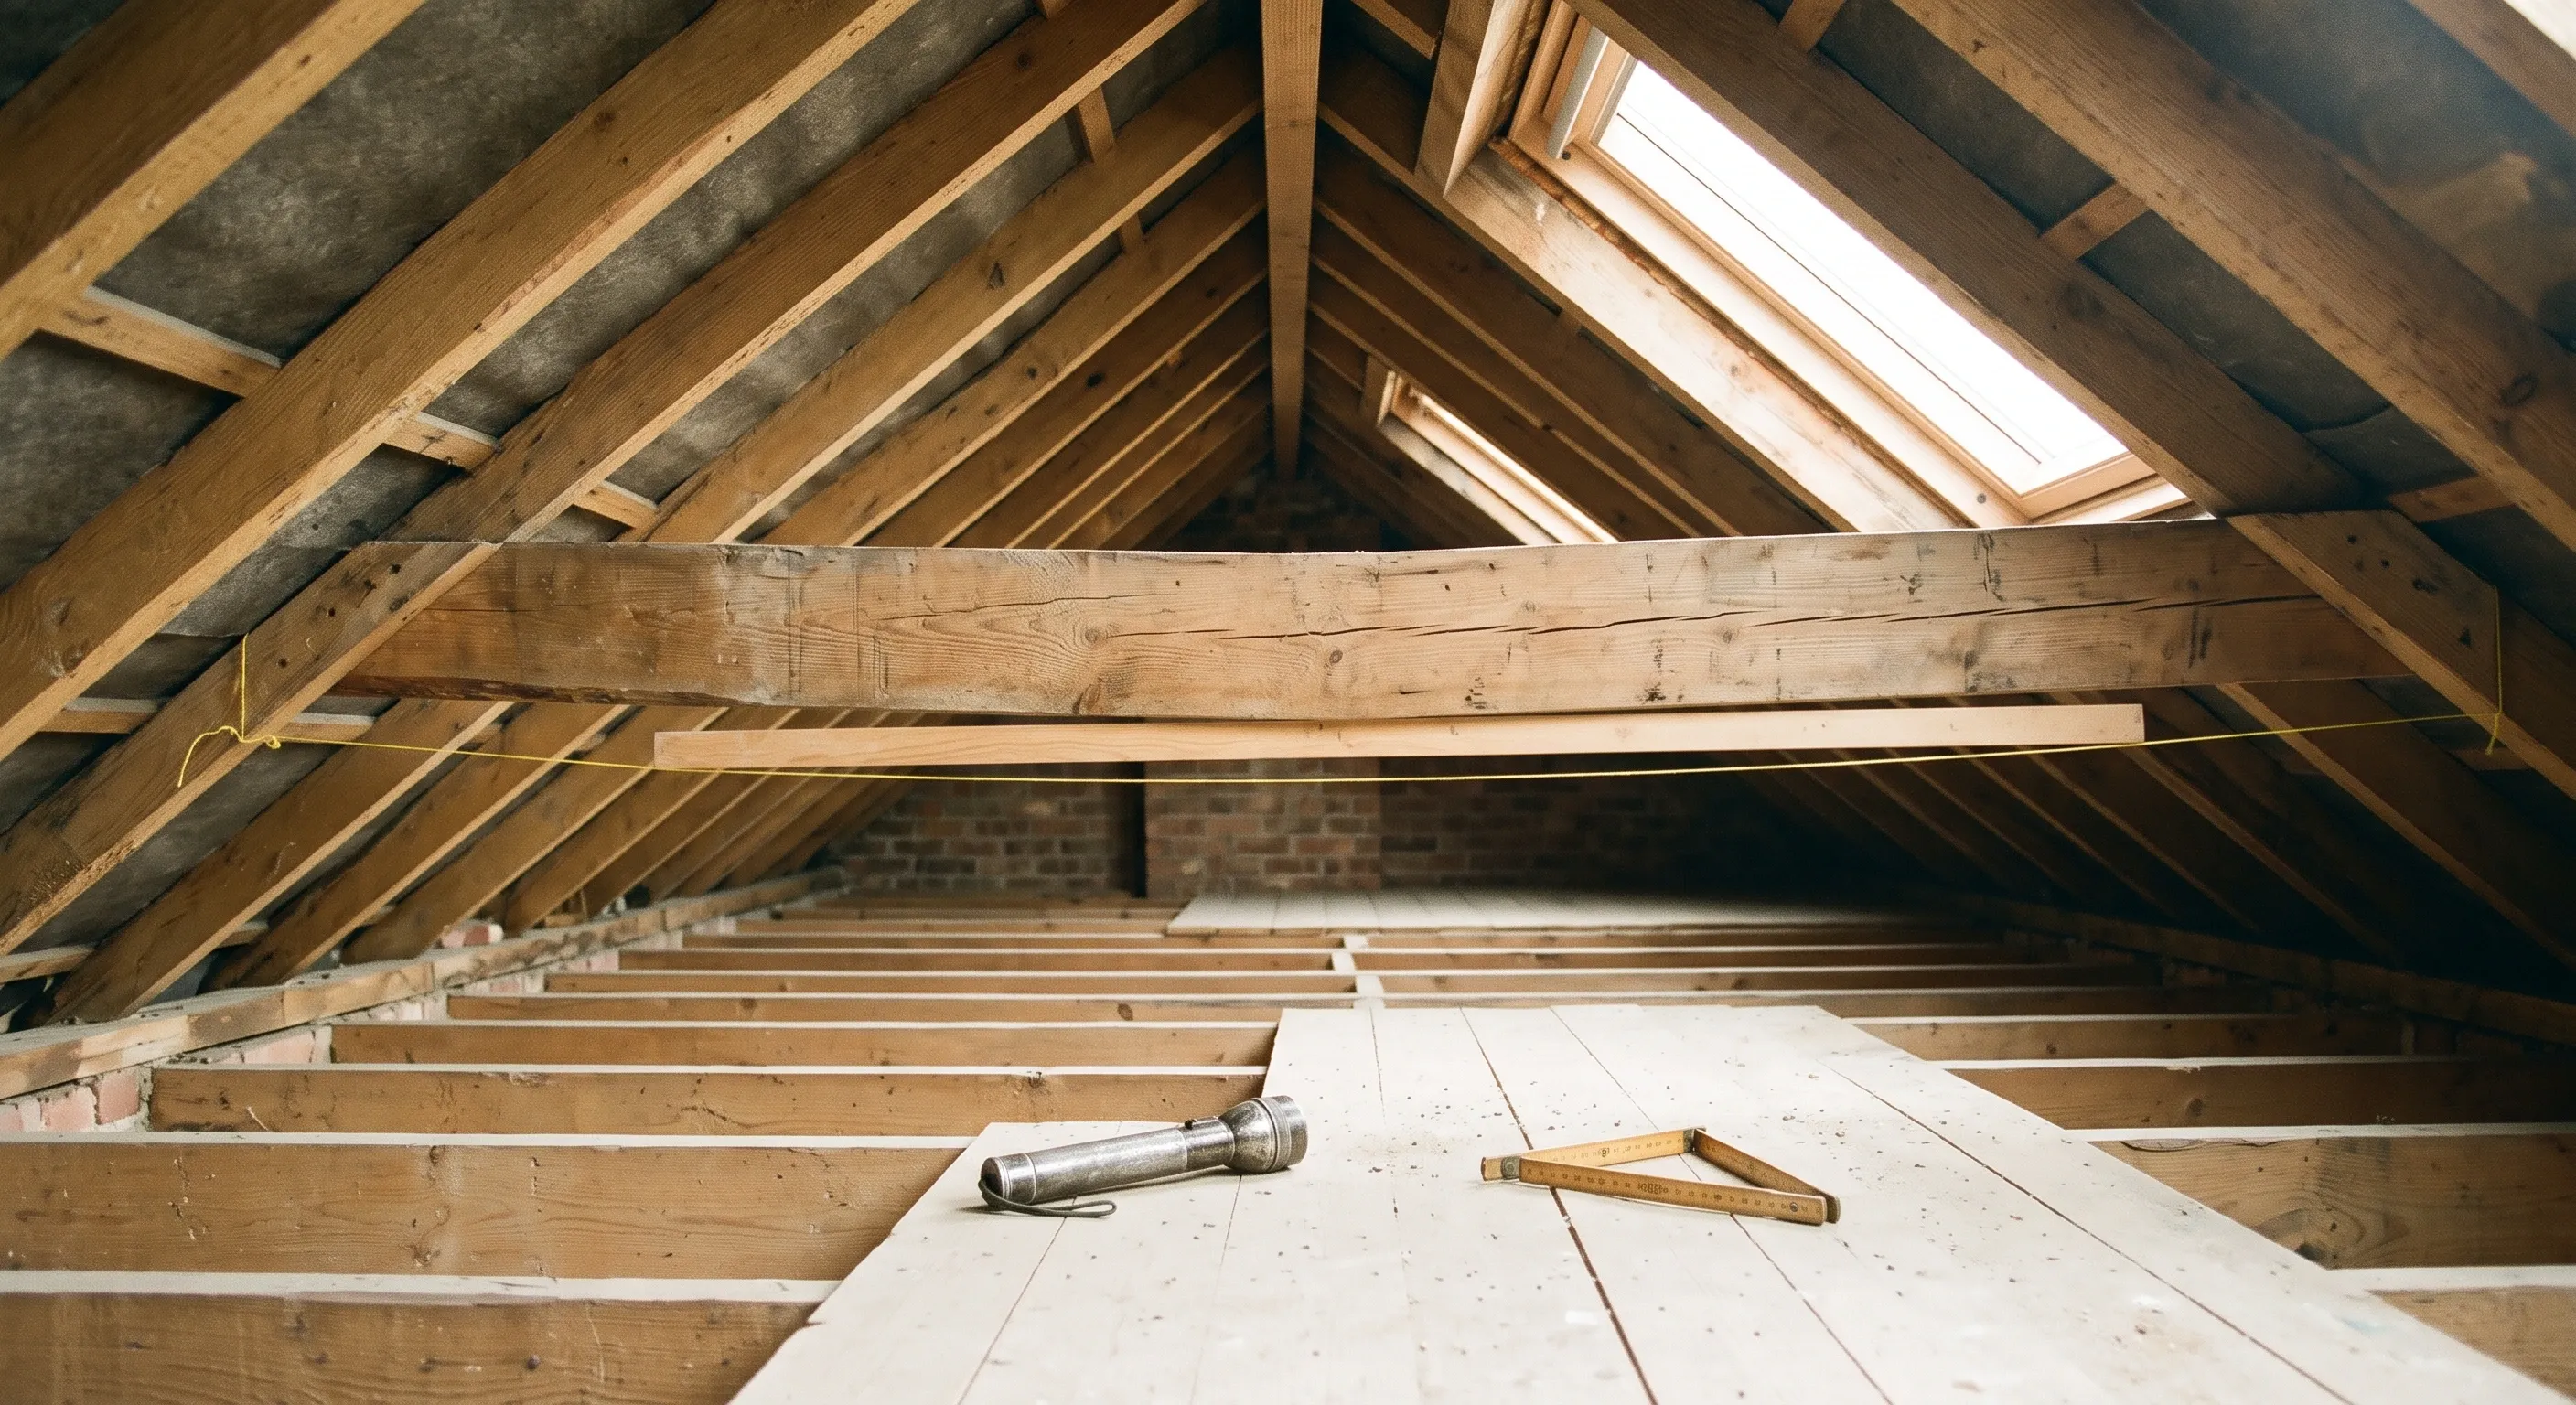
Roof spread is the common cause and it is structural. A pitched roof pushes outwards as well as downwards. That thrust is resisted by ties, usually the ceiling joists, and by the purlins carrying the rafters. If those ties have been cut, weakened or were never adequate, the rafter feet push the tops of the walls outwards, the ridge drops, and the roofline dips in the middle. The signs are outward: a bulge or lean at the top of the external wall, cracking below the eaves, gaps where ceilings meet walls in upstairs rooms, and doors upstairs that have stopped closing. A roof that has spread does not need new tiles. It needs the structure tying back and, sometimes, the wall restraining.
Rot is localised and starts where water gets in: rafter feet at the eaves, timbers around a chimney abutment, purlin ends built into a damp wall. It shows as soft, dark or crumbling timber rather than a dipping line.
Then the question that decides whether a loft conversion is straightforward or expensive. A cut roof is built on site from individual rafters, purlins and ceiling joists, leaving an open triangular void, and converting it is comparatively simple. Most London stock built before roughly the 1960s is a cut roof. A trussed rafter roof is prefabricated triangular frames with webbing across the void, and it is structurally dependent on that webbing, so you cannot simply remove it to make a room. Converting a trussed roof means installing a new structural frame, usually steel, before the trusses come out. That is a significant additional cost and the most common reason a loft conversion comes back more expensive than expected. You can usually tell by looking: individual timbers of different sizes with a horizontal purlin along the slope is a cut roof, repeated identical frames with diagonal webbing is trussed.
We publish no cost figure for roof structure repair, and that is deliberate. No published cost guide prices it, because it is not a job people shop for by name. Any figure we gave you would be our own arithmetic dressed up as a benchmark. What determines it is how much structure is affected, whether the walls need restraining as well, whether the covering has to come off, and whether a structural engineer's design is needed, which it usually is.
What a roofing quote should contain
For a re-roof:
- Roof area in square metres, measured rather than estimated from the ground
- Covering: material, and whether reclaimed or new
- Battens and breather membrane, and whether existing battens are being reused
- Leadwork: valleys, abutments, chimney flashings, and the lead code
- Ridge and verge: dry-fix system or mortar bedded
- Insulation upgrade, and whether Part L is triggered
- Allowance for rotten timber found once the covering is off, and how it will be priced
- Scaffolding, including the pavement licence
- Skip and waste disposal
- Soffits, fascias and guttering, priced or explicitly excluded
- Party wall position where the roof meets a neighbour
- Guarantee, and whether the contractor is a member of a trade body
For chimney work:
- What is wrong, and how it was established: from the roof, from a ladder, or from the ground
- Which elements: pointing, flaunching, pots, flashings, or a rebuild above roof level
- Mortar mixes, and lime where the stack is on a period property
- Lead code for flashings, and whether soakers are being renewed
- Access method: roof ladder, scaffold tower or full scaffolding, priced separately
- Whether the stack is shared, and the Party Wall position
The timber allowance is the one to press on for a re-roof. Nobody knows what is under a roof until it is off, and a quote that says nothing about it will produce a variation. On chimney work, if a quote does not say how the problem was diagnosed, that is the first question.

How a Beams roofing project works
Step 1: Get your estimate
Tell us the property, the covering it has now and what is going wrong: a leak, crumbling mortar, a leaning stack, or a dip in the roofline. Your planner gives you an estimate range before any commitment.
Step 2: Inspect, diagnose and specify
The roof inspected properly, from the roof and from inside rather than from the ground. Area measured, covering and leadwork specified, the Part L position established, access and any pavement licence arranged, the Party Wall position checked where a stack is shared, and a structural engineer's assessment where anything suggests spread.
Step 3: Built by your vetted builder
Under a fixed-price contract with milestone payments held securely until you approve each stage. 12-month workmanship warranty included.
We work with vetted builders and engineers across all London postcodes, in North, South, East and West London. London roofs sit close together, frequently share stacks and abutments with next door, and almost always need pavement scaffolding. Conservation areas often require natural slate rather than a cheaper covering, which is the single biggest difference between a London quote and a national cost guide. Most London stock is a cut roof, which is good news for loft conversions and also means purlin ends built into damp party walls are a common failure point.
Ready to sort your roof?
Get an estimate with the scaffolding, the leadwork and the timber allowance all priced, not added later. No commitment, no sales pressure.