







The Beams team removed all the stress and matched me with a wonderful contractor.
Teresa
Queen's Park

On time and on budget. A real pleasure.
Eleanor
Stoke Newington
Completed our renovation project within budget and on time.
Evelyn
Bow East
London's wood flooring specialists
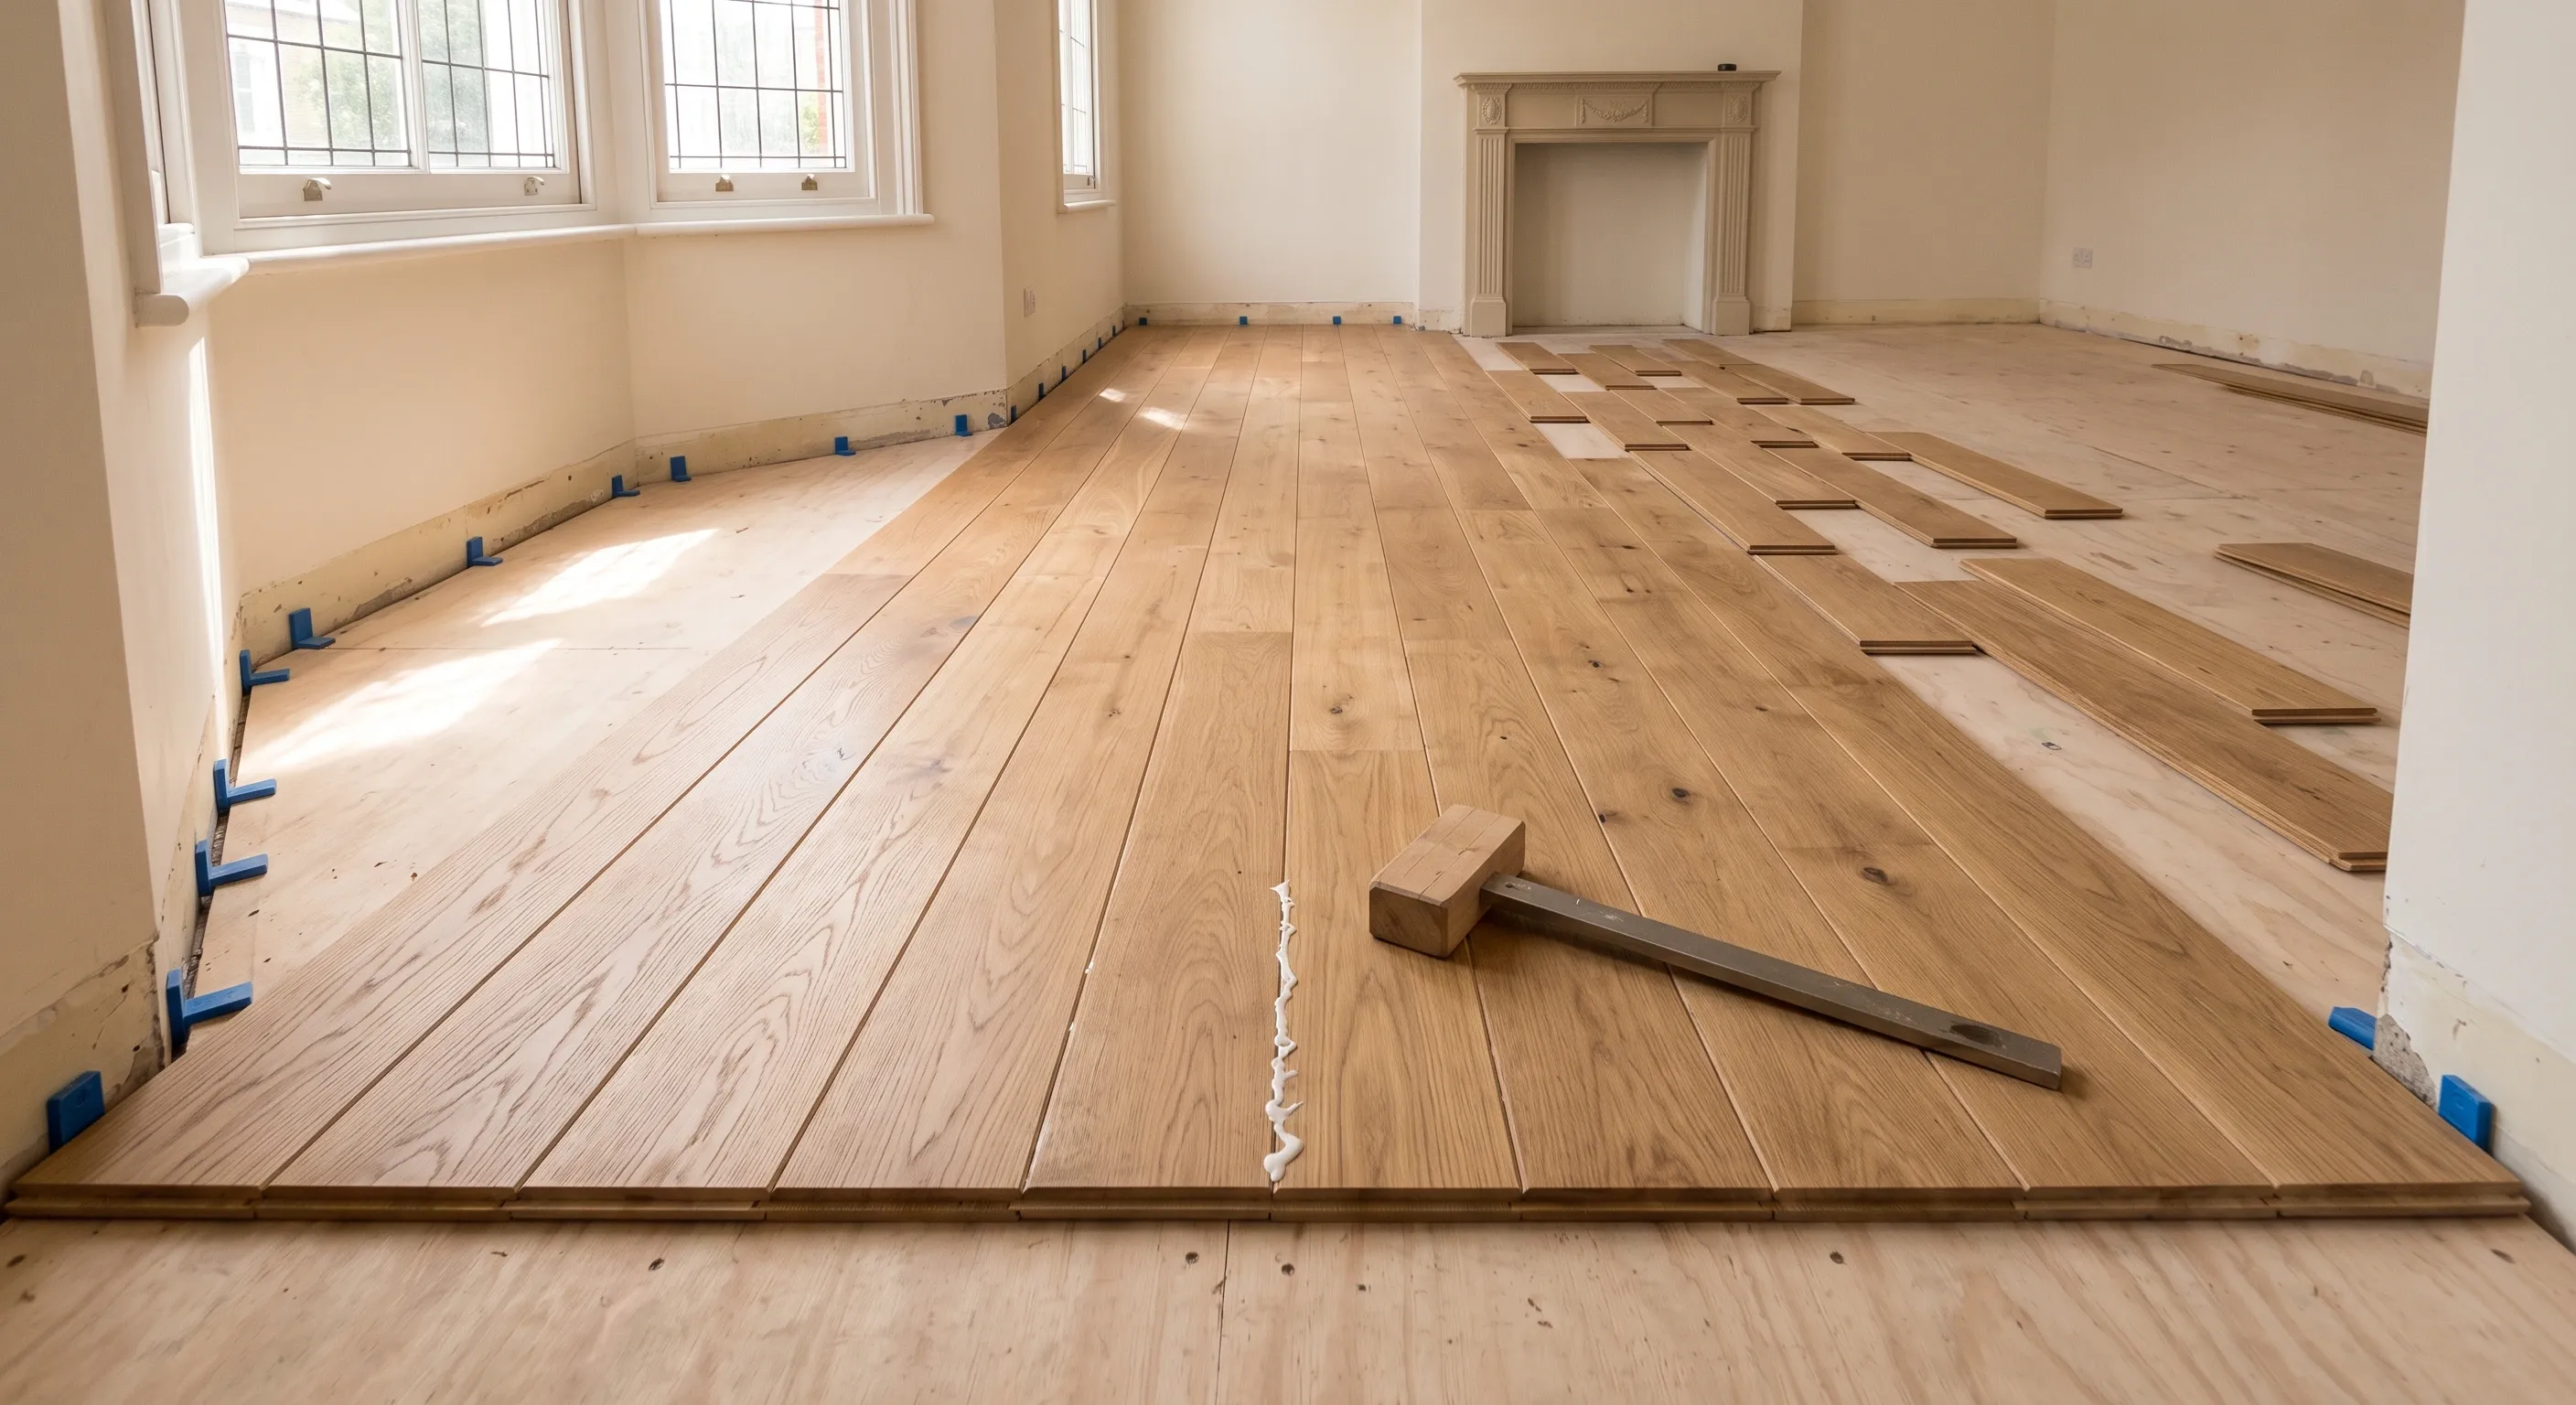
Wood flooring installation in London is priced per square metre, supplied and fitted, and the subfloor decides how far that price moves. Checkatrade puts an entire 90 square metre house at £8,550 in engineered board and £11,700 in solid (Checkatrade, tables June 2026, VAT status not stated by the source).
Most flooring quotes price the boards and the labour and stop there. Subfloor levelling, plywood overlay, skirting removal and acoustic underlay are where the number moves, and in a flat there is a consent question before any of it. Beams scopes the whole job, then up to three vetted London fitters quote against it.

The subfloor checked, not assumed
Levelling and plywood overlay priced up front rather than discovered on day one.
Vetted fitters
Personally vetted: visited in person, references checked, recent work inspected. You meet up to three before committing.
Fixed-price contracts
Milestone payments held securely until you approve each stage, plus a 12-month workmanship warranty.
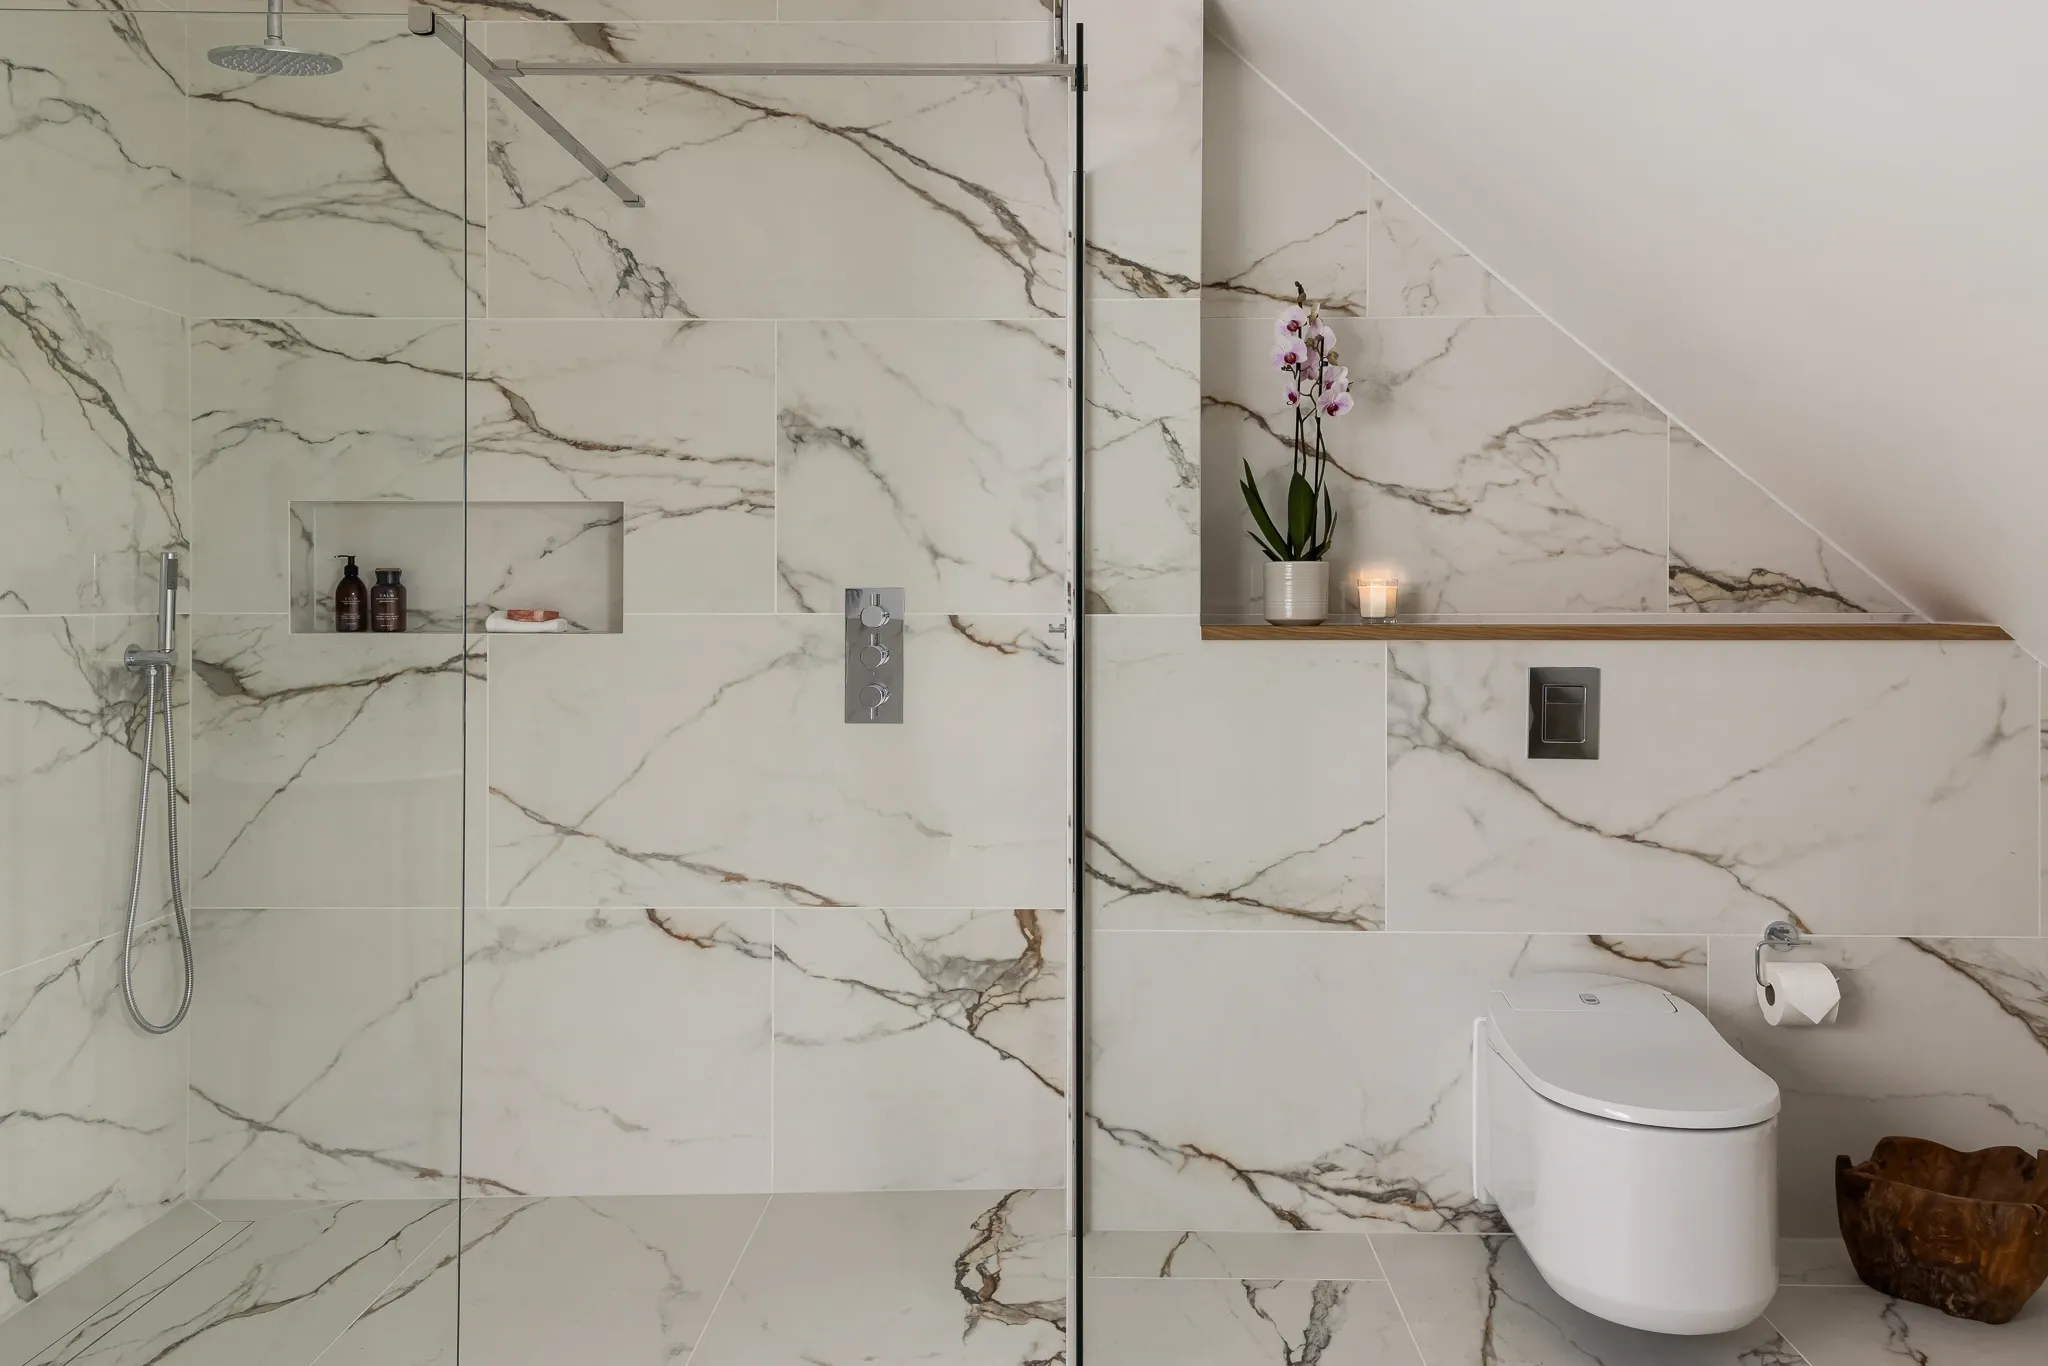
Recent London wood flooring projects
Explore completed flooring across London, from single rooms to whole houses.
Wood flooring installation costs in London
Wood flooring is priced per square metre, supplied and fitted.
Boards only
Engineered board starts at about £19 per square metre and can be more than £160. Solid board runs from £15 per square metre to £82 (Which?, 27 January 2026, public page, VAT not stated on that page).
Fitted, per square metre
Engineered board £30 to £60 per square metre fitted and solid £50 to £75 across most of the UK, with London and the South East adding 20 to 30%, and labour alone at £20 to £40 per square metre (Fantastic Services, VAT status not stated by the source).
A whole property, and this is where the useful comparison sits
Two publishers price it and their figures are far apart because their scopes are far apart, not because they disagree about the market.
- Checkatrade: an entire house at 90 square metres, engineered £8,550 and solid £11,700 (updated May 2026, tables June 2026, VAT status not stated by the source). That price includes materials, labour, subfloor preparation, underlay, adhesives, removal of the old floor and disposal.
- MyJobQuote: a three-bed semi at around £3,608 to £6,072 in oak (updated 31 July 2026, VAT status not stated, basis stated as homeowner quotes submitted to the platform). That price explicitly excludes removal and disposal of the old flooring, subfloor preparation and finishing.
The gap between those two is scope, not market. Checkatrade is pricing the job. MyJobQuote is pricing the boards going down. When you compare quotes, that is the difference you are looking for.
Subfloor preparation
Checkatrade is the only publisher with discrete rates: floor levelling at £6 per square metre for a 2mm concrete floor and £30 per square metre for a 50mm screed (June 2026, VAT status not stated by the source). Its separate screed guide, updated May 2026, gives an average screed floor cost of £33 per square metre for materials and labour, under a column headed "Cost + VAT", which is the only VAT-stated flooring figure we have found anywhere. No publisher gives a line-item rate for latex or self-levelling compound, plywood overlay, moisture testing or damp-proof membrane installation, so we do not publish one.
London-specific figures, such as they are
Costwise puts London at around £120 per square metre against a UK average of £90, described by its own authors as guide prices rather than quotes (Costwise, VAT status not stated by the source). For a single room, Checkatrade puts installing wood floors in London at £867 to £2,257, with parquet averaging around £1,793 (Checkatrade, VAT status not stated by the source).
Neither of those is a market survey: one is a set of self-declared guide prices and the other is a single-room range. Read the national rates as the firmer basis and London as the upper end of them.
If you live in a flat, read this first
Replacing carpet with a hard floor in a London flat is the most common reason a flooring job stops after the boards have been ordered, and no page-one competitor mentions it.
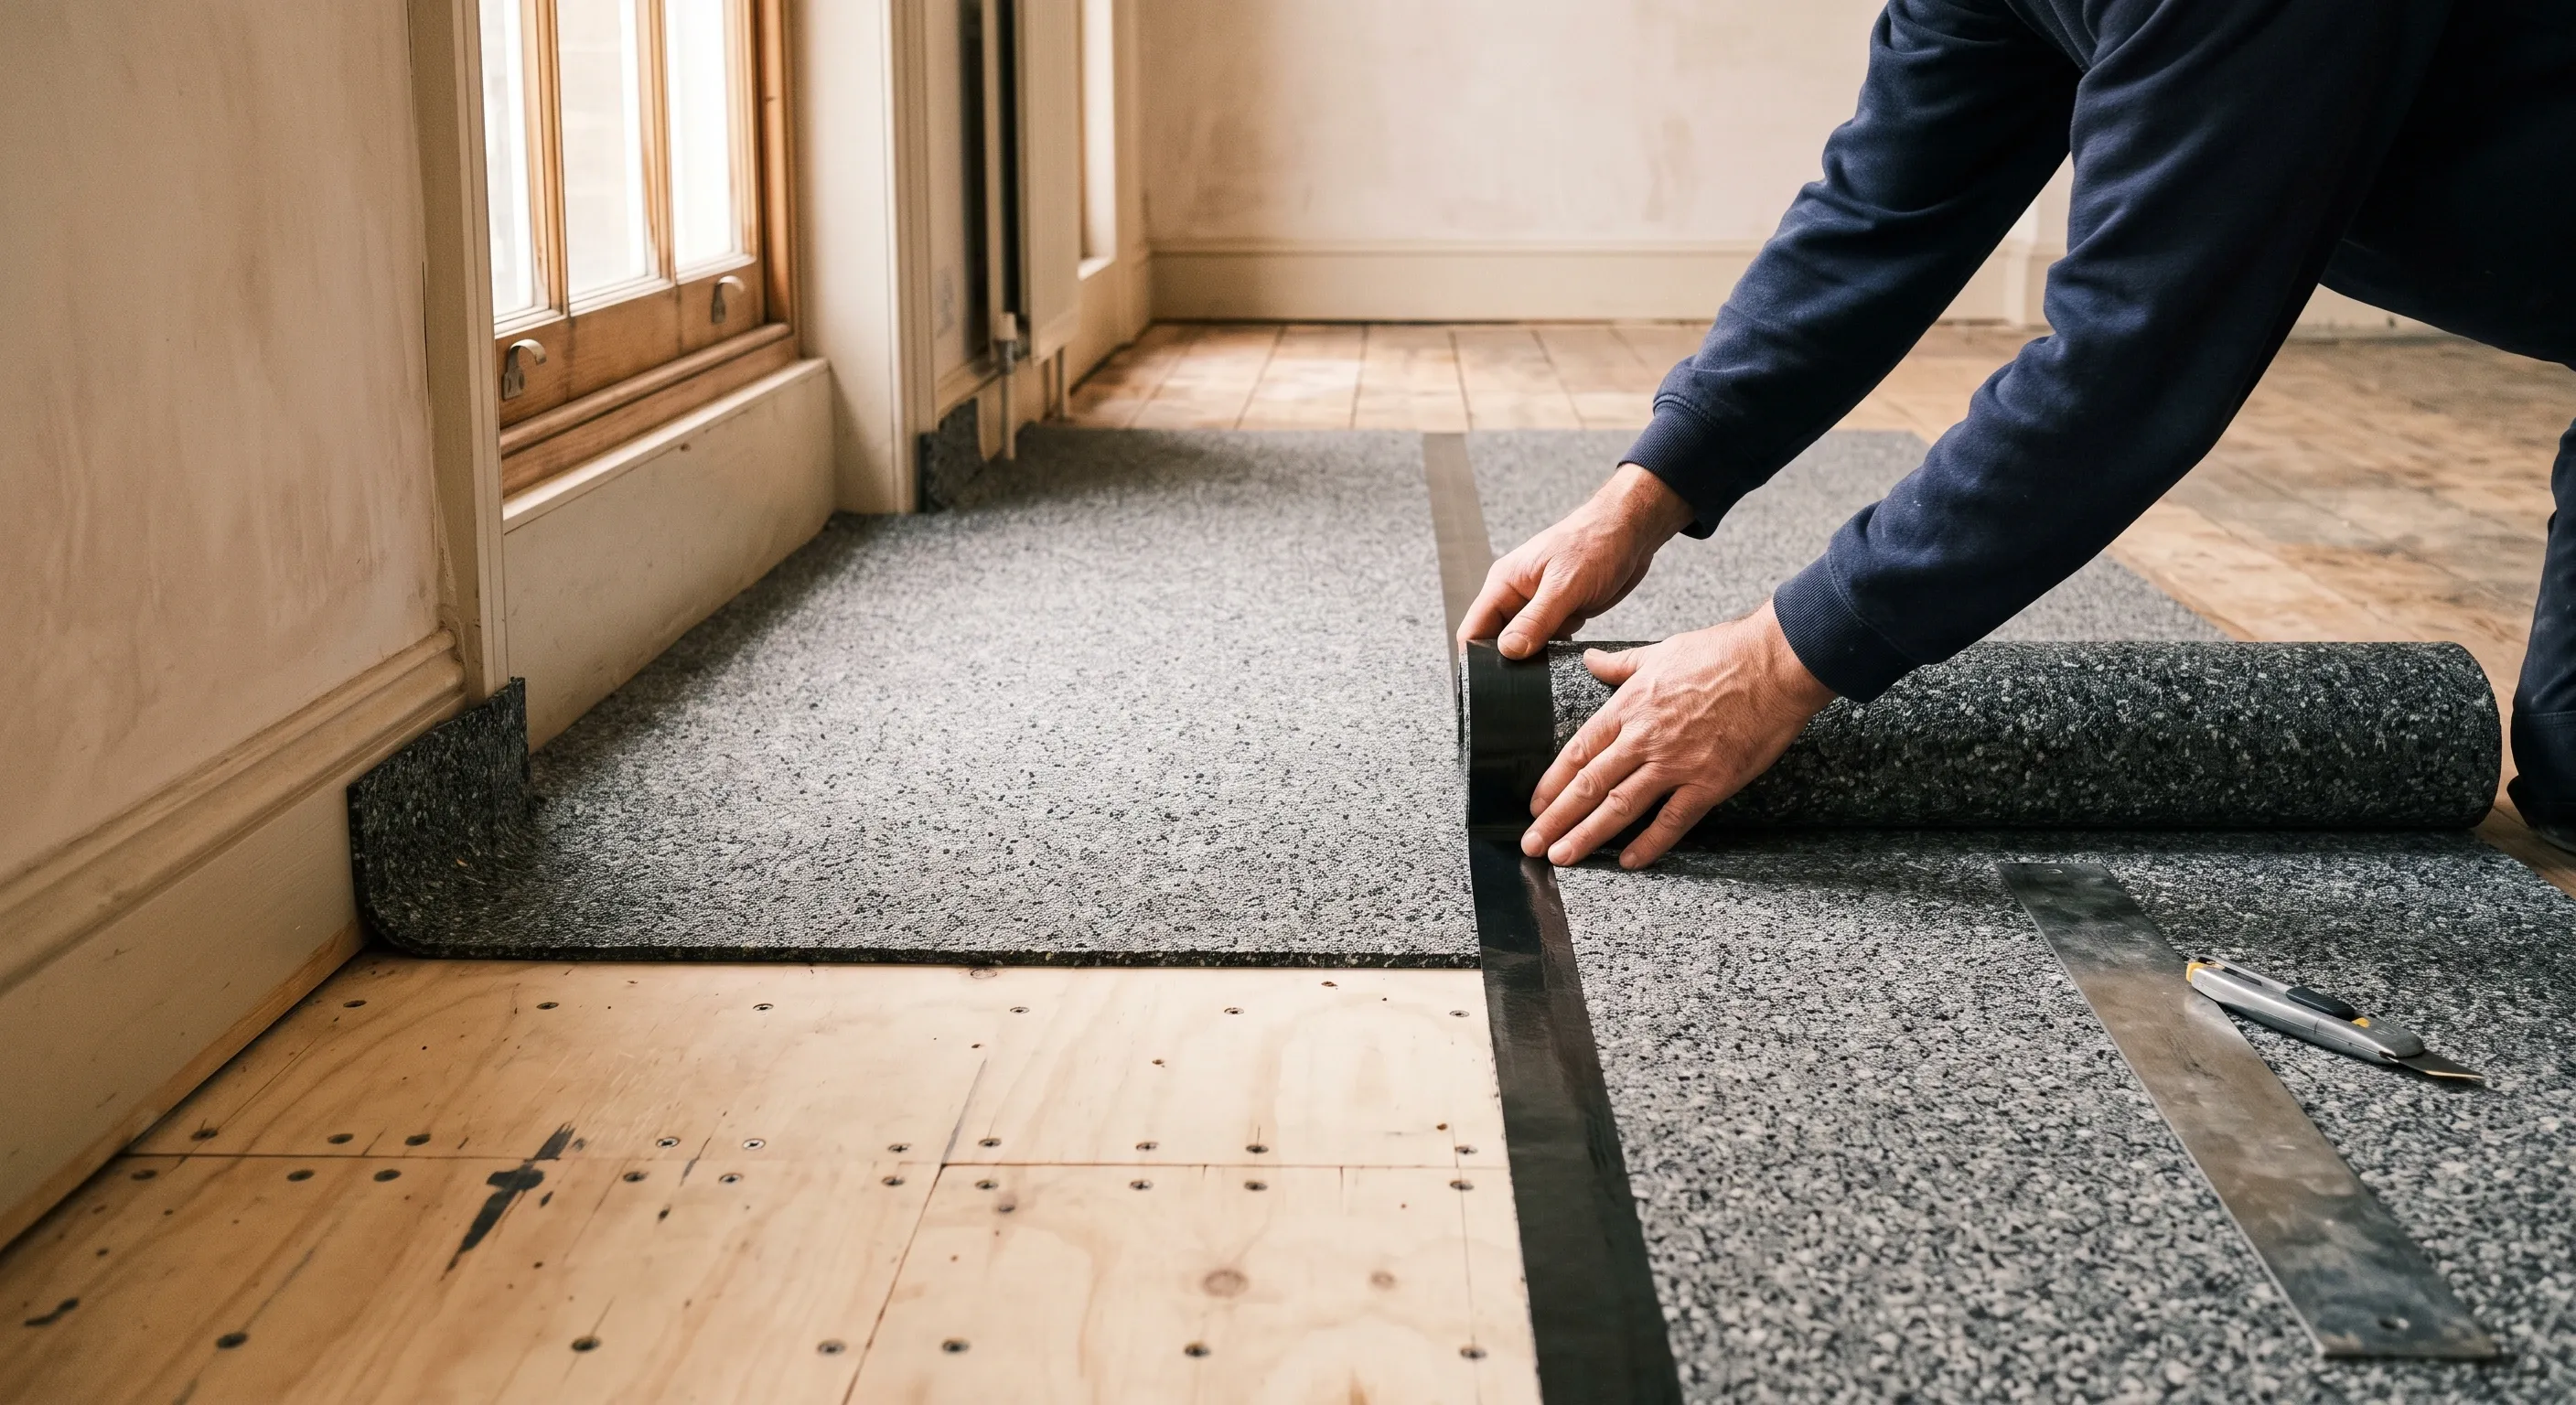
Two separate things apply. Your lease very often contains a clause requiring carpet, or requiring the freeholder's written consent before installing a hard floor. Separately, Part E of the Building Regulations sets sound insulation requirements for floors between dwellings, which is why acoustic underlay is specified rather than optional.
Both need checking before you buy anything. Acoustic underlay is a specification decision with a cost, and freeholder consent is a timeline with no cost attached but the power to stop the job entirely. Ask the managing agent in writing.
Engineered or solid, and where flooring sits in a renovation
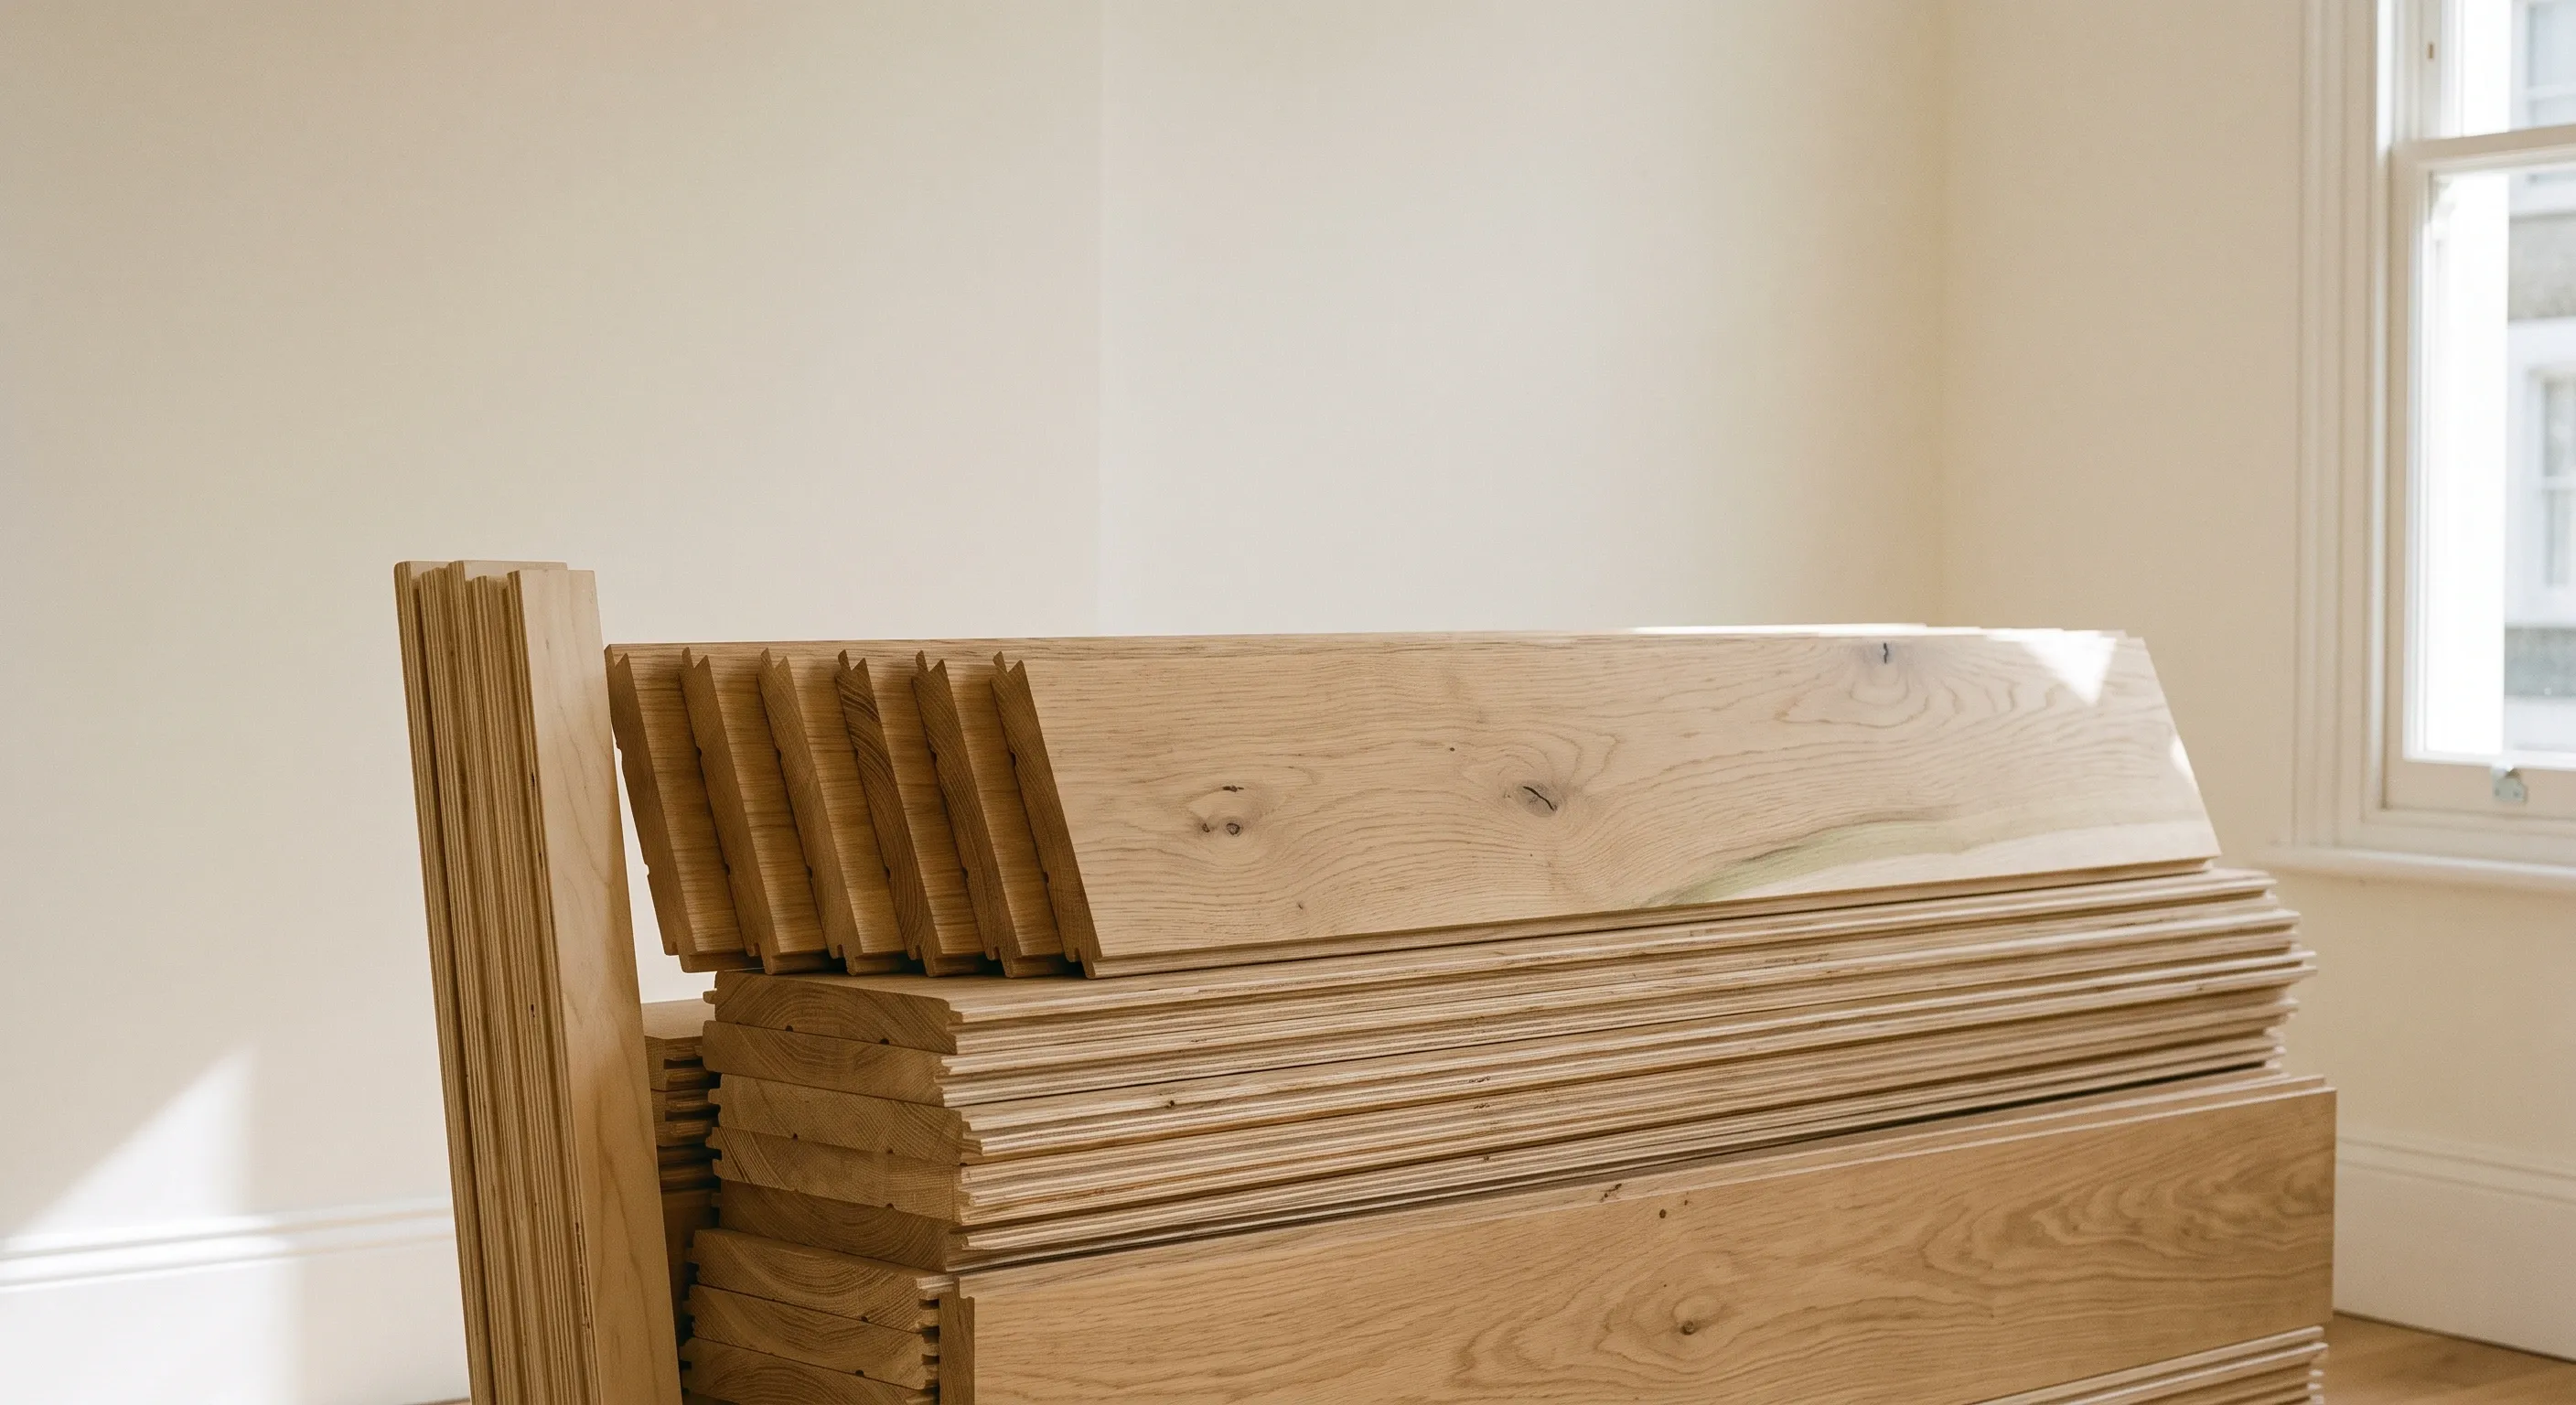
Engineered board is a real timber wear layer bonded to a stable plywood core. It costs less, moves far less with heat and humidity, and works over underfloor heating. Solid wood is one piece of timber throughout: it costs more, can be refinished more times over its life, and moves more, which makes it mostly unsuitable over underfloor heating.
For most London houses, and certainly for anything with underfloor heating, engineered is the right answer. Solid earns its place where you want a floor that will be sanded back three or four times across decades.
On sequencing, flooring goes down late, after plastering and usually after decorating, because both are wet and dusty trades. That makes it the item people defer when a budget tightens, and one homeowner described waxing the existing boards for £100 rather than spending thousands when the money ran out. That is a legitimate choice, and it is easier to make deliberately than under pressure. Scope it early even if you fit it last.
If underfloor heating is going in as well, decide both together, because the system and the board have to suit each other.

The subfloor is where the money goes
Boards are the visible cost. Getting the surface underneath ready is the one that moves.
Suspended timber floors
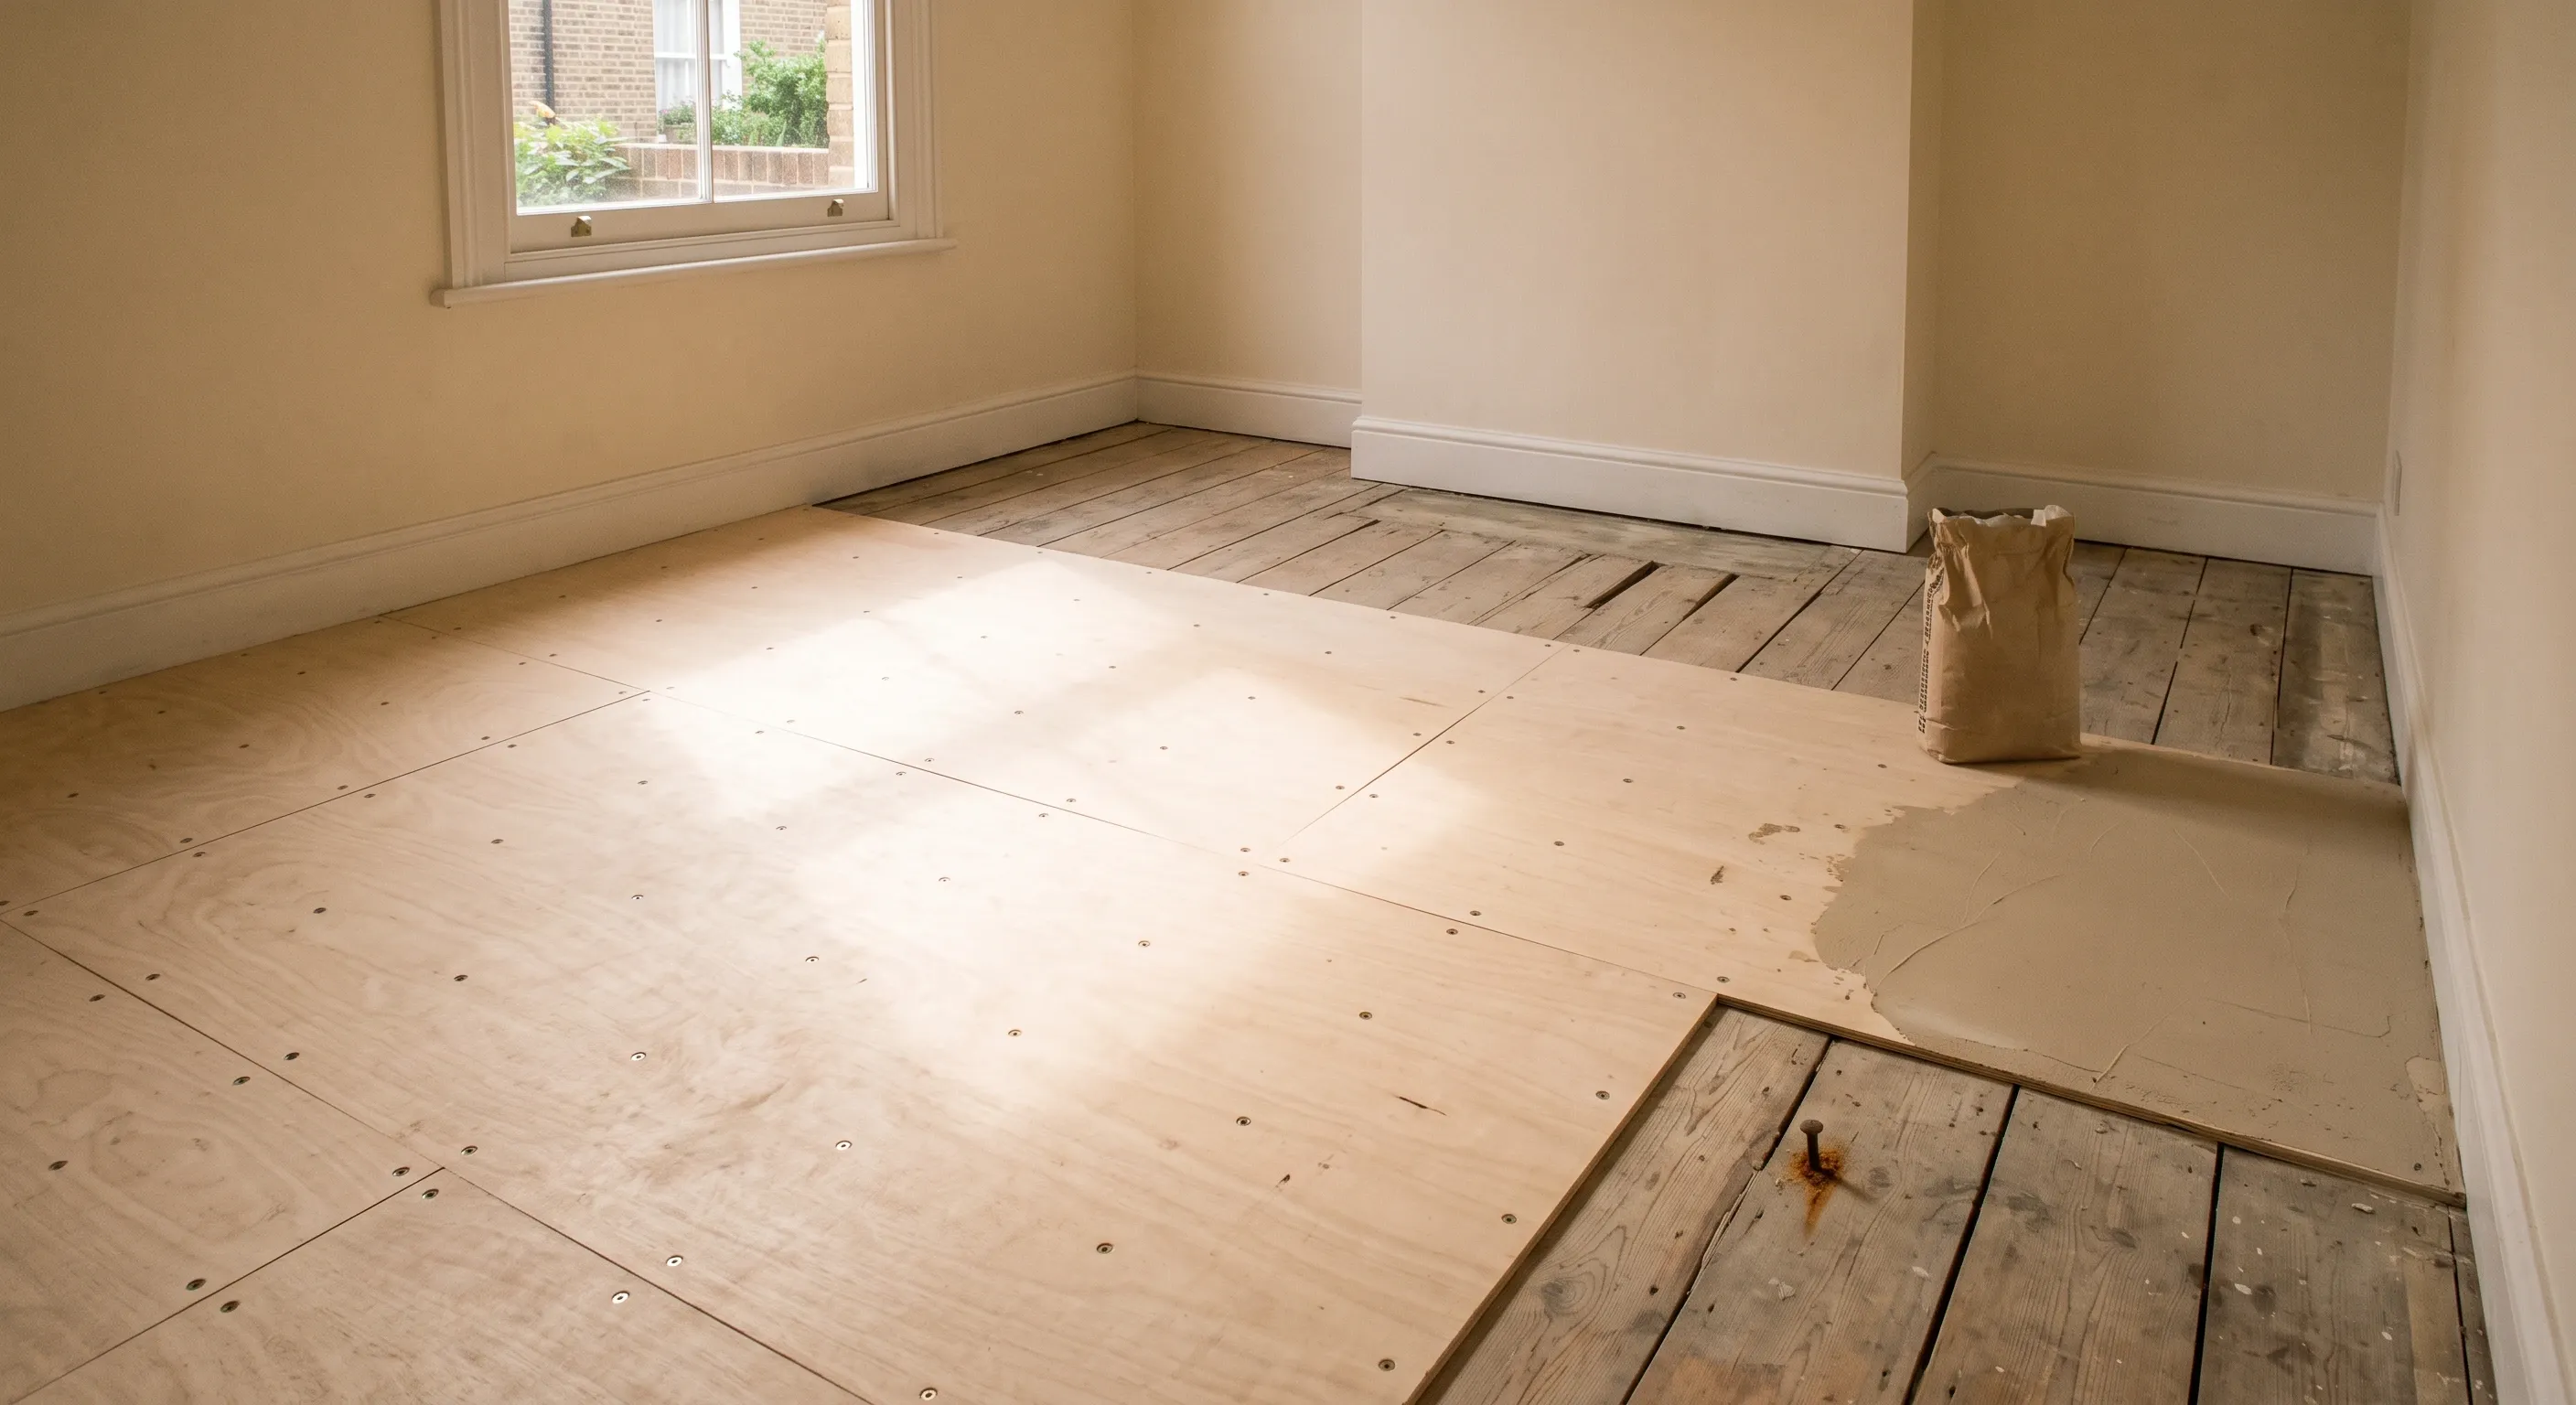
Suspended timber floors, which is most London period stock, are rarely flat enough to lay engineered board directly onto. A plywood overlay is the usual answer, and it needs pricing.
Solid concrete floors
Solid concrete floors need checking for level and for moisture. A damp-proof membrane may be needed, and levelling compound almost certainly will be.
Acclimatisation
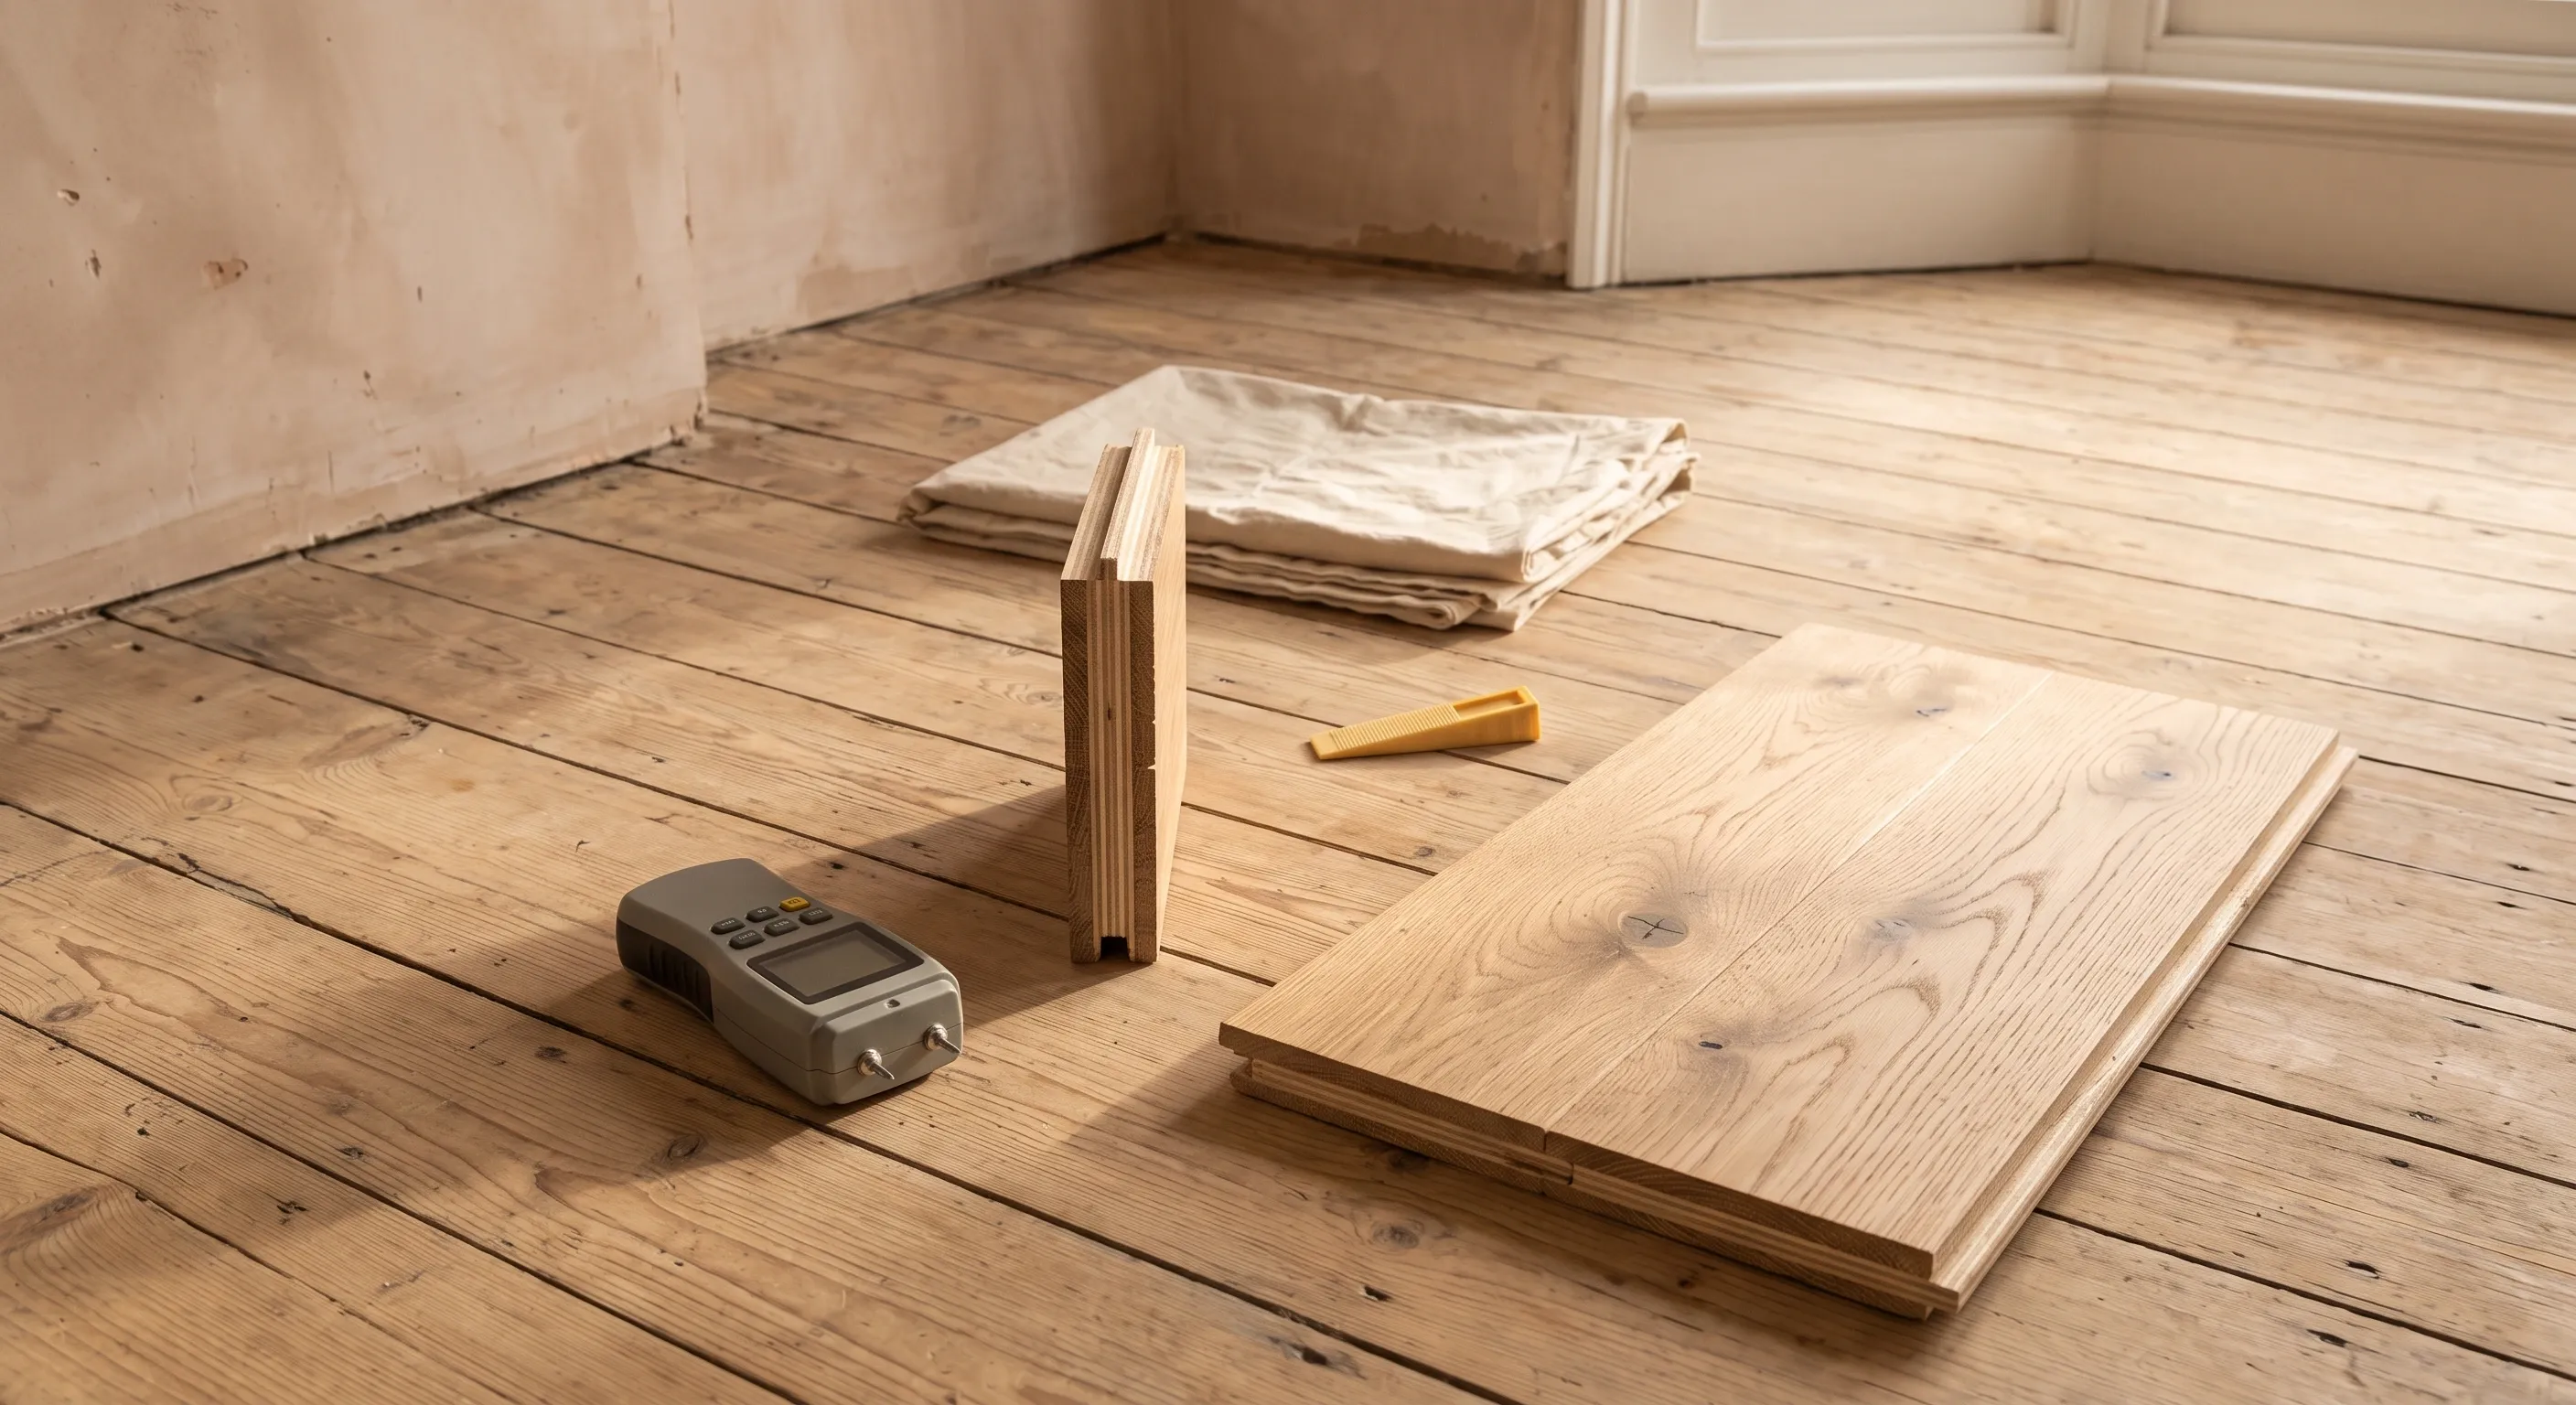
Acclimatisation is not optional. Boards need to sit in the room they are going into for 48 to 72 hours before fitting, so that they reach the same moisture content as the space. Skip it and the floor cups or gaps within a season.
Fitting method
Fitting method matters too. Floating over underlay is quickest and cheapest. Glue-down gives the most stable result and suits underfloor heating. Secret-nailing suits solid board over joists. Each has a different labour rate.
Expansion gaps
Expansion gaps are needed at every perimeter. That means either removing and refitting the skirting, which looks better and costs more, or fitting beading, which is quicker and looks like beading.
What a flooring quote should contain
- Area in square metres, measured, and the wastage allowance
- Board specification: engineered or solid, species, thickness and wear layer thickness
- Laying pattern: straight plank, herringbone, chevron or another parquet block pattern
- Subfloor preparation: levelling compound, plywood overlay, damp-proof membrane
- Underlay, and acoustic underlay where Part E applies
- Fitting method: floating, glue-down or secret-nailed
- Skirting removed and refitted, or beading
- Thresholds and door trimming
- Lifting and disposing of the existing floor covering
- Acclimatisation time built into the programme
Subfloor preparation is the line most often missing, and it is the one that reappears as a variation once the old covering is up. It is also the line that separates the two published whole-house figures above.
How a Beams flooring project works
Step 1: Get your estimate
Tell us the rooms, roughly the area, whether it is a house or a flat, and what is down now. Your planner gives you an estimate range before any commitment.
Step 2: Agree the specification
Board, subfloor preparation, underlay, fitting method and skirting. Plus lease and Part E checks if it is a flat. Written down, so the quotes are comparable.
Step 3: Built by your vetted fitter
Acclimatised, prepared and fitted under a fixed-price contract with milestone payments held securely. 12-month workmanship warranty included.
Wood flooring across London
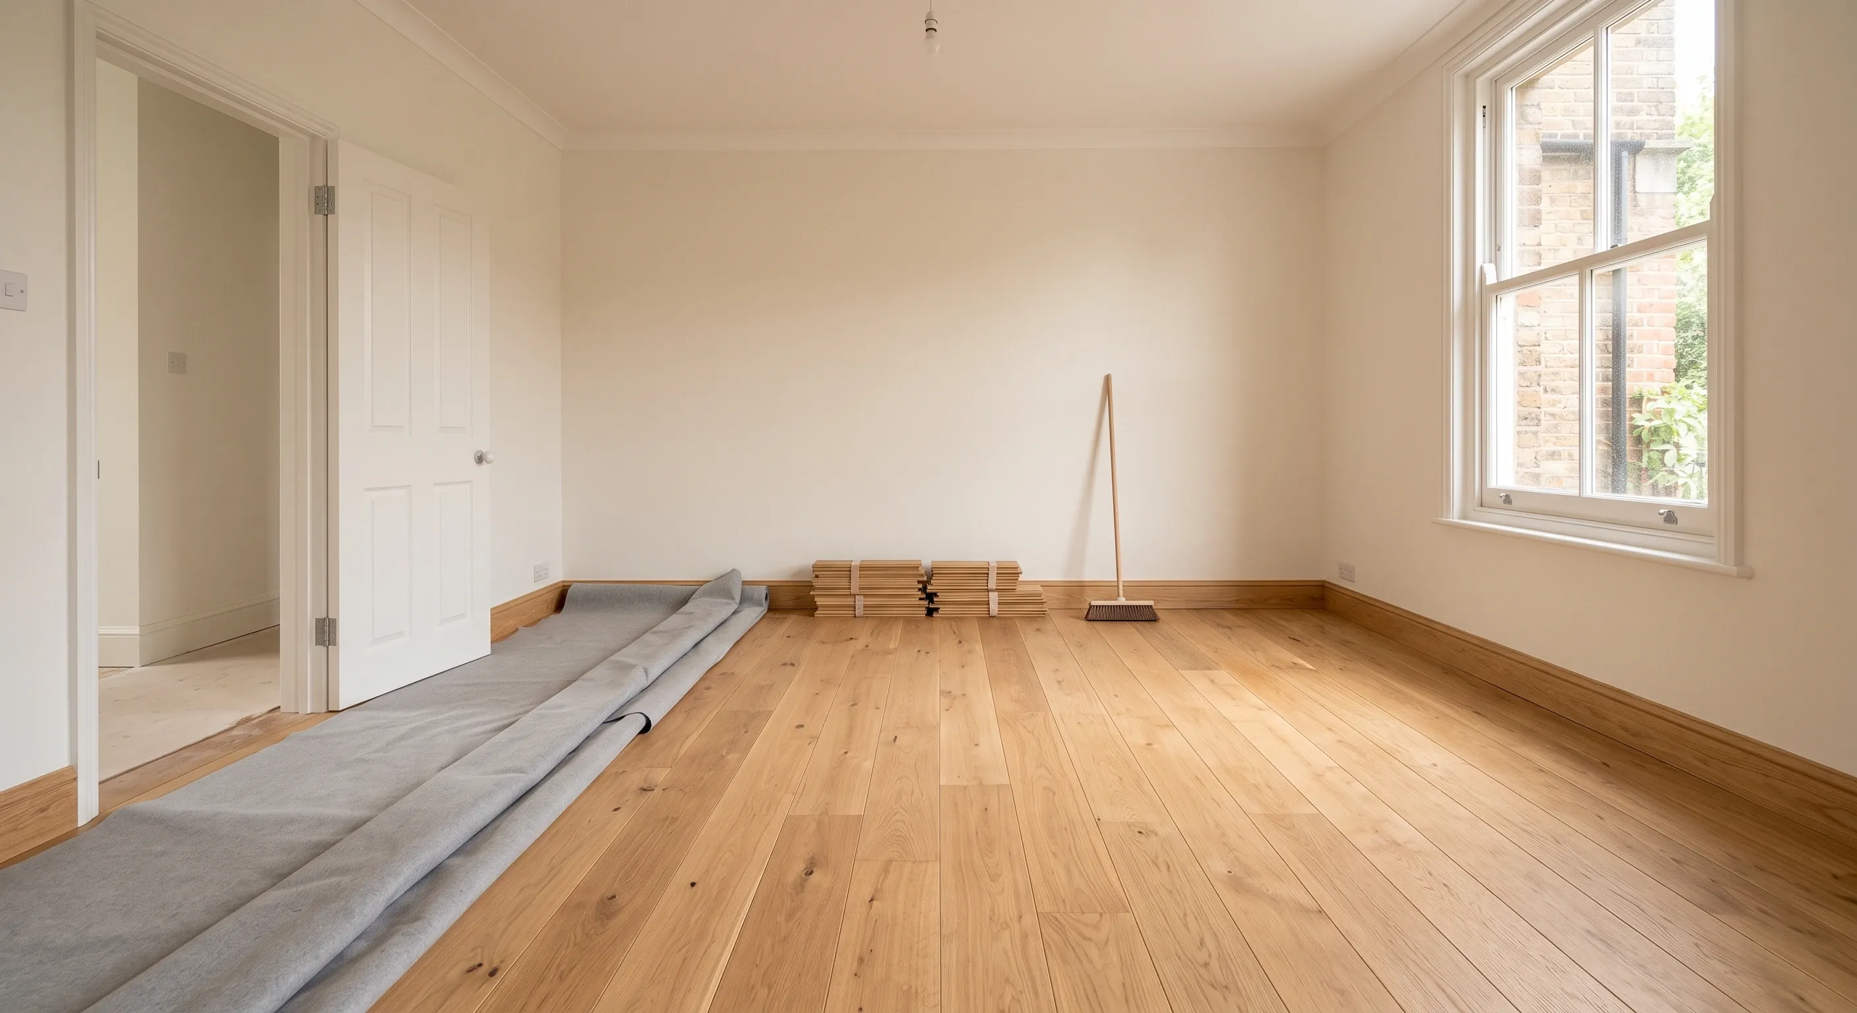
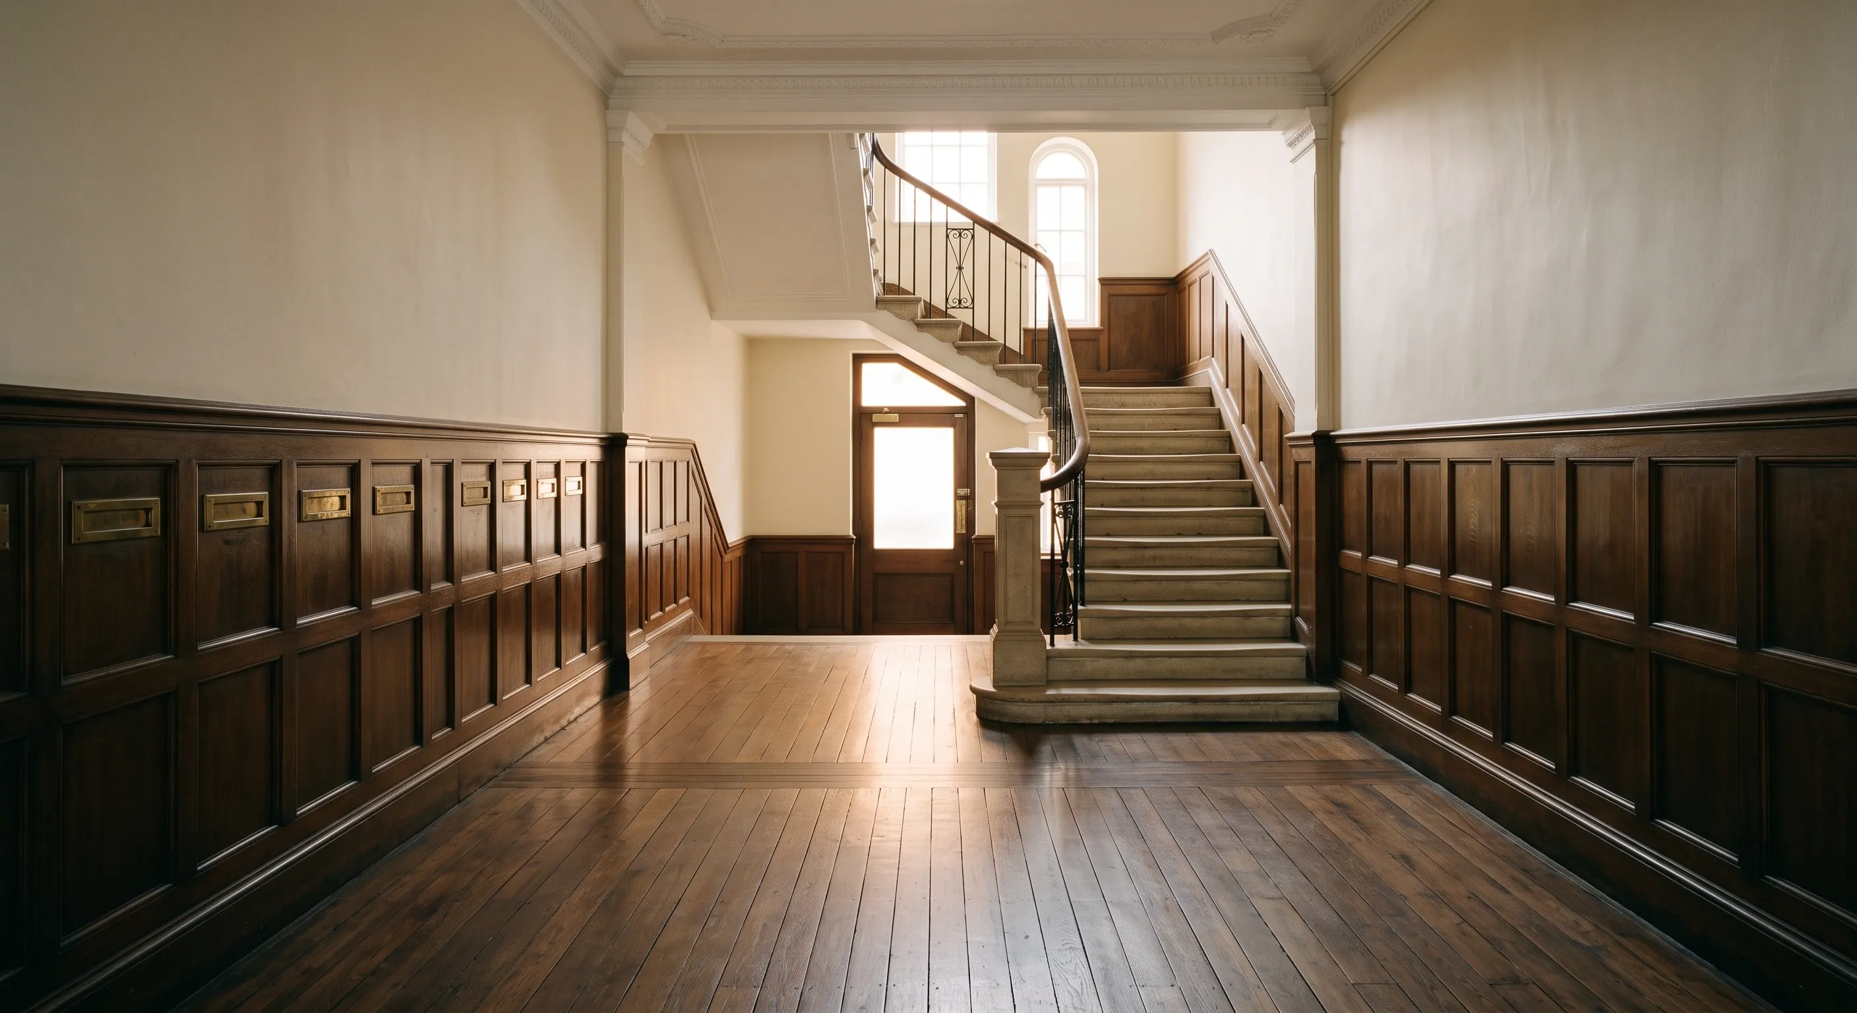
We work with vetted fitters across all London postcodes, in North, South, East and West London. Suspended timber floors, out-of-level rooms and a very high proportion of flats mean subfloor preparation and consent checks matter more here than almost anywhere.
Get the subfloor priced before you order boards
Get an estimate with the subfloor priced before you choose the boards. No commitment, no sales pressure.