
Dormer Loft Conversions: Costs, Types and Planning

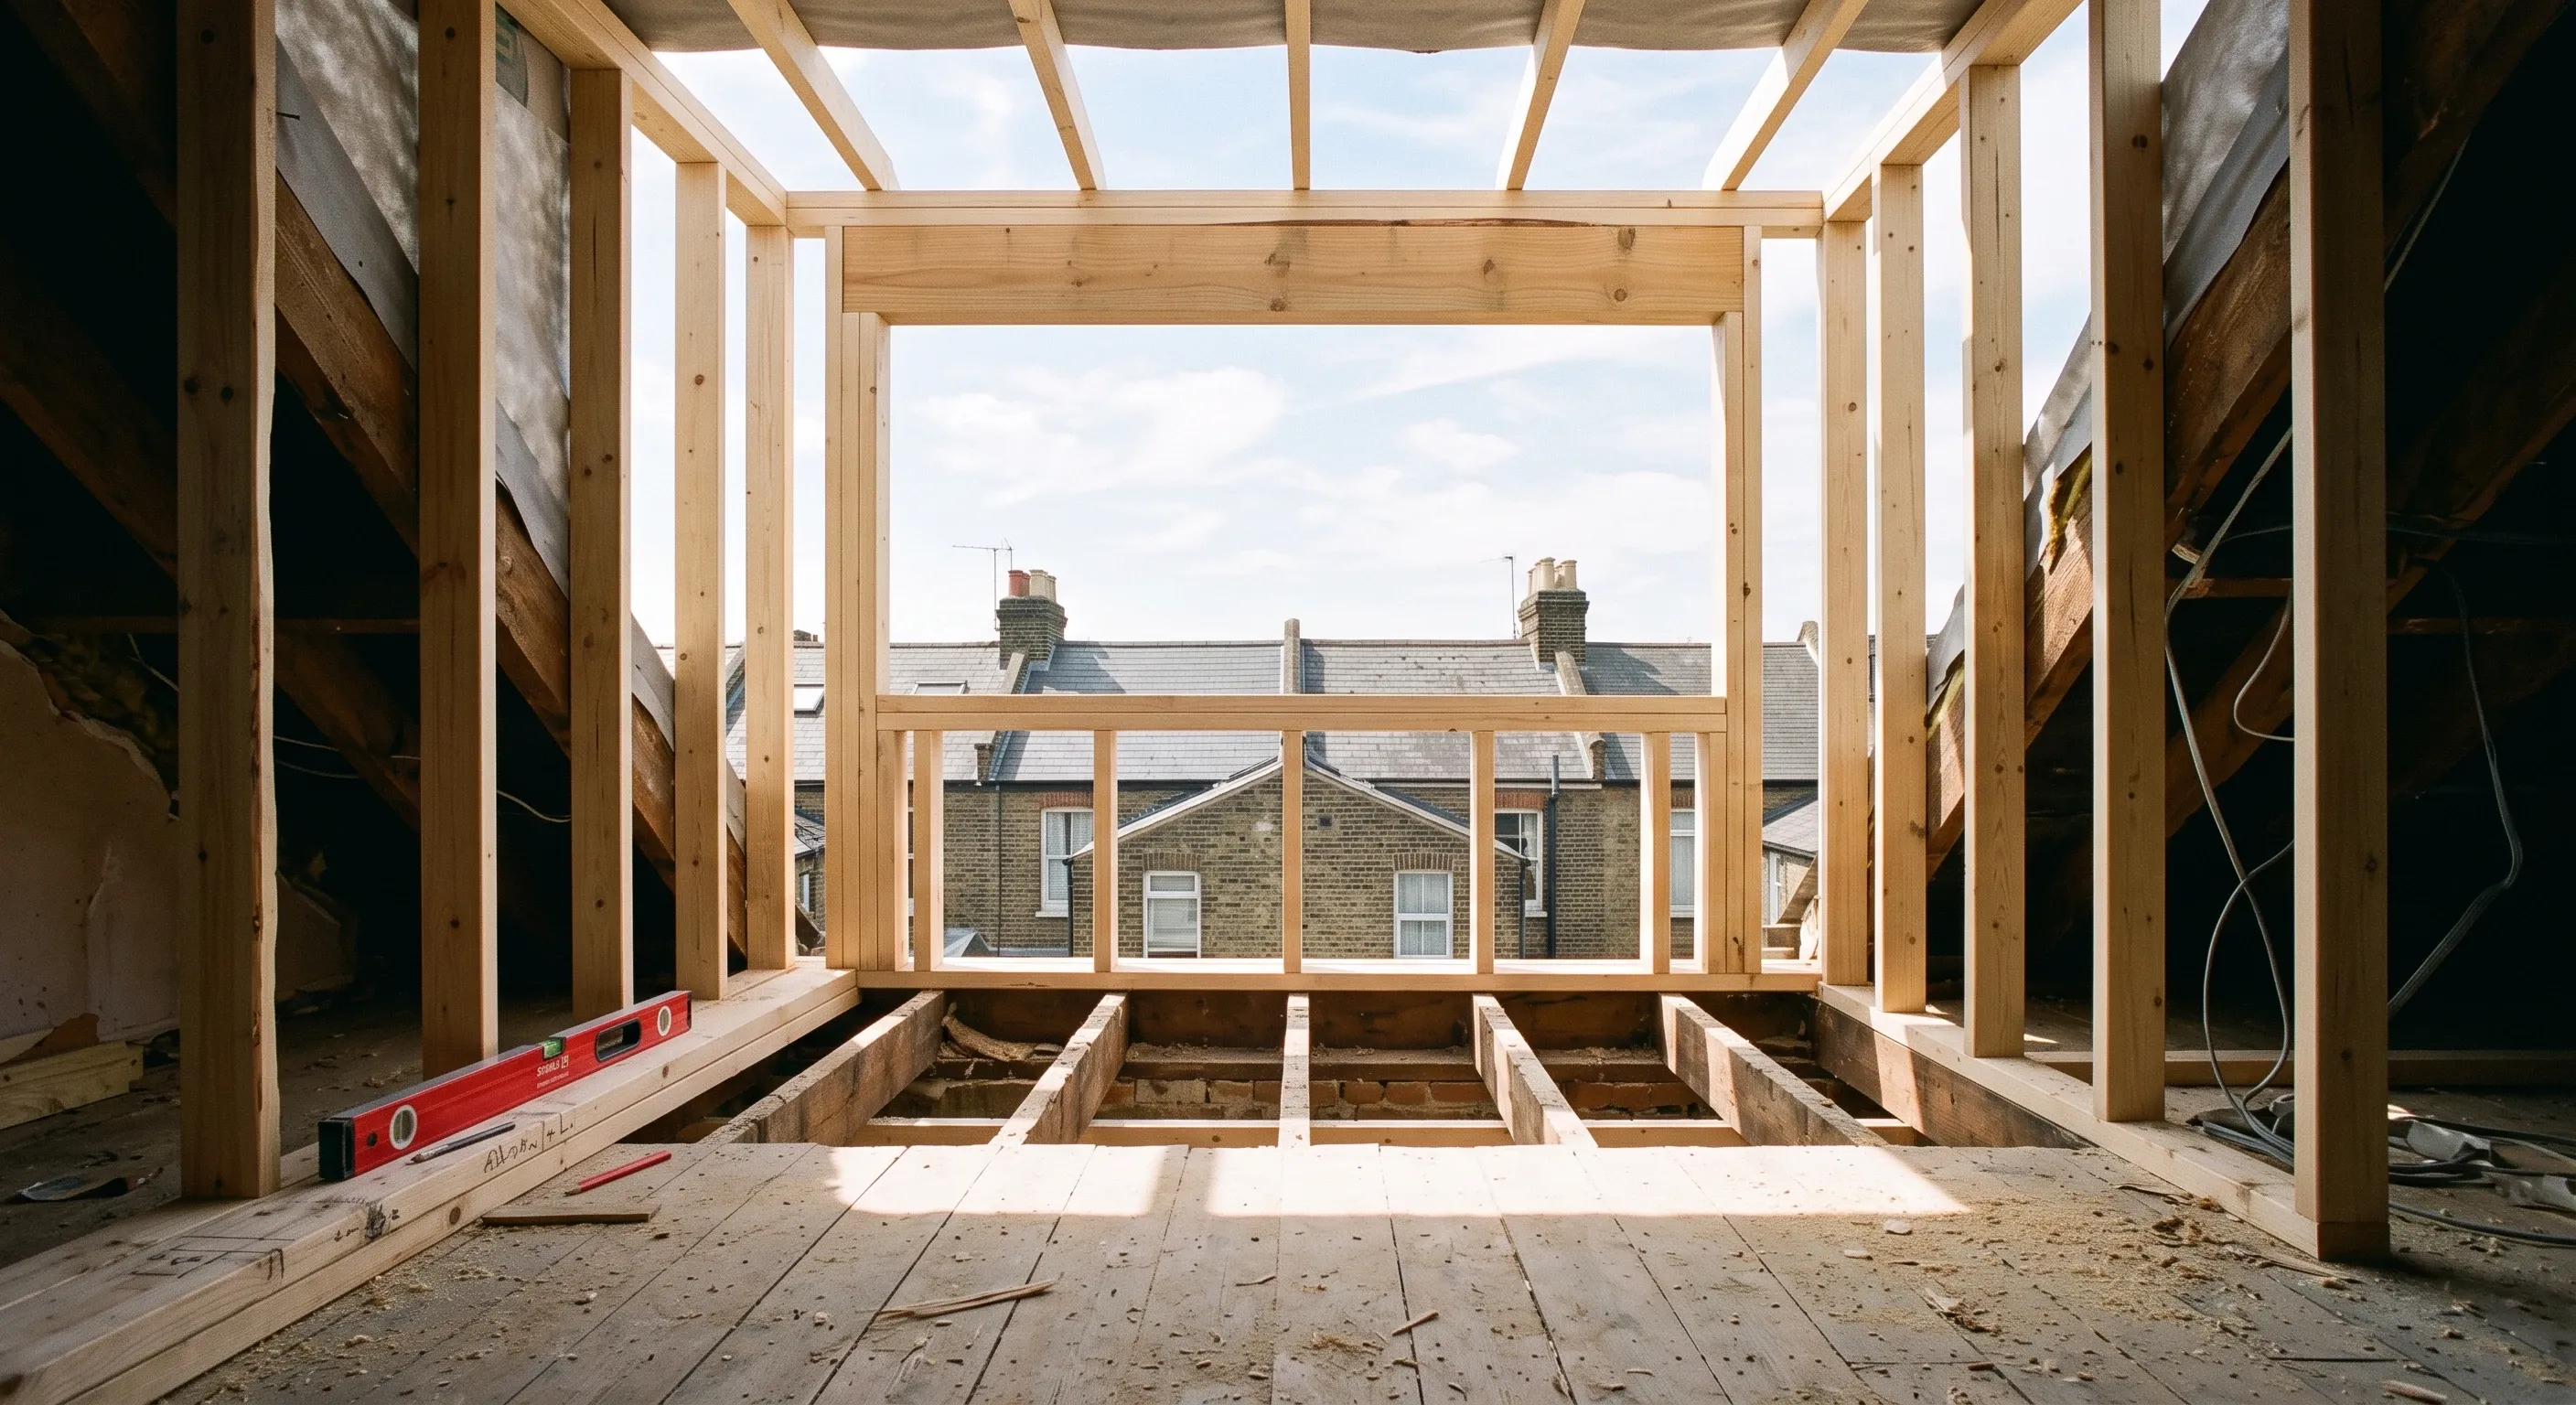
A dormer loft conversion is a structural box built out from an existing roof slope, with vertical walls and a roof of its own, that turns unusable loft space into a full height room. It is the most common type of loft conversion in the UK. Checkatrade's cost guide, updated March 2026, puts a typical 30 square metre dormer at £40,000 to £60,000.
That figure is the easy part. The harder part, and the reason dormer quotes come back tens of thousands apart, is that a dormer sits inside two separate rulebooks. Planning decides whether you can build the shape you want. Building regulations decide what it has to be made of, how the stairs work and how you get out in a fire. Neither is negotiable, and both change the price.
What is a dormer loft conversion?
A dormer projects out from a sloping roof. It has vertical side walls, known as cheeks, a flat or pitched roof of its own, and one or more windows in the front face. Building outwards from the slope replaces the wedge of dead space under the rafters with a box of full height floor area.
That is the entire point of a dormer, and it is what separates it from a rooflight conversion. A rooflight conversion, often called a Velux conversion after the best known brand, glazes into the existing slope and leaves the roof shape alone. You gain light. You gain no headroom. A dormer changes the geometry of the roof, so the floor area you can actually stand up in often more than doubles without the footprint of the loft changing at all.
How much does a dormer loft conversion cost?
Published 2026 figures for a dormer loft conversion sit between roughly £40,000 and £60,000 for a standard rear dormer, and run past £80,000 for a large or double dormer in London. The spread between sources is wide enough to be worth explaining before you rely on any of them.
Source | Date | Figure quoted |
|---|---|---|
Checkatrade loft conversion cost guide | Updated March 2026 | £40,000 to £60,000 for a 30 square metre dormer, around £1,670 per square metre |
MyJobQuote dormer loft conversion cost guide | Updated 10 April 2026 | £45,000 average, £30,000 to £60,000 range, £1,150 to £1,700 per square metre, plus 20% to 30% in London and the South East |
Rob Wood, managing director of Simply Loft, quoted by Homebuilding & Renovating | Last updated 8 October 2025 | £55,000 to £80,000, and closer to £90,000 in London |
Sally McClean of Rooftop Rooms, quoted by Homebuilding & Renovating | Last updated 8 October 2025 | £40,000 to £60,000 for most terraced and semi-detached homes |
None of those four is wrong. They are pricing different jobs, at different specifications, and in some cases with the professional fees inside the number and in some cases outside it. If you want to see how a dormer compares against the other routes, our guide to what a loft conversion costs in the UK sets the conversion types side by side.
What the published figures leave out
Most loft cost guides do not say whether their figure includes VAT, and almost none say what work the figure actually covers. Which? is the exception, because it publishes rates supplied by the Building Cost Information Service and states the basis. Its loft conversion guide of 24 April 2026 says its BCIS derived prices include VAT and cover clearing the loft, relocating an existing water tank, insulating walls and ceiling, softwood framing, plasterboard, a new straight flight of stairs, and new electrics and heating. It also says what they exclude: internal partition walls, painting and final decoration.
Which? suggests budgeting labour at 35% to 40% of the total, materials at 25% to 30%, fixtures and fittings at 10% to 15%, planning and permissions at up to 5%, and a contingency of no less than 10%, rising to 15% to 20% where structural work is involved. A dormer is structural work. Budget accordingly.
The fees that sit outside the builder's price
If your dormer needs planning permission, a householder application in England costs £548 from 1 April 2026, per the Ministry of Housing, Communities and Local Government fee schedule. That figure is indexed each April under regulation 18A of the 2012 fees regulations, by the lower of CPI or 10%. A certificate of lawfulness for proposed development costs half of it, so £274 on the same schedule.
Then there is the building control charge, set by your local authority or a registered building control approver and quoted job by job, a structural engineer's fee for the beam design, and a party wall surveyor's fee if a neighbour dissents. None of these usually appear in a builder's price.
The types of dormer loft conversion
Dormers are named for the shape of their roof and their position on the house. The choice is rarely purely aesthetic, because the shape that gains you the most space is also the one your council is most likely to argue about.
Flat roof dormer
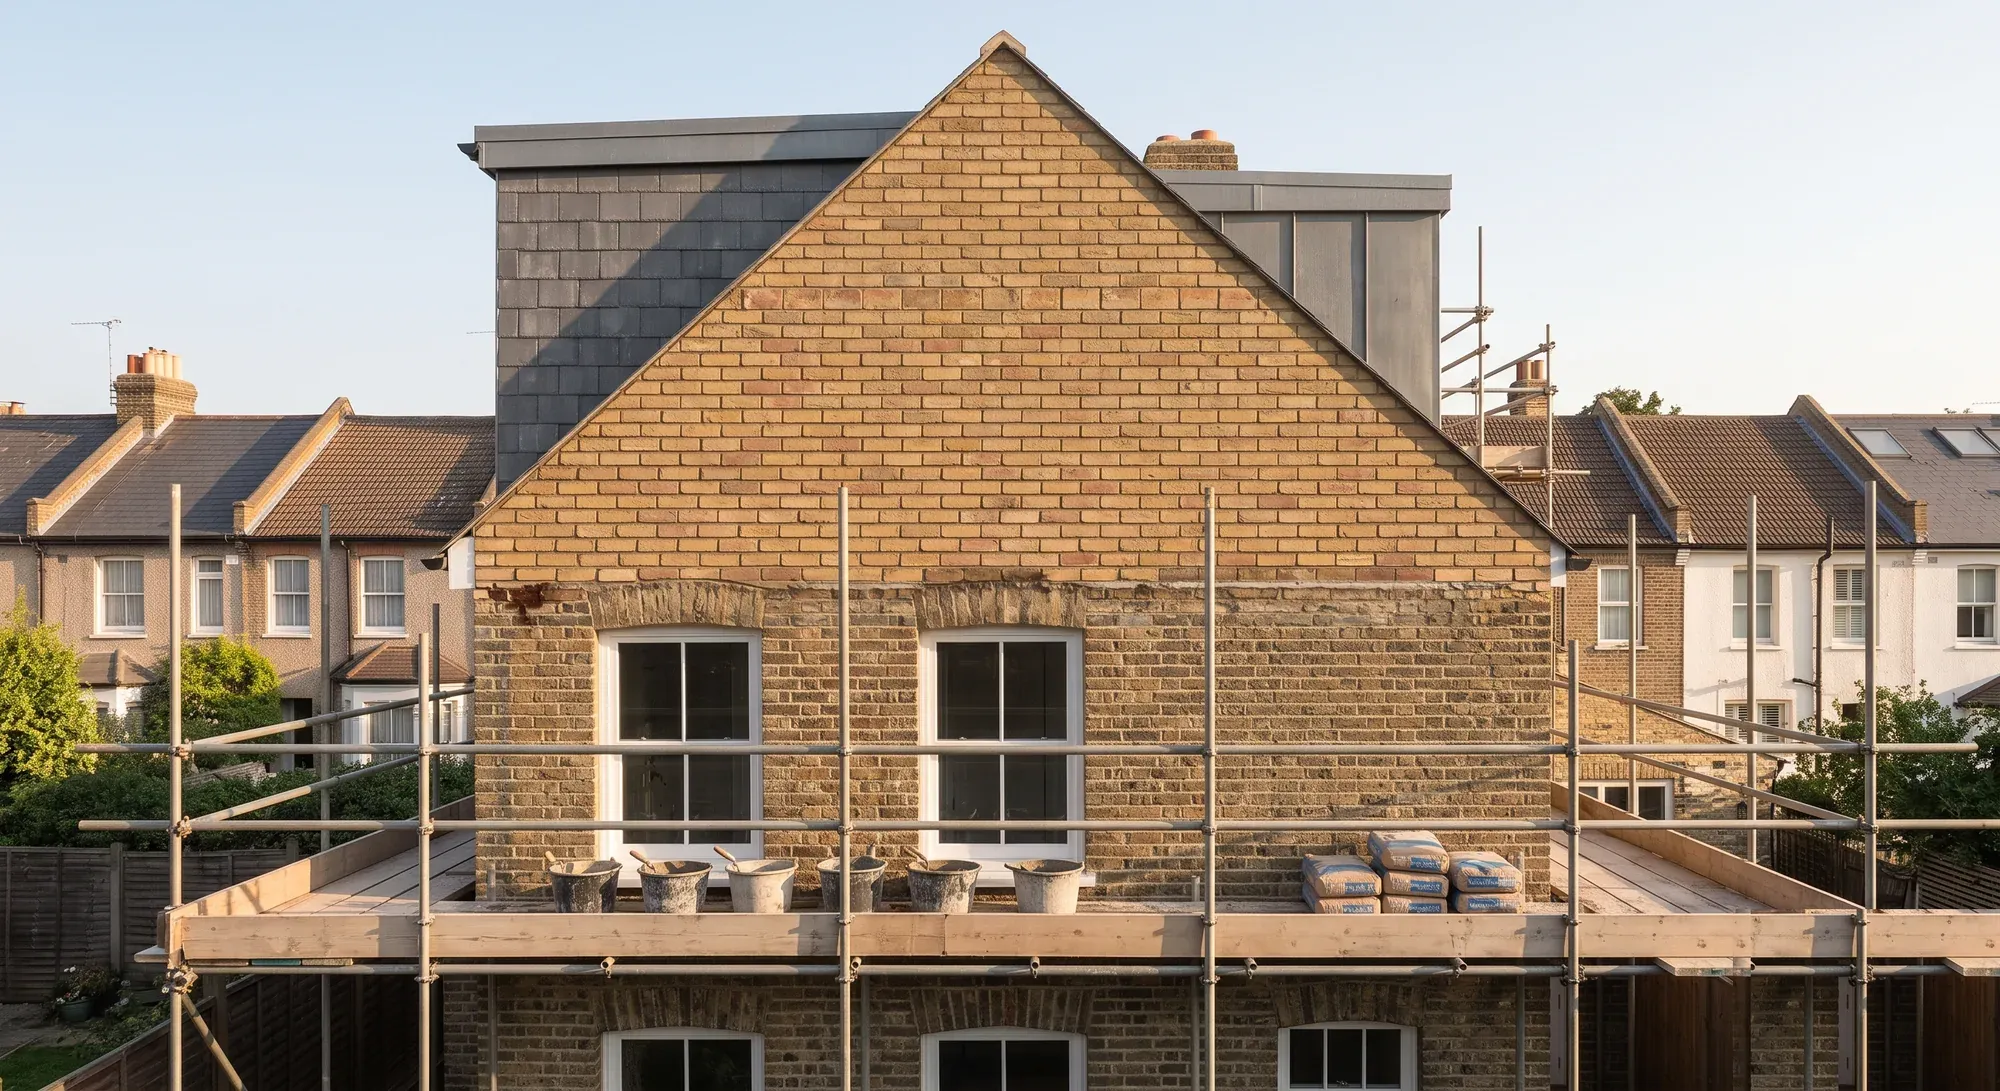
A flat roof dormer, sometimes called a box dormer, has vertical cheeks and a flat top. It gains more floor area per pound than any other shape, which is why it dominates rear slopes on terraced and semi-detached houses. Taken across the full width of the rear slope it becomes a full width rear dormer, the standard London loft conversion. The GOV.UK technical guidance is unusually relaxed about how it is finished: felt, lead or zinc on the flat roof of a dormer is acceptable under permitted development, because "the flat roofs of dormer windows will not normally have any visual impact". The cheeks are the bigger decision, because dormer cladding is what the street actually sees.
Gable-fronted dormer
A gable-fronted dormer, also called a dog-house dormer, has a pitched roof running to a small gable at the front. It reads as part of the original roof far more easily than a box does, which makes it the safer choice on a front elevation or in a sensitive street. You pay for that in floor area, because the pitched roof eats the headroom at the front of the room.
Hipped roof dormer
A hipped roof dormer has three sloping planes instead of a gable. It is the most sympathetic shape and the least useful, gaining the smallest amount of usable floor space of any dormer. It is usually a planning answer rather than a space answer.
L-shaped dormer
An L-shaped dormer is two dormers joined at right angles, one on the main rear slope and one on the roof of the rear outrigger, or back addition. It only works on houses that have that outrigger, which in practice means Victorian and Edwardian terraces. Where it does work it gains the most space of any dormer arrangement, usually enough for two rooms and a bathroom. In practice, whether you can have an L-shaped dormer over the rear outrigger comes down to the depth and pitch of that back addition roof.
Side dormer
A side dormer is built into a side roof slope, often replacing part of a hip. It suits end of terrace and semi-detached houses where the side slope is the largest unused area of roof. The permitted development conditions on side facing windows apply here, which shapes the glazing before anything else does.
Will your roof take a dormer?
Three things decide it: how the roof is built, how much height sits under the ridge, and where the new staircase can land.
Roof structure comes first. Houses built before about 1970 usually have a cut roof, with purlins and open, self-supporting rafters, and those are straightforward to open up. Houses built after that often have trussed rafters spanning the whole cross-section of the roof, and Which? notes that the extra work needed to keep a trussed roof structurally sound "can double the cost". Before you look at anything else, put your head through the hatch and see whether the loft is open or criss-crossed with timber.
The head height myth
Almost every loft conversion article will tell you that you need 2.2 or 2.3 metres of head height, and most imply this is a Building Regulations requirement.
It is not. There is no minimum ceiling height for a habitable room in the Building Regulations for England. Search Schedule 1 of the Building Regulations 2010 and the word height appears once, in requirement B4 on external fire spread. Approved Document K contains no room height figure at all.
The 2.3 metre figure is real, it just comes from somewhere else. It is paragraph 10i of the Technical housing standards, nationally described space standard, published by government on 27 March 2015 and amended on 19 May 2016, which sets a minimum floor to ceiling height of 2.3 metres over at least 75% of the gross internal area. That document says of itself that it "deals with internal space within new dwellings", and GOV.UK states plainly that "it is not a building regulation and remains solely within the planning system". A loft conversion in an existing house creates no new dwelling, so it does not apply. The only headroom rule that binds a dormer conversion is the one over the stairs, and the practical numbers are in our guide to what head height you actually need for a loft conversion.
Do you need planning permission for a dormer loft conversion?
Often not. Roof extensions to a house are permitted development under Class B of Schedule 2, Part 1 of the Town and Country Planning (General Permitted Development) (England) Order 2015, as long as the scheme stays inside a set of limits. Break any one of them and you need a full householder application.
What Class B permitted development allows
The limits below come from the GOV.UK guidance Permitted development rights for householders: technical guidance, last updated 10 September 2019.
- Volume: no more than 40 cubic metres added to the original roof space on a terrace house, or 50 cubic metres on any other house. Original means the house as it stood on 1 July 1948, or as built if later, and any previous enlargement of the roof space anywhere on the house counts against the allowance.
- Height: no part may exceed the height of the highest part of the existing roof. Chimneys, parapets and similar protrusions are ignored when working out where that is.
- Position: nothing may extend beyond the plane of a roof slope that forms the principal elevation and fronts a highway. That rules out front dormers.
- Eaves: the edge of the enlargement closest to the eaves must, so far as practicable, be at least 0.2 metres from the eaves, measured along the roof slope from the outside edge of the tiles or slates, with guttering excluded. Hip to gable enlargements are exempt.
- Side windows: any window in a side elevation must be obscure glazed to at least level 3 on the 1 to 5 privacy scale, and non-opening unless the openable part is more than 1.7 metres above the floor. The 1.7 metres applies to the opening part, not the whole window.
- Materials: of similar appearance to the existing house. Similar, not identical.
- No balconies, verandahs or raised platforms as part of the roof extension.
A terrace house, for these purposes, means a house in a row of three or more.
When Class B does not apply at all
One exclusion catches more people than all the limits above put together.
Class B is switched off entirely on what the Order calls article 2(3) land: conservation areas, National Parks, the Broads, areas of outstanding natural beauty and land within World Heritage Sites. A dormer of any size, in any position, on any of that land needs a planning application. The guidance is explicit that "roof extensions are not permitted development" there. Rooflights are treated separately under Class C, which is why some neighbours in a conservation area have new roof windows and nobody has a box dormer.
Two other situations remove the rights. Flats have none, because permitted development for houses does not extend to a flat or to a flat inside a building, and a maisonette is a flat for this purpose. A council can also strip the rights out with an Article 4 direction, or they may have been removed by a condition on an earlier planning permission for the house. Listed buildings are a separate regime again, needing listed building consent under section 7 of the Planning (Listed Buildings and Conservation Areas) Act 1990. If any of that sounds like your house, read when you need planning permission for a loft conversion before you commission drawings.
Getting a decision in writing first
Permitted development is a legal position rather than a permission, which means nobody has confirmed it for you. You can get that confirmation with a certificate of lawfulness of proposed use or development under section 192 of the Town and Country Planning Act 1990. The council rules only on lawfulness, not on whether it likes the design, and once granted the development is presumed lawful unless something material changes before you start. For a dormer sitting close to a Class B limit, it is cheap insurance.
Building regulations for a dormer loft conversion
Building regulations approval is needed whether or not planning permission is. Three Approved Documents do most of the work on a dormer, and this is where the loft conversion pages currently on page one of Google tend to go quiet.
Stairs, Approved Document K
Approved Document K, 2013 edition, in force since 6 April 2013, governs the new staircase. A private stair may pitch no steeper than 42 degrees, with a rise between 150 and 220 millimetres and a going between 220 and 300 millimetres, and twice the rise plus the going should come out between 550 and 700 millimetres. Those are the stair dimensions a loft conversion has to meet, and they decide how much floor area the flight takes at both ends.
Headroom over the flight and landings is normally at least 2 metres. Paragraph 1.13 and Diagram 1.4 give loft conversions a specific concession: where there is not enough space for 2 metres, reduced headroom of 1.9 metres at the centre of the stair and 1.8 metres at the side is satisfactory. That concession is the reason many lofts are convertible at all, and it is the only headroom rule in the regulations a dormer conversion has to meet.
Fire safety and escape, Approved Document B
Approved Document B Volume 1 applies, in the 2019 edition incorporating the 2020, 2022 and 2025 amendments. A further set of amendments takes effect on 30 September 2026. The number that matters is 4.5 metres. Where a new storey puts a floor more than 4.5 metres above ground level, which a loft conversion in a two storey house almost always does, escape windows on their own stop being enough.
Above that height, in a house served by one stair, you need a protected stairway: fire resisting construction of at least REI 30 at every storey, running to a final exit, with fire doorsets of at least E 20, and existing doors on the escape route upgraded where necessary. Paragraph 2.23 offers an alternative for open plan layouts, and it is a package rather than a single measure: sprinklers to the open plan areas, an REI 30 partition and E 20 door separating the ground storey from the storeys above so loft occupants can reach a first floor escape window, and cooking facilities separated by REI 30 construction.
Where escape windows are permitted, paragraph 2.10 sets the size: a minimum unobstructed openable area of 0.33 square metres, a minimum of 450 millimetres in both height and width, and the bottom of the openable area no more than 1100 millimetres above the floor. Adding a habitable room above the ground storey also triggers a fire detection and alarm system to at least Grade D2 Category LD3 to BS 5839-6, mains operated to BS EN 14604, with a standby power supply, in the circulation spaces.
Insulation, Approved Document L
Approved Document L Volume 1 applies in the 2021 edition incorporating the 2023 amendments. The 2026 edition does not take effect until 24 March 2027, and the dormer figures are the same in both. Table 4.2 sets limiting U-values for new fabric elements in existing dwellings: 0.15 W/m²K for a roof, 0.18 for a wall, and 1.4 for a window, or Window Energy Rating band B. Note 2 to that table is the dormer specific one, and it says that for dormer windows "roof" includes the roof parts and "wall" includes the wall parts, the cheeks. So the dormer roof works to 0.15 and the cheeks to 0.18. Meeting those numbers means committing to a warm roof or a cold roof build-up before the design is fixed.
The roof slopes you keep are caught by Table 4.3 instead. A retained roof performing worse than 0.35 has to be upgraded to 0.16, and paragraph 4.12 names loft conversions as exactly the case it has in mind. Note 3 to that table is what stops insulation eating the room: if meeting the standard "would limit head room, a lesser standard may be appropriate", provided the insulation plus any required air gap is at least the depth of the rafters and the insulant achieves the lowest practicable U-value. Worth knowing before someone tells you a full fill is compulsory.
Sign-off, and why it matters at sale
Under regulation 17 of the Building Regulations 2010, a local authority gives a completion certificate within eight weeks of receiving notice that the work is finished, where it is satisfied the work complies. Take the private route instead and a registered building control approver issues a final certificate to the local authority under section 51 of the Building Act 1984. GOV.UK is blunt about skipping it: "Without approval you will not have the certificates of compliance you may need when you want to sell your home." Retrospective approval, called regularisation, is available from a local authority only, and only for work carried out after 11 November 1985. The wider picture is in our guide to loft conversion building regulations.
Party wall notices on a dormer
On a terrace or a semi, a dormer's structure almost always bears on or cuts into the party wall, which makes it notifiable work under section 2 of the Party Wall etc. Act 1996. Section 3(2)(a) requires the party structure notice to be served "at least two months before the date on which the proposed work will begin". Excavation work under section 6 needs one month, as does a new wall at the line of junction under section 1. Working out which loft works are notifiable under the Act is worth doing before you set a start date.
A neighbour who does not reply within 14 days is deemed to have dissented, which puts you into the surveyor process whether they meant to or not. Notices lapse after twelve months if the work has not begun. The Act contains no enforcement procedure for failing to serve notice at all, which sounds convenient until you realise the remedy available to your neighbour is an injunction.
How long does a dormer loft conversion take?
Published figures disagree badly. Four and a half weeks, according to Rob Wood of Simply Loft, quoted by Homebuilding & Renovating in October 2025. Six to eight weeks, according to MyJobQuote in April 2026. Ten to twelve weeks, according to Checkatrade in March 2026.
They are not measuring the same thing. The short figures are site build time for a straightforward rear dormer with the design already signed off. The long figures are closer to the whole build including second fix and finishes. None of them include the front end, and the front end is where dormer projects actually lose time: structural design, a planning decision if one is needed, the building control application, and two months of party wall notice that cannot be compressed. On most London terraces the paperwork takes longer than the building.
Does a dormer loft conversion add value?
Nationwide's October 2025 special report, built on its own house price index data, found that a loft conversion or extension incorporating a large double bedroom and bathroom can add as much as 24% to the value of a three-bedroom, one-bathroom house, on an assumed 28 square metres of additional floor area. Andrew Harvey, Nationwide's senior economist, identified what drives it: "additional bedrooms are key to adding value".
Floor space on its own does much less. Nationwide puts a 10% increase in floor area at about 5% on the price of a typical house. Adding a bedroom is where the money is: going from two bedrooms to three was worth 13% on a terrace, 14% on a semi and 17% on a detached house, while three to four was worth 10% on a terrace or semi and 13% on a detached house. The method correlates price paid against property characteristics, region and ACORN locality, drawn from Nationwide's lending sample for October 2024 to September 2025.
Dormer, rooflight, hip to gable or mansard?
A rooflight conversion is the cheapest and least disruptive, and adds no headroom. A dormer is the middle option and the strongest on usable space per pound wherever the rear slope is generous. Hip to gable replaces a sloping hip end with a vertical gable wall, which suits semis and end of terrace houses and is frequently paired with a rear dormer on the same job. A mansard rebuilds the roof to a near vertical pitch, gains the most space of all, and in almost every case needs planning permission. If you are weighing rooflights against a dormer, the choice comes down to whether you need headroom or only light.
Most of the difficulty in a dormer is design and sequencing rather than building. The structural design, the planning route, the party wall notices and the building control application all need settling before anyone can price the work honestly, which is why the first quotes homeowners collect land so far apart. Beams manages loft conversions in London on that basis, with the scope written down before builders price against it.
Common questions about dormer loft conversions
Can you put a dormer on the front of a house?
Not under permitted development. Class B excludes anything extending beyond the plane of a roof slope forming the principal elevation and fronting a highway, so a front dormer needs a householder planning application. Rooflights on that slope can still be permitted development under Class C. Councils refuse front dormers reasonably often where a street has a consistent roofscape.
Do I need a structural engineer for a dormer loft conversion?
In practice, yes. A dormer removes part of the load bearing roof structure and transfers the new floor and the dormer walls onto beams that have to be sized, with bearings and padstones detailed. Building control will want to see the calculations before it approves the work.
Can you add a dormer to a loft that has already been converted?
Yes, but the permitted development volume allowance is measured against the original roof space, and the guidance is explicit that any previous enlargement anywhere on the house counts against the 40 or 50 cubic metres. An old rooflight conversion may have used none of it. An existing dormer may have used all of it.
Does a dormer loft room count as a bedroom?
Only if it complies with building regulations as a habitable room, including the escape provisions Approved Document B requires at its height above ground, and you have the certificate to prove it. Without one it tends to get marketed as a loft room rather than a bedroom, which forfeits exactly the bedroom premium the Nationwide research measures.
Sources
- Permitted development rights for householders: technical guidance, Ministry of Housing, Communities and Local Government, last updated 10 September 2019.
- Town and Country Planning (General Permitted Development) (England) Order 2015, Schedule 2, Part 1, Class B.
- Approved Document K, Protection from falling, collision and impact, 2013 edition.
- Approved Document B, fire safety, Volume 1: Dwellings, 2019 edition incorporating 2020, 2022 and 2025 amendments.
- Approved Document L, Conservation of fuel and power, Volume 1: Dwellings, 2021 edition incorporating 2023 amendments.
- Technical housing standards, nationally described space standard, published 27 March 2015, amended 19 May 2016.
- Party Wall etc. Act 1996, sections 1, 2, 3 and 6, with the GOV.UK explanatory booklet of 12 May 2016.
- Fees for planning applications in England from 1 April 2026, Ministry of Housing, Communities and Local Government.
- Nationwide Building Society house price index special report, Loft it up: attic bedrooms can boost the price of a home by a quarter, October 2025.
- How much does a loft conversion cost in 2026?, Which?, 24 April 2026, using Building Cost Information Service data.
- Loft conversion cost, Checkatrade, updated March 2026; Dormer Loft Conversion Cost, MyJobQuote, updated 10 April 2026; Dormer loft conversion costs, Homebuilding & Renovating, last updated 8 October 2025.
Find out what your project will cost
Dormer quotes come back tens of thousands apart because the structural design, the planning route and the party wall notices are rarely settled before anyone prices. We fix the scope in writing first, then up to three vetted London builders quote against the same specification.
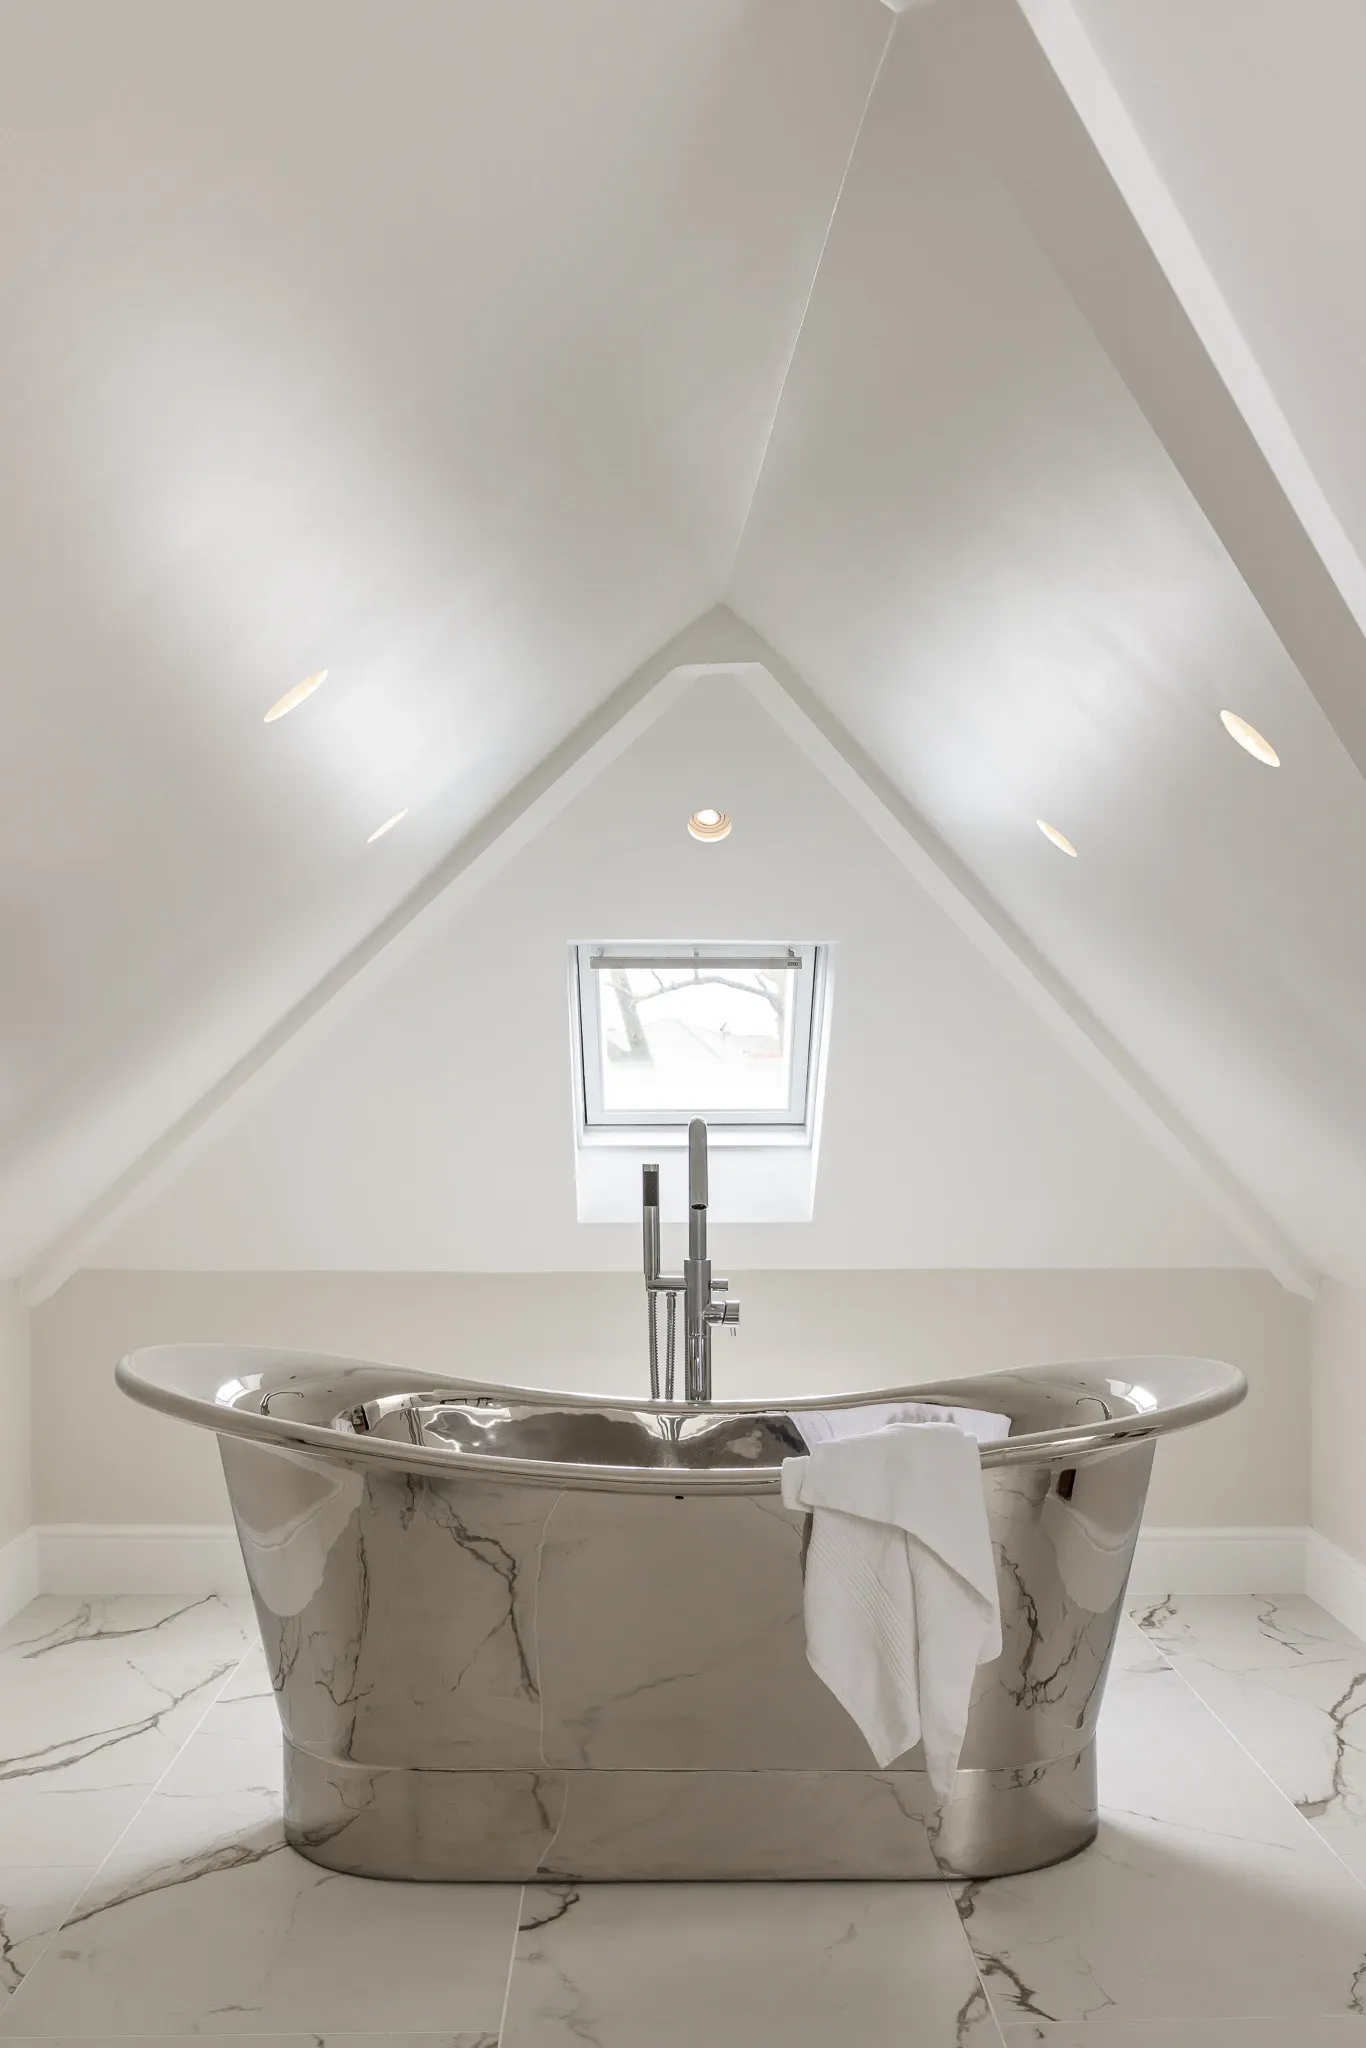
A dormer loft conversion costs £42,000 to £72,000 inc VAT, £49,000 to £84,000 in London. All seven types priced, plus what your roof decides.
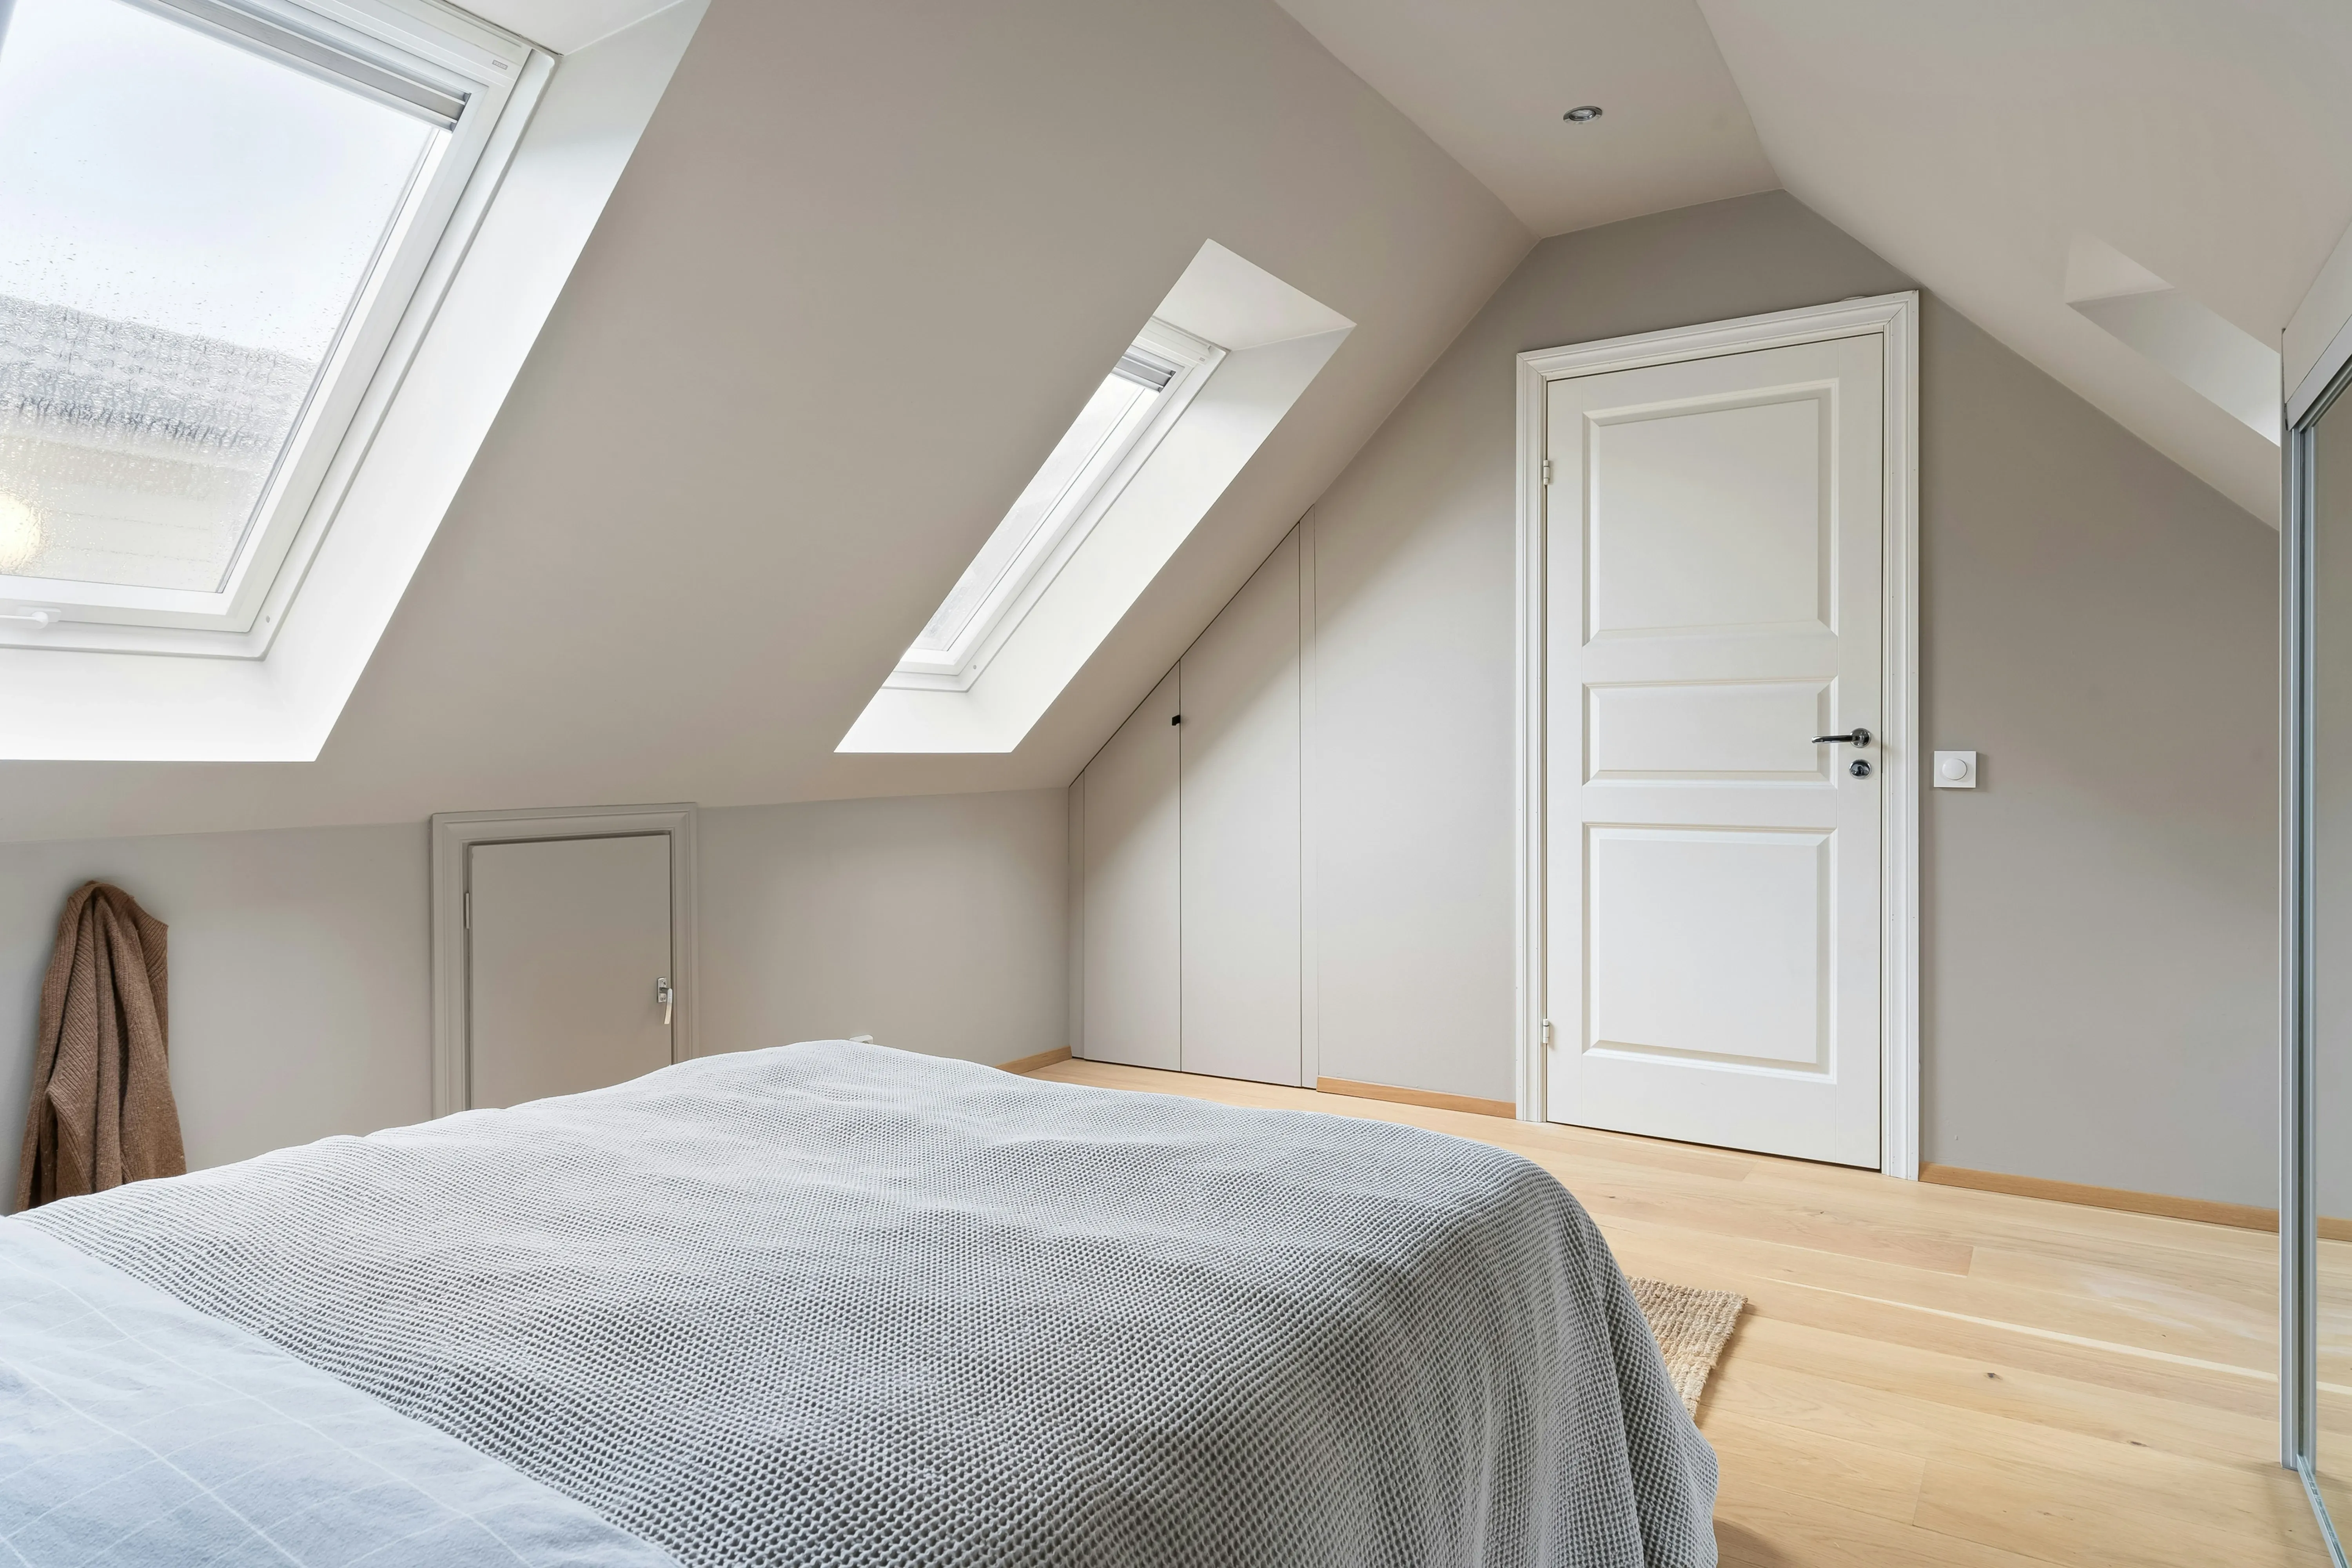
All 7 types of loft conversion: rooflight, dormer, L-shaped dormer, hip-to-gable, mansard, modular and piggyback, with costs and planning rules.
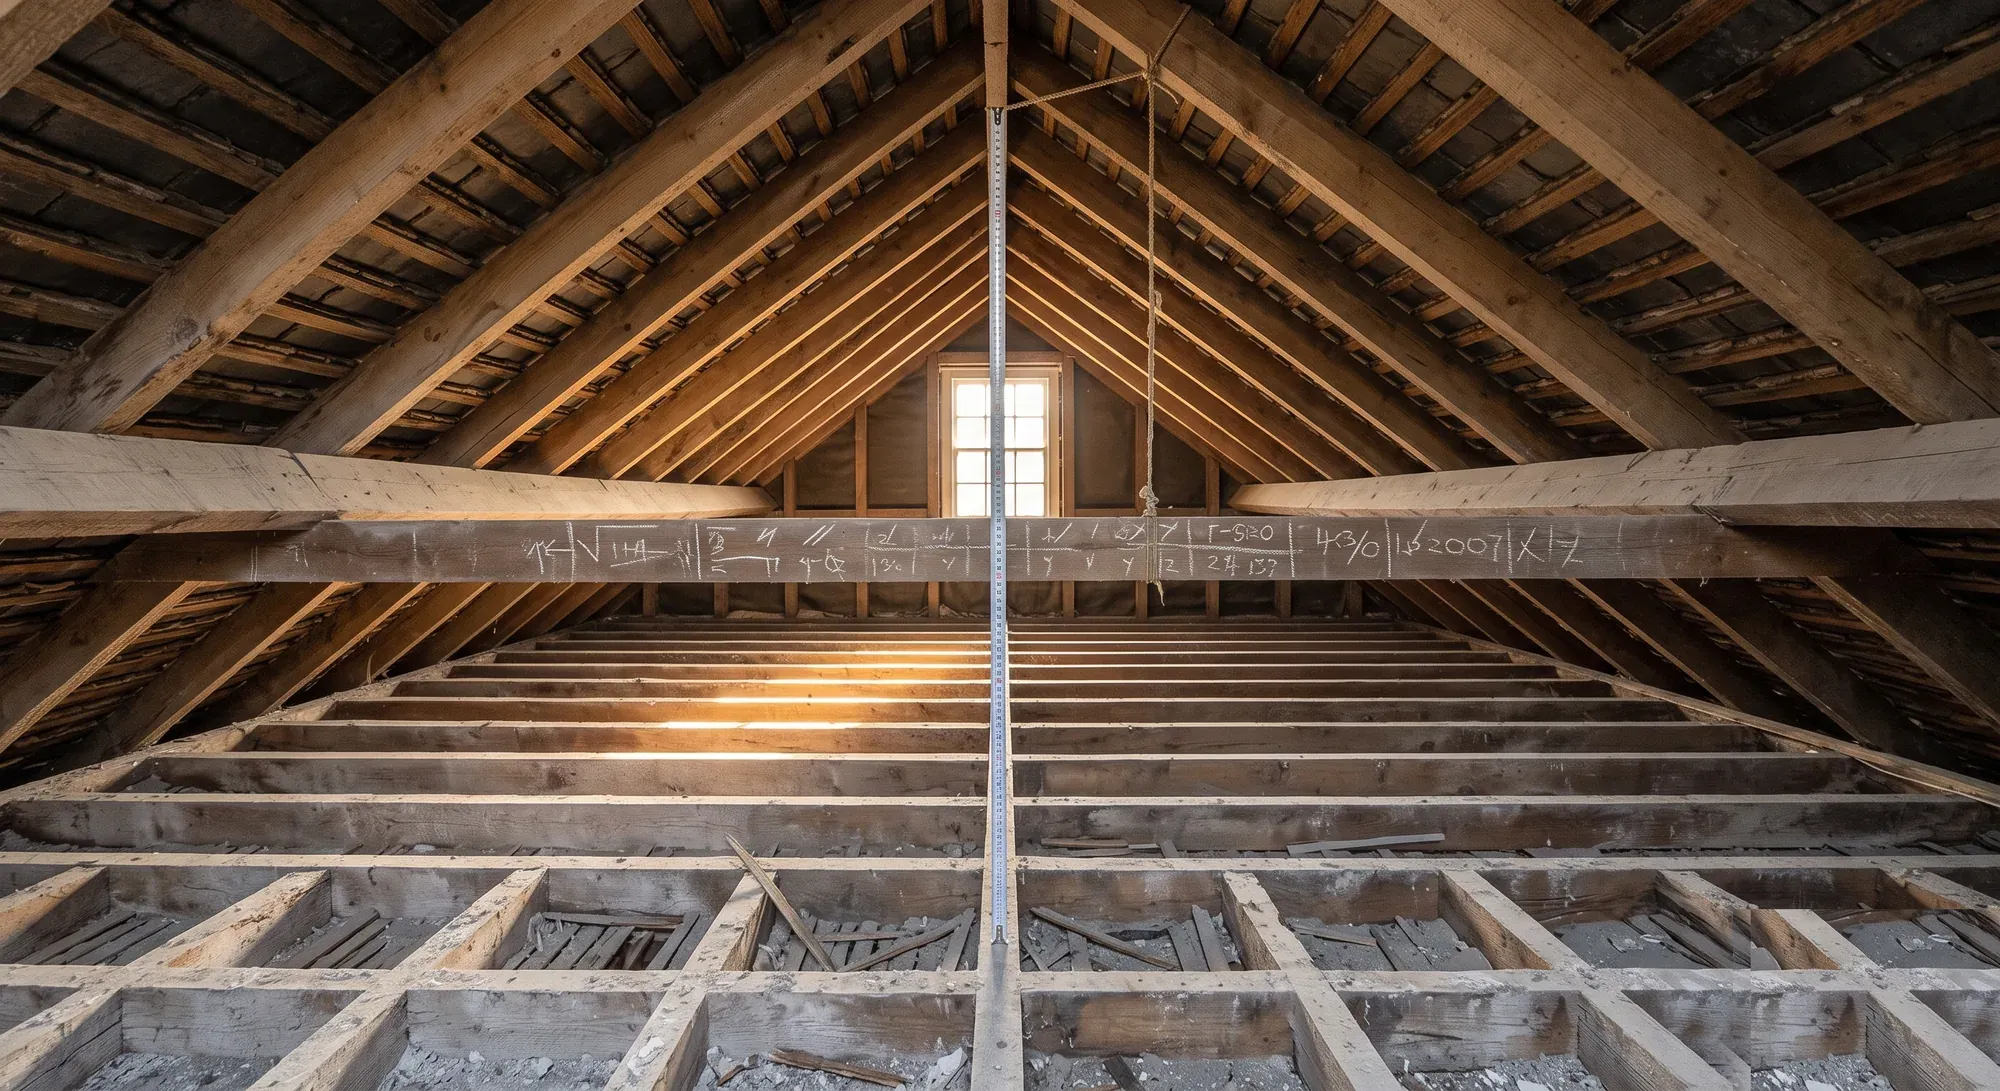
There is no statutory minimum head height for a loft room in England. What is regulated is 2m over the stair, reduced to 1.9m and 1.8m for loft conversions.
Squaring off a hipped roof into a gable. What it involves structurally, why the eaves and setback conditions do not apply, and how it eats the volume allowance.