
L-Shaped Dormer Loft Conversions

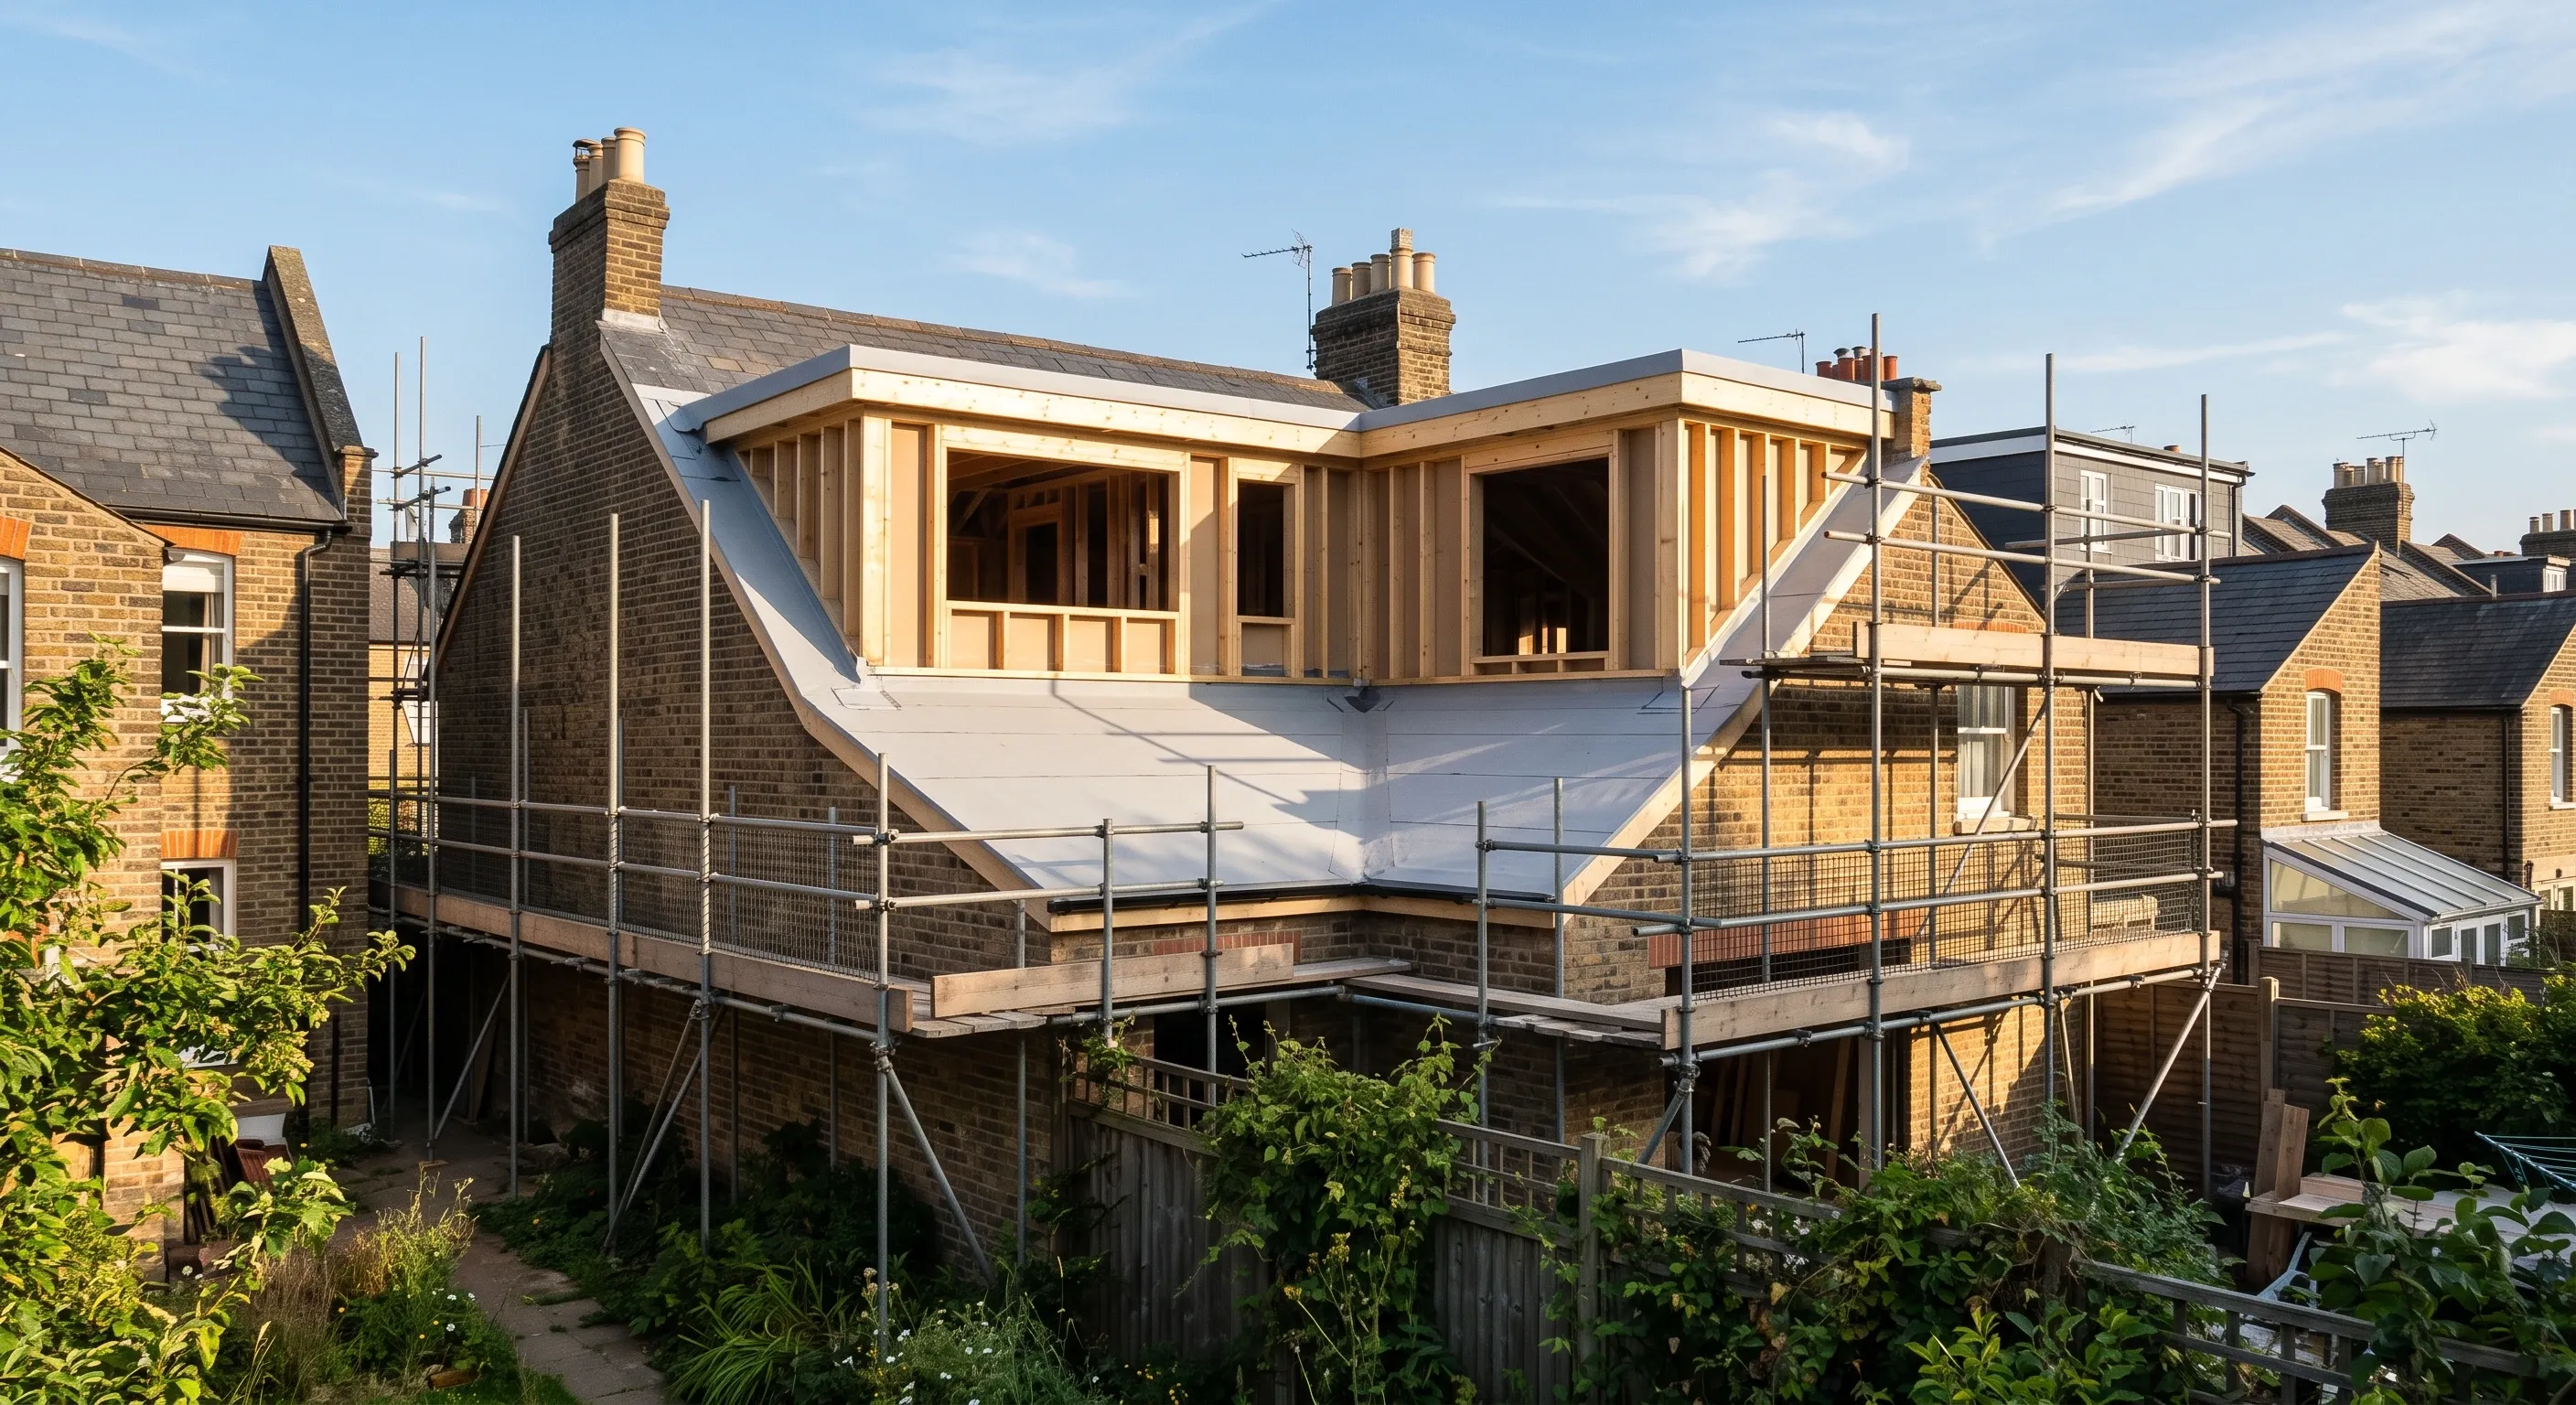
An L-shaped dormer loft conversion is two flat roof dormers joined at right angles, one on the main rear roof slope and one on the roof of the rear outrigger. Only houses with that two-storey back addition can have one, which in practice means Victorian and Edwardian terraces. The pay-off is usually two bedrooms and a bathroom rather than a single room.
A plain rear dormer on the same house gives you one room and a stub of landing. The L-shape gives you a floor plate close to the size of the first floor underneath it. The geometry is the whole story here, and it is also where the money and the risk sit.
What an L-shaped dormer actually is
Seen from above it reads as an L. The larger dormer sits on the rear slope of the main roof, spanning between the party walls. The smaller one sits on the roof of the back addition, the narrower two-storey section running down the garden that usually holds the kitchen below and a bathroom above. The two flat roofs meet at an internal corner. Some builders call the result a dog-leg dormer, which describes it better.
The vocabulary is a mess, and that matters once you start reading planning documents. Outrigger, back addition, rear wing, closet wing and rear projection all describe the same lump of house. The government's technical guidance on permitted development rights for householders uses two of those words in a single sentence, describing an enlargement that joins the original roof to the roof of a rear extension as an "L-shaped dormer" on a main roof and "outrigger" or "back addition" roof (Ministry of Housing, Communities and Local Government, updated 10 September 2019). The shape is named in the guidance. It is not a clever workaround.
Does your house have the outrigger an L-shape needs?
If the back of your house steps inwards at first floor level, and that narrower section carries its own pitched roof, you have an outrigger and an L-shape is on the table. If the rear elevation is a flat wall all the way up, it is not, and no amount of design will change that.
House type | Rear outrigger at first floor | Loft option that usually fits |
|---|---|---|
Victorian or Edwardian mid-terrace | Two storey, with its own pitched roof | L-shaped dormer |
Terrace with a single storey rear only | None above ground floor | Rear dormer alone |
Terrace where the outrigger roof is already flat | Present, but flat rather than pitched | Rear dormer plus an addition over the outrigger |
1930s semi with a hipped roof | Rarely present | Hip to gable, often with a rear dormer |
Two measurements decide the rest. The first is how far the outrigger runs back, because a short one buys you a shower room rather than a bedroom. The second is the ridge height of the outrigger roof, which is always lower than the main ridge and which sets the ceiling level of whatever you build on top of it. Stand in the first floor bathroom, look at where its ceiling meets the party wall, and you are looking at the constraint.
Then look at it from the garden. On most terraces your outrigger is physically attached to the neighbour's, sharing a party wall along its length. That has consequences later on.
What an L-shaped dormer gives you in rooms
Two bedrooms and a bathroom, in most cases. The main dormer takes the bedrooms because it is the wider and taller of the two boxes. The outrigger dormer takes the bathroom, and that is not a matter of taste: the soil and vent pipe already runs down the back of the back addition, and the existing first floor bathroom is usually directly below, so the waste has somewhere short and vertical to go.
That layout creates a problem worth raising before anyone draws it. If a bedroom in the outrigger can only be reached by walking through the main loft room, it is an inner room, and Approved Document B Volume 1 (2019 edition, as amended) requires it to have an escape window of at least 0.33 square metres, with no dimension smaller than 450mm and a sill no more than 1100mm above floor level. Bathrooms escape the inner room rule. Bedrooms do not.
On value, Nationwide's house price research published in October 2025 puts the gain at roughly 5% for every 10% of floor area added, rising to as much as 24% where the work adds a bedroom and a bathroom together. An L-shape is one of the few loft arrangements on a terrace that reliably delivers both, which is the honest case for spending more on the second dormer. There is more in our piece on whether loft conversions add value.
How the two dormers are joined
They are not one structure. They are two, tied together at a corner, and each needs its own steels because the load paths are different. The main dormer's cheeks and flat roof land on beams spanning party wall to party wall. The outrigger dormer has a party wall on one side only, with the outrigger's own flank wall on the other, so its beam usually bears onto a padstone built into that flank. Where the two boxes meet there is a corner post carrying the edge of both flat roofs. None of that exists on a standard rear dormer, which has one box and one set of steels.
That corner is the item to interrogate on the engineer's drawings. If it deflects, both flat roofs tilt towards the join, which is exactly where you do not want standing water.
The floor levels rarely match either. Because the outrigger ridge sits lower, the flat roof above it sits lower too, and the usual resolution is a step down of two or three treads into the outrigger room. Head height is tightest at the top of the new stair rather than in the middle of the rooms. Approved Document K (2013 edition) wants 2m of headroom over a stair, relaxed for loft conversions at paragraph 1.13 to 1.9m at the centre of the stair and 1.8m at the side. Worth reading what head height you need for a loft conversion before you commit to a stair position.
The valley is where L-shaped dormers leak
Two flat roofs meeting at an internal corner make a valley, and the valley is the most common source of water ingress on an L-shaped dormer. It is also the detail almost nobody mentions while they are selling you the idea.
The reasons are geometric. It collects rainwater off both roof planes, so it carries more than either roof alone. It is the lowest point of the assembly, so whatever the wind puts on the roof ends up in it. And it sits in the narrow gap between the two dormer cheeks, where there is very little depth available to build in a fall. Three things make the difference: a continuous fall to a defined outlet rather than a flat trough, one membrane dressed up both cheeks with no joint at the corner, and an overflow positioned so a blocked outlet spills down the outside of the building instead of into the ceiling below.
Drainage inside the new rooms is a separate question, covered by Part H of the Building Regulations, and the soil and vent pipe carries a quirk worth knowing. Class B does not permit the installation, alteration or replacement of a chimney, flue or soil and vent pipe as part of roof works, at paragraph B.1(e)(ii). Moving or extending the stack to serve a new loft bathroom falls under Class G instead, so it is a separate permitted development question rather than something swept up in the dormer.
What planning permission actually turns on
The L-shape itself is not the obstacle, and a good deal of published advice has this backwards. Class B of the General Permitted Development Order expressly contemplates joining the main roof to the roof of a rear extension. Paragraph B.2(b) disapplies both the requirement to maintain the eaves and the 0.2m eaves set-back for an enlargement which joins the original roof to the roof of a rear or side extension, and it disapplies the rule that no part of the enlargement may extend beyond the outside face of an external wall of the original house. Paragraph B.4 then confirms that a rear or side extension includes an original part of the house projecting from the rear, which is precisely what a Victorian back addition is. If you want the general mechanics, we cover how permitted development rights work separately.
So what stops it, especially in London? Three limits, in roughly that order of frequency.
- Article 2(3) land. Class B is switched off completely on land in a conservation area, National Park, the Broads, an area of outstanding natural beauty or a World Heritage Site, under paragraph B.1(f). A great deal of London's Victorian terrace stock sits inside a conservation area, which means a full application whatever the size.
- The volume cap. 40 cubic metres of added roof space on a terrace house, 50 on anything else, under B.1(d). It is cumulative: paragraph B.3 and the technical guidance both confirm that any previous enlargement of the roof space anywhere on the house counts against the allowance. Two joined dormers draw on the same 40 cubic metres, and a terrace house here means one in a row of three or more.
- Height. No part of the house, once enlarged, may exceed the height of the highest part of the existing roof, under B.1(b). This one rarely bites on the outrigger dormer, because the highest part of the existing roof is the main ridge, so the outrigger box can legitimately sit above the outrigger's own ridge.
Where you do need permission, borough design standards take over from the Order, and they are often tighter than people expect. Haringey's published pre-application advice on loft conversions and dormers, for example, asks for a dormer to be set at least 1m in from the edge of a gable roof, or 0.5m from the edge of a hip. A full-width L-shape does not meet that on its own terms, which is why a pre-application conversation earns its fee in a borough with policy of that kind.
An L-shaped dormer usually involves two neighbours
On a mid-terrace the main dormer sits between two party walls, and the outrigger has a party wall of its own where the two back additions are joined. Cutting steels into any of them is section 2 work under the Party Wall etc. Act 1996, which needs two months' notice. If a neighbour does not reply within 14 days they are deemed to have dissented and surveyors are appointed, which costs money and time nobody budgeted for. Our guide to party walls in London terraces sets out the notice mechanics.
Overlooking is more particular to this shape. Your outrigger dormer will have a flank wall a couple of metres from the neighbour's outrigger roof, and often from their own dormer if they have already built one. Any window on a side elevation has to be obscure glazed, and non-opening below 1.7 metres above floor level, under condition B.2(c). That is why those flanks are usually solid, tile hung or rendered, with the glazing kept to the rear. Which cladding finish suits a dormer flank is partly a planning question and partly a maintenance one.
Getting an L-shaped dormer designed and priced
Because every outrigger is a slightly different size, the design decides the price on this shape more than on any other loft conversion. Three items on the drawings move the number: where the valley outlet goes and how it discharges, where the steels bear and whether padstones are needed in the flank, and what the step between the two levels does to head height at the top of the stair. Settle those and you are comparing like with like. Leave them open and you are comparing guesses.
That is the order we work in on loft conversions in London: define the scope in writing, valley detail and steel positions included, then have builders price the same specification. Fire safety belongs in that scope too, because a loft floor more than 4.5 metres above ground level brings the protected escape route requirements of Approved Document B into play, with REI 30 partitions to the stair enclosure and E 20 doorsets. That is not a thing to discover halfway through.
Common questions about L-shaped dormers
Is an L-shaped dormer more expensive than a plain rear dormer?
Yes, and by more than the extra floor area on its own suggests. You are paying for a second dormer structure, a second set of steels with a different bearing arrangement, the valley and its outlet, and a longer programme because the two boxes have to be weathered in sequence. Our guide to loft conversion costs in the UK sets out the published market ranges and what they include.
Can you build an L-shaped dormer if the outrigger roof is already flat?
Often yes, but it is a different job legally as well as practically. You are adding to an existing flat roof rather than converting a pitched one, and whatever volume that earlier roof already added to the original roof space counts against your 40 cubic metres. Find out what consent it was built under before you assume anything.
Do both dormers have to be built at the same time?
In practice, yes. The valley is one continuous detail across the corner, and forming it later means cutting into a finished flat roof to make a junction that should have been built in a single operation. Phasing an L-shape is how you buy a leak.
How is an L-shaped dormer different from a mansard?
A mansard rebuilds the roof itself to a steep pitch and gains volume across the whole plan. An L-shaped dormer leaves the roof structure in place and adds two boxes to the back of it. Where the rear elevation is visible from a street or a park, boroughs often prefer the mansard: Camden's guidance asks for a pitch of 60 to 70 degrees and Westminster's for no greater than 70. The 72 degree figure repeated all over the internet does not come from either.
Sources
- The Town and Country Planning (General Permitted Development) (England) Order 2015, Schedule 2, Part 1, Class B, paragraphs B.1 to B.4, legislation.gov.uk.
- Permitted development rights for householders: technical guidance, Ministry of Housing, Communities and Local Government, updated 10 September 2019.
- Approved Document B, Volume 1: dwellings, 2019 edition as amended.
- Approved Document K, protection from falling, collision and impact, 2013 edition, paragraph 1.13.
- Party Wall etc. Act 1996, sections 2 and 5.
- Nationwide house price research on the value of additional floor space, October 2025.
- Loft conversions and dormers, pre-application planning advice, Haringey Council.
- Camden Planning Guidance and Westminster City Council supplementary planning guidance, on mansard roof pitch.
Find out what your project will cost
The valley detail and the steel positions are what move the price on an L-shape. We write them into the scope first, then up to three vetted London builders quote against the same specification.
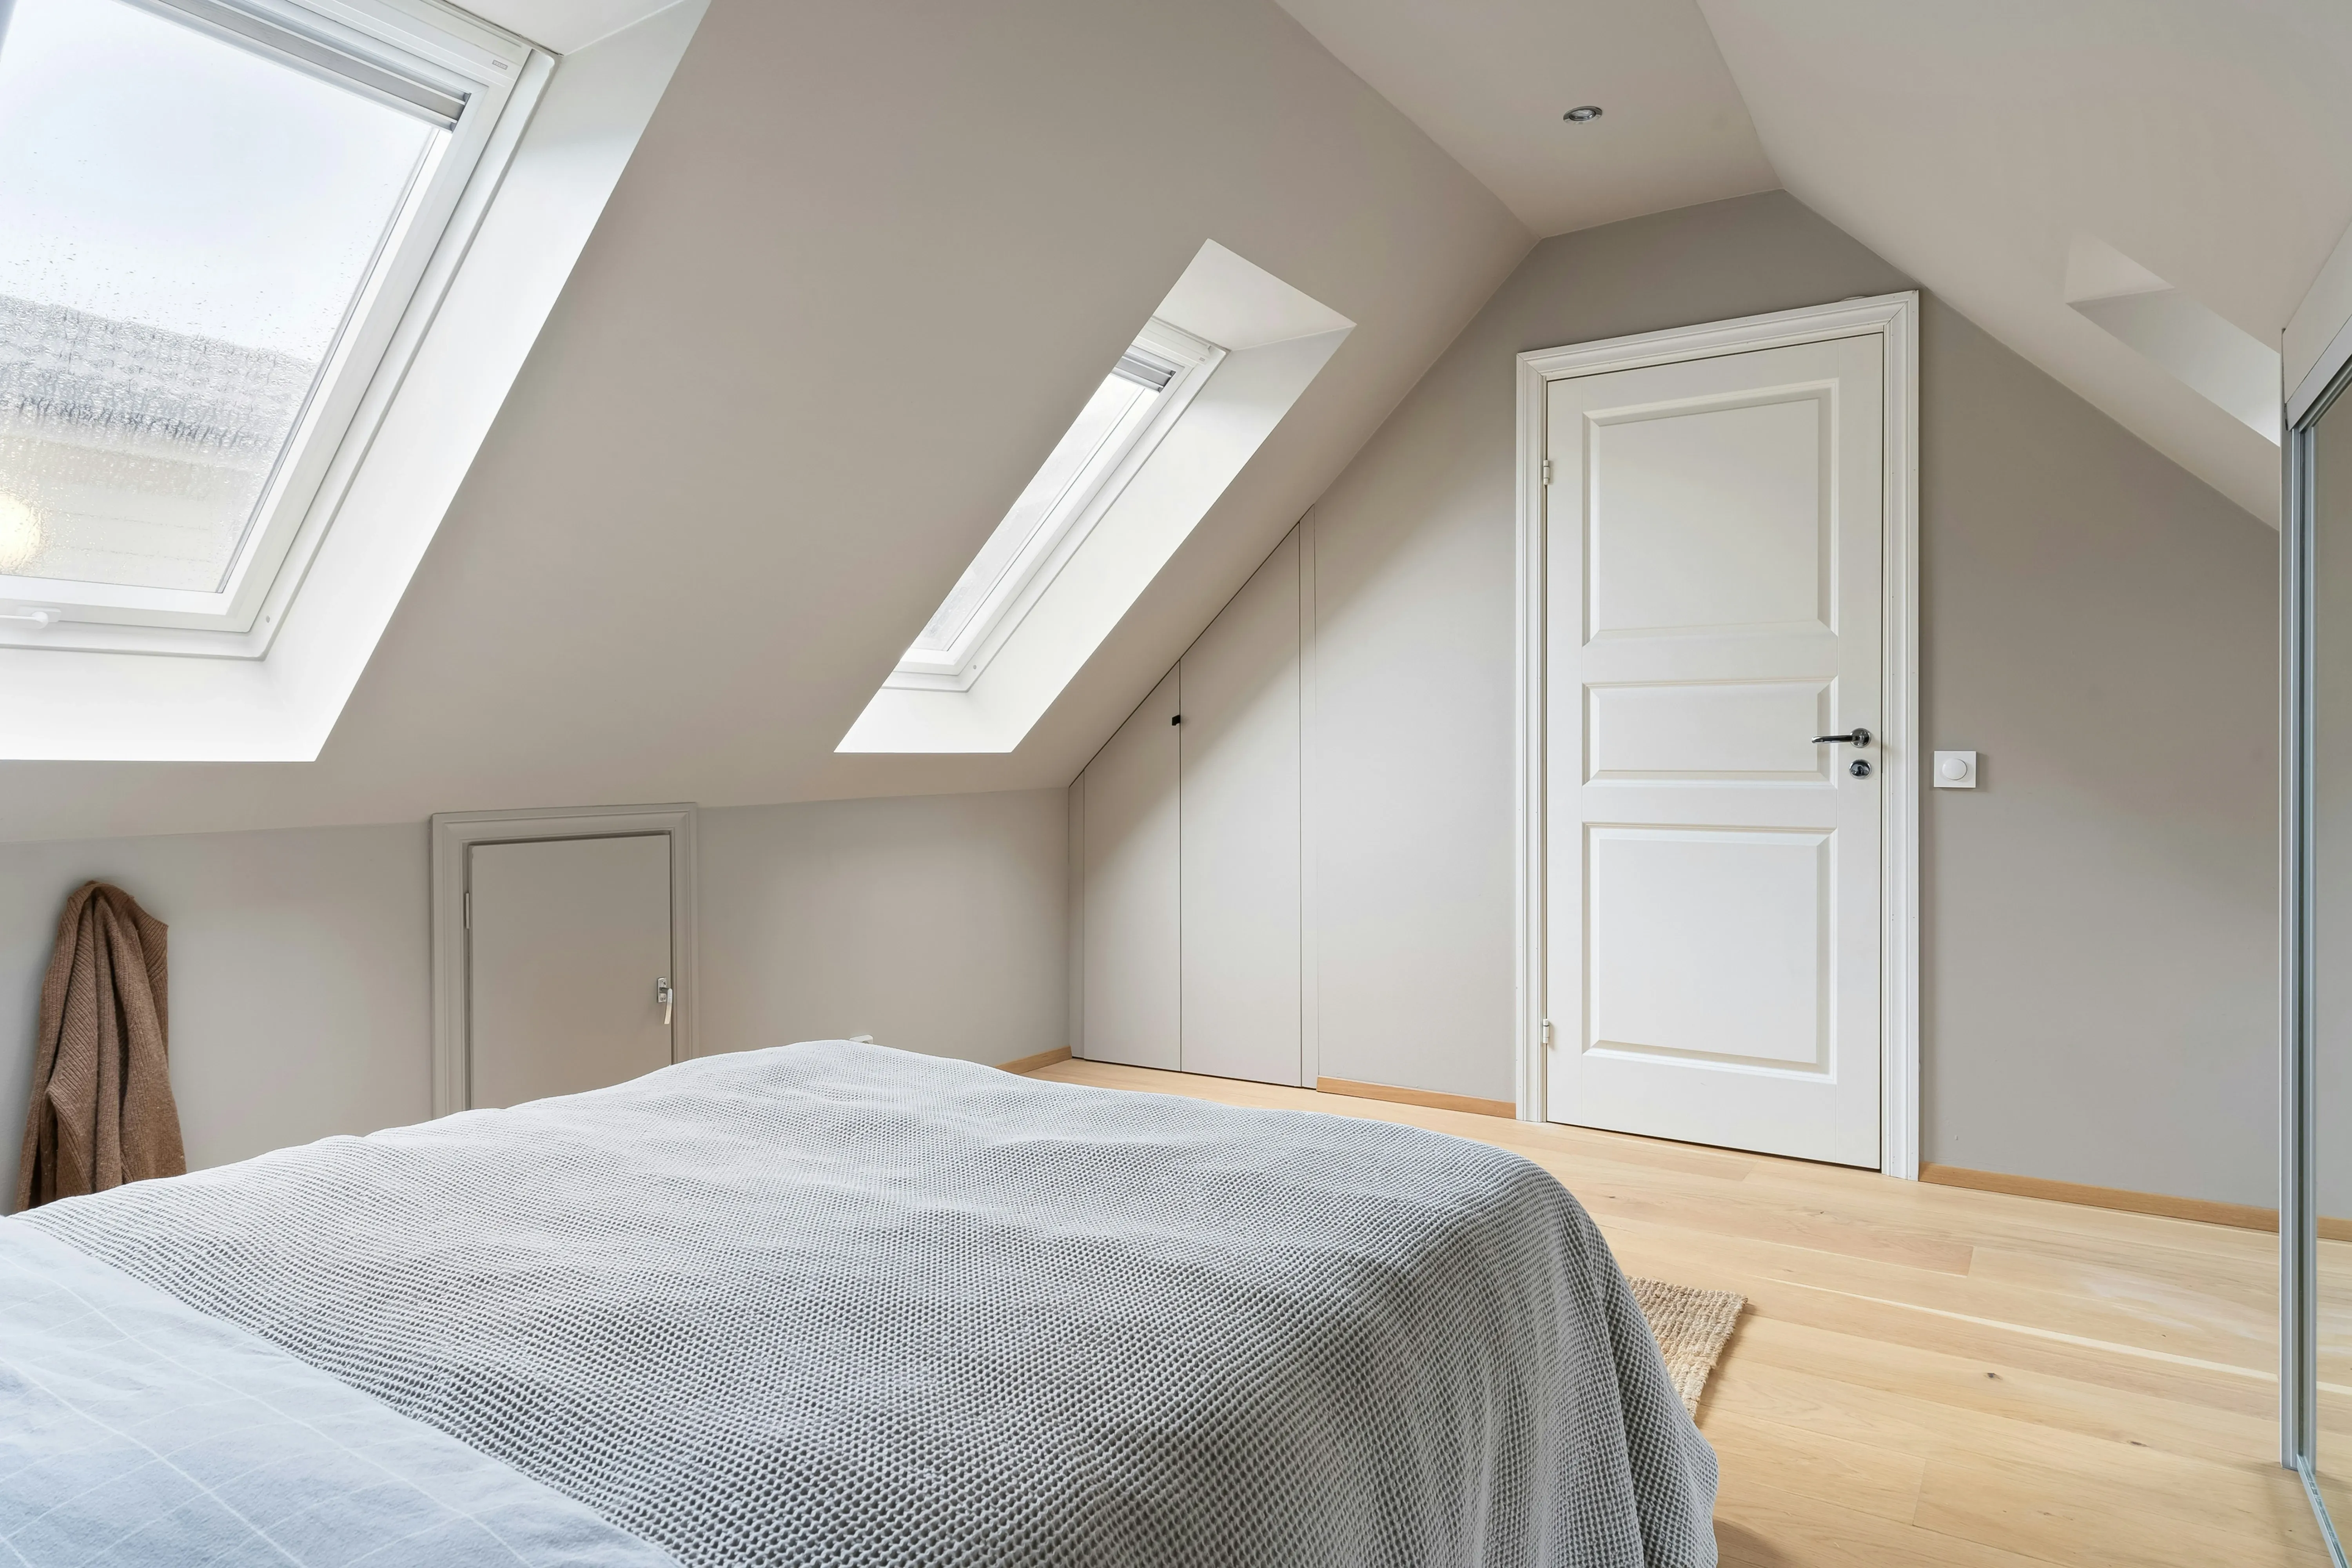
All 7 types of loft conversion: rooflight, dormer, L-shaped dormer, hip-to-gable, mansard, modular and piggyback, with costs and planning rules.
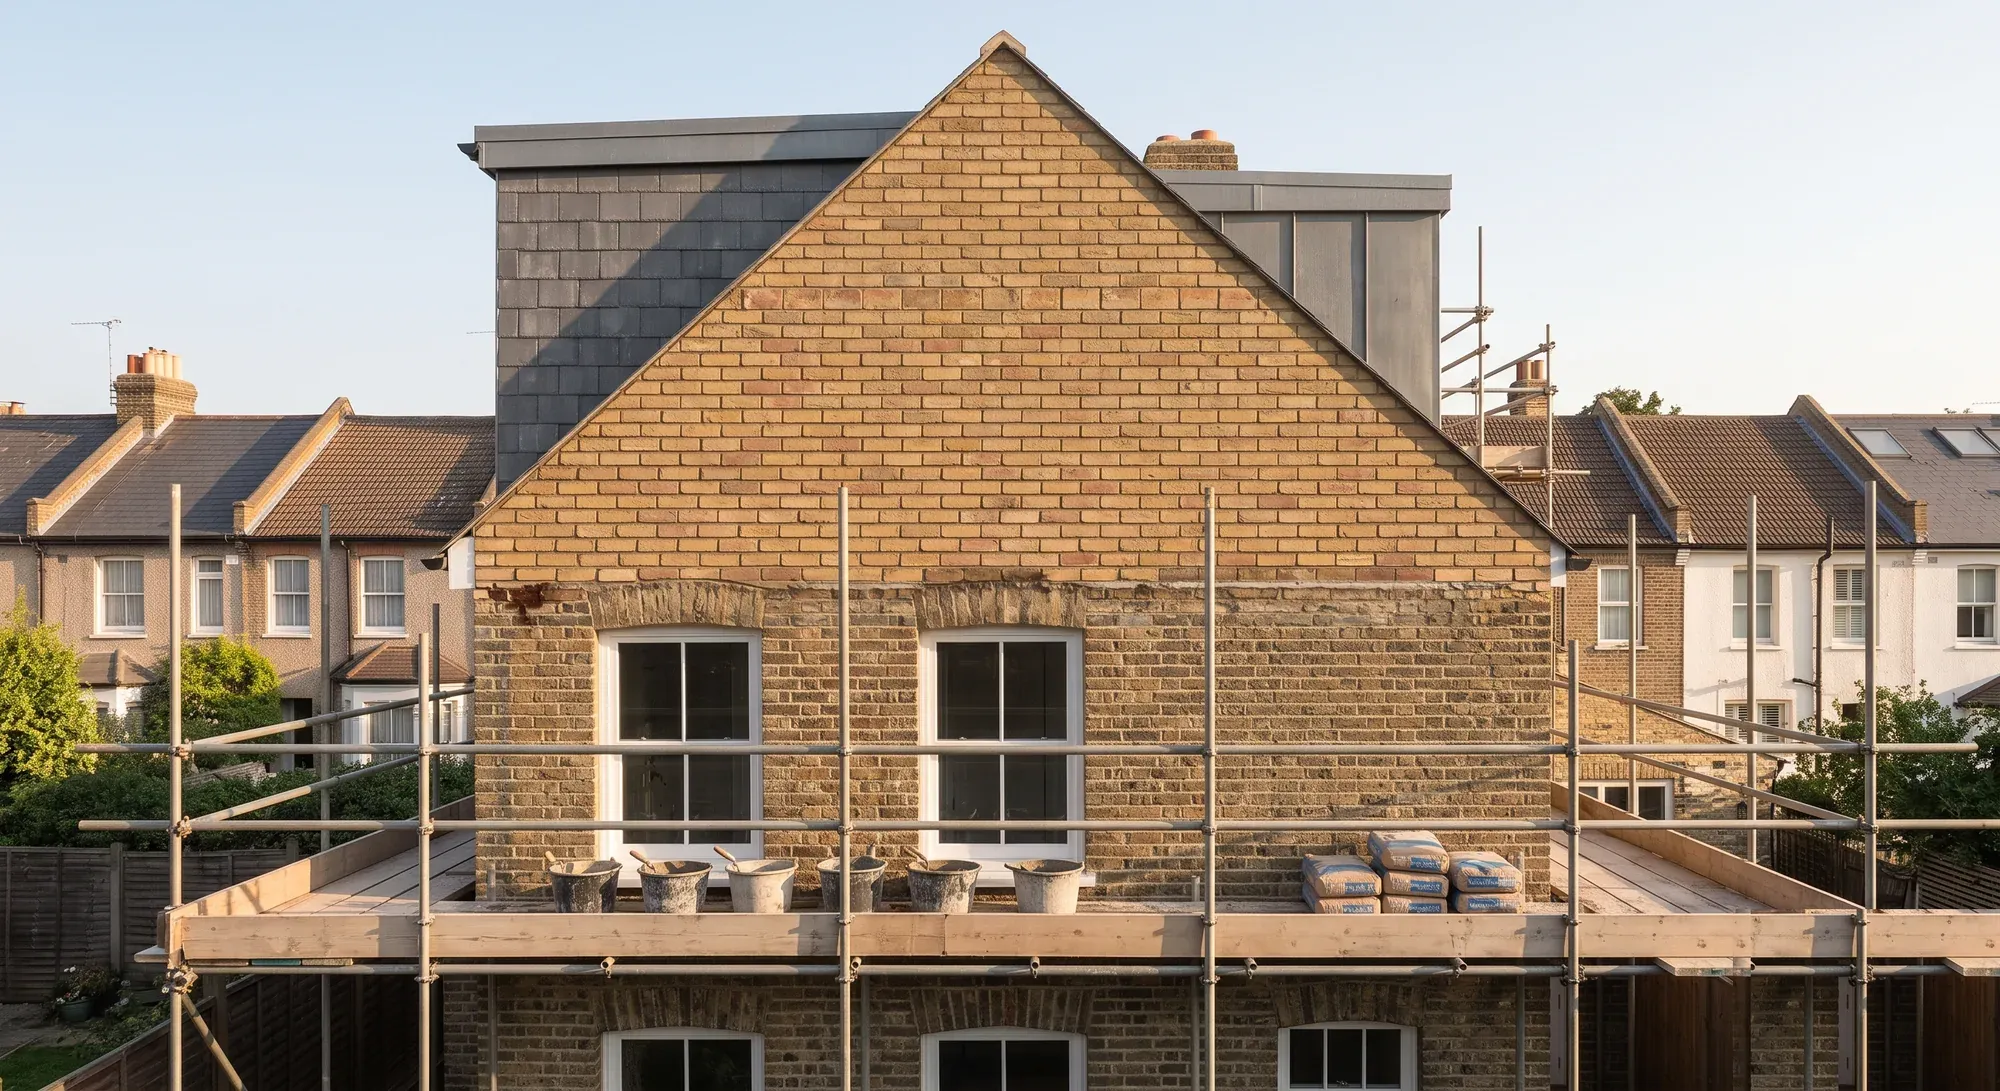
Squaring off a hipped roof into a gable. What it involves structurally, why the eaves and setback conditions do not apply, and how it eats the volume allowance.
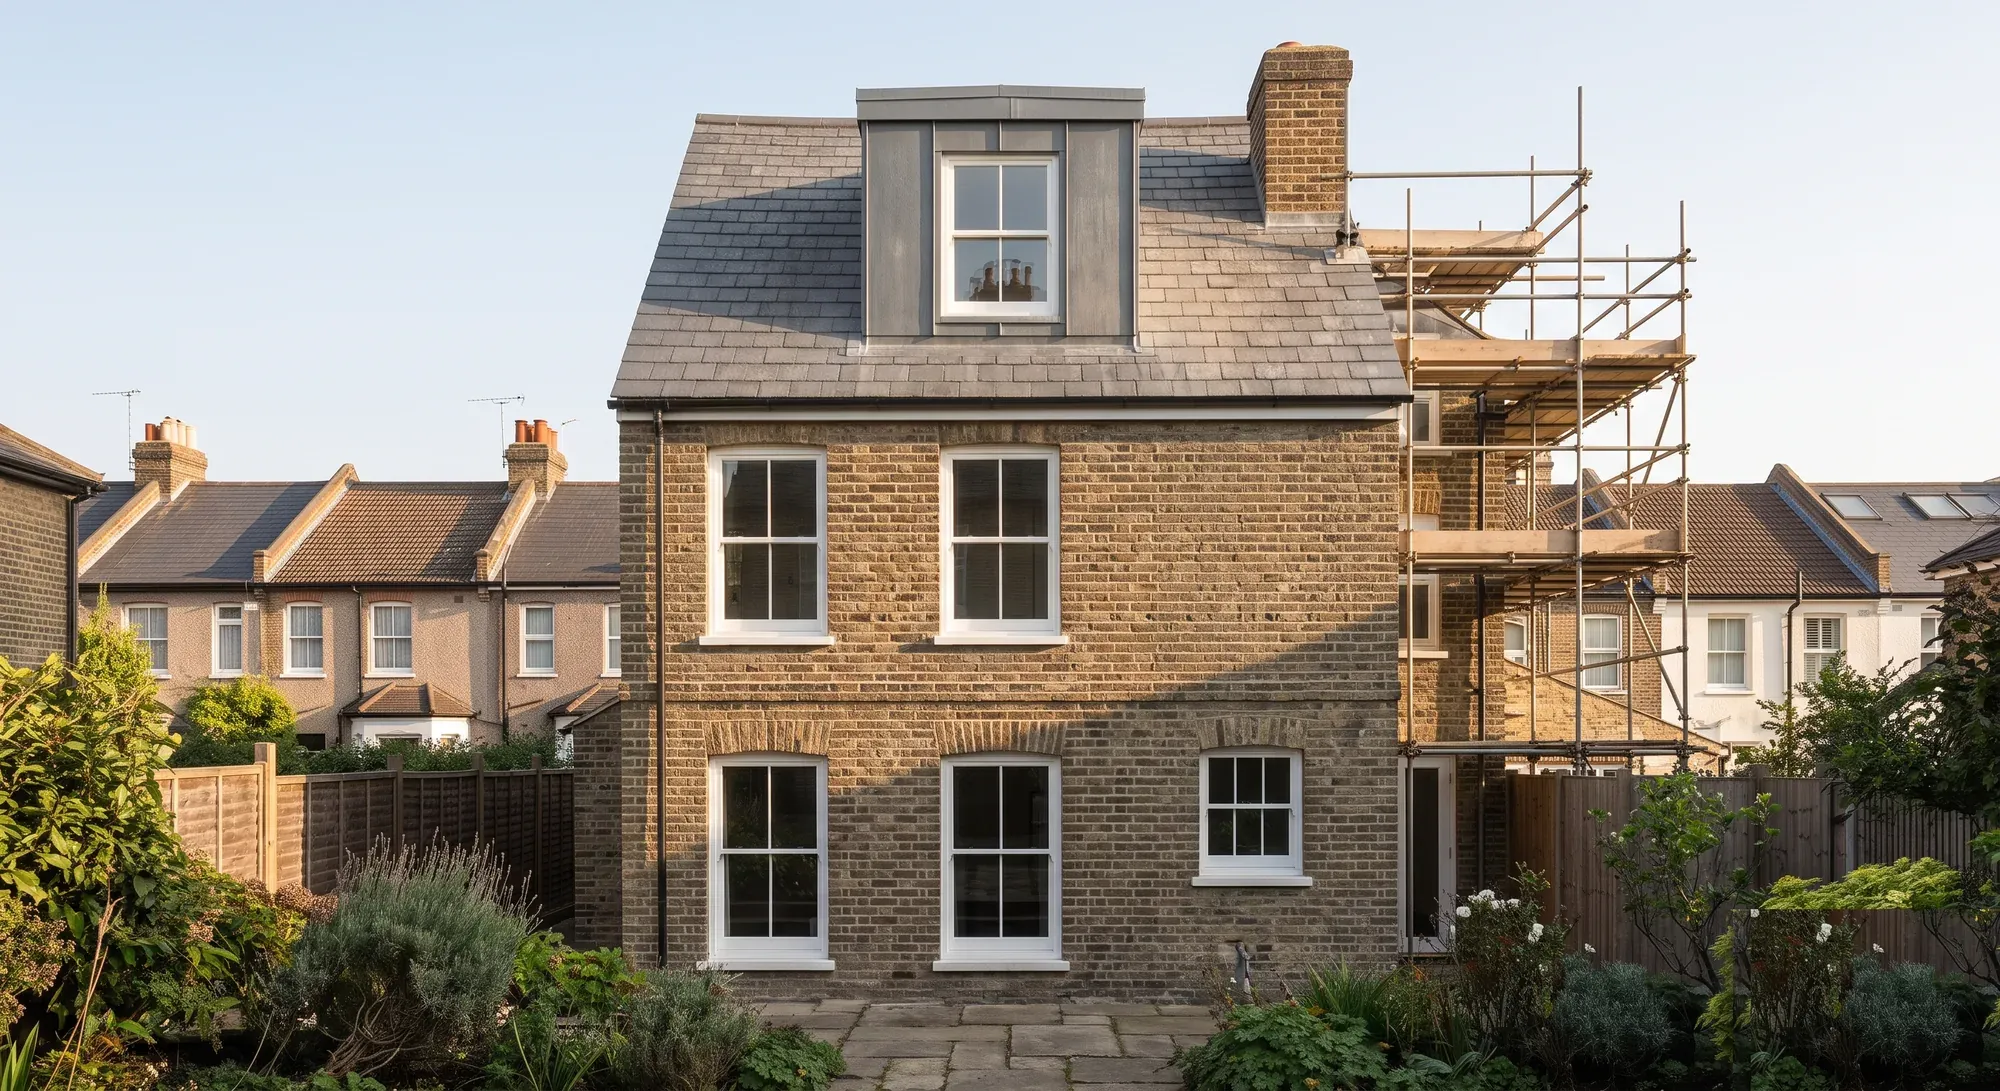
Usually not: 40 cubic metres on a terrace, 50 elsewhere, and no higher than the ridge. Why the allowance is cumulative, and why rooflights survive in a conservation area.
Renovating a Victorian terrace: realistic costs, the problems that surface once finishes come off, and what to budget for damp, wiring and plaster.