
Dormer cladding: which finish should you choose?

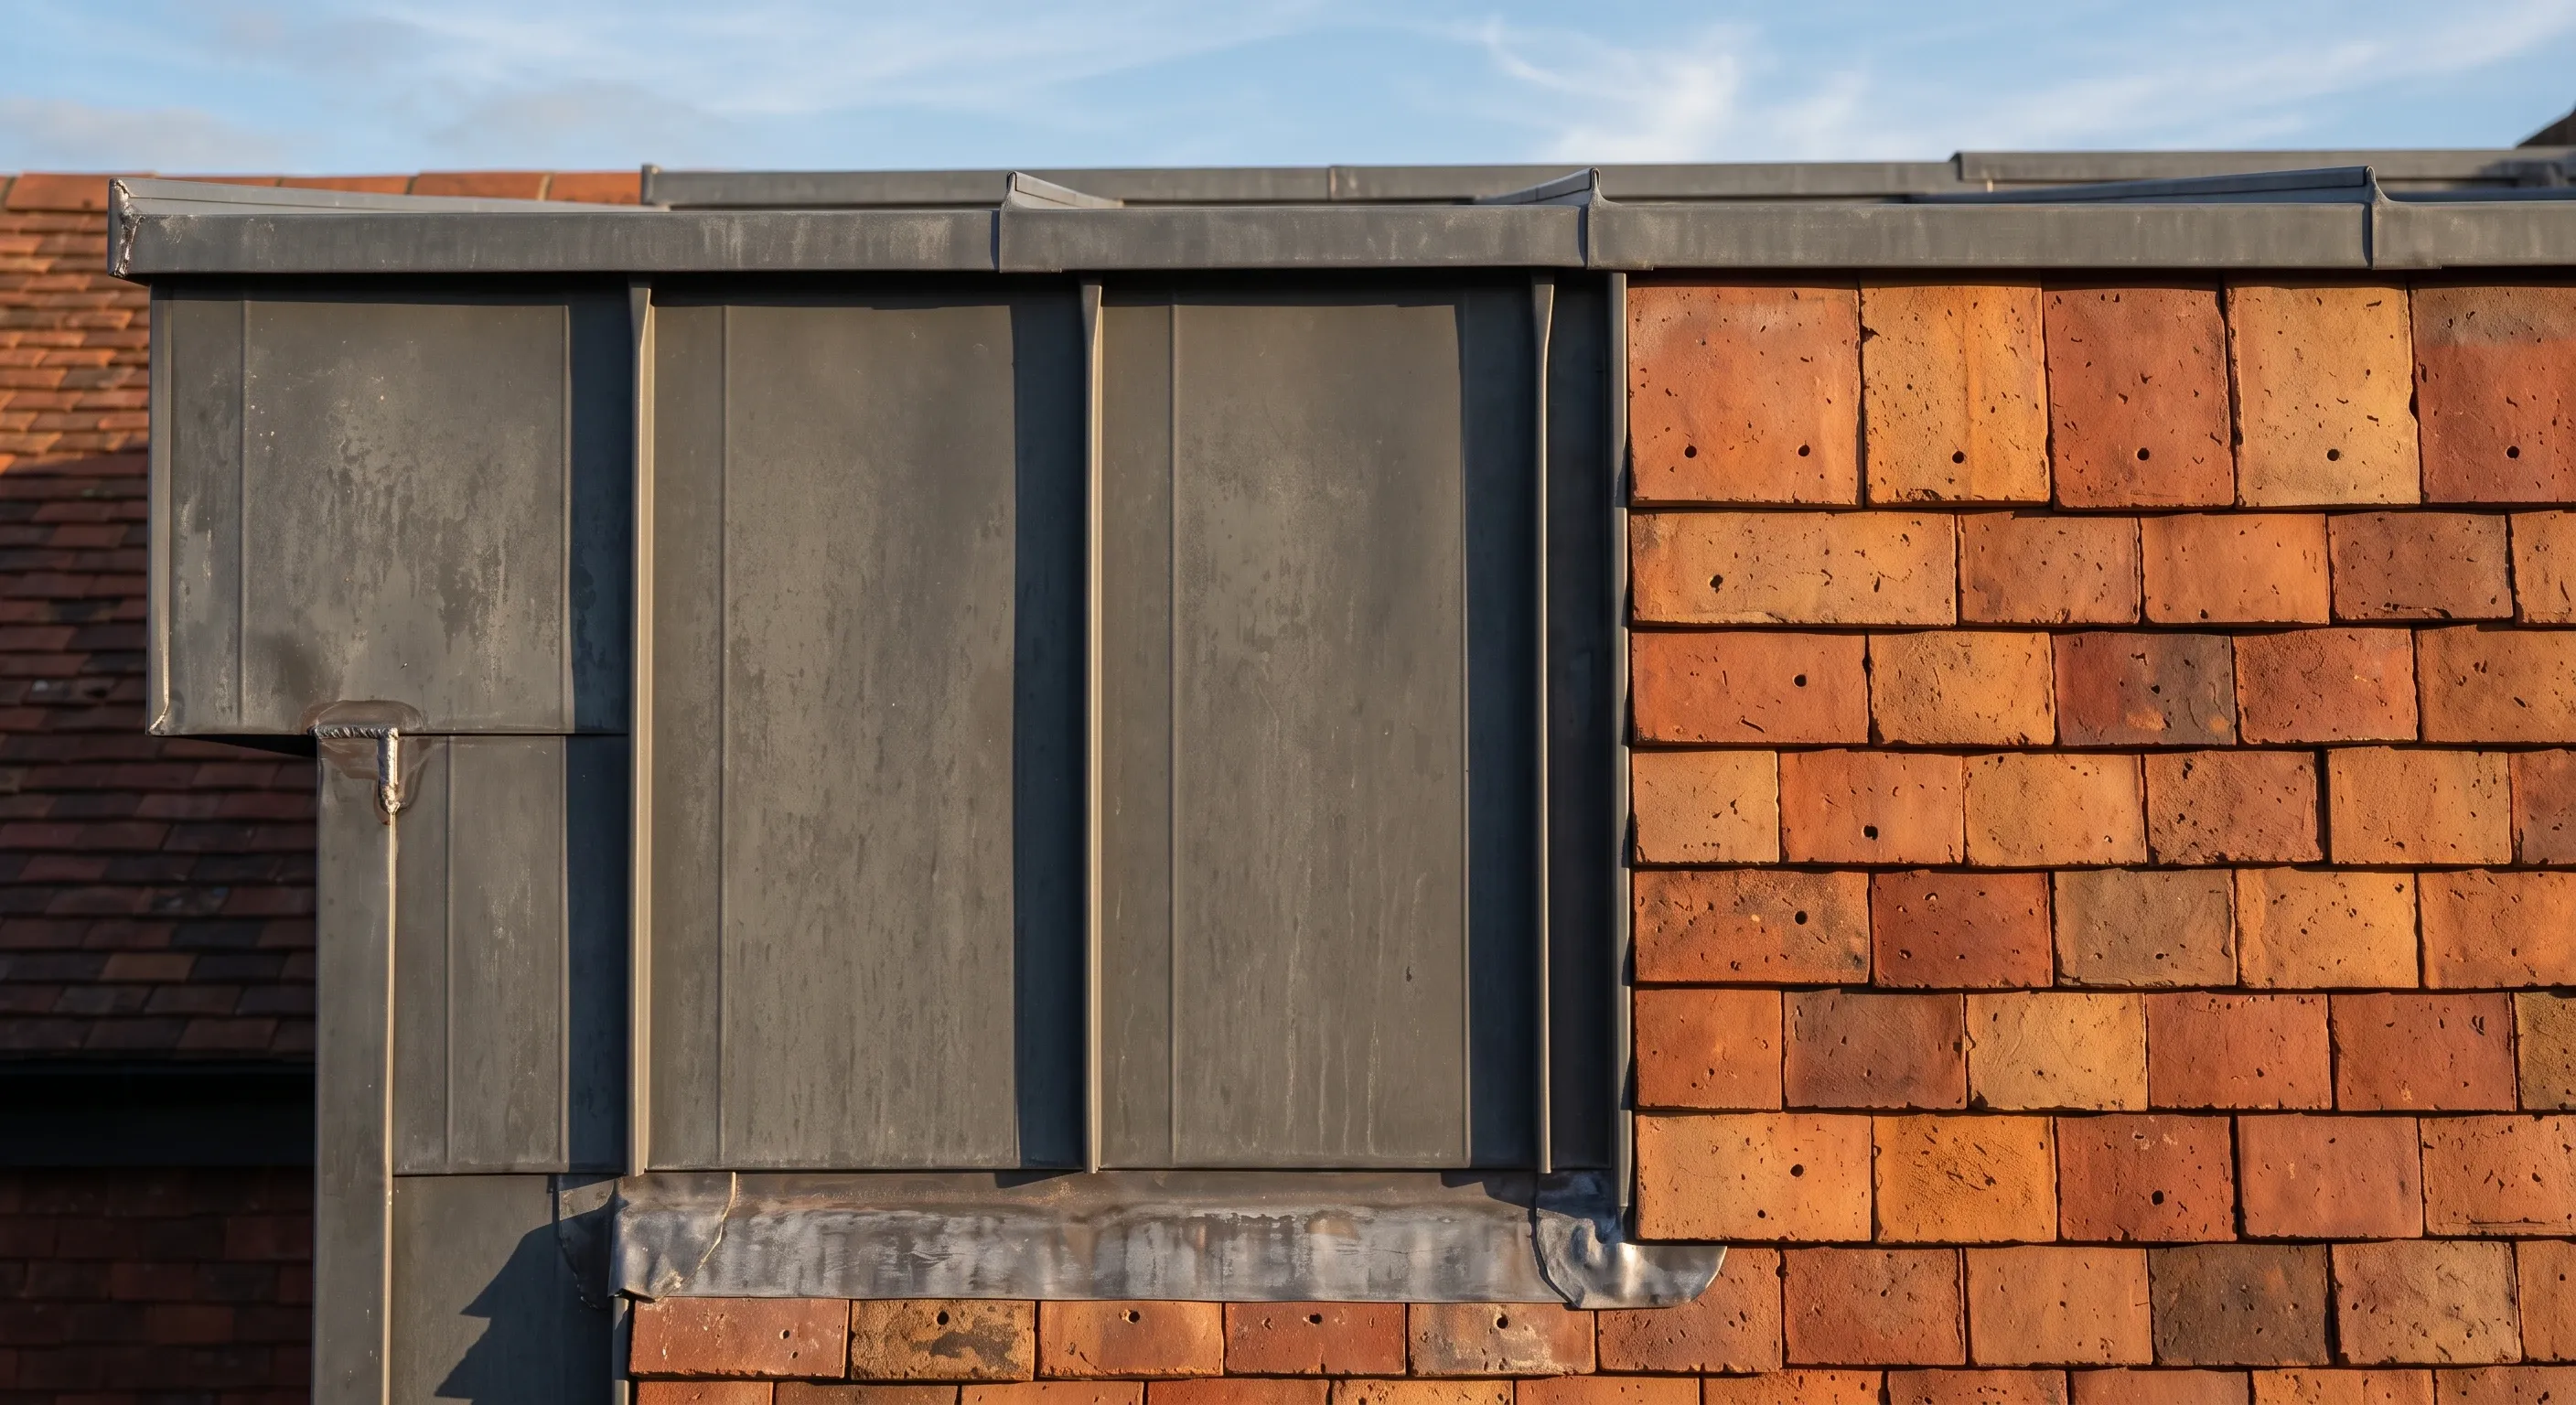
On a standard London rear dormer, the finish that satisfies planning most easily is the one already on your roof: plain tile hanging or slate hanging. Standing seam zinc costs around £100 to £150 per square metre according to Homebuilding & Renovating, published 8th May 2025, and looks superb. On a mid-terrace surrounded by concrete tile dormers, it rarely repays the premium.
That is an unpopular position, and it is not an argument against zinc everywhere. It is an argument for treating cladding as a specification decision with a planning consequence, made at drawing stage, rather than as a colour you pick in week eight while the scaffold is up.
Why does dormer cladding decide your planning outcome?
Because permitted development contains a materials condition, and almost nobody reads it. Class B of Schedule 2, Part 1 of the Town and Country Planning (General Permitted Development) (England) Order 2015 requires that the materials used in any exterior work be of similar appearance to those used on the exterior of the existing house. Similar, note, not identical. A machine made clay tile that reads the same from the pavement satisfies it. A charred larch box on a stock brick Victorian terrace does not.
The flat top of the dormer is treated differently, and generously. The government's technical guidance on permitted development for householders, last updated 10th September 2019, accepts felt, lead or zinc on a dormer's flat roof, on the basis that the flat roofs of dormer windows will not normally have any visual impact. So the material question is really a question about two surfaces: the cheeks, which are the vertical side walls, and the front face that carries the windows. Those are the surfaces the street sees, and those are the ones the condition bites on. The rest of the rules on a rear dormer loft conversion govern the shape. This one governs the skin.
The eight finishes at a glance
Finish | Relative cost | Weight | Maintenance | Meets "similar appearance" on a typical London terrace? |
|---|---|---|---|---|
Plain tile hanging | Low to medium | Heaviest | Effectively none | Yes, if the tile matches the roof |
Slate hanging | Medium | Heavy | Effectively none | Yes on a slate roof, questionable on a tiled one |
Standing seam zinc | High | Very light | Very low | Only by argument, not by default |
Standing seam aluminium | Medium to high | Very light | Very low | Same argument, weaker aesthetics |
Lead | High | Very heavy | Low, but theft is a real risk | Yes on small dormers, unusual on large ones |
Timber cladding | Low to medium | Light | Ongoing, every few years | Rarely |
Render on a carrier board | Low | Medium | Cracking and staining over time | Only where the house is rendered |
Fibre cement boarding | Low to medium | Light | Very low | Rarely on a period terrace |
Two columns there do more work than people expect, so take them in turn.
Tile hanging and slate hanging: the finish the rules were written around
Tile hanging is the default for a reason. Plain tiles hung on battens over the dormer's timber frame give you a face that matches the roof above it, which answers the similar appearance condition without anyone having to argue, and which ages at the same rate as everything around it. Handmade clay tiles are expensive, machine made versions are considerably cheaper, and Homebuilding & Renovating notes that some concrete replicas look surprisingly convincing viewed from below, which is the only angle most people will ever see a rear dormer from.
Slate hanging does the same job on a slate roof and reads cleaner, with a tighter, flatter face and thinner shadow lines. It is the finish most often specified where the owner wants something modern without leaving the conservation officer anything to object to. One caution that the inspiration articles skip: natural slate varies enormously by quarry and origin, and slates poorly suited to the British climate delaminate long before they should. Ask where the slate came from and what the guarantee covers.
Standing seam zinc: what you actually get for the money
Zinc is the material every architect photograph uses, and it deserves most of its reputation. It does not rust, sunlight does not degrade it, it is almost entirely maintenance free, and Rob Wood, managing director of Simply Loft, quoted in Homebuilding & Renovating, describes it as weatherproof, corrosion resistant and long lived. The same article puts its life at up to 60 years and its price at roughly £100 to £150 per square metre, though it does not say whether that figure includes VAT or whether it covers the substrate and the fixing, which it usually does not.
Longevity claims need a London footnote. VMZINC's own durability guidance notes that zinc corrodes roughly twice as fast in urban atmospheres as in rural ones, because sulphur dioxide dissolves in rainwater and attacks the protective patina. VMZINC will offer a material warranty of up to 50 years, but project by project rather than off the shelf. So the honest position is this: zinc will comfortably outlive your ownership of the house, and so will a clay tile that costs a fraction as much. Specify zinc because you want the look and the crispness of a standing seam, not because you have calculated a payback. On a terrace where every other rear dormer is hung in concrete tile, it buys you a photograph, not a resale premium.
Standing seam aluminium: the cheaper metal
Aluminium gives you the same standing seam geometry for less money, in a far wider colour range, and in a coil coated finish that arrives on site already the colour it will stay. It does not patinate, which is either the point or the problem depending on what you were after. Zinc weathers into a soft grey that settles into a roofscape. Aluminium stays exactly as delivered, which on a Victorian terrace can read as commercial rather than domestic.
Where aluminium genuinely wins is on large dormers with complex junctions and on houses where the existing windows are already dark grey powder coated aluminium, because you can match the RAL number and the dormer reads as one deliberate element rather than two competing ones.
Lead: the traditional answer on small dormers
Lead has been used for centuries and has one of the longest lifespans of any roofing or cladding material, which is why it survives on dormers that predate everyone reading this. On a small gable fronted or hipped dormer it is quietly beautiful and almost unarguable in conservation terms. On a full width rear box it is expensive, very heavy, and prone to the visual problem lead always has at scale, which is that large flat panels creep and buckle unless the bay sizes are properly detailed.
Two practical points nobody puts in a cladding article. Lead is stolen, routinely, and an accessible rear dormer in a terrace with a back alley is a target. And lead, tile hanging and standing seam are all specialist trades rather than general carpentry, which is why roofing and leadwork in London gets priced separately from the loft build on any honest quotation.
Timber, render and fibre cement
Timber cladding is warm, cheap relative to metal, and the finish most likely to be refused. Charred timber, sold as shou sugi ban or yakisugi, is genuinely lower maintenance than an oiled or stained board and improves the timber's fire performance, but it is still a modern statement on a period roofline. Untreated cedar and larch silver unevenly, and the parts of a dormer cheek sheltered by the eaves weather at a different rate from the parts that get rain, so a five year old timber dormer often looks patchy in a way the mock-up never suggested.
Render on a cement particle carrier board is the cheapest way to get a flat modern face, and it suits a rendered house. On brick it looks like what it is. It also cracks at movement joints and stains below the window cills, and cleaning a render face at roof level means scaffold. Fibre cement boarding is the low maintenance version of timber, pre-finished, light and stable, and it is a reasonable choice on a 1960s or 1970s house where the original detailing was already board and panel. On a Victorian terrace it reads as a soffit material used in the wrong place.
Why weight belongs in the decision
A dormer cheek is a timber stud frame, and everything you hang on it is dead load carried back through the new floor structure into the steels your engineer sized. Standing seam zinc is featherweight by comparison with anything ceramic. VMZINC quotes its standing seam facade panels at no more than 7 kilograms per square metre. A tile hung face, once you count the tiles, the battens, the counterbattens and the fixings, is several times that, and lead is heavier still.
This matters for one specific reason: people change their mind about cladding late. Switching from zinc to tile hanging after the structural calculations are done is not a like for like swap, and depending on the spans involved it can mean revisiting the beam design, which means a fee, a delay and occasionally a bigger section. Deciding the finish before the engineer draws is free. Deciding it afterwards is not. The build-up behind the finish matters for the same reason, and whether the dormer is built as a warm roof or a cold roof changes both the thickness of the cheek and the fixing detail behind the cladding.
What a conservation officer will actually accept
Assume nothing survives contact with a conservation area, because Class B is switched off there entirely and every dormer needs a full application, materials included. What officers are applying is local precedent rather than personal taste. Lambeth's design guidance is explicit that in conservation areas the dormer's style, size and materials should be based on traditional local precedents and be appropriate to the period of the building. Camden's planning guidance on home improvements wants dormers subordinate to the main roof and discourages full length dormers front and rear. Richmond has run its House Extensions and External Alterations SPD since 1st June 2015.
In practice that means slate or tile on a period terrace, lead or slate on anything small and street facing, and a genuine uphill argument for zinc unless the surrounding roofscape already contains metal. It is not impossible. Zinc gets consented in conservation areas, usually where the design is unmistakably contemporary, clearly subordinate and visible only from the rear. But go in expecting to justify it, and read what changes once the house sits in a conservation area before the drawings are finalised rather than after.
Cladding is a specification line, not a finishing decision
Here is the failure mode. Drawings go out saying "cladding tbc", three builders price it three different ways, the cheapest quote wins, and the homeowner finds out in week six that the number assumed felt on the cheeks. The gap between the cheapest and the dearest finish on a full width rear dormer is large enough to swallow a bathroom.
Name the material, the substrate, the batten spacing and the flashing detail before anyone prices, and the quotes become comparable. That single line also decides how a refusal gets answered, because materials are a routine refusal reason and a change of finish is often the cheapest way back in, which is worth reading alongside what your options are once a dormer has been refused.
Common questions about dormer cladding
Do the cheeks and the front face have to be the same material?
No, and on most dormers they are not. A common London arrangement is tile or slate hanging on the cheeks, which is what neighbours see obliquely, with a rendered or boarded front face between the windows. Mixing is fine under permitted development as long as each material passes the similar appearance test in its own right.
Is zinc worth it on a rear dormer nobody can see?
Honestly, no. If the dormer is only visible from your own garden and the backs of the houses behind, the money buys you very little that a good slate would not, and slate ages into the street rather than against it. Spend it on the windows instead, which you look through every day.
Can I clad a dormer in the same brick as the house?
Not in any normal sense. A timber framed dormer cheek cannot carry a brick skin without significant structural provision, and brick slips on a carrier board are an expensive way to get an unconvincing result at eye level. Tile hanging is the traditional answer to exactly this problem.
Does cladding affect the insulation?
Indirectly. Approved Document L sets the U-value targets for the dormer's roof and its cheeks, and those are met by the insulation layer behind the cladding, not by the cladding itself. What the finish does change is the ventilation and fixing zone behind it, which is why a tile hung cheek and a standing seam cheek are different build-ups at the same U-value.
Will changing the cladding need a new planning application?
If the dormer was consented with a condition specifying materials, yes, you will need the condition varied or discharged against the new material. If it went ahead under permitted development, the new finish simply has to satisfy the similar appearance condition on its own merits, with no application required.
Sources
- Town and Country Planning (General Permitted Development) (England) Order 2015, Schedule 2, Part 1, Class B, conditions on materials.
- Permitted development rights for householders: technical guidance, Ministry of Housing, Communities and Local Government, last updated 10th September 2019.
- Dormer cladding ideas, Homebuilding & Renovating, published 8th May 2025, including the zinc rate of £100 to £150 per square metre, the up to 60 year life, and comments by Rob Wood of Simply Loft.
- VMZINC technical and durability guidance on corrosion rates in urban atmospheres, standing seam facade panel weight and material warranty terms.
- Approved Document L, Conservation of fuel and power, Volume 1: Dwellings, 2021 edition incorporating 2023 amendments.
- Lambeth design guidance on building alterations and extensions; Camden Planning Guidance, home improvements; Richmond House Extensions and External Alterations SPD, adopted 1st June 2015.
Find out what your project will cost
Cladding is the line most dormer quotes leave open, which is why three prices for the same roof can be thousands apart. We fix the material and the detail in writing first, then up to three vetted London builders quote against that same scope.
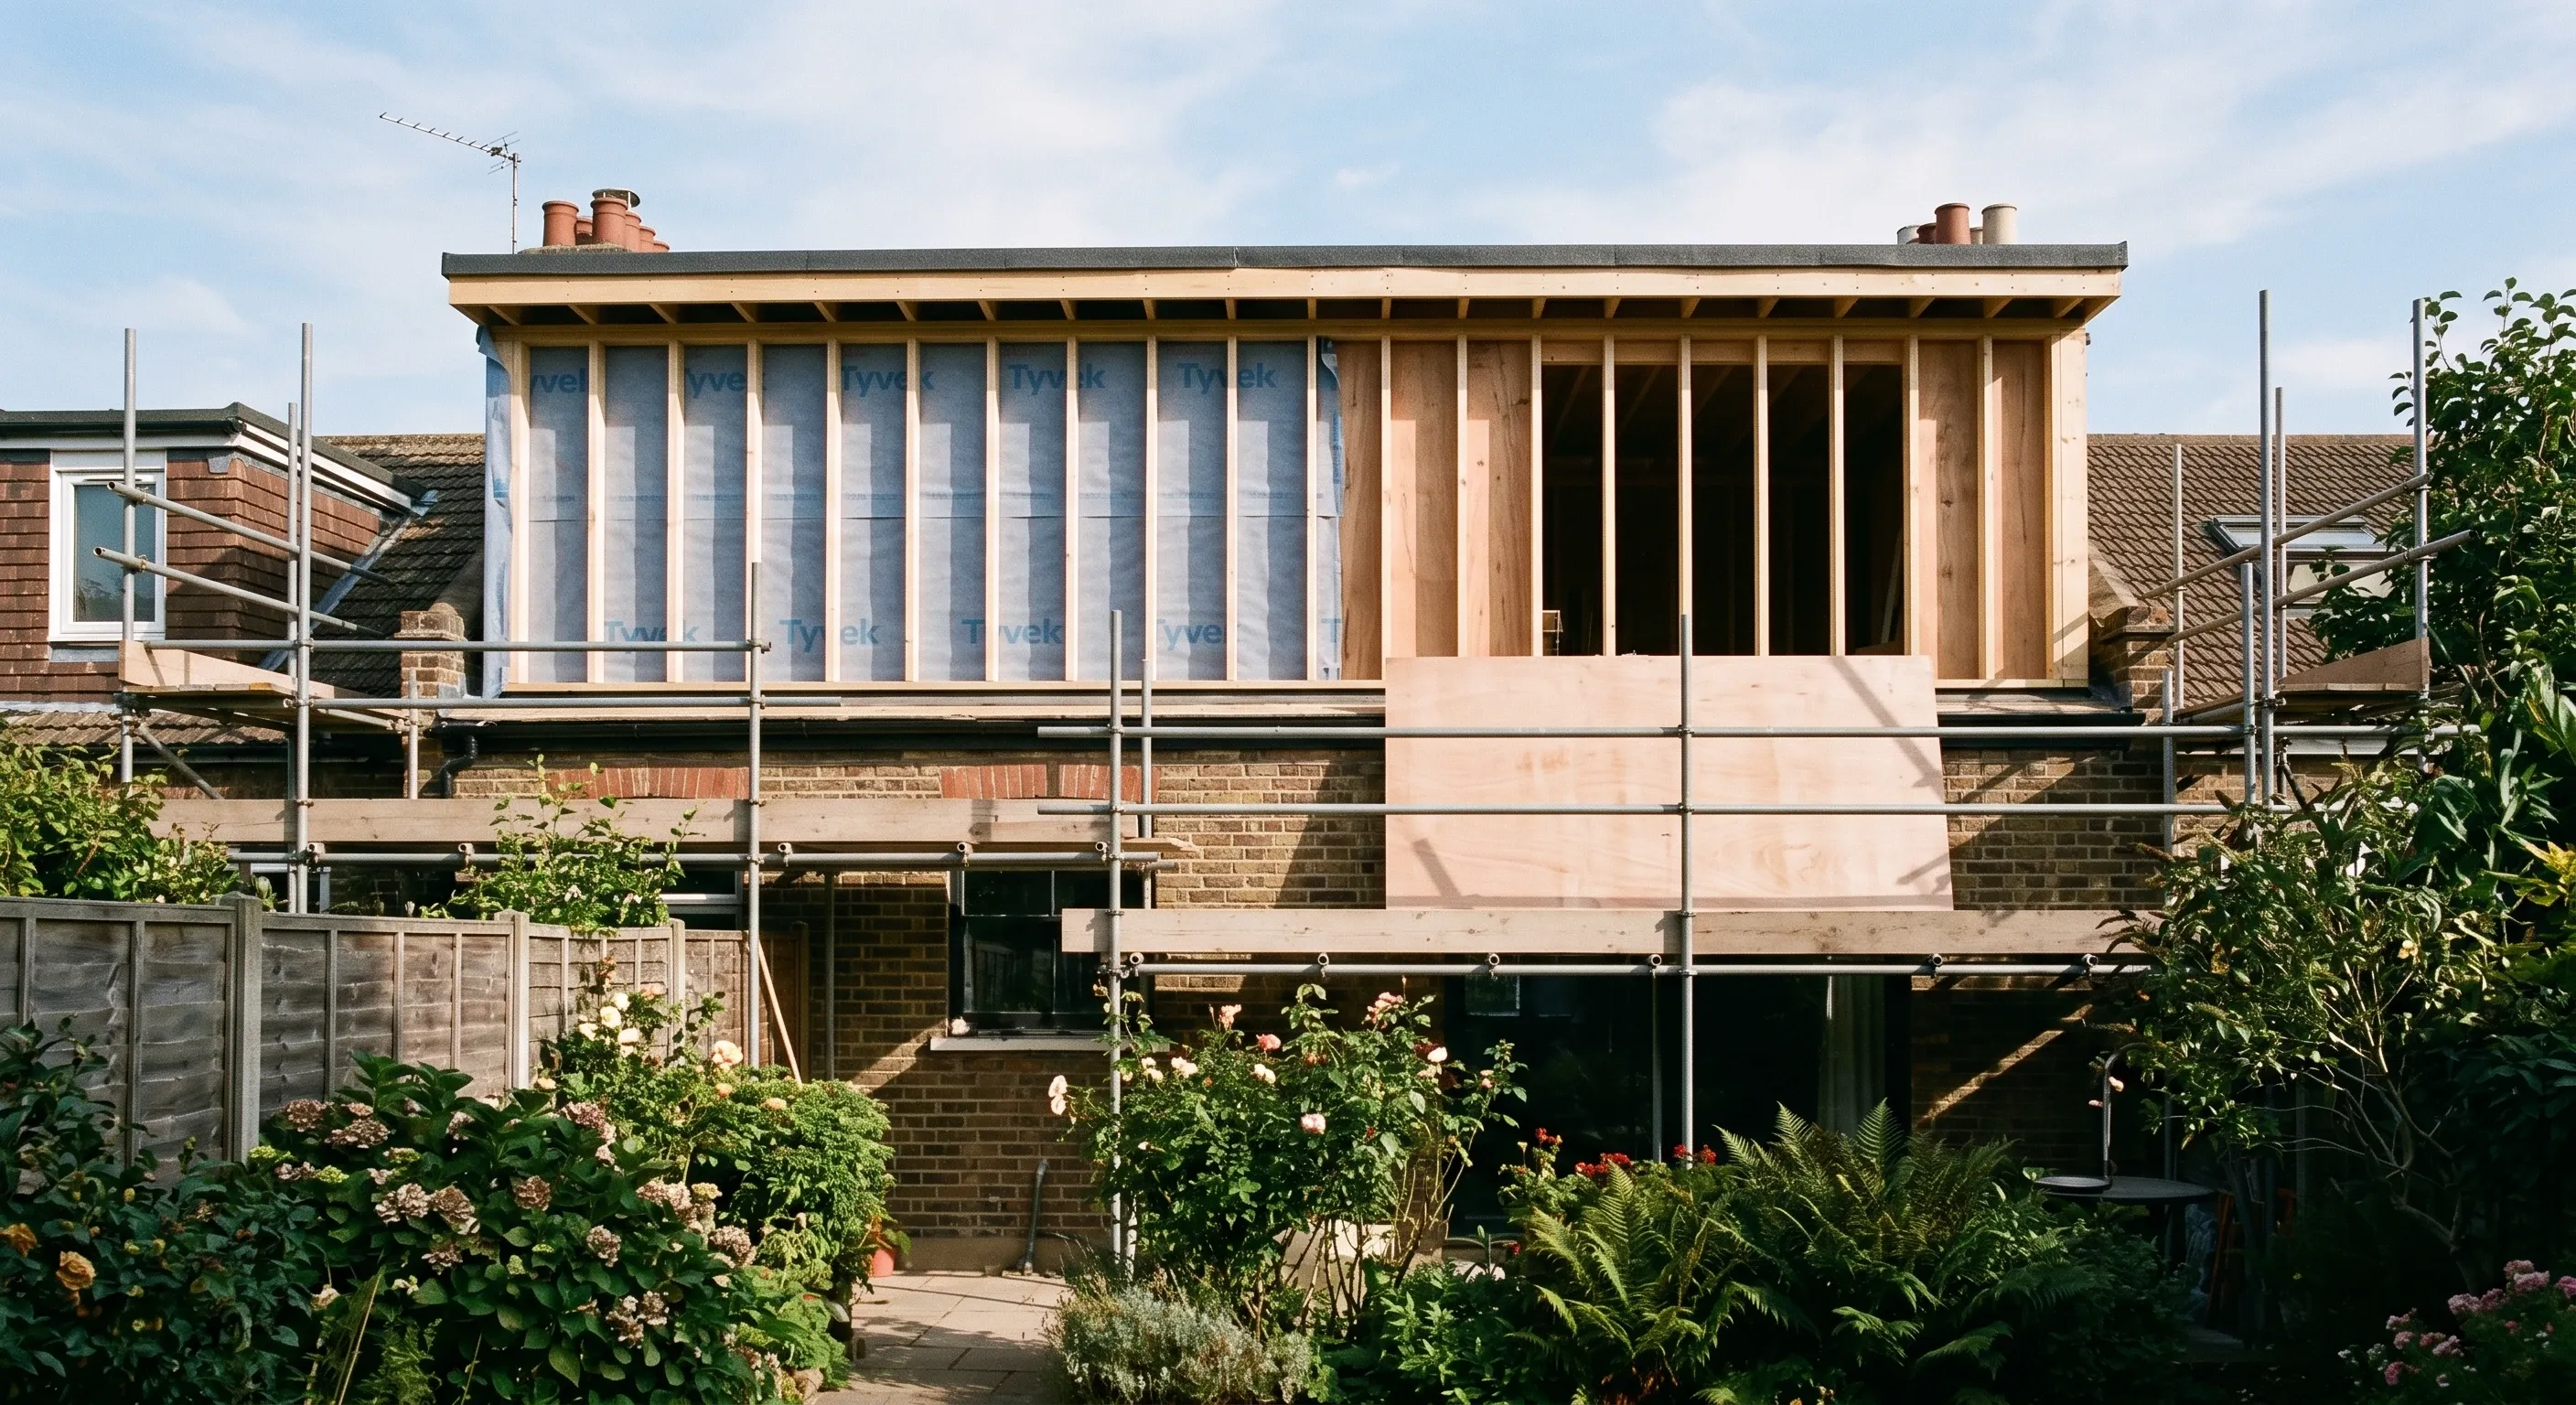
Refused a dormer? The free resubmission ended in 2023. How to read the refusal, amend or appeal within 12 weeks, and the certificate of lawfulness route.

Slate lasts 80 to 150 years, concrete tile 50 to 60, felt 10 to 20. How to inspect a roof properly and tell structural movement from a worn covering.
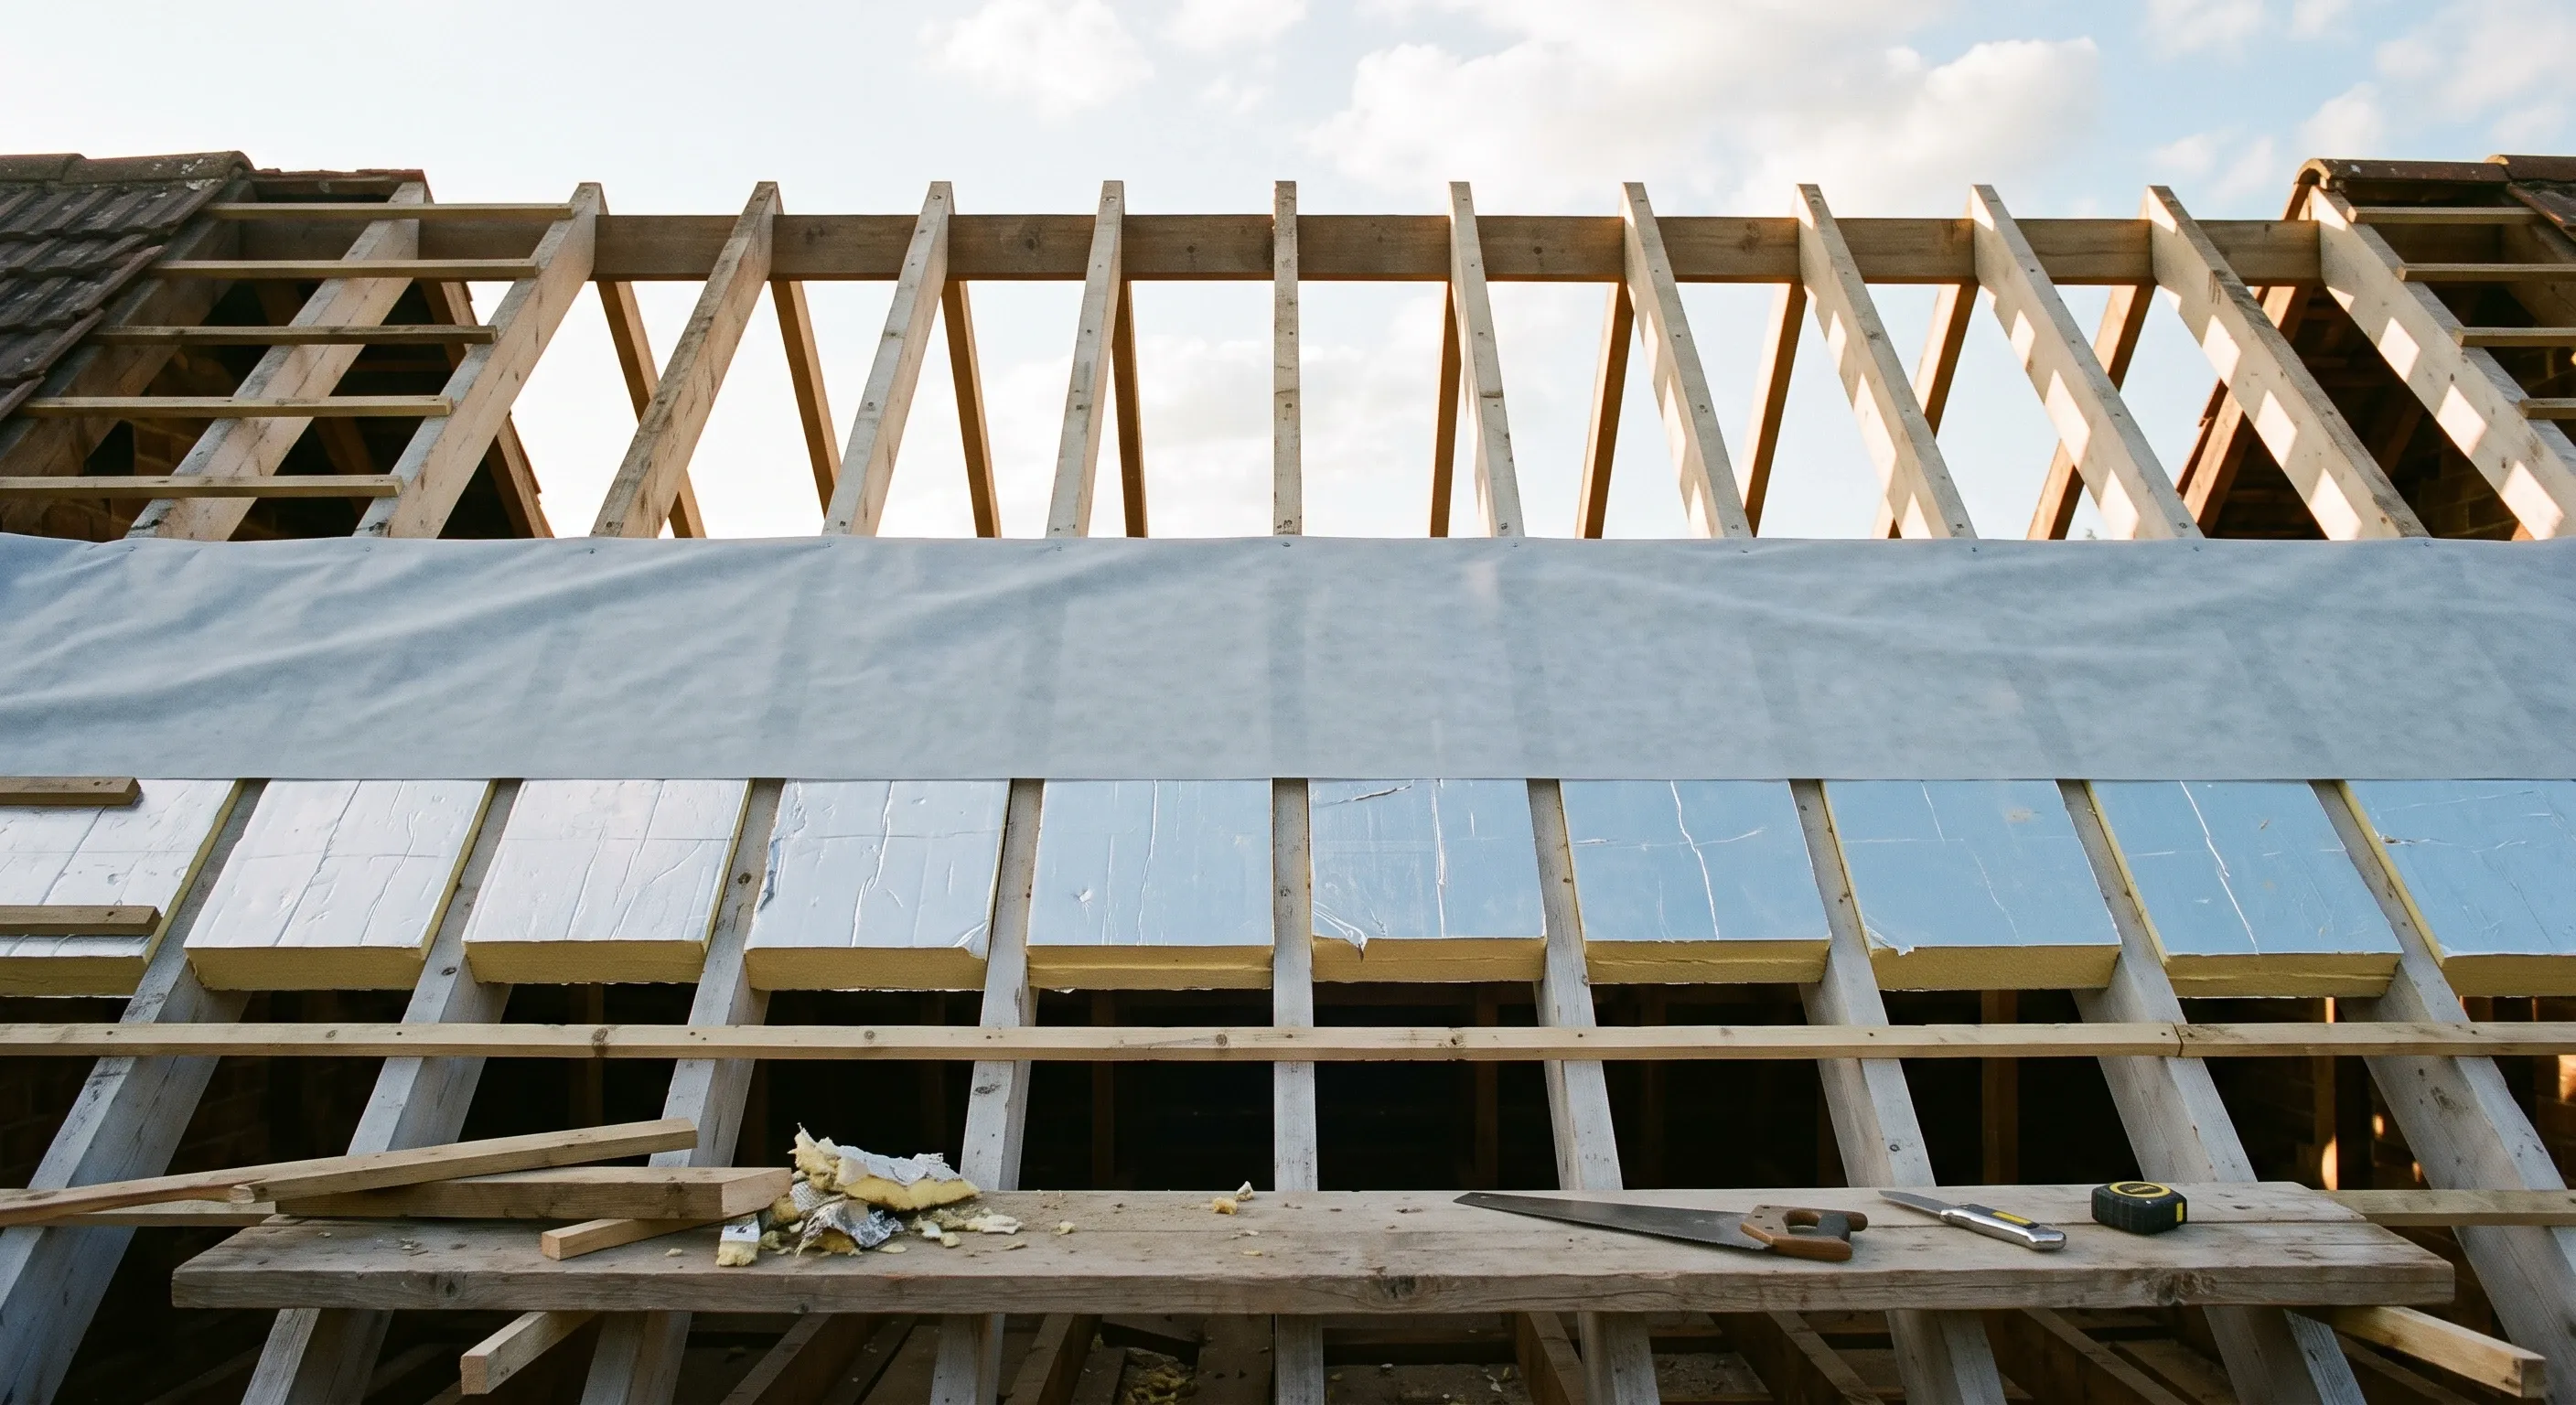
Like-for-like re-roofing is permitted development. Building regs almost always apply. The 25% and 50% Part L thresholds, and when Article 4 forces slate.