
Hip to gable loft conversions explained

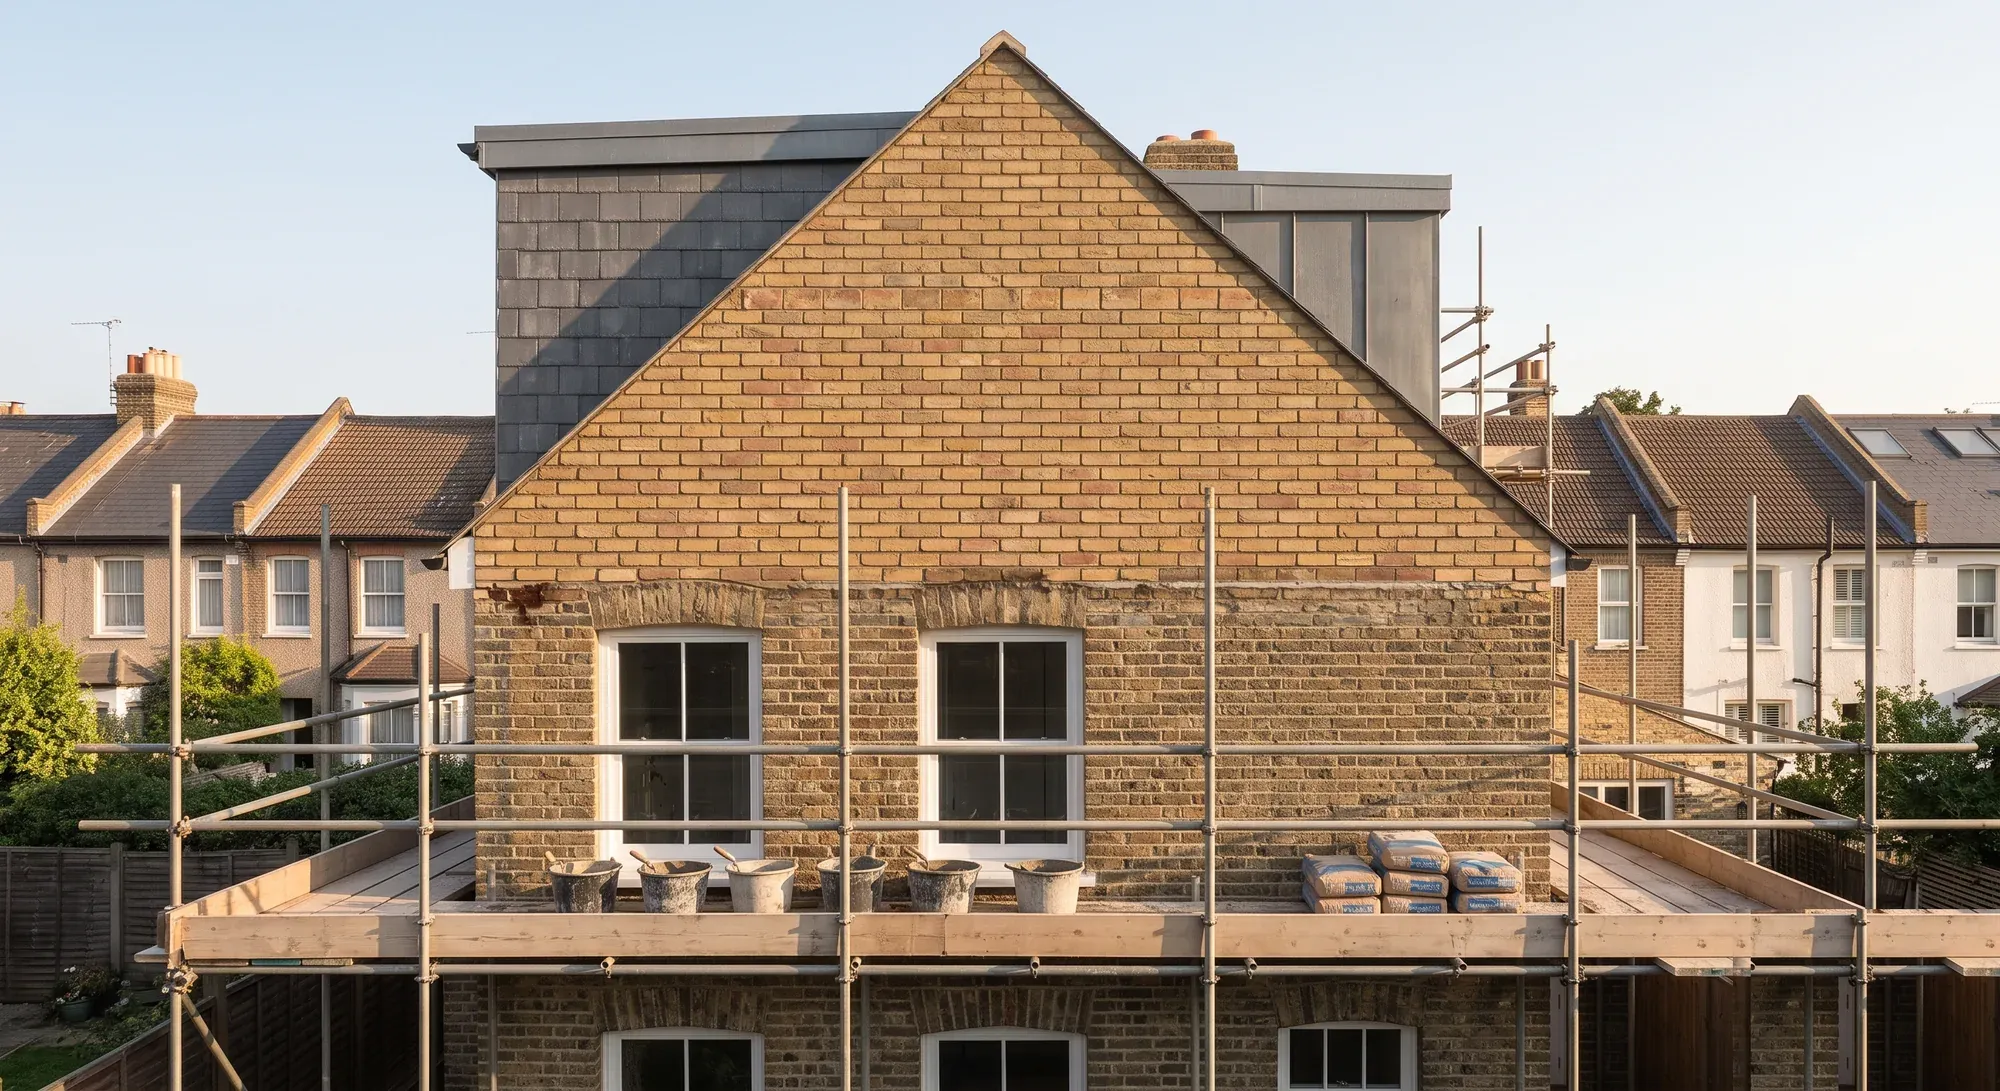
A hip to gable conversion squares off the sloping hip end of a roof into a vertical gable wall, creating usable head height and floor area where the roof previously sloped away to nothing. It suits semi-detached, detached and end-of-terrace houses with a hipped roof, and it is usually combined with a rear dormer. In most cases it falls within permitted development, and two of the conditions that normally apply to roof enlargements are expressly disapplied for it.
What it cannot do is exceed the height of your existing ridge.
What it actually is
A hipped roof slopes on all sides, meeting at the ridge. That means the end of the roof comes down at an angle, and the space beneath it is unusable: below the loft conversion head height you need, too awkward to furnish.
A hip to gable conversion builds the end wall of the house straight up to the ridge height, turning that sloping end into a vertical gable. The roof is then extended over the new wall. What was a wedge of dead space becomes full-height room.
The gain is often larger than people expect, because you are not just adding the floor area at the end. You are removing the slope that made the adjacent floor area unusable too.
Which houses it suits
Only houses with a hip in the first place, which in practice means:
Semi-detached houses with a hipped end on the outer side. The most common candidate by a distance.
Detached houses, where both ends can be squared off, sometimes described as a double hip to gable.
End of terrace houses, where the outer end is hipped.
A mid-terrace house has no hip, so this is not available. There the options are a rear dormer, rooflights, or a mansard if the planning position allows it.
What is structurally involved
More than it looks, and this is where the cost sits.
The new gable wall is masonry built off the existing structure, and it has to be supported and tied properly. The roof structure at that end is rebuilt: new rafters, a new verge, and where the original roof was a trussed rafter design, the trusses at that end are replaced with a structure that can carry the new arrangement.
Then there is the floor. A loft floor built for habitable use needs new joists sized for a domestic floor load, usually with steel where they need support. That applies to any loft conversion, but a hip to gable typically increases the span and therefore the structure.
The roof type you start with makes a large difference. A traditional cut roof, assembled on site from individual rafters and purlins, is more straightforward to alter. Trussed rafters carry load through W-shaped webs and cannot simply be cut, so converting one means new steel at wall plate level and a floor hung off it. Houses built before about 1965 have cut roofs, and those from the mid-1970s onward almost all have trusses.
All of this is Approved Document A territory and needs calculations. Our guide to structural engineer costs covers published fees.
The planning position
Hip to gable normally falls within Class B permitted development, subject to the usual allowances: 40 cubic metres of added volume on a terraced house, 50 on anything else, and nothing higher than the existing ridge.
Here is the specific and useful part. Two conditions that normally apply to roof enlargements are expressly disapplied for hip to gable work: the requirement to maintain the eaves of the original roof, and the requirement to set the enlargement back at least 200mm from the eaves. Planning Portal states that both do not apply to the relevant parts of a hip to gable enlargement.
That makes practical sense, because squaring off a hip necessarily rebuilds the eaves on that elevation. It also means a common objection you may hear, that a hip to gable cannot be permitted development because it changes the eaves, is wrong.
What still applies: the volume allowance, the ridge height limit, materials of similar appearance to the existing house, and the rule against overhanging the outer face of the wall.
Conservation areas remove it. Class B is switched off entirely on article 2(3) land, so a hip to gable in a conservation area needs a full planning application. Rooflight-only conversions survive there, because Class C is unrestricted. Our guide to whether you need planning permission for a loft conversion sets out the whole picture.
The volume arithmetic that catches people
The 40 or 50 cubic metre allowance is cumulative over the life of the building, and a hip to gable consumes a great deal of it.
Squaring off a hip adds a substantial volume in its own right, before you have added a single dormer. On a semi-detached house with a 50 cubic metre allowance, a hip to gable plus a full-width rear dormer can exceed it, which is why the two are often designed together rather than sequentially.
And any earlier addition counts, including one made by a previous owner. So the first question on a hip to gable is not what you want to add, it is what has already been added.
Where the arithmetic is tight, a Lawful Development Certificate for a proposed use costs £274 for a single house, half the price of a full application, and gives you a formal determination rather than an opinion.
What it does to the neighbours' view of the street
Worth mentioning because it is the aesthetic objection that comes up, and it is legitimate.
On a pair of semi-detached houses with matching hips, squaring one off changes the symmetry of the pair. Some streets have several already and one more is unremarkable. Others have none, and yours would be the first.
That has no bearing on permitted development, which is a numerical test rather than a judgement about appearance. It matters if you are in a conservation area, where an application will be judged on the character of the area, and it matters for relations with the neighbour whose house is now visually mismatched.
Building regulations
Every loft conversion needs building control approval, whether or not planning permission is required.
For a hip to gable specifically, the areas that matter are the structure of the new gable and roof, the stair geometry, the fire strategy and the insulation. The fire requirement changes sharply once the new floor sits more than 4.5 metres above ground level, at which point a protected stairway becomes necessary rather than an escape window.
Our guide covers loft conversion building regulations in full: the stair dimensions, the fire thresholds and the insulation position.
How Beams helps
A hip to gable is one of the more structurally involved loft conversions, and the cost is driven by things you cannot see from the street: the roof type, the span of the new floor, and how much volume allowance is left.
So on our managed loft service we establish the roof construction and the planning history before the design is fixed, design the hip to gable and any dormer together rather than in sequence so the volume works, and get the structural information produced early enough that building control is never waiting on it.
That is part of what a Beams project puts in writing: one agreed price, payments released against milestones, and 12 months on the workmanship.
Common questions
Do I need planning permission for a hip to gable conversion?
Usually not, provided it fits the Class B volume allowance and does not exceed the existing ridge. In a conservation area you do, because Class B is removed there.
Does a hip to gable have to be set back from the eaves?
No. Planning Portal confirms that both the eaves maintenance requirement and the 200mm setback do not apply to the relevant parts of a hip to gable enlargement.
Can I do a hip to gable on a mid-terrace house?
No, because a mid-terrace house has no hipped end. Your options there are a rear dormer, rooflights, or a mansard where the planning position allows.
Can I do both sides of a detached house?
Yes, subject to the volume allowance, which is 50 cubic metres for a detached house and is cumulative across everything already added.
Will it be higher than my existing roof?
No. Permitted development does not allow an enlargement higher than the highest part of the existing roof, so a hip to gable squares off the end at ridge level rather than above it.
Where this information comes from
Class B volume allowances of 40 and 50 cubic metres, the ridge height limit, materials of similar appearance and the overhang prohibition: Town and Country Planning (General Permitted Development) (England) Order 2015, Schedule 2, Part 1, Class B
Disapplication of the eaves maintenance requirement and the 200mm setback for hip to gable enlargements: Planning Portal guidance on loft conversions
Removal of Class B on article 2(3) land such as conservation areas: Schedule 2, Part 1, Class B, paragraph B.1(f)
Class C rooflights and the absence of an article 2(3) restriction: Schedule 2, Part 1, Class C
Structure: The Building Regulations 2010, Approved Document A
Fire escape trigger at a floor more than 4.5 metres above ground level: Approved Document B, Volume 1
Fees, including the half-fee Lawful Development Certificate for a proposed use at £274 for one house: Ministry of Housing, Communities and Local Government planning fees indexation document, applying from 1 April 2026
We have not published a cost figure for a hip to gable conversion, because we could not find one from a source that states its VAT basis and derivation. Permitted development differs in Wales, Scotland and Northern Ireland, and this page describes England.
Hip-to-gable rebuilds part of the roof rather than adding to it, so it pays to use a builder who does this regularly. That is what loft conversions with Beams are set up to do.
Find out what your project will cost
Tell us about your roof and we will get you up to three comparable quotes from vetted London builders, with the structure and the volume allowance worked out first.