
Loft Conversion Stairs: Regulations, Ideas and Costs

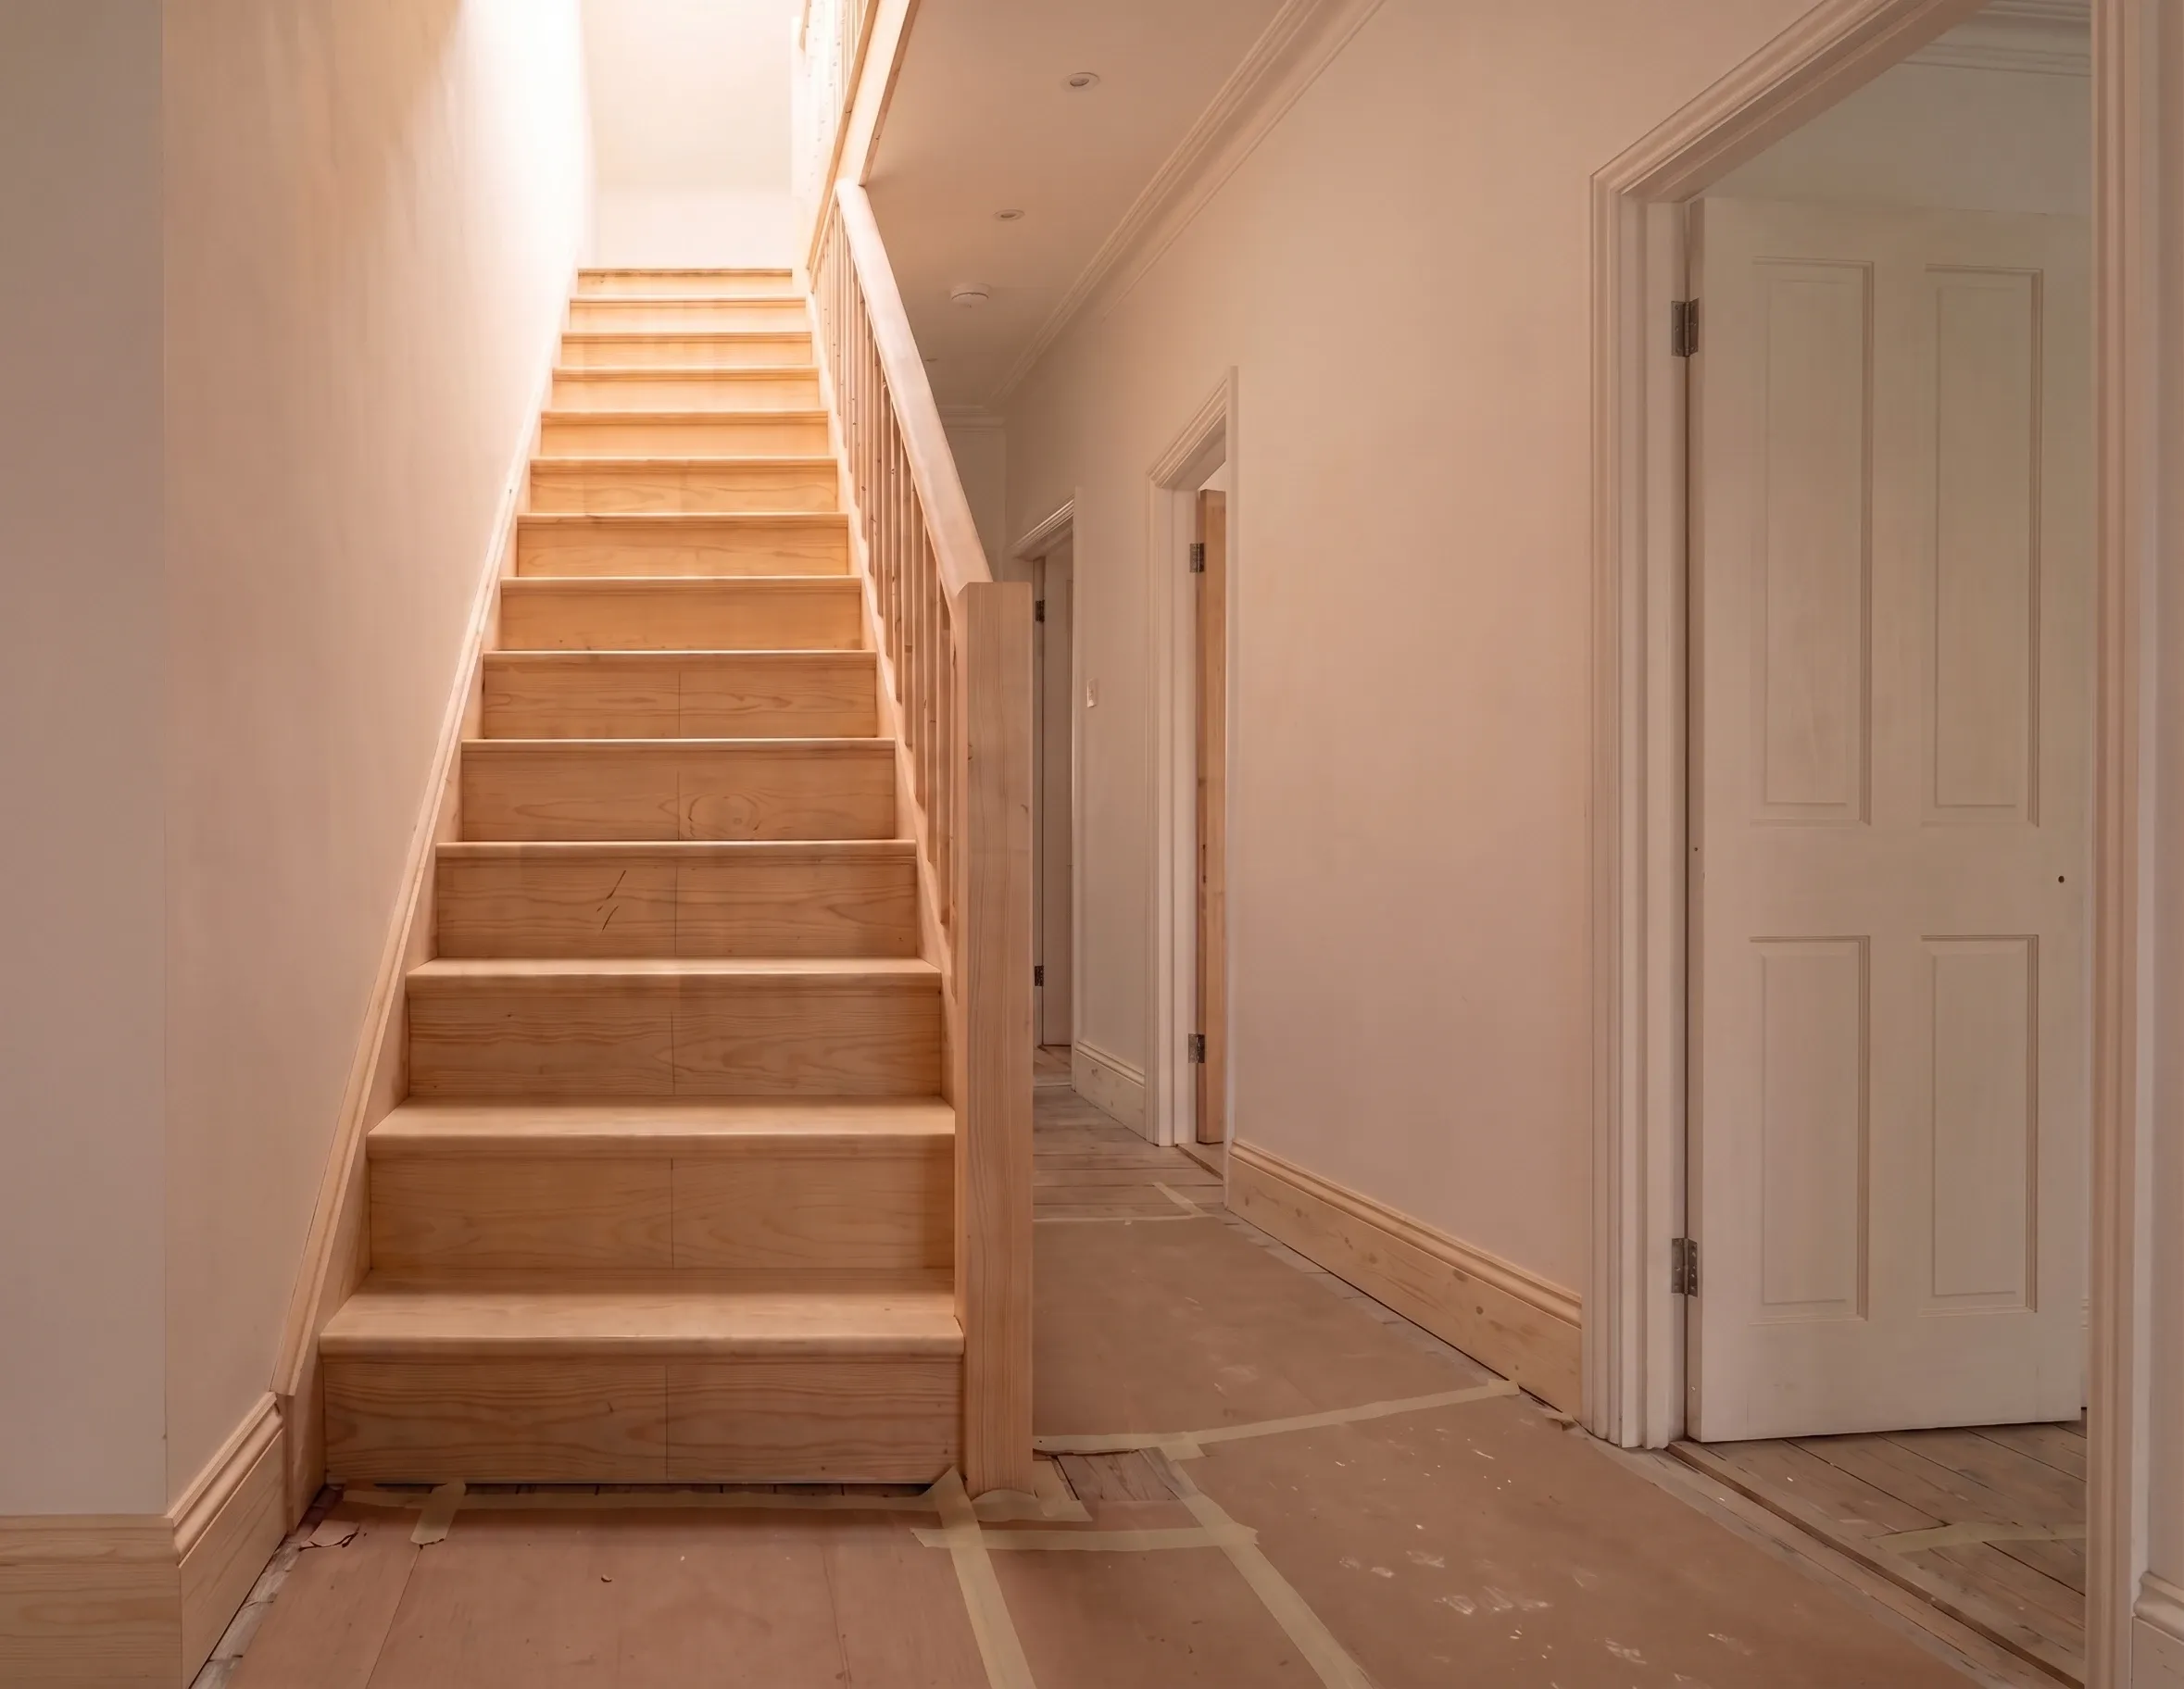
Loft conversion stairs in England are governed by Approved Document K, 2013 edition. A private stair may have a rise of 150mm to 220mm and a going of 220mm to 300mm, at a pitch no steeper than 42 degrees. Headroom is 2m, relaxed in loft conversions to 1.9m at the centre of the stair and 1.8m at the side.
Those figures are the easy part. The part that reshapes projects is arithmetic. A compliant straight flight needs roughly 2.65m to 3m of floor length on the storey below, before you add a landing, and in most terraced and semi-detached houses that floor length is already a bedroom.
Which is why the staircase, not the roof, usually decides what a loft conversion can be.
What dimensions do loft conversion stairs have to meet?
Approved Document K (Protection from falling, collision and impact), 2013 edition, sets the geometry. It took effect on 6 April 2013 for use in England. A staircase serving a loft room in a house is a private stair, the most permissive of the three categories in Table 1.1.
Requirement | Figure for a private stair | Reference in Approved Document K |
|---|---|---|
Rise of each step | 150mm minimum, 220mm maximum | Table 1.1 |
Going of each step | 220mm minimum, 300mm maximum | Table 1.1 |
Maximum pitch | 42 degrees | Table 1.1, note 1 |
Rise to going relationship | 2R + G between 550mm and 700mm | Footnote to Table 1.1 |
Headroom over the flight | 2m, measured vertically from the pitch line | Paragraph 1.11, Diagram 1.3 |
Headroom, loft conversions only | 1.9m at the centre of the stair, 1.8m at the side | Paragraph 1.13, Diagram 1.4 |
Width of the flight | No minimum is set for a private stair | Paragraphs 1.15 and 1.16 |
Landings | At top and bottom, width and length at least the width of the flight | Paragraph 1.20 |
Handrail height | 900mm to 1000mm above the pitch line or floor | Paragraph 1.34a |
Handrails on both sides | Required if the flight is 1000mm or wider | Paragraph 1.34c |
Guarding | Where the drop exceeds 600mm, at 900mm high on stairs and landings | Paragraphs 1.41 and 1.38, Diagram 3.1 |
Openings in guarding | A 100mm sphere must not pass through | Paragraph 1.39a |
Open risers | Permitted in dwellings if treads overlap by at least 16mm | Paragraph 1.9 |
Change of direction | At least one after 36 risers in consecutive flights | Paragraph 1.17 |
Three things in that table catch people out, and the most important of them is not really in the table at all.
Rise, going and the 2R + G rule
You cannot freely combine any rise with any going. Table 1.1 says to use any rise between the minimum and maximum with any going between the minimum and maximum that complies with the relevant note to the table, and note 1 caps a private stair at 42 degrees. Put the maximum 220mm rise against the minimum 220mm going and the pitch comes out at 45 degrees. That fails, and it is the single most common mistake in a homeowner sketch.
There is also a footnote under Table 1.1: the normal relationship between the dimensions of the rise and going is that twice the rise plus the going equals between 550mm and 700mm. Read the wording carefully. It describes a normal relationship rather than stating a requirement, so it is not a hard rule in the way the 42 degrees is. Building control will still expect your flight to sit inside that band, and a stair that does not tends to feel wrong underfoot.
The headroom relaxation that applies only to loft conversions
Paragraph 1.11 and Diagram 1.3 set 2m of clear headroom over the flight and the landings, measured vertically from the pitch line. Paragraph 1.13 then adds a concession headed "For loft conversions in dwellings": where there is not enough space to achieve 2m, the reduced headroom shown in Diagram 1.4 will be satisfactory. Diagram 1.4 dimensions 1.9m on the centre line of the stair and 1.8m across the half width, at the side.
That way round. Several pages currently ranking for this query give the numbers reversed, with 1.8m as the centre-line figure, and at least one omits the 2m baseline entirely so that 1.9m reads like the standard. The relaxation is also conditional twice over. It applies only where 2m genuinely cannot be achieved, and only in a loft conversion. You do not get it on a new stair in an extension.
There is no minimum width for a loft staircase
Approved Document K sets no minimum width for a private stair in a dwelling. The 1200mm between enclosing walls and 1000mm between handrails in paragraph 1.15 apply to buildings other than dwellings. The 900mm figure that circulates on this topic comes from paragraph 1.16, which deals with stairs within the entrance storey of a dwelling on a severely sloping plot, and has nothing to do with a loft.
None of which means narrow is fine. The stair is part of your escape route, and it is the only way a mattress, a wardrobe or a bath ever gets into that room. The existing flight in the house is the sensible reference point, because matching its width means anything that came up the first flight will come up the second.
Handrails, guarding and the 600mm trigger
A handrail sits 900mm to 1000mm above the pitch line or floor under paragraph 1.34a, and a flight 1000mm or wider needs one on both sides. Guarding is required in a dwelling wherever there is a drop of more than 600mm, under paragraph 1.41, at 900mm high on stairs, landings and the edges of internal floors per Diagram 3.1. You will see 650mm quoted as the trigger. It is 600mm.
The 100mm sphere rule repays reading properly. Paragraph 1.39 applies it to buildings that may be used by children under five, requiring that a 100mm sphere cannot pass through any opening in the guarding to a flight and that children cannot readily climb it. A house is assumed to be such a building, so in practice it lands on every domestic stair. It is not a 99mm target, as one ranking page has it. It is a 100mm sphere that must not pass.
How much floor length does a compliant flight actually need?
For a floor-to-floor height of 2.6m, about 2.65m of horizontal run. For 2.9m, about 3m. No page currently ranking for this query does this calculation, which is odd, because it is the calculation that tells you whether a loft conversion is possible in your house.
Start with the floor-to-floor height, finished first floor to finished loft floor. Not the ceiling height. The new loft floor normally sits above the existing ceiling joists, on new joists spanning between the party walls, so it is higher than the surface you stand on when you put your head through the hatch. Then four steps.
- Divide the floor-to-floor height by 220mm, the maximum rise, and round up. That is the minimum number of risers, and every riser has to be equal under paragraph 1.5.
- Divide the floor-to-floor height by that number of risers to get the actual rise.
- Find the minimum going: whichever is larger of 220mm and the rise divided by the tangent of 42 degrees.
- Multiply that going by the number of risers minus one. That is your horizontal run.
Worked through at 2,600mm: twelve risers of 216.7mm, a going of at least 241mm to stay inside 42 degrees, 2R + G of 674mm which sits comfortably in the band, and a run of eleven goings, so 2,651mm. At 2,900mm you need fourteen risers, because thirteen would put the rise at 223mm and over the maximum. That gives 207.1mm risers, a minimum going of 230mm and a run of 2,990mm.
Notice what is binding here. It is not the 220mm minimum going from Table 1.1, it is the 42 degree pitch, which forces the going up to 241mm or 230mm depending on your rise. Anyone sizing a stairwell off the minimum going will come up roughly 200mm short per step.
Then the landings. Paragraph 1.20 requires a landing at the top and bottom of every flight with a width and length at least as great as the smallest width of the flight. Paragraph 1.21 allows a landing to include part of the floor of the building, so the existing first floor landing usually does the job at the bottom, provided it is kept clear of permanent obstructions. At the top, inside the loft, you need real floor area at full headroom before the room proper begins.
Winders are how you claw plan length back. Tapered treads take their going at the centre of the tread under Diagram 1.9, consecutive tapered treads must share the same going, and where the stair is under 1m wide the narrow end of each tread still needs 50mm.
Where does that space come from on the floor below?
From one of five places, in rising order of how much it hurts.
- Directly above the existing flight. The stairwell is already there, circulation stays stacked and you lose no room. It only works where the roof gives you headroom over that exact footprint.
- Straight on off the existing landing. Needs around 2.65m of landing running in a usable direction, which a two-bedroom terrace almost never has.
- Through the box room. The most common real answer. Either the small bedroom becomes the stairwell, or it survives as something much smaller.
- Partitioned out of the principal bedroom. You take the width of the flight off the room for the whole length of the run, and the partition has to be fire-resisting because it is now enclosing an escape route.
- By lowering the first floor ceiling. This buys headroom above, not floor length below, and it costs you ceiling height in the room underneath.
The position gets fixed where two constraints meet: where the roof gives you headroom, and where the floor below gives you length. Roof shape decides the first, so it is worth settling what head height you need for a loft conversion before anybody draws a staircase.
Terraces are their own problem. The back addition sits at a different level from the main house, the half landing at the return is often the only place with length to spare, and the bathroom is usually already sitting on it. The level changes and the outrigger geometry are covered in more detail in our guide to converting a loft in a terraced house.
One thing worth saying plainly, because none of the ranking pages will. If the stair eats the third bedroom, the conversion has not added a bedroom. It has moved one upstairs and made it bigger. That can still be the right trade, but it is a different proposition to a three-bed becoming a four-bed, and it prices differently when you sell. Where that trade looks too expensive, moving the existing staircase is the other option worth pricing.
How does the fire escape route affect the stairs?
It can decide where the stair lands, and it is the requirement most people meet last. Fire safety in a house sits under Approved Document B (Fire safety) Volume 1: Dwellings, 2019 edition incorporating 2020, 2022 and 2025 amendments. The 2025 amendments took effect on 2 March 2025, and a further set takes effect on 30 September 2026.
The trigger is a height, not a storey count. Paragraph 2.21 applies where a new storey is added through conversion to create a storey above 4.5m, and requires that the full extent of the escape route is addressed and that fire-resisting doors, minimum E 20, and partitions, minimum REI 30, are provided, including upgrading the existing doors where necessary. Paragraph 2.5 then gives a house with one storey more than 4.5m above ground two routes: a protected stairway separated by fire-resisting construction of at least REI 30 at all storeys and extending to a final exit, or an alternative escape route from the top storey to its own final exit.
Which is how the stair position gets decided for you. If the new flight rises out of a bedroom, you reach the loft room by passing through that bedroom, and the loft room becomes an inner room. Approved Document B permits an inner room on a storey a maximum of 4.5m above ground level with an emergency escape window, at paragraph 2.11e, and the caption to Diagram 2.1c, which covers escape via a protected stairway, reads "No inner rooms allowed". A loft above 4.5m reached through a bedroom does not work. Either the stair arrives inside the protected route, or the route is extended to enclose it. If the loft bedroom opens onto a landing that people have to cross to escape, adding an ensuite off the loft bedroom can turn that landing into an inner room, so the two decisions have to be made together.
Two places where the SERP overstates the requirement. The door standard inside a single family dwellinghouse is a minimum of E 20, which equates to FD20 under the older BS 476-22 designations, not FD30, although FD30 is what the market supplies and specifying it is normal practice rather than a rule. And fire doorsets within a dwellinghouse do not need self-closing devices: Appendix C of Volume 1 excludes them, and the government's own Approved Document B frequently asked questions confirms that door closers are no longer necessary within dwellinghouses.
Two further consequences of the 4.5m rule. An escape window is only ever offered as a compliance route where the storey is a maximum of 4.5m above ground, so a rooflight is not the escape route from a loft in a normal two-storey house. And if your ground floor has already been knocked through, the note to paragraph 2.21 requires new partitions to enclose the escape route, or you take the alternative at paragraph 2.23: sprinkler protection to the open-plan areas, REI 30 partitions and an E 20 door separating the ground storey from the storeys above so that the loft occupants can reach a first storey escape window, and cooking facilities separated with REI 30 construction. Open-plan ground floors and loft conversions fight each other, and the fight is expensive.
A fire detection and alarm system is required wherever a new habitable room is provided above the ground storey, under paragraph 1.8, to a minimum of Grade D2 Category LD3 in accordance with BS 5839-6, mains operated to BS EN 14604 with a standby power supply and sited in the circulation spaces. The rest of the picture, insulation, floor loading and sound, is covered in our guide to loft conversion building regulations.
When can you use a space-saver stair?
Rarely, and never as a way around a headroom problem. They come up most often in a rooflight loft conversion, where the roof gives no extra height at the head of the flight.
Alternating tread stairs
Paragraph 1.29 is narrow and specific. Alternating tread stairs may be used, in one or more straight flights, only in a loft conversion, only when there is not enough space for a stair satisfying paragraphs 1.2 to 1.24, and only where the stair gives access to one habitable room and, if desired, a bathroom or a WC, provided that is not the only WC in the dwelling.
Two bedrooms in the loft and you are out. A single loft bedroom with an en suite is fine, as long as the house has another WC. Paragraph 1.30 then sets the construction: uniform alternating steps with parallel nosings, slip-resistant treads, handrails on both sides, and tread sizes over the wider part of the step in line with Table 1.1, which Diagram 1.10 renders as a 220mm minimum going measured between alternate nosings and a 220mm maximum rise. Open risers must not let a 100mm sphere through.
Then the item almost nobody quotes. Paragraph 1.30f requires a minimum clear headroom of 2m. The loft conversion relaxation to 1.9m and 1.8m is not available to an alternating tread stair. If your problem is height rather than plan length, this is not the answer.
Fixed ladders
A fixed ladder with fixed handrails on both sides may be used only for access in a loft conversion containing one habitable room, and only where there is not enough space, without alteration to the existing space, for a compliant stair. That is paragraph 1.32, and the wording matters. Without alteration. If a stair would fit by taking a slice of the bedroom, you are expected to take the slice of the bedroom.
Retractable ladders must not be used as a means of escape, under paragraph 1.31. A pull-down loft ladder is fine for a storage loft. It is not access to a habitable room.
Spiral and helical stairs
Paragraph 1.28 says design spiral and helical stairs in accordance with BS 5395-2, and that is the whole of the requirement. There is no restriction limiting a spiral to a single habitable room and nothing stopping one being the main access to a loft. You will read the opposite on pages ranking for this query, including a flat claim that spiral stairs cannot serve a converted loft. That restriction belongs to alternating tread stairs and fixed ladders, not to spirals.
The structural opening, and why stairs are fitted late
The stairwell is a hole in a structural floor, and it is the hole an engineer draws, not the staircase. Existing ceiling joists are cut back and the opening framed with trimmer joists, while the new loft floor is carried on new joists that usually span onto steel beams bearing into the party walls. The opening has to sit between those steels, which means the structure decides the stair position at least as much as the roof does. That picture changes again with a trussed rafter roof replacement, where the whole roof structure is designed from scratch.
It is also why the flight is one of the last things fitted. The rise is set by finished floor to finished floor, and nobody can measure that until the steels are in, the new joists are down and the deck is laid. A staircase ordered off a drawing before the structure exists is a staircase that gets cut about on site.
Where new steels bear into a party wall, the work becomes notifiable and the neighbour has to be served notice before anyone starts. Our guide to the Party Wall Act sets out the notice periods and what happens if a neighbour dissents.
Loft stair ideas that work inside the rules
The good design moves on a loft stair are the ones that solve a regulation rather than decorate around it.
A glass balustrade instead of spindles satisfies the 100mm sphere rule by having no openings at all, and it keeps daylight on a landing that has just lost its window to a new partition. It still has to be 900mm high, and where glazing forms the guarding, paragraph 3.2d sends you to Section 5 of the same document on protection against impact with glazing.
Winders in place of a straight flight are the standard fix for a landing that is 400mm short, at the cost of a more awkward flight to carry a wardrobe up. A rooflight set directly over the head of the flight is the usual way of finding the last of the headroom, since the measurement runs vertically from the pitch line to the structure above and a recessed rooflight takes some of that structure out of the way. Open risers, allowed in a dwelling under paragraph 1.9 provided treads overlap by 16mm, push light down through the flight and make a narrow stairwell read wider than it is. Where that is not enough, it is the dormer that creates the headroom at the top of the flight.
One thing that is not a rule, whatever you read: matching the existing joinery. Nothing in Approved Document K or B says anything about appearance. It is a preference, and usually a sound one, because a mismatched flight in the same stairwell as the original is very hard to unsee. It is also where people decide whether to replace the existing staircase or renovate it so the two flights match.
Storage under the new flight is worth planning early rather than retrofitting. Cupboard doors may open over a landing at the top of a flight only where they are kept shut or locked shut in normal use, under paragraph 1.21c, and a landing has to stay clear of permanent obstructions.
What do loft conversion stairs cost?
Published UK figures for the flight itself run from a few hundred pounds for a kit to five figures for something bespoke, and the flight is rarely the biggest line on the page.
Homebuilding & Renovating's loft conversion stairs guide, last updated 14 August 2025, puts a softwood loft staircase at £1,800 to £2,500 and a hardwood one at £5,000 to £6,000, and quotes Rob Wood of Simply Loft at £2,500 to £5,000 including materials and installation. Build It, published 12 November 2025, prices a flat-pack kit for a twelve-step straight flight with softwood strings and MDF treads at £300 to £400 supply only, rising past £500 once newels, spindles and handrails are added, with a carpenter's day rate of £250 to £350. Neither source states whether VAT is included.
The rest of the bill is what the flight price hides. Fire doors, first: Checkatrade's fire door cost guide, last updated June 2026, puts a ply-veneer FD30 door at £65 to £80 to supply and £30 to £50 to fit, with an intumescent strip at £10 to £30 supplied and fitted. On a protected stairway you are usually doing every door off it, not one. Then the trimmed opening, the steels, plastering and decorating the stairwell, and building control.
Building control fees vary far more than people expect for identical work. The London Borough of Redbridge charges £1,288 including VAT for a loft conversion where the total floor area does not exceed 60m², on the schedule effective 1 April 2025. Cotswold District Council's 2025/26 schedule charges £630 including VAT for a full plans application on a loft conversion up to 100m². Same job, roughly twice the fee, depending on the authority.
For the whole job rather than the stair in isolation, our guide to how much a loft conversion costs in the UK breaks the figures down by conversion type.
And if you want the number for your house rather than a national range, our loft conversion service settles the scope in writing first, so the builders quoting are all pricing the same flight, the same trimmed opening and the same set of fire doors.
Common questions about loft conversion stairs
Can loft conversion stairs come up inside a bedroom?
Physically yes, on fire safety usually no. If the loft floor is more than 4.5m above ground level, reaching the loft room through a bedroom makes it an inner room, and Approved Document B Volume 1 only permits an inner room where the storey is a maximum of 4.5m above ground and has an emergency escape window. The workaround is to partition the bedroom so the stair sits inside an enclosed, fire-resisting route to a final exit.
What is the steepest a loft staircase can be?
42 degrees for a conventional private stair, under note 1 to Table 1.1 of Approved Document K, 2013 edition. An alternating tread stair is effectively steeper, because its going is measured between alternate nosings rather than between every nosing, but paragraph 1.29 only permits one where a compliant stair will not fit and the loft holds a single habitable room.
Do I need planning permission to put a new staircase in?
No. Internal alterations are not development, so the stair itself needs no permission. What can need permission is the roof work above it, and whether that falls within permitted development depends on the volume added, whether you are building a dormer and whether the house has been extended before.
Does the loft staircase have to match the existing stairs?
No. Neither Approved Document K nor Approved Document B says anything about appearance, so this is a design decision rather than a requirement. Matching the going, the balustrade style and the handrail height is what stops the new flight looking bolted on, and matching the width means anything that got up the first flight will get up the second.
Find out what your project will cost
A loft stair means a trimmed opening, fire doors on the existing landing and a partition you probably did not plan for. We set all of it out in writing first, then up to three vetted London builders quote against the same scope.
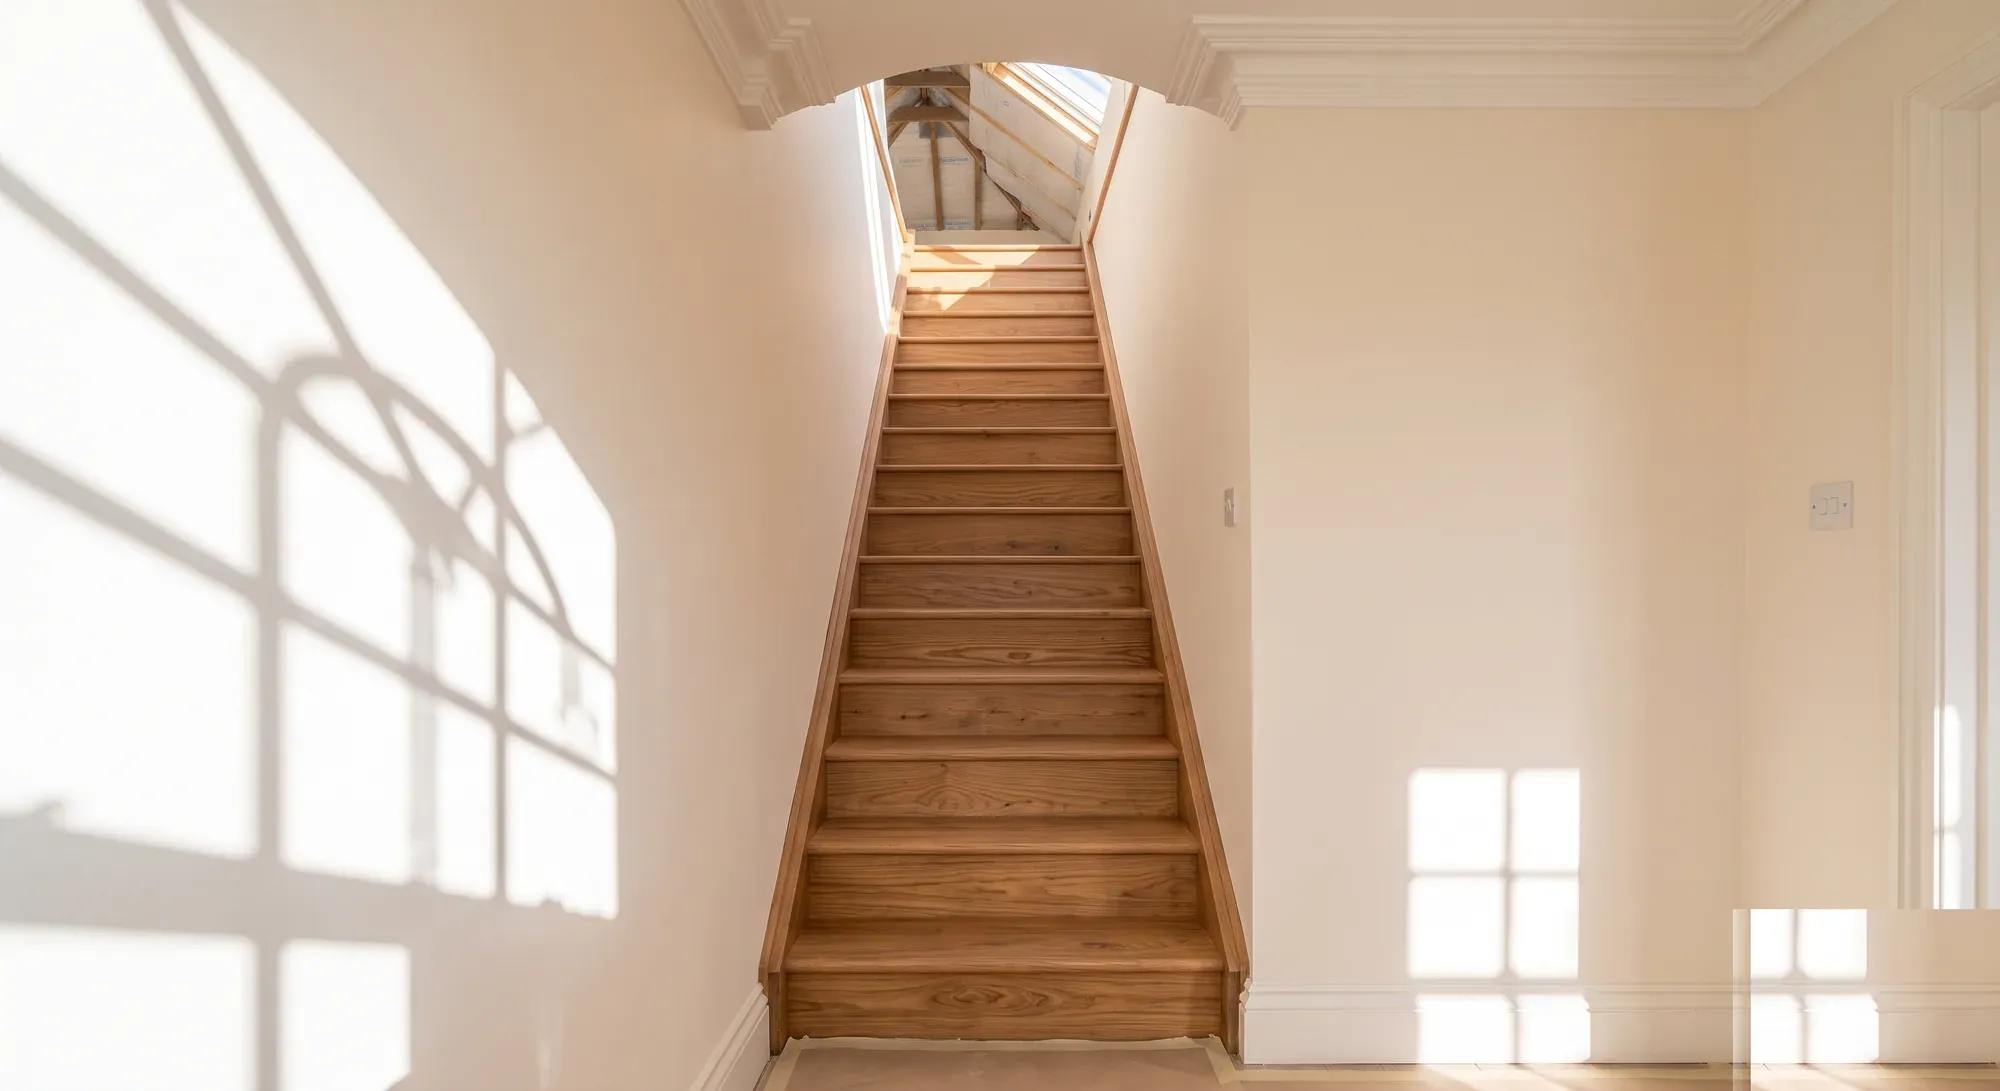
Stair geometry from Approved Document K, and why the fire trigger is a floor more than 4.5m above ground level rather than the number of storeys.
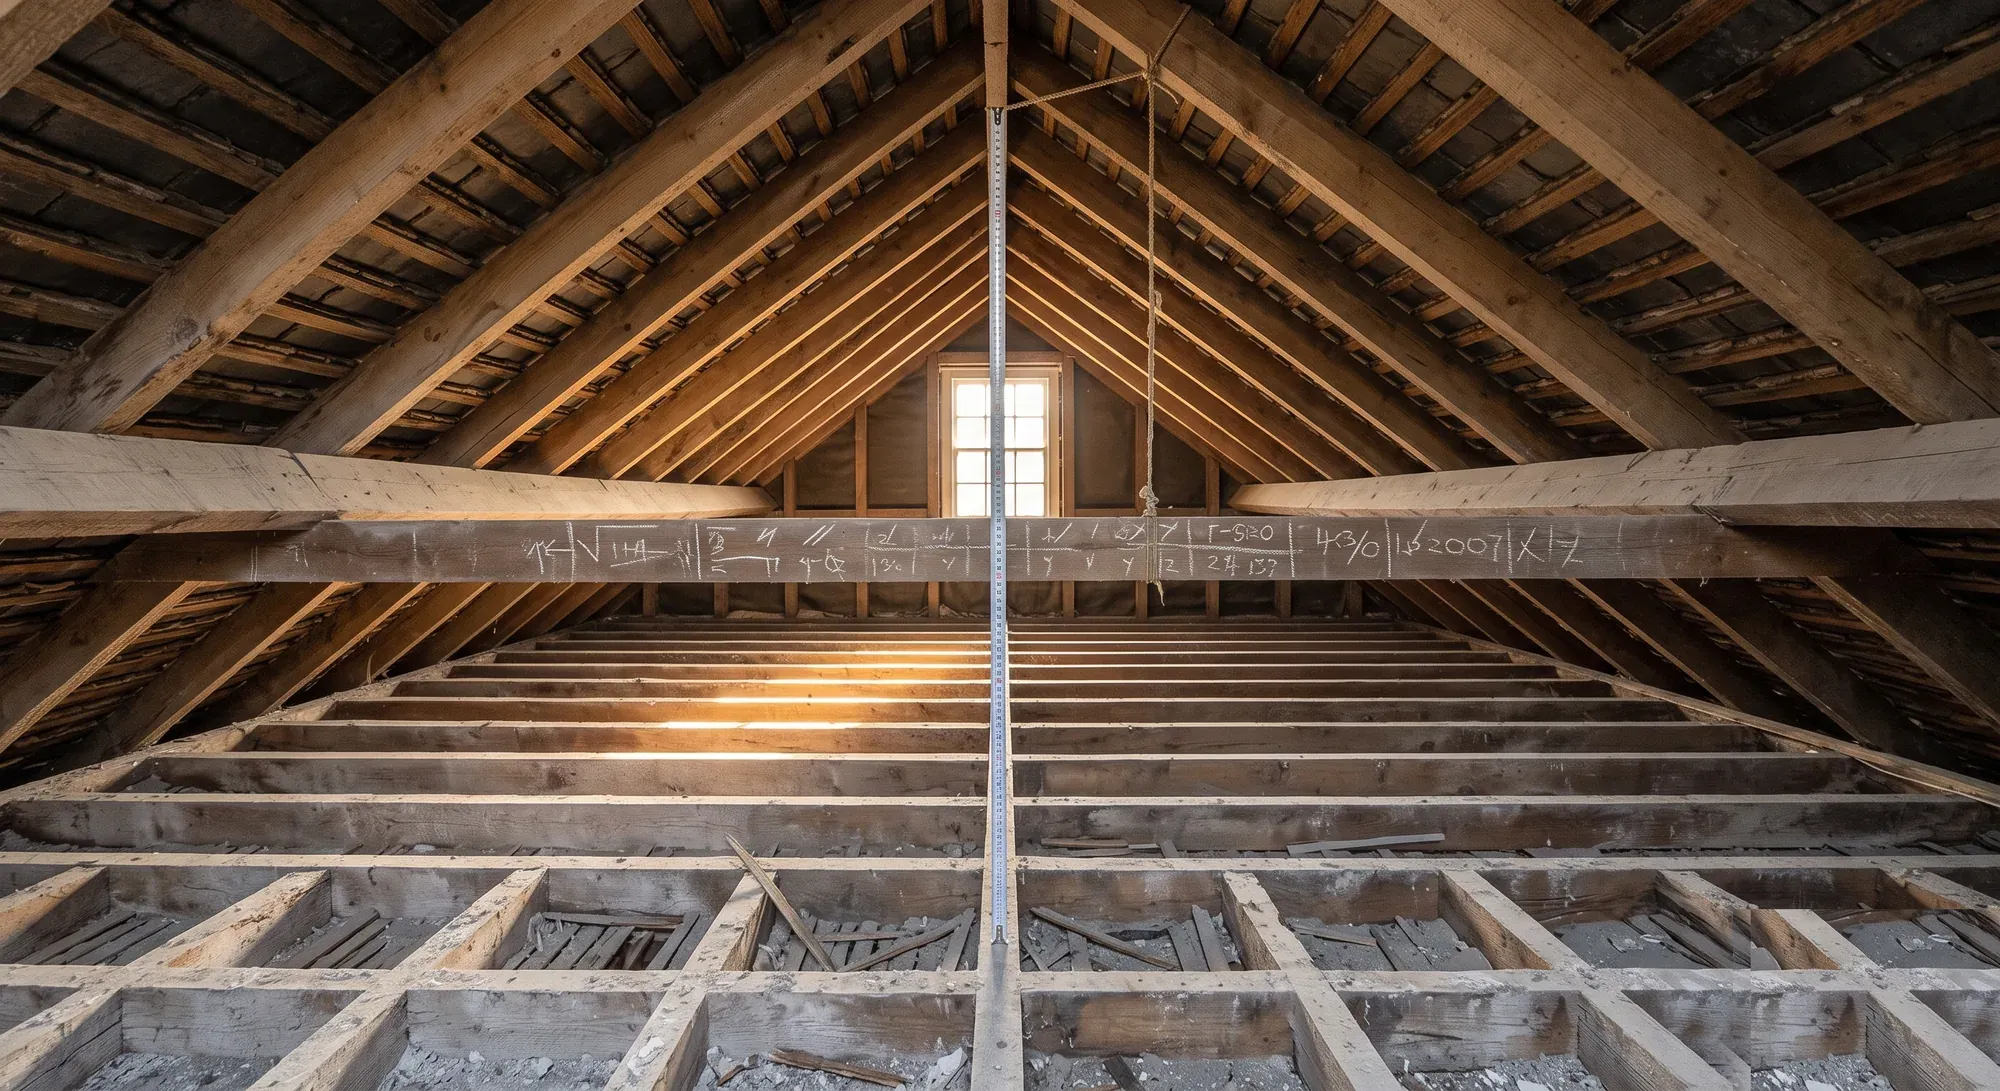
There is no statutory minimum head height for a loft room in England. What is regulated is 2m over the stair, reduced to 1.9m and 1.8m for loft conversions.
.webp&w=3840&q=100)
Loft conversions in terraced houses: what fits, what it costs, the party wall notices you must serve and the head height you need.
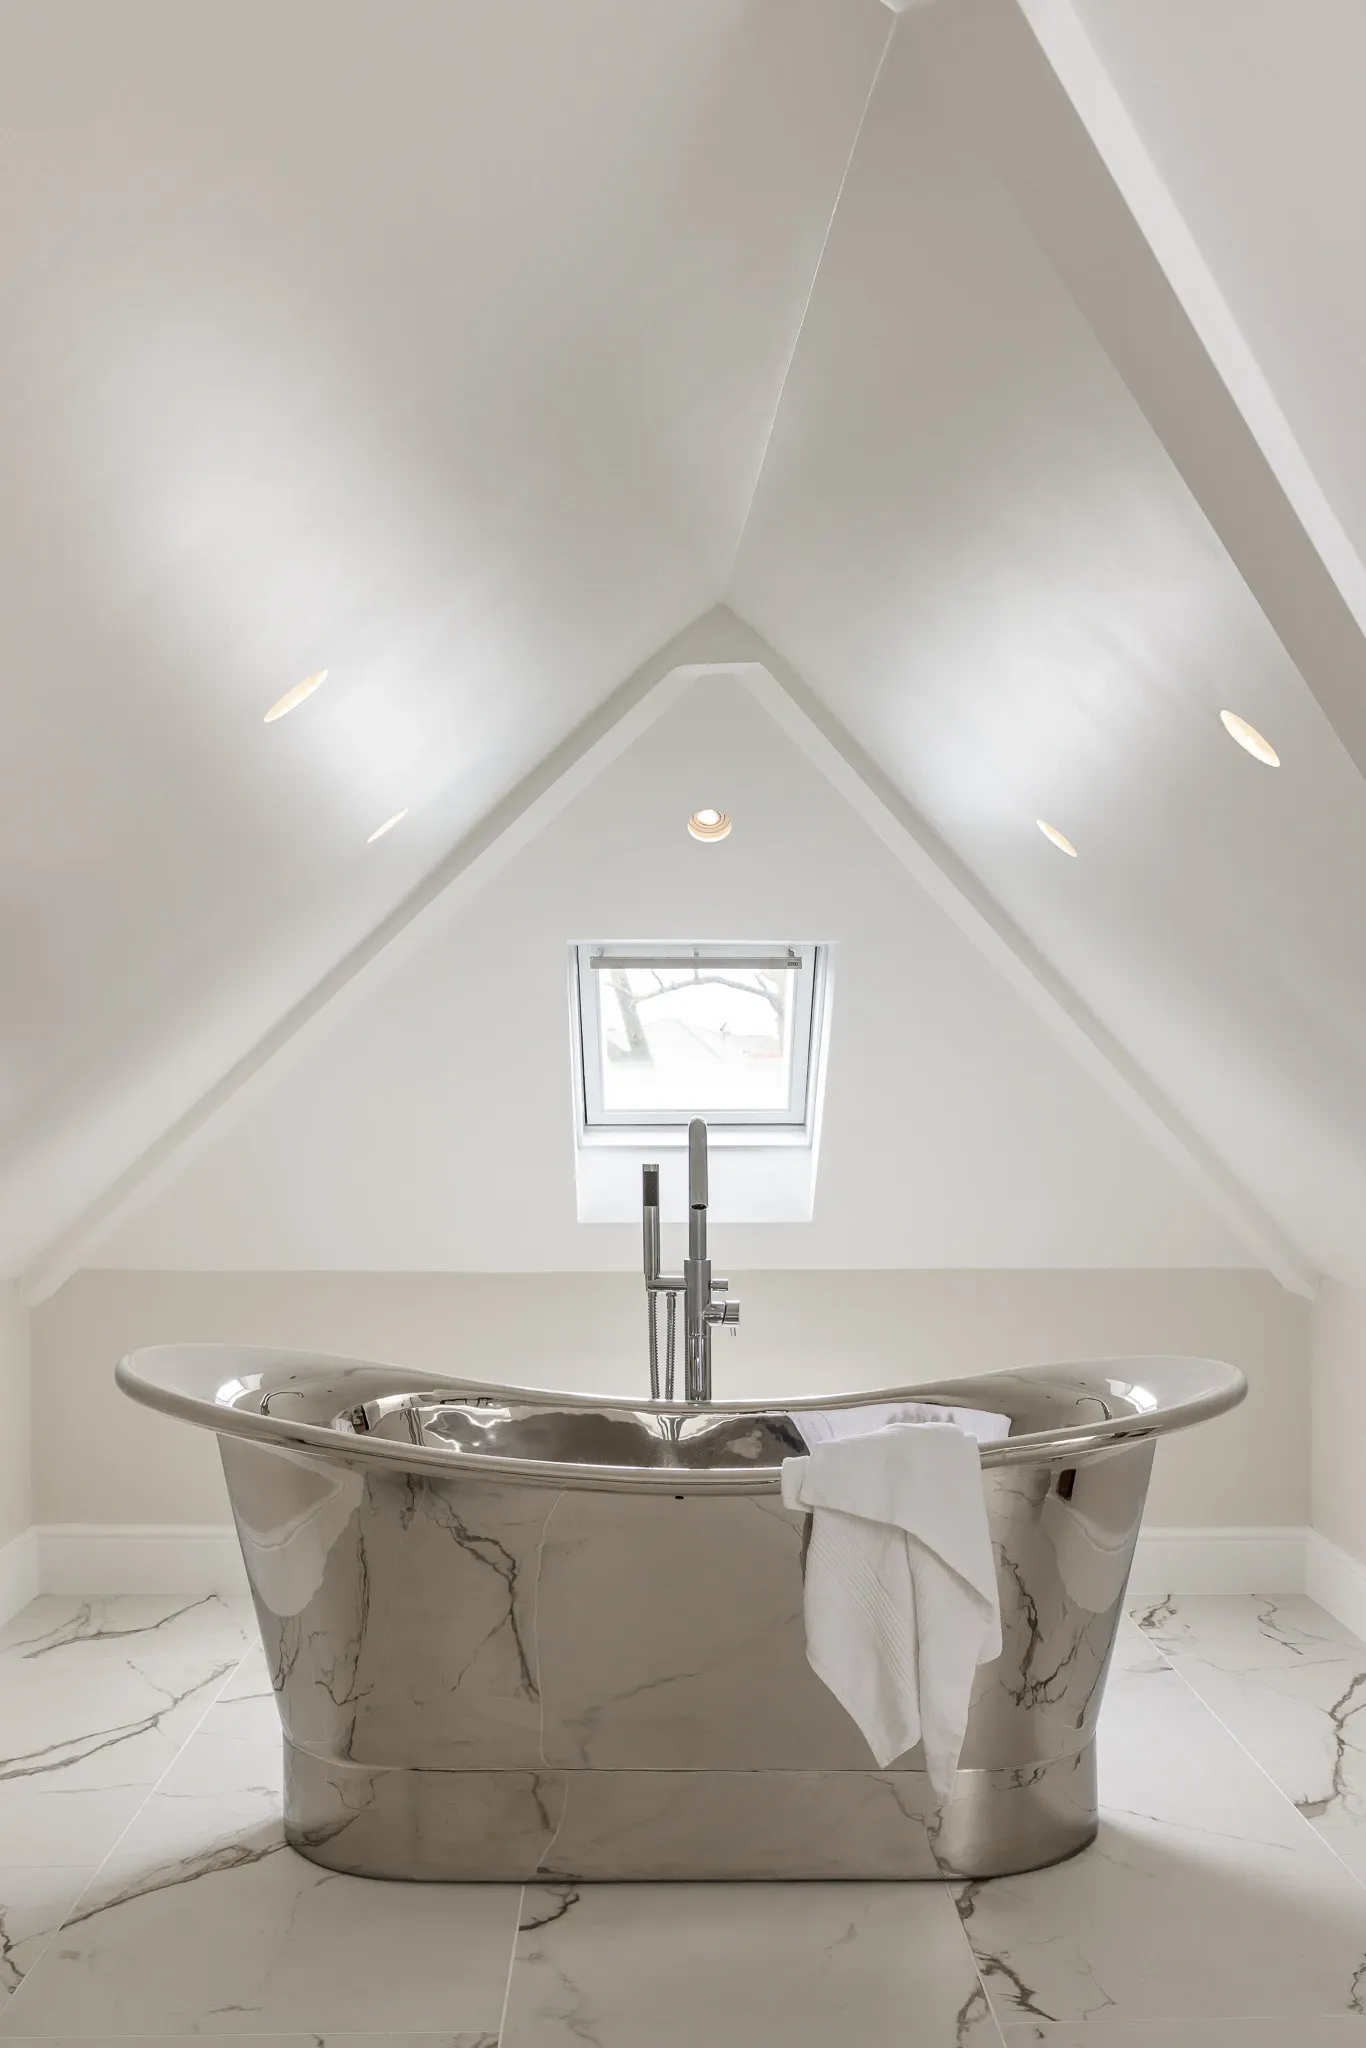
A dormer loft conversion costs £42,000 to £72,000 inc VAT, £49,000 to £84,000 in London. All seven types priced, plus what your roof decides.