
What head height do you need for a loft conversion?

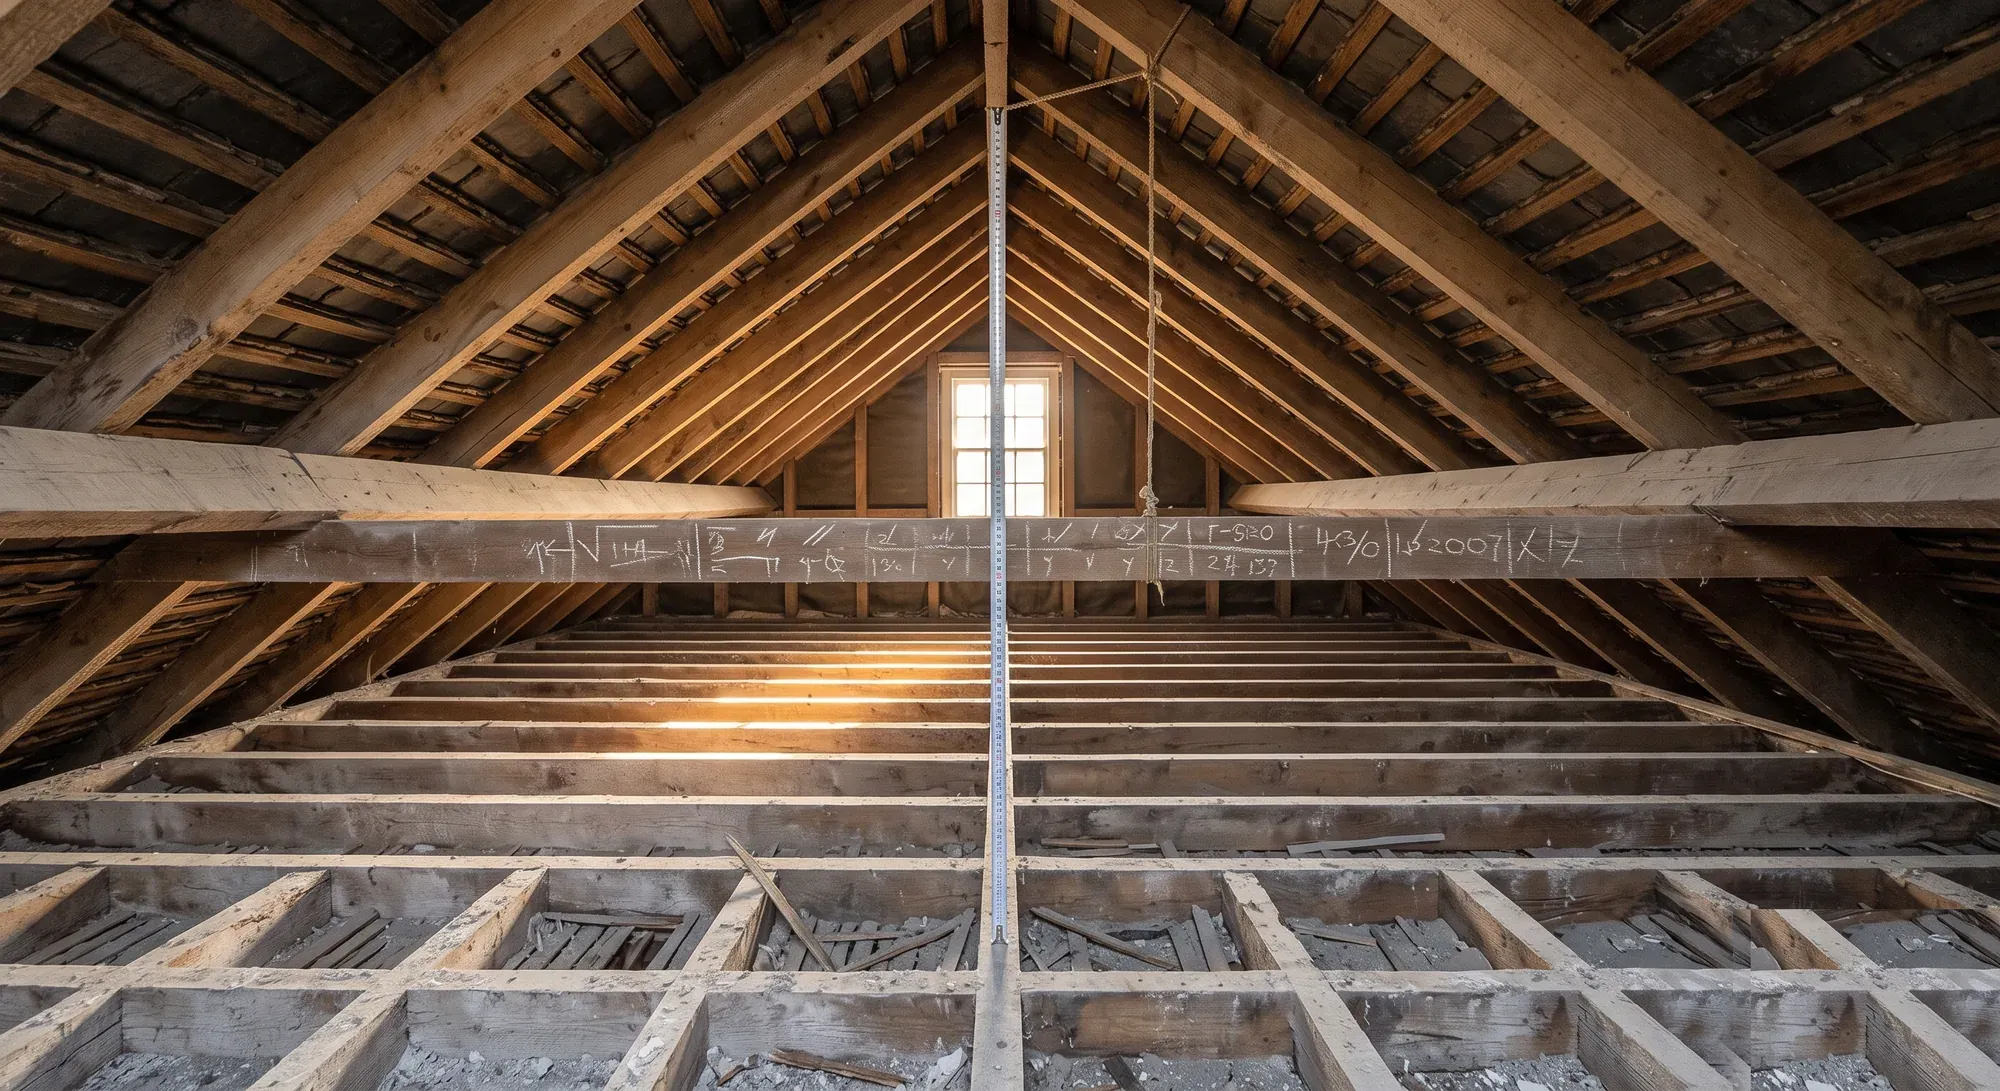
There is no statutory minimum head height for a loft room in England. The 2.2 metre figure quoted almost everywhere is a rule of thumb about whether a conversion is worth doing, not a building regulation. What is actually regulated is headroom over the staircase: 2 metres as standard, reduced to 1.9 metres at the centre of the stair and 1.8 metres at the edge, and that reduction exists specifically for loft conversions.
Several pages ranking for this question state the 2.2 metre figure as though it came from the regulations. It does not.
What Approved Document K actually covers
Approved Document K deals with protection from falling, collision and impact. Its stairs section regulates steepness, the construction of steps, headroom over the stair, widths, landings, handrails and guarding.
Ceiling height in a habitable room does not appear in it. Nor does it appear elsewhere in the Building Regulations for a normal domestic loft conversion in England.
So a loft room with 2 metres of height at the ridge does not fail building regulations for that reason. Whether you would want to build it is a separate question, and that is where the folklore came from.
What is regulated: headroom over the stair
Two figures, and the second is the one that makes loft conversions possible.
The standard. Approved Document K requires at least 2 metres of headroom on the access between levels, measured from the pitch line of the stair, over both the flight and the landings.
The loft conversion reduction. Where there is not enough space to achieve that, the Approved Document provides a reduced headroom specifically for loft conversions in dwellings: 1.9 metres at the centre of the stair, tapering to 1.8 metres at the edge.
That reduction is the reason a great many London loft conversions are buildable at all. The stair rises into the slope of the roof, and the point where your head is closest to the rafters sits at the side of the flight rather than the middle.
One important exception. If you use an alternating tread stair, you lose the reduction. Approved Document K requires a full 2 metres of clear headroom on an alternating tread stair, so the space-saving stair does not also buy you the lower headroom allowance. You get one or the other.
The rule of thumb, and why it exists
The 2.2 to 2.3 metre figure is not regulation, but it is not nonsense either. It is a viability test.
You measure from the top of the existing ceiling joists to the underside of the ridge. From that raw dimension you then lose:
The new floor structure. A loft floor for habitable use is usually built off new joists sized to carry a domestic floor load, sitting above or alongside the existing ceiling joists. That eats height from below.
Insulation and finish at the roof. Insulation between and under the rafters, plus plasterboard and skim, eats height from above.
So a raw 2.4 metres can become a finished 2.1, and a raw 2.2 can finish at something you would not want to stand up in. That is the arithmetic behind the rule of thumb, and it varies with how the floor and roof are built rather than being a fixed deduction.
The honest way to use the number: treat 2.2 metres as the point below which a straightforward conversion becomes difficult and expensive, and therefore a question about whether loft conversions add value rather than a pass or fail against the regulations.
What to do if you are short
Four options, roughly in order of cost.
Rework the stair position. Because the regulated dimension is headroom over the stair rather than room height, where the stair lands can decide whether a conversion works. Moving it towards the ridge is often the cheapest fix available.
Use the reduced headroom allowance. 1.9 metres at the centre and 1.8 at the edge is a real entitlement for a loft conversion, and some designers do not use it.
Change the roof. A dormer adds height and floor area where you need it. A hip to gable adds volume at the end of the roof. We cover what that involves structurally in hip to gable loft conversions, explained.
Lower the ceiling below or raise the roof. Both are real options and both are significant work. Lowering the ceiling of the floor below means stripping and rebuilding that ceiling, and it borrows height from a room you already use. Raising the roof or the ridge is a planning question as much as a construction one, so it is worth checking if a loft conversion needs planning permission before you commit: Class B does not permit an addition higher than the existing ridge.
What kind of roof you have matters more than the numbers
Two houses on the same street with identical measurements can be very different projects.
A traditional cut roof, assembled on site from individual rafters and purlins, gives an open triangle. The engineering is straightforward: new floor joists sized to carry a habitable load, and steel where they need support.
Trussed rafters carry load through W-shaped webs, so you cannot simply cut them out. Converting one means new steel at wall plate level and a new floor structure hung off it, which is more design, more steel and a bigger fee.
Houses built before about 1965 have cut roofs. Those from the mid-1970s onward almost all have trusses. That single fact explains why two identical-looking houses get very different quotes.
Measuring it yourself, properly
Straightforward, and worth doing before you pay anyone.
Measure from the top of the existing ceiling joists, not from the top of the insulation or the boarding, to the underside of the ridge board. That is your raw height.
Then take a second measurement at the point where the stair will arrive, because that is where the regulated dimension applies. A loft with generous height at the ridge and an awkward stair position is a harder project than one with less height and a clear run.
If the raw figure is comfortably above 2.4 metres you are in normal territory. Between 2.2 and 2.4 the design of the floor and roof build-up decides it. Below 2.2 you are into dormers, roof alterations or a different plan.
The rest of the regulations still apply
Head height is the question people ask, and it is not the one that stops projects. Structure, fire safety and the stair itself are all regulated, and a loft conversion that turns a two-storey house into one with a floor more than 4.5 metres above ground level triggers protected stairway requirements.
Our guide to the building regulations a loft conversion must meet sets out the stair geometry, the fire requirements and the insulation position.
How Beams helps
Head height is the first question and rarely the deciding one. What decides a loft conversion is the combination of raw height, roof type, stair position and what the regulations actually require, and those four get assessed together or not at all.
So on our loft conversion design and build projects, we establish the roof type and the real dimensions early, design the stair to the headroom rule rather than around it, and get the structural position understood before anyone prices the job.
That is part of how a Beams project is scoped: one agreed price, payments released against milestones, and 12 months on the workmanship.
Common questions
What is the minimum ceiling height for a loft conversion?
There is no statutory minimum for a habitable room in England. What is regulated is headroom over the stair, at 2 metres, reduced to 1.9 metres at the centre and 1.8 at the edge for a loft conversion.
Is 2.2 metres the legal minimum?
No. It is a widely repeated rule of thumb about viability, and it is not in the Building Regulations. Several pages state it as though it were. Treat it as guidance on whether the project is worth doing.
Where exactly do I measure from?
From the top of the existing ceiling joists to the underside of the ridge, and separately at the point where the new stair will arrive.
Can I use a space-saving stair to get around low headroom?
Not both at once. Alternating tread stairs are permitted in a loft conversion, but they require a full 2 metres of clear headroom, so you lose the reduced allowance.
What if my loft is too low?
Options in rough order of cost: move the stair, use the reduced headroom allowance, add a dormer or hip to gable, or lower the ceiling below. Raising the ridge is constrained because permitted development does not allow an addition higher than the existing roof.
Where this information comes from
Headroom on the access between levels, at least 2 metres measured from the pitch line: The Building Regulations 2010, Approved Document K, paragraph 1.11 and Diagram 1.3
Reduced headroom for loft conversions in dwellings, 1.9 metres at the centre and 1.8 metres at the edge: Approved Document K, paragraph 1.13 and Diagram 1.4
Alternating tread stairs permitted only in a loft conversion, and the requirement for a full 2 metres of clear headroom on them: Approved Document K, paragraphs 1.29 and 1.30
Fire escape trigger at a floor more than 4.5 metres above ground level: Approved Document B, Volume 1
Permitted development volume allowances and the prohibition on exceeding the existing ridge: Town and Country Planning (General Permitted Development) (England) Order 2015, Schedule 2, Part 1, Class B
We have deliberately not published a figure for the height lost to the new floor structure and roof insulation, because it depends entirely on how both are built and no single deduction applies. Regulations differ in Wales, Scotland and Northern Ireland, and this page describes England.
If your measurement is borderline, a builder can confirm it on site before you commit to anything, which is the first step of our loft conversion process.
Find out what your project will cost
Tell us about your loft and we will get you up to three comparable quotes from vetted London builders, with the roof type and the real dimensions established first.