
Velux vs Dormer: Which Loft Conversion Should You Choose?

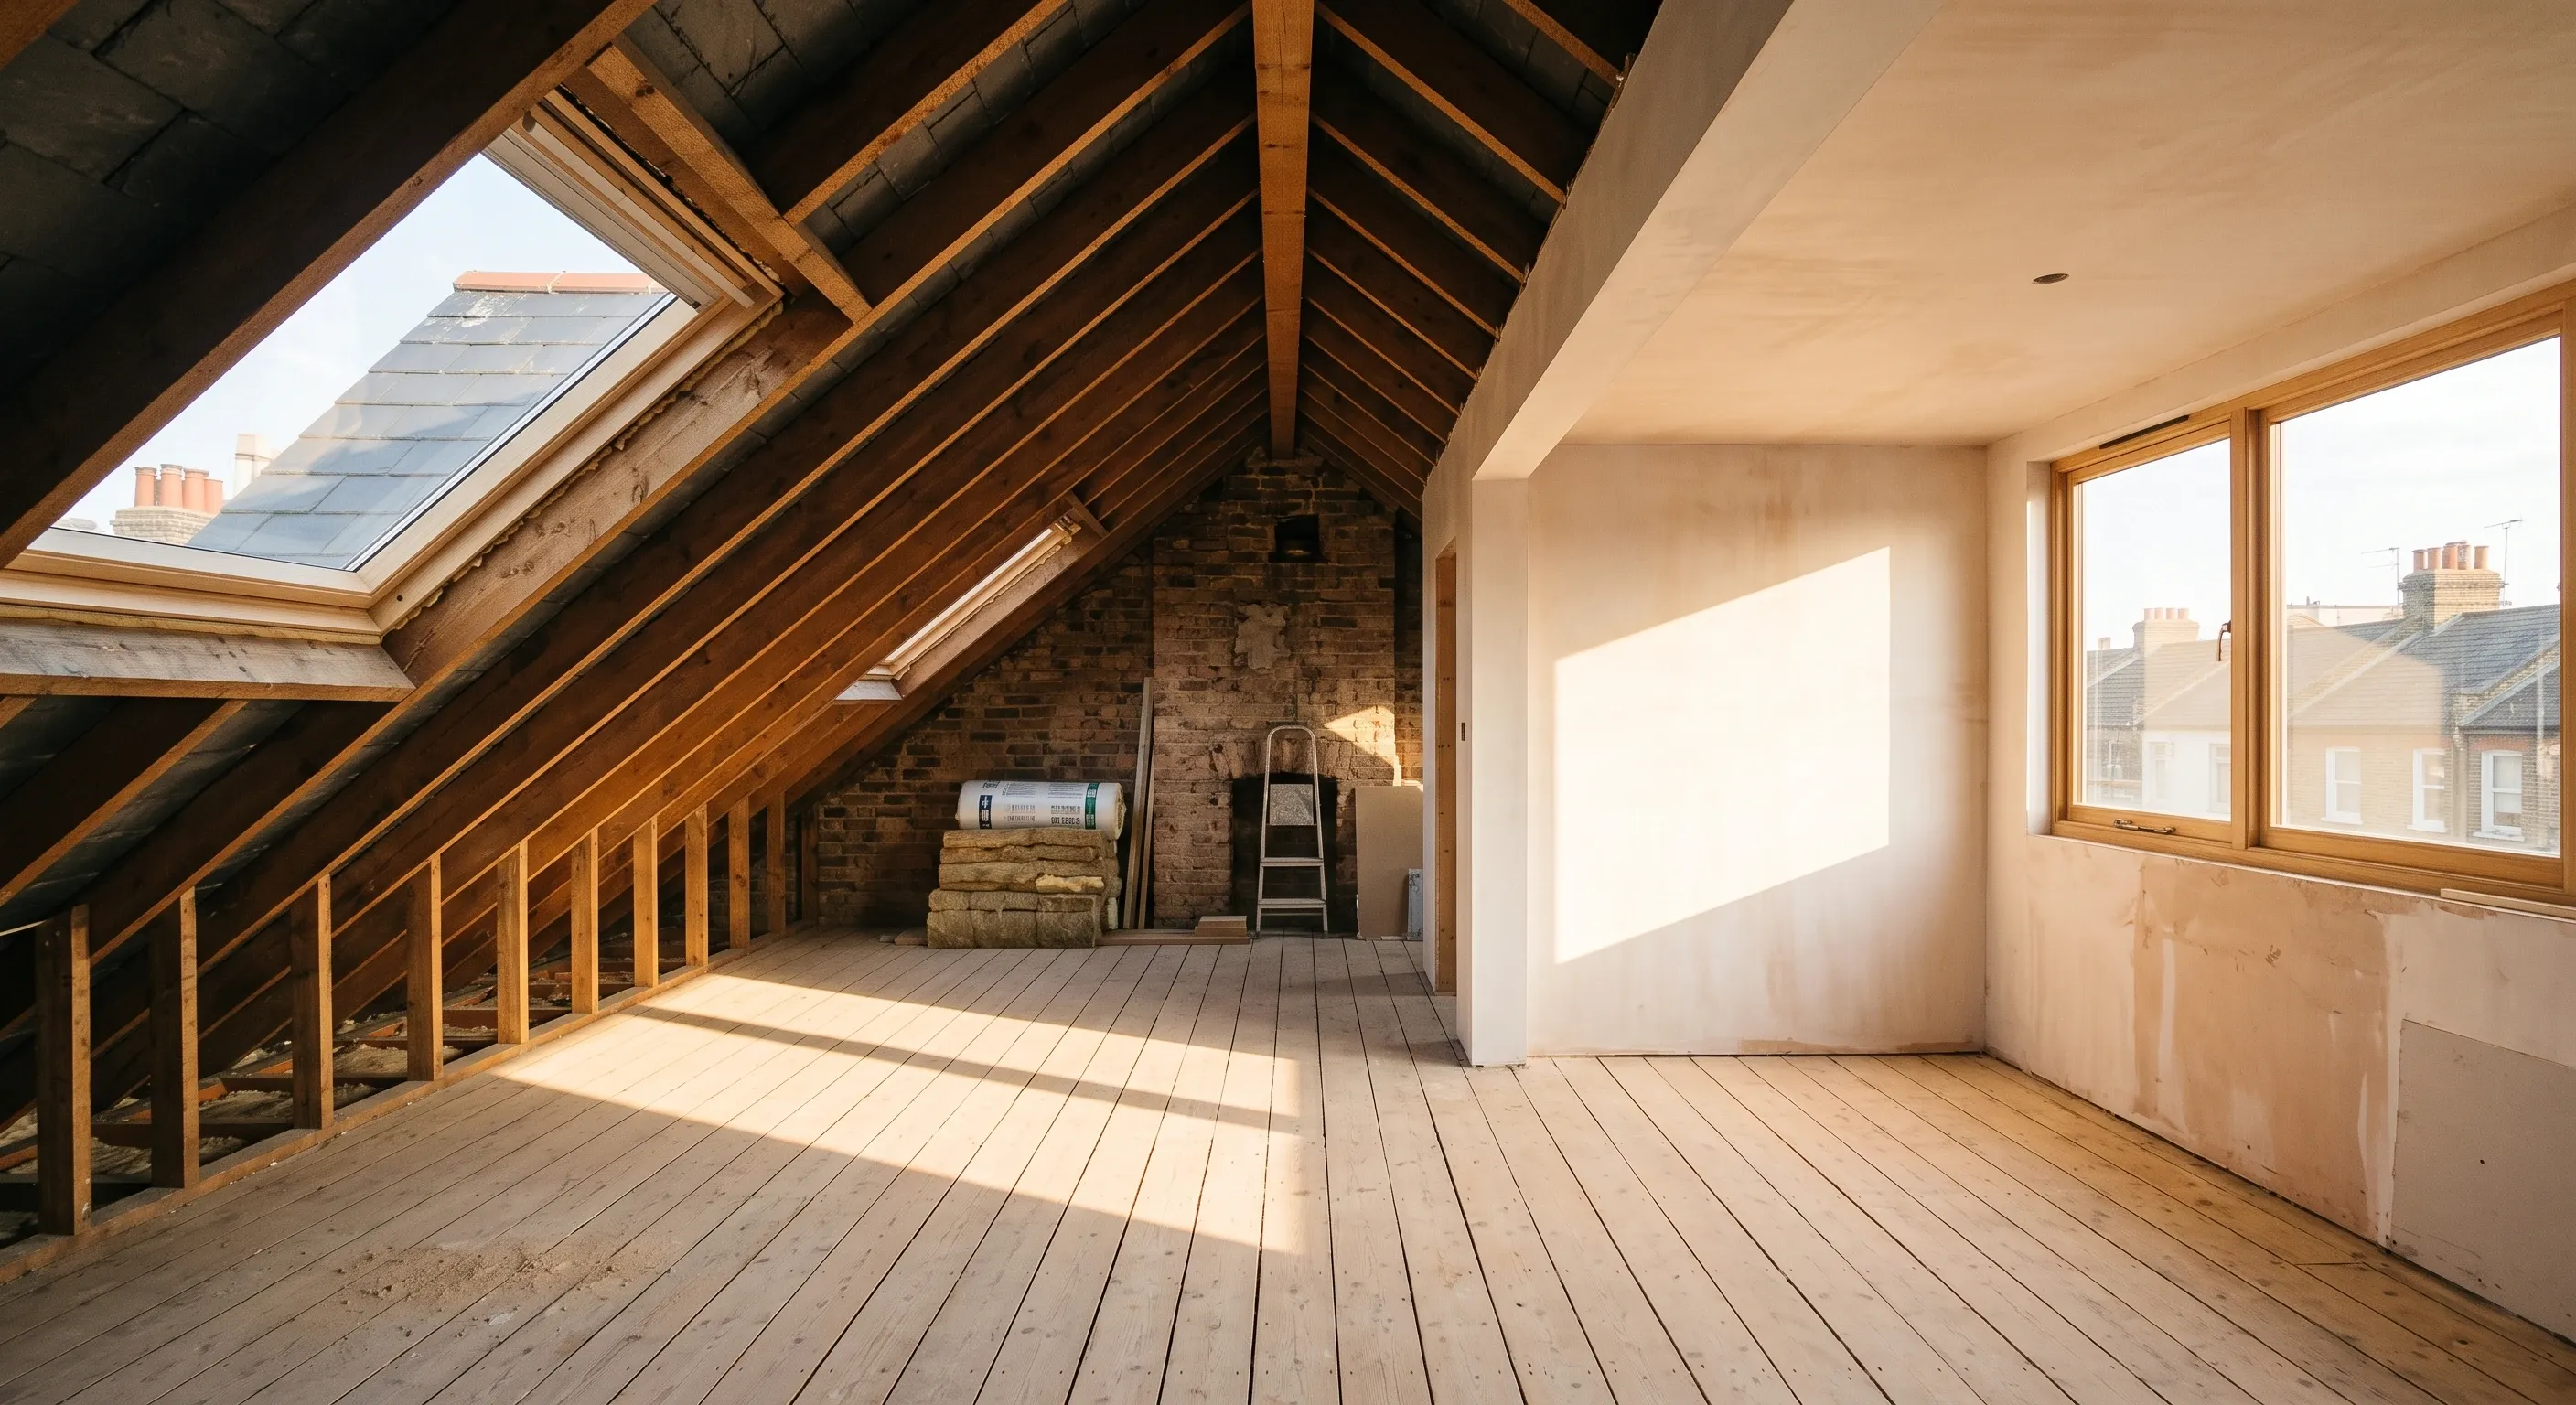
Choose a dormer if the band of standing height under your ridge is too narrow to take a bed, a wardrobe and a route to walk past them, or if you need a bedroom and an ensuite. Choose a rooflight conversion if that band is already wide enough, or if the planning position rules a dormer out.
Planning overrides height, and that is the part most comparisons get wrong. Rooflights and dormers sit under two different classes of the same order, and one of them survives in places the other cannot.
The decision rule, in four tests
Run them in this order. The first test that gives you a clear answer is your answer, because the tests get less binding as you go down.
Test one: your planning position. If the house sits on article 2(3) land, which includes conservation areas, or the only sensible elevation for the windows is the front roof slope facing a highway, a dormer is not permitted development and a rooflight conversion still is. That is not a preference. It is the wording of the order, and it is set out below.
Test two: the standing band. Work out how wide the strip of floor with usable standing height will actually be. If it cannot hold your furniture and a route past it, no number of rooflights will fix that, and only a dormer will.
Test three: what the room is for. One room with a bed in it can work under a plain roof slope. A bedroom plus an ensuite, or two rooms, or a room that has to carry a wardrobe and a desk, usually cannot. The shower is the tell: it needs full height in a spot that is not the middle of the floor.
Test four: budget. Only now. If the first three tests point at a dormer, budget does not get a vote on the type. It decides whether you do the project at all.
Most homeowners run these backwards. They start with the price, pick the rooflight conversion, and meet the constraint on site.
How do you work out your standing band?
Start by measuring the right thing, because the usual figure is the wrong one. Loft surveys quote the height from the top of the existing ceiling joists to the underside of the ridge. The room you end up with is measured from finished floor to finished ceiling, and both of those sit inside that figure: new floor structure above the old joists, insulation and plasterboard below the rafters. Treat your tape measurement as the ceiling on what is possible, then ask whoever is designing it what their structural solution costs you in height.
Once you have a finished ridge height, the width of the usable strip is trigonometry rather than opinion:
usable width = 2 x (finished ridge height minus 1.9m) / tan(roof pitch)
The 1.9m is in there because it is the only figure in this area that a document actually gives. Approved Document K sets 2m of headroom over stairs, relaxed for loft conversions to 1.9m at the centre of the stair width reducing to 1.8m at the side, at paragraph 1.13 of the 2013 edition. There is no minimum habitable room height anywhere in the England Building Regulations, so 1.9m is the closest thing to a real standard, and it is roughly the point at which an adult stops ducking.
Two worked examples, both on a 40 degree pitch, which is typical of a Victorian or Edwardian terrace.
- Finished ridge height 2.4m: usable width is 2 x 0.5 / 0.839, which is 1.19m.
- Finished ridge height 2.8m: usable width is 2 x 0.9 / 0.839, which is 2.15m.
Half a metre of ridge height nearly doubles the room. That is the whole argument in one line.
Now hold real furniture against those numbers. A double bed is 1.9m long and needs the low parts of the room, not the high ones. A wardrobe wants about 600mm of depth at 1.9m or more. A shower tray is 900mm square and needs full height plus the shower head above it. A route to walk wants 600mm to 700mm. At 1.19m of usable width you have a corridor: one route, no wardrobe beside it, and a shower only if you steal the route. At 2.15m you have a room.
Shallower roofs are kinder on width. At a 30 degree pitch the same 2.4m finished ridge gives 2 x 0.5 / 0.577, which is 1.73m. They are crueller on total height though, which is why a 1970s trussed roof usually fails the height test long before it gets near the width one. Our guide to the head height a loft conversion really needs goes further into where the binding constraints sit.
What do the planning rules actually say?
This is where the two options genuinely diverge. Rooflight conversions fall under Class C of Schedule 2, Part 1 of the Town and Country Planning (General Permitted Development) (England) Order 2015. Dormers fall under Class B. Consecutive classes in the same order, with restrictions that are not remotely the same, and the differences run in the rooflight's favour.
Test | Rooflight conversion | Dormer |
|---|---|---|
Permitted development class | Class C | Class B |
Conservation area and other article 2(3) land | Permitted | Not permitted |
Front slope fronting a highway | Permitted | Not permitted |
Volume allowance consumed | None | 40 cubic metres on a terrace, 50 elsewhere |
Two of those rows decide real projects. Class B is not permitted on article 2(3) land, which covers conservation areas, National Parks, the Broads, Areas of Outstanding Natural Beauty and World Heritage Sites. Class C carries no such exclusion at all. So in a conservation area a rear dormer needs a planning application and a rooflight conversion, in principle, does not. Article 4 directions can strip either right and plenty of London boroughs have them, so check your own address rather than the general rule. We cover the rules on renovating in a conservation area separately.
Class B is also blocked wherever any part of the works would extend beyond the plane of a roof slope that forms the principal elevation and fronts a highway. Class C has no equivalent clause, only a limit of 0.15m on how far the alteration may protrude beyond the plane of the original slope, and a rule that nothing may end up higher than the highest part of the original roof. In plain terms, you can put rooflights in the front slope of a house facing the road under permitted development. You cannot put a dormer there.
Then there is the allowance. Class B gives you 40 cubic metres on a terrace house and 50 in any other case, measured against the original roof space and counting any earlier enlargement whether it was permitted development or not. Spend it on a dormer and it is gone. A rooflight conversion under Class C consumes none of it and leaves the whole allowance intact for later. If you want the full position on whether a loft conversion needs planning permission, we have a separate guide.
When is each one the wrong choice?
A rooflight conversion is wrong when the usable band comes out under about 1.2m, when you need an ensuite, when the roof is a modern trussed one that has to be replaced anyway, or when the stair cannot land anywhere with 1.9m over it. In all of those cases you are spending most of the money on the parts that are not windows: the stair, the floor, the insulation, the fire separation, the sign-off. You pay for all of it and get a room you resent. And if the structure is coming out regardless, taking the space while the roof is open is the cheaper moment.
A dormer is wrong when Class B is closed to you and you have no appetite for a planning application, when the only elevation that works is the front one facing a highway, when you would rather keep the 40 or 50 cubic metres for something else, or when the street has an unbroken roofline your local plan protects. It is also wrong if the flat roof is not going to be detailed properly. A rooflight conversion adds almost no new weathering detail. A dormer adds a flat roof, two cheeks and a lead or GRP junction into the tiles, and that junction is the most common long-term failure point on a loft conversion.
What does each one cost, and what does the value research support?
Published averages put a rooflight conversion at £27,500 and a dormer at £50,000, according to Checkatrade figures reproduced by the HomeOwners Alliance in its loft conversion cost guide, updated 28th July 2026. The same source gives hip to gable at £60,000, mansard at £65,000, and a range of £1,250 to £2,500 per square metre. Neither source states a VAT basis, so treat the figures as indicative and make any quote you receive say whether VAT is in or out.
Look at the shape of that gap rather than the numbers. The dormer is not a fifth more expensive, it is roughly £22,500 more, and what the extra buys is floor area with standing height rather than floor area full stop. The HomeOwners Alliance makes a useful point on how the trade prices this: the calculation is usable gross internal area, which it defines as the area with headroom of 1.5m or above, multiplied by a rate. A rooflight conversion in a tight roof therefore prices badly per square metre for exactly the reason it disappoints in use. Very little of the floor counts. The premium is easier to read against what a dormer loft conversion costs to build, element by element.
On value, the figure worth quoting comes from Nationwide's house price research, reported October 2025, which used hedonic regression across its own mortgage lending: about 5% for a 10% increase in floor area, around 13% for going from two bedrooms to three, and up to 24% for adding a bedroom and a bathroom together. Read that against the two options honestly. The 24% attaches to bedroom plus bathroom, and in a marginal roof only a dormer delivers both. Those are national figures rather than London ones, and your street's ceiling price beats all of them. For the wider picture on how much a loft conversion costs in the UK, we have a full guide.
Why rooflights now and a dormer later rarely works
The most common plan we hear is to do the cheap version now and add the dormer when funds allow. It is usually a false option.
A dormer is a structural opening in the roof. The steels, trimmers and joists that carry it have to be positioned for it, and they go in at the very start. If the first conversion was designed without a dormer in mind, adding one later means opening the finished floor and ceiling, altering the structure, and often redoing the stair, because the stair position that worked under a plain slope is frequently not the one that works with a dormer. You do not add a dormer to a finished loft room. You rebuild the loft room around the dormer.
There is a version that does work. Tell the designer at the outset that a dormer may follow, and have the structure specified for it now. That costs something today and saves a great deal later. What does not work is deciding at handover.
How Beams helps
The choice is made before anyone prices anything, and it is made from three numbers: the finished ridge height, the roof pitch, and the planning class your address sits in. Get those three and the answer is usually obvious.
So on a managed loft conversion we establish those first, fix the scope in writing, and have builders price against the same specification rather than against their own guess at what you want. A rooflight quote and a dormer quote are not comparable, and neither are two dormer quotes drawn to different assumptions about the stair.
Common questions
Is there a minimum ceiling height for a loft conversion?
No. The England Building Regulations set no minimum height for a habitable room. The 2.3m over 75% of gross internal area figure that gets quoted at homeowners comes from the Nationally Described Space Standard, published by DCLG in March 2015 and amended in May 2016, and it applies to new dwellings rather than conversions. The binding numbers are the stair headroom figures in Approved Document K, which we set out alongside the rest of the building regulations that apply to a loft conversion.
Do rooflights need planning permission in a conservation area?
Usually not. Class C of the 2015 order carries no article 2(3) exclusion, so it applies in conservation areas, subject to the 0.15m protrusion limit and the rule that nothing may sit higher than the highest part of the original roof. An Article 4 direction can remove that right, so confirm with your council before ordering windows.
Can I have both?
Yes, and it is a normal specification. A rear dormer for the standing height plus rooflights in the opposite or front slope for daylight and cross-ventilation. The cross-ventilation matters more than people expect in a room sitting directly under a sunlit roof, and it is a decision made at this stage rather than later.
Which is quicker?
A rooflight conversion, because there is no new structure outside the roof plane and usually no planning application. The larger difference is the planning route rather than the build. A dormer that needs a householder application adds the determination period before work can start, and on article 2(3) land that is the normal position rather than the exception.
Will a rooflight conversion count as a bedroom?
That is decided by the surveyor and the paperwork, not by the window type. A completion certificate from building control is what a buyer's solicitor asks for, and a room that is genuinely usable is what a valuer responds to. A narrow strip of standing height under a ridge tends to get described as a loft room rather than a bedroom, whatever the plan calls it.
Where this information comes from
- Rooflight conversions as permitted development, the 0.15m protrusion limit, the rule against exceeding the highest part of the original roof, and the absence of any article 2(3) exclusion: Town and Country Planning (General Permitted Development) (England) Order 2015, Schedule 2, Part 1, Class C, paragraphs C.1 and C.2
- Dormers as permitted development, the article 2(3) exclusion, the exclusion for a principal elevation fronting a highway, and the 40 and 50 cubic metre allowances measured against the original roof space: the same order, Class B, paragraphs B.1 and B.3
- Stair headroom of 2m, relaxed for loft conversions to 1.9m at the centre of the stair width reducing to 1.8m at the side: The Building Regulations 2010, Approved Document K, 2013 edition, paragraph 1.13
- The absence of a minimum habitable room height, and the origin of the 2.3m over 75% figure: Nationally Described Space Standard, DCLG, March 2015, amended May 2016, which applies to new dwellings
- Average costs of £27,500 for a rooflight conversion and £50,000 for a dormer, £1,250 to £2,500 per square metre, and usable gross internal area defined as the area with headroom of 1.5m or above: HomeOwners Alliance, Loft conversion costs and how to reduce them, citing Checkatrade, updated 28th July 2026. The source states no VAT basis
- About 5% for a 10% increase in floor area, around 13% for two bedrooms to three, and up to 24% for a bedroom plus a bathroom: Nationwide house price research, reported October 2025, based on hedonic regression across Nationwide's own mortgage lending. National figures, not London specific
We have not published a Beams cost figure for either option. The usable-width calculation is arithmetic from the roof geometry and the Approved Document K figure, not a survey result, so use it to interrogate your own measurements rather than as a substitute for a designer.
Find out what your project will cost
Tell us your ridge height and roof pitch and we will get you up to three comparable quotes from vetted London builders, all pricing the same conversion type against the same written scope.
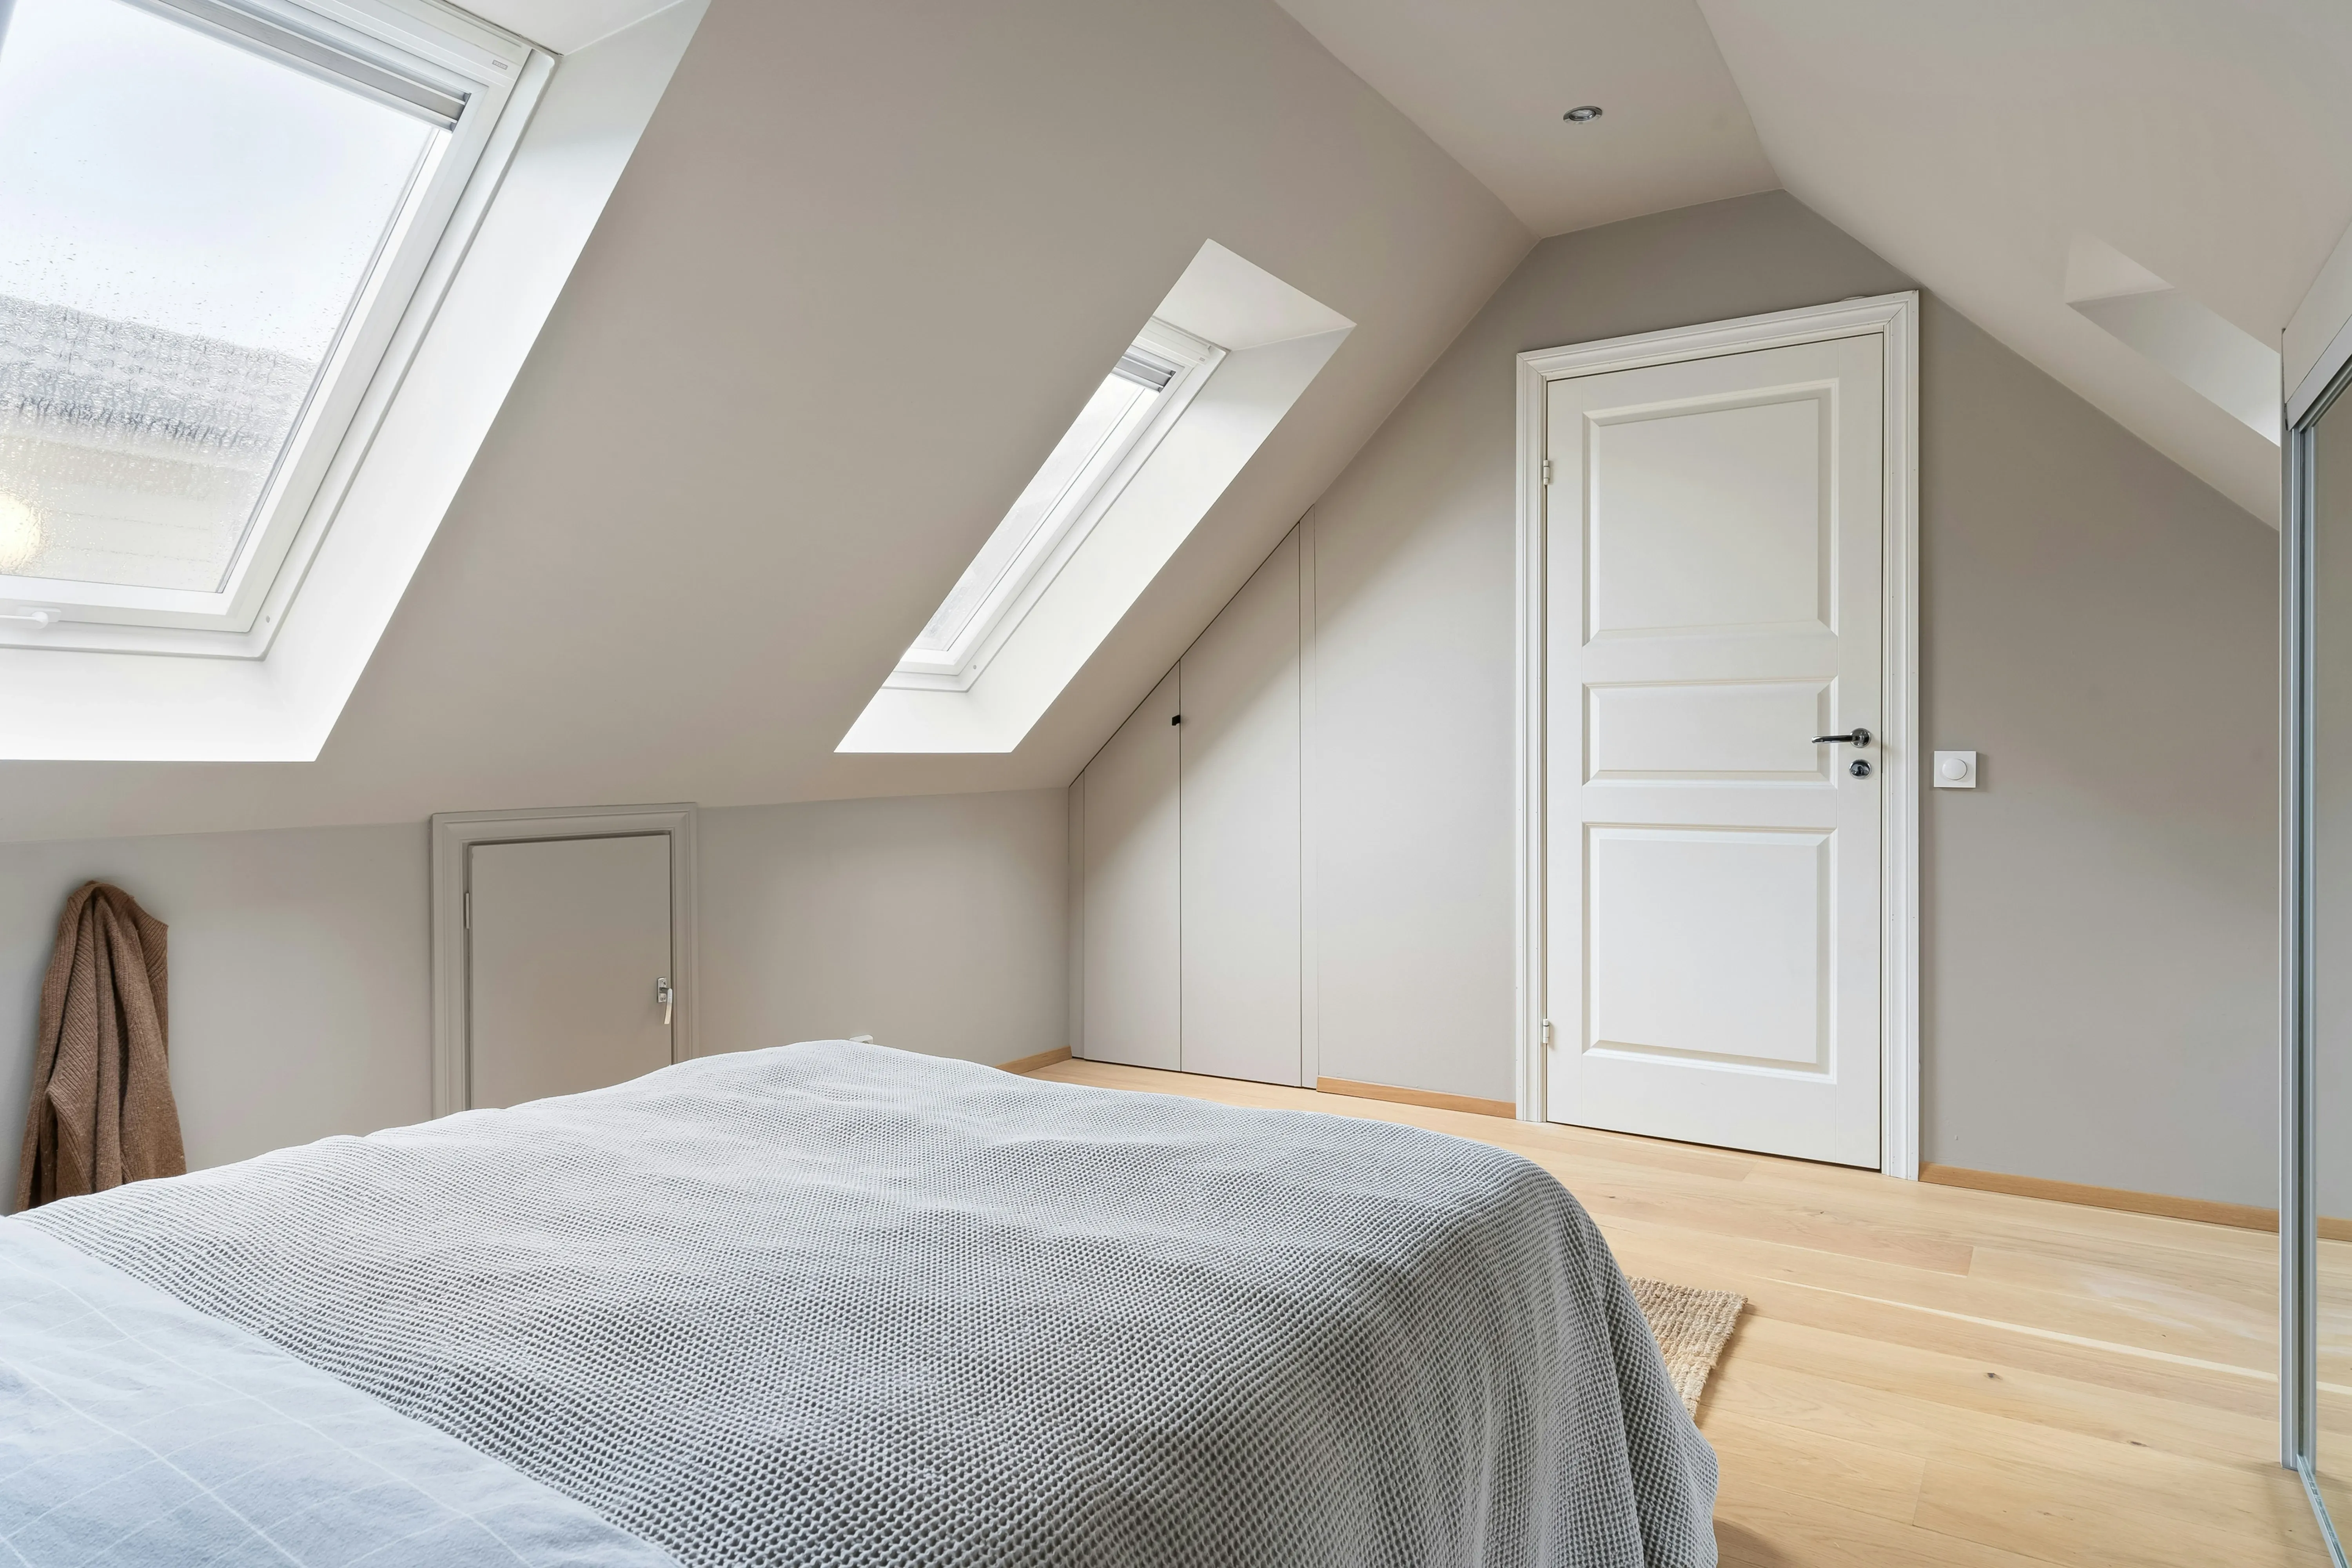
All 7 types of loft conversion: rooflight, dormer, L-shaped dormer, hip-to-gable, mansard, modular and piggyback, with costs and planning rules.
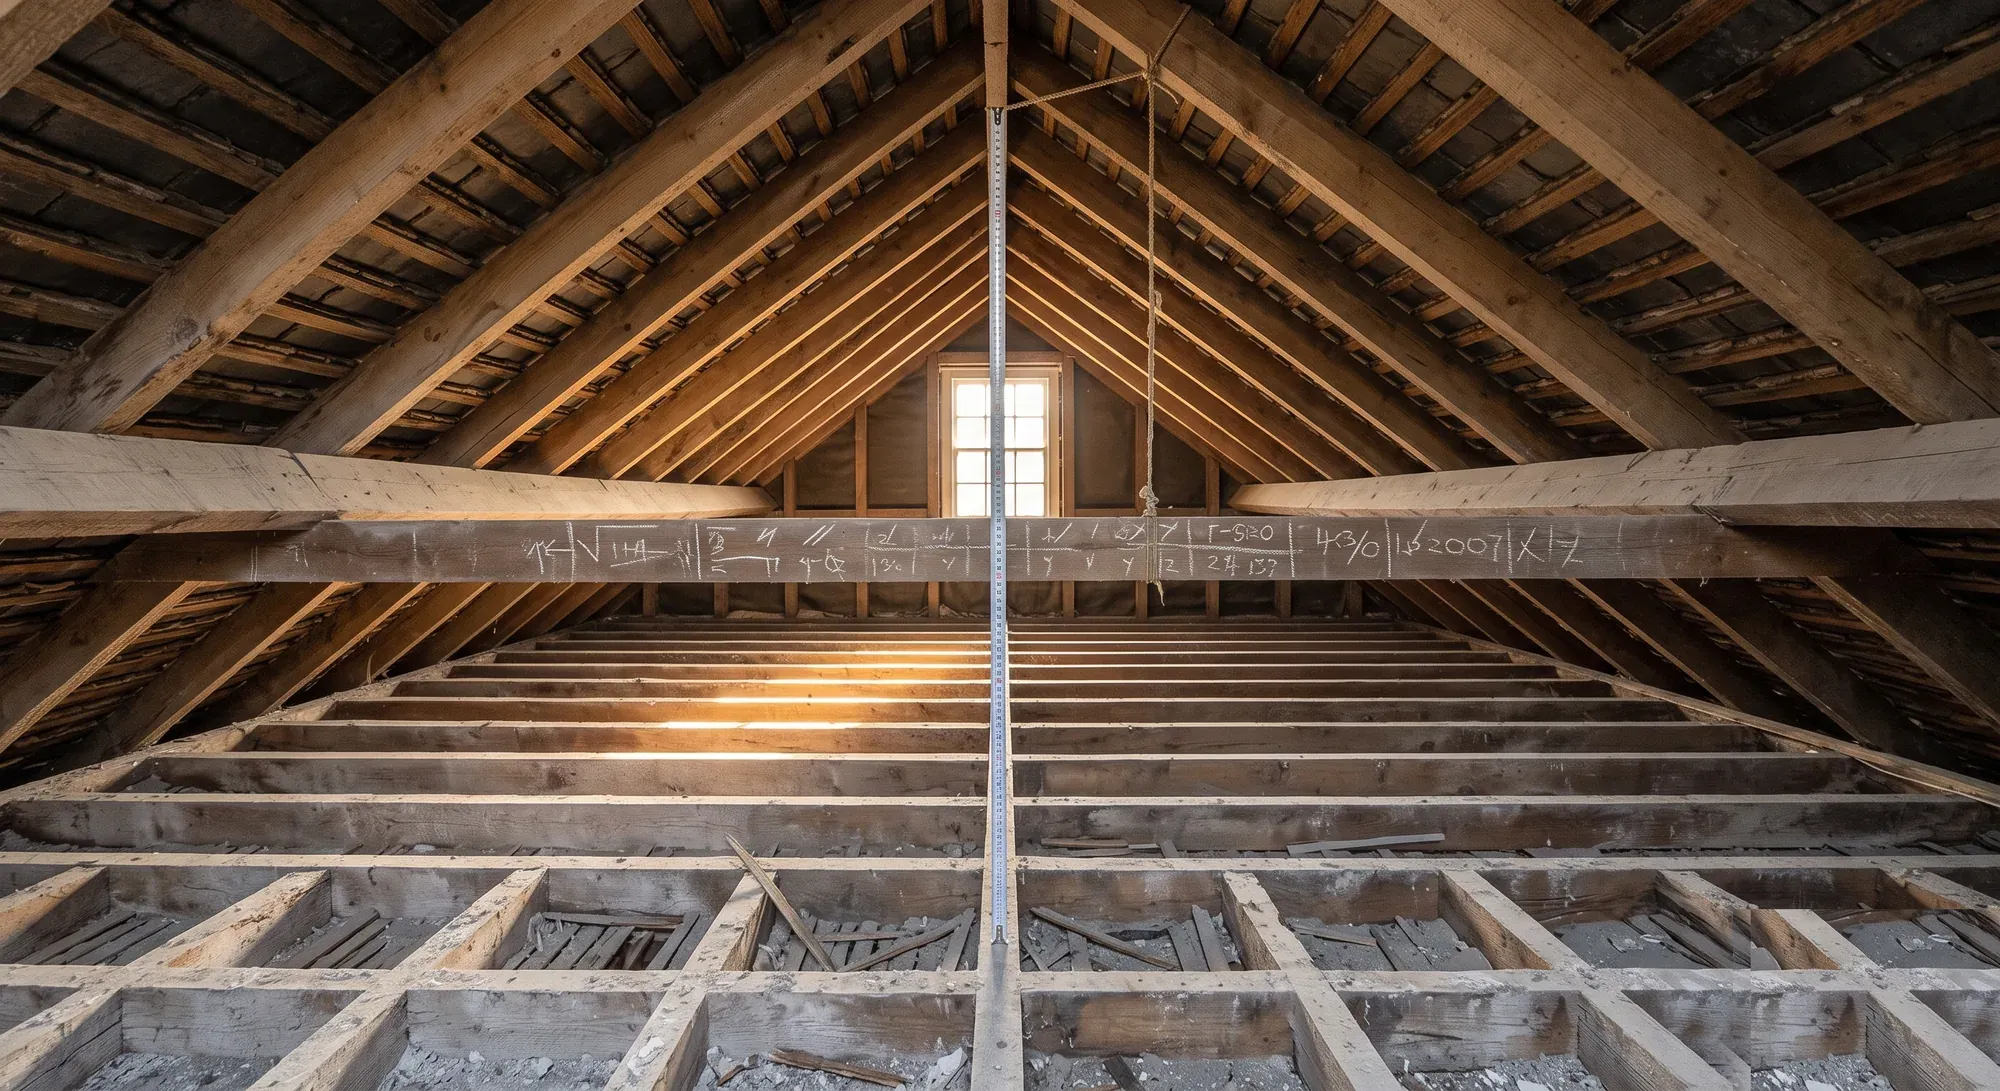
There is no statutory minimum head height for a loft room in England. What is regulated is 2m over the stair, reduced to 1.9m and 1.8m for loft conversions.
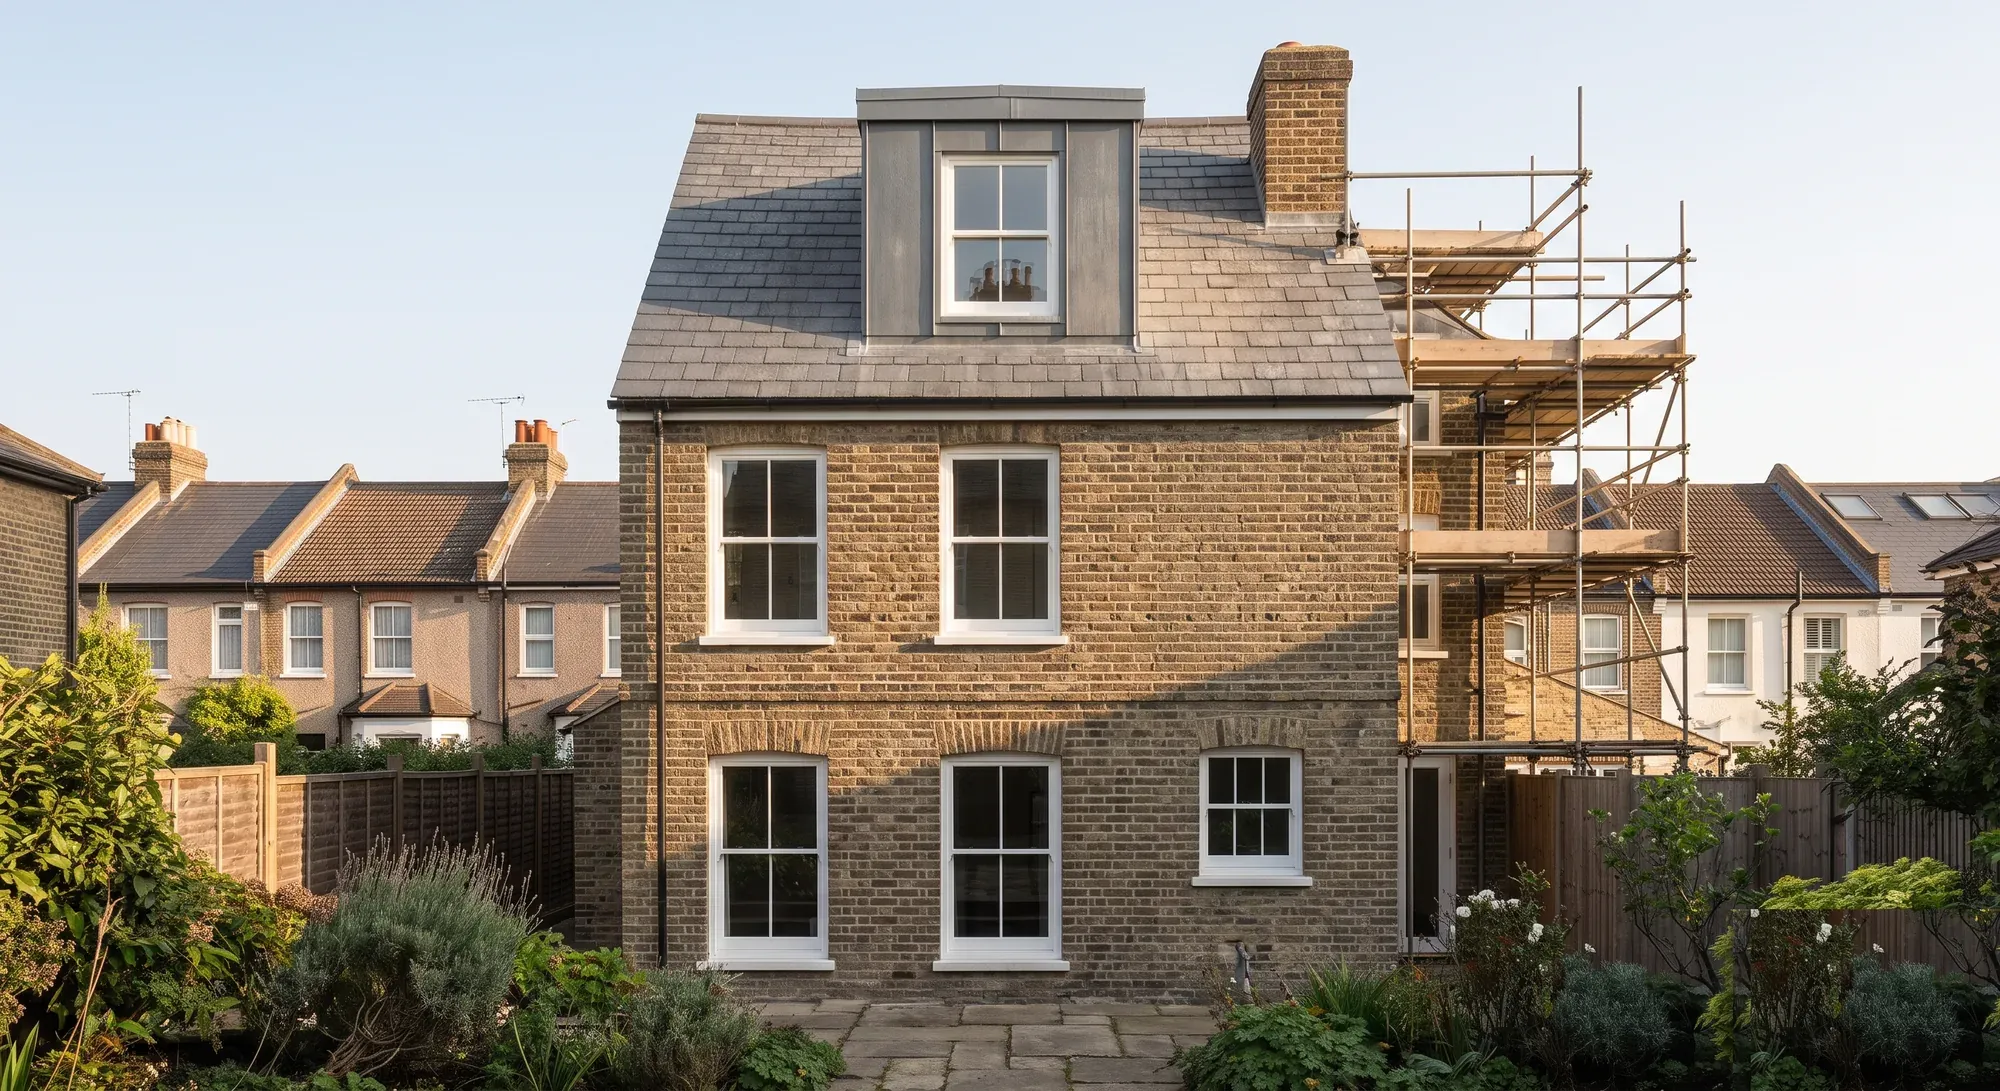
Usually not: 40 cubic metres on a terrace, 50 elsewhere, and no higher than the ridge. Why the allowance is cumulative, and why rooflights survive in a conservation area.
A dormer window costs £6,000 to £60,000 depending on size and type. All five dormer types priced, plus the planning rules that apply.