
What are the types of loft conversion?

There are seven types of loft conversion built in UK homes, and four of them account for the vast majority of projects:
- Rooflight or Velux conversion, £30,000 to £48,000: windows set into the existing roof slope, with no change to the roof shape.
- Dormer conversion, £42,000 to £72,000: a box built out from the rear, side or pitched face of the roof.
- L-shaped dormer conversion, £60,000 to £90,000: two dormers joined over a Victorian or Edwardian rear return.
- Hip-to-gable conversion, £54,000 to £78,000: a sloping side roof rebuilt as a vertical wall.
- Mansard conversion, £66,000 to £96,000 and up: the roof slope rebuilt at 72 degrees with a flat top.
- Modular or prefabricated conversion, £54,000 to £84,000: the structure built off site and craned into place.
- Piggyback conversion, £72,000 to £108,000: the whole roof lifted or rebuilt higher to create head height that is not there.
Which one you can build is mostly decided by your roof rather than your preference: the shape it is now, the head height inside it, and what your street's planning context allows. All of them are delivered through Beams' loft conversions in London service. Here is how the seven compare, and how to tell which one your home is a candidate for.
Rooflight (Velux) loft conversion: lowest cost, least disruption
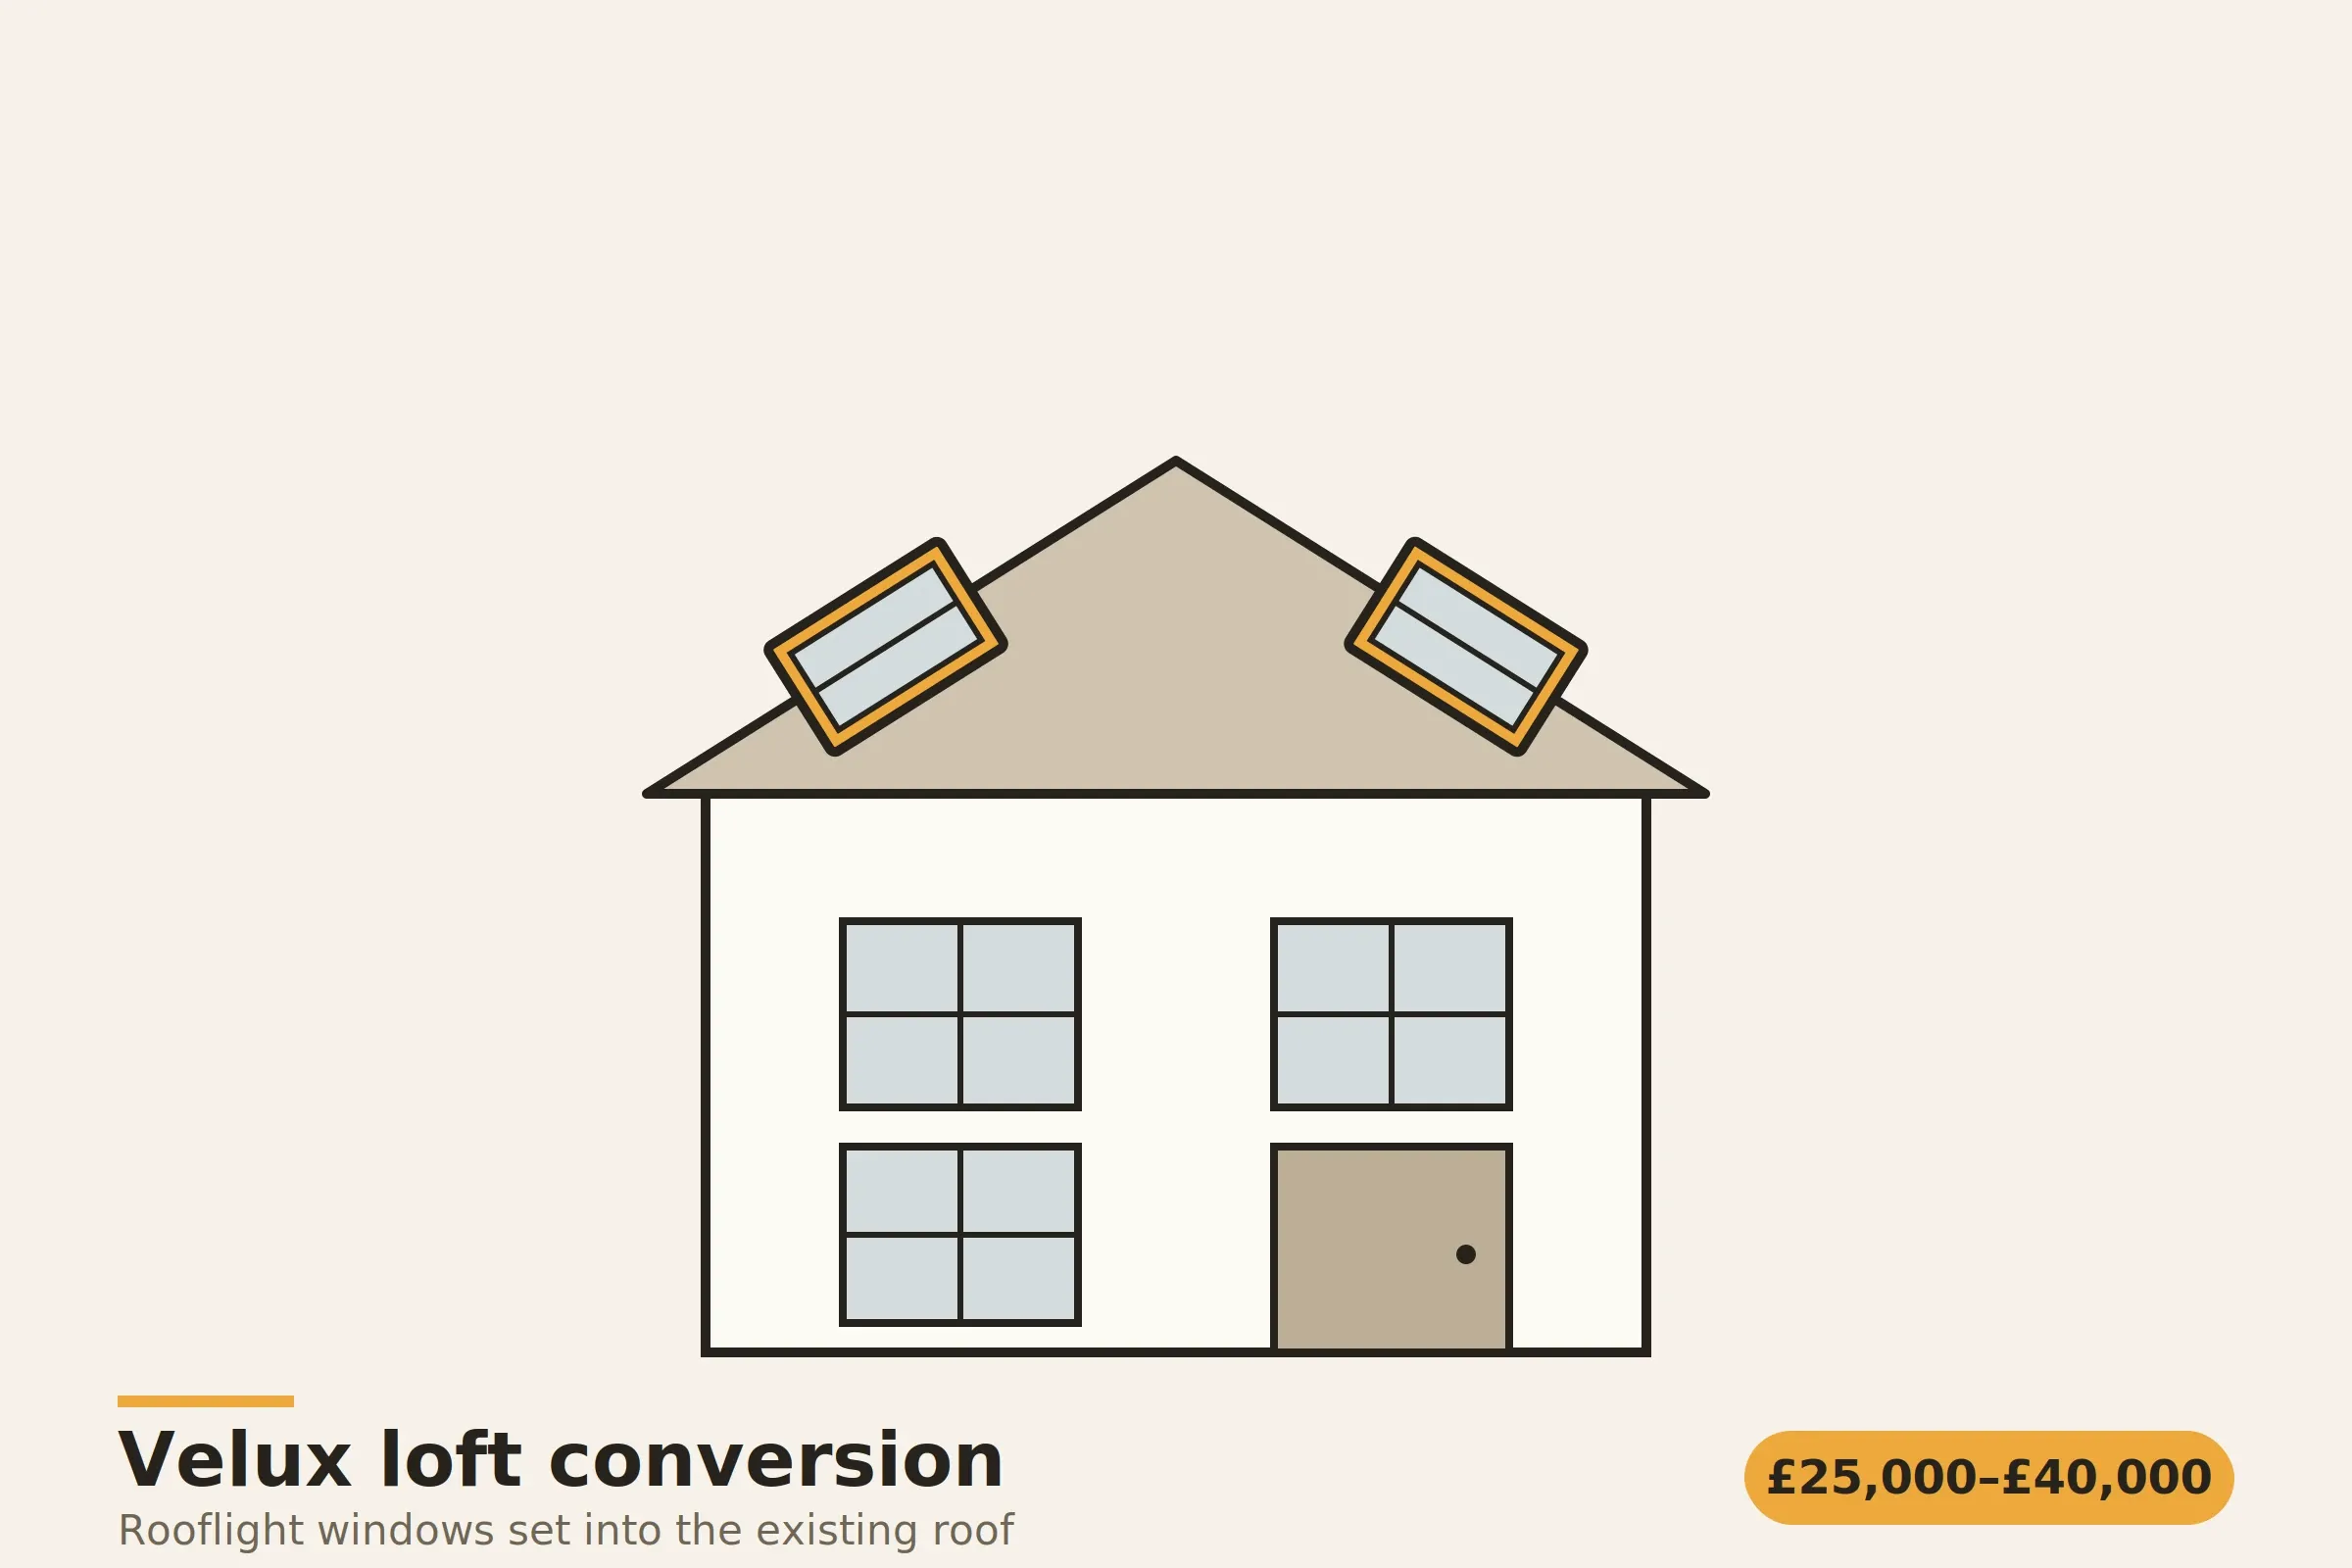
A rooflight conversion, usually called a Velux conversion after the best known window brand, keeps the existing roof shape and adds rooflight windows, insulation, flooring and a staircase, typically costing £30,000 to £48,000. It is the cheapest and least disruptive type, but only works where there is already generous head height.
Because the roofline does not change, most rooflight conversions fall under permitted development and many never trouble the planners. The trade-off is space: you keep the sloping ceilings, so the usable floor area is whatever the existing roof gives you. As a rule of thumb you need around 2.2m from the top of the existing joists to the ridge for the finished room to work.
Best for: bungalows and houses with steep, tall roofs; budgets under £40,000; homes in conservation areas where altering the roofline is difficult.
Dormer loft conversion: cost, space and planning
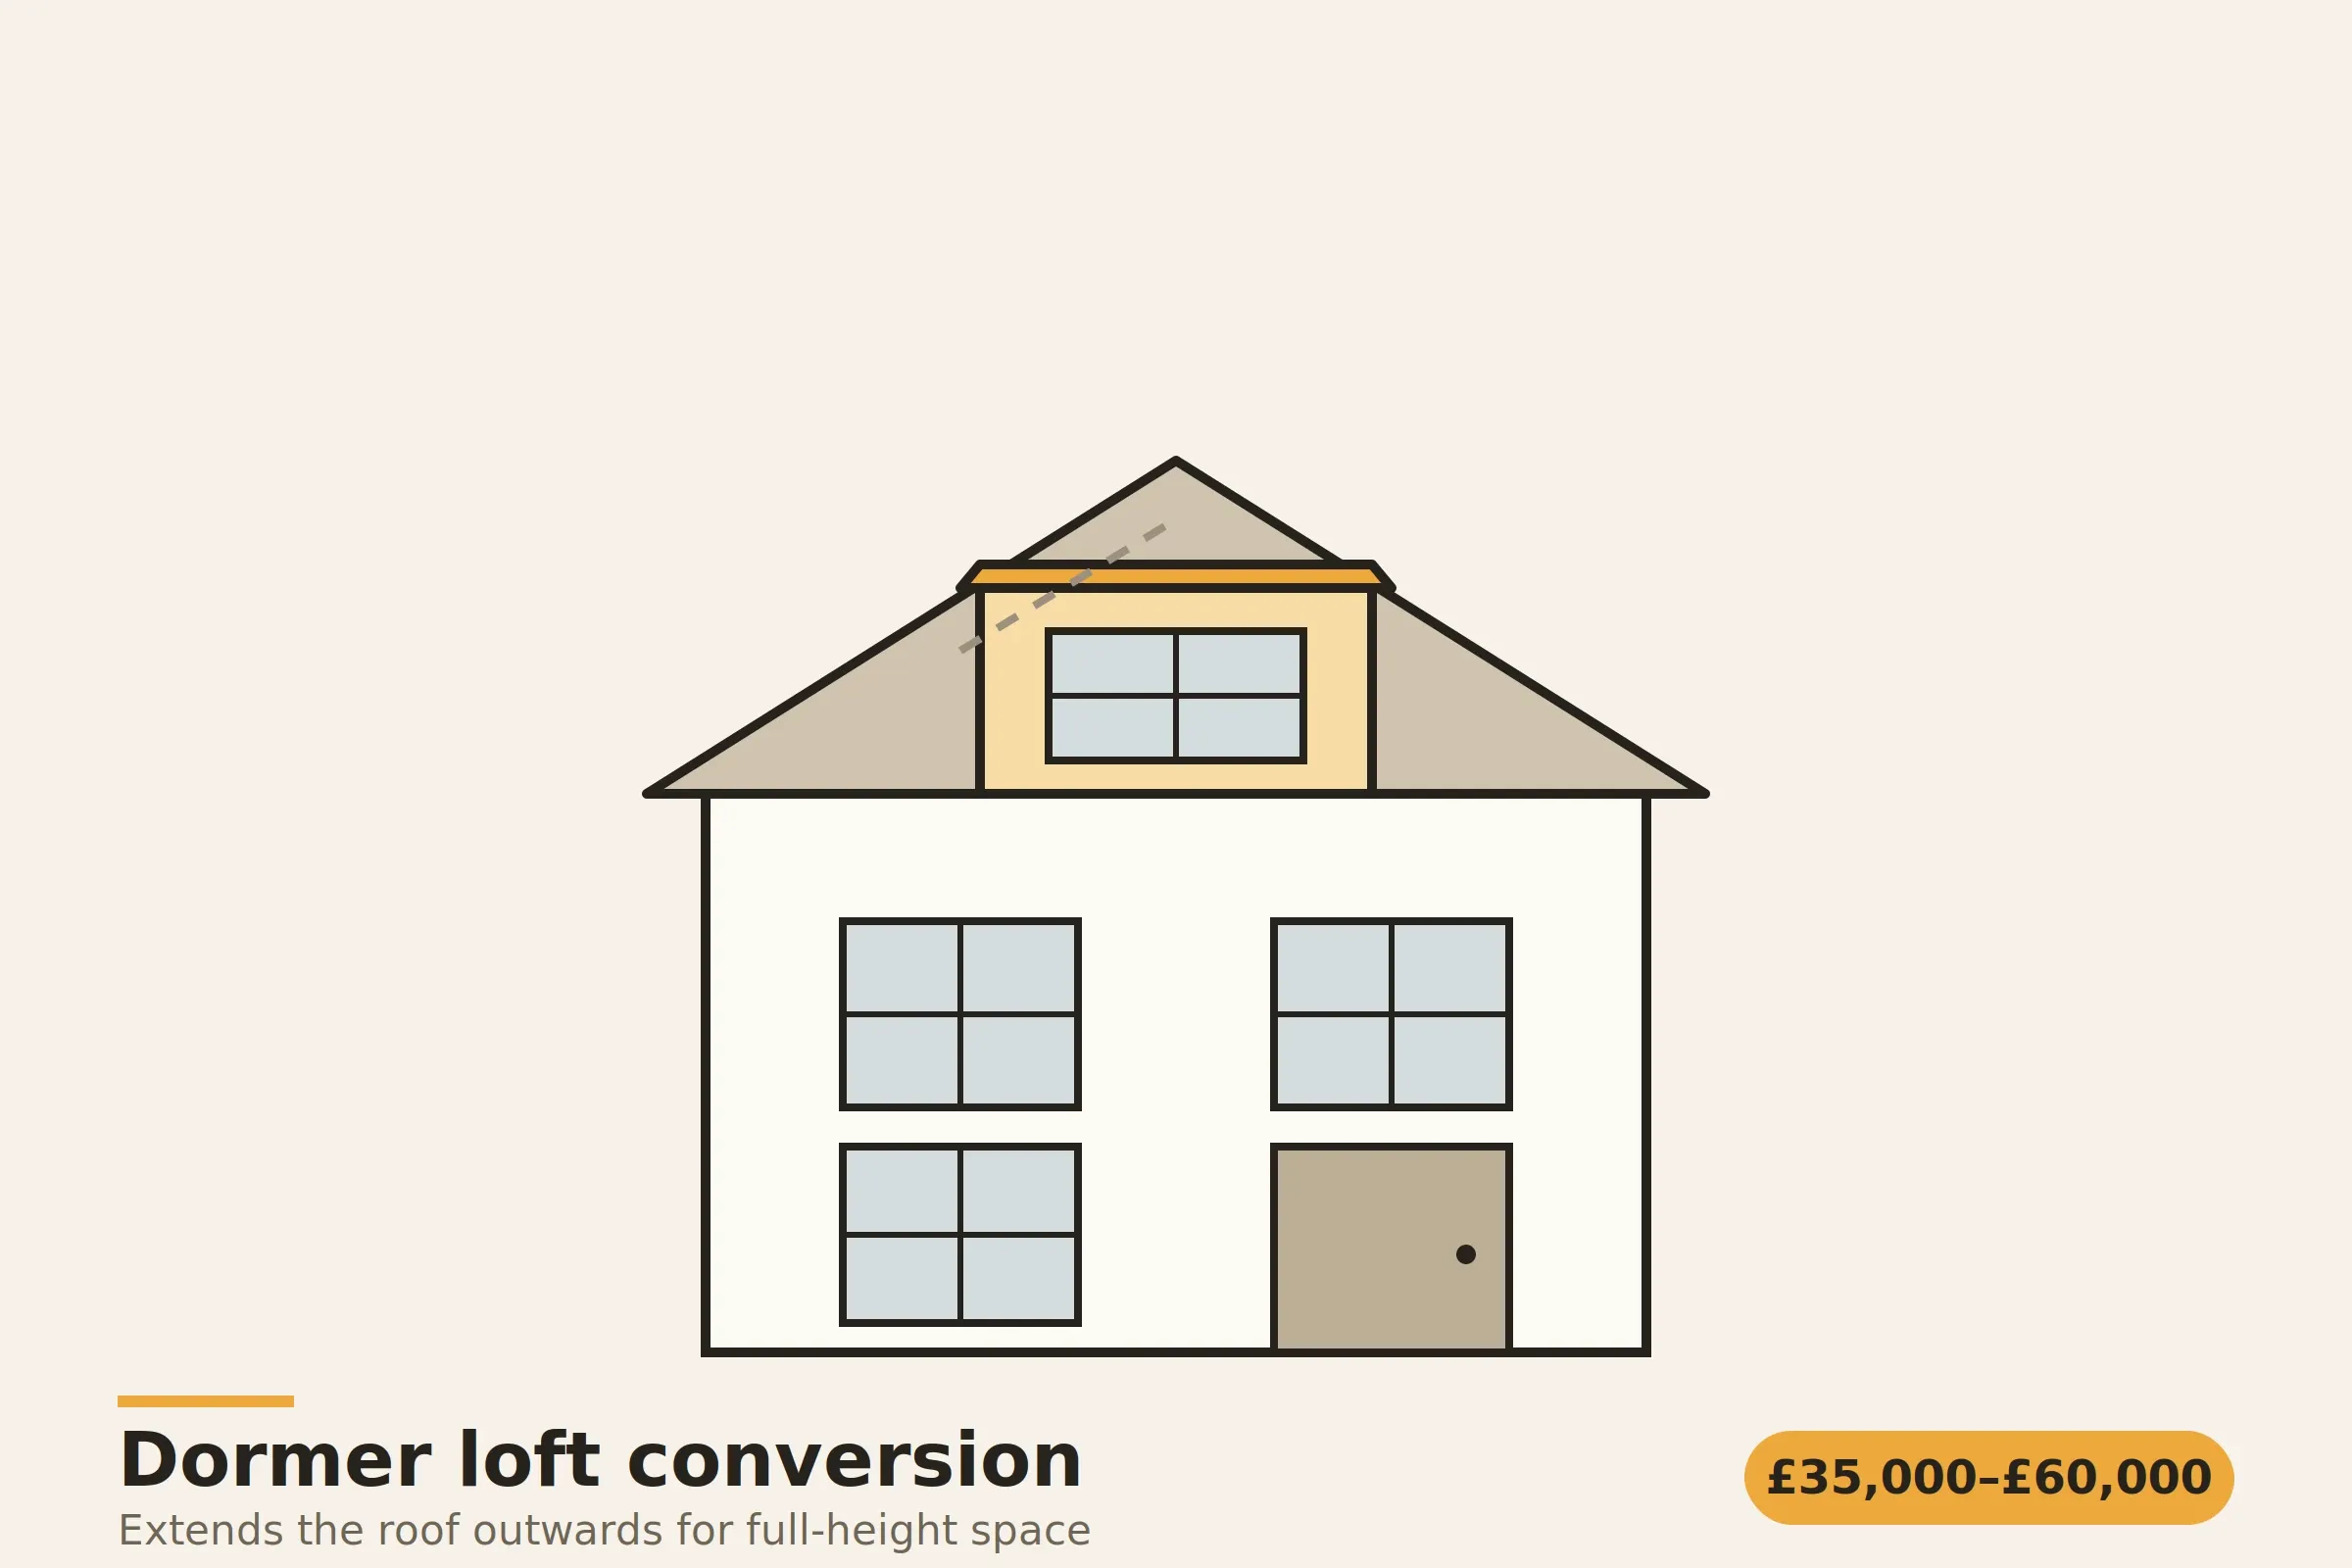
A dormer conversion extends the roof outwards with a flat-roofed or occasionally pitched box, adding full-height space and vertical windows, typically costing £42,000 to £72,000. It is the most common loft conversion in the UK because it works on most house types. Dormers come in several forms: the rear dormer described here, the L-shaped dormer covered next, and the smaller side and pitched variants further down.
The standard configuration is a rear dormer running much of the width of the roof, which turns a cramped triangle into a proper bedroom with room for an ensuite. Rear dormers usually fall within permitted development limits, 40 cubic metres of added roof space for terraces and 50 for semis and detached homes, which is a big part of their popularity. The cost of the box itself is covered in our dormer window cost guide.
Best for: terraced and semi-detached houses needing a double bedroom plus ensuite; projects that want to avoid a planning application.
L-shaped dormer loft conversion: cost, planning and why London terraces use it
An L-shaped dormer is two dormers built at right angles, one across the main rear roof slope and one over the rear return, typically costing £60,000 to £90,000. It is the default answer for Victorian and Edwardian terraces, which is most of inner London's housing stock.
The reason is the shape of the house. Terraces built roughly between 1870 and 1910 have a two-storey rear projection, the outrigger or rear return, with its own pitched roof running back down the garden. A plain rear dormer ignores that roof entirely. An L-shaped dormer takes it in, and the join between the two boxes produces a floor plate big enough for two bedrooms and a bathroom, commonly 25 to 35 square metres against the 15 to 20 the rear slope alone would give you.
Planning is where L-shapes get complicated. The added volume usually exceeds the 40 cubic metre permitted development allowance for a terraced house, so most schemes go in as a householder planning application rather than relying on permitted development. On designated land, which includes conservation areas, Class B roof enlargements are excluded from permitted development rights altogether, so an application is the only route. Dormers over a return also raise overlooking questions with the houses behind, and several London boroughs have local guidance that sets the dormer back from the eaves and ridge and caps how far it can run down the outrigger.
Structurally there is more going on than in a plain dormer. Two rooflines meeting create a valley that has to be formed and weathered properly, and it is the most common leak point on a badly built L-shape. Steels normally span from the party wall to a new post and padstone over the return, and the return roof is often a lighter structure than the main roof, so it needs its own beam and floor design signed off under Approved Document A. Expect a party wall award with the neighbours on both sides, and allow for moving the soil pipe. The wider constraints of a terrace, from stair position to scaffold access, are covered in our guide to converting a loft in a terraced house.
Best for: Victorian and Edwardian terraces with a rear return; households that need two rooms rather than one; owners willing to accept a planning application in exchange for the largest floor area short of a mansard.
Hip-to-gable loft conversion: cost and planning for 1930s semis
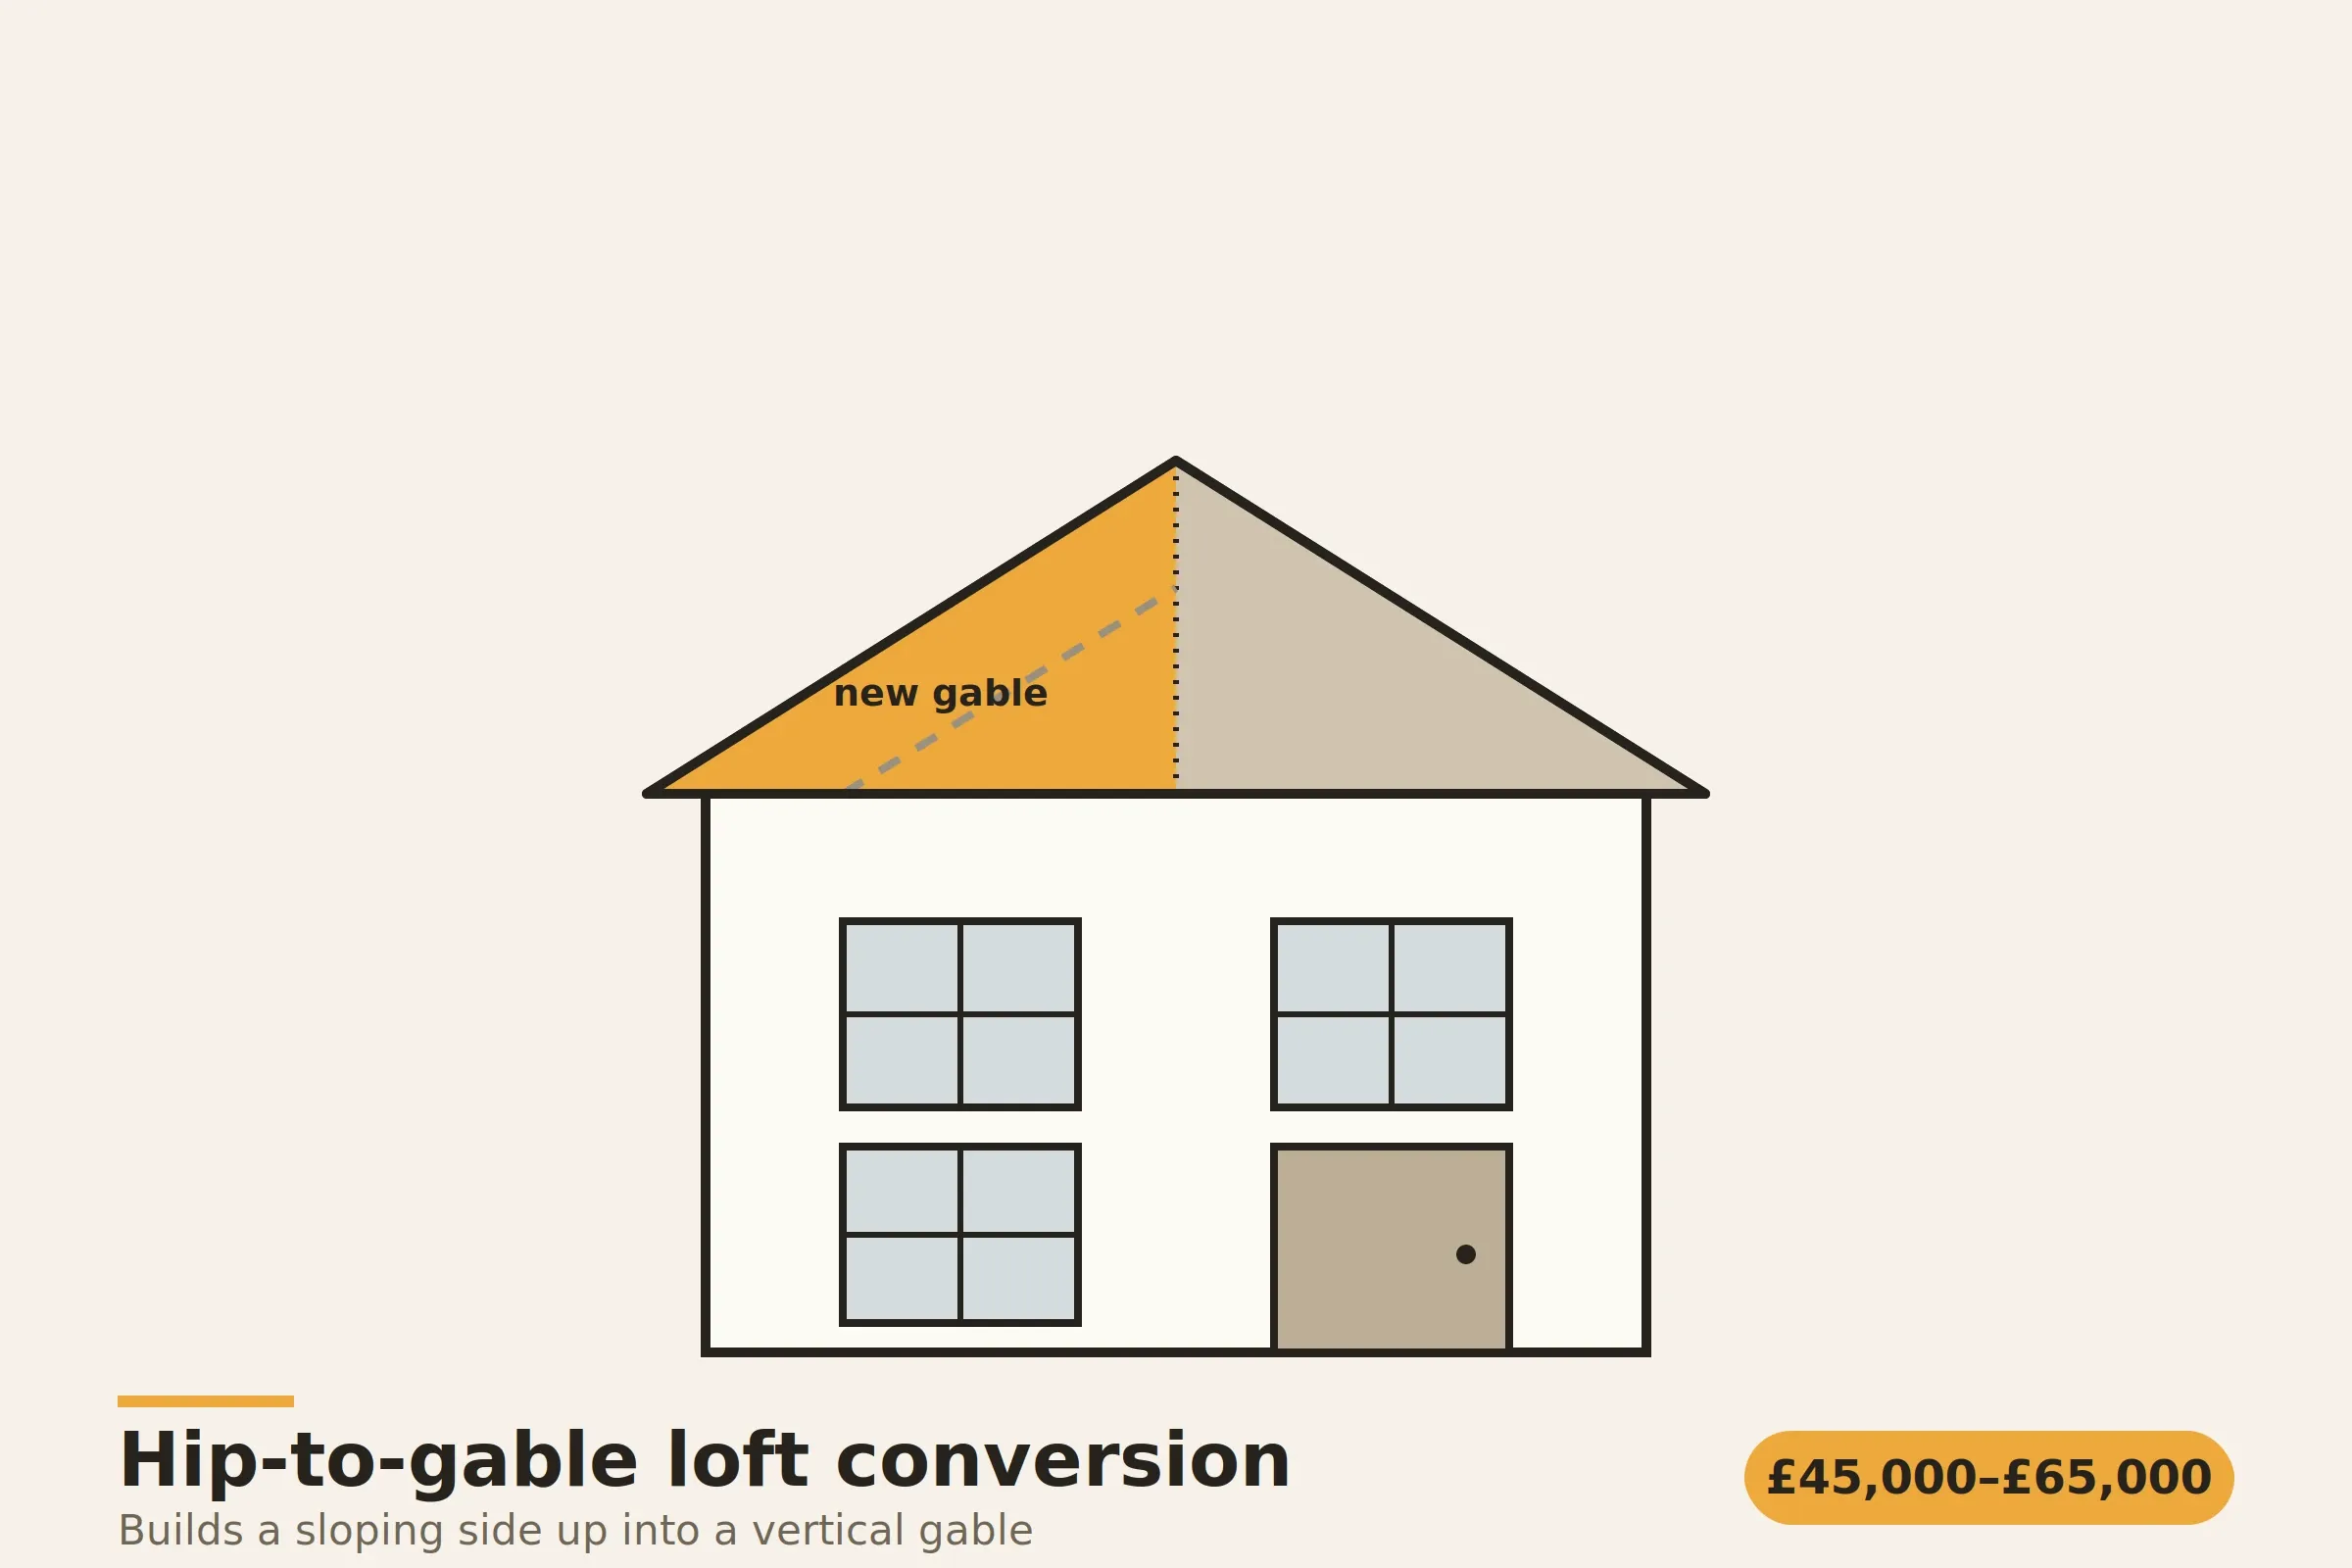
A hip-to-gable conversion rebuilds the sloping side of the roof, the hip, into a vertical wall, a gable, creating the internal volume a hipped roof lacks, typically costing £54,000 to £78,000. It is usually combined with a rear dormer for maximum space.
Semi-detached and end-of-terrace houses from the 1930s are the classic candidates, because their hipped roofs leave too little head height for a straight conversion. The hip-to-gable-plus-dormer combination is what most of those houses actually build, and our guide explains how a hip to gable conversion works. Detached houses with hips on both sides can convert both, at proportionally higher cost.
Best for: 1930s semis and end-of-terrace homes; anyone whose hipped roof makes a standard dormer conversion too tight.
Mansard loft conversion: maximum space, highest cost, planning required
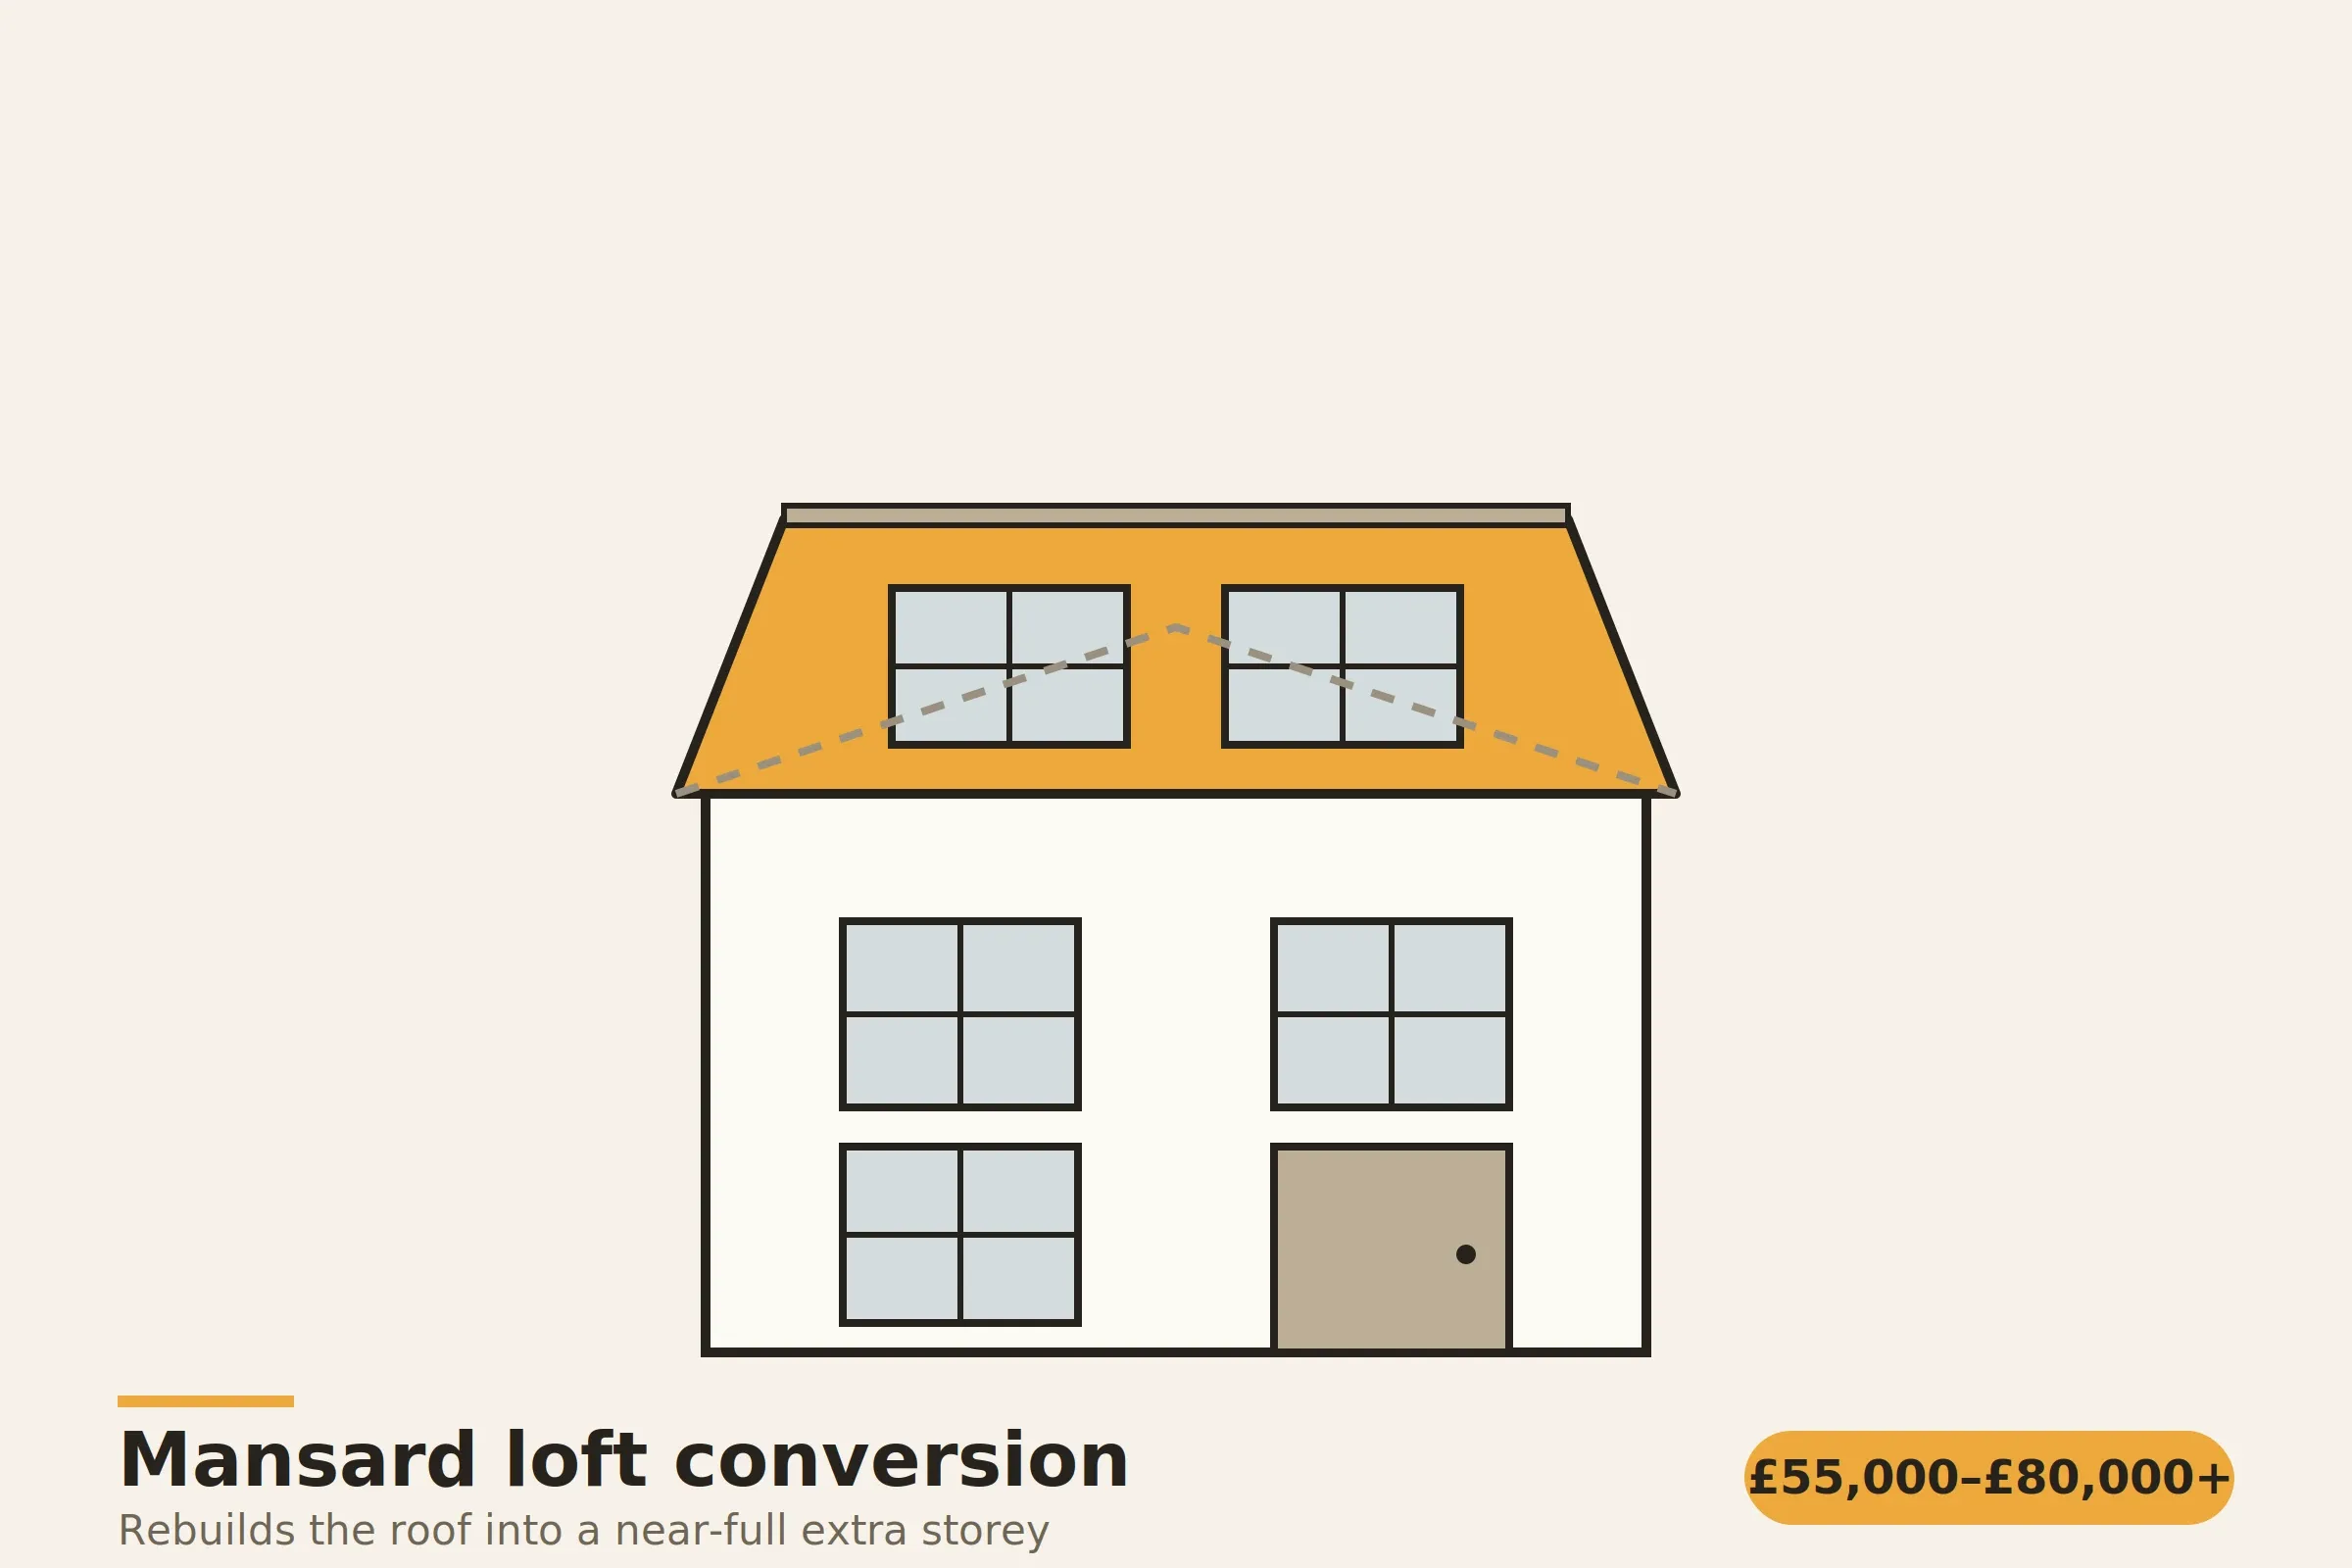
A mansard conversion rebuilds one or both roof slopes to a near-vertical 72-degree profile with a flat top, effectively adding a full extra storey, typically costing £66,000 to £96,000 or more. It creates the most space of any type and almost always needs planning permission.
Mansards are the London special: they suit period terraces, match a roofline pattern many streets already have, and squeeze every cubic metre out of plots where space is gold. The cost reflects what is really happening, which is closer to rebuilding the roof than converting it. On terraces, party wall agreements with both neighbours come as standard, and conservation area rules apply on many of the streets where mansards make most sense.
Best for: London terraces chasing maximum space; streets where mansards are already established; owners planning to stay long enough to justify the spend.
Modular, piggyback and the remaining loft conversion types
A modular or prefabricated loft conversion is built off site as a finished pod, then craned into place once the old roof has been stripped, typically costing £54,000 to £84,000. Factory build cuts the time your house is open to the weather down to a day or two, and the on-site programme to roughly three to five weeks. The constraint is access. It needs a crane position and a road that can be closed, which rules out a lot of terraced streets.
A piggyback conversion lifts or rebuilds the entire roof structure higher, which is the only real fix when the ridge is too low to convert, and it usually costs £72,000 to £108,000. Because the ridge height changes, it always needs planning permission, plus a party wall award where walls are shared. Councils refuse it regularly on streets with a consistent roofline, so it tends to be a suburban option rather than an inner-London one.
A bungalow loft conversion is not a separate roof form. It is a rooflight or dormer scheme applied to a bungalow, and it is popular because the footprint is large and the new stair rarely has to fight existing bedrooms for space. The catch is age. Bungalows built from the 1960s onwards tend to have shallow-pitch trussed roofs with very little height, so a workable conversion often turns into a piggyback or a full re-roof, which is why bungalow projects can price well above the equivalent house.
Side and pitched dormers are variants rather than types in their own right. A side dormer sits on the flank of the roof and earns its place where the rear slope is too short or faces the wrong way, often alongside a hip-to-gable. A pitched dormer, sometimes called a gable-fronted dormer, has a small tiled roof instead of a flat one. It gains less volume for the money, and it is what conservation officers tend to accept on streets where a flat-roofed box would be refused.
Cut roof or trussed rafters: the check that decides cost and feasibility
Look inside the loft before anything else. A traditional cut roof can almost always be converted with steel beams and modest carpentry, while a modern trussed rafter roof has to have its trusses removed and the load path rebuilt, which typically adds £5,000 to £15,000 and occasionally makes the project not worth doing. Age is a decent proxy: houses built before about 1965 have cut roofs, and houses built from the mid-1970s onwards almost all have trussed rafters.
A cut roof was assembled on site from individual timbers: rafters, purlins running horizontally across them, and struts and binders bracing back to internal walls. It gives you an open triangle you can stand up in, and the obstructions can be dealt with. Purlins get replaced by, or supported on, steel beams spanning between party walls or gable ends, the struts come out with them, and the new floor sits on those same steels rather than on the original ceiling joists, which were never designed to carry a room.
Trussed rafters are different in kind. Each truss is a thin factory-made frame, commonly 35mm to 47mm timber, with W-shaped internal webs that carry load through the diagonals down to the outer walls. Cut a web and you have not made space, you have broken the frame. Converting one means new steel beams at wall plate level, a new floor structure hung off them, extra rafters or a ridge beam to take the roof load, and only then removing the webs, all of it designed by a structural engineer and signed off under Approved Document A. Attic trusses, used on some newer estates, are the exception: they are built with a clear space in the middle and are meant to be floored.
Then measure. Run a tape from the top of the existing ceiling joist to the underside of the ridge, and compare it against the head height you need. Around 2.2m to 2.4m is the usual working minimum, because a new floor structure, insulation and plasterboard take 250mm to 400mm out of that before you have a finished ceiling. There is no Building Regulations minimum ceiling height for a habitable room in England. The number that actually binds is over the stairs, where Approved Document K asks for 2m of headroom, relaxed to 1.9m at the centre of the flight and 1.8m at the side for a loft conversion. If the stair cannot meet that, what you have is a loft room, not a bedroom.
Which type of loft conversion should you choose?
The right loft conversion type follows from three checks: measure your existing head height, identify your roof shape and structure, and confirm your planning context. Those answers usually eliminate all but one or two options.
Type | Typical cost | Space gained | Planning permission | Timeline on site | Value added |
|---|---|---|---|---|---|
Rooflight / Velux | £30,000 to £48,000 | Low | Rarely needed | 4 to 5 weeks | 10 to 15% |
Dormer (rear) | £42,000 to £72,000 | High | Usually permitted development | 6 to 8 weeks | 15 to 20% |
L-shaped dormer | £60,000 to £90,000 | Very high | Usually needed | 8 to 10 weeks | 20 to 24% |
Hip-to-gable | £54,000 to £78,000 | High | Often permitted development | 7 to 9 weeks | 20% |
Mansard | £66,000 to £96,000+ | Maximum | Almost always needed | 10 to 12 weeks | 20 to 24% |
Modular / prefabricated | £54,000 to £84,000 | High | Follows the form built | 3 to 5 weeks | 15 to 20% |
Piggyback | £72,000 to £108,000 | Head height, not area | Always needed | 10 to 12 weeks | 20% |
All figures include VAT at 20%.
Head height under about 2.2m at the ridge pushes you toward the types that rebuild or raise the roof. A hipped roof points at hip-to-gable. A rear return points at an L-shaped dormer. A conservation area points away from mansards and piggybacks, and toward rooflights and pitched dormers. Whichever route you take, building regulations and planning permission are separate consents, and every type carries the same Building Regulations backbone: structural design under Part A, escape provision under Part B, a compliant staircase under Part K, and insulation under Part L.
On programme, expect four to twelve weeks on site depending on type, with design and planning ahead of that; our loft conversion timelines guide breaks the stages down. A well-executed conversion that delivers a double bedroom and a bathroom adds roughly 20% to 24% to the value of a UK home, which is why the more expensive types often still make financial sense in London.
Hidden costs that early quotes leave out
Steels are the big one. Structural steelwork for a loft conversion runs £3,000 to £8,000 fitted, depending on span, the number of beams, and whether they can be carried up the stairs or have to be craned over the roof. Two beams to a party wall on a mid-terrace sit at the lower end. An L-shaped dormer with a valley beam and padstones into the return will be nearer the top, and the engineer's calculations add £750 to £1,500 on top of that.
Fire safety under Approved Document B catches people out because it reaches into the rest of the house. A new top-floor room turns the stairwell into a protected route to a final exit, so you need FD30 fire doors to every habitable room off it, mains-wired interlinked smoke alarms on each storey, and 30 minutes of fire resistance to the enclosure. Where a protected stairwell cannot be achieved, building control may accept an escape window instead, with a clear opening of at least 0.33 square metres, no dimension under 450mm, and the cill 800mm to 1100mm above floor level. Allow £1,500 to £4,000 for the package, plus £500 to £1,000 in building control fees.
Then there is the central London uplift, which is real and rarely priced early. Inner boroughs add roughly 10% to 20% to labour and access costs against national averages, before the paperwork: a scaffold licence for the pavement, a skip permit, parking bay suspensions, and a party wall surveyor at £1,000 to £2,000 for each neighbour who does not consent. Our loft conversion cost guide sets out the full breakdown.
Loft conversion types: frequently asked questions
What is the cheapest type of loft conversion?
A rooflight or Velux conversion, at roughly £30,000 to £48,000, because the roof structure and external walls stay where they are and there is no planning application to fund. The saving only holds if the loft already has the head height. Where it does not, the cheap option is not available at any price, and a dormer or hip-to-gable becomes the entry point.
What is the difference between a mansard and a dormer?
A dormer is a box built out of a roof slope that otherwise stays as it is, so the original roof survives either side of it. A mansard rebuilds the slope itself to a near-vertical 72 degrees with a flat top, which is closer to adding a storey than converting a roof. The mansard gives more floor area and full head height across the whole room, costs around £20,000 more, and almost always needs planning permission, where a rear dormer often does not.
Which lofts cannot be converted?
Lofts with under about 2.2m from joist to ridge where the owner will not raise the roof, roofs pitched below about 30 degrees, and flat roofs, which have no volume to work with. Leasehold flats are the other common blocker, because the roof space normally belongs to the freeholder and needs a formal grant of the airspace. A trussed rafter roof does not belong in this list. It is convertible, just more expensive.
What roof type is best for a loft conversion?
A traditional cut roof with a steep pitch, ideally 40 degrees or more, and at least 2.4m from the ceiling joists to the ridge. That combination gives usable height across a wide floor plate, keeps the structural work down to replacing purlins with steel, and leaves room for the stair to land within Part K headroom. Gable-ended roofs beat hipped roofs, since a hipped roof loses volume at one end and usually needs a hip-to-gable rebuild to get it back.
Do loft conversions add value?
Yes. UK home improvement research puts the uplift from a well-executed loft conversion at roughly 20% to 24%, provided it delivers a genuine double bedroom and a bathroom rather than a low-ceilinged store room. London tends to show the strongest numbers in the country, because floor area is the scarcest thing on the market. Two caveats: the gain is capped by the ceiling price on your street, and a conversion without a building regulations completion certificate can reduce value, because a buyer's solicitor will ask for it.
Working out your type with Beams
Reading your own roof is the hard part. Head heights, purlin and truss positions, stair landings and planning context all interact, and the answer moves the budget by tens of thousands. Beams surveys the lot, then puts a detailed scope in front of up to three vetted London loft specialists so they quote like for like, with fixed prices and milestone payments. Get a free estimate and find out which conversion your roof is actually built for.
Where these figures come from
The cost ranges in this guide are drawn from independent UK sources rather than Beams' own pricing: BCIS (the RICS Building Cost Information Service) build cost data, Office for National Statistics construction output data, Federation of Master Builders guidance, and government planning guidance on permitted development for roof extensions. Every conversion prices differently once the roof structure and staircase position are known.
Which of these your roof can take is worth establishing before you set a budget, and it is the first thing we look at on a managed loft conversion in London.
Sources
- BCIS (RICS Building Cost Information Service): https://bcis.co.uk
- Office for National Statistics, construction statistics: https://www.ons.gov.uk/businessindustryandtrade/constructionindustry
- Federation of Master Builders: https://www.fmb.org.uk
- Planning Portal, loft conversions and permitted development: https://www.planningportal.co.uk
- HM Government, Approved Documents (fire safety, staircases, insulation): https://www.gov.uk/government/collections/approved-documents
Ready to start your renovation?
Tell us about your project and get a free estimate. A Beams planner will talk you through what's realistic for your home, with no obligation and no sales pressure.
A dormer loft conversion costs £42,000 to £72,000 inc VAT, £49,000 to £84,000 in London. All seven types priced, plus what your roof decides.
Loft conversion timelines by type — from 4 weeks for a Velux to 12 weeks for a mansard. Plus what happens before work starts and what causes delays.
.webp&w=3840&q=100)
Loft conversions in terraced houses: what fits, what it costs, the party wall notices you must serve and the head height you need.

A dormer window costs £6,000 to £60,000 depending on size and type. All five dormer types priced, plus the planning rules that apply.