
How much does a loft conversion cost in the UK?

A dormer loft conversion, the most common type, costs £42,000 to £72,000 including VAT across the UK, or £49,000 to £84,000 in London. A simple rooflight conversion starts nearer £30,000 and a mansard in London can pass £112,000. Which of those you can build is decided by your roof, not by your budget.
That last point is what makes loft conversions different from every other renovation. With a kitchen you choose the specification. With a loft, the head height, the roof structure and the shape of the roofline decide which conversions are even possible. Two houses that look identical from the street can have different options open to them, and different starting prices.
Loft conversion costs by type
Type | UK, inc VAT | London, inc VAT |
|---|---|---|
Rooflight or Velux | £30,000 to £48,000 | £35,000 to £56,000 |
Dormer | £42,000 to £72,000 | £49,000 to £84,000 |
Hip-to-gable | £54,000 to £78,000 | £63,000 to £91,000 |
L-shaped dormer | £60,000 to £90,000 | £70,000 to £105,000 |
Modular or prefabricated | £54,000 to £84,000 | £63,000 to £98,000 |
Mansard | £66,000 to £96,000 and up | £77,000 to £112,000 and up |
Piggyback | £72,000 to £108,000 | £84,000 to £126,000 |
These cover the conversion itself: structure, insulation, plastering, electrics, plumbing and finishing. They include VAT at 20%, which most builders quote separately, so a net quote of £50,000 is £60,000 to you.
The London column is the UK figure plus 17%. That comes from cost consultancy Costmodelling, which indexes Inner London at 117 against a UK average of 100 on tender prices, and it applies cleanly here because a loft conversion is almost entirely build works with no large materials component to dilute it.
You will see London premiums of 20% to 30% quoted for loft conversions. Those figures come from commercial cost sites rather than tender-price data, and they sit above what the indices support.
How much does a dormer loft conversion cost?
£42,000 to £72,000 including VAT nationally, and £49,000 to £84,000 in London. A dormer is a box built out from the rear roof slope, and it is the most common conversion in the UK because it works on most house types and usually falls within permitted development.
The figure buys a double bedroom with room for an en suite. What moves it is the width of the dormer, whether the existing roof is a cut roof or trussed rafters, and where the new staircase can land.
How much does a hip-to-gable loft conversion cost?
£54,000 to £78,000 including VAT nationally, £63,000 to £91,000 in London. This rebuilds the sloping side of a hipped roof into a vertical gable wall, creating the volume a hipped roof lacks, and it is almost always combined with a rear dormer.
It costs more than a plain dormer because what a hip to gable involves is rebuilding part of the roof rather than adding to it. 1930s semis and end-of-terrace houses are the usual candidates.
How much does a mansard loft conversion cost?
£66,000 to £96,000 and up including VAT nationally, £77,000 to £112,000 and up in London. A mansard rebuilds the roof slope to a near-vertical 72 degrees with a flat top, which is closer to adding a storey than converting a roof.
It gives the most space of any type and almost always needs full planning permission. On terraces it also brings party wall agreements with both neighbours as standard.
For how the seven types compare, and how to work out which your roof can take, our guide to the types of loft conversion covers head heights, cut roofs versus trussed rafters, and the planning position for each.
What your roof decides before your budget does
Two checks come before any cost conversation.
Head height. To work out whether your loft has the height, measure from the top of the existing ceiling joist to the underside of the ridge. Around 2.2 to 2.4 metres is the working minimum, because a new floor structure, insulation and plasterboard take 250mm to 400mm out of that before you have a finished ceiling. Below that, the options are the expensive ones: a mansard, or a piggyback that lifts the roof.
Roof structure. A traditional cut roof, assembled on site from individual timbers, gives you an open triangle and converts straightforwardly. Modern trussed rafters carry load through W-shaped webs, so they cannot simply be cut out. Converting one means new steel at wall plate level and a new floor structure hung off it, which typically adds £5,000 to £15,000. Houses built before about 1965 have cut roofs; those from the mid-1970s onward almost all have trusses.
Neither of those is a specification choice. They are facts about your house. On the same conversion type they account for a £5,000 to £15,000 difference between two identical-looking terraces, and considerably more where one of them has the head height for a dormer and the other only has the option of a mansard.
What is not included in the quote
Loft quotes are usually for the conversion, and these sit outside it:
VAT at 20%, unless the quote says otherwise
A new staircase, £3,000 to £10,000 depending on where it lands and how much of the floor below it takes
An en suite, £5,000 to £12,000, and more where the soil stack has to be extended
Steelwork and the new floor structure, £2,000 to £5,000 on a cut roof and considerably more on trusses
Building control, £700 to £1,400 including VAT, and most councils price a loft as its own fee category. A dormer moves you into a dearer bracket: Tower Hamlets charges £951.79 without one and £1,363.10 with. Camden is £1,406.33 and Islington £1,782
A structural engineer, £550 to £1,500
A party wall surveyor, £1,200 to £3,000 per agreement, and nothing where a neighbour consents in writing
Planning, £548 for a householder application in England from 1 April 2026, or £274 for a Lawful Development Certificate confirming permitted development
Hold 10% to 15% back as contingency on top. Older roofs are where the surprises live, and a loft conversion opens up the one part of the house nobody has looked at properly in decades. It is worth knowing how long a slate or tile roof lasts before you price work that opens it up.
Do you pay VAT on a loft conversion?
Yes, 20%, on labour and materials both. Converting a loft in an occupied home is standard-rated and no relief applies.
Two reliefs exist nearby and get confused with this. Renovating a property that has stood empty for two years or more qualifies for a reduced 5% rate. So does a conversion that changes the number of dwellings, such as splitting a house into flats. A loft conversion inside an occupied house is neither.
The one case worth checking: if the loft conversion creates a separate self-contained flat, that changes the number of dwellings and the 5% rate may apply to the qualifying work. That is a different project from adding a bedroom, and it needs your builder to apportion the work properly.
How long does a loft conversion take?
Four to twelve weeks on site depending on type, with a rooflight conversion at the short end and a mansard or piggyback at the long one. Design and planning sit in front of that, and how planning permission works matters to the timeline: a full planning application adds eight weeks from validation.
The quiet period people do not expect is the scaffolding going up and the roof coming open, when the house is at its most exposed. Our guide to how long a loft conversion takes sets out the stages.
Is a loft conversion worth the money?
On the evidence, it is one of the better returns in domestic renovation, and the reason is what it delivers rather than what it costs.
Nationwide's house price research, based on its own mortgage lending, found that a 10% increase in floor space adds around 5% to a property's price, that an extra double bedroom on a two-bedroom house adds around 13%, and that an extension delivering both a bedroom and a bathroom adds up to 24%.
A loft conversion with an en suite is precisely that last case. It is also the only way to add a bedroom in most terraced houses without losing garden, which is why it holds up better than a kitchen extension on resale.
Two caveats. The uplift is capped by the ceiling price on your street, and a conversion without a building regulations completion certificate can reduce value rather than add it, because a buyer's solicitor will ask for it. If the staircase cannot meet the 2 metre headroom that Approved Document K requires, relaxed to 1.9 metres at the centre and 1.8 at the side for a loft, what you have is a loft room rather than a bedroom, and it will be valued as one.
Terraced houses, and why they cost more
Most loft conversions in London are on Victorian or Edwardian terraces, and they carry costs a detached house does not.
Access is the first: scaffolding goes up from the pavement or through the house, and materials come in the same way. The second is party wall duties in a terrace, with a neighbour on one side or both, and an award needed for structural work to a shared wall. The third is the rear outrigger, which is what makes an L-shaped dormer possible and also what makes it complicated, because two rooflines meeting create a valley that is the most common leak point on a badly built conversion.
Our guide to converting a loft in a terraced house covers the constraints in detail.
How Beams helps
Loft conversions turn on facts about your house that are cheap to establish and expensive to get wrong. Head height, roof structure, where the stair lands, whether the ridge can be raised.
So we establish those first, then set a realistic cost expectation, match you with builders who do this type of work regularly, and line up as many as three site visits. Every builder quotes from the same information, which is the only way three numbers become comparable.
That is what a managed loft conversion with Beams looks like: one agreed price, payments released against milestones, and a 12-month workmanship warranty behind it.
Comparing us against the market first? Our list of the best loft conversion companies in London for 2026 sets out five questions worth asking anyone you shortlist, including us.
Common questions about loft conversion costs
What is the cheapest loft conversion?
A rooflight or Velux conversion, from around £30,000 including VAT, because the roof structure and external walls stay where they are and it usually needs no planning application. The saving only exists if your loft already has the head height. Where it does not, the cheap option is not available at any price and a dormer becomes the entry point.
Do I need planning permission for a loft conversion?
Often not. Most rear dormers fall within permitted development, subject to volume limits of 40 cubic metres for a terrace and 50 for a semi or detached house. Mansards, piggybacks, anything on designated land and anything on a listed building need an application. Building regulations approval is always required regardless.
Does a loft conversion need building regulations approval even under permitted development?
Yes, always, and it is the one you will be asked for when you sell. Building control signs off structure under Part A, escape and fire safety under Part B, the staircase under Part K and insulation under Part L. Budget £700 to £1,400 including VAT, with inner London at the top of that and a dormer costing more than a rooflight conversion.
Can any loft be converted?
No. Head height under about 2.2 metres from joist to ridge rules out the straightforward options, and roof pitches below about 30 degrees leave too little volume to work with. Flat roofs cannot be converted. Trussed rafter roofs can, at extra cost, and that is a price question rather than a feasibility one.
Where these figures come from
The cost ranges on this page are market rates rather than Beams project data, and they are the same figures used across our loft conversion guides so the site gives one answer.
It is worth being straight about what those market rates are. No official body publishes what a loft conversion costs. The Office for National Statistics and the Building Cost Information Service track construction output and tender prices, not the price of a domestic conversion, so every loft figure in circulation, including ours, originates with builders and commercial cost sites rather than with a statistician. Treat the ranges as the going rate the market reports, which is what they are, and not as a measured average.
The London column is the exception, because tender prices are measured. It is the UK figure plus 17%, from Costmodelling's regional location factors.
Regional adjustment: Costmodelling Limited, location factors, Inner London 117 against a UK average of 100
Planning and certificate fees: Planning Portal, A guide to fees for Planning Applications in England, applying from 1 April 2026
Building control: published council fee schedules for Bristol, Harrow, Hackney, Bexley, Ealing, Greenwich, Redbridge, Hounslow, Sutton, Tower Hamlets, Camden and Islington, set under the Building (Local Authority Charges) Regulations 2010. Kensington and Chelsea individually assesses and publishes no loft figure
Party wall: Party Wall etc. Act 1996, section 10(13), which sets no statutory fee, and Ministry of Housing, Communities and Local Government guidance
Value uplift: Nationwide house price research, October 2025
Head height, staircase headroom and structural requirements: HM Government Approved Documents A, B, K and L
Professional fee ranges: HomeOwners Alliance, 2026. RIBA publishes no fee percentage
Every loft prices differently once the head height, the roof structure and the staircase position are known. These figures are a starting point for a conversation rather than a quote.
Find out what your loft conversion would cost
Answer a few questions about your project and we'll give you a realistic range. No commitment, no sales pressure.
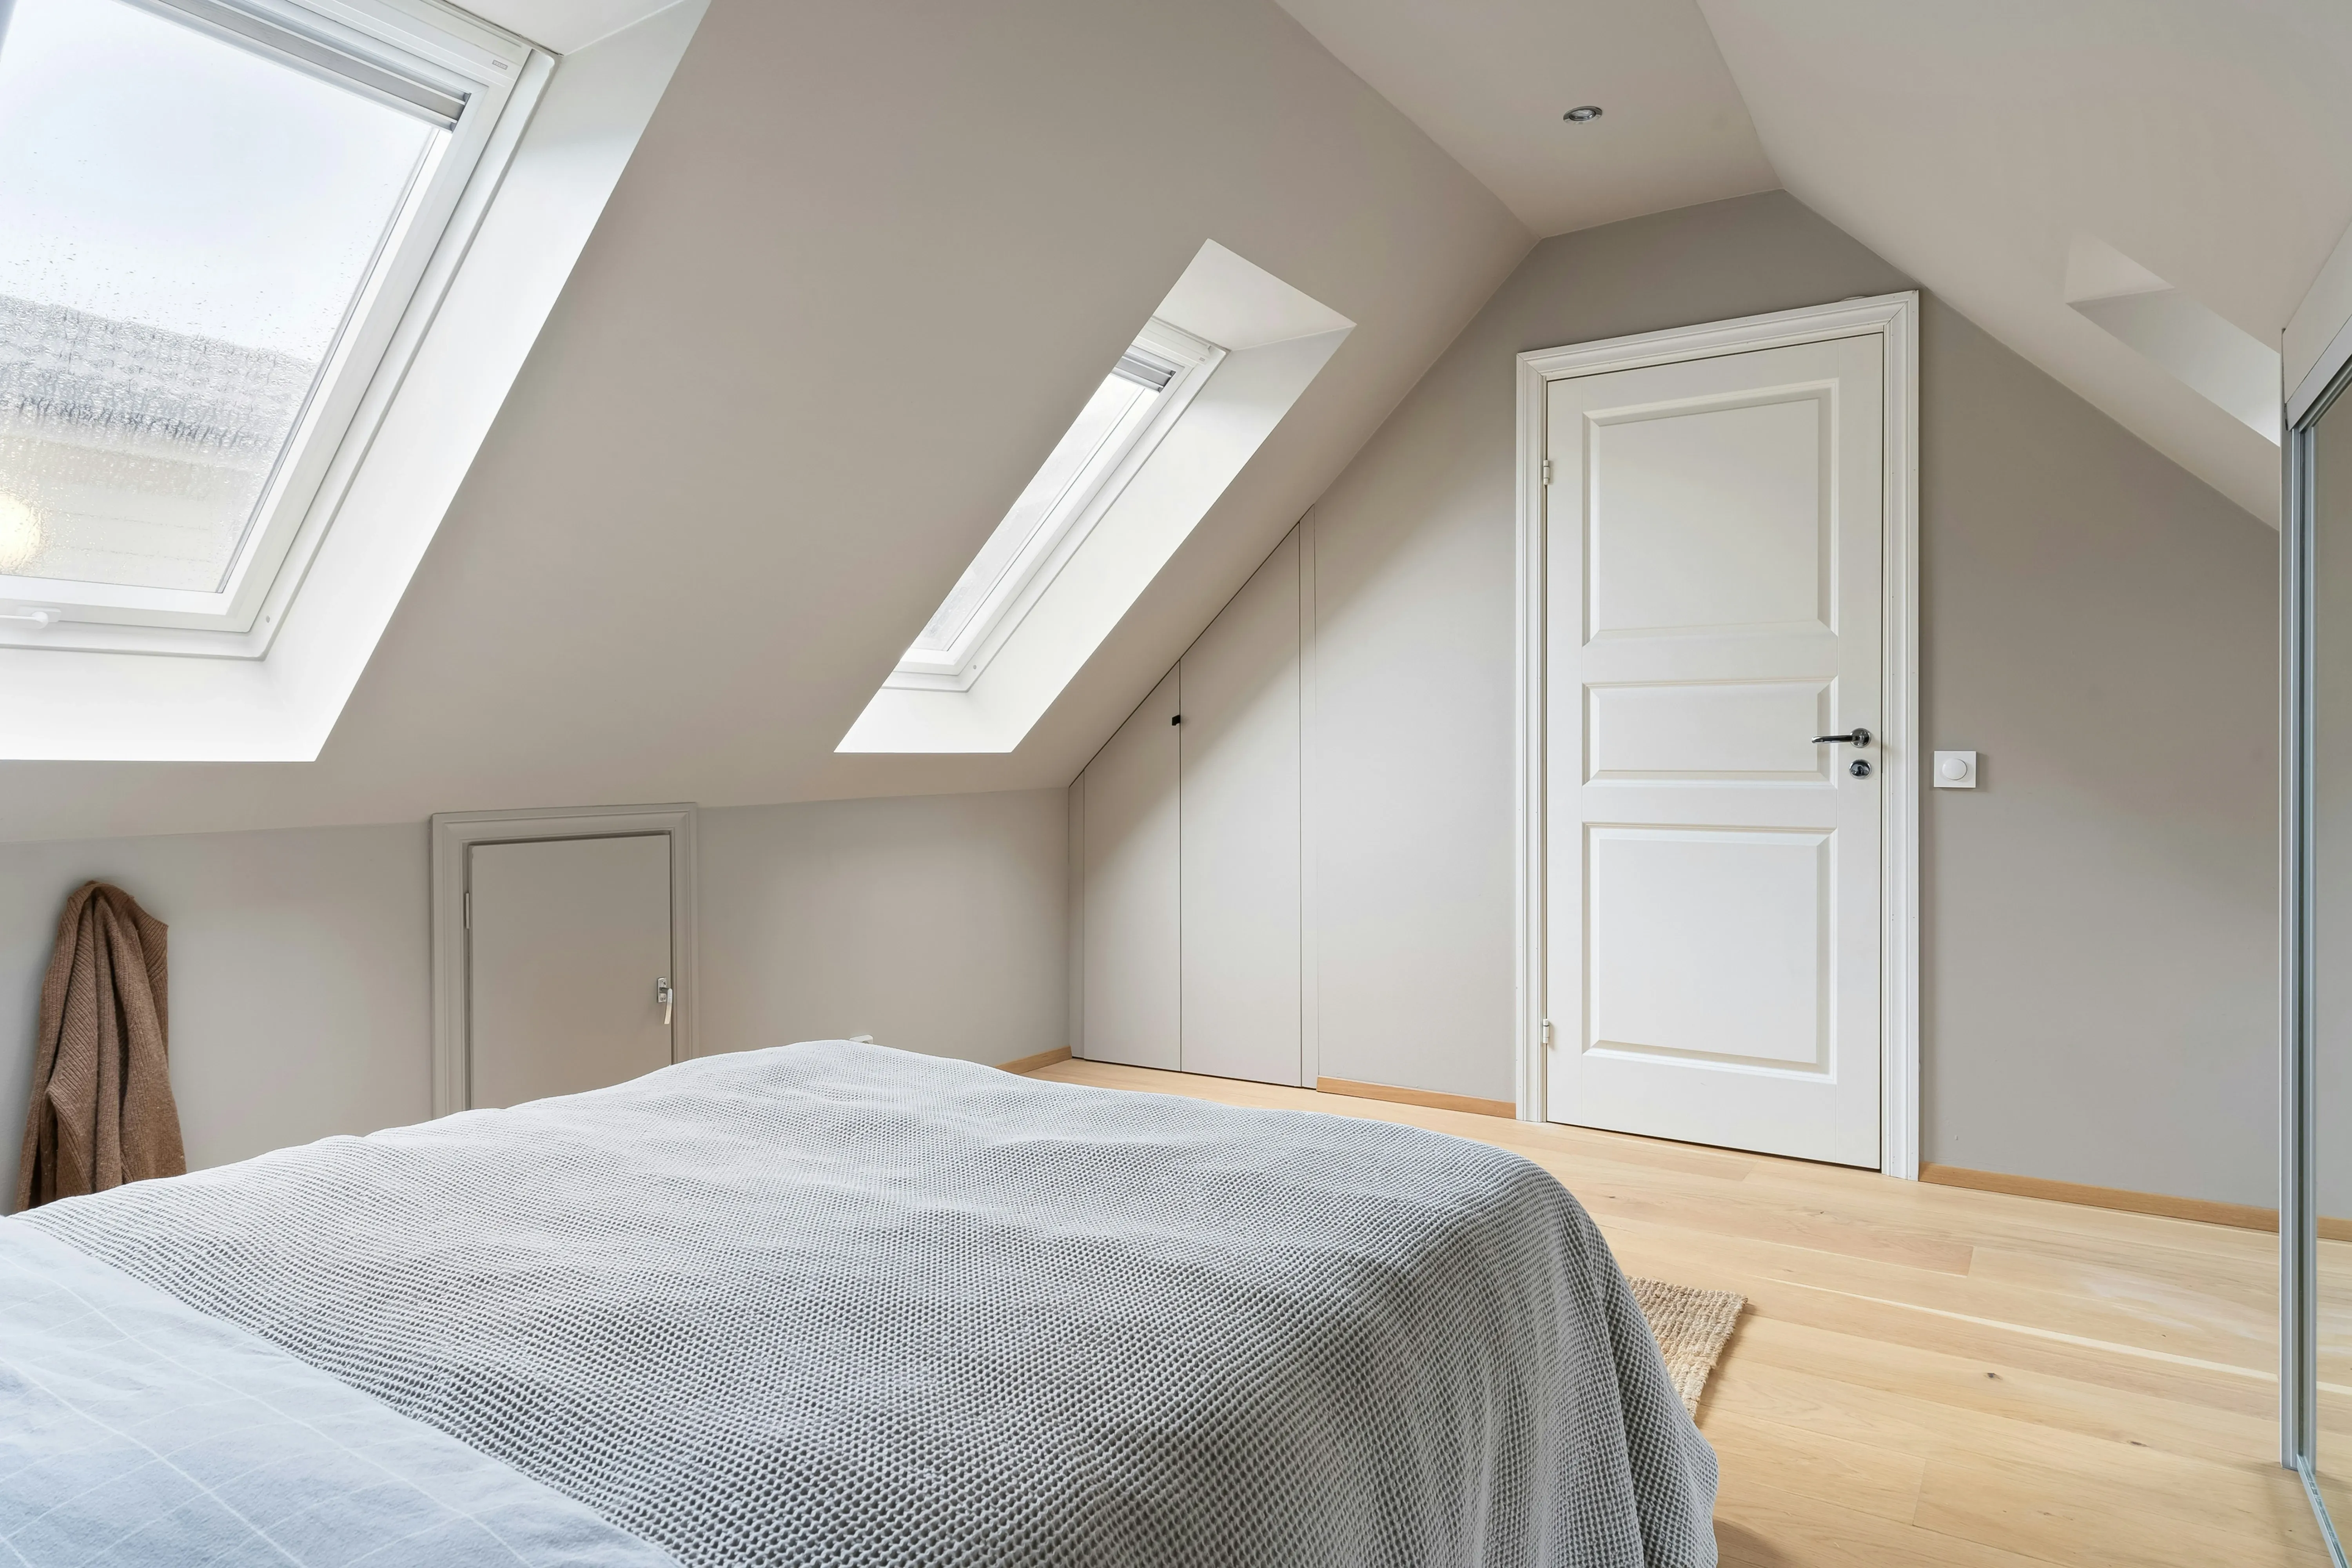
All 7 types of loft conversion: rooflight, dormer, L-shaped dormer, hip-to-gable, mansard, modular and piggyback, with costs and planning rules.
Loft conversion timelines by type — from 4 weeks for a Velux to 12 weeks for a mansard. Plus what happens before work starts and what causes delays.
.webp&w=3840&q=100)
Loft conversions in terraced houses: what fits, what it costs, the party wall notices you must serve and the head height you need.