
Do You Need a Party Wall Agreement for a Loft Conversion?

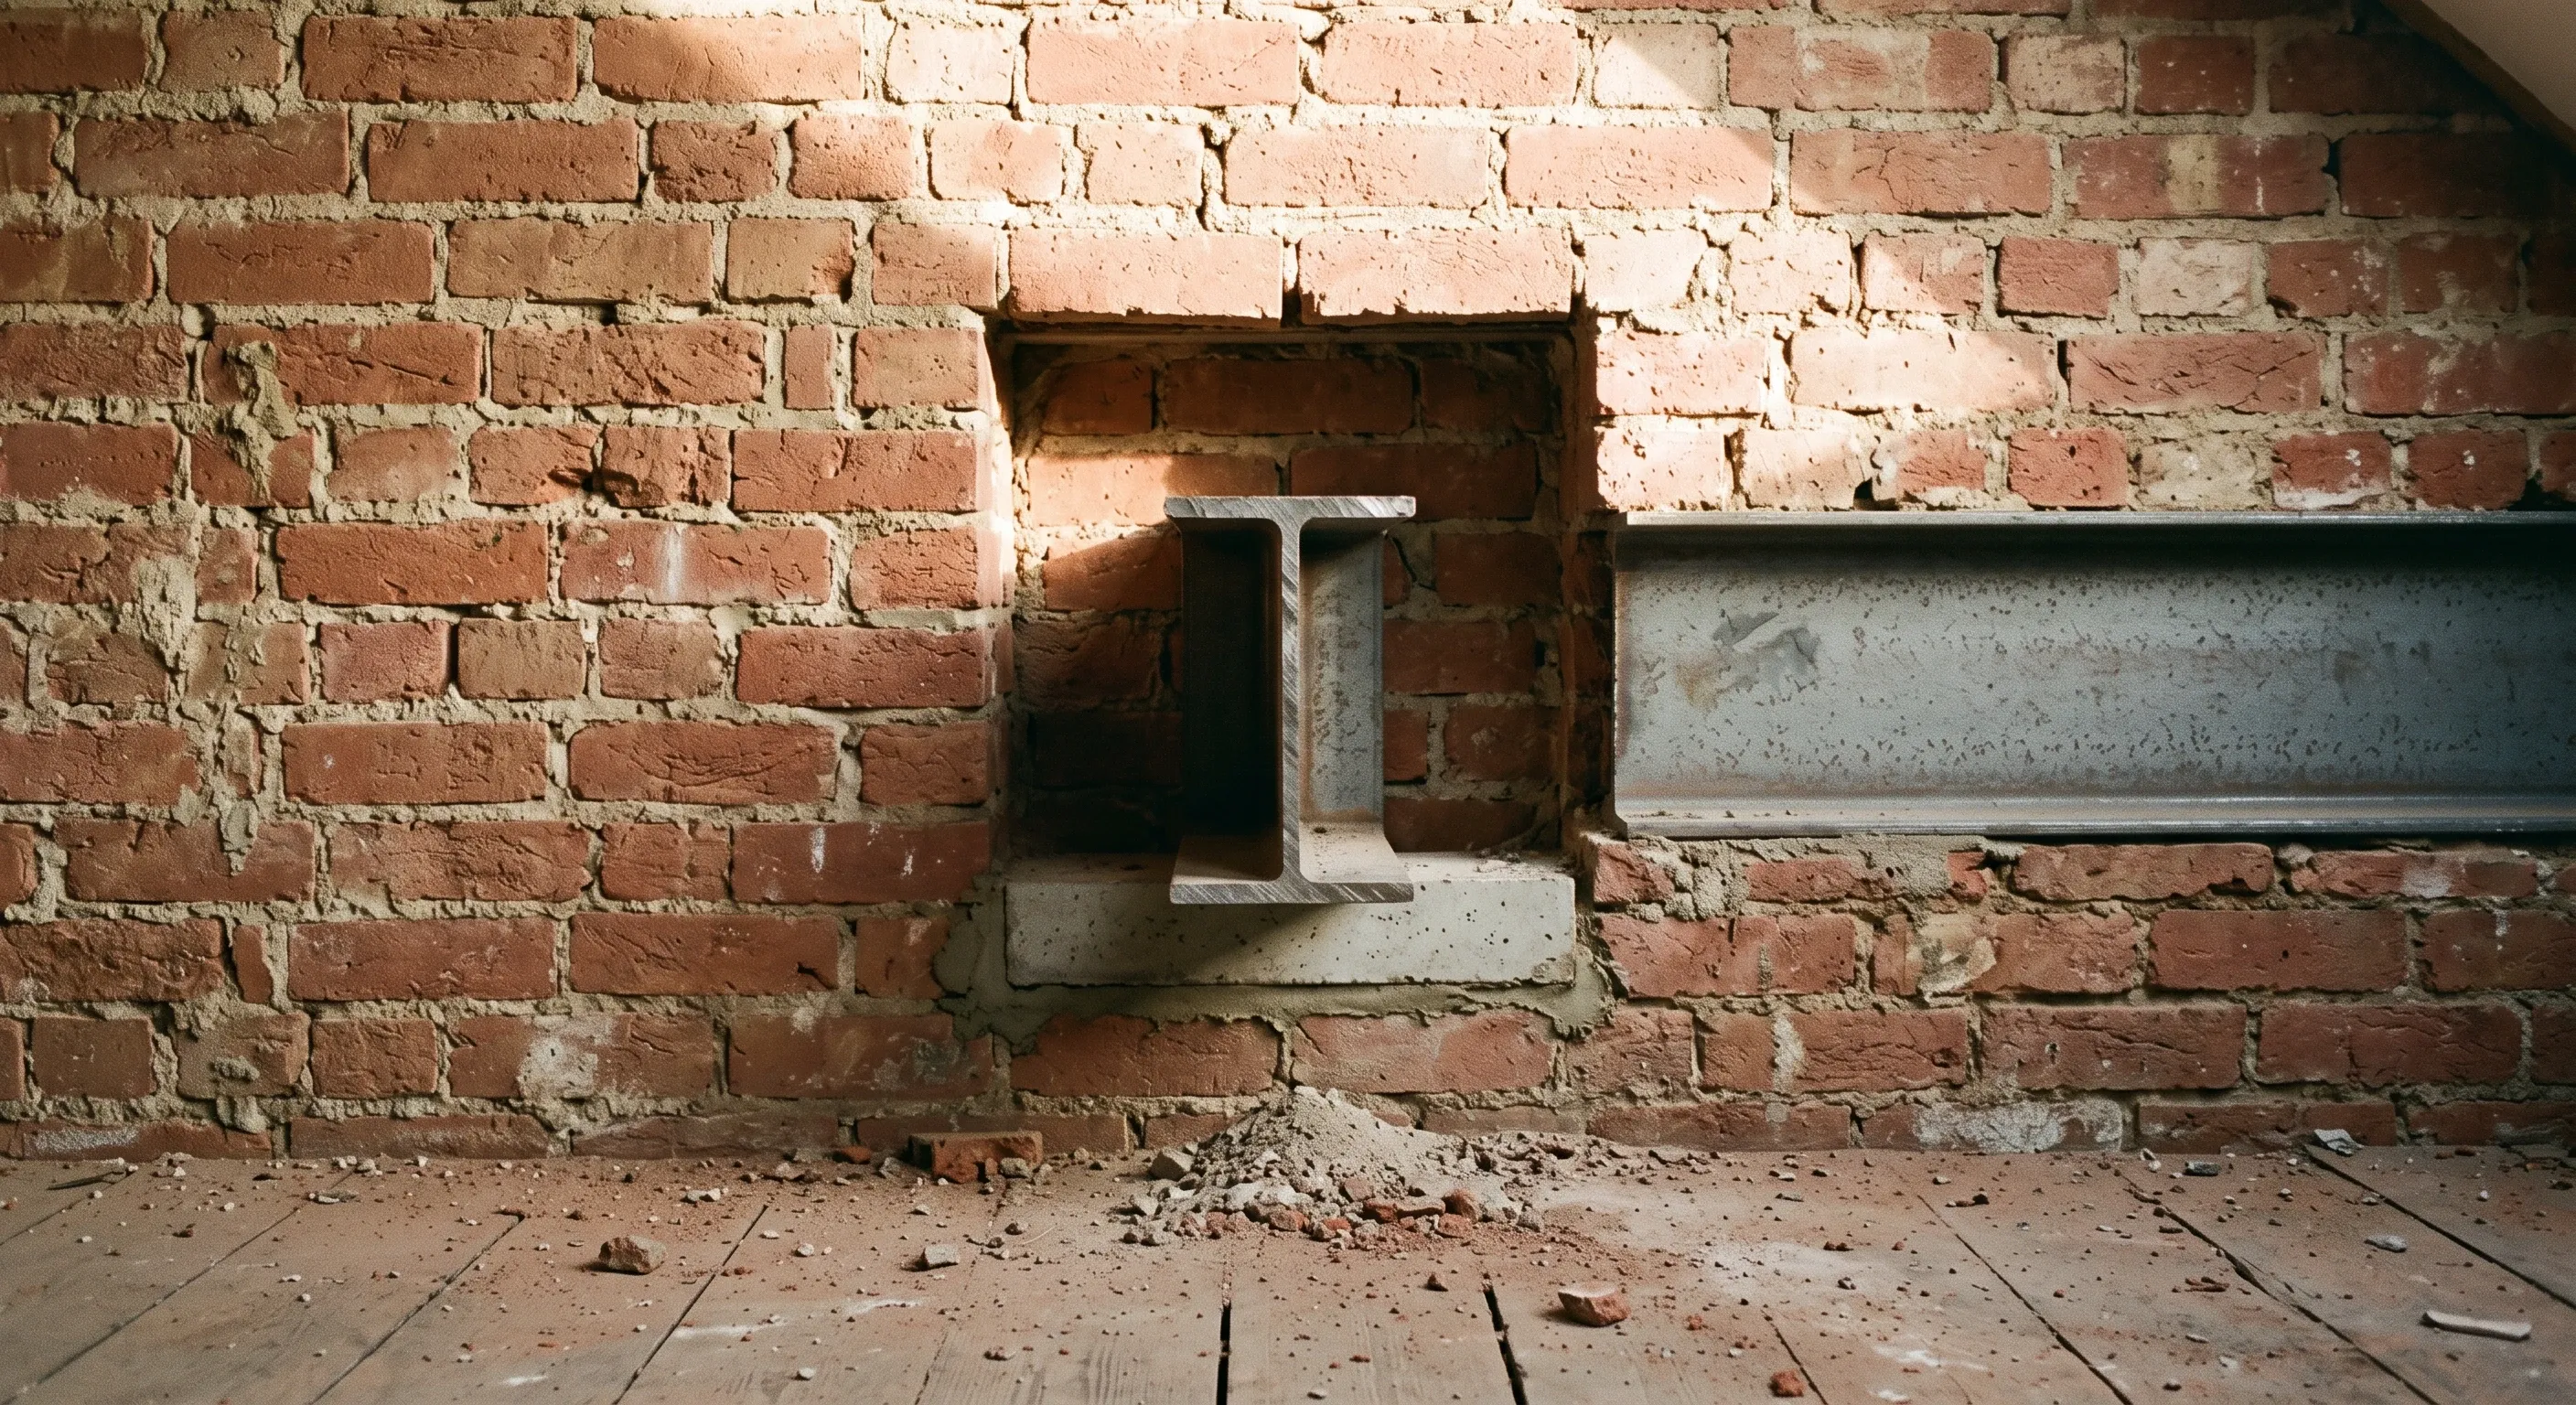
Yes, almost always, if you live in a terrace or a semi. The steel beams that carry your new loft floor have to bear into the party wall, and cutting a pocket into a party wall is a section 2 right under the Party Wall etc. Act 1996. That means serving a party structure notice at least two months before work starts.
The part most guides get wrong is which sections apply. A loft conversion is almost entirely section 2 work, and almost never section 6. There is no excavation at roof level, so the one month excavation clock that governs most extensions is irrelevant here. What matters instead is how many separate section 2 operations one loft conversion actually contains, because every one of them has to be described in the notice.
Which loft works are notifiable, and under which part of section 2
Section 2(2) of the Act is a list of rights, lettered (a) to (n). A loft conversion usually relies on four or five of them at once, which is why a notice naming only the floor steels is an incomplete description of the work. Section 3(1)(b) requires the notice to state the nature and particulars of the proposed work, so anything you leave out is something you have not lawfully notified.
Loft operation | Provision relied on | Notice period |
|---|---|---|
Cutting a pocket into the party wall for a floor or ridge steel | Section 2(2)(f), cutting into a party structure | Two months |
Taking out a purlin bearing, or cutting a seat for the steel that replaces it | Section 2(2)(f) | Two months |
Raising the party wall for a mansard | Section 2(2)(a), raising a party structure | Two months |
Rebuilding a party wall of insufficient strength or height for the new roof | Section 2(2)(e) | Two months |
Rebuilding a defective stretch of party wall before the new roof bears on it | Section 2(2)(b) | Two months |
Cutting away a projecting chimney breast, jamb or flue in the loft | Section 2(2)(g) | Two months |
Reducing a shared parapet or the party wall above roof level | Section 2(2)(m) | Two months |
Cutting a flashing into the neighbour's wall where a new dormer or gable meets it | Section 2(2)(j) | Two months |
Exposing a stretch of party wall that was previously enclosed | Section 2(2)(n) | Two months |
Building a new gable on the line of junction with next door | Section 1(2) or 1(5) | One month |
Excavating to strengthen a party wall foundation for the added load | Section 6(5) | One month |
Every section 2 row in that table runs off the same two month period under section 3(2)(a), so in practice one clock governs the whole loft conversion. The two rows at the bottom are one month, and they only turn up on a minority of jobs. The general machinery of the Act, the three notice triggers and what happens after service, is set out in our full guide to the Party Wall Act. What follows here is what each loft operation actually does to the wall.
Why the steels are the trigger, and what happens at the pocket
A loft floor spans the short way across the house, from party wall to party wall on a terrace, or from party wall to flank wall on a semi. That is the shortest span, which means the smallest and cheapest section of steel. Both ends of the beam need somewhere to sit, and on at least one side that somewhere is the shared wall.
Cutting the seat is the notifiable act. It is section 2(2)(f), the right to cut into a party structure for any purpose. A solid Victorian party wall is usually one brick thick, around 215mm, and the working standard published by Peter Barry, a London party wall surveying practice, is that the pocket goes only half a brick deep, so the neighbour's face of the wall is never broken through. The beam end then sits on a concrete padstone or a steel spreader plate, whose whole job is to spread a very concentrated point load over enough brickwork that the wall below does not crush.
Here is the part homeowners on the receiving end rarely get told. A beam end visible in your neighbour's loft is not normal practice, it is a defect. So is a pocket packed out with broken brick and loose mortar, or an open hole with insulation stuffed into it. Section 2(5) makes the right to cut into a party structure conditional on making good all damage occasioned by the work to the adjoining premises and to their internal furnishings and decorations, and a properly drafted award will say how the pocket is closed, fire stopped and reinstated.
Forming a pocket also means temporarily carrying whatever the wall is already holding up, which is why a competent method statement includes needling or propping, and a sequence that never opens two adjacent pockets in the same wall at the same time. On an L-shaped dormer bearing on two party walls, the same pocket detail is repeated on the outrigger flank, which means two sets of notices rather than one.
Purlins, struts and the loads you cannot see
Before the steels go in, something has to come out. The original roof of a Victorian terrace or an interwar semi is held up by purlins, horizontal timbers running along the roof slope, and on most houses those purlins bear into or onto the party walls at each end, with struts running down to a load bearing wall below.
Removing a purlin to clear the loft is therefore not just carpentry. It changes the load path through the party wall, and taking the purlin end out of its bearing, or cutting a fresh seat for the steel that replaces it, is section 2(2)(f) work in its own right. The same applies to the chimney stack passing through most terrace lofts: cutting away a projecting chimney breast, jamb or flue is named expressly at section 2(2)(g).
Purlin bearings almost never make it into the description of works on a party wall notice. They should.
Raising the party wall is a mansard problem, not a hip to gable one
A mansard raises the party wall. A hip to gable usually does not. That distinction gets lost on nearly every page that lists raising the party wall as a loft conversion trigger without saying which conversions actually do it. In practice that means a mansard loft conversion on a terrace.
A mansard rebuilds the roof form itself, pushing the walls up and back at a steep angle, so on a terrace both party walls have to be carried up to enclose the new storey and keep separation from next door. That is section 2(2)(a), the right to underpin, thicken or raise a party structure, at two months. If the top of an old party wall is spalled or simply too weak to take the new height, you are also into section 2(2)(e), demolishing a party structure of insufficient strength or height and rebuilding it, or section 2(2)(b) where the problem is a defect or want of repair. Section 2(2)(b) is worth spotting, because section 11(5) apportions that expense by reference to the use each owner makes of the wall and to responsibility for the defect, rather than dropping all of it on you.
A hip to gable works at the other end of the house. On a semi, the party wall is the wall you share with the house next door, while the hipped end is your own free flank. Building that hip up into a gable raises the flank wall, not the party wall. The party wall still gets notified, because the new floor and the new ridge or purlin support bear into it, but the raising is not what triggers the notice. Our guide to how a hip to gable loft conversion works covers the structure in more detail.
One case does pull section 1 in. If the new gable is built on the line of junction with the land next door rather than inside your own boundary, that is a line of junction notice at one month under section 1(2) or 1(5). Silence there is dangerous in a way silence elsewhere is not. Under section 1(4), if the adjoining owner does not positively consent by notice within fourteen days, you lose the right to build the wall astride the boundary and must build it wholly on your own land, at your own expense.
Opening the roof exposes the party wall, and that is notifiable on its own
Take the roof off and you expose a stretch of party wall that has been enclosed and weathered for a century. That is section 2(2)(n), the right to expose a party wall or party structure hitherto enclosed, and the Act attaches the condition in the same breath: subject to providing adequate weathering.
It is the most under-served genuinely notifiable operation in a loft conversion, and the one that does the most damage when it goes wrong, because what sits on the other side of that wall is your neighbour's top floor ceiling. A good award specifies the temporary roof, the tin hat or scaffold sheeting, how long the wall can stay open and what the sequence does when the forecast turns. Section 7(1) prohibits exercising any right under the Act in such a manner or at such time as to cause unnecessary inconvenience to an adjoining owner or occupier, and section 7(2) requires the building owner to compensate any adjoining owner and adjoining occupier for loss or damage resulting from work executed under the Act.
Where a new dormer cheek or gable is built hard against the neighbour's building, cutting a flashing into their wall to weatherproof the junction is a separate right again, section 2(2)(j).
Which loft conversions trigger nothing at all
Three situations, and one of them is not the one people hope for. A detached house has no party wall, so a loft conversion in one engages nothing. A rooflight conversion where the new floor sits on your own internal load bearing walls and nothing goes near the shared wall engages nothing either. And a conversion designed so the steels land on new padstones or purpose built columns off your own structure, clear of the party wall, is genuinely outside the Act. In practice a rooflight-only loft conversion is the one that comes up most often.
That last one is real, but it is not free. It usually means heavier steel and more of it, floor area lost to the columns, and a structural engineer designing for it from the start rather than after a notice has already gone out.
What does not work is an informal chat. Section 3(3)(a) does let you exercise a section 2 right without serving notice, but only with the consent in writing of the adjoining owners and of the adjoining occupiers. A friendly nod over the fence is neither written nor, where the house next door is let, from the occupier.
Section 6 excavation does not apply to a loft conversion
Several pages ranking for this question list sections 2 and 6 together as the loft conversion triggers, or lead with excavation near a neighbouring building. That is wrong, and it costs you a month, because section 6 carries a one month clock and section 2 carries two. Plan a loft conversion off the section 6 period and you will be four weeks short of being allowed to start. Section 6 is written for excavating and underpinning below a neighbour, which is a basement problem rather than a loft one.
Loft work happens at roof level. Sections 6(1) and 6(2) are about excavating within 3 or 6 metres of a neighbour's building and going deeper than their foundations, which a loft conversion does not do. There is one genuine exception: if the added roof load means the party wall's own foundation has to be strengthened, you are excavating hard against the neighbour's building and section 6 fires alongside section 2. Underpinning the party wall is separately a section 2(2)(a) right, and where both sections apply the longer period governs, so the start date is still two months out. The 3 and 6 metre tests are set out in full in our guide to party wall notices for an extension, where they actually bite.
What happens when your neighbour dissents
Dissent is not refusal. It is the route the Act provides for appointing surveyors, and a neighbour who dissents has not stopped anything.
Under section 5, an owner served with a party structure notice who does not serve a notice indicating consent within fourteen days beginning with the day of service is deemed to have dissented, and a dispute is deemed to have arisen. Silence and a flat no produce the same outcome. From there, section 10(1) gives two routes: both of you concur in the appointment of one agreed surveyor, or you each appoint one and those two select a third. If your neighbour neglects to appoint for ten days after you serve a request, section 10(4) lets you appoint on their behalf. The award that follows is conclusive under section 10(16), and can only be challenged by appeal to the county court within fourteen days of it being served on you, under section 10(17).
None of that hands your neighbour a veto. What it hands them is a surveyor, a schedule of condition recording their property before you start, and conditions in the award about how the work gets done.
A party wall award is not planning permission and it is not building control
Three separate regimes govern one loft conversion, and mixing them up is what gets people into trouble. A party wall award is between you and your neighbour. The council is not a party to it and does not enforce it.
Planning is the local planning authority's business. Dormers and mansards sit under Class B of Schedule 2, Part 1 of the Town and Country Planning (General Permitted Development) (England) Order 2015, which allows the resulting roof space to exceed the original by no more than 40 cubic metres on a terrace house or 50 cubic metres on anything else, and allows no part of the work above the highest part of the existing roof. Class B is not available at all where the house is on article 2(3) land, which covers conservation areas, National Parks, areas of outstanding natural beauty and World Heritage Sites. Rooflights fall under Class C instead, which has no article 2(3) exclusion but limits protrusion to 0.15 metres beyond the plane of the original roof slope. Our guide to planning permission for a loft conversion works through those limits case by case.
Building control is a third thing again. Approved Document B, Volume 1, in the 2019 edition incorporating the 2020, 2022 and 2025 amendments, deals with a new loft storey at paragraph 2.21: where a new storey is added through conversion to create a storey above 4.5m, the full extent of the escape route has to be addressed, with fire resisting doors of minimum E 20 and partitions of minimum REI 30, including upgrading existing doors where necessary.
None of the three substitutes for the others. Permitted development rights say nothing about the Act. A building control completion certificate does not cure a notice you never served. And an award gives you no protection whatsoever from a planning objection.
If your neighbour converts their loft later, you may be owed money
This is the provision almost nobody writes about. Section 11(11) says that where use is subsequently made by the adjoining owner of work carried out solely at the expense of the building owner, the adjoining owner shall pay a due proportion of the expenses incurred by the building owner in carrying out that work.
Read that in the loft context. You raise the party wall for your mansard, you pay for all of it, and five years later your neighbour builds their own mansard against the stretch you paid for. They owe you a due proportion. The valuation rule at the end of the subsection is the part that matters commercially: the expense is calculated by reference to what the cost of the work would be if it were carried out at the time when that subsequent use is made. Not what you paid in 2026. What it would cost on the day they build against it.
It cuts both ways. If the party wall above your roof line was raised at your neighbour's expense and your mansard now builds against it, you are the one paying a due proportion. Keep the award and the build cost records either way, because the surveyors will need something to work from.
The mirror image case is two conversions at once. Where both of you are converting either side of the same party wall, each is a building owner and an adjoining owner at the same time, cross notices go both ways, and a single agreed surveyor under section 10(1)(a) can act for both. It is cheaper, it is quicker, and the pockets in the shared wall get sequenced by one person instead of two.
How Beams helps
The party wall position on a loft conversion is knowable on day one. Terrace or semi, where the steels land, whether the roof form raises the wall. What turns it into a delay is discovering in week one of the build that the clock is two months long and nobody has started it.
So we settle it before anyone prices the job. The structural design comes first, which matters here for a reason specific to the Act: section 3(1)(b) requires the notice to state the nature and particulars of the proposed work, and a notice that does not describe the work you end up doing is not a notice for that work. Serve off final drawings, not a sketch. Then the notice period runs alongside the rest of the programme instead of in front of it. That is part of how managed loft conversions are set up: one agreed price, payments released against milestones, and 12 months on the workmanship.
If you are still comparing who should run the job, our list of the best loft conversion companies in London for 2026 sets out the five questions worth asking anyone on your shortlist, including who takes ownership of the party wall agreements.
Common questions about party walls and loft conversions
Do I need a party wall agreement for a rooflight loft conversion?
Usually not. If the work is rooflights and a new floor, and the floor bears on your own internal walls rather than the party wall, nothing in section 2 is engaged. Check the floor before you assume it, though. On a narrow terrace the new joists often have nowhere to go except the party wall, and at that point it is section 2(2)(f) like any other conversion.
Who pays for the party wall surveyor on a loft conversion?
You do, by default. Section 11(1) puts the expenses of work under the Act on the building owner, and section 10(13) leaves the reasonable costs of the award to be determined by the surveyors themselves, which is why there is no fixed price. Published prices from Party Walls Limited put an agreed surveyor for a loft conversion at £1,100 to £1,300 plus VAT, checked August 2026, and roughly double where each side appoints its own. Our guide to party wall surveyor fees and the process sets out the published rates by project type.
Can my neighbour stop my loft conversion?
No. The Act grants rights over the party wall and provides a procedure for settling how they are exercised. It does not give the adjoining owner a veto. Dissent gets them a surveyor and a schedule of condition, not a decision. The award is conclusive under section 10(16), subject only to a fourteen day appeal to the county court.
My neighbour's loft steel is showing in my loft. Is that normal?
No. The pocket should be cut no deeper than half the thickness of the wall, so nothing should appear on your side at all. A beam end coming through, rubble packed into an open hole, or debris left over your stored belongings are all defects. Where the work was properly notified, section 2(5) requires the building owner to make good all damage occasioned by the work to your premises and to your internal furnishings and decorations, and section 7(2) requires compensation for loss or damage. Where no notice was ever served, the Act's machinery was never engaged, and the remedy is at common law in trespass or nuisance rather than through an award.
Does the party wall notice have to match the structural engineer's drawings?
It has to describe the work. Section 3(1)(b) requires the notice to state the nature and particulars of the proposed work, so a notice naming the floor steels and nothing else has not notified the purlin bearings, the chimney breast or the exposure of the wall. If the design changes materially after service, expect to serve again, and expect the two months to start again with it.
Where this information comes from
Rights over a party wall and the operations a loft conversion relies on: Party Wall etc. Act 1996, section 2, in particular 2(2)(a), 2(2)(b), 2(2)(e), 2(2)(f), 2(2)(g), 2(2)(j), 2(2)(m), 2(2)(n) and 2(5), as published on legislation.gov.uk. The Act extends to England and Wales.
Notice contents and periods: sections 3(1) and 3(2) for party structure notices, sections 1(2), 1(4) and 1(5) for the line of junction, section 6(5) for excavation. Consent in writing in place of notice: section 3(3)(a).
Deemed dissent: section 5. Surveyors, awards, costs and appeals: sections 10(1), 10(4), 10(13), 10(16) and 10(17).
Expenses, apportionment where a party structure is defective, and payment on subsequent use: sections 11(1), 11(5) and 11(11). Unnecessary inconvenience and compensation: sections 7(1) and 7(2).
Permitted development for roof additions and rooflights: Town and Country Planning (General Permitted Development) (England) Order 2015, Schedule 2, Part 1, Class B, paragraphs B.1(b), B.1(d) and B.1(f), and Class C, paragraph C.1(b). Article 2(3) land is defined at article 2(3) and Schedule 1, Part 1.
Fire safety on a new loft storey: Approved Document B, Volume 1, 2019 edition incorporating 2020, 2022 and 2025 amendments, paragraph 2.21, as published on GOV.UK, page last updated 11 March 2025.
Party wall surveyor fees for a loft conversion: published price list from Party Walls Limited, checked August 2026, stating its own VAT basis. Beam pocket depth relative to party wall thickness: published guidance from Peter Barry, party wall surveyors, London, February 2026.
Find out what your project will cost
Tell us about your loft and we will get you up to three comparable quotes from vetted London builders, with the steel design settled and the notices identified before the programme depends on them.
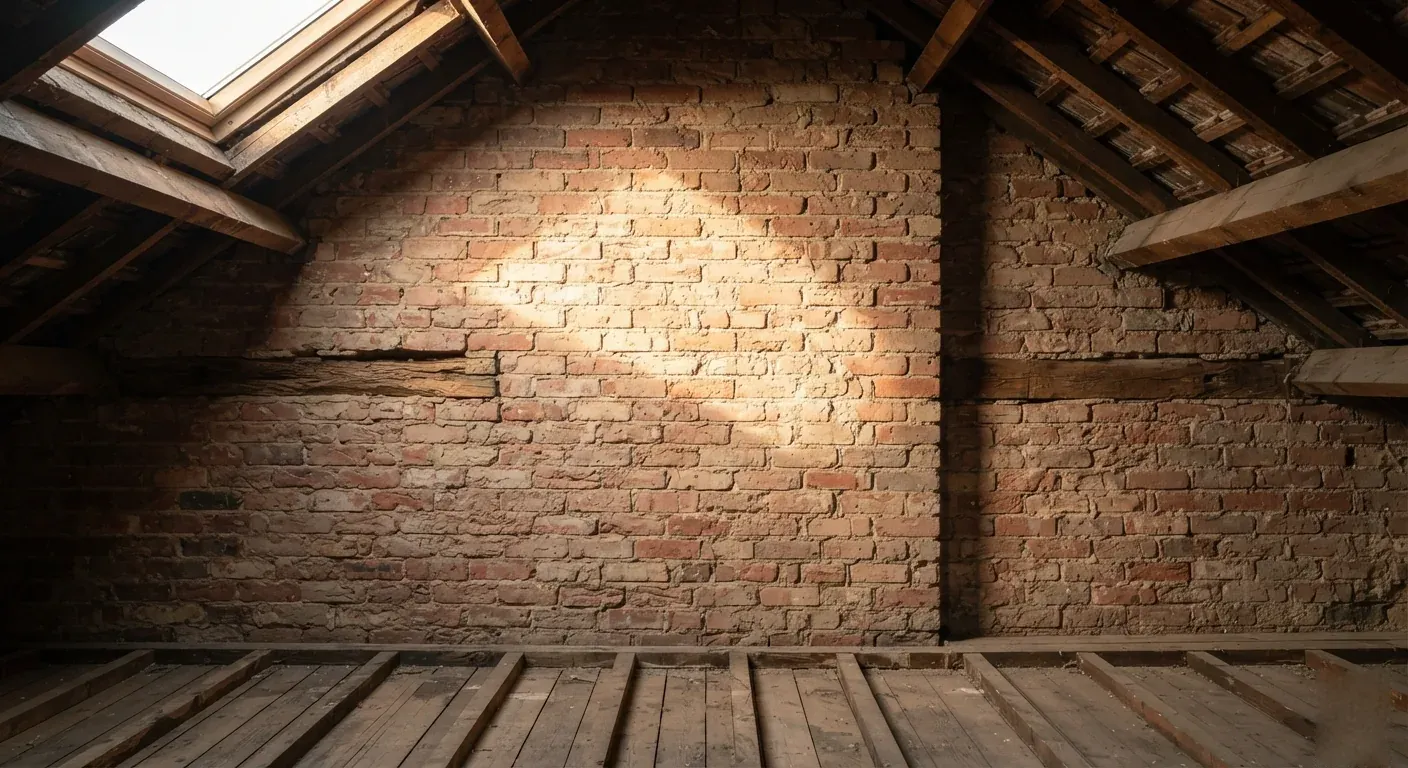
Section 2 works need two months' notice. Sections 1 and 6 need one. The three triggers, what dissent actually means, and why the Act has no enforcement procedure.
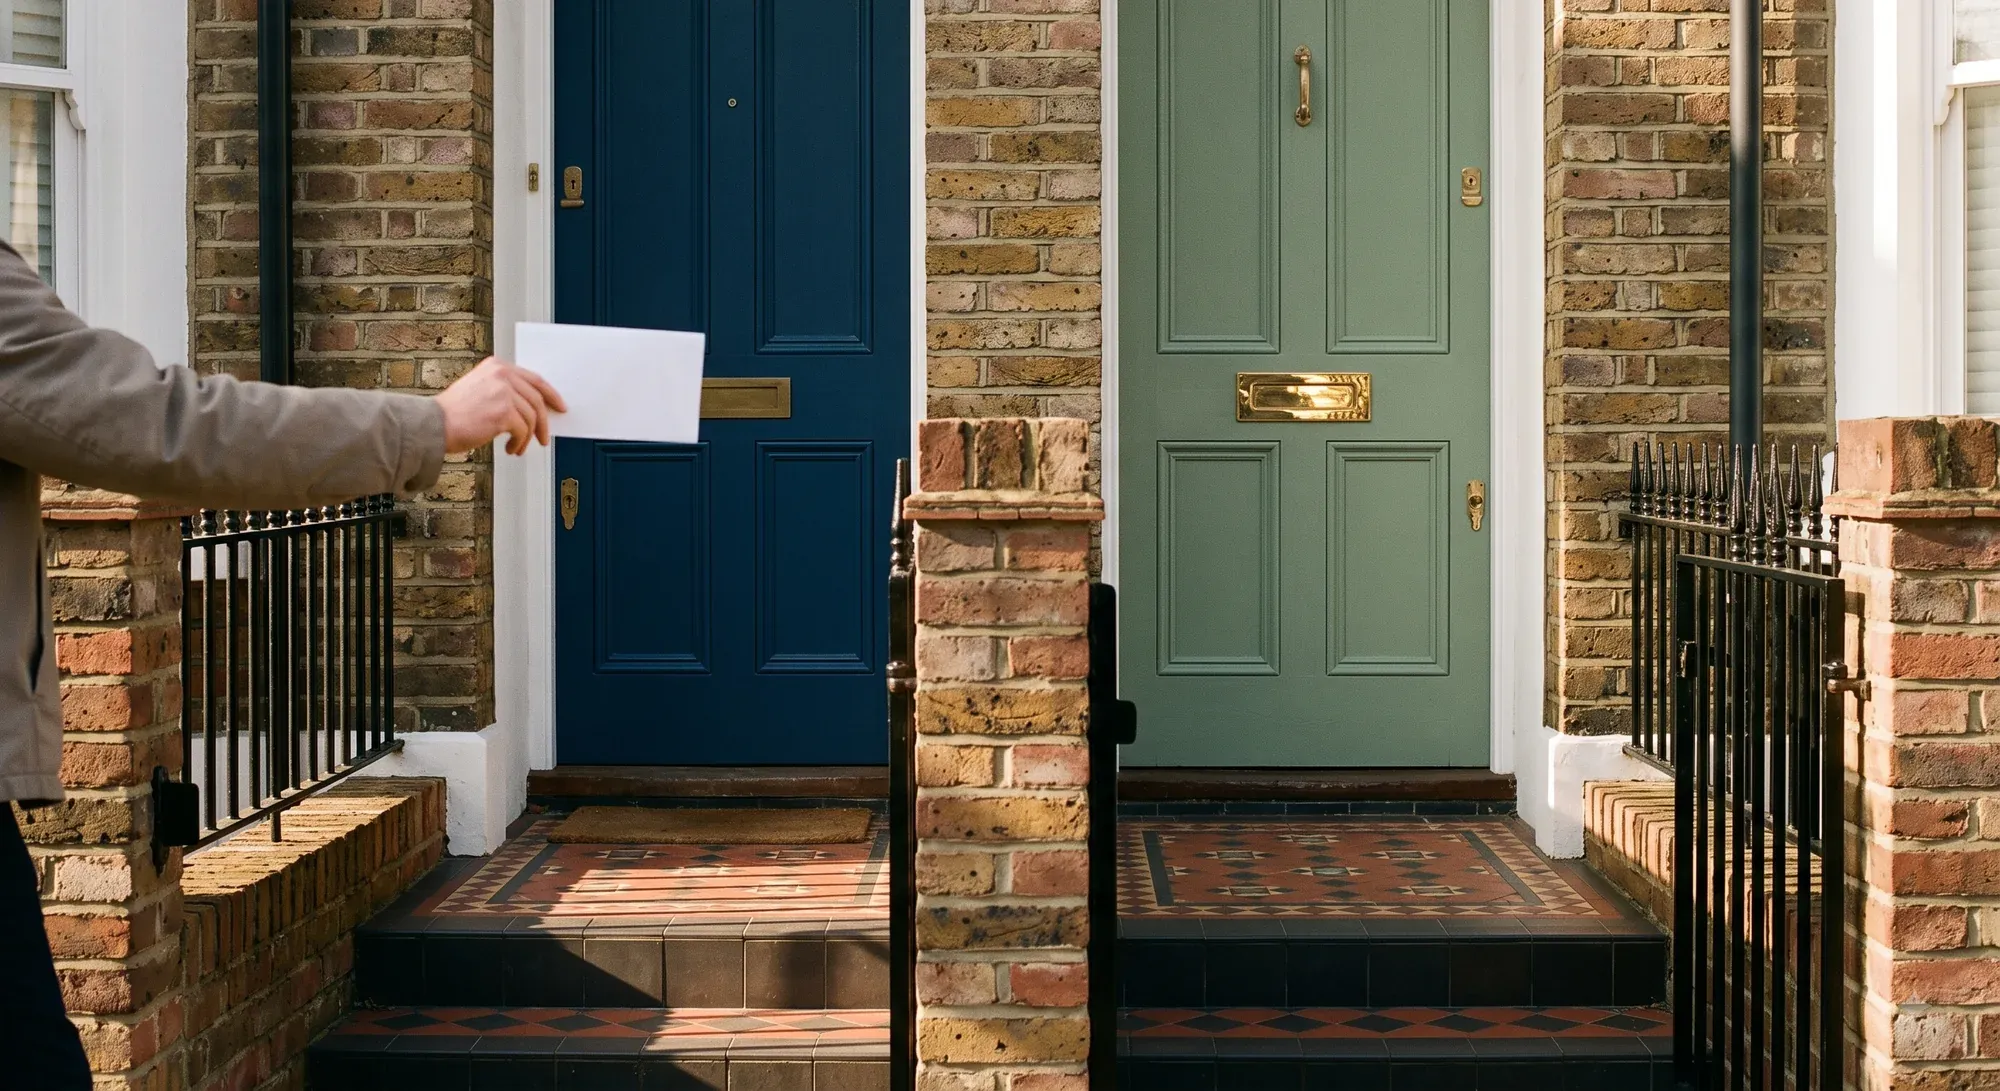
An agreed surveyor is £900 to £1,400 plus VAT in London. Published fees by project type, one surveyor versus two, and the three-month timeline.
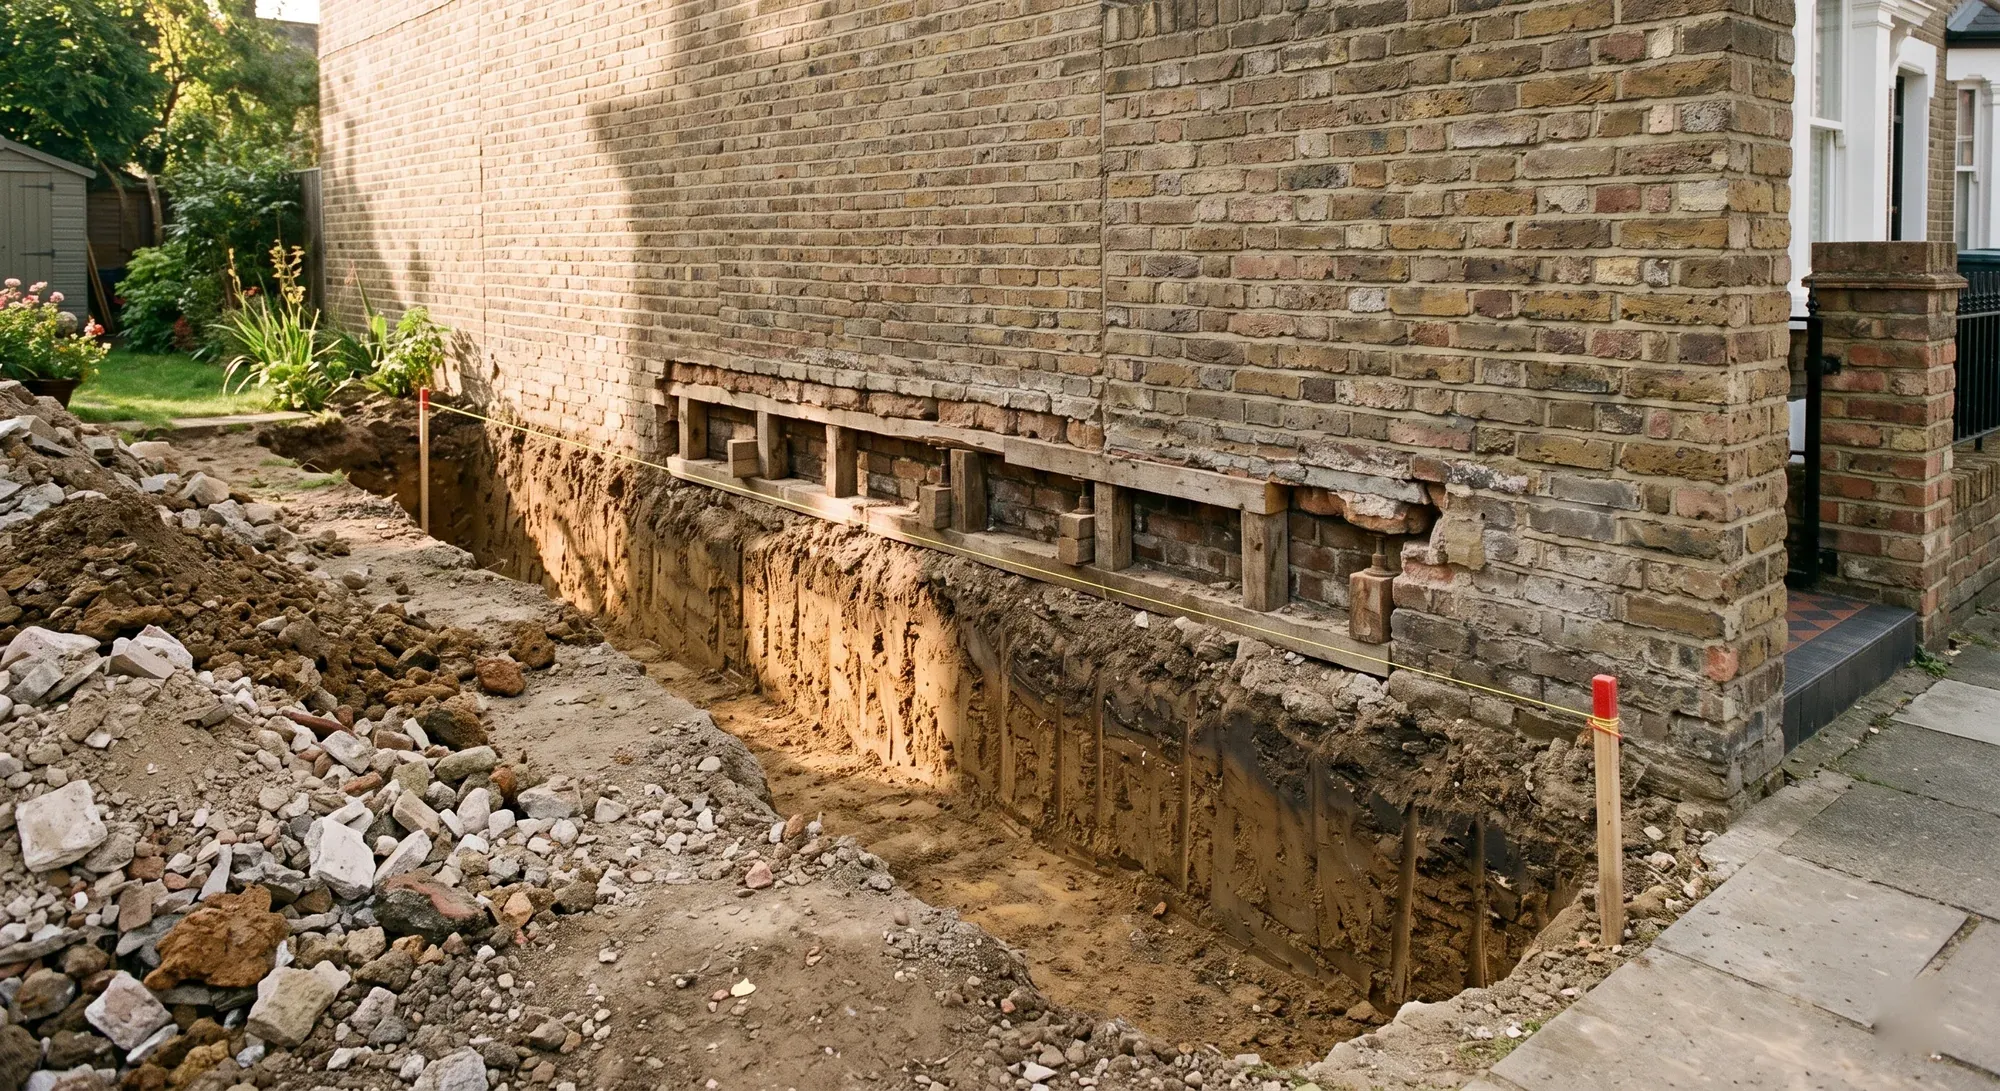
Usually yes, and under section 6 at one month's notice rather than two. The 3 and 6 metre tests, the underpinning risk, and what a surveyor costs.
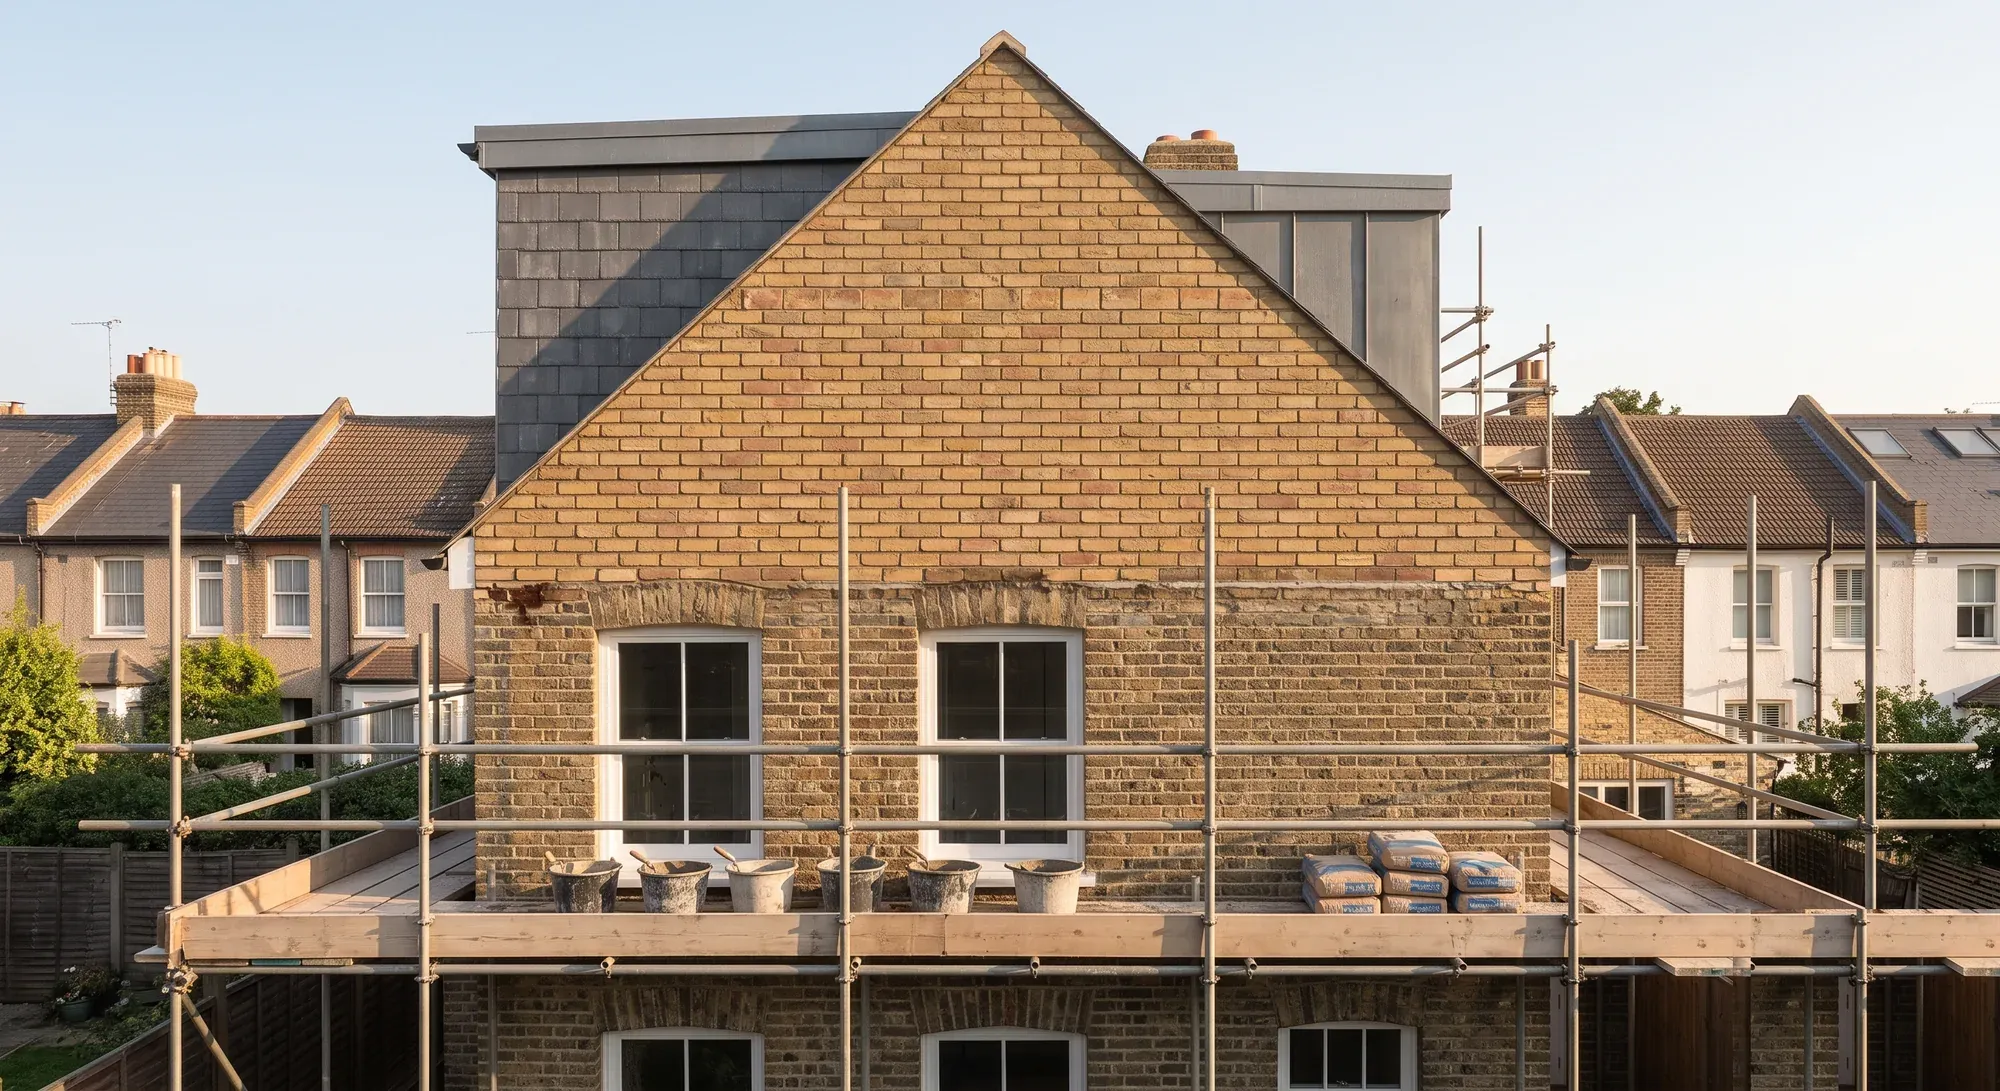
Squaring off a hipped roof into a gable. What it involves structurally, why the eaves and setback conditions do not apply, and how it eats the volume allowance.