
Loft conversion building regulations: stairs, fire and insulation

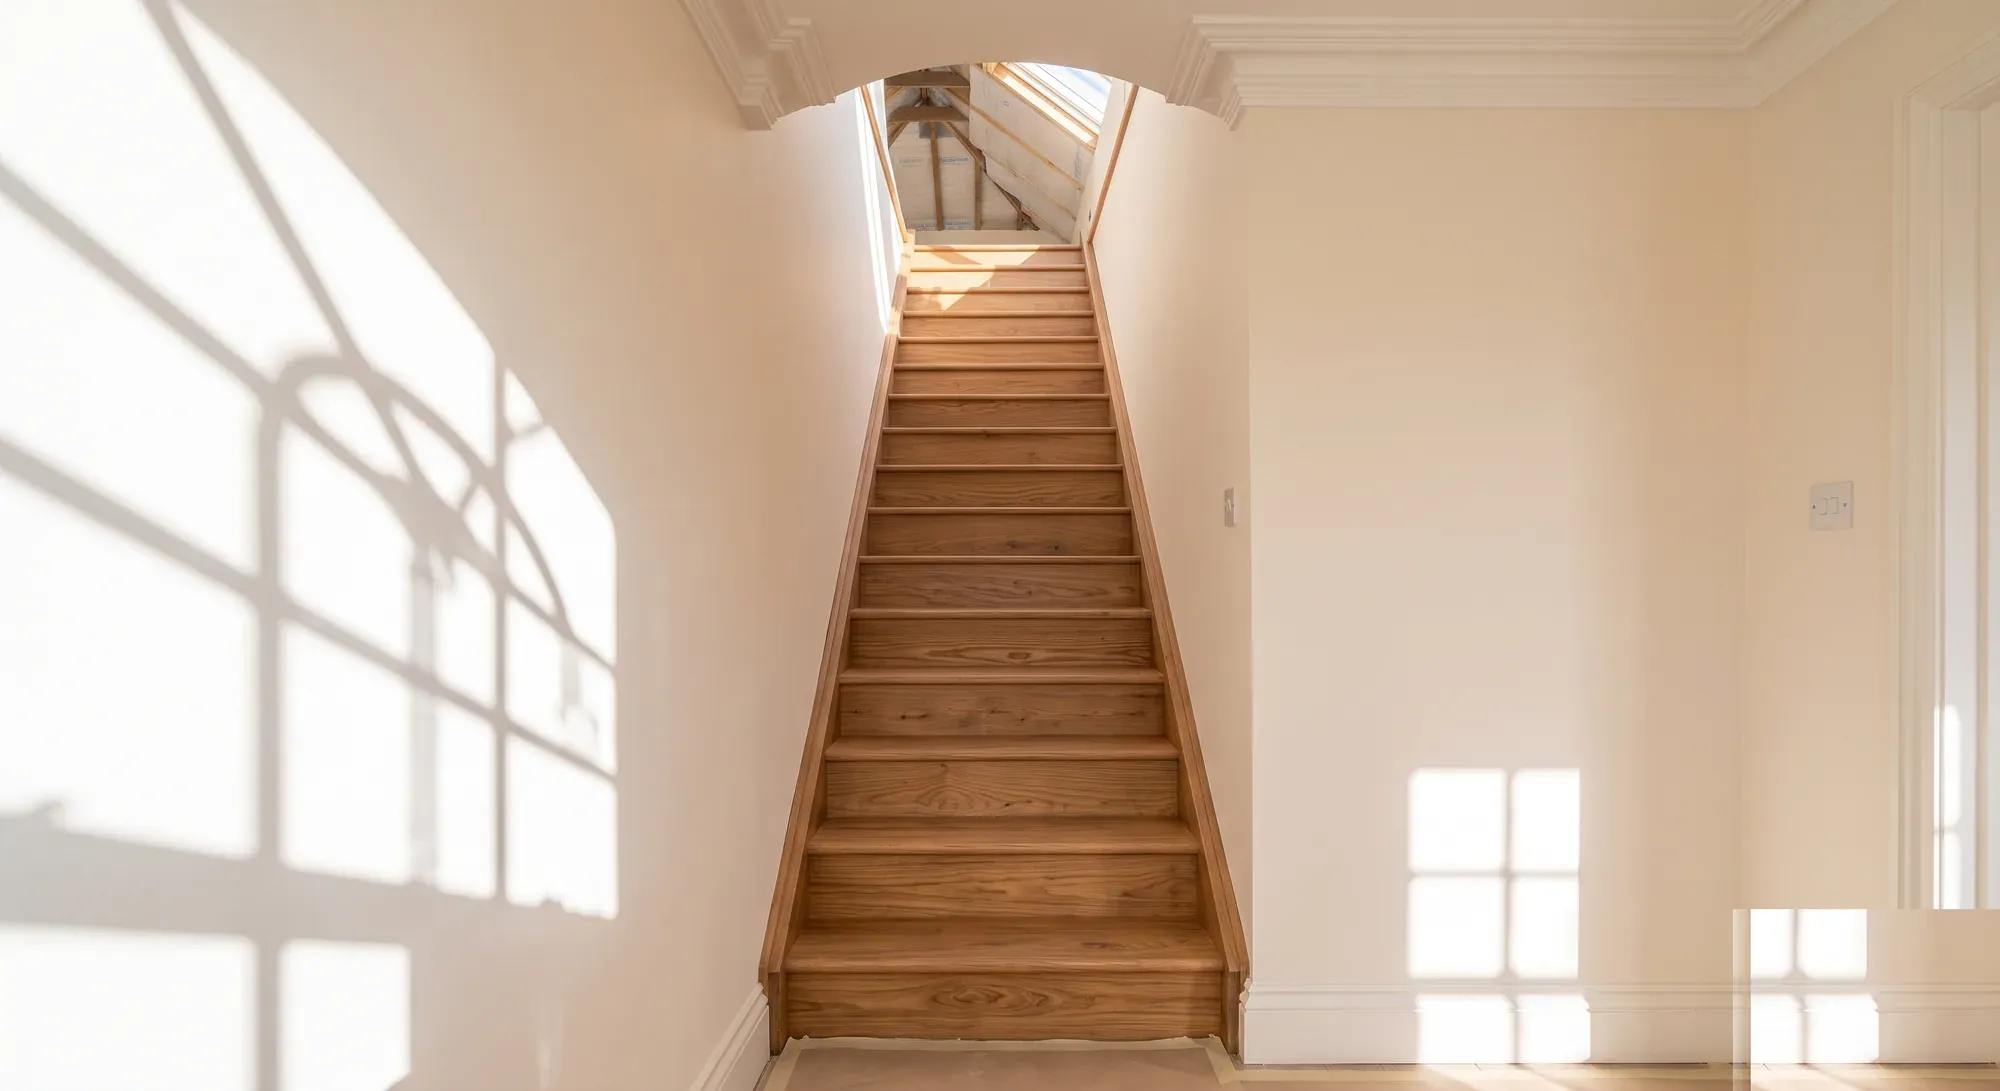
A loft conversion always needs building regulations approval, whether or not it needs planning permission. Three areas do most of the work: the stair, which is governed by Approved Document K, fire safety under Approved Document B, and insulation under Part L. The trigger that changes a loft conversion from straightforward to demanding is not the number of storeys, it is whether the new floor sits more than 4.5 metres above ground level.
Get that one distinction right and most of the rest follows.
The stair
Approved Document K sets the geometry, and the numbers are specific.
Element | Requirement for a private stair |
|---|---|
Rise | 150mm to 220mm |
Going | 220mm to 300mm |
Maximum pitch | 42 degrees |
Twice the rise plus the going | Between 550mm and 700mm |
Headroom over flight and landings | At least 2 metres, measured from the pitch line |
Headroom, loft conversion where space is constrained | 1.9 metres at the centre, 1.8 metres at the edge |
That last row is the concession that makes many loft conversions possible, and it exists specifically for them. See our guide to the head height a loft conversion needs for where it applies and the widespread myth about minimum room height.
Two further points worth knowing.
Existing buildings get flexibility. Approved Document K states that in an existing building the dimensional requirements should be followed unless dimensional constraints make it impossible, and any alternative should be agreed with the building control body. So the table is the target, not an absolute bar, provided you agree the departure rather than assume it.
Alternating tread stairs are permitted, but only here. Approved Document K allows them in a loft conversion only, only where there is not enough space for a conforming stair, and only for access to one habitable room plus, if wanted, a bathroom or WC, which must not be the only WC in the house. They also require a full 2 metres of clear headroom, so you cannot combine an alternating tread stair with the reduced headroom allowance.
Winders are covered separately, and spiral or helical stairs are designed to BS 5395-2.
Fire safety, and the 4.5 metre rule
This is where a loft conversion becomes a different project, and the threshold is not what most people assume.
The trigger in Approved Document B is a floor more than 4.5 metres above ground level. Below that, an escape window is an acceptable means of escape. Above it, you need a protected stairway.
A protected stairway means the stair is separated by fire resisting construction at all storeys, to a minimum of REI 30, extending to a final exit. Cavity barriers or a fire resisting ceiling of at least EI 30 are required above the protected stairway enclosure. In practice this is the requirement that means new fire doors on every room opening onto the stair, and it is the single biggest cost driver in a loft conversion after the structure.
Fire doorsets are a minimum of E 20.
Escape windows, where they are the route, have their own dimensions: a minimum openable area of 0.33 square metres, a minimum height and width of 450mm each, and the bottom of the openable area no more than 1100mm above floor level.
Smoke alarms. Adding a new habitable room above the ground storey triggers an alarm system. It should be a Grade D2 Category LD3 system to BS 5839-6, with alarms in the circulation spaces, mains operated to BS EN 14604, with standby power.
The practical read: measure the height of your proposed loft floor above external ground level early, because it decides whether you are fitting an escape window or rebuilding the fire separation of your entire staircase.
Structure
A loft floor built for habitable use is not the ceiling structure that is already there. It needs new joists sized to carry a domestic floor load, and where they need support, steel.
What that costs and how complicated it gets depends on the roof you already have. A traditional cut roof, built on site from individual rafters and purlins, leaves an open triangle and a straightforward job. Trussed rafters carry load through W-shaped webs and cannot simply be cut out, so converting one means new steel at wall plate level and a floor structure hung off it. Where the roof is hipped, squaring off the hip end is a job of its own, and how a hip to gable loft conversion works explains what that involves.
Houses built before about 1965 have cut roofs. Those from the mid-1970s onward almost all have trusses.
Structure sits under Approved Document A, and calculations from a structural engineer are what building control approves. Our guide, structural engineer costs explained, sets out published fees for a loft conversion.
Insulation
Part L covers conservation of fuel and power, and the roof is a thermal element, so insulating it is part of the job rather than an optional upgrade.
The useful thing to understand is the standard being applied. Regulation 4(3) sets the test for work to an existing building: where the building did not comply before, the work must not make it more unsatisfactory than it was. So a loft conversion is not an obligation to bring the whole house up to current standards, and building control cannot require you to upgrade parts of the house you are not touching.
What it does mean is that the roof you are creating has to perform, and insulation between and under the rafters takes height. That interacts directly with the head height question, because insulation depth is one of the two things that turns a raw measurement into a finished ceiling.
We have not published specific U-values here, because we could not verify the current figures from primary text, and a wrong U-value is worse than none. Your designer will work to the current Approved Document L.
What building control actually does
You need approval either from your local authority or from a registered building control approver, which is the term that replaced "approved inspector" under Part 3 of the Building Safety Act 2022.
England no longer has a fixed statutory list of inspection stages. The authority tells you in writing which stages it wants notified, and only where it intends to inspect, based on its own assessment of risk. It can also require that work is not covered up before it has been seen.
At the end you are entitled to a completion certificate. In England regulation 17 requires one in all cases where the authority is satisfied, within eight weeks of your completion notice. Keep it, because it is what a buyer's solicitor asks for. Our guide to the building control inspection process sets out the notices and the clocks.
Planning is a separate question
Building regulations apply to every loft conversion. Planning permission often does not, because most loft conversions fall within permitted development.
The two are unrelated, and assuming that permitted development means no approvals is the most expensive misunderstanding in home renovation. The volume limits, and where they are removed, are covered in our guide: do you need planning permission for a loft conversion.
How Beams helps
Loft conversions fail on sequencing rather than on rules. The stair position gets fixed before anyone has checked the headroom, or the fire strategy gets worked out after the doors have been ordered.
So on loft conversions with Beams we establish the roof type, the floor level relative to ground and the stair position before the design is fixed, because those three decide the structural scope, the fire requirements and whether the conversion works at all.
That is part of what a Beams project sets out: one agreed price, payments released against milestones, and 12 months on the workmanship.
Common questions
Do I need building regulations approval for a loft conversion?
Yes, always, and separately from planning. A loft conversion involves new structure, a new stair, changed fire escape arrangements and insulation, all of which are notifiable.
When do I need a protected stairway?
When the new floor is more than 4.5 metres above ground level. Below that, an escape window of at least 0.33 square metres, with minimum dimensions of 450mm, is acceptable.
Can I use a spiral or space-saving stair?
Alternating tread stairs are permitted in a loft conversion where there is not enough space for a conforming stair, and only for access to one habitable room plus a bathroom or WC. They need a full 2 metres of headroom. Spiral stairs are designed to BS 5395-2.
Do I need fire doors throughout the house?
Where a protected stairway is required, the stair has to be separated by fire resisting construction at all storeys, which in practice means fire doorsets to rooms opening onto it.
Will building control make me insulate the rest of the house?
No. Regulation 4(3) means the work must not make the building more unsatisfactory than before, and building control cannot require upgrades to parts of the house you are not working on.
Where this information comes from
Stair geometry, maximum pitch of 42 degrees, the 2R plus G rule, headroom of 2 metres from the pitch line, the reduced loft conversion headroom of 1.9 and 1.8 metres, the existing buildings flexibility, and alternating tread stairs: The Building Regulations 2010, Approved Document K, Section 1, Table 1.1, paragraphs 1.11, 1.13, 1.29 and 1.30
The 4.5 metre trigger, protected stairways at minimum REI 30, fire resisting ceilings at minimum EI 30, fire doorsets at minimum E 20, and escape window dimensions of 0.33 square metres and 450mm: Approved Document B, Volume 1, paragraphs 2.2, 2.5 and 2.10
Smoke alarms, Grade D2 Category LD3 to BS 5839-6, mains operated to BS EN 14604 with standby power: Approved Document B, Volume 1, paragraphs 1.8 and 1.9
Structure: Approved Document A
Standard for work to an existing building: regulation 4(3)
Completion certificates, in all cases and within eight weeks: regulation 17(1) and 17(2)
Inspection stages set by the authority: regulation 16, as currently in force in England
Registered building control approvers: Building Safety Act 2022, Part 3
We have not published U-values for roof insulation, the fire resistance period for the new loft floor, or a floor loading figure, because we could not verify them from primary text. Regulations differ in Wales, Scotland and Northern Ireland, and this page describes England.
Building control sign-off is the certificate you will be asked for when you sell, so it is worth having managed rather than assumed. It is part of what Beams handles on a loft conversion.
Find out what your project will cost
Tell us about your loft and we will get you up to three comparable quotes from vetted London builders, with the stair, the fire strategy and the structure designed together.