
Do you need planning permission for a loft conversion?

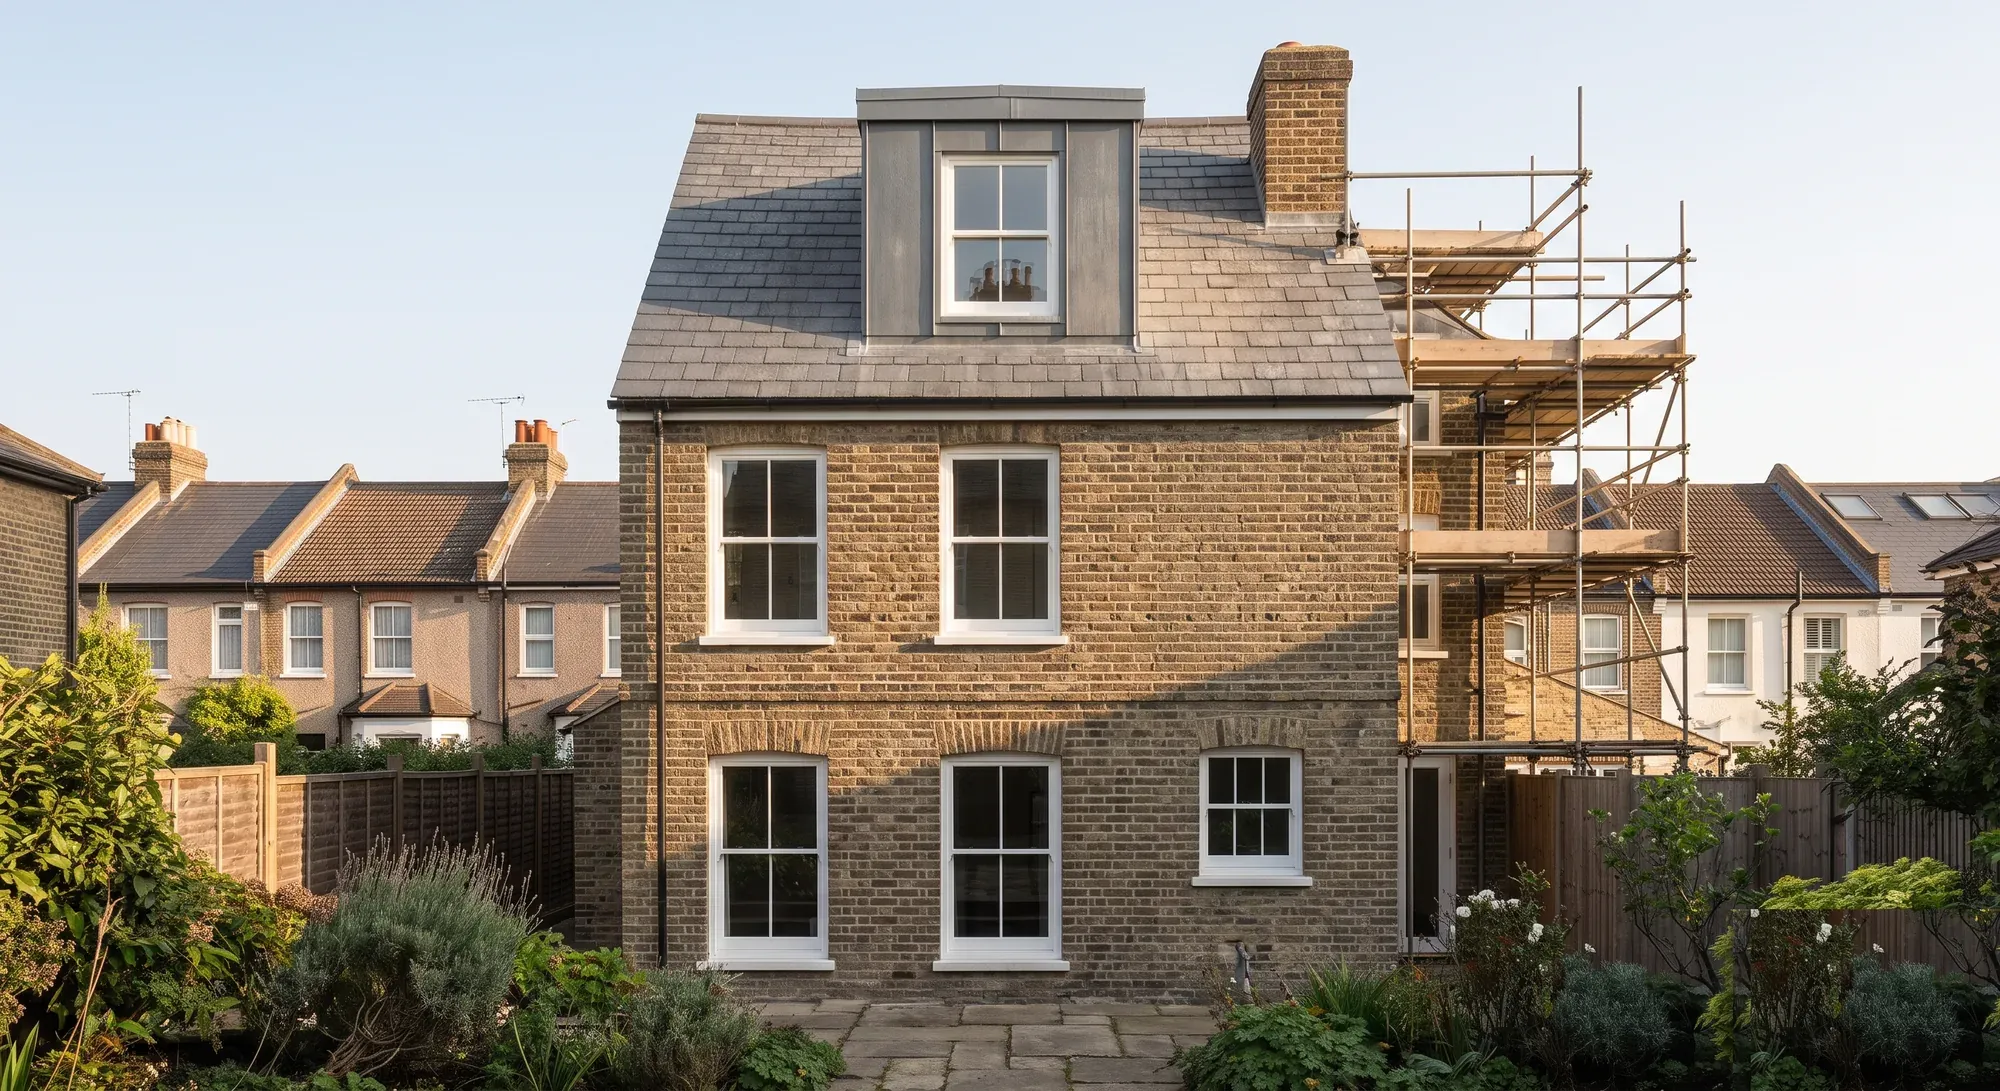
Usually not. Most loft conversions fall within permitted development, which allows an added roof volume of 40 cubic metres on a terraced house or 50 on anything else, provided the addition is no higher than the existing ridge. What removes those rights is a conservation area, an Article 4 direction, a flat rather than a house, or a listed building. And whether or not you need permission, you always need building regulations approval.
Rooflight conversions are treated separately and more generously, which matters a great deal in a conservation area.
The volume allowance
The rights sit in Class B of Schedule 2 Part 1 of the General Permitted Development Order.
Element | Limit |
|---|---|
Added volume, terraced house | 40 cubic metres |
Added volume, any other house | 50 cubic metres |
Height | No higher than the highest part of the existing roof |
Set back from the eaves | At least 200mm, so far as practicable |
Eaves | The eaves of the original roof to be maintained |
Overhang | The enlargement must not overhang the outer face of the wall |
Materials | Of a similar appearance to the existing house |
Two things people get wrong about the volume figure.
It is cumulative over the life of the building, not per project. An earlier dormer, even one built by a previous owner decades ago, counts against the allowance. So the question is not how much volume you are adding, it is how much has been added in total.
And it is volume, not floor area. A dormer's contribution is measured as the three-dimensional space added to the roof, which is why a modest-looking rear dormer can consume most of a terraced house's 40 cubic metres.
Rooflights are a different class, and easier
A conversion that only adds rooflights sits in Class C rather than Class B, and Class C is simply limited to a projection of no more than 150mm beyond the plane of the roof slope.
That distinction becomes decisive in a conservation area, and we will come back to it.
When you do not have these rights
Conservation areas and other article 2(3) land. Class B is removed entirely. So in a conservation area a dormer of any size needs a full planning application. Class C, however, carries no article 2(3) restriction at all, so rooflights remain permitted development.
If your loft can work with rooflights, a conservation area costs you nothing in planning terms. If it needs a dormer for head height, you are applying. For what else changes, read our guide to renovating in a conservation area, the rules.
Article 4 directions. A separate mechanism from conservation area designation, and either can apply without the other. Authorities use them to remove specified permitted development rights across a defined area, and they are common in inner London. Haringey shows how narrow they can be: only four of its conservation areas carry one, and in Muswell Hill it is the Rookfield Estate alone, as our guide to living in Muswell Hill N10 sets out. Check both with your council, because the answer to one does not imply the answer to the other.
Flats and maisonettes. No Part 1 permitted development rights at all. Every external alteration needs an application.
Listed buildings. Listed building consent applies to works affecting character, inside and out, and sits alongside planning rather than replacing it.
Houses created through a change of use, and new-build houses where rights have been removed by planning condition. Worth checking the title and any conditions on a recent estate.
Hip to gable and the conditions that do not apply
A hip to gable conversion squares off a sloping hip end into a vertical gable, and it is a common way to gain the head height you need for a loft conversion under a hipped roof.
There is a specific and useful exception here. Planning Portal states that the requirement to maintain the eaves of the original roof, and the requirement to set the enlargement back at least 200mm from the eaves, do not apply to the relevant parts of a hip to gable enlargement. That makes sense, because squaring off a hip necessarily rebuilds the eaves on that elevation.
What still applies: the volume allowance, the prohibition on exceeding the existing ridge, materials of similar appearance, and the rule against overhanging the outer face of the wall.
Our guide to hip to gable loft conversions covers the structural side.
Getting it in writing for £274
If your conversion relies on permitted development, the risk is not usually that you are wrong. It is that a buyer's solicitor will want proof years later.
A Lawful Development Certificate for a proposed use costs half the equivalent application fee, which is £274 for a single house against £548 for a full householder application. It produces a formal determination that the work is lawful, and it is the cheapest certainty available in the planning system.
On a loft conversion, where the volume allowance is cumulative and the history of the building may not be fully known, that is money well spent. Our guide to planning application costs sets out the alternatives.
Building regulations apply either way
This is the part that catches people, and it is worth being blunt.
Permitted development is a grant of planning permission, given in advance by legislation. It says nothing whatsoever about building regulations, which cover the structure of the new floor, the stair, fire escape and insulation.
So a loft conversion within Class B still needs building control approval, still needs structural calculations, and still needs a completion certificate at the end. The fire requirements in particular change sharply once the new floor sits more than 4.5 metres above ground level. Our guide to the loft conversion regulations for stairs, fire and insulation sets out what applies.
How Beams helps
The planning question on a loft is usually answered in an afternoon. What takes longer is discovering, after the design is drawn, that a previous owner's dormer used most of the volume allowance, or that an Article 4 direction applies. If an application has already gone in and come back negative, we have set out what to do when a dormer is refused planning permission.
As part of our loft conversion service we check the designation, any Article 4 direction and the planning history before anything is drawn, and design to the volume that is actually left rather than the volume the Order allows in principle.
That is part of how a Beams project is planned: one agreed price, payments released against milestones, and 12 months on the workmanship.
Common questions
How big can a loft conversion be without planning permission?
Forty cubic metres of added volume on a terraced house, fifty on anything else, and no higher than the existing ridge. The allowance is cumulative across the life of the building.
Do I need permission for a rear dormer?
Not usually, if it fits within the volume allowance and the other Class B conditions. In a conservation area you do, because Class B is removed entirely there.
Can I do a loft conversion in a conservation area?
With rooflights, usually yes, because Class C is not restricted on article 2(3) land. With a dormer, you will need an application.
Does a Velux conversion need planning permission?
Rooflights sit in Class C and are permitted provided they project no more than 150mm beyond the roof plane, including in conservation areas.
Do I need building regulations even if I do not need planning permission?
Yes. They are entirely separate consents, and every loft conversion needs building control approval.
Where this information comes from
Class B volume allowances of 40 and 50 cubic metres, the ridge height limit, the 200mm setback so far as practicable, maintenance of the eaves, the overhang prohibition and materials of similar appearance: Town and Country Planning (General Permitted Development) (England) Order 2015, Schedule 2, Part 1, Class B, and Planning Portal guidance on loft conversions
Disapplication of the eaves and setback conditions for hip to gable enlargements: Planning Portal guidance on loft conversions
Class C rooflights, limited to 150mm projection, with no article 2(3) restriction: Schedule 2, Part 1, Class C
Removal of Class B on article 2(3) land: Schedule 2, Part 1, Class B, paragraph B.1(f)
Article 4 directions as a separate mechanism: the same Order, articles 3 and 4
Fees, including the £548 householder application and the half-fee Lawful Development Certificate for a proposed use at £274 for one house: Ministry of Housing, Communities and Local Government planning fees indexation document, applying from 1 April 2026
Fire escape trigger at a floor more than 4.5 metres above ground level: Approved Document B, Volume 1
Permitted development differs in Wales, Scotland and Northern Ireland, and the Order is amended frequently. This page describes England, and it is worth checking the current text before relying on a limit.
We establish the planning position before anything is priced, which is part of how a Beams loft conversion works.
Find out what your project will cost
Tell us about your loft and we will get you up to three comparable quotes from vetted London builders, with the planning position and the volume history checked before anything is drawn.