
Warm Roof vs Cold Roof Insulation for Lofts

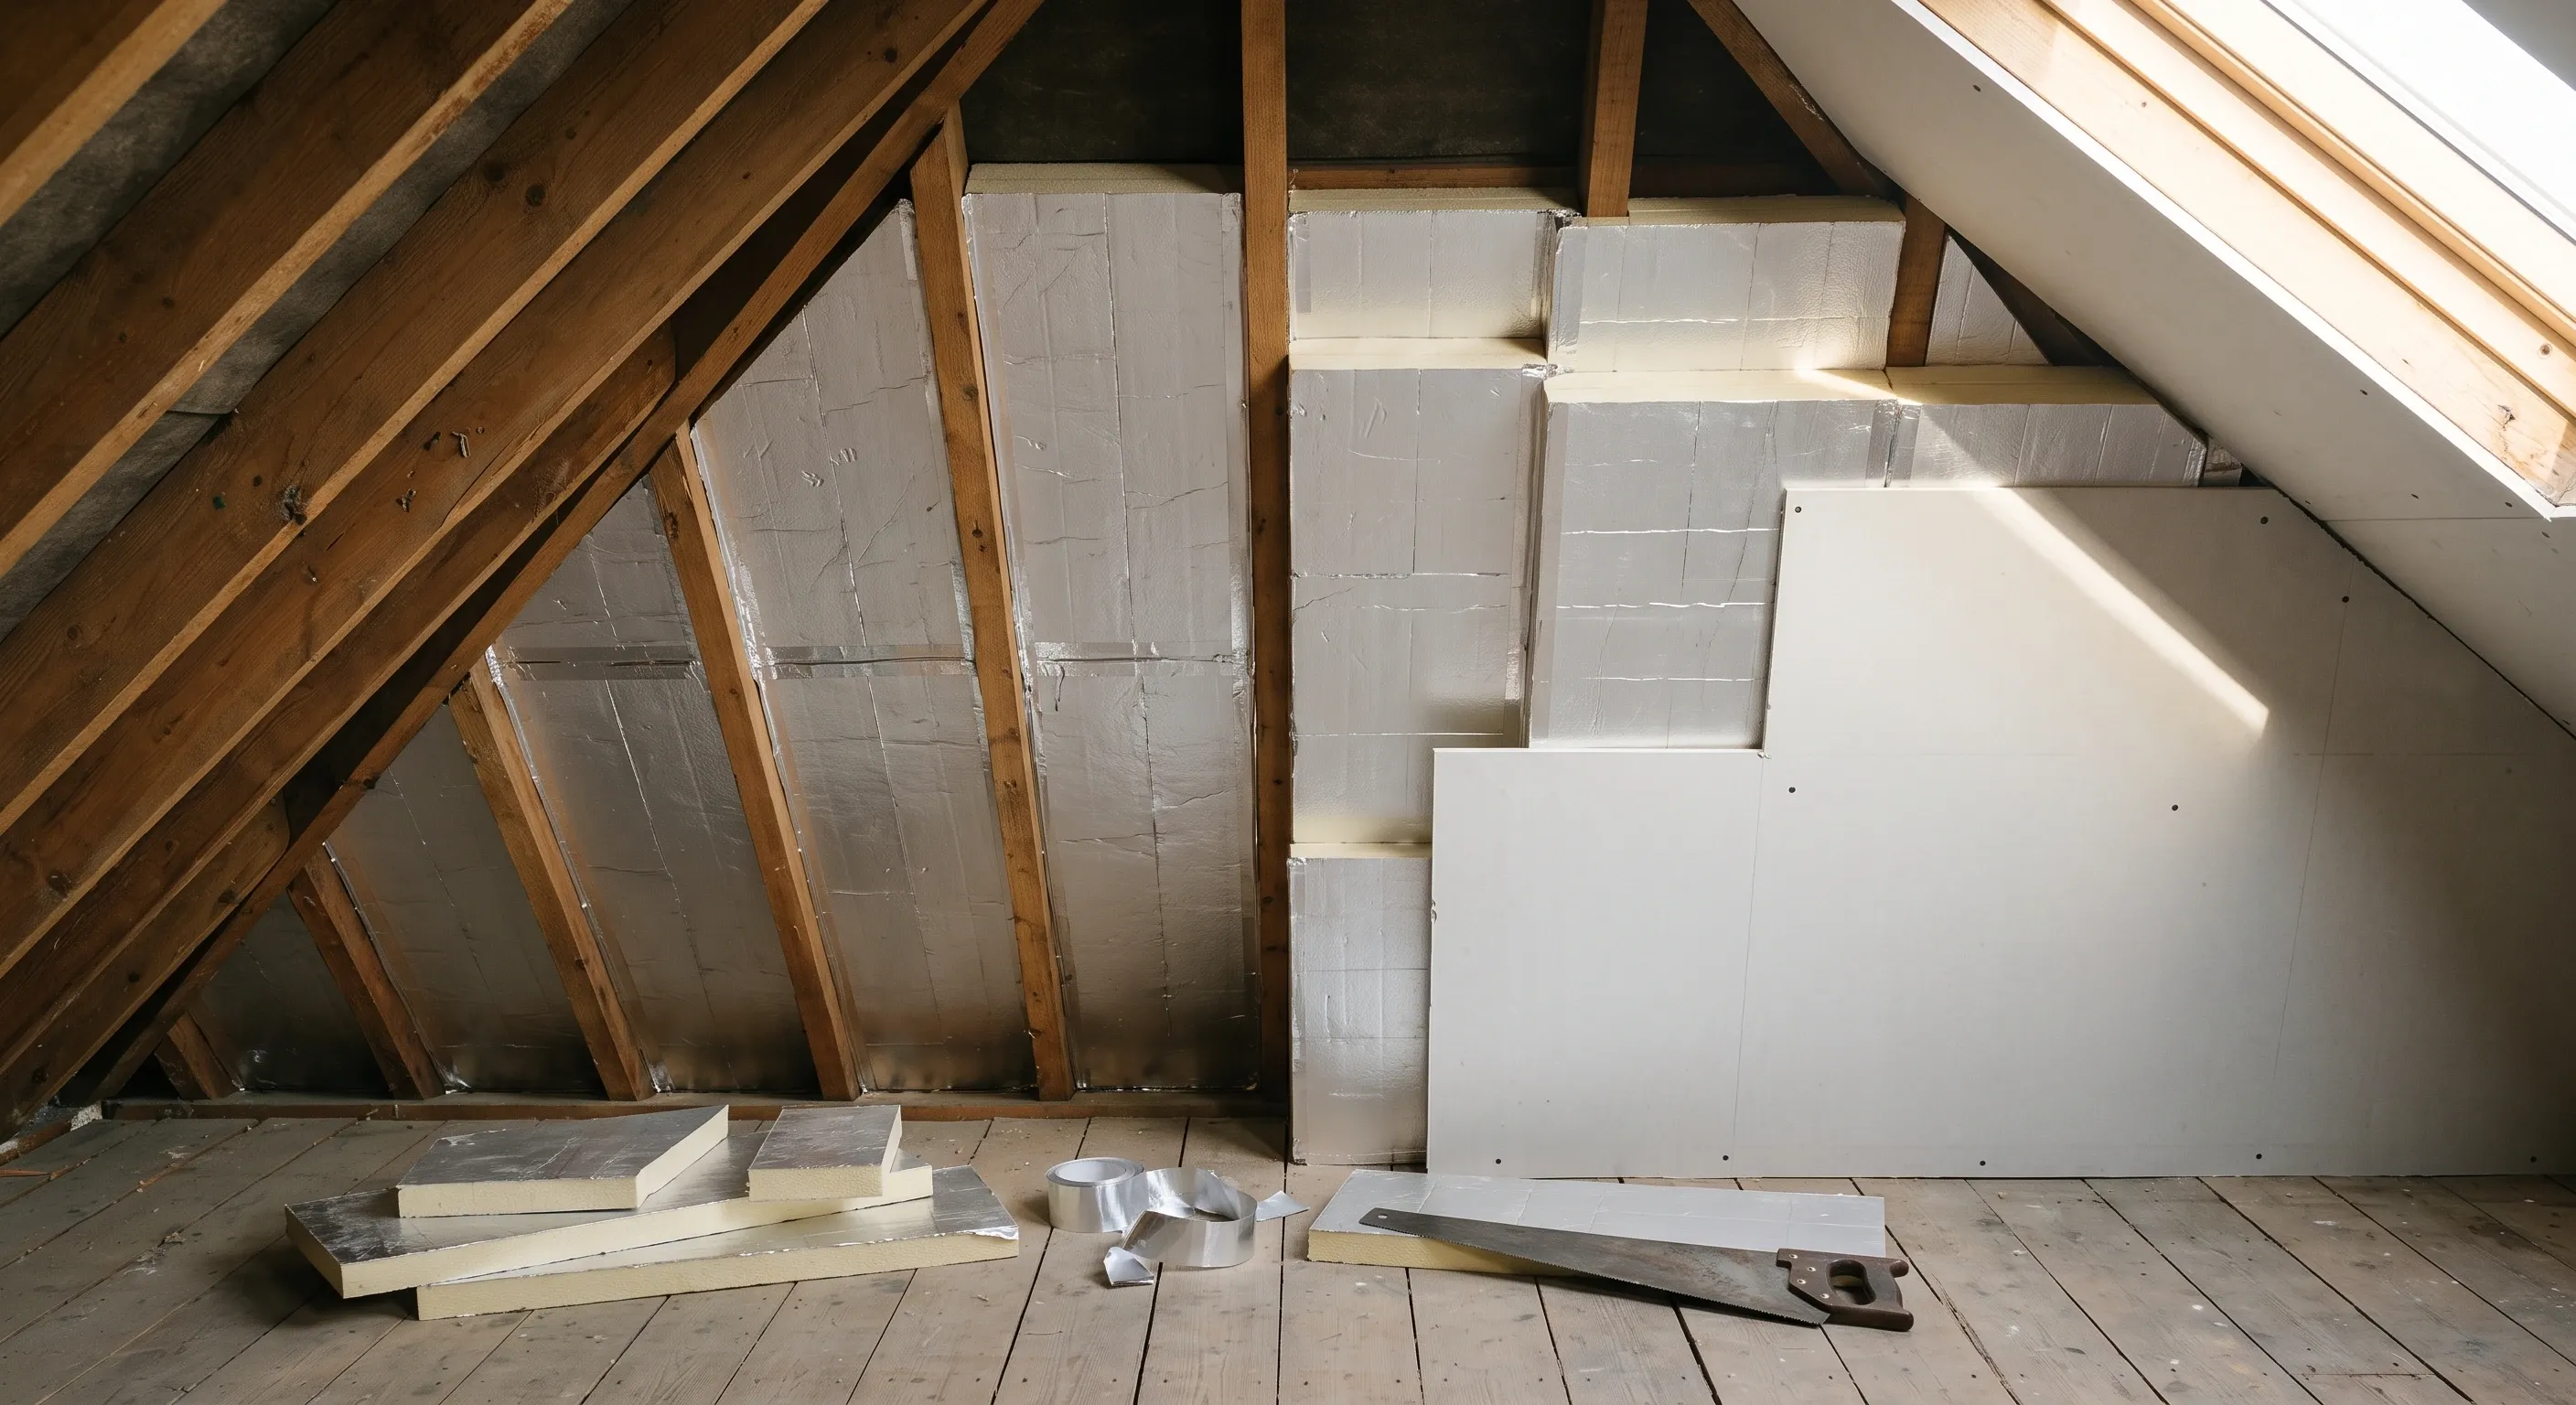
A warm roof puts the insulation at rafter level, so the roof timbers sit inside the heated space. A cold roof keeps it at ceiling level and ventilates the void above. Almost every loft conversion needs a warm roof, because the moment that void becomes a bedroom there is nothing left to ventilate.
That is the easy half of the decision. The harder half is what it costs you. Insulation at rafter level plus the new floor build-up takes roughly 200 to 300mm out of the height you measured with a tape before anyone started, and on a marginal loft that is the difference between a room and a cupboard.
Where does the insulation actually sit?
The names describe position, not performance. Chapter 7.2 of the NHBC Standards defines a warm pitched roof as one "where the insulation follows the rafter line", and a cold pitched roof as one "where the insulation is laid horizontally at ceiling level and the space above is unconditioned". Everything else follows from that.
Warm roof. Insulation follows the slope. In practice that means rigid board cut between the rafters, a second continuous layer of insulated plasterboard fixed across their underside to break the thermal bridge, and an air and vapour control layer on the warm side. Note what is not in that list: the roof covering. You are not stripping tiles.
Cold roof. Insulation sits flat on the ceiling joists and the roof space above stays cold and ventilated. Cheap, quick, and completely correct for a loft you only use for boxes.
Hybrid roof. Part at ceiling level, part up the rafter line. This is what you actually end up with on most dormer jobs, and NHBC treats it as its own category with its own ventilation rules. It is also the build-up most often detailed badly, so it matters which type of loft conversion you are building before anyone prices the insulation.
Why does a cold roof stop working once the loft becomes a room?
A cold roof depends on the void above the insulation being cold, ventilated and outside the heated envelope. Convert the loft and that void becomes the room. There is no longer a ventilated space above the insulation, and the insulation is in the wrong plane entirely, lying in the floor you are about to walk on rather than wrapping the surface that is actually losing the heat.
The regulations name this changeover, just not where you would look for it. Table 3.1 of Approved Document F, Ventilation, Volume 1, 2021 edition, lists as an energy efficiency measure "loft conversions or works that include changing a cold loft (insulation at ceiling level) to a warm loft (insulation at roof level)", classed as Minor. Paragraphs 3.6 and 3.7 then require that the work does not reduce the dwelling's ventilation provision, and that an assessment establishes whether more is needed. So the guidance assumes you are going warm, and separately asks you to check what that does to the air in the rest of the house.
What U-value does a loft conversion have to hit?
0.16 W/m²K for the existing roof slope you are keeping and upgrading, and 0.15 W/m²K for any part of the roof that is genuinely new. Both come from Approved Document L, Conservation of fuel and power, Volume 1: Dwellings, 2021 edition incorporating 2023 amendments, which took effect on 15 June 2022.
The mechanism matters more than the numbers, because it decides whether you are obliged to touch the slope at all. Paragraph 4.12(b) covers elements "being retained in existing dwellings, for example through a loft or garage conversion", and says that where the existing U-value is worse than the threshold in Table 4.3 column (a) it must be upgraded to the figure in column (b). For roofs those two values are 0.35 and 0.16 W/m²K. An uninsulated Victorian slope is nowhere near 0.35, so the upgrade is triggered every time. Paragraph 4.12(a) handles the other route: a slope you are actively renovating goes straight to 0.16.
New work sits in a different table. Table 4.2, "Limiting U-values for new fabric elements in existing dwellings", puts a new roof at 0.15 W/m²K. Watch the dormer here, because this is a common misreading. Note 2 to that table states that for dormer windows, "'roof' includes the roof parts of the windows and 'wall' includes the wall parts (cheeks)". A dormer cheek is therefore a wall at 0.18 W/m²K, not a roof at 0.15. Worth checking against the drawings alongside the wider loft conversion building regulations that apply to stairs, fire and structure.
What happens if the insulation will not fit?
This is where the guidance bends, and it is the most useful thing to know before you argue with anyone about thickness. Note 3 to Table 4.3 of Approved Document L says: "If meeting such a standard would limit head room, a lesser standard may be appropriate." It then attaches two conditions. The depth of the insulation plus any required air gap should be at least the depth of the rafters, and the insulant should be chosen to achieve the lowest practicable U-value.
Read that carefully. It is not permission to skimp. It is permission to stop at the depth of your rafters, provided you have used the best-performing board available. On 100mm Victorian rafters with a ventilated build-up, the air gap takes a slice of that depth before any insulation goes in, which is precisely why the second continuous layer under the rafters exists rather than being an upsell.
There is a further relaxation at paragraph 4.13. Where 0.16 is not technically or functionally feasible, or would not achieve a simple payback of 15 years or less, the element goes to the lowest U-value that is feasible and does pay back within 15 years. The document then says that "generally, a thermal element once upgraded should not have a U-value greater than 0.7W/(m²·K)". Note the word generally. It is a soft backstop, and the same paragraph allows a lesser standard again where the work complies with Part C on interstitial and surface condensation. Building control will want a reason, not an assertion. Where none of those routes gets you there, replacing a trussed rafter roof entirely is the other way to find the depth.
What does each option cost you in head height?
Roughly 200 to 300mm, measured against the height you had before work started, once the roof insulation and the new floor build-up are both in. On a loft with 2.6m under the ridge that is an inconvenience. On one with 2.4m it is the whole decision. That bites hardest on a Velux rooflight conversion, where nothing is added to the roof to buy the height back.
A warm roof takes the rafter depth plus whatever continuous layer goes beneath it. Insulated plasterboard laminate under 100mm rafters is a typical build-up, and a service void below that adds more again if you want downlights without cutting through the vapour layer.
A cold roof appears to cost you nothing overhead, and that is the trap. It costs you floor instead, because the insulation is now competing with the new joists and the deck. Worse, it does nothing at all for the room's real perimeter, which is the slope you are sitting under.
None of this collides with a minimum room height, because England's Building Regulations do not set one. The figure people quote at you, 2.3m over at least 75% of the gross internal area, is paragraph 10(i) of the Nationally Described Space Standard, published by the Department for Communities and Local Government in March 2015 and amended on 19 May 2016. It applies to new dwellings only, and gov.uk states flatly that it "is not a building regulation and remains solely within the planning system". If someone tells you a loft legally needs 2.2m, they have invented it. Our guide to what head height you actually need for a loft conversion sets out what genuinely constrains you.
What does bind is the stair. Approved Document K, Protection from falling, collision and impact, 2013 edition, sets 2m headroom over the flight and landings at paragraph 1.11 and Diagram 1.3. Paragraph 1.13 and Diagram 1.4 then give loft conversions a relaxation: where there is not enough space for 2m, 1.9m at the centre of the stair width and 1.8m at the side is satisfactory. That is a real number in a real document, and it often decides where the stair lands, which in turn decides how much of your insulated slope you can stand under.
How does a badly detailed cold roof actually fail?
Interstitial condensation. Warm, moist air from the room passes through the plasterboard, reaches a layer that is below dew point somewhere inside the construction, and condenses there, out of sight, on the underside of the underlay or on the rafters themselves. Surface mould on a cold ceiling you can see and wipe. This you cannot.
It is also undramatic, which is why it does so much damage. A slow damp band along the rafter line, then staining, then softening timber, and by the time anyone opens it up the ceiling has been closed for three winters. Opening a roof back up and replacing timber is an order of magnitude beyond what damp treatment costs in a normal room, which is the honest argument for spending the money on the detailing now.
Two things prevent it. An air and vapour control layer on the warm side of the insulation, continuous and sealed, so the moisture never gets in. And ventilation behind the insulation, so whatever does get in is carried away. A warm roof leans mainly on the first. A cold or hybrid roof needs both, which makes it harder to build correctly rather than easier.
The commonest way to wreck the first of those is a downlight. NHBC Standards Chapter 7.2 requires air and vapour control layers to be "sealed around service penetrations", and adds that "where used downlighters should be specified and sealed to limit air leakage". A 90mm hole cut through a continuous vapour layer for every fitting, multiplied across a ceiling, is not a detail. It is the leak. Specify surface-mounted fittings, or run them in a service void below the vapour layer, and settle it before the plasterboard goes up.
What ventilation is actually required, and who requires it?
Not a 50mm gap, and not by the Building Regulations. This is the most repeated error on the whole subject, and it is worth unpicking because it changes what you can hold a builder to.
No Approved Document dimensions the ventilation void in a pitched roof. Approved Document C, Site preparation and resistance to contaminants and moisture, 2004 edition incorporating 2010 and 2013 amendments, absorbed the old Part F2 guidance on condensation in roofs and deals with it in a two-page Section 6. There is no roof diagram anywhere in the document, and where it addresses condensation elsewhere it does so by citing clauses of BS 5250 rather than by giving millimetres. Approved Document L acknowledges the gap without sizing it, referring only to "any required air gap" in Note 3 to Table 4.3. The regulatory requirement is functional: do not let interstitial condensation damage the building.
The numbers live in BS 5250:2021, Management of moisture in buildings. Code of practice, incorporating Corrigendum No. 1 of October 2021, which superseded BS 5250:2011+A1:2016. It is a code of practice rather than a specification and says so, its recommendations being expressed with "should". Clause 12.5 covers cold pitched roofs, and Table 5 sets minimum free area of openings for loft-space ventilation. Note the unit. Ventilation is specified as free area in square millimetres per metre run, not as a gap in millimetres.
NHBC Standards Chapter 7.2 restates that guidance and confirms it is "taken from BS 5250:2021", which makes it the most accessible version of the figures. For a warm or hybrid pitched roof between 10° and under 75° with a high-resistance underlay and an air-permeable covering, its Table 12 requires 25,000mm²/m at eaves or low level, 5,000mm²/m at ridge or high level, an air and vapour control layer, and a "minimum 25mm clear ventilation pathway" measured from the lowest point of the underlay drape. Twenty five millimetres, not fifty.
So where does 50mm come from? Two places. Insulation manufacturers' installation instructions, which are a manufacturer recommendation and carry no statutory force, and one genuine NHBC figure that has escaped its context. A minimum 50mm clear airway does appear in NHBC's Figure 47, and it applies to the cold flat roof of a dormer sitting inside a hybrid room-in-roof, not to the pitched slope. A builder quoting 50mm on the slope is being conservative rather than wrong. They should still be able to tell you which document they are working from.
The underlay decides the whole strategy, and this is the part homeowners are never told. A high-resistance underlay, with a vapour resistance sd greater than 0.05m, needs ventilation. A low-resistance underlay, sd not exceeding 0.05m, may need none at all: NHBC's Table 14 gives a warm roof with a low-resistance underlay and an air-permeable covering as requiring no eaves and no ridge ventilation, provided a continuous air and vapour control layer is installed and the underlay drape is maintained. Where that continuous layer is impractical, the same table demands 25,000mm²/m at eaves and 5,000mm²/m at ridge instead. Which is a fair summary of the trade. Seal it properly or ventilate it properly, and pick one before the boards go up.
When is a cold roof still the right answer?
For the parts of the loft that are not the room. Almost every conversion leaves residual voids: behind a stud wall at the eaves, above a flat-roof dormer ceiling, in the leftover triangle beyond a hip. Those stay cold, they stay ventilated, and insulating them at ceiling level is the correct answer rather than a compromise.
A dormer's flat roof is the classic case. NHBC allows it as warm deck or cold deck construction in accordance with BS 5250, and requires ventilation where it is cold deck. That is where the 50mm airway genuinely belongs. The moment you have a pitched warm slope and a cold flat dormer roof in the same conversion you have a hybrid, with two ventilation strategies meeting at a junction, and that junction should be drawn rather than decided on site on a Thursday afternoon.
How do you check what your builder is actually building?
Ask for the section drawing before work starts and read three things off it: which side of the insulation the vapour control layer sits on, what the clear ventilation pathway is dimensioned at, and which underlay type the strategy assumes. If the drawing says low-resistance underlay and unventilated, and the roofer arrives with bitumen felt, the strategy has silently changed and nobody will volunteer that.
Then use your inspection. The pre-plasterboard stage is the only moment when the vapour layer, the insulation depth and the ventilation path are all visible at once, and after boarding, checking any of it becomes a destructive investigation. Inspections are booked by stage, so it is worth understanding how building control inspections work and asking for that stage specifically rather than assuming it happens by itself.
Where a roof genuinely departs from the standard build-ups, the deliverable to ask for by name is a condensation risk analysis. NHBC requires one where no ventilation is proposed to a small roof area, and the principle carries further than that. If the design is unusual, somebody should have modelled it rather than assumed it.
Getting the build-up specified before anyone prices it
Nearly every argument about loft insulation is a scope argument wearing a technical costume. One builder has priced board between the rafters and called it done. Another has priced the same slope with a continuous layer beneath, a sealed vapour barrier and a service void, and looks expensive next to the first. They are not quoting the same job, and no homeowner comparing two totals on paper can tell.
That is the gap Beams was built to close. We define the build-up first, insulation depth, vapour layer position, ventilation strategy and underlay type, then have vetted London builders price against that same written specification. You can see how the roof fits into the rest of the work on our loft conversions service page.
Common questions about warm and cold roofs
Can you convert a cold roof to a warm roof without taking the tiles off?
Yes, and that is how it is normally done. Insulation goes between the rafters from inside, with a continuous layer fixed across their underside. Stripping the covering to insulate over the rafters is a different and much larger job, usually only worth doing if the roof needs recovering anyway.
Does a warm roof need ventilation?
It depends entirely on the underlay. With a low-resistance underlay, an air-permeable covering and a continuous air and vapour control layer, Table 14 of NHBC Standards Chapter 7.2 requires none. With a high-resistance underlay, Table 12 requires 25,000mm²/m at eaves, 5,000mm²/m at ridge and a 25mm clear pathway. Anyone telling you warm roofs never need ventilating is quoting flat-roof guidance at a pitched roof.
Is 100mm of insulation enough to pass building regulations?
Rarely on its own. Reaching 0.16 W/m²K on an existing slope normally needs a second continuous layer under the rafters as well as board between them. Where head height genuinely prevents it, Note 3 to Table 4.3 of Approved Document L allows a lesser standard, provided insulation plus air gap fills the rafter depth and the best available insulant is used.
Are these U-values about to change?
Yes. A 2026 edition of Approved Document L has been published, retitled Energy and greenhouse gas emissions, and the Building Regulations etc. (Amendment) (England) Regulations 2026 come into force on 24 March 2027. Work notified before that date is generally protected provided it starts before 24 March 2028. Anything specified now is designed to the 2021 edition incorporating 2023 amendments.
Find out what your project will cost
Two quotes for the same loft slope can differ by thousands because one includes the continuous layer, the sealed vapour barrier and the service void and the other does not. We write the build-up down first, then up to three vetted London builders price against the same specification.
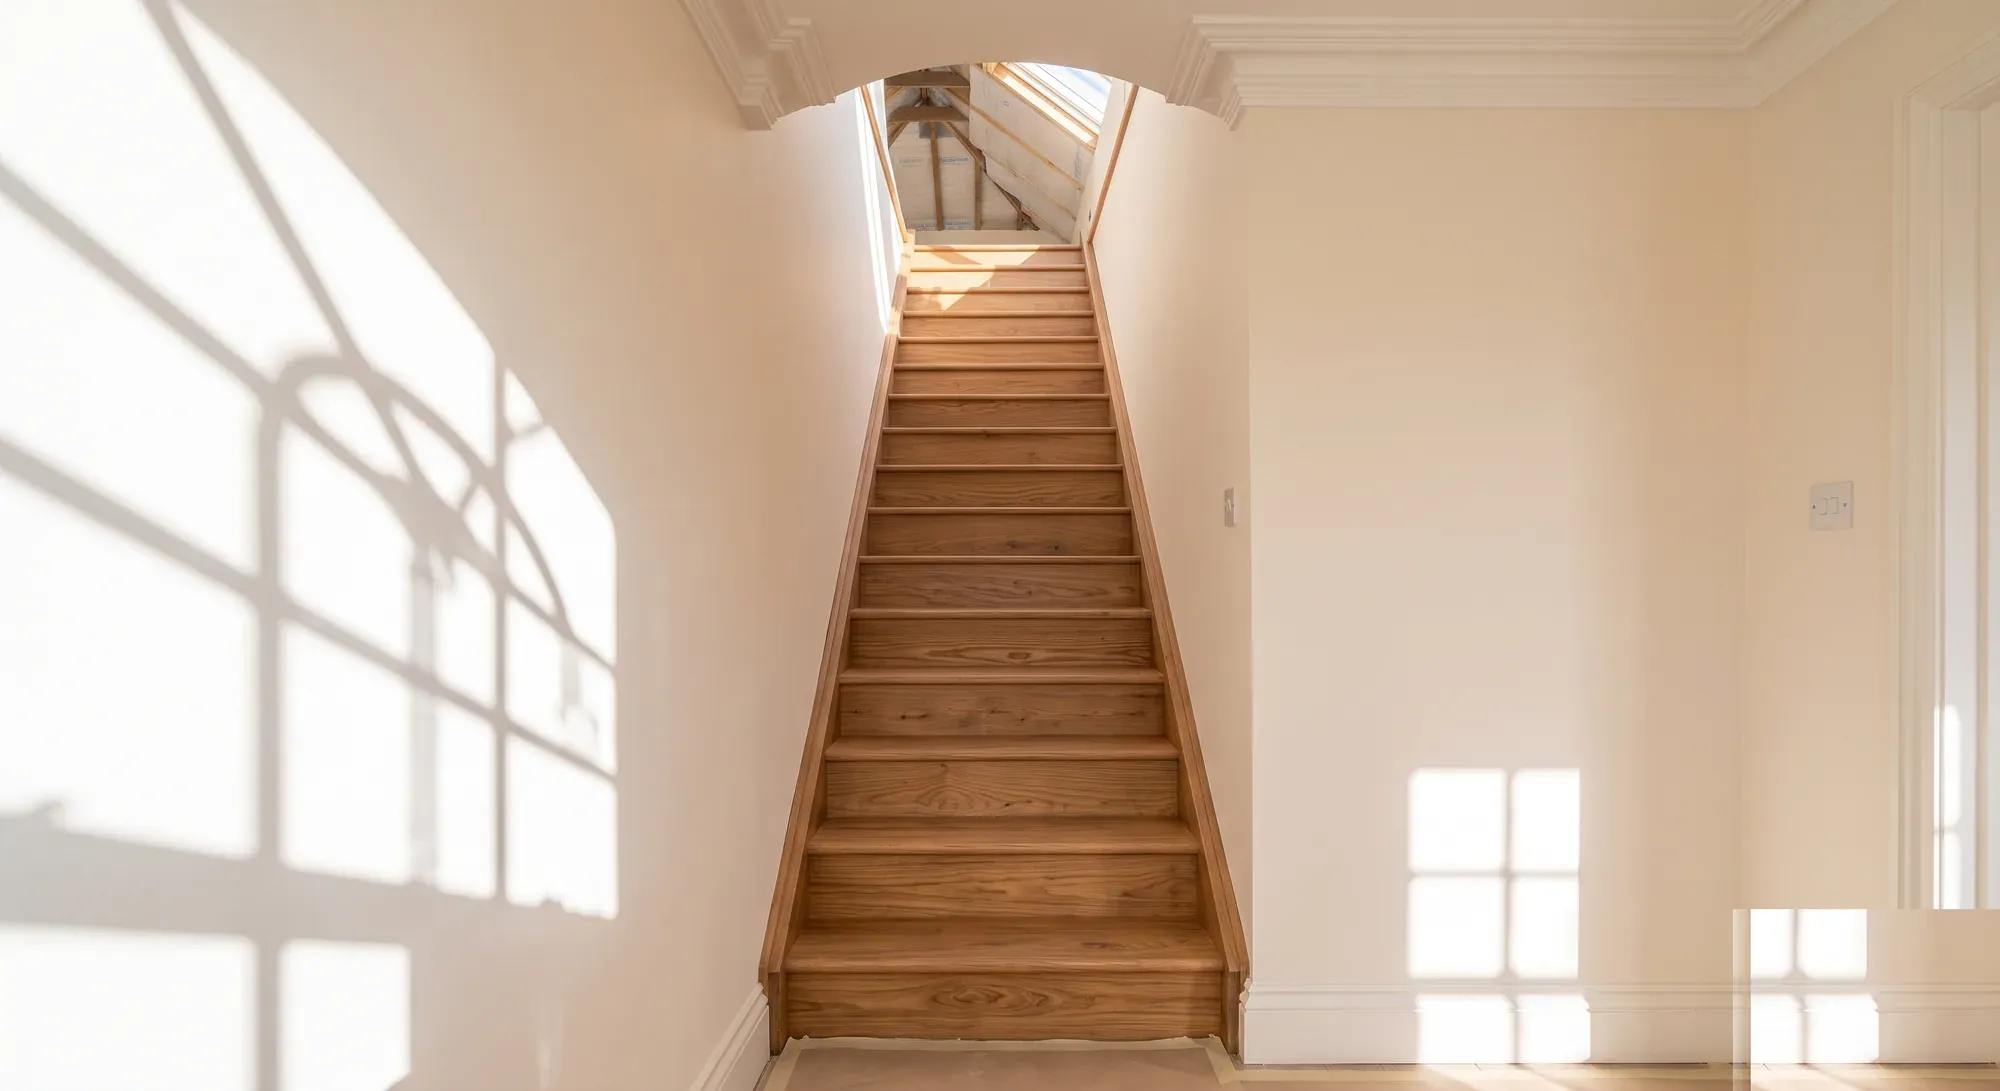
Stair geometry from Approved Document K, and why the fire trigger is a floor more than 4.5m above ground level rather than the number of storeys.
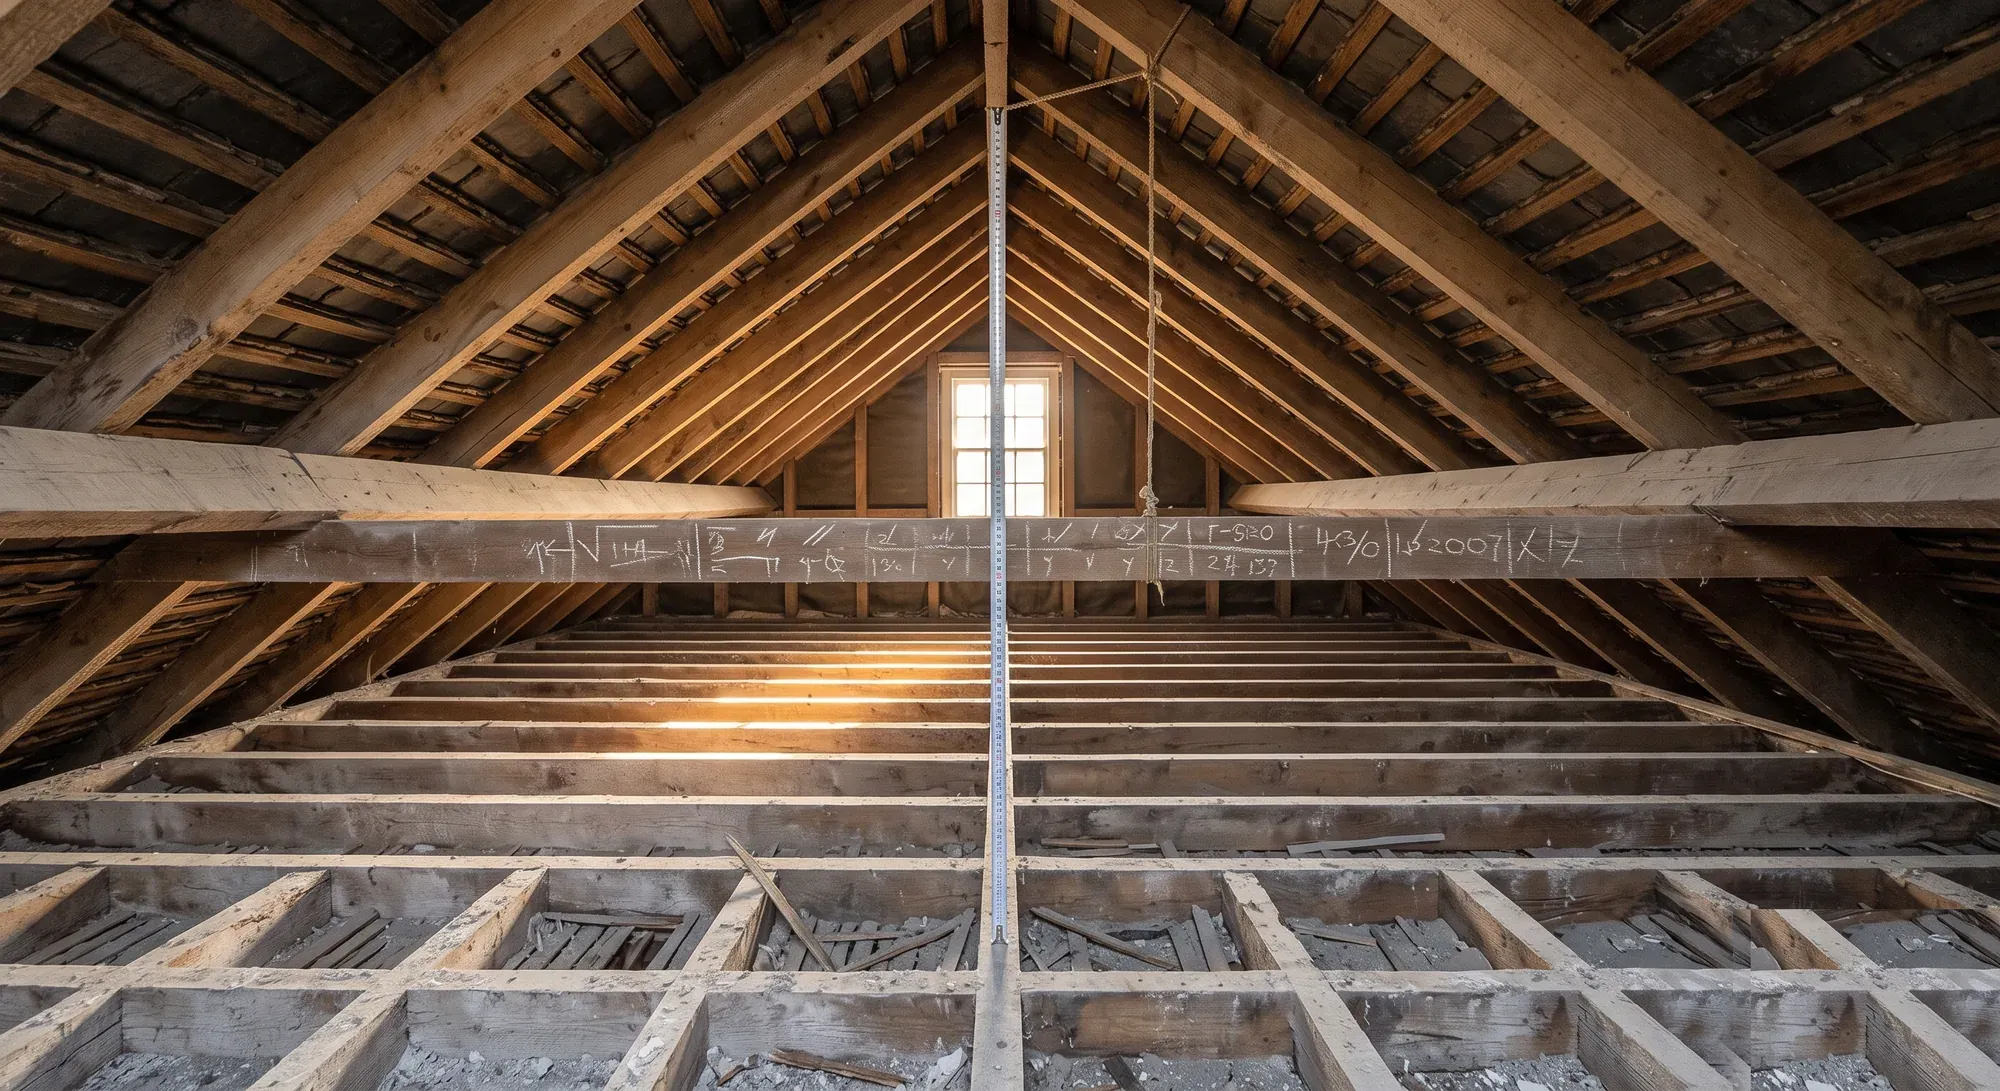
There is no statutory minimum head height for a loft room in England. What is regulated is 2m over the stair, reduced to 1.9m and 1.8m for loft conversions.
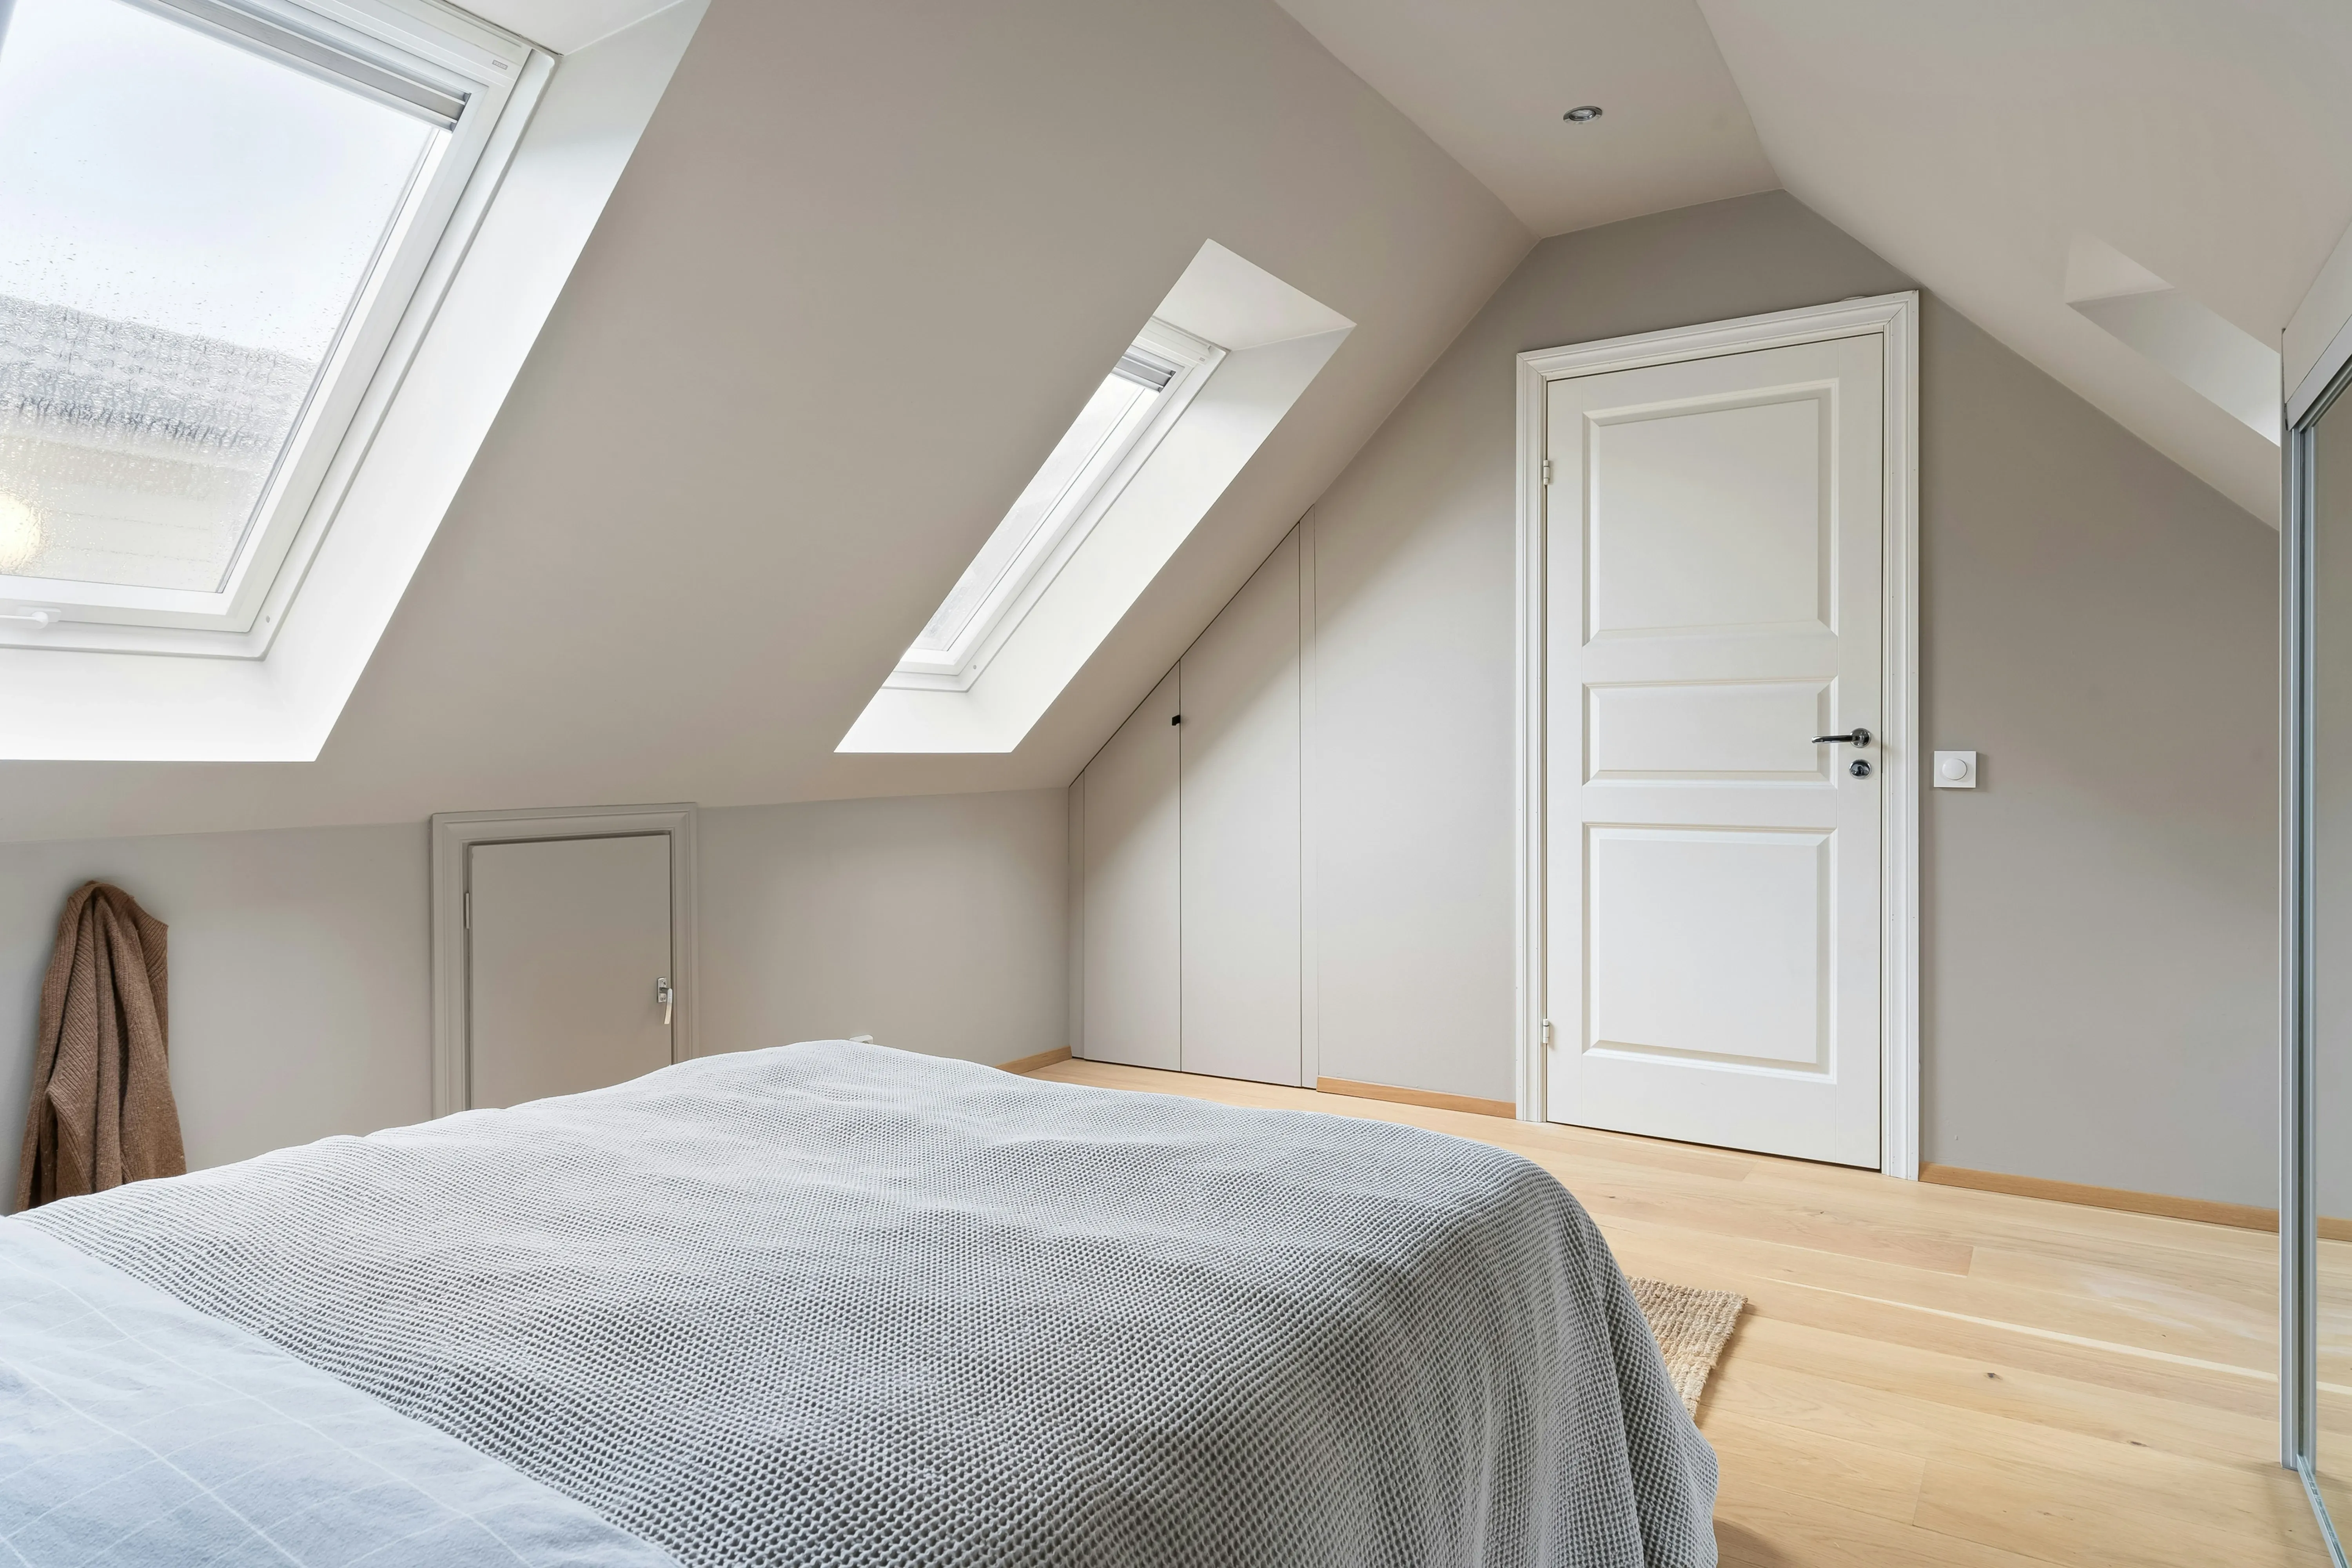
All 7 types of loft conversion: rooflight, dormer, L-shaped dormer, hip-to-gable, mansard, modular and piggyback, with costs and planning rules.
A dormer loft conversion costs £42,000 to £72,000 inc VAT, £49,000 to £84,000 in London. All seven types priced, plus what your roof decides.