
Velux Loft Conversions: The Cheapest Route to a Loft Room

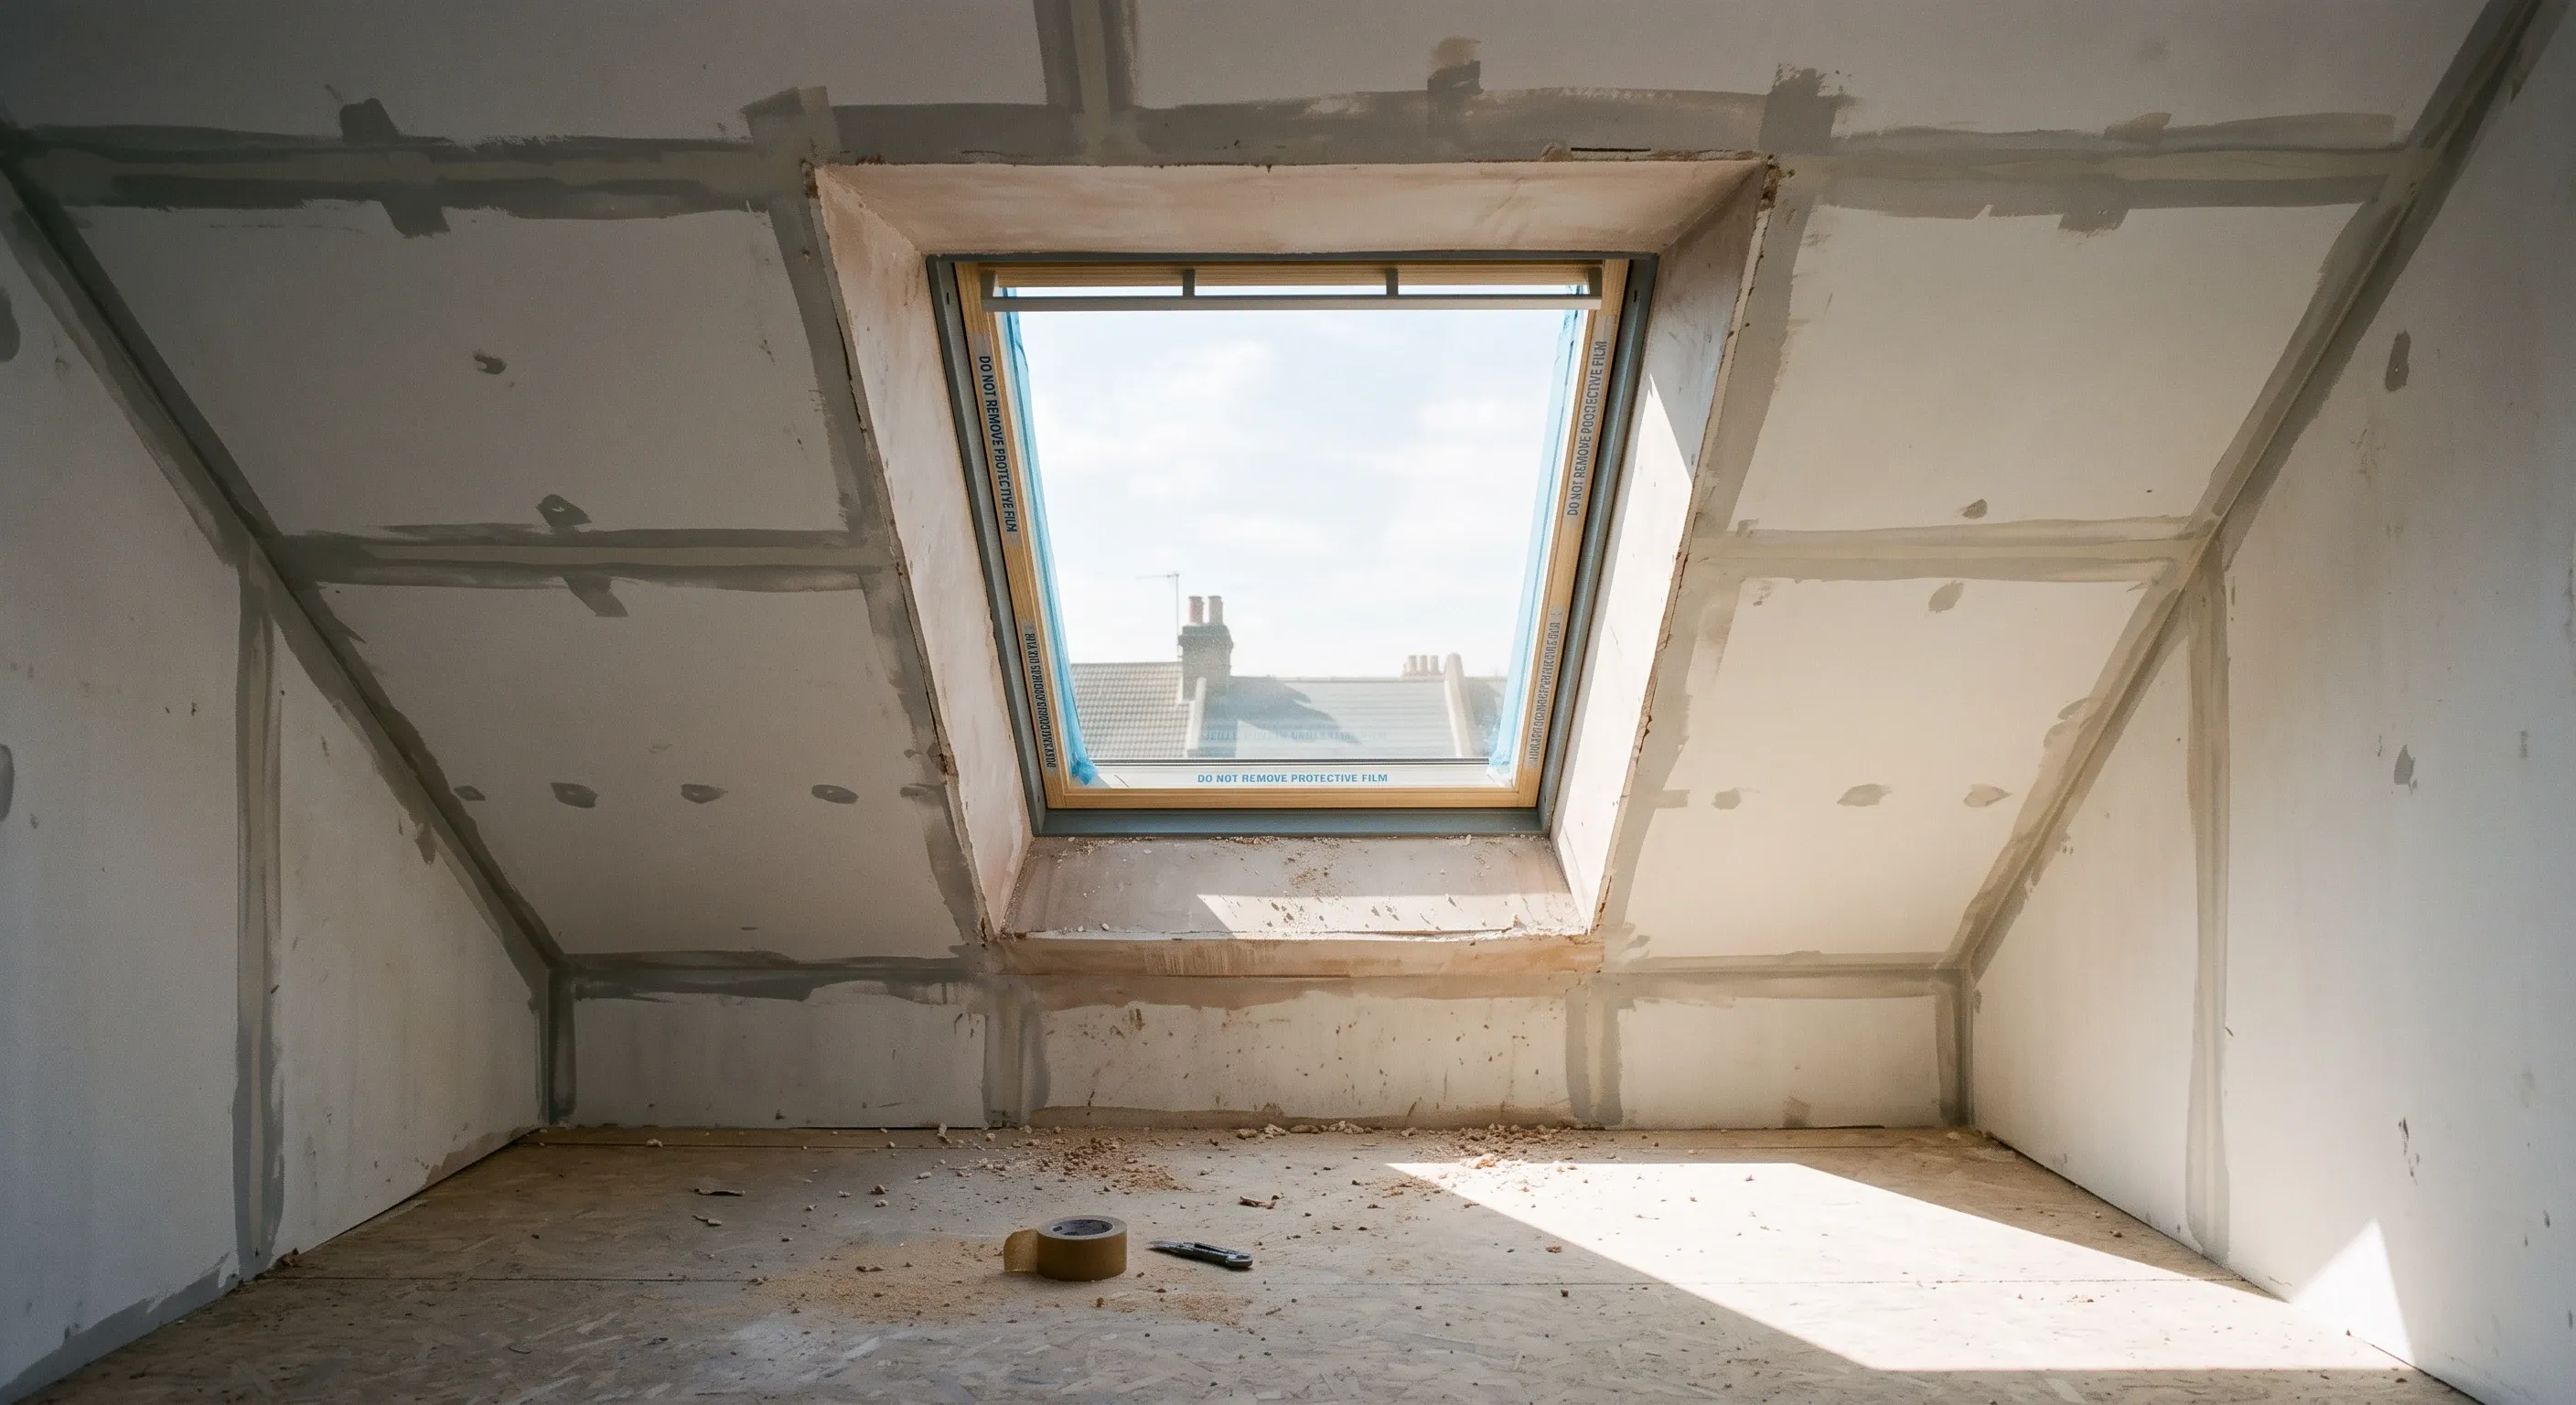
A Velux loft conversion turns existing roof space into a room by fitting windows into the roof slope, leaving the roof structure untouched. It is the cheapest type of loft conversion, published UK figures run from about £15,000 to £45,000 depending on what the price includes, and it is usually permitted development. It adds no head height at all.
That last sentence is the whole story. Every other loft conversion buys you space by rebuilding part of the roof. This one buys you a floor, insulation, stairs and daylight, and nothing else. If your loft is already tall enough, it is the best value in the category. If it is not, no amount of money spent on rooflights will fix that.
Velux is a brand name. The work is a rooflight conversion
Velux is a Danish manufacturer of roof windows, not a type of building work. The correct generic term is a rooflight conversion, sometimes a loft-light conversion. Fakro, Roto and Keylite all make competing units that do the same job to the same regulations. Searchers say Velux, so this article does too, but when you brief a builder, ask for a rooflight conversion. You will get quotes on the same terms from firms fitting any brand, rather than a specification written around one supplier.
What changes in the build: a new floor structure over or alongside the existing ceiling joists, insulation to the rafters, plasterboard, a fixed staircase, electrics, sometimes plumbing, and rooflights set flush into the slope. What does not change: the roof shape, the ridge height, the eaves line, the footprint. Nothing projects anywhere. That is precisely why it is cheap, and why the planning position is so much easier than it is for a dormer.
What does a rooflight loft conversion cost?
Published UK figures run from £15,000 to £45,000, and the four most credible dated sources do not agree with each other. Here is what each one actually says, and on what basis.
Source | Dated | Figure | Basis |
|---|---|---|---|
Checkatrade | March 2026 | Around £27,500, range £22,500 to £30,000 | A fixed 30 m² room at £920 per m², modelled by estimators the company states are MRICS and MCIOB members |
Homebuilding & Renovating | 29 July 2026 | £30,000 to £45,000 | Written by quantity surveyor Tim Phillips. Its per m² bands, from £1,800, are stated as excluding VAT |
MyJobQuote | 16 June 2026 | £15,000 to £20,000 at 30 m², £20,000 to £30,000 at 50 m² | Real quotes submitted by homeowners through the site, so it reflects what people were quoted rather than a modelled scope |
Federation of Master Builders | 3 September 2025 | From £30,000 | The FMB page states these are prices from a single member firm, Marken Lofts, not an FMB survey. It also gives £980 to £1,200 per standard roof window and around £1,000 for building control up to 40 m² |
MyJobQuote's floor of £15,000 and Homebuilding's ceiling of £45,000 are not contradicting one another. They are measuring different jobs. One is a shell with a floor, insulation and windows in a loft that already had a usable void. The other is a finished room, priced by a surveyor, before VAT. Almost no published cost guide tells you which it is quoting, and that omission is the reason the numbers look chaotic.
So when you compare quotes, compare cost basis first. Is VAT in or out? Is the staircase in? Building control fees, structural calculations, the electrical certificate, decoration, floor coverings? If you needed planning permission, the householder application fee in England is £548 from 1 April 2026 on the Planning Portal's published fee schedule, and that sits outside every builder's price.
How much head height do you actually need?
There is no minimum ceiling height for habitable rooms anywhere in the current England Building Regulations. None. The Approved Documents cover structure, fire, moisture, sound, ventilation, drainage, stairs, energy, overheating, electrical safety and more besides, and not one of them sets a room height. If a page tells you 2.2 metres is a building regulation, it is wrong.
So where does 2.2m come from? Trade convention, and a reasonable one. It is roughly the point at which a rooflight conversion produces a room people are happy to stand up in once everything is built. The nearest thing to a written figure is the Nationally Described Space Standard published by DCLG in March 2015, which asks for 2.3m over at least 75% of gross internal area. That is a planning standard, it applies to new dwellings, it only bites where a council has adopted it in its Local Plan, and the document says of itself that it has no other statutory meaning or use.
One head height figure does bind you, and it is over the stairs, not in the room. Approved Document K, 2013 edition, requires 2m of headroom over the flight and landings at paragraph 1.11. Then paragraph 1.13 and Diagram 1.4 give loft conversions an explicit concession: where 2m cannot be achieved, 1.9m at the centre of the stair width and 1.8m at the side is accepted. That concession does not extend to alternating tread stairs, which still need a full 2m.
Measure from the top of the existing ceiling joists to the underside of the ridge, at the ridge, and write the number down. Then read the next section, because that number is not what you end up with. We go through the measurement in more detail, along with the options when you fall short, in our guide to the head height you need for a loft conversion.
What you lose between the tape measure and the finished ceiling
Two things eat into the height you just measured. A new floor structure goes in above or alongside the ceiling joists, because ceiling joists were never sized to carry people. Insulation goes between and usually below the rafters. Local Authority Building Control puts it plainly in its own loft conversion guidance: when calculating the 2m above the stair and landing, allow for the additional depth of floor joists and the lowering of the ceiling by additional insulation.
The insulation depth is driven by Part L. Approved Document L Volume 1, 2021 edition incorporating the 2023 amendments, treats a loft conversion as retaining and upgrading an existing roof rather than building a new one. Table 4.3 sets a threshold of 0.35 W/m²K and an improved target of 0.16 W/m²K, and paragraph 4.12(b) names loft conversions specifically. An uninsulated roof slope is always worse than the threshold, so 0.16 is what you are aiming at, and hitting it through rafters alone is rarely possible.
Here is the provision no competing page quotes. Note 3 to that same Table 4.3 says that if meeting the standard would limit head room, a lesser standard may be appropriate, provided the insulation plus any required air gap runs at least to the depth of the rafters and the insulant is chosen to achieve the lowest practicable U-value. Paragraph 4.13 adds a second route where 0.16 is not technically or functionally feasible, or would not pay back inside 15 years, with a backstop of 0.7 W/m²K.
That is a written relaxation, not a favour. If you are tight on height, raise it with your building control body at the design stage and get the agreement in writing before the insulation is ordered.
Do you need planning permission for a Velux loft conversion?
Usually not, and the reason is more interesting than most pages let on. Permitted development for roofs splits in two. Class B covers additions to the roof: dormers, hip-to-gable, mansards, anything that enlarges the roof space. Class C covers other alterations, and that is where rooflights sit, because the government's technical guidance says Class C work will not involve any enlargement of the house but would, for example, cover the installation of roof lights and windows.
The Class C conditions are short. The alteration must not protrude more than 0.15 metres beyond the plane of the slope of the original roof, note original rather than existing. It must not sit higher than the highest part of the original roof. And under Class C.2, any window on a roof slope forming a side elevation must be obscure-glazed and non-opening unless the opening parts are more than 1.7m above the floor of the room. That is an and, not a choice. Permitted development also applies to houses only, and the guidance definition of a dwellinghouse excludes buildings containing flats and single flats within a building, which catches maisonettes. This all sits inside the wider framework of permitted development rights, which is worth understanding before you assume anything about your own roof.
Three Class C advantages that are worth real money
Conservation areas. Class B is excluded on what the guidance calls article 2(3) land: National Parks, the Broads, areas of outstanding natural beauty, conservation areas and World Heritage Site land. A dormer there needs planning permission. Class C carries no article 2(3) exclusion at all, so rooflights can remain permitted development in a conservation area where a dormer cannot. The caveat matters as much as the rule. Any council can strip permitted development rights with an Article 4 direction, and London boroughs use them heavily in exactly these areas, so check your address before you rely on it.
The front slope. Class B.1(c) blocks anything extending beyond the plane of a roof slope that forms the principal elevation and fronts a highway, which is why front dormers need consent. The guidance then says it outright: roof lights in a loft conversion on a principal elevation may be permitted development as long as they meet the requirements under Class C. A flush rooflight on the front of the house is often fine where a dormer is a non-starter.
Your volume allowance survives intact. Class B allows 40 cubic metres of additional roof space on a terraced house and 50 on anything else, and any previous roof enlargement counts against it. Class C creates no additional roof space, so a rooflight conversion spends none of that allowance. Convert with rooflights now and the full 40 or 50 cubic metres is still available if you want a dormer in five years. Nothing about permitted development removes the building regulations or the Party Wall Act, though, and the guidance says so in terms.
The building regulations that change the design, not just the paperwork
Every rooflight conversion is notifiable work needing building control sign-off, whether or not planning permission was required. Three requirements decide what the room can look like. Part L sits alongside them, because the insulation build-up, warm roof or cold, is what sets the finished ceiling line.
The escape rooflight. Approved Document B Volume 1, 2019 edition as amended, paragraph 2.10, requires an emergency escape window to have an unobstructed openable area of at least 0.33 m², a minimum height of 450mm and a minimum width of 450mm, with the bottom of the openable area no more than 1100mm above the floor. A great deal of published advice still says the sill must sit between 800mm and 1100mm. There is no 800mm minimum in the current Approved Document. That came from earlier editions. What survives is the 1100mm maximum, and it is what dictates how far down the slope the escape rooflight has to sit, which in turn narrows which units you can specify.
The 4.5 metre rule. Approved Document B does not talk about third storeys, it talks about height above ground level. Where a dwelling has one storey more than 4.5m above ground, paragraph 2.5 requires either a protected stairway separated by fire resisting construction to a minimum of REI 30 at all storeys, or a top storey separated from the floors below to REI 30 with its own alternative escape route. On a typical two-storey house the new loft floor lands above 4.5m, so an escape rooflight on its own is no longer enough and the whole stairwell becomes fire resisting construction with fire doorsets, minimum E 20, off it. This is the cost step people fail to budget for. Where two or more storeys sit above 4.5m, paragraph 2.6 adds either an alternative escape route or a sprinkler system to BS 9251.
Alarms and stairs. Paragraph 1.8 of the same document triggers a fire detection and alarm system whenever a new habitable room is created above the ground storey, to the standard at paragraph 1.1: minimum Grade D2 Category LD3 to BS 5839-6, mains operated, in the circulation spaces. Stairs go back to Approved Document K, where a private stair takes a maximum pitch of 42 degrees, a rise of 150 to 220mm and a going of 220 to 300mm, with twice the rise plus the going falling between 550 and 700mm. A loft ladder will not do. The floor needs structural design, and where new joists bear into a party wall in a terrace or semi, that is notifiable under the Party Wall Act. The full picture is set out in our guide to loft conversion building regulations.
Where the staircase lands is a decision about the floor below
The staircase is the part homeowners under-think and the part that most often decides the whole layout. A new flight has to start somewhere on the first floor, and in most terraces and semis that means taking a slice out of a bedroom, a landing or a bathroom. The gain upstairs is paid for downstairs. Much of that comes down to loft conversion staircases and the space they need.
Two metres over the flight, or the 1.9m and 1.8m concession, has to be found at the top of the stairs, which is exactly where the roof slope is coming down to meet you. That single constraint usually pushes the stairs to run along the ridge rather than across it, and that in turn dictates where the escape rooflight and the bed can sit. Settle the staircase on a drawn section before anyone prices the room. A conversion that gains a bedroom upstairs by ruining one downstairs is not a gain.
How long does a rooflight conversion take?
On site it is the fastest loft conversion there is. Checkatrade's figures, last updated March 2026, give 4 to 6 weeks for a 30 m² rooflight conversion against 10 to 12 weeks for a dormer or a hip-to-gable of the same size. That is the build only.
Put design, structural calculations and the building control application in front of it, and snagging behind it, and a realistic end-to-end figure is two to three months from first drawing to completion certificate. The roof stays weathertight throughout apart from the few hours each rooflight is cut in, so most households stay put. Dusty and loud, rather than uninhabitable.
When a rooflight conversion is not the right answer
Blunt version: if you find yourself hoping you have enough height, you probably do not. It is worth seeing how a rooflight conversion compares with a dormer before you commit. Signs to walk away from a rooflight-only scheme:
- Your raw ridge measurement is much under 2.4m. Do the arithmetic rather than trusting a rule of thumb: subtract the new floor build-up, subtract insulation to the depth of the rafters, and check that 2m over the stair still works. If what is left is a metre nine of standing room in a strip, it is not a room you will use.
- The usable floor disappears at the eaves. A rooflight conversion cannot widen anything. If the only standing zone is a narrow band along the ridge, you are buying storage with a staircase attached.
- You want an en suite. Standing height at a basin and shower is hard to find under a raw slope.
- You have a trussed rafter roof. Modern W-trusses leave no clear void, and the structural work to replace them erodes the cost advantage that made the rooflight route attractive in the first place.
- You are doing it for the valuation. A room with restricted headroom does not always count as a bedroom, and the published value-uplift percentages you will find quoted around this subject are almost never sourced.
When height is what you are short of, a dormer is the usual answer, and it buys head height and floor area that no rooflight can. Before you rule the extra spend out on principle, it is worth knowing what it costs to add a dormer window in the UK, because the gap is often smaller than the gap in usable space.
The failure we see most often on this type of project is a scheme priced as a rooflight conversion that turns into structural work the moment someone measures the ridge properly or opens up the ceiling. The fix is dull and it works: measure, get a section drawn, and settle the fire strategy and the staircase position on paper before you accept a price. That is the approach we take on every London loft conversion we manage, and it is why so few of them change price after the scope is agreed.
Frequently asked questions
Do I need planning permission just to put Velux windows in my roof?
Usually no. Rooflights fall under Class C permitted development, so provided they project no more than 150mm beyond the plane of the original roof slope, sit no higher than the ridge, and any on a side slope are obscure-glazed and either fixed or opening above 1.7m from the floor, no application is needed. Flats are excluded, and an Article 4 direction can remove the rights entirely, so check your address with the local planning authority.
Does a Velux conversion give me any extra head height?
No. Not a millimetre. The roof structure is unchanged, so the height you have standing in the loft today is the most you will ever have, and the finished ceiling will be lower than that once the new floor and the insulation are in. This is the single most important thing to understand about the option, and it is the reason it is cheap.
How much cheaper is a rooflight conversion than a dormer?
On Checkatrade's March 2026 figures, roughly £27,500 for a 30 m² rooflight conversion against about £50,000 for a dormer of the same floor area. Homebuilding & Renovating, writing in July 2026, puts rooflight conversions at £30,000 to £45,000 excluding VAT. The saving comes entirely from leaving the roof structure alone, which is also the reason you gain no space.
Can you do a rooflight conversion on a bungalow?
Often, and bungalows are frequently the best candidates. The roof void tends to be large, and the new floor usually sits below 4.5m above ground level, which keeps you clear of the protected stairway requirement at paragraph 2.5 of Approved Document B. Head height and roof structure still decide it, and many post-war bungalows have trussed roofs that need structural work first.
Find out what your project will cost
Published rooflight conversion figures run from £15,000 to £45,000 because nobody says what is in the price. We define the scope first, ridge height measured, fire strategy and staircase position settled, insulation build-up agreed. Then up to three vetted London builders quote against the same written specification.
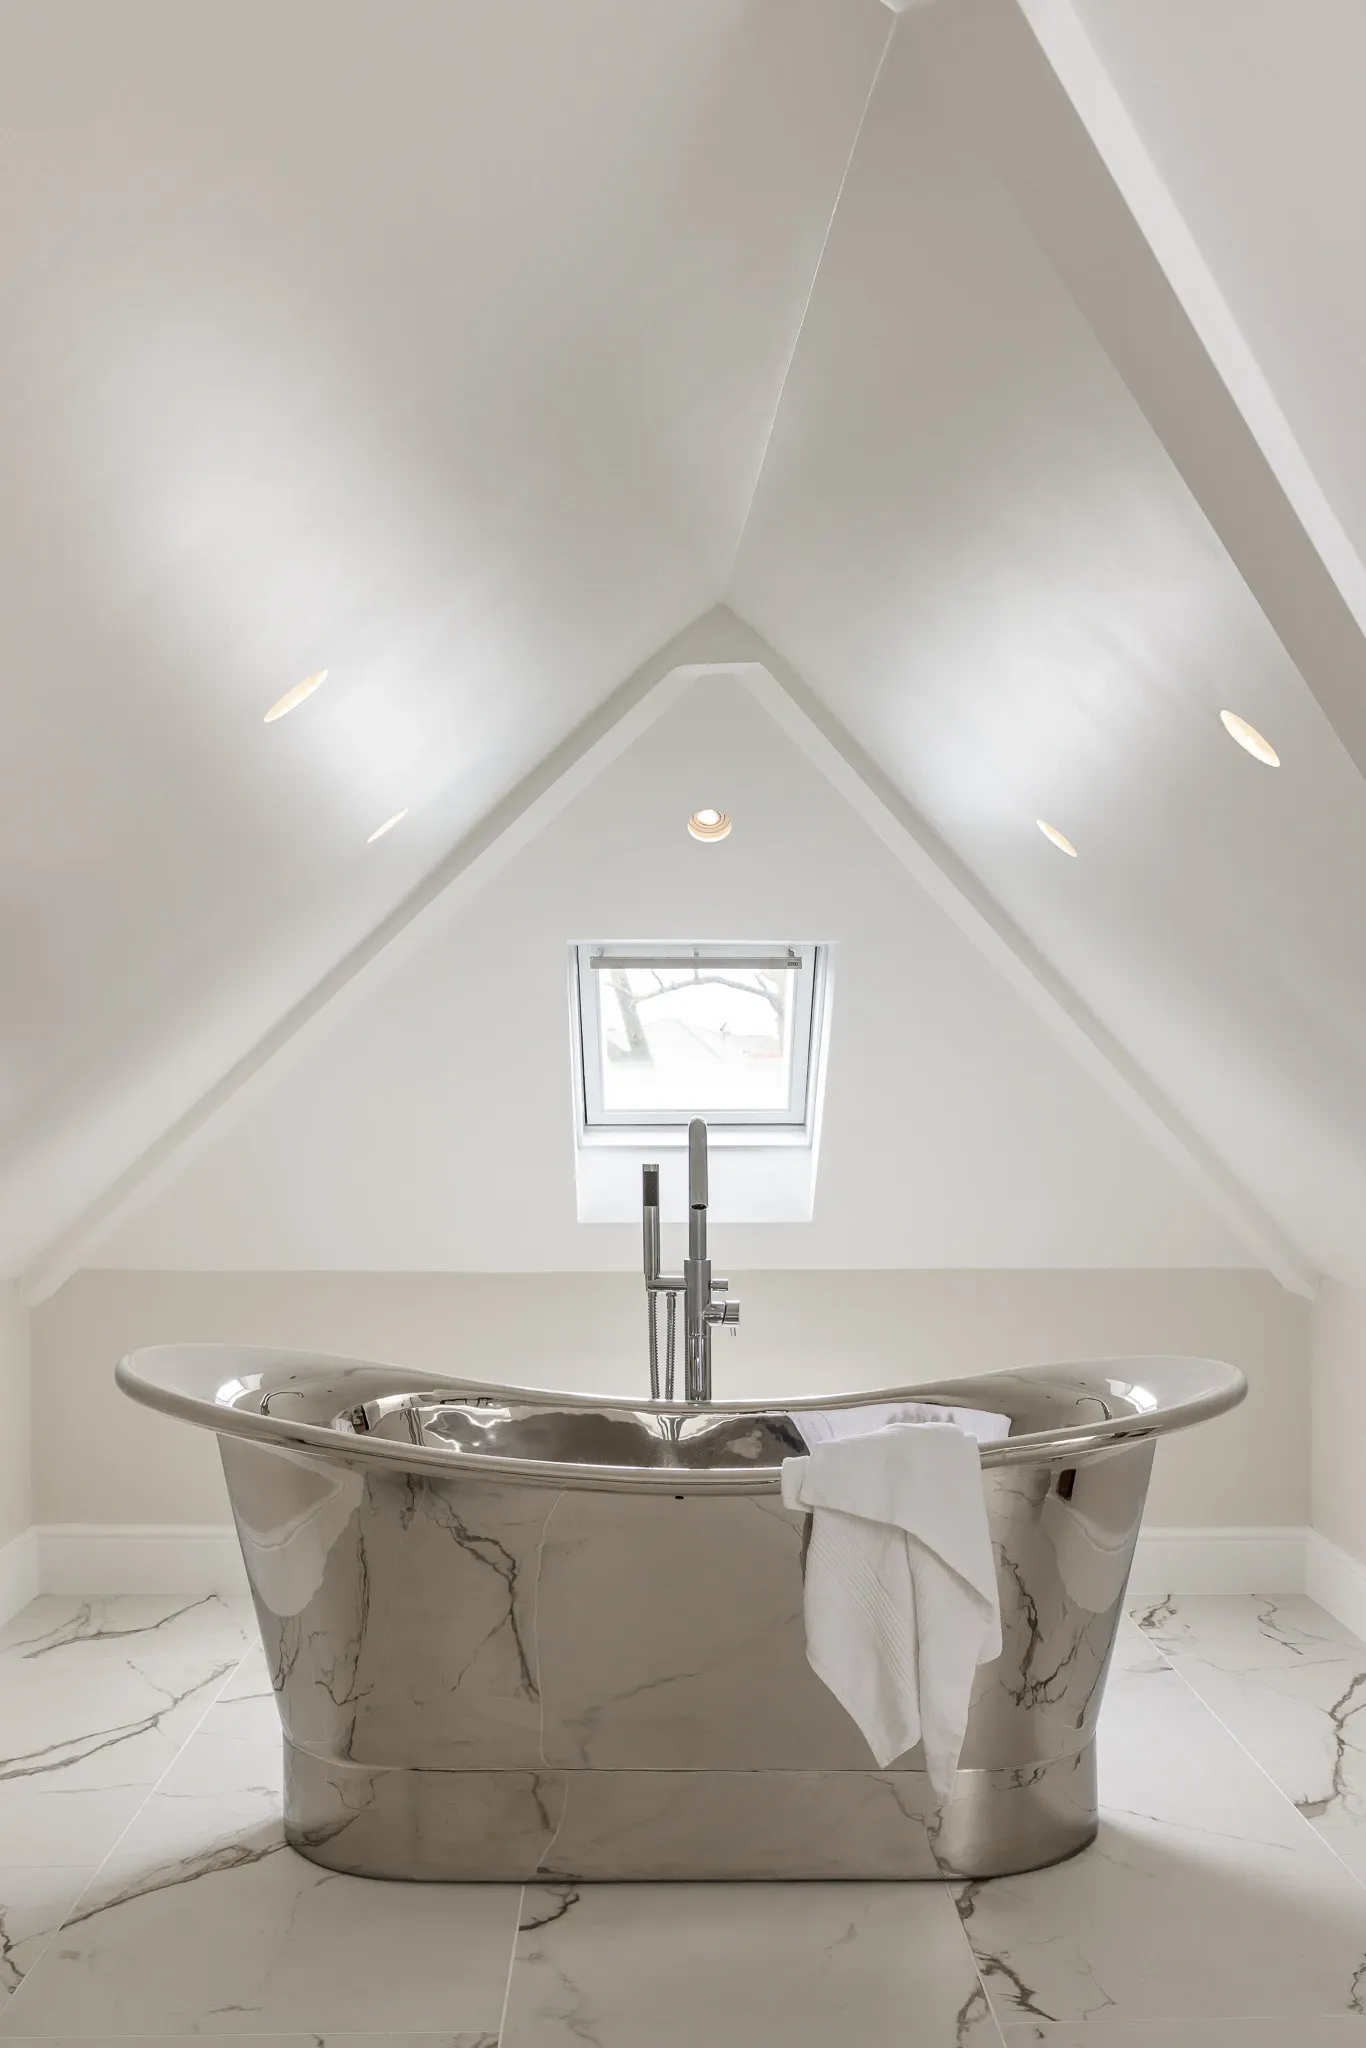
A dormer loft conversion costs £42,000 to £72,000 inc VAT, £49,000 to £84,000 in London. All seven types priced, plus what your roof decides.
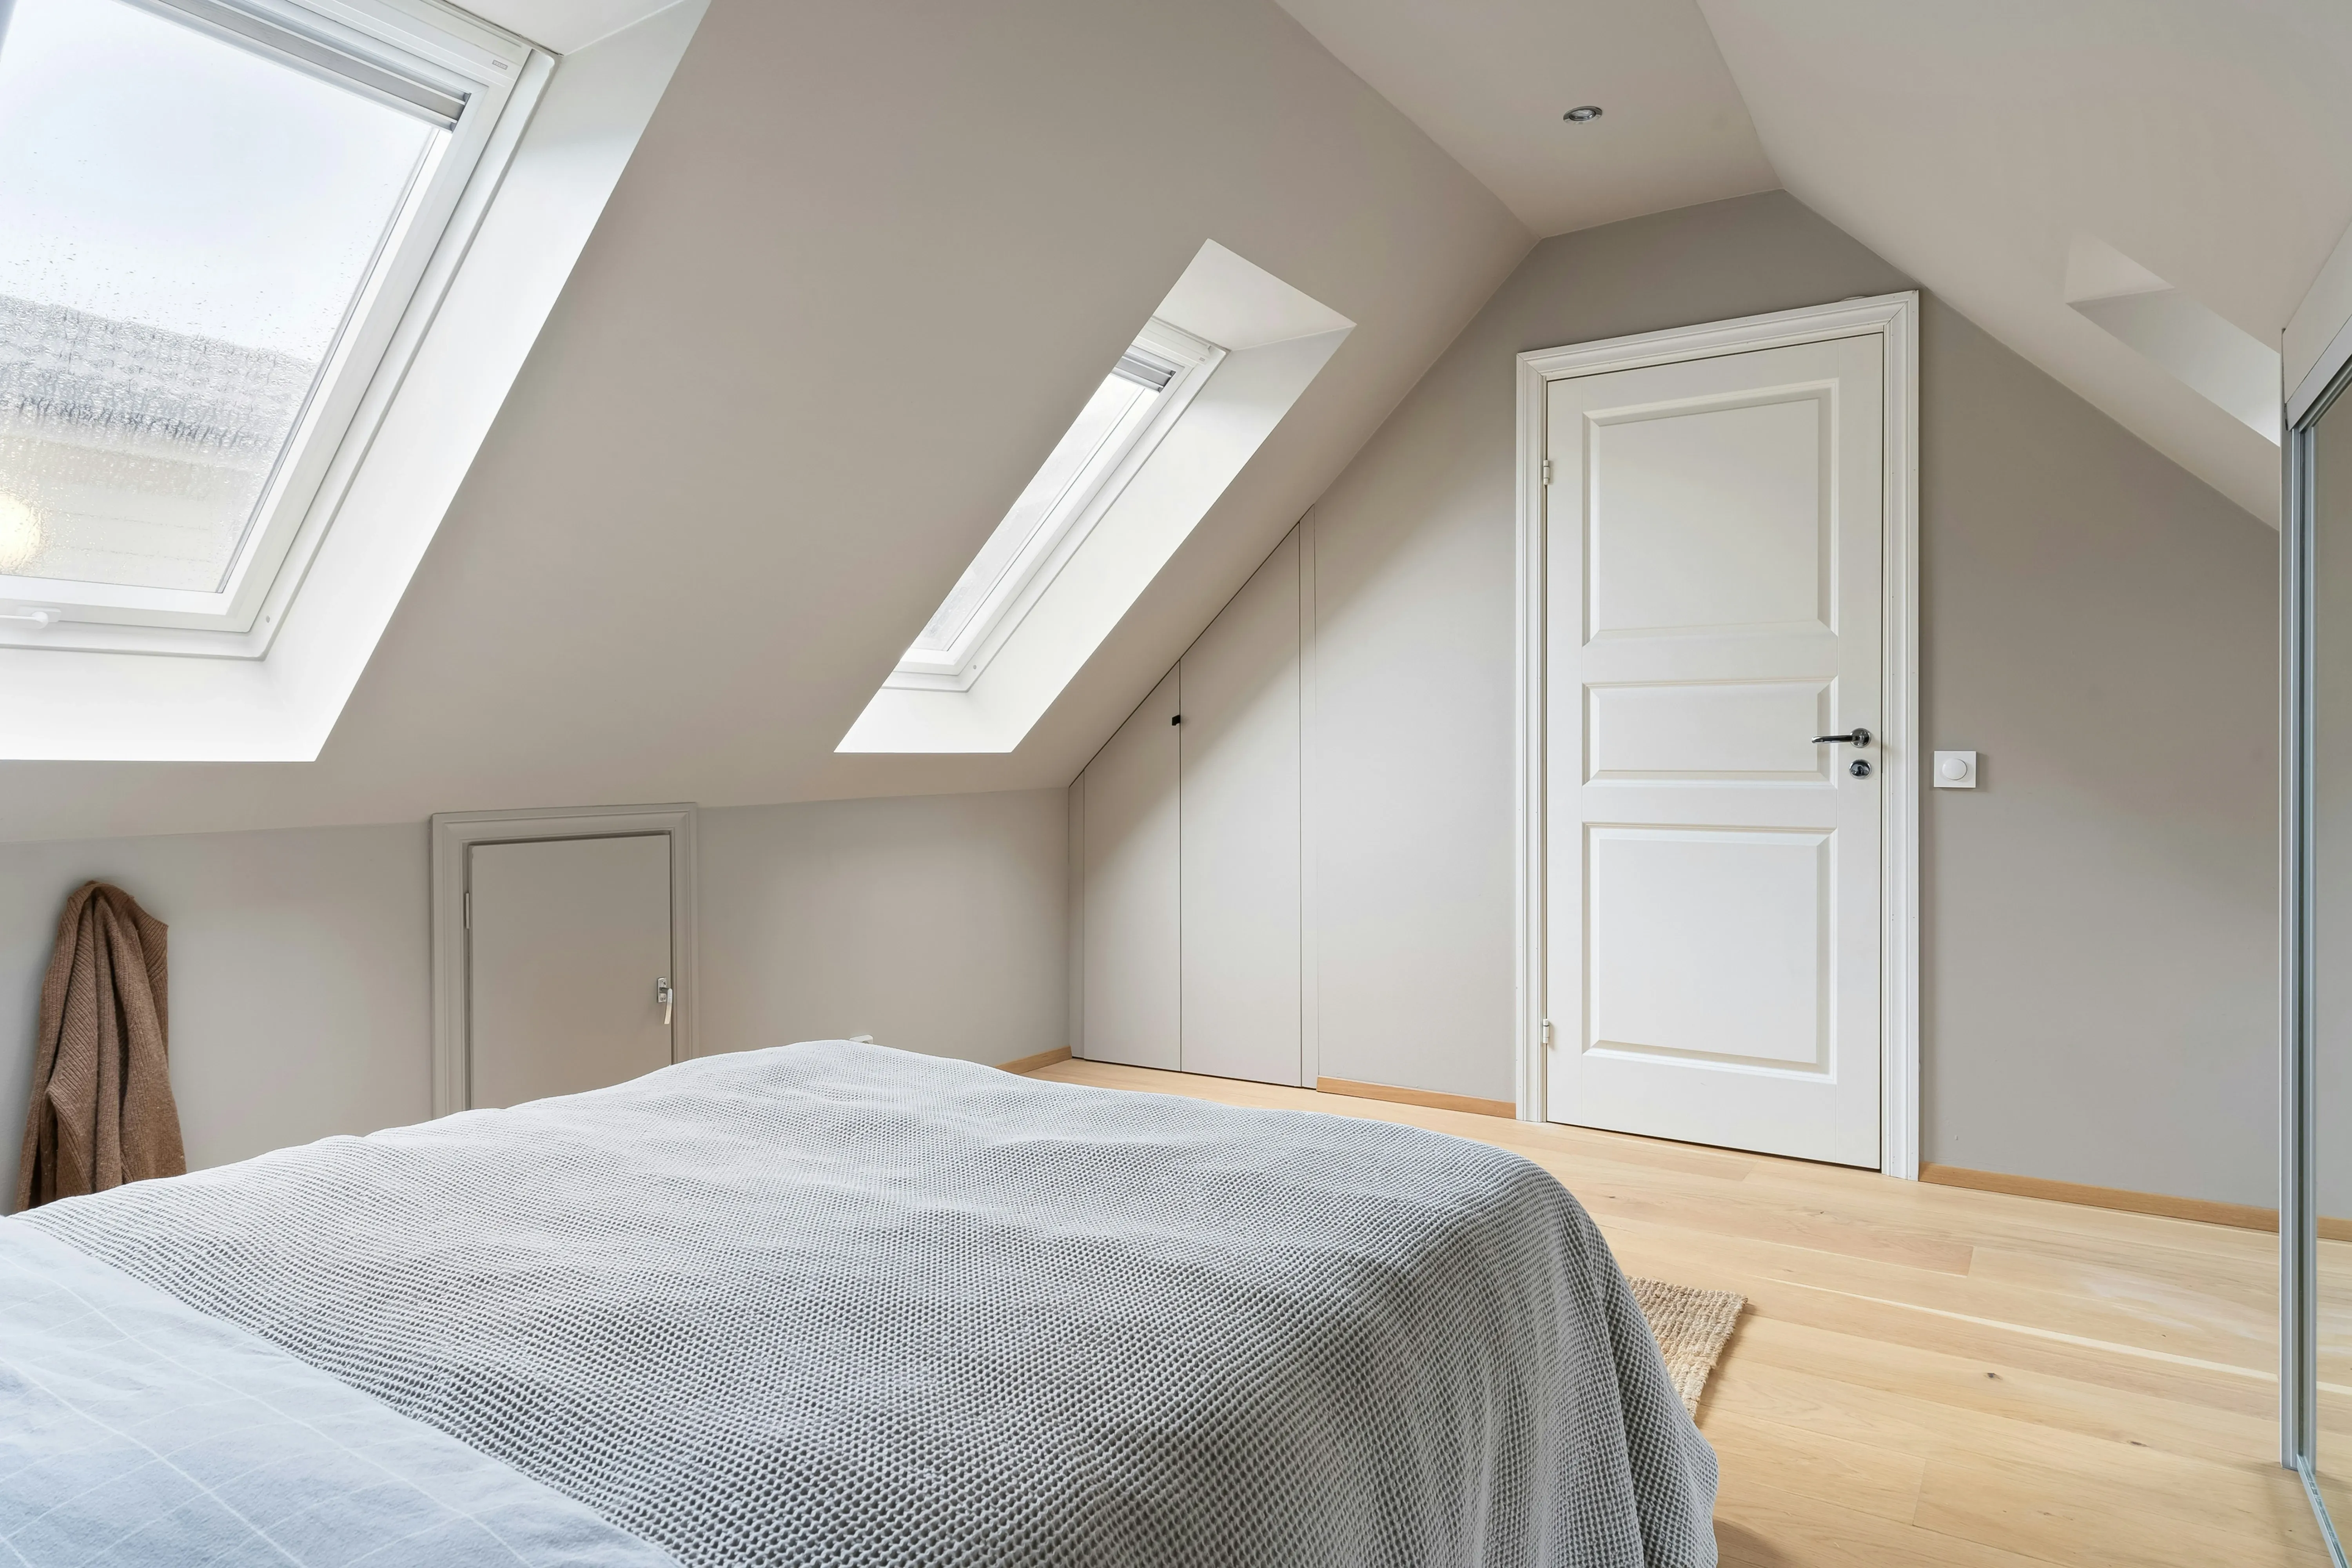
All 7 types of loft conversion: rooflight, dormer, L-shaped dormer, hip-to-gable, mansard, modular and piggyback, with costs and planning rules.
Loft conversion timelines by type — from 4 weeks for a Velux to 12 weeks for a mansard. Plus what happens before work starts and what causes delays.
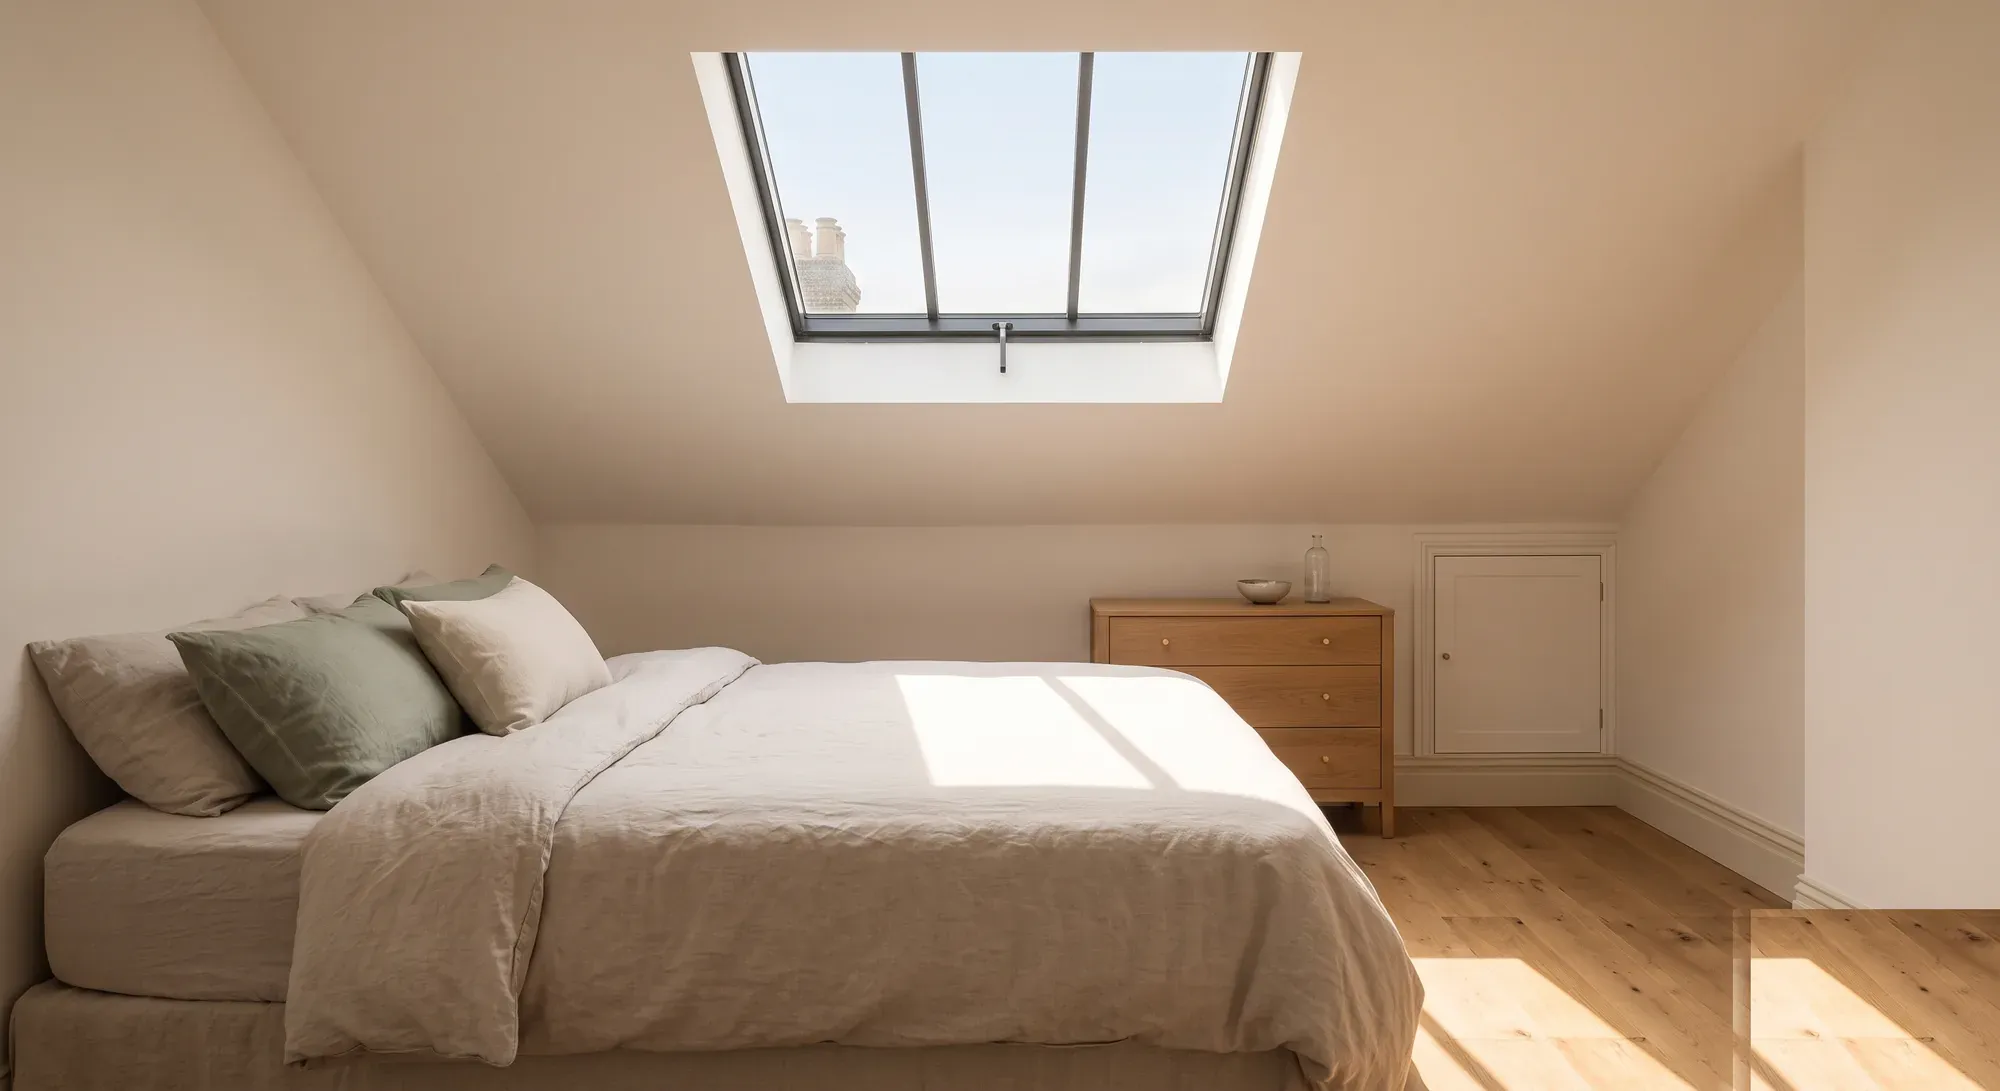
Nationwide's research puts a bedroom plus bathroom at up to 24%, and floor area alone at about 5% per 10%. Why bedroom count matters more than square metres.