
What are permitted development rights?

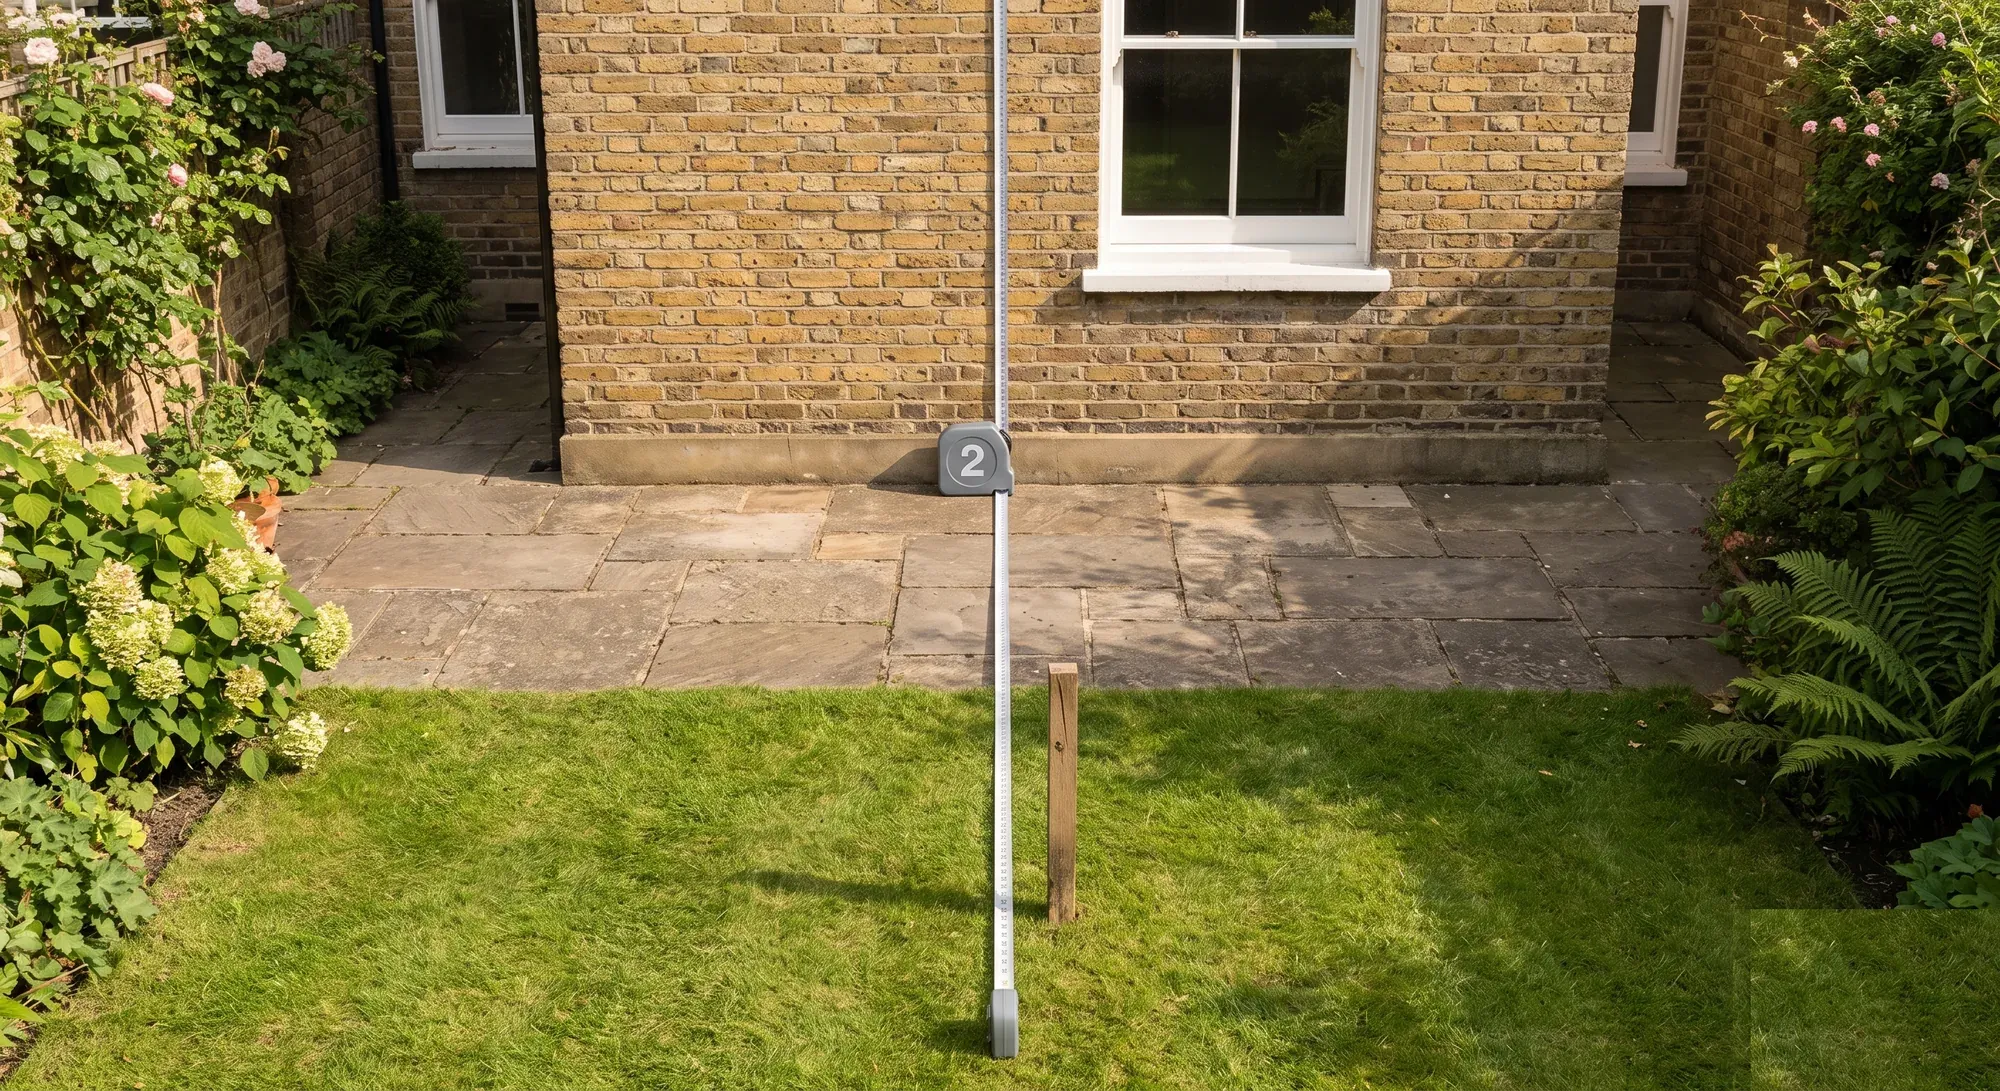
Permitted development rights are planning permission granted in advance by legislation, for defined categories of work within defined limits. You have permission. You simply did not have to apply for it. The limits sit in Schedule 2 Part 1 of the General Permitted Development Order, and the important ones for a house are a 4 metre single-storey rear extension on a detached house or 3 metres on anything else, a 40 or 50 cubic metre roof addition, and no more than 50% of the garden built over.
What permitted development never grants is building regulations approval. That is a separate consent and it is untouched.
The limits that matter for a house
All of these come from Schedule 2 Part 1, and the Class letters are worth knowing because they are how the restrictions are written.
Class A: extensions
Element | Limit |
|---|---|
Single-storey rear extension, detached house | 4 metres from the original rear wall |
Single-storey rear extension, any other house | 3 metres |
Maximum height, single storey | 4 metres |
Larger allowance, detached, with prior approval | 8 metres |
Larger allowance, other houses, with prior approval | 6 metres |
Two-storey rear extension | 3 metres, and not within 7 metres of the boundary opposite the rear wall |
Eaves height where within 2 metres of a boundary | 3 metres |
Side extension | Single storey, maximum 4 metres high, no wider than half the width of the original house |
Proportion of curtilage covered | No more than 50% |
Materials | Of a similar appearance to the existing house |
Upper-floor side windows | Obscure-glazed, non-opening below 1.7 metres |
Two words in that table do a lot of work. Original means as the house stood on 1 July 1948, or as first built if later, not as you bought it. A previous owner's extension counts against your allowance. And curtilage is the whole plot around the house, so the 50% test includes outbuildings, not just the extension.
Class B: roof alterations and dormers
Added volume of 40 cubic metres on a terraced house, 50 on anything else. The addition must be set back at least 0.2 metres from the original eaves, and must not be higher than the existing ridge.
That volume allowance is cumulative across the life of the building, so an earlier dormer eats into it, and it is the first thing to check when you are looking at planning permission and loft conversions.
Class C: rooflights
No projection more than 0.15 metres beyond the plane of the roof slope. Simple, and as you will see below, unusually durable.
Class AA: additional storeys
An overall height cap of 18 metres, additions of up to 3.5 metres for one storey or 7 metres for two, and a minimum internal floor-to-ceiling height of 3 metres. This route also runs through prior approval. It is also the right boroughs are quickest to withdraw, and Bromley switched off upward extensions across sixteen named areas from 15 March 2022.
Class E: outbuildings
Maximum height 2.5 metres within 2 metres of a boundary. Otherwise 4 metres for a dual-pitched roof or 3 metres for anything else, with eaves at 2.5 metres. Freestanding walls and fences run on their own separate height limits, which is how high a garden wall can be before you need planning permission.
The larger rear extension, and how prior approval works
The 8 and 6 metre allowances are real but conditional. They run through the neighbour consultation scheme, and the mechanics are specific.
You notify the authority. It consults the adjoining owners, who have 21 days to make representations. Prior approval is only required if an adjoining owner objects. And if the authority has not notified you of its decision, consent is deemed on the expiry of 42 days, disregarding public holidays.
The fee is £249, against £548 for a full application. It is cheaper and faster, and it is unavailable on article 2(3) land.
When you do not have these rights
This is where most of the trouble lives, and there are more exclusions than people expect.
Article 2(3) land. Conservation areas, national parks, areas of outstanding natural beauty and World Heritage sites. Side extensions and two-storey rear extensions are switched off, the larger allowances are unavailable, certain cladding materials are prohibited, and Class B is removed entirely. For exactly which classes fall, see our guide to what the conservation area rules allow.
Article 4 directions. A separate mechanism, sitting in articles 3 and 4 of the Order rather than in the schedule. An authority can remove specific rights across a defined area, and they are common in inner London. Designation and Article 4 are different things, and you have to check both. Waltham Forest, for instance, removed the right to convert a house into a small house in multiple occupation across the whole borough, yet attached no Article 4 direction to its Leyton Town Centre conservation area at all.
Flats and maisonettes. No Part 1 rights at all. Every external alteration needs an application.
Listed buildings. Class E outbuilding rights are removed within the curtilage, and listed building consent applies to works affecting character, inside as well as out.
Sites of special scientific interest.
Houses created by a change of use under Part 3 of the Order.
New-build houses where rights have been removed by condition under Part 20. Worth checking your title and any planning conditions on a recent estate, because this catches people who assume rights are universal.
Getting it in writing for £274
If your project relies on permitted development, the risk is not that you are wrong. It is that a buyer's solicitor thinks you might be, four years later.
A Lawful Development Certificate for a proposed use costs half the equivalent application fee, which is £274 for a single house, and produces a formal determination that the work is lawful. It is the cheapest certainty in the planning system, and the document outlasts everyone's memory of the conversation.
For an existing use, meaning work already done, the certificate is the full fee. Our guide to planning application costs in England sets out where each sits.
The mistake that costs the most
Designing past a limit by a small margin.
A rear extension at 3.2 metres on a semi-detached house needs a full application. At 3 metres it does not. The 200 millimetres has to be worth £548, eight weeks of determination, a designer's revision fee and the risk of a refusal. Occasionally it is. Usually nobody has done that arithmetic explicitly.
The same applies to the eaves rule. Bringing an extension within 2 metres of a boundary caps eaves at 3 metres, which constrains the roof. Moving the extension 300 millimetres off the boundary can be worth more than the floor area it costs.
Permitted development is not permission to ignore building control
The single most common misunderstanding in home renovation, and worth being blunt about.
Permitted development is a grant of planning permission. It says nothing whatsoever about building regulations, which cover structure, fire safety, insulation, ventilation, drainage, stairs and electrical safety, and which apply to a permitted development loft conversion exactly as they would to one needing an application.
So a loft conversion within Class B still needs building control approval, still needs an engineer's calculations for the new floor structure, and still needs a completion certificate at the end. The point is that planning permission and building regulations are different things, and our guide sets out the two regimes side by side, including the fact that building regulations enforcement no longer has a time limit while planning enforcement does.
How Beams helps
Permitted development is a set of numbers, and the value is in designing to them deliberately rather than discovering them at the end of a drawing.
So we establish which classes apply and which have been removed before the design is fixed, check Article 4 separately from designation, use prior approval or a certificate where either is cheaper than an application, and treat building control as a given rather than a surprise. That is the starting point on managed extension projects.
That is part of what a Beams project sets out: one agreed price, payments released against milestones, and 12 months on the workmanship.
Common questions
How far can I extend without planning permission?
Four metres from the original rear wall on a detached house, three on anything else, for a single-storey extension up to 4 metres high. The larger 8 and 6 metre allowances need prior approval and are unavailable on article 2(3) land.
Does "original house" mean the house as I bought it?
No. Original means as the house stood on 1 July 1948, or as first built if later. A previous owner's extension counts against your allowance, which is why checking the planning history matters before you design.
Do I have permitted development rights on a flat?
No. Part 1 rights apply to houses. Flats and maisonettes have none, so any external alteration needs an application.
Can permitted development rights be taken away?
Yes, several ways: conservation area and other article 2(3) designation, an Article 4 direction, a planning condition on a new build, listed status, or the house having been created through a change of use.
Do I need building regulations approval if my work is permitted development?
Almost certainly yes. The two consents are unrelated, and this is the most expensive assumption in home renovation.
Where this information comes from
All classes, limits and conditions: Town and Country Planning (General Permitted Development) (England) Order 2015, Schedule 2, Part 1, Classes A, AA, B, C and E
Article 2(3) land and its restrictions: the same Order, article 2(3), and the restrictions within Class A paragraphs A.2(a), A.2(b) and A.2(c), and Class B paragraph B.1(f)
Article 4 directions: the same Order, articles 3 and 4
Prior approval for larger home extensions, the 21-day representation period and deemed consent on expiry of 42 days: Schedule 2, Part 1, Class A, paragraph A.4
Fees, including the £548 householder application, £249 prior approval and the half-fee Lawful Development Certificate for a proposed use at £274 for one house: Ministry of Housing, Communities and Local Government planning fees indexation document, applying from 1 April 2026
Building regulations enforcement for comparison: Building Act 1984 section 35, as amended by the Building Safety Act 2022, and Planning Portal guidance
We have not covered Classes F, G and H, which deal with hard surfaces, flues and antennas, because we could not verify their current limits from primary text. Permitted development differs in Wales, Scotland and Northern Ireland. This page describes England, and the Order is amended frequently, so check the current text before relying on a limit.
Find out what your project will cost
Tell us what you are planning and we will get you up to three comparable quotes from vetted London builders, designed to the limits rather than past them.