
Party walls in London terraces: what you need to know

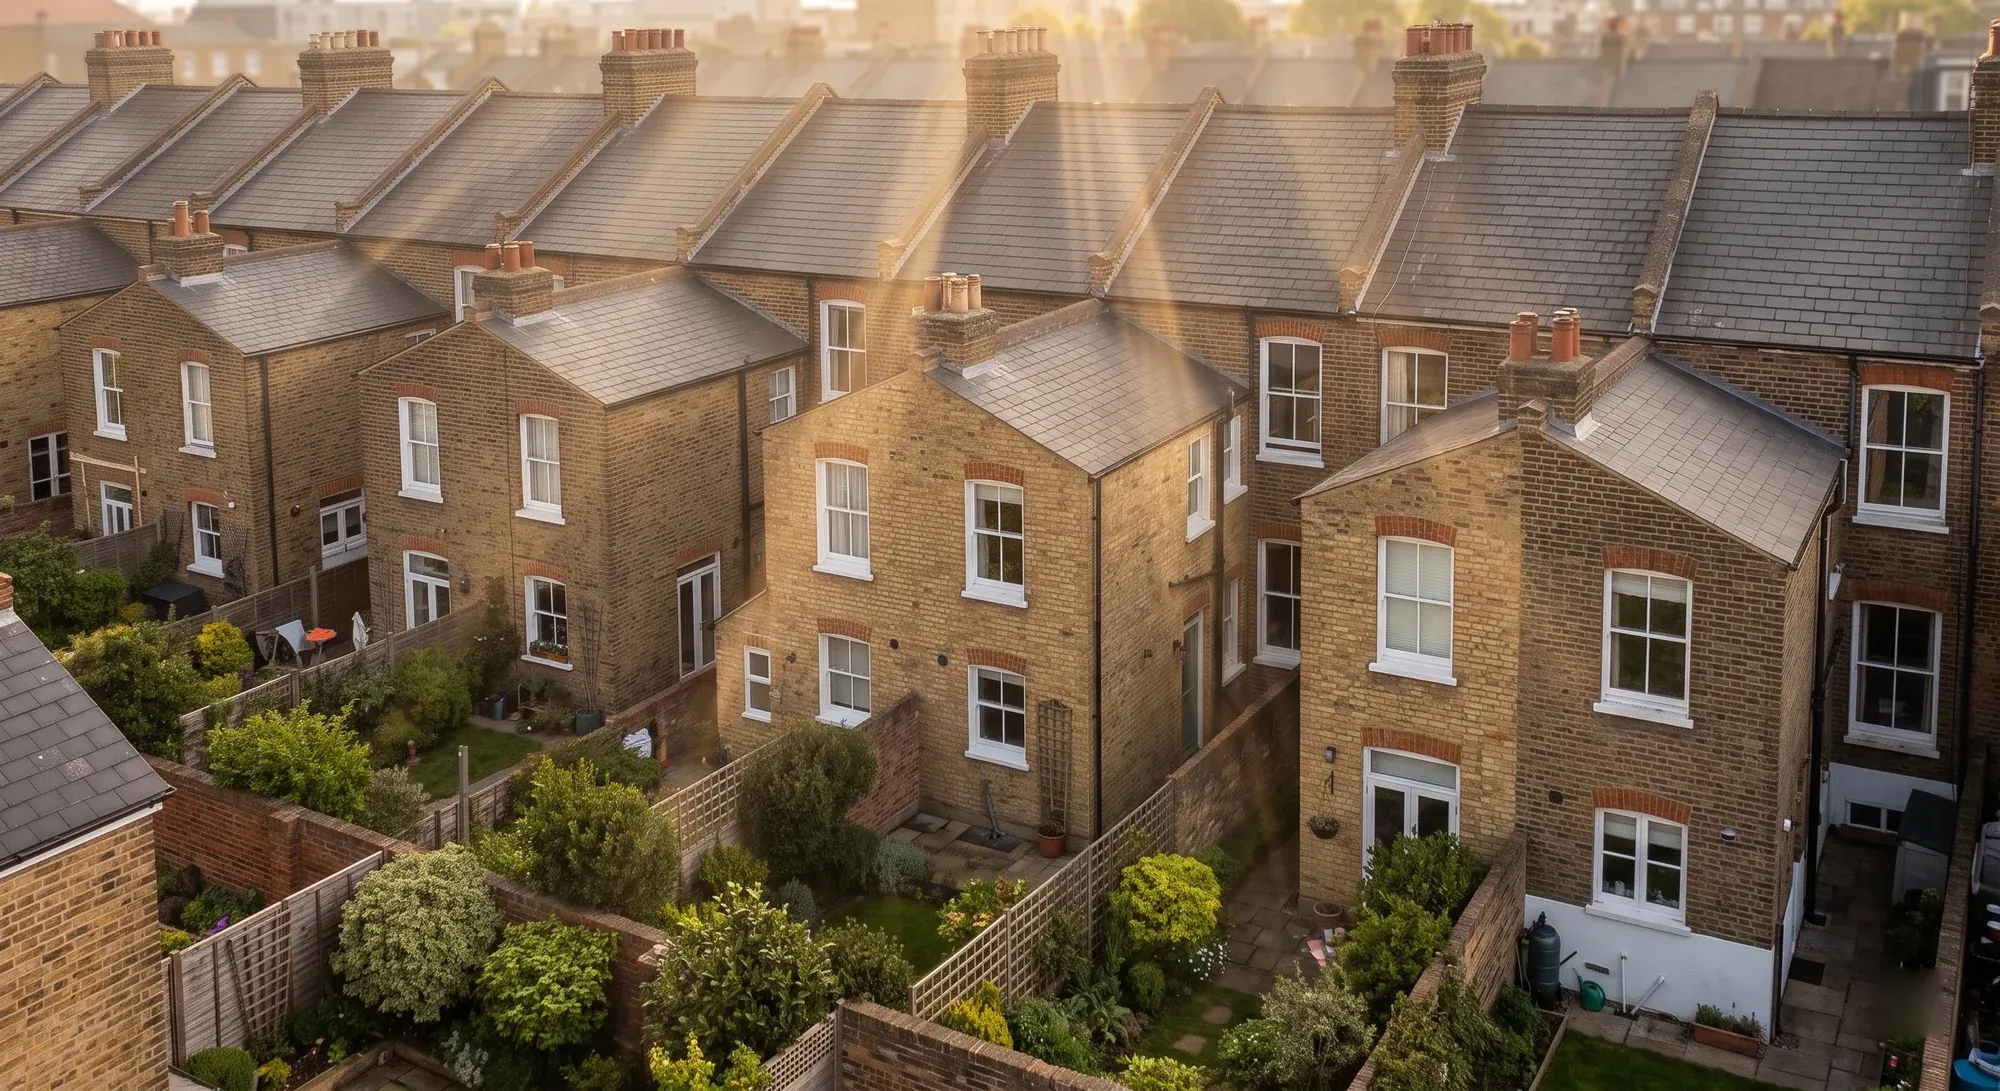
In a London terrace you usually have a party wall on both sides, which means two sets of neighbours, two notices and potentially two surveyors on the same job. A mid-terrace extension with foundations near the rear boundary can require notice on three neighbours: left, right, and the house whose garden backs onto yours. That third one is the one almost everybody misses.
The Act is national. What makes London different is the building stock: shared walls on both flanks, converted flats stacked vertically, small gardens that put your foundations within metres of several properties at once, and neighbours who are often leaseholders rather than the freeholder. Hammersmith is a fair example, where the late Victorian and Edwardian terraces through Brackenbury and Brook Green sit against a neighbour on both flanks and large parts of W6 also fall inside conservation areas, as our guide to the pros and cons of living in Hammersmith sets out.
Both sides, not one
The single practical difference between a terrace and a semi is that every notifiable act happens twice.
Cut a beam into the left-hand party wall to open up a ground floor, and you serve on the left. Do the same on the right, and you serve on the right. Remove a chimney breast that sits on one party wall and you serve on that side only. Dig foundations for a rear extension in a narrow London garden and section 6 can reach both flank neighbours and the rear one.
Each neighbour responds independently. One can consent in writing while another dissents, so you can end up with one side costing nothing and the other running through the full surveyor process on the same project. That is normal, and it is worth planning for rather than treating as a setback.
The cost consequence is straightforward: budget per neighbour, not per project. Where two dissent and each appoints their own surveyor, you are potentially paying for four surveyors' involvement on one extension.
The rear neighbour nobody notifies
Section 6(4) of the Act deems people to be adjoining owners for excavation purposes even where nothing is shared with them. There need be no party wall at all.
In a London terrace with a 6 or 8 metre garden, a rear extension's new foundations can easily sit within 3 metres of the building behind, or within 6 metres on the 45 degree rule. The house behind you shares no wall, has no visible connection to your project, and is squarely inside section 6.
The test is horizontal distance and relative depth, not whether you have a wall in common. So the working method is: identify every boundary your foundations come near, and find out what building sits beyond it. Not just the two you can see from your hallway.
Our guide, do you need a party wall agreement for an extension, sets out the 3 and 6 metre tests in full.
Flats, leaseholds and who you actually serve
A large share of London housing is flats in converted terraces, and this is where the Act gets genuinely uncertain.
The floor can be a party structure. Section 20 defines a party structure to include a floor partition or other structure separating parts of buildings approached by separate staircases or separate entrances. So work to the floor between two flats can be notifiable in the same way as work to a wall.
"Owner" is broader than the freeholder. The definition is inclusive and covers both freeholders and long leaseholders. A tenant on a short assured tenancy is not an owner for these purposes. In a converted terrace with a freeholder, several long leaseholders and tenants in occupation, the person you must serve may be none of the people you have met.
One thing we will not tell you it says. The section 20 wording refers to parts of buildings approached solely by separate staircases or separate entrances. Whether flats reached from a shared communal hall and staircase satisfy that is not clear from the statute, and we could not find authority resolving it. Given how much of London is exactly that arrangement, it matters, and it is a question for a surveyor rather than a guide.
If you are altering a structure between flats, get that answered before you rely on either position.
Leasehold consent is a separate hurdle
Worth separating, because they get conflated.
Your relationship with the adjoining owner is governed by the Party Wall Act. Your lease governs your relationship with your freeholder. Structural alterations in a leasehold flat typically need a licence to alter from the freeholder, and that is an entirely separate consent from anything the Act requires.
Satisfying one does not satisfy the other. You can have a valid party wall award and still be in breach of your lease, and vice versa.
What London costs
Published prices from London surveying practices put an agreed surveyor at £900 to £1,400 plus VAT, and by project: £1,100 to £1,300 for a loft, £1,300 to £1,500 for a rear or side extension, £1,800 to £2,500 and above for a basement, and £800 to £1,000 for a chimney breast. London hourly rates run £190 to £350 plus VAT against £100 to £400 nationally.
Practices in and outside London both assert that London costs more. None of them publishes a numeric premium, so we are not going to invent one. Use the London figures as London figures rather than applying an uplift to a national average.
The terrace multiplier is the thing to hold onto. Those are per-neighbour figures. Two dissenting neighbours, each with their own surveyor, is a different number from the one on the price list.
Our guide to party wall notice costs and the process has the full table with the VAT basis on each figure.
Basements, which are a London problem specifically
London basement digs are where section 6 does the most work, and where a neighbour's response can genuinely change your budget.
Published figures put an agreed surveyor for a basement at £1,800 to £2,500 and above, which is the highest category on any price list we found, and several practices exclude basements and underpinning from their standard award pricing altogether.
The reason is section 6(3). Your neighbour can require you to underpin or otherwise safeguard their foundations, at your expense. On a basement next to a Victorian terrace with shallow footings, that is not a remote possibility. It belongs in the budget as a real line rather than a contingency. Shallow foundations are standard in the bay-fronted terraces that fill streets like Chatsworth Road and the Millfields grid, as our area guide to Clapton notes.
Add the borough-level planning policies that apply to basements in much of inner London, and party wall becomes one consent among several. Our guide to the cost of a basement or cellar conversion covers those alongside the dig itself.
The timing problem in a terrace
Two months' notice for section 2 works, one month for sections 1 and 6, and where both apply the longer period governs.
In a terrace, serve on both sides on the same day. If you stagger them because one neighbour is easier to talk to, you stagger your own start date, because you cannot begin notifiable work until every applicable period has run.
Budget three months from serving to being clear to start. Where two neighbours dissent and appoint separately, the surveyor process runs on two tracks and the slower one sets your date.
How Beams helps
In a London terrace the party wall position is rarely complicated, it is just multiple. Several neighbours, several notices, several possible responses, and one start date that depends on all of them.
So on our house extension service we map every boundary before the design is fixed, work out who needs serving including the rear neighbour, get notices out on the same day rather than in sequence, and make sure a schedule of condition exists for each affected property before work starts. Your builder prices the job knowing what each award requires.
That is part of how a Beams project is set up: one agreed price, payments released against milestones, and 12 months on the workmanship.
Common questions
Do I need to notify both neighbours in a terrace?
Only those affected by notifiable work. If you are cutting into the left party wall only, you serve on the left. But excavation under section 6 can reach both flanks and the rear regardless of which wall you are working on, so check the foundations separately from the walls.
Is the wall between my flat and the one next door a party wall?
Usually yes for a wall, and potentially yes for the floor between flats under section 20. Whether flats off a shared communal staircase fall within the section 20 wording is not settled, so take advice rather than assuming either way.
Who do I serve if the flat next door is rented out?
The owner, which means the freeholder and any long leaseholder. A short-term tenant is not an owner under the Act, so serving only the occupier does not discharge the duty.
Does a licence to alter cover the party wall requirements?
No. They are separate consents with separate processes. Freeholder consent under your lease says nothing about the adjoining owner's rights under the Act.
Are London surveyor fees higher?
Published London rates are higher than published national ones, and practices assert a London premium, but nobody publishes a percentage. Compare London price lists directly rather than uplifting a national figure.
Where this information comes from
Excavation reaching neighbours with no shared wall: Party Wall etc. Act 1996, section 6(4)
The 3 metre and 6 metre tests, plans and sections, and underpinning at the building owner's expense: sections 6(1), 6(2), 6(3) and 6(6)
Notice periods: sections 1(2), 3(2) and 6(5)
Party structures including floors between flats, and the definition of owner: section 20
Surveyors and costs: sections 10(4) and 10(13)
Surveyor fees, London and national: published price lists from named UK surveying practices, checked August 2026, each stating its own VAT basis. No statutory fee scale exists and no source publishes a numeric London premium
We have not stated a position on whether flats approached from a shared communal staircase fall within the section 20 definition, because we could not find authority settling it.
Find out what your project will cost
Tell us about your terrace and we will get you up to three comparable quotes from vetted London builders, with every affected neighbour identified before work starts.