
Underpinning vs Digging Down: How Basements Are Actually Built

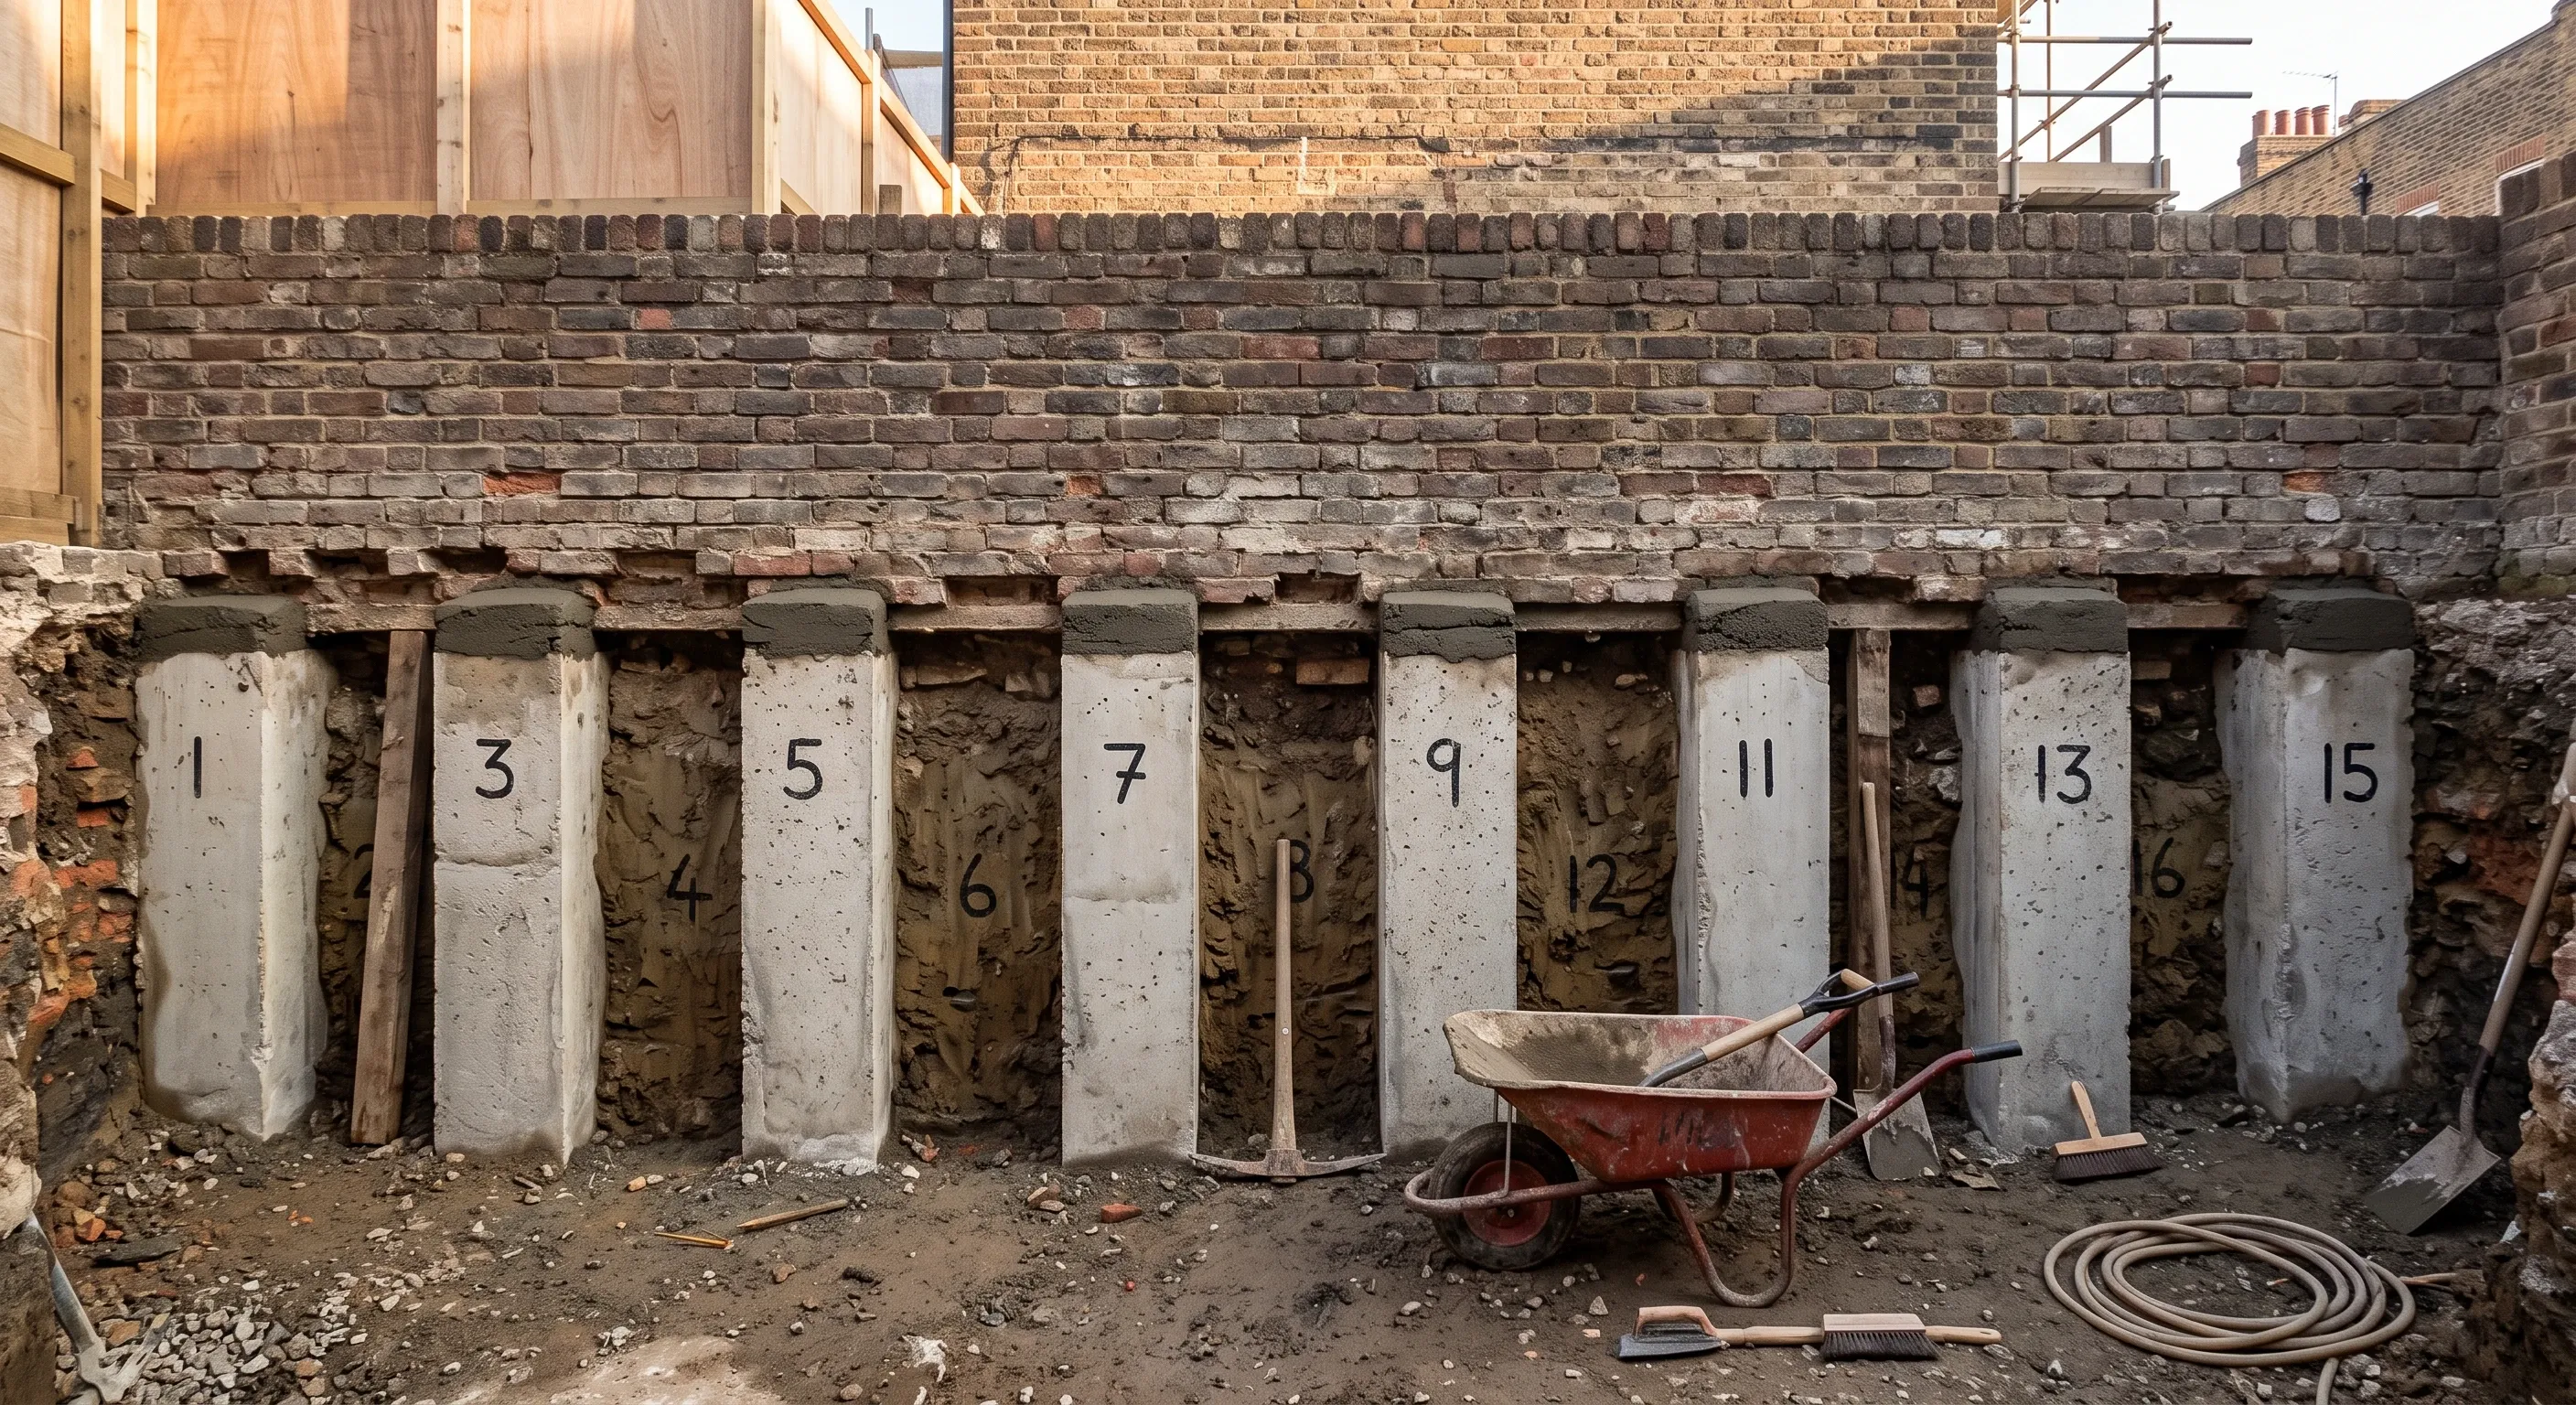
Underpinning is not the alternative to digging down. It is the technique that makes digging down possible. Underpinning extends an existing foundation deeper, in short numbered sections, so the ground beneath it can then be excavated without the wall above losing its support. Digging down is the outcome. Underpinning is how you get there safely.
The two words get used as though you have to pick one. You do not. Almost every basement formed under an existing house involves both, and the real decision sits a level below: whether those deeper foundations are cast as mass concrete pins dug by hand, or installed as a piled wall by a rig. That choice sets the cost, the programme and, more than anything else, the risk to the building next door.
Why underpinning and digging down are not two options
They describe different halves of the same job. Digging down is what you want, either more head height in an existing cellar or a new floor where there was only soil. Underpinning is the structural operation that lets you have it. The Association of Specialist Underpinning Contractors puts the mechanism plainly: underpinning "relies on the ability of a wall to span unsupported for a short length", which allows a section of wall to be undermined and a new structure built directly underneath, in sequence, until the wall is supported over its full length (ASUC, Guidelines on safe and efficient basement construction directly below or near to existing structures, 2nd edition, July 2016).
You cannot skip it because an older footing is shallower than people expect. Take the soil from beside and beneath it and you have removed the thing it bears on, so the foundation has to reach the new level before the floor does. Which is why the programme looks back to front from the pavement. Weeks of narrow hand-dug pits, and very little visible hole.
One more distinction worth holding onto. In a subsidence repair, the pin is simply a deeper footing. In a basement, that same pin becomes the basement wall as well as the foundation, cast to full depth, reinforced, and expected to hold back earth and water for the life of the building. Same word, considerably more concrete.
Why you cannot excavate a continuous trench
Because the wall would have nothing left to sit on. A brick wall can bridge a short gap on its own. It cannot bridge a long one. Everything else follows from that. Guidance issued jointly by the Temporary Works Forum and ASUC in June 2023, Underpinning: good practice guidance (TWf2023:02), states that no more than 20% of a wall's length should be unsupported at any one time, and recommends the long established 1, 4, 2, 5, 3 bay sequence.
Note what that sequence is not. It is not 1, 2, 3 along the wall, and it is not simply "odd bays then even bays", which is how it is usually described online. Numbering 1, 4, 2, 5, 3 and repeating means that when bay 1 is open the bays either side of it are untouched, and the next pit opened is well away from the one just cast. The pins are dug by number, not in order along the wall.
The dimensions in circulation come from industry guidance, not from a regulation. Approved Document A, the statutory guidance on structure, says nothing at all about bay widths or underpinning sequence. The figures below are published good practice, and on any real job the actual dimension is specified by the project engineer:
- Bays should not exceed 1.5m in length where structurally acceptable, with 1.0m to 1.2m the norm, and should not exceed 2.5m in depth (TWf2023:02, June 2023).
- ASUCplus puts bay length at "usually not exceeding 1200mm" in its mass concrete underpinning fact sheet (ASUCplus, fact sheet, copyright 2009).
- A minimum underpin wall thickness of 450mm, which TWf2023:02 explains is simply the narrowest width achievable in such confined spaces, and a minimum depth of 1.0m set for safe access rather than for structural reasons.
- ASUCplus notes that base depths beyond 3.0m are generally uneconomic and create health and safety issues, which is roughly where piling starts to look sensible.
"Hit and miss" is trade language, not codified language. You will see it written on structural engineers' drawings and on method statements lodged with London boroughs, but it does not appear in Approved Document A. It accurately describes the sequence. It is not a rule with a clause number behind it.
Dry-packing: the small step that decides whether your house moves
Concrete shrinks as it cures, so you cannot pour up to the underside of the old footing and hope. The pin is cast deliberately short, leaving a gap. Once the concrete has enough early strength, that gap is filled with a stiff, semi-dry sand and cement mortar rammed hard into place. That is dry-packing, and it is how the load actually transfers onto the new pin.
The published figures are tight. TWf2023:02 sets the dry pack gap at no less than 75mm and no greater than 150mm, specifies the mix as one part cement to three parts sharp sand by volume with an anti-shrink additive, mixed with clean water to a semi-dry consistency, and gives minimum curing periods of 24 hours for the underpin concrete and 12 hours for the dry pack. Again, good practice guidance rather than a codified requirement.
Why semi-dry and rammed rather than poured. A wet mix shrinks and slumps, and a shrinking joint means the wall settles onto its new foundation instead of transferring onto it. A semi-dry mix rammed into a 75mm gap makes contact with both faces immediately and barely shrinks. TWf2023:02 does allow flood pouring to the underside in limited circumstances, where shrinkage would be negligible and a pressure head can be developed, but says full contact must be proven and that where there is any doubt dry packing is recommended.
Temporary works: propping, needling and who carries the risk
Nothing gets excavated until the temporary works are designed. On a basement underpin that means props and needles through the wall, waling beams and thrust blocks taking horizontal load, and earthwork support to every access pit. ASUC's underpinning guidelines are firm on two points: the ground should always be assumed unstable, and it is not for site staff to decide the level of shoring. They also note that shoring left in the ground below party walls should be non-biodegradable, so timber generally should not be used there.
The relevant standard changed recently, and it is worth naming correctly. BS 5975 was split in two at the end of 2024: BS 5975-1:2024 on management procedures for the control of temporary works, and BS 5975-2:2024 on falsework design and implementation, both published by BSI on 31 December 2024 and replacing BS 5975:2019. Under the Construction (Design and Management) Regulations 2015 the work must be coordinated, normally by a named temporary works coordinator, with the design done by a temporary works engineer. That sits alongside the permanent structural design, which is one reason what a structural engineer does and what they charge is a bigger line on a basement than on almost any other domestic job.
Mass concrete has a weakness at this stage that catches people out. TWf2023:02 puts it directly: mass concrete underpins often have insufficient vertical loading to resist the applied horizontal loads, and because of their limited bending capacity extensive temporary propping will be required where such pins become exposed during excavation. In plain terms, the pins hold the house up nicely, and then need holding up themselves once the soil in front of them is dug away.
The alternatives: piled walls, benching and a concrete box
Where mass concrete stops working, the perimeter gets installed by a rig instead. ASUC's basement guidelines describe the main options, and the differences between them are about ground and water rather than preference:
- Contiguous bored piles. Individual reinforced concrete piles, usually not less than 300mm diameter, with a space of around 100mm between adjacent piles and the tops joined by a capping beam. ASUC notes the spacing can be greater in cohesive soils than granular ones.
- Secant bored piles. Soft unreinforced piles are bored first, then hard reinforced piles bored through their edges to form a continuous wall with no gaps. Minimum diameter usually 450mm. Used where the ground risks becoming fluid, typically water plus non-cohesive deposits. ASUC is candid that the completed wall "is rarely waterproof", but says water is reduced enough to build inside the perimeter safely.
- Mini piles, or micro piles. Built in sections using augers typically 1m long, which is what allows installation in restricted headroom, and can reach depths of the order of 15m (ASUC, Guidelines on safe and efficient underpinning and mini piling works, revised March 2015).
- Steel sheet piles. Need headroom of at least the pile length, so they generally cannot be used underneath buildings, and percussive driving is generally unacceptable in urban areas because of noise and vibration damage to neighbouring structures.
Almost all of these need something built inside them. ASUC states that piled retaining walls, both bored concrete and steel sheet, need an inner reinforced concrete wall or box in the permanent condition for horizontal strength and for waterproofing. The same goes for mass concrete: on their own, mass concrete underpins commonly will not have sufficient horizontal strength to act as the basement walls and retain the ground. So mass concrete plus an inner reinforced concrete lining wall, or a complete inner box, is the normal arrangement on basement work rather than an upgrade. Design guidance for the piled walls sits in CIRIA C760, Guidance on embedded retaining wall design, published February 2017. Above ground the choice is simpler, and which retaining wall suits a garden comes down to sleepers, blockwork or gabions.
Benching is the option people forget exists. Rather than taking foundations deeper, you leave a slope of existing ground running from the wall down to the new floor level and cast a reinforced concrete bench over it. Cheaper, and far less invasive, because the foundations are never undermined at all. It also eats the perimeter of your floor area, so you gain height in the middle and lose usable width the whole way round. On a narrow terrace, that trade is usually why it gets rejected.
Two techniques you will see listed alongside these are not basement techniques at all. Beam-and-base underpinning and resin injection are subsidence repair methods. They stabilise a foundation where it sits. Neither takes a wall down to a new basement level, so if a search result offers them as basement options, that page has confused repair with excavation.
And sometimes the right answer is not to underpin. TWf2023:02 is unambiguous: if very deep underpins are required, a piled solution should be considered as an alternative, and underpinning in water-bearing granular soils is not recommended without a properly designed dewatering system or ground improvement process. Piled raft underpinning exists as well, but ASUCplus notes it requires major internal strip-out and enabling works which almost always render the property uninhabitable.
Which method suits which situation
Mass concrete pins suit modest lowering in stable, cohesive, reasonably dry ground with poor access. That describes a large share of London terrace cellars sitting in clay. No rig, tools through the front door, and the pins double as the retaining structure once a lining wall goes in. The practical ceiling is around 2.5m to 3.0m of new depth before the economics and the safety case both start to fail. In shrinkable clay, ASUCplus also expects anti-heave precautions such as polythene sheeting or low-density polystyrene against the pin, because clay that has been unloaded will swell.
Piled walls suit deeper basements, wet or granular ground, and sites where the perimeter must exist before anything is dug. They need access for plant, headroom, and neighbours who can tolerate noise and vibration for a period. Garden basements and full-depth digs usually end up here.
Benching suits a cellar where you want a modest gain in height and the perimeter floor area is expendable. Cheapest of the three by a wide margin, and the least risky to the existing structure. Worth pricing before dismissing. It also helps to know how much head height lowering the floor actually buys before you commit to a method.
And a reinforced concrete box turns up in all three. However the perimeter is formed, the finished basement is usually a reinforced concrete structure sitting inside it, and that is the element retaining the ground and carrying the waterproofing. When we scope basement conversions in London, that is the decision we settle first, because everything downstream is priced off it.
What each method does to cost and programme
Nobody publishes reliable prices for underpinning pins in isolation, so the usable market figures are per square metre of finished basement. The two most cited UK publishers disagree, and part of the reason is that they are not on the same VAT basis. They also split on whether you have a cellar conversion or a full excavation, which are not the same project.
Homebuilding & Renovating, last updated 28 January 2026, with figures from quantity surveyor Tim Phillips and VAT listed separately at 20%:
- New excavation under an existing house: £2,250 to £4,250 per m²
- Garden basement: £1,950 to £2,500 per m²
- Lowering an existing floor with reinforcement: £1,650 to £2,250 per m²
- Converting an existing basement: £1,275 to £1,600 per m²
- Structural engineer: £1,100 to £1,600
- Party wall: from £1,250 per neighbour
Checkatrade's table, dated March 2026 and stated inclusive of VAT, puts new excavation at £1,920 to £3,680 per m² with an average of £2,800. Checkatrade also prices a party wall agreement for a basement at £1,800 to £2,700 for a single surveyor and £3,600 to £5,400 where two are appointed, updated June 2026.
Read those two side by side and they genuinely conflict. Homebuilding's £2,250 to £4,250 per m² is before VAT, so gross it up at 20% and it becomes roughly £2,700 to £5,100. Checkatrade's £1,920 to £3,680 already includes VAT. The gap is real rather than an artefact, and neither figure is wrong so much as drawn from a different sample. Treat both as a sanity check on a quote rather than a budget, and always establish which VAT basis you are being quoted on. Our guide to what a basement or cellar conversion costs in the UK works through the same reconciliation.
Programme is where the two routes really separate. Homebuilding & Renovating (22 January 2026) puts a single-room cellar conversion with a membrane lining at two or three weeks, and a whole-house basement involving underpinning at several months, adding that you will almost certainly have to move out. The reason underpinning cannot be accelerated is structural rather than commercial: each bay has to be cast and cured before the bays either side of it can be opened, so adding labour does not shorten the sequence.
Underpinning is building work, and party wall sits on top of it
Four separate regimes apply here and they are routinely muddled. Planning permission is about land use and what the council will allow. Building regulations are about how the thing is built and whether it is safe. British Standards are technical guidance the design is measured against, not law in their own right. And the Party Wall etc. Act 1996 is a private-law regime between you and your neighbour, running alongside all three.
Underpinning is building work by definition. The Building Regulations 2010 define building work at regulation 3(1)(f) as including "work involving the underpinning of a building". Building control is therefore engaged whether or not planning permission is needed, structure is dealt with under Approved Document A, and structural engineer involvement is not optional. The foundation design itself is measured against BS 8004, Code of practice for foundations, current as BS 8004:2015+A1:2020 published by BSI on 31 March 2020, which covers underpinning among its foundation types. If the difference between the two approval routes is still fuzzy, how building regulations differ from planning permission sets it out properly.
There is no Approved Document for basements. "Basements for dwellings" was withdrawn from the approved documents on 1 October 2010, per the MHCLG divisional circular letter of 22 October 2010 and corroborated on the Planning Portal. Compliance is shown through Approved Document A, the relevant British Standards and the engineer's design, not by reference to a basement-specific document that stopped existing sixteen years ago. There is a separate rundown of the building regulations a basement has to satisfy.
Party wall is where underpinning next to a neighbour becomes unavoidable. Section 6 of the Party Wall etc. Act 1996 covers adjacent excavation. Section 6(1) bites where you excavate within 3m of a neighbouring structure and to a lower level than its foundations, which basement underpinning almost always does. Section 6(2) bites within 6m where the excavation would cut a line drawn downwards at 45 degrees from the bottom of the neighbour's foundations. Section 6(5) requires the notice to say whether you propose to strengthen or safeguard their foundations, and section 6(7) sets the notice period at one month. No response within 14 days and dissent is deemed, which means surveyors get appointed. The Party Wall Act in full takes it from there.
And here is the liability point most people miss. ASUC's basement guidelines state it flatly: the Act allows that damage may occur, and the building owner remains fully liable to make good or pay compensation to the adjoining owner for any damage. That remains the case even where the damage is non-negligent, meaning it happened despite everything having been done correctly.
Several London boroughs then require the method itself to be proved at planning stage. These are the clearest published examples of what a construction method statement actually has to demonstrate:
- Kensington and Chelsea: Local Plan 2024 Policy CD11, adopted 24 July 2024, requires a Construction Method Statement signed by an engineer who is a MICE or MIStructE.
- Hammersmith and Fulham: Local Plan Policy DC11 and the accompanying Planning Guidance SPD, adopted 28 February 2018, require a Construction Method Statement with a Construction Traffic Management Plan on every application.
- Camden: Camden Planning Guidance, Basements, adopted 15 January 2021, requires a five-stage Basement Impact Assessment and requires predicted damage risk to neighbouring property to be described using the Burland Scale.
The structural method decides your waterproofing options
This is the connection almost nobody makes, and it costs people money. BS 8102:2022, Protection of below ground structures against water ingress, published by BSI on 31 March 2022, sets out three types of protection: Type A barrier, Type B structurally integral, and Type C drained. Performance is expressed in grades 1a, 1b, 2 and 3. There is a fuller breakdown of Type A, Type B and Type C waterproofing if you need it.
Type B is the type your structural method either gives you or takes away. Type B means the structure itself is the waterproofing, which requires reinforced concrete designed and built within strict parameters. The Property Care Association notes that because Type B protection is integral to the structure, it is typically used in new construction, and that Type C drained protection has become the most common form of waterproofing used in retrofit and existing basements.
Follow that through and the reason becomes obvious. A mass concrete pin cast by hand in a 1.2m pit, against unformed ground, with a construction joint every 1.2m and a dry-packed interface at the top, is not a watertight concrete structure and was never designed to be one. A properly designed reinforced concrete box, cast in the dry inside a piled perimeter, can be. ASUC says the same of the piles: a secant wall is rarely waterproof, and piled walls need an inner reinforced concrete wall or box for waterproofing as well as strength.
So a structural decision taken in month one quietly settles how the building manages water for the next fifty years. A drained cavity with a sump and pump is a perfectly respectable answer, and it is the normal answer on a retrofit. It is also a system with moving parts, a maintenance obligation and a power supply. TWf2023:02 makes the sequencing version of the same point: where works are staged, the impact on the waterproofing strategy under BS 8102:2022 should be considered, with early consultation across the design team. So ask which type you are getting, and why, before the first pin is dug.
The risk, stated plainly
Underpinning next to a neighbour's wall is the highest-risk construction operation most homeowners will ever commission. Not because it usually goes wrong. Because of what is exposed when it does. TWf2023:02 lists the key risks as ground collapse, structural failure or collapse, and unacceptable ground or structural movements, and notes that failures in this type of work have accounted for fatalities.
Movement is not something to eliminate, it is a quantity to control. TWf2023:02 states that all underpinning works include risk of ground movement, and that a well-planned scheme seeks to reduce that risk to an absolute minimum. Camden's basement guidance says the same from the other direction: the sides of an excavation always move to some extent, no matter how they are supported. So the useful question is never whether anything will move. It is how much, how you will know, and what happens when a trigger level is hit.
Which is why monitoring belongs in the contract, not the extras. TWf2023:02 says a movement monitoring regime should be agreed with interested parties before detailed design starts, that it is usually a prerequisite for a party wall award, and that it normally uses trigger action levels on a traffic light system with contingency measures set out in advance. It adds a benefit nobody mentions: monitoring is valuable supporting evidence when contesting spurious claims.
Two things go wrong more often than people expect. Old brick or clinker spreader footings can become unstable the moment they are undermined, which is why ASUCplus says the existing structure's stability should be assessed and any necessary propping or repairs done before excavating. And minor cracking sometimes appears after the underpinning is finished, as the building settles onto its new supports. Neither is evidence of incompetence. Both are far easier to live with if someone warned you first.
Common questions about underpinning and basements
Do I need planning permission to underpin?
Underpinning is building work under the Building Regulations 2010 rather than a planning matter in itself, so building control is always engaged. Whether you also need planning permission turns on what the basement does above ground: lightwells, external steps, changes to the front elevation and any enlargement beyond the existing footprint are the usual triggers. Several London boroughs also have basement policies requiring a construction method statement with the application.
How long does the underpinning itself add to a basement project?
The underpinning is rarely the largest part of the programme, but it is the part that cannot be rushed. Each bay has to be cast and cured before the bays either side of it can be opened, so the sequence sets the pace rather than the size of the gang. Lowering a cellar around its perimeter is usually a matter of weeks of pin work. A full dig under the whole footprint is where it starts running into months. Our article on how long a basement conversion actually takes breaks the stages down.
Can you underpin only part of a wall?
Yes, and it is common, but the transition needs designing rather than improvising. ASUCplus notes that where only part of a structure is underpinned, for instance one house in a terrace, it is difficult to engineer the transition zones between the underpinned and non-underpinned parts. That junction is exactly where differential movement shows up, so it belongs in the engineer's drawings.
Is mini-piling always less disruptive than mass concrete?
No. Mini piles remove a great deal of hand digging and spoil, and they go in under restricted headroom because the augers come in sections roughly 1m long. But they bring plant, noise and vibration into the house, need access for a rig, and still need an inner reinforced concrete wall or box to retain the ground and carry the waterproofing. On a narrow terrace with no side access, hand-dug pins can genuinely be the less disruptive route.
Find out what your project will cost
Tell us what you are dealing with, a cellar to lower or a full dig under the house, and we will settle the structural scope in writing first. Then up to three vetted London builders quote against the same specification.
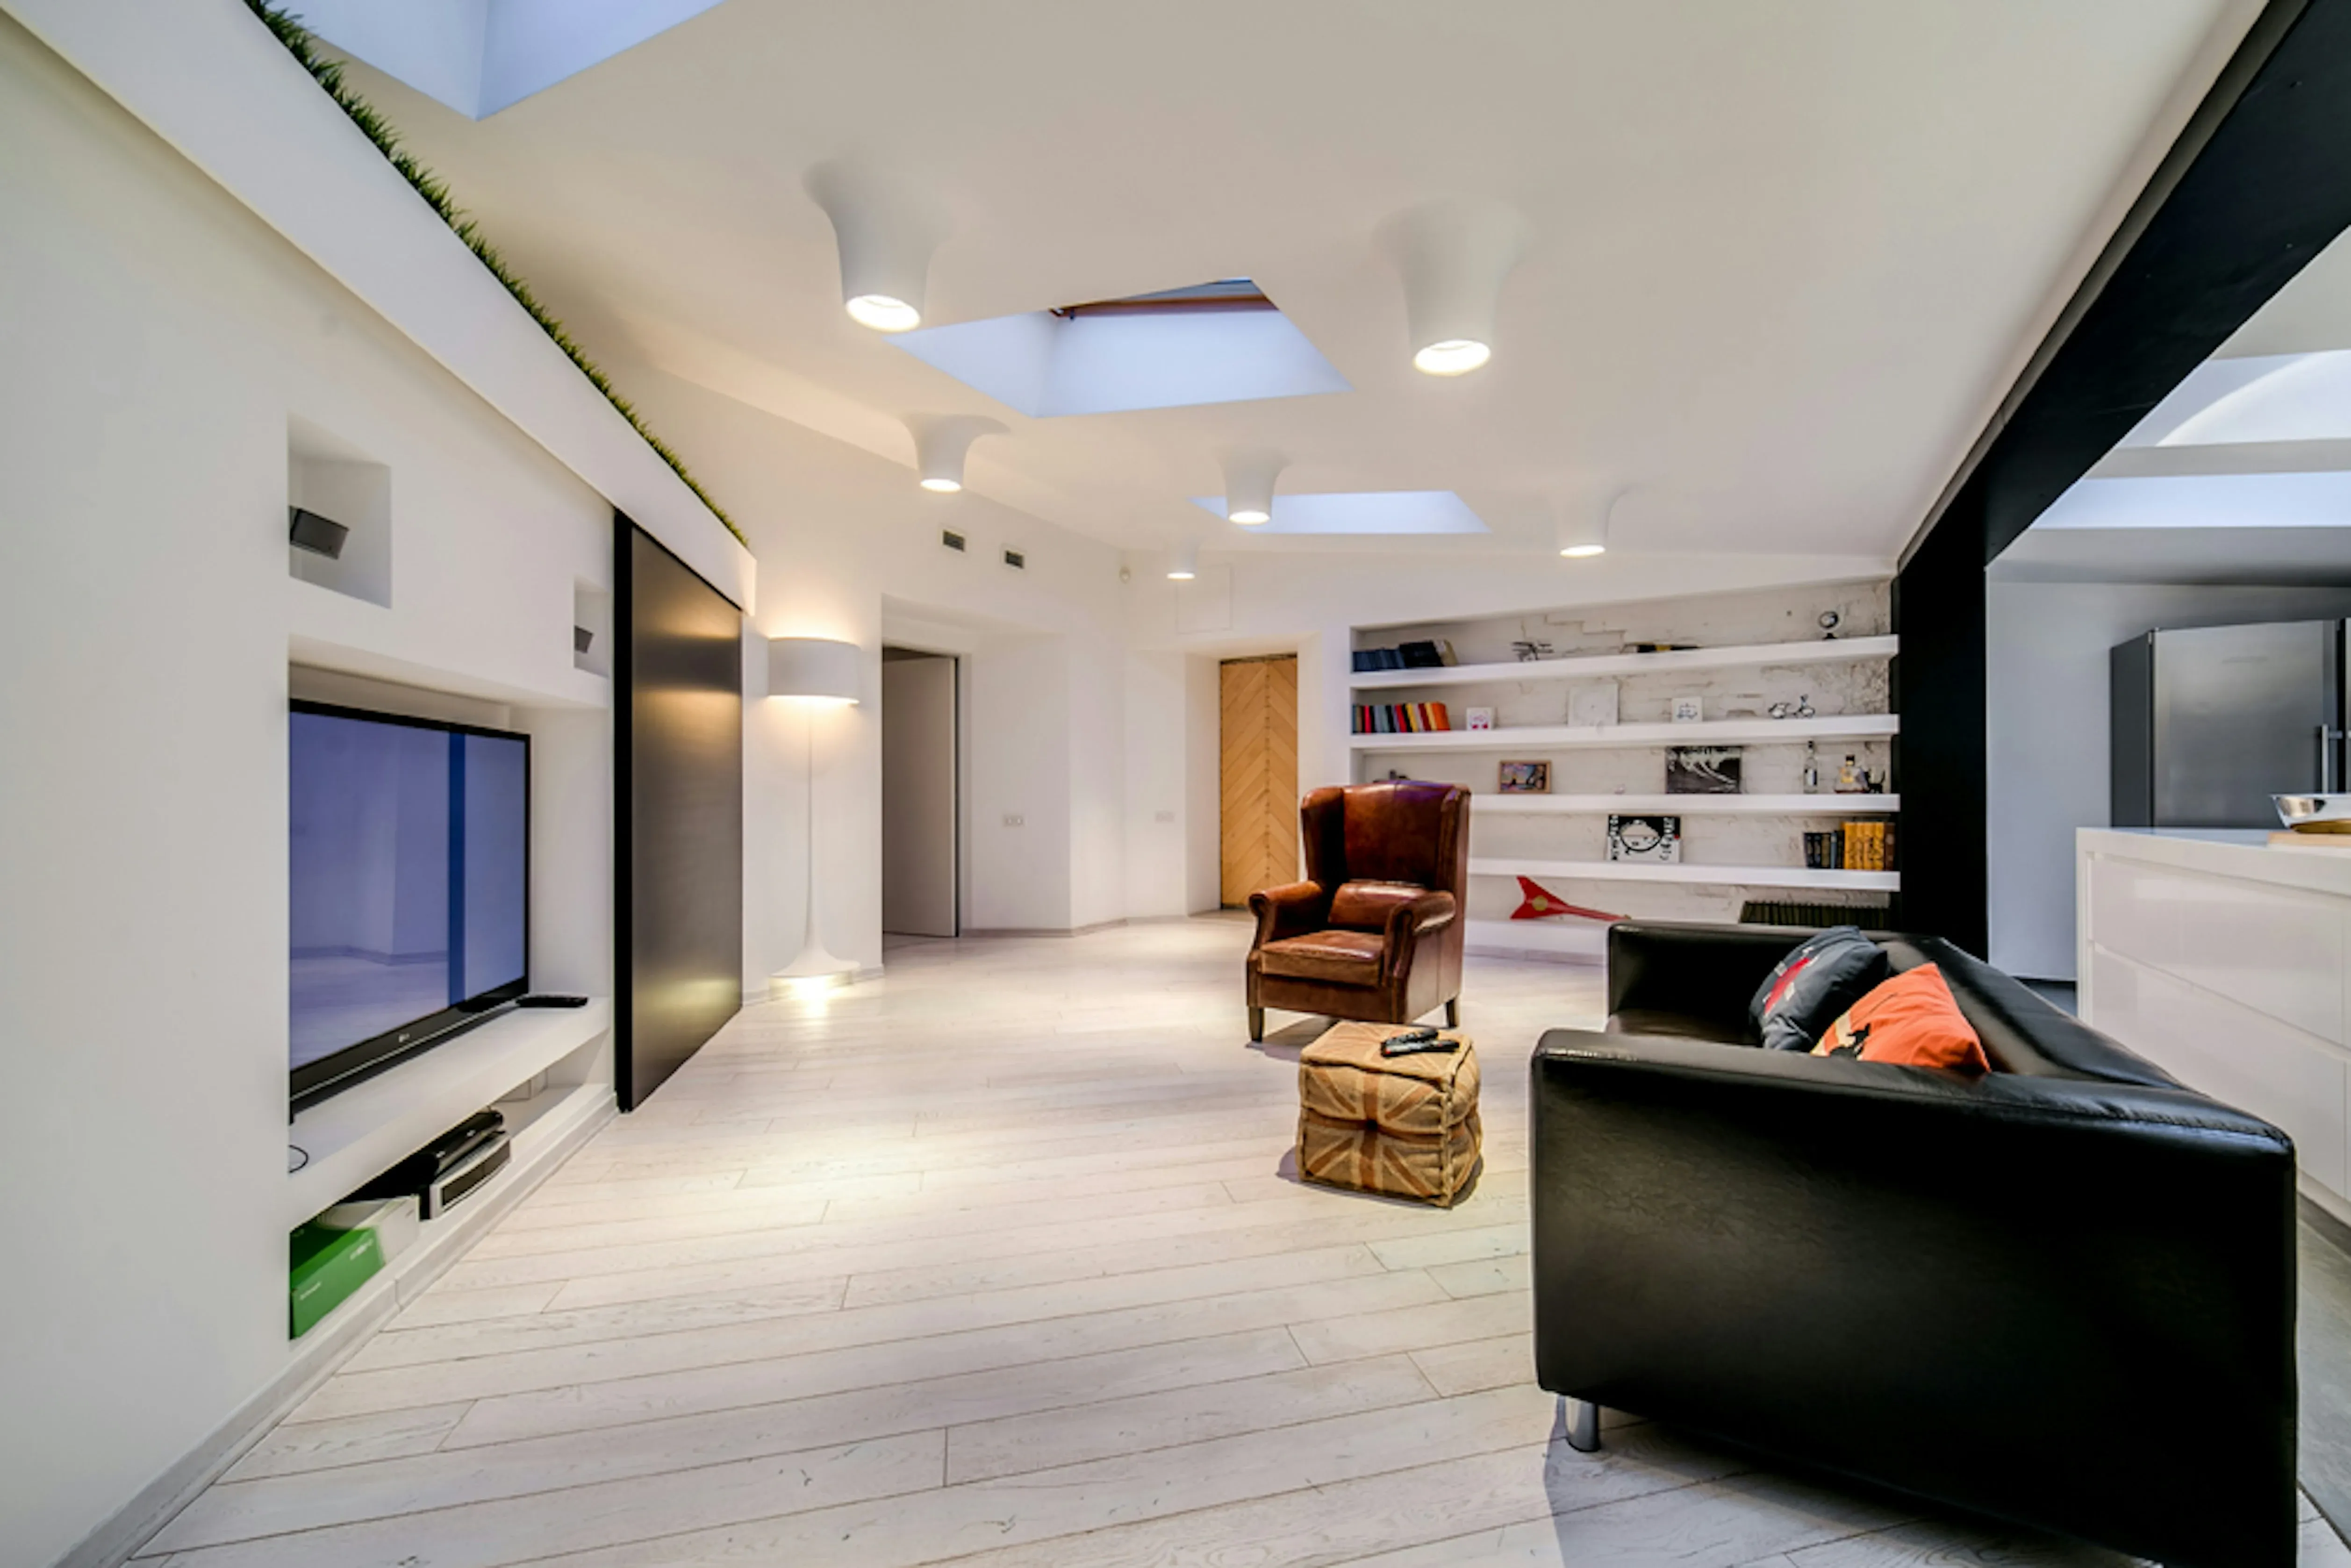
A cellar conversion costs £1,080 to £1,680 per m² inc VAT. A new London basement runs £7,200 to £12,000. Which of the three projects you have decides everything.
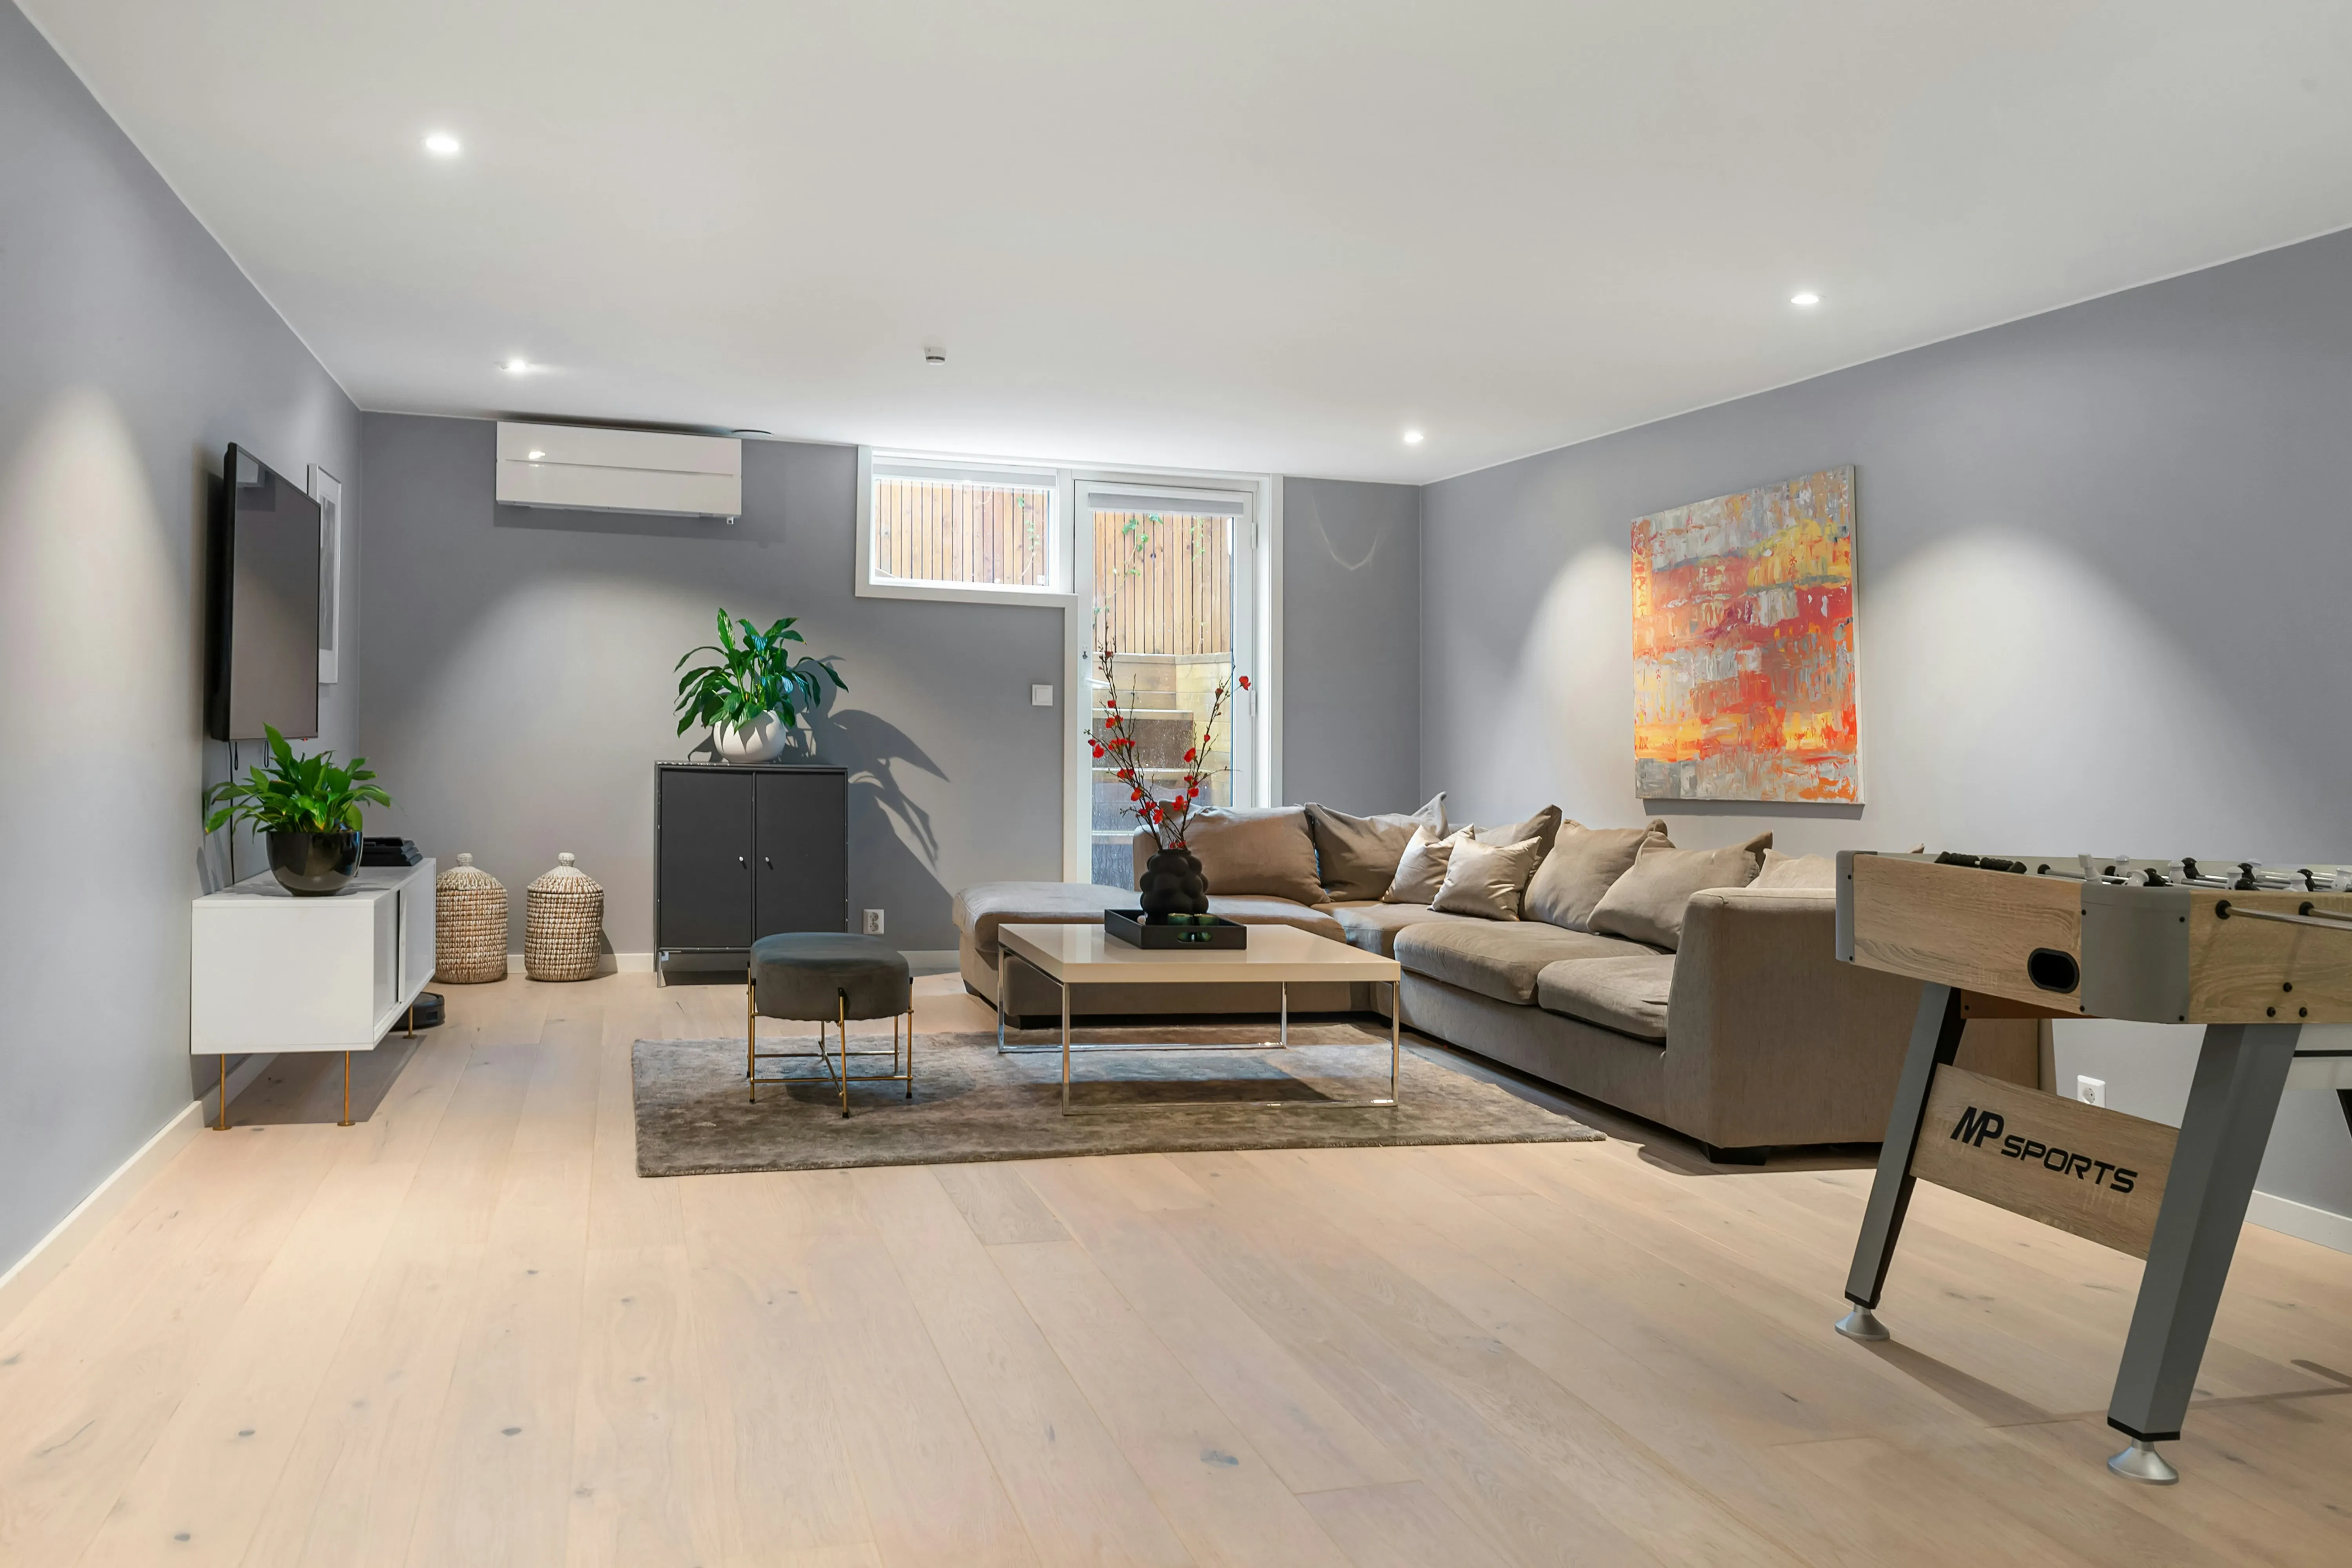
Basement conversion timelines by project type — 6 weeks for a cellar fit-out to 12 months for a new excavation. Plus what happens before work starts.
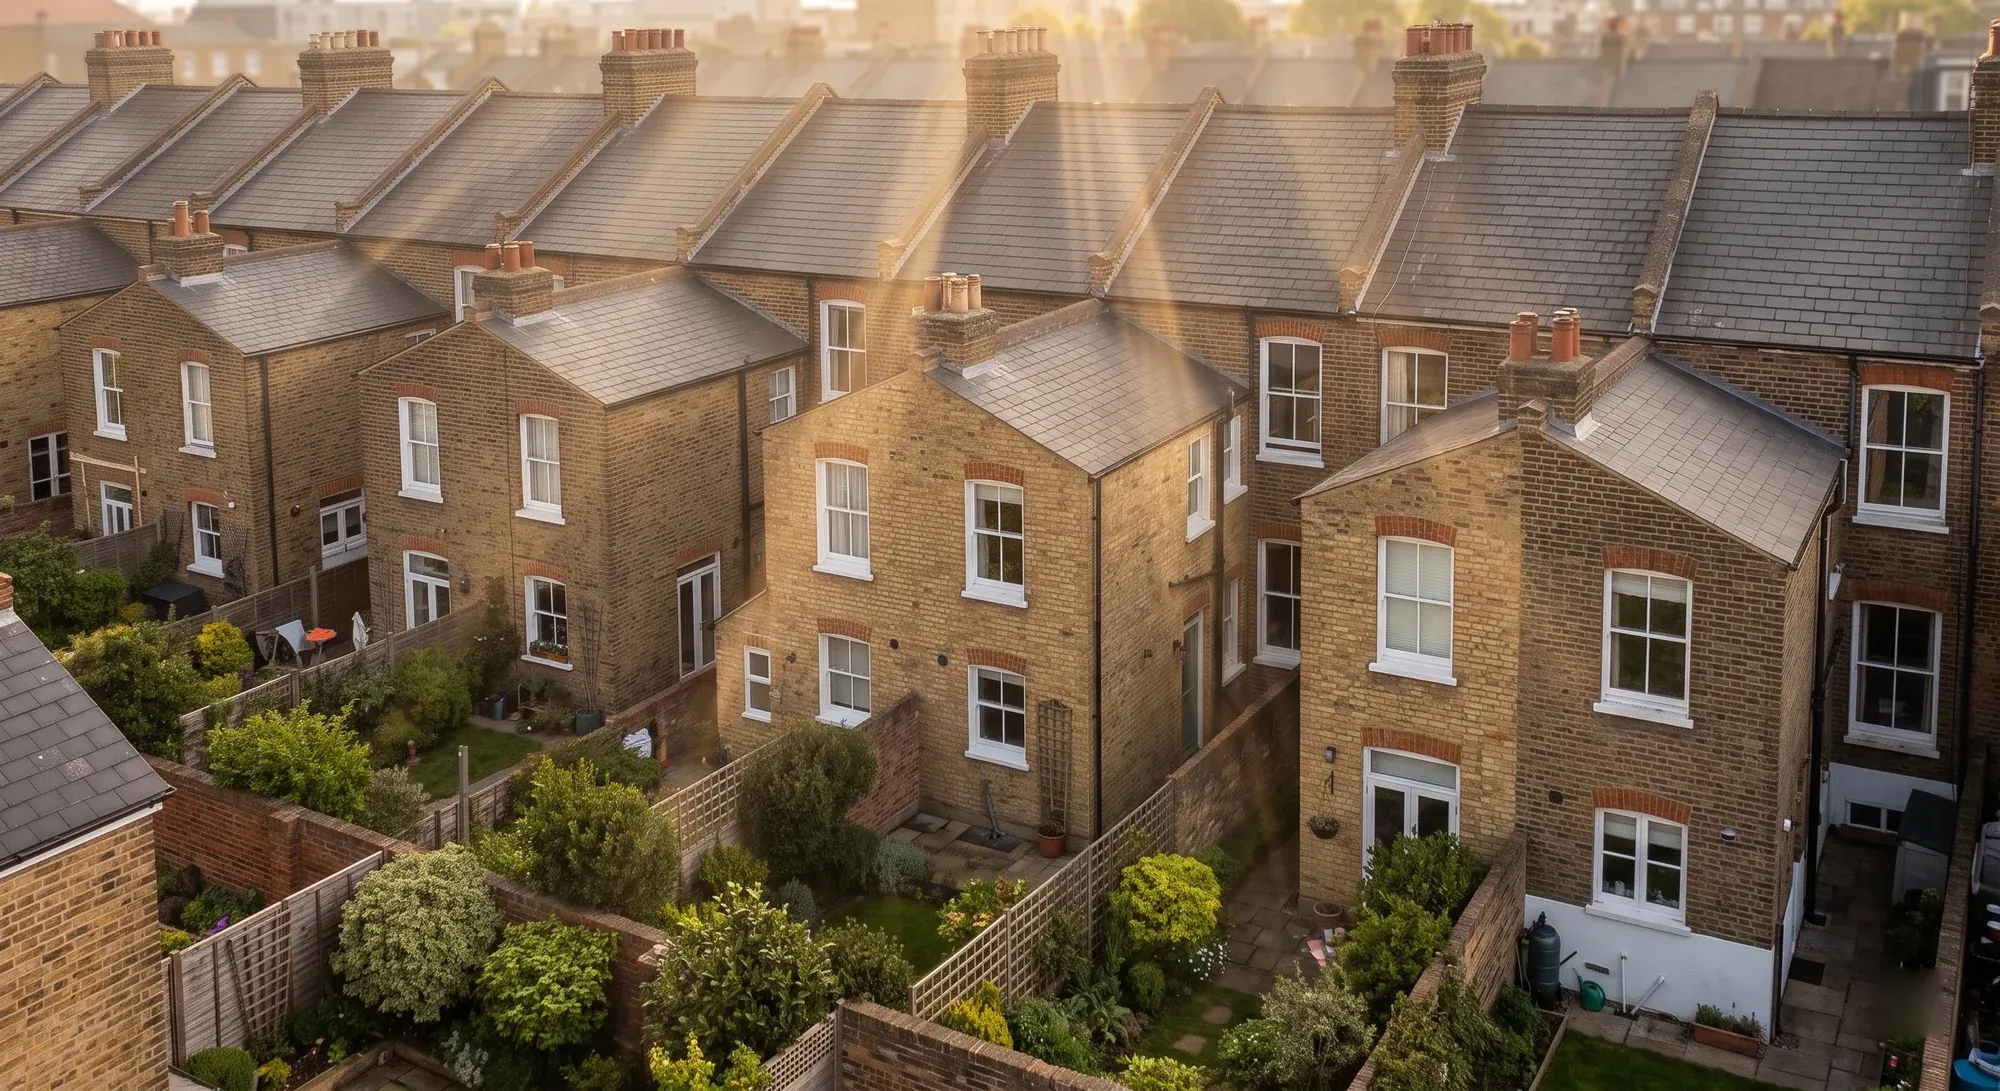
A terrace means neighbours on three sides. Both party walls, the rear neighbour nobody notifies, flats and leasehold, and what London surveyors charge.
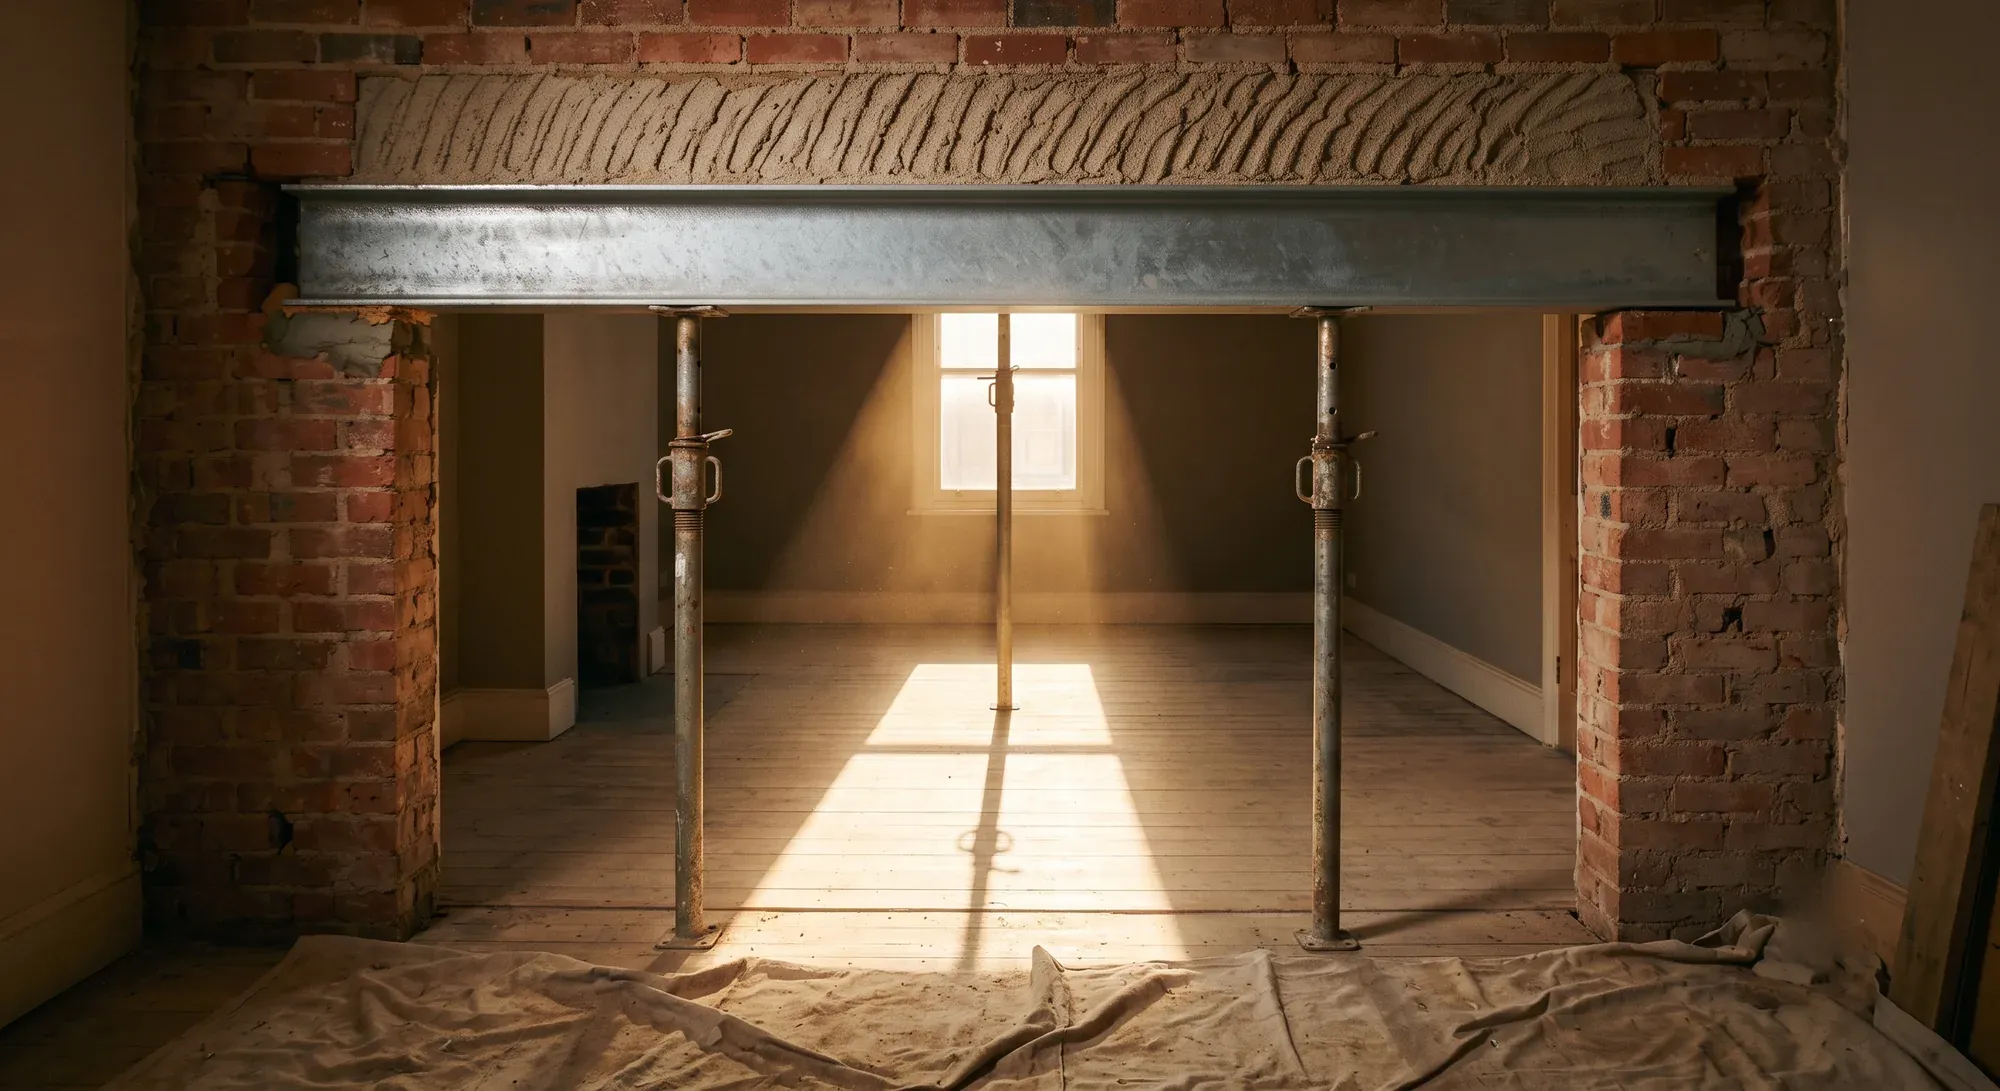
Wall removal calculations run £59 to £595 depending on whether an engineer visits. Loft £1,560 to £2,160, rear extension £1,680 to £4,200, and why no fee scale exists.