
What does a structural engineer do and how much do they cost?

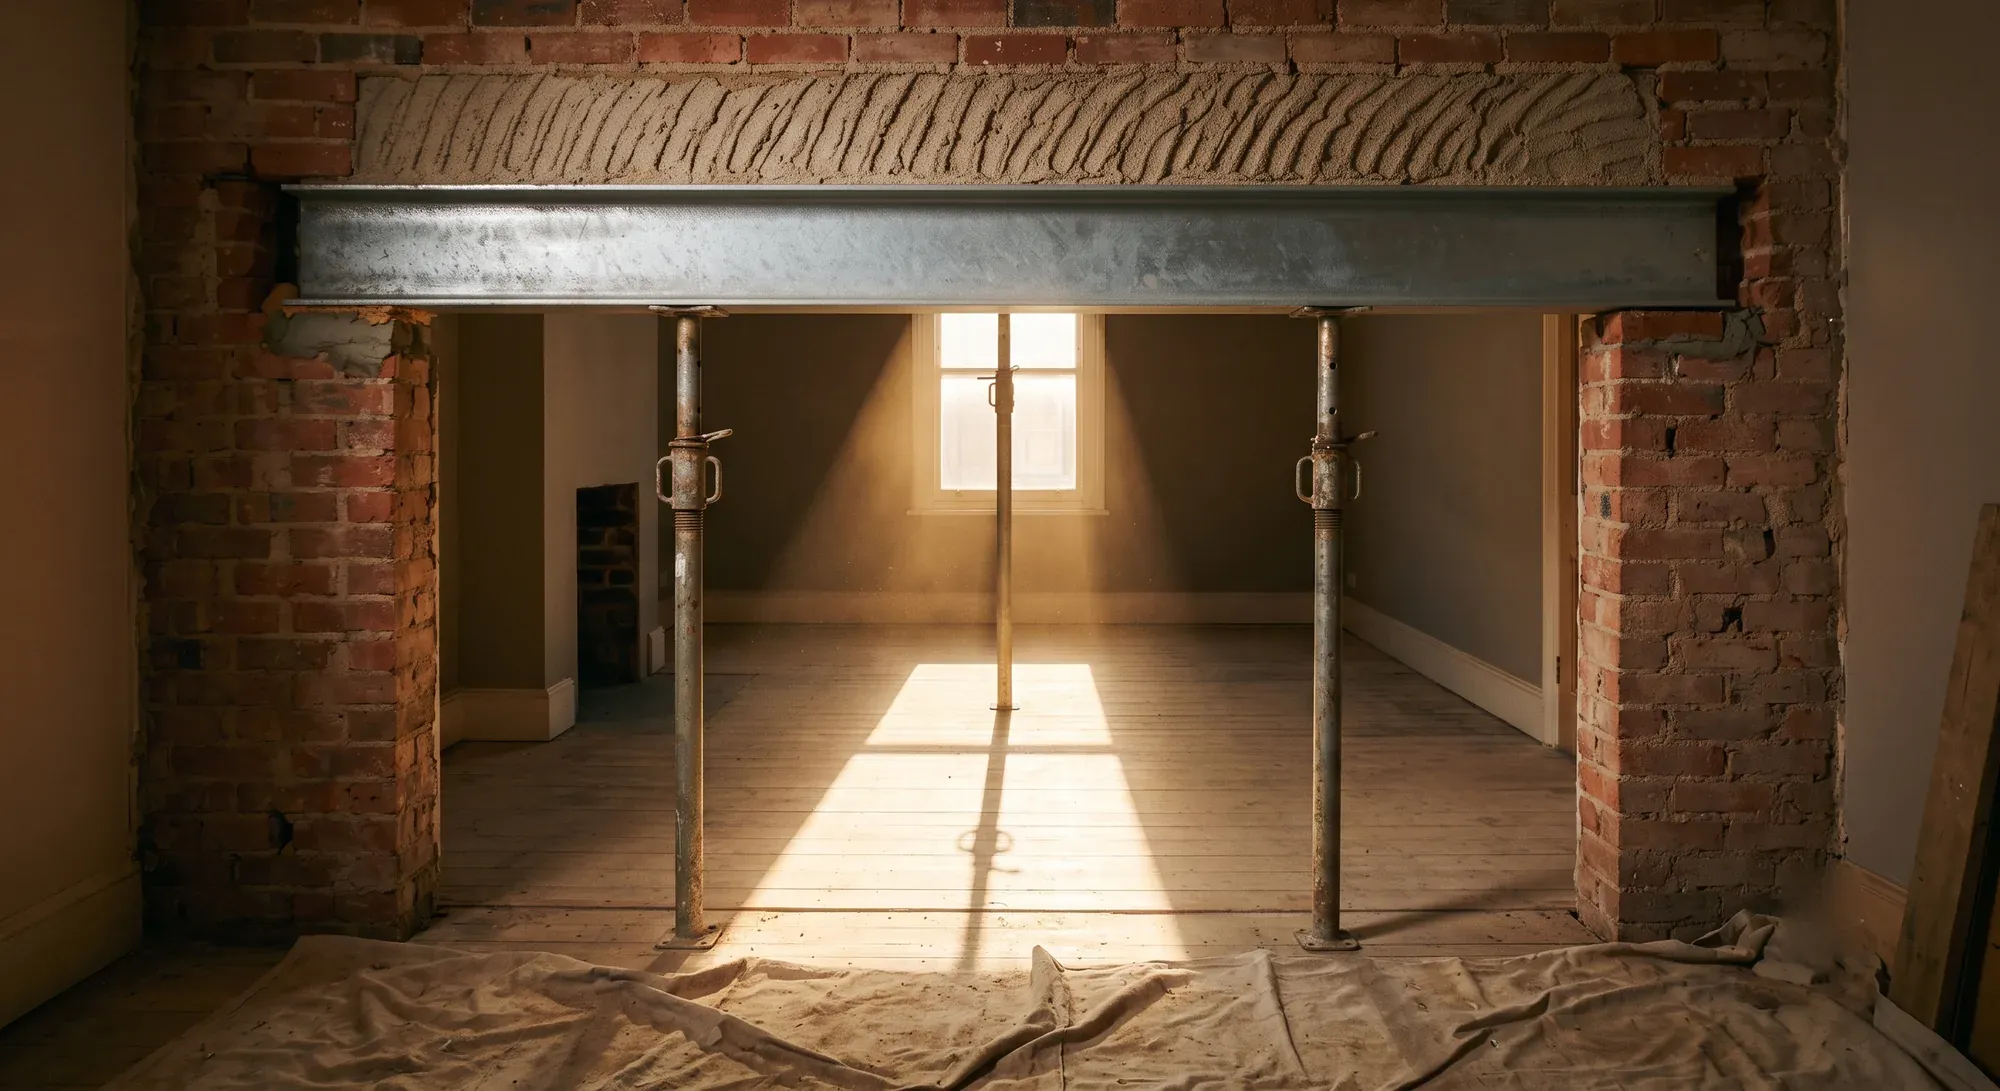
Published London fees run from £59 to £250 including VAT for calculations on removing one wall without a site visit, £450 to £595 with one, £318 to £480 for a site advice visit on its own, £1,560 to £2,160 for a loft conversion, and £1,680 to £4,200 for a rear extension.
The wide range is not vagueness. It reflects the fact that a structural engineer is sometimes writing one page and sometimes designing the thing that holds your house up.
What a structural engineer actually does
A structural engineer works out whether what you want to build will stand up, and specifies what is needed to make sure it does.
On a renovation that means four things, usually. They calculate the loads a structure carries and where those loads go. They size the steel, timber or concrete needed to carry them. They produce drawings and calculations for building control. And they inspect at key stages to confirm what was built matches what was designed.
That is different from an architect, and the confusion costs people money. An architect designs the space: how it looks, how it works, how it meets planning. A structural engineer makes it stand up. On a straightforward wall removal you need an engineer and no architect. On a large extension you usually need both, and they should be talking to each other.
Building control is the reason most people meet one. Removing a load-bearing wall, forming a large opening, converting a loft, underpinning, or anything that changes how loads travel through the building requires calculations, and building control will not sign it off without them. Part A of the Building Regulations covers structure, and it is the one part you cannot design your way around.
What it costs by job
These are published fees from London practices, converted to include VAT at 20% where the practice quoted them net.
Job | Inc VAT |
|---|---|
Wall removal calculations, no site visit | £59 to £250 |
Wall removal calculations including a site visit | £450 to £595 |
Site advice visit on its own | £318 to £480 |
Loft conversion | £1,560 to £2,160 |
Rear extension | £1,680 to £4,200 |
Basement | Priced per project |
Look at the first two rows, because that gap explains most of the confusion about engineers' fees.
The cheapest quotes for wall removal calculations come from practices that never visit. You send photographs and dimensions, they produce calculations from what you have given them. That works when the situation is simple and your measurements are right. It works badly when the wall turns out to be carrying something nobody mentioned.
Anything from around £450 upward normally includes an engineer standing in the room. On an older house that visit is usually worth more than the difference in fee, because what is actually carrying the load is frequently not what the drawings suggest.
Three further things drive where you land.
How many elements are involved. One beam over one opening is a single calculation. An extension with a new roof, a wide structural opening back into the house and altered foundations is several, and each interacts with the others.
What the existing building is doing. A 1930s semi with predictable construction is quick. A Victorian terrace that has already been altered twice, where nobody knows what is carrying what, takes investigation before design.
Whether the ground is involved. Anything touching foundations, underpinning, or excavation near a neighbour changes the scope entirely, which is why basements are quoted individually rather than from a list. Ground conditions also vary sharply by area: much of Wimbledon sits on London Clay, which shrinks and swells with moisture and brings subsidence risk into structural work, particularly near mature trees, as our guide to whether Wimbledon is a good place to live explains.
Why no institution publishes a fee scale
You will not find an official rate for structural engineering, and that is deliberate.
The Institution of Structural Engineers publishes guidance on drafting fee agreements but nothing on fee levels. The Association for Consultancy and Engineering provides a blank schedule for you to fill in. The Royal Institution of Chartered Surveyors withdrew its scales, the last of them in 2000.
The clearest explanation comes from the Royal Institute of British Architects, which sets out why it stopped: a Monopolies and Mergers Commission investigation in 1982 required it to drop mandatory fee scales, the Office of Fair Trading required withdrawal of the recommended and indicative scales ten years later, and RIBA ceased publishing its own fee surveys in 2009. Its current position is that even voluntary scales can dampen competition and risk breaching competition law.
So every percentage and every day rate you find online is a market observation rather than a standard. That is worth knowing when a quote arrives that looks unusual in either direction: there is no scale to be off.
What that means practically is that you compare quotes on scope rather than on rate. Two engineers quoting the same job will differ mostly in what they have included: how many site visits, whether calculations cover temporary works, whether inspection during construction is in or extra.
Temporary works is the one most often left out and most often needed. Propping a wall while the steel goes in is its own design problem, and on a terrace it is the stage where things go wrong. Ask whether it is in scope.
Who is allowed to produce your calculations
Here is something almost no consumer guide covers, and it changed in October 2023.
Chartered status is about title rather than activity. MIStructE and FIStructE are protected titles, so nobody may claim them without earning them, but the Government's own register of regulated professions records no reserved activities attached. An engineer who is not chartered may lawfully produce structural calculations.
What did change is competence. Part 2A of the Building Regulations, in force since 1 October 2023, defines design to expressly include calculations prepared for the purpose of a design, requires anyone carrying out that design to have the necessary skills, knowledge, experience and behaviours, and makes it unlawful to accept work you are not competent to do. Refusing work beyond your competence is written in as a required behaviour.
The part worth knowing as a homeowner: on a domestic project the duty to check that competence sits with your builder, not with you. So the reasonable question to ask is not whether your engineer is chartered. It is whether your builder has satisfied themselves the engineer is competent for this particular job, and what they looked at to decide.
When you need one, and when you do not
You need a structural engineer when loads change. That covers removing or forming openings in load-bearing walls, converting a loft, adding a storey, underpinning, removing a chimney breast, and any extension that opens into the existing house.
You do not need one for work that leaves the structure alone: a kitchen refit in the same layout, a bathroom, rewiring, replastering, new windows in existing openings.
The grey area is worth knowing about. Removing a chimney breast looks cosmetic and is not, because the stack above it needs supporting once the breast below goes.
Gallows brackets used to be the standard answer, and the position has changed. Local Authority Building Control withdrew its technical guidance on them after April 2024, and a CROSS-UK safety report published in January 2026 sets out why: the brackets rely on the strength of the mortar they are bolted into, and historic lime mortars run at roughly 0.5 to 2 newtons per square millimetre against 4 to 12 for modern mortar. In most older buildings the pull-out and shear capacity simply cannot be justified. The Institution of Structural Engineers' own robustness guidance says a steel beam should generally be preferred.
If a builder proposes gallows brackets on a Victorian house, that is worth a conversation with an engineer rather than a shrug.
Taking out a non-load-bearing wall is genuinely simple, but working out if a wall is load-bearing is not something to guess at from which direction the floorboards run.
If you are unsure, the site advice visit is the cheap answer. A couple of hundred pounds to be told you do not need calculations is a good outcome, and an engineer who tells you that is one worth using again.
For extensions specifically, the engineer is one of several fees that sit outside the build cost. Our guide to the cost of a house extension sets out the full picture, including planning, building control and party wall.
Loft conversions and trussed roofs
Loft conversions are where engineering costs vary most, and the reason is the roof you already have.
A traditional cut roof, assembled on site from individual timbers, gives an open triangle. The engineering is straightforward: new floor joists sized to carry a habitable load, and steel where they need support.
Modern trussed rafters are different. They carry load through W-shaped webs, so you cannot simply cut them out. Converting one means new steel at wall plate level and a new floor structure hung off it, which is more design, more steel and a bigger fee. Houses built before about 1965 have cut roofs; those from the mid-1970s onward almost all have trusses.
That single fact explains why two identical-looking houses on the same street get different engineering quotes for the same loft. Our guide to loft conversion costs in the UK covers how the roof structure drives the wider budget.
What sits behind the range
At the bottom of that range is a single set of calculations for one opening, produced from photographs and dimensions you send over. At the top is a project with several structural elements, foundation work, or an existing building that needed investigating before anything could be designed.
Most renovations sit in the middle, because by the time an engineer is involved there is usually more than one structural element in play.
Engineering is one of several professional fees that never appear in a builder's price. For where they all sit against a project budget, see how much a renovation will cost in the UK.
How Beams helps
Structural engineering is the part of a renovation where getting it wrong is not a cost problem, it is a safety and sign-off problem. It is also the part most likely to hold up a programme, because building control will not proceed without calculations and calculations cannot be rushed.
So we establish early what structural work a project actually involves, bring the engineer in before the design is fixed rather than after, and make sure their scope covers inspection as well as calculation. That is how our extensions service works, and it means every builder quotes from the same structural information, which is the only way three prices become comparable.
That is what Beams protections cover: one agreed price, payments released against milestones, and 12 months on the workmanship.
Common questions about structural engineers
Do I need a structural engineer or an architect?
Different jobs. An architect designs the space and handles planning. A structural engineer works out what holds it up and produces the calculations building control needs. A single wall removal needs an engineer only. A large extension usually needs both, and they should be coordinating rather than working in sequence.
How long do structural calculations take?
Usually one to three weeks from site visit to issued calculations, depending on the engineer's workload and how much investigation the existing building needs. It sits on the critical path to building control approval, so it is worth starting before you think you need to.
Who arranges the structural engineer, me or my builder?
Either works, but earlier is better. An engineer appointed before the design is fixed can tell you that moving an opening half a metre halves the steel. One appointed after the drawings are signed off can only price what is in front of them.
Will I need one to remove a chimney breast?
Almost certainly, yes. The stack above needs supporting once the breast below goes, and that support has to be designed and signed off. Gallows brackets are no longer the easy answer they once were: Local Authority Building Control withdrew its guidance on them after April 2024, because the brackets depend on mortar strength and historic lime mortar is several times weaker than modern mortar. Expect a steel beam on an older house.
Is the engineer's fee included in a builder's quote?
Usually not. Structural engineering is a professional fee that sits outside the build cost, along with planning, building control and any party wall surveyor. Check whether a quote includes it, because it is a common reason two quotes appear to differ.
Where these figures come from
The figures on this page are published fees from named London structural engineering practices rather than a single rate, because no institution publishes a fee scale. Our projects are in London and the surrounding area.
Published fee ranges: fee lists published by London structural engineering practices, 2026, including EMA Structures, Alemara, SECalcs, Simplify and Beam Designs. Where a practice quotes net, the inclusive figure is calculated at 20%
Absence of published fee scales: Royal Institute of British Architects, Architects and setting fees, 14 November 2024, which sets out the 1982 Monopolies and Mergers Commission finding, the subsequent Office of Fair Trading requirement, the end of RIBA fee surveys in 2009 and the current competition law position. No current fee scale is published by the Institution of Structural Engineers, the Institution of Civil Engineers, the Association for Consultancy and Engineering or the Royal Institution of Chartered Surveyors
Protected titles and reserved activities: GOV.UK Regulated Professions Register
Competence duties: The Building Regulations 2010, Part 2A, regulations 11C, 11E, 11F and 11Q, in force 1 October 2023
Gallows brackets: CROSS-UK safety report 1501, January 2026, and Institution of Structural Engineers robustness guidance
Structural requirements: The Building Regulations 2010, Approved Document A
Every project prices differently once the structure, the existing building and the ground are known. These figures are a starting point for a conversation rather than a quote.
Find out what your project will cost
Tell us what you are planning and we will get you up to three comparable quotes from vetted London builders, every one of them pricing from the same structural information.