
Sleepers, blockwork or gabions: which retaining wall is right for your garden?

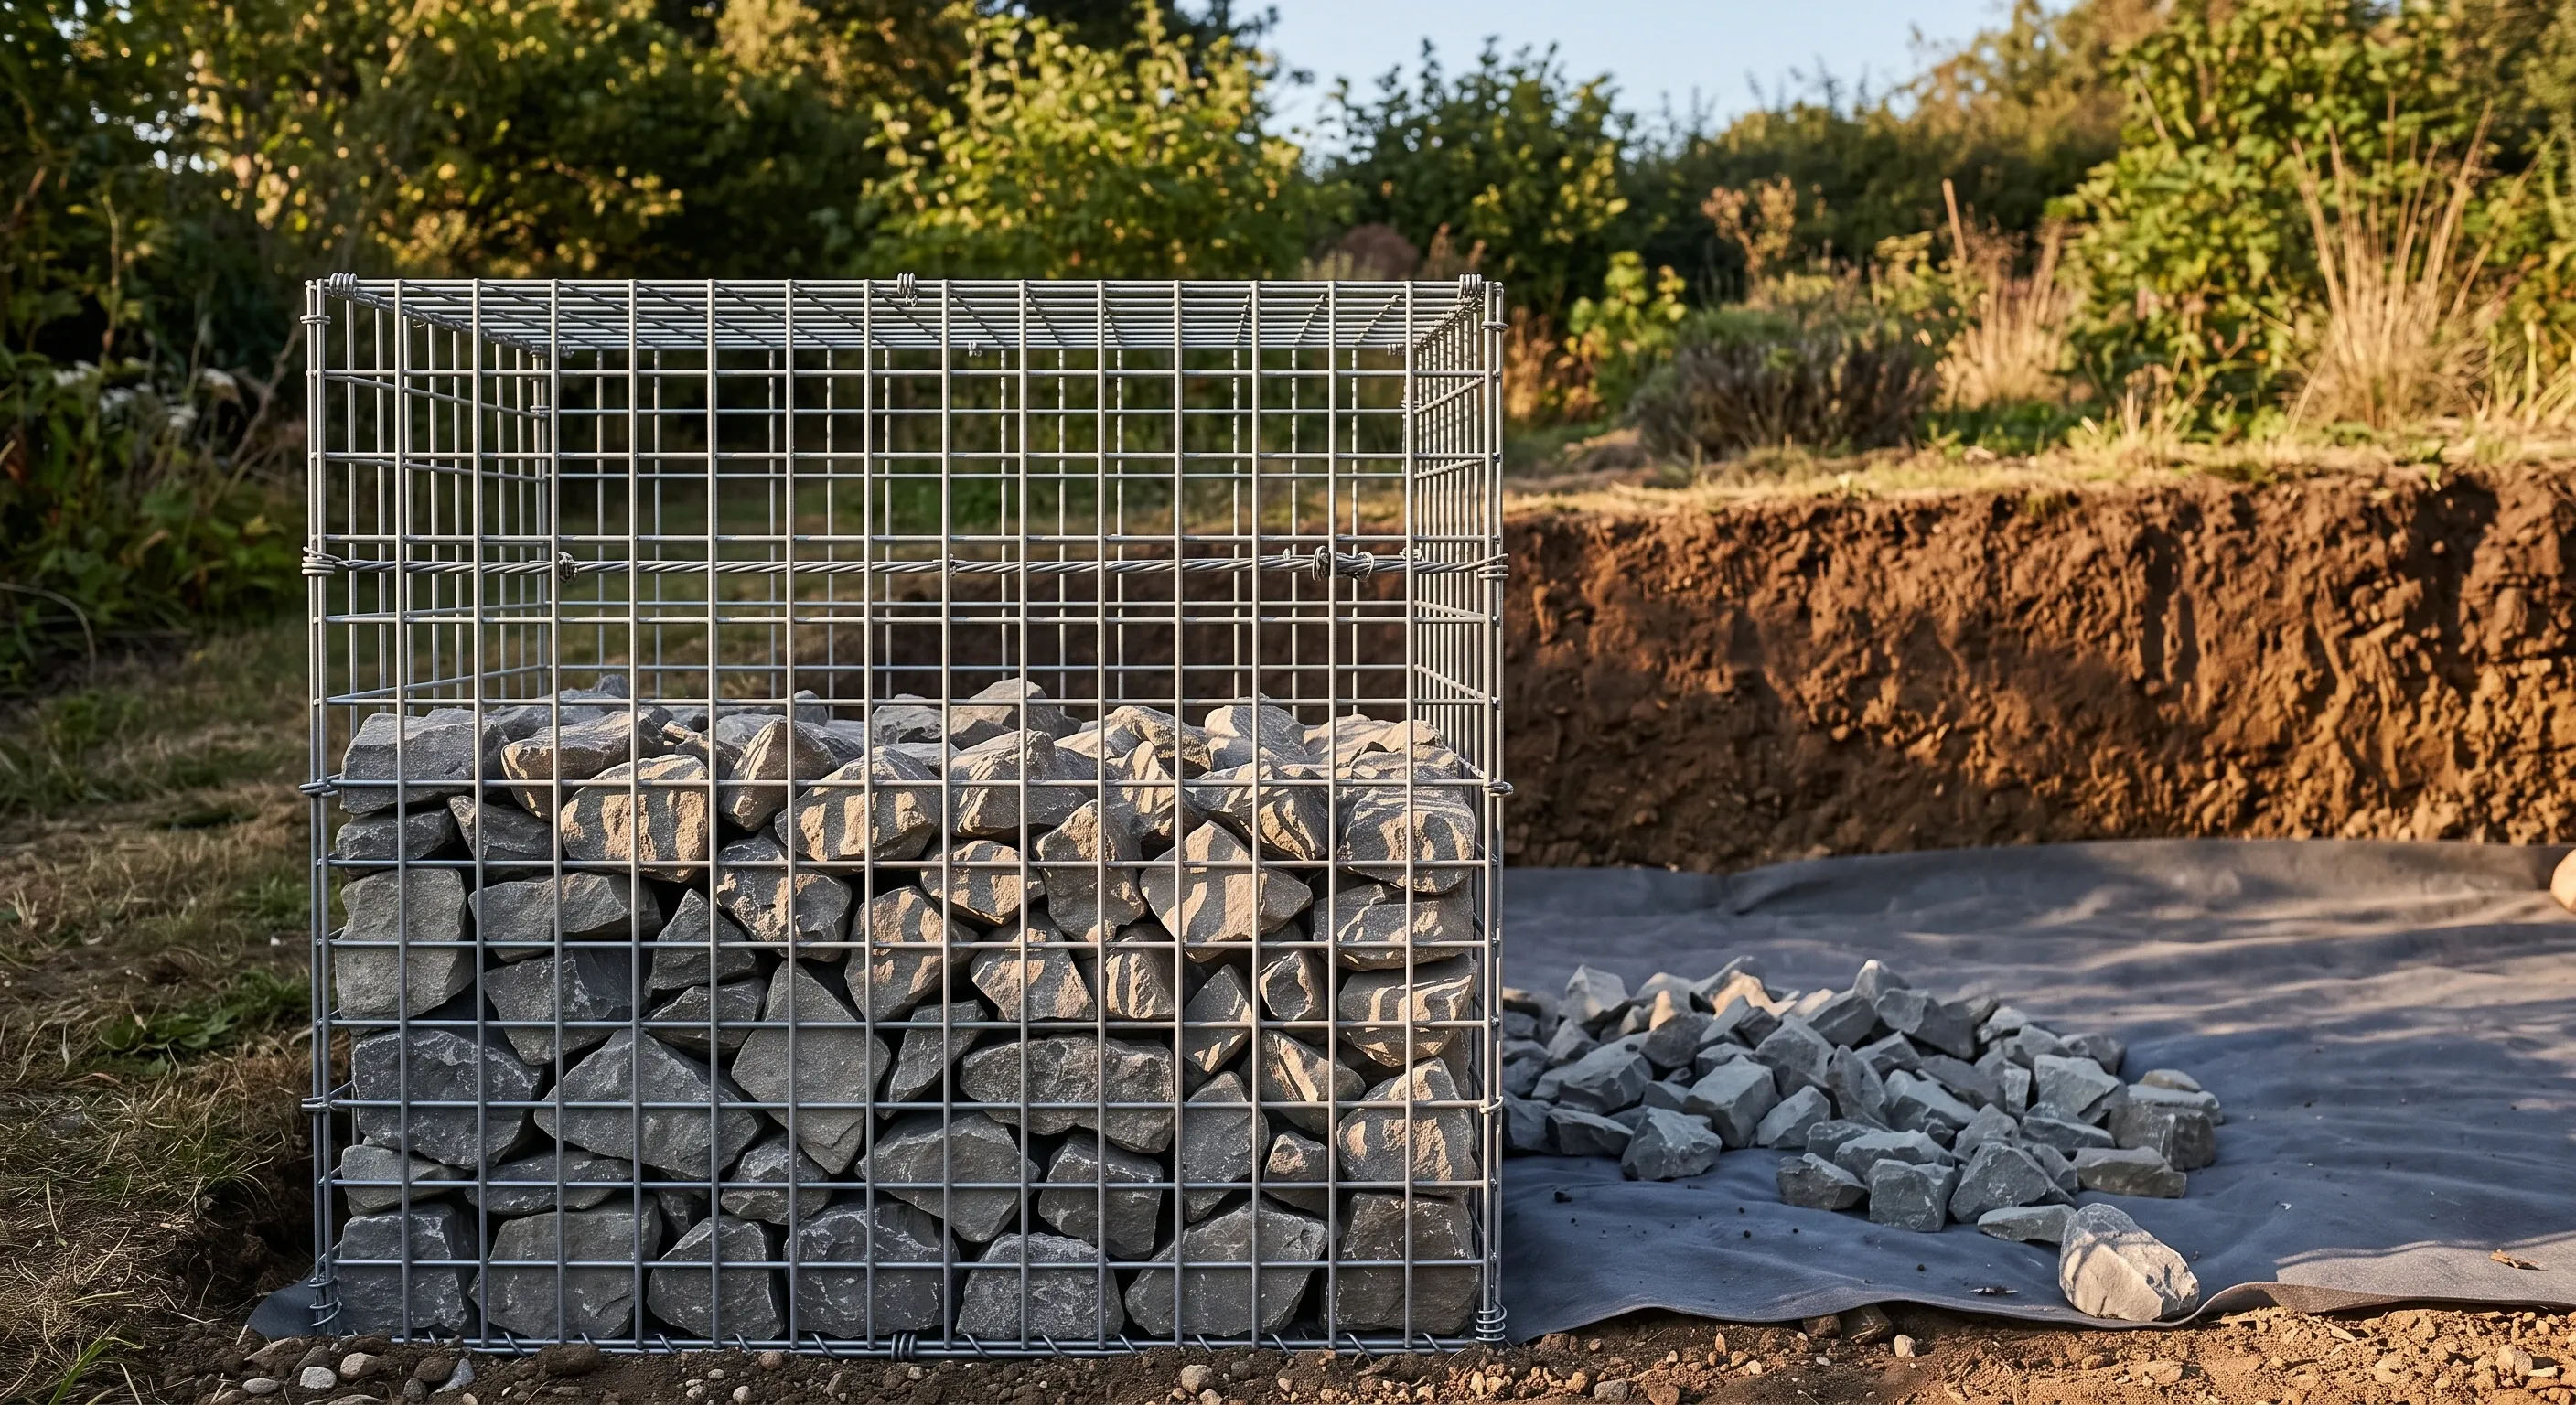
Match the material to the retained height. Timber sleepers suit up to about 600mm as a gravity wall and up to roughly 1.2m with steel or timber king posts. Gabions and interlocking concrete blocks work as gravity walls to around 1m unreinforced. Blockwork and brick need a designed, reinforced base above 900mm. Above 1.2m, all of them need an engineer.
Every comparison of these materials online is published by someone who sells one of them, which is why the timber sites conclude timber and the concrete sites conclude concrete. The honest answer is that material choice matters far less than what happens behind the wall, because that is where almost every garden retaining wall actually fails.
What each material can realistically retain
Material | Realistic retained height | Foundation | Drainage detail | Notes on service life |
|---|---|---|---|---|
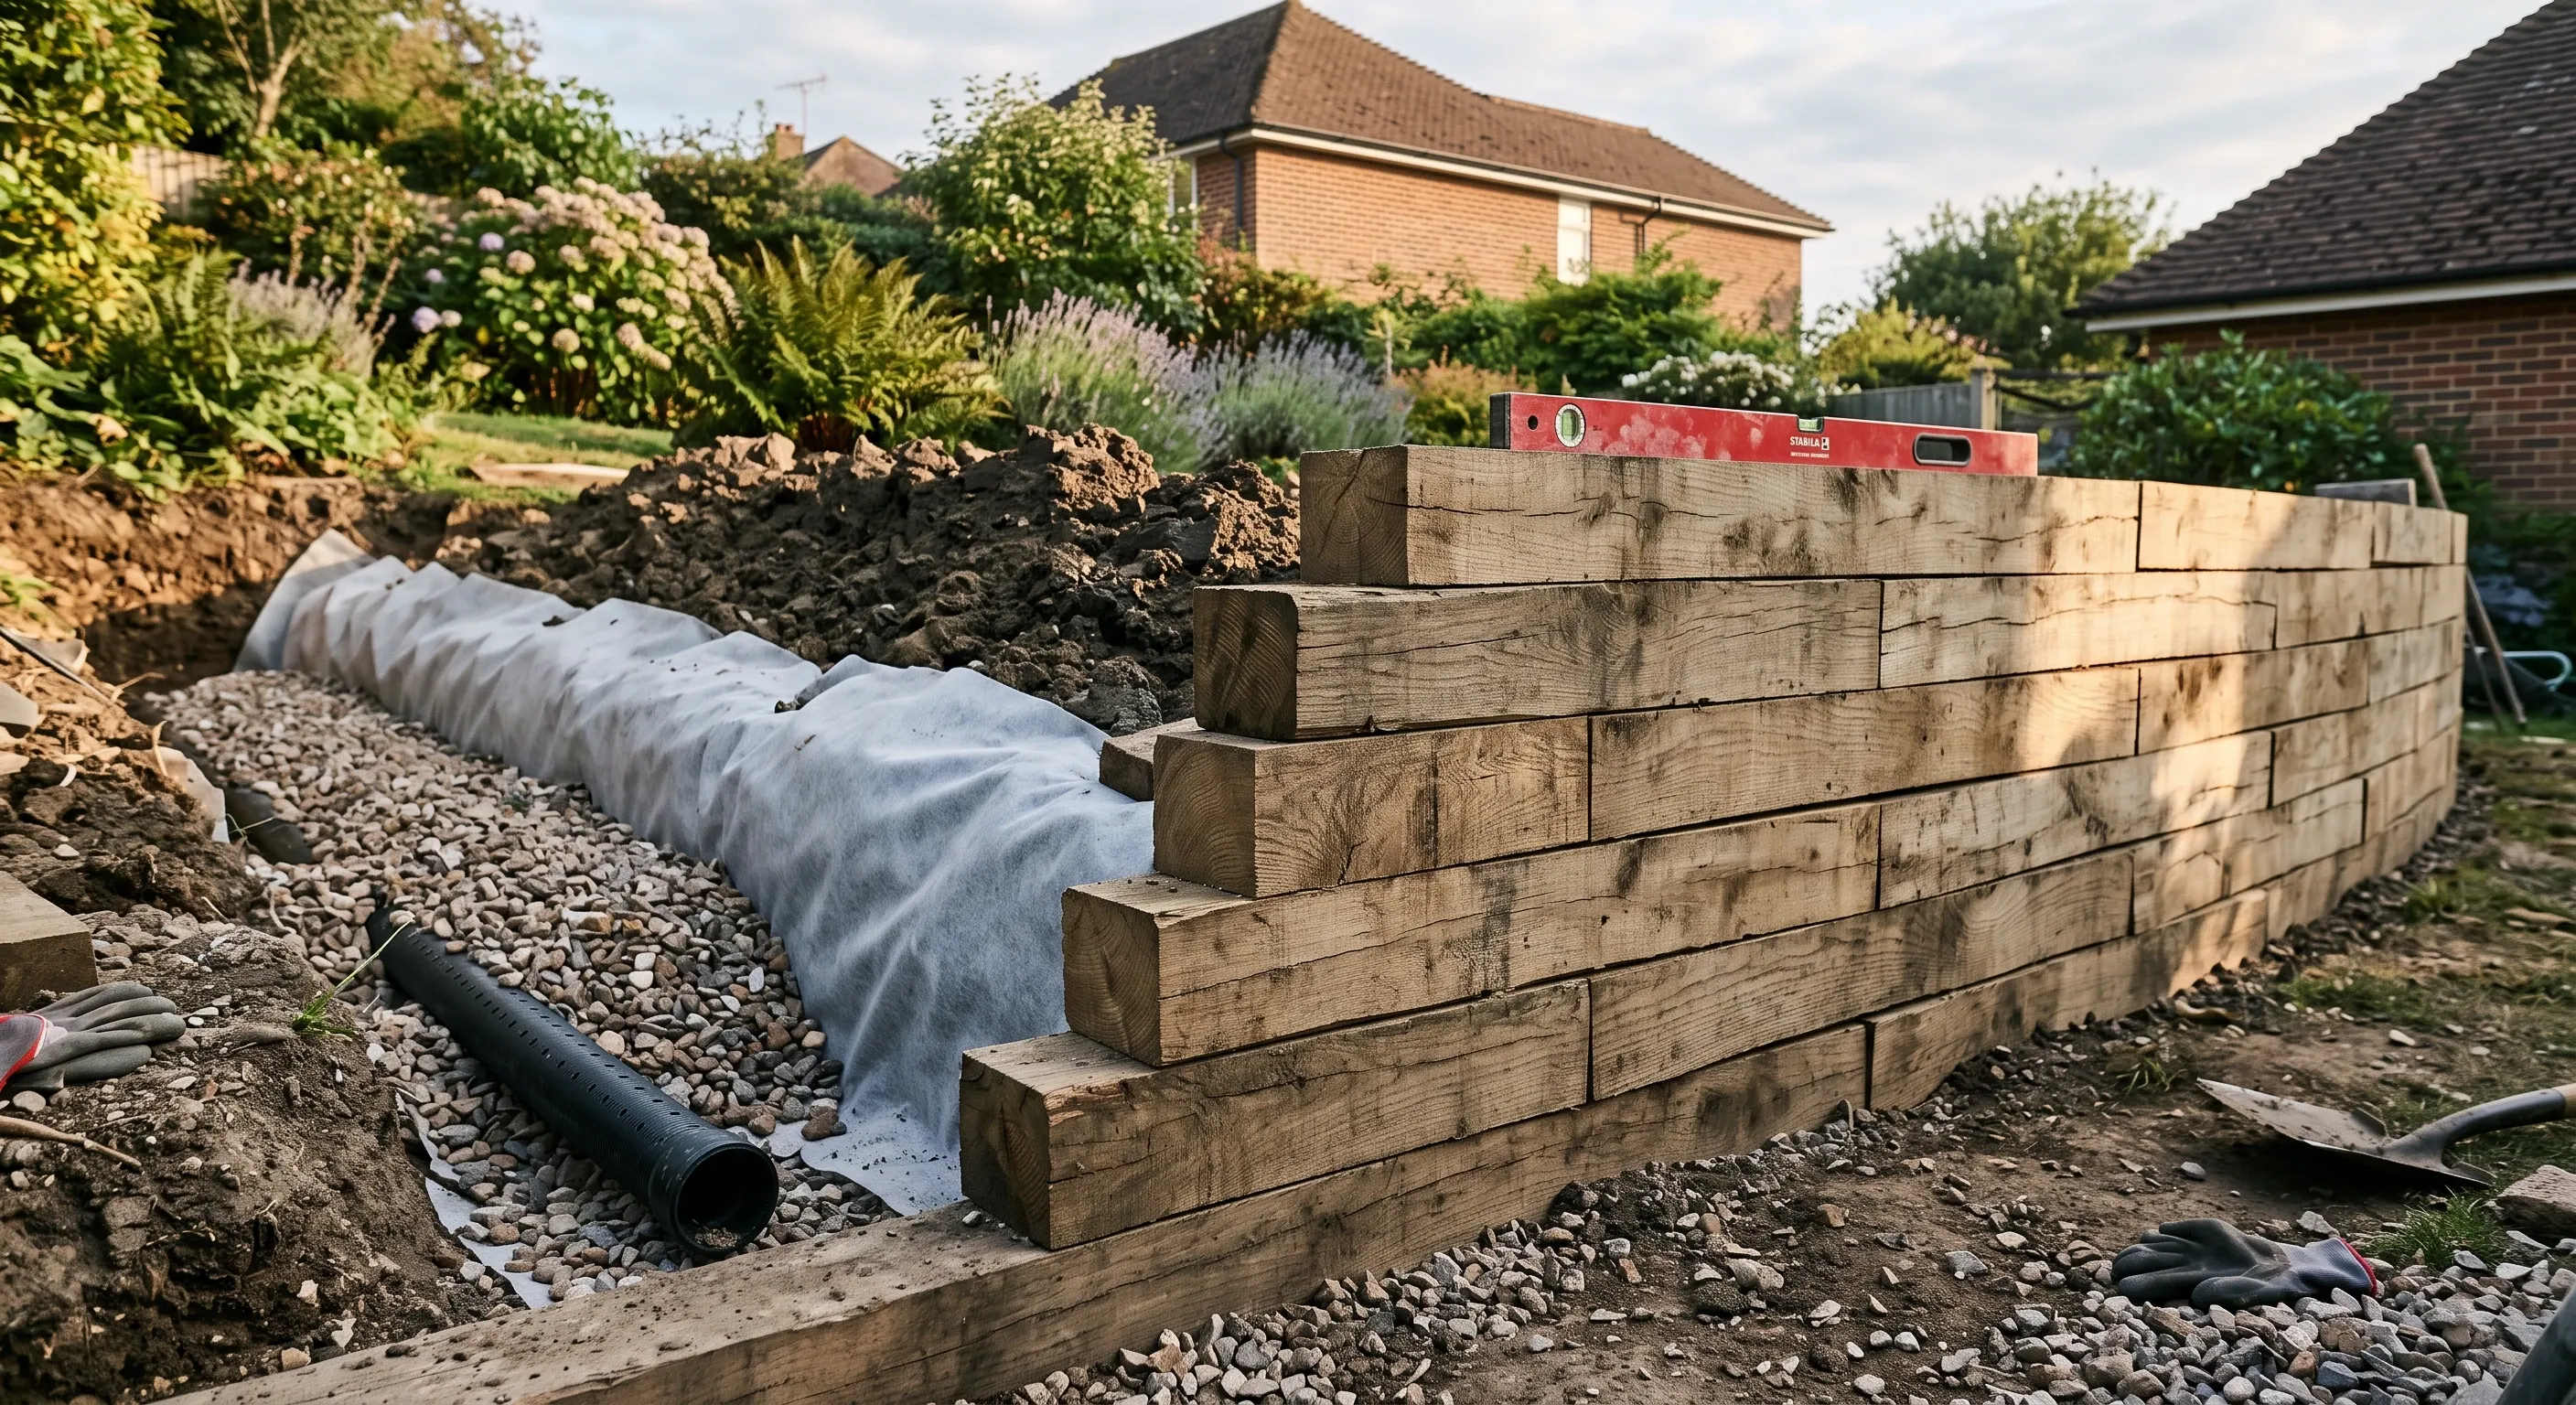
New softwood sleepers, 200x100 | Up to 600mm stacked, 1.2m with king posts | Posts in concrete to 1.5x the retained height, or a compacted granular base for low gravity walls | Free-draining stone zone, geotextile, gaps between sleepers act as weeps | Pressure treated to BS 8417 Use Class 4, typically specified for a 15 or 30 year desired service life |
Reclaimed railway sleepers | As above | As above | As above | Often creosoted. Restricted for garden use, see below |
Oak sleepers, 200x100 | Up to 600mm stacked, 1.2m with posts | As softwood | As above | No treatment needed, but green oak checks, twists and stains render and paving below |
Concrete sleepers with steel king posts | 1m to 3m plus, engineered | Reinforced concrete post pockets, depth set by design | Free-draining backfill and a land drain behind the panels | Does not rot. Service life governed by the steel posts and their coating |
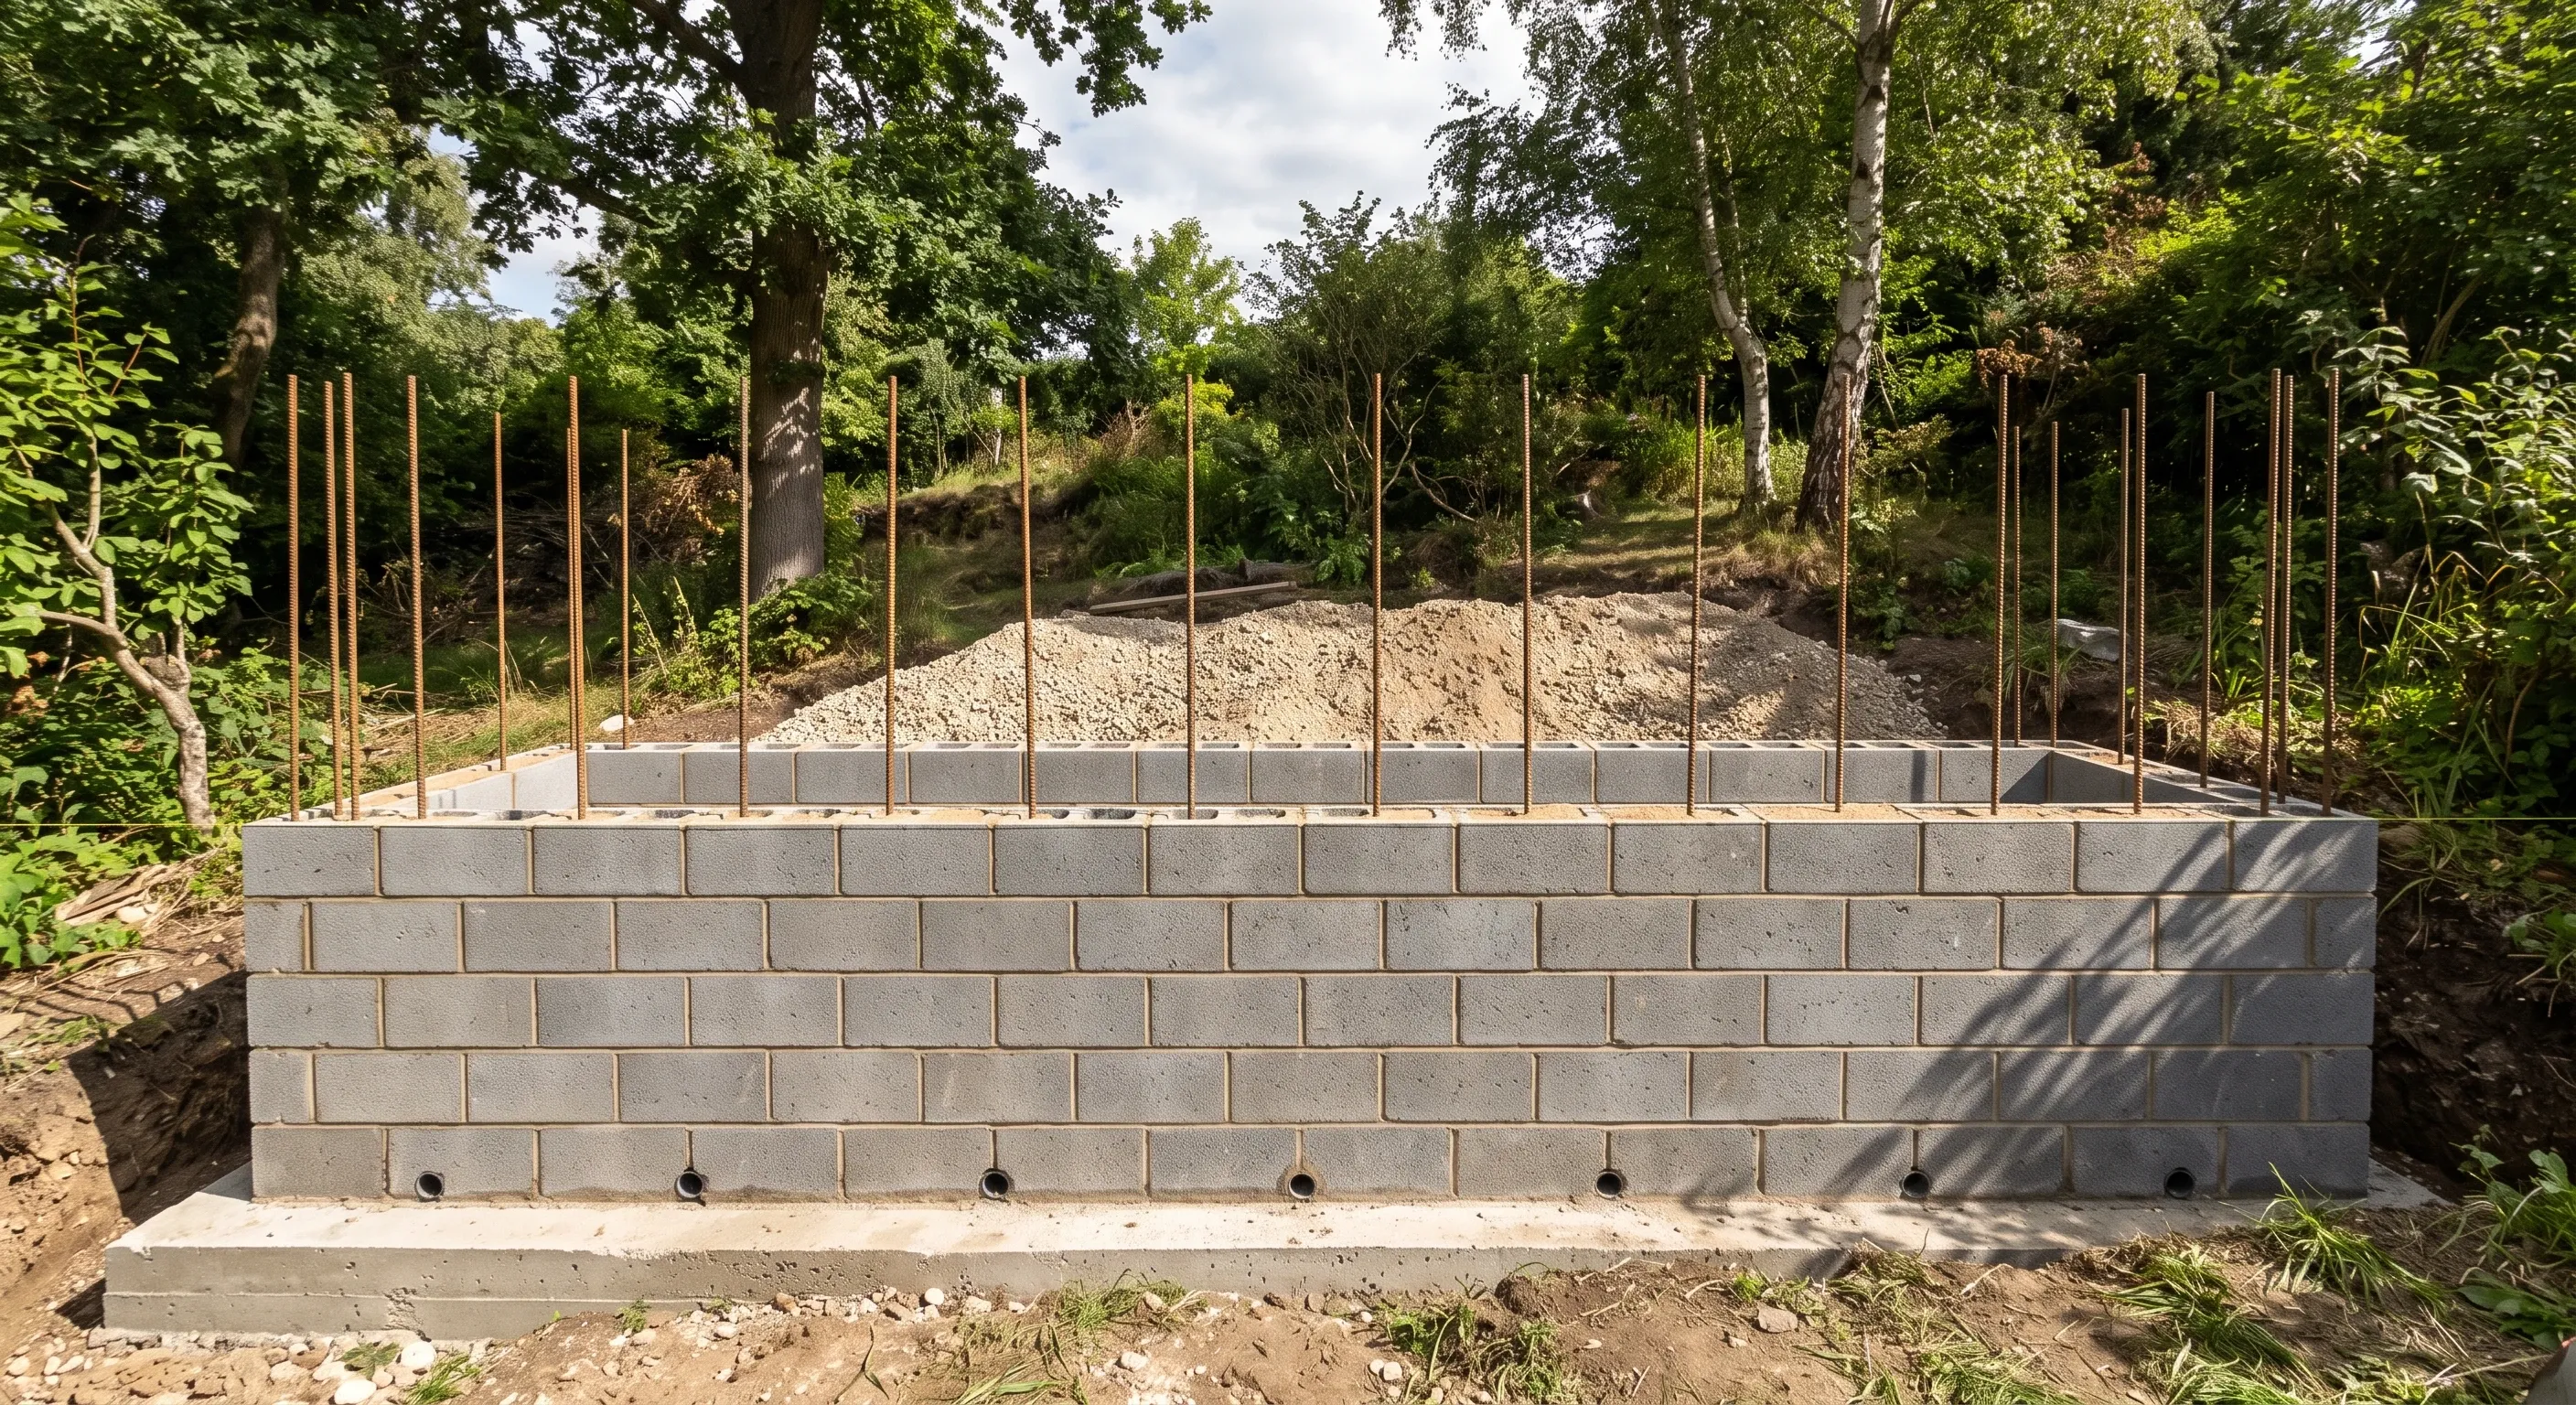
Dense concrete blockwork, rendered | 900mm unreinforced with care, higher only if designed | Reinforced strip or base slab with starter bars into the wall | Weep holes at the lowest course plus a land drain | Long, provided the base and reinforcement are right. Render is cosmetic |
Brick | Roughly 4x the wall thickness as a rule of thumb | Reinforced strip, width set by the design | Weep holes through the lowest course, land drain behind | Longest of the group, and the only one that reads as period-correct on a Victorian terrace |
Gabions | Up to 1m as a simple gravity wall, higher when stepped or tied | Compacted granular levelling layer, no concrete needed | The wall is the drainage. Geotextile behind is essential | Governed entirely by the wire, not the stone |
Interlocking concrete block systems | 1m gravity, higher with geogrid reinforcement | Compacted granular levelling pad | Free-draining aggregate zone behind the full wall height | Long, if the reinforced soil block behind is built as designed |
The retained height column is the one to read first. It is measured from finished ground level on the low side to the top of the retained soil, and it is not the same as the height of the wall you can see. A wall standing 1.5m tall with a 300mm upstand above the soil is retaining 1.2m, and that is the number that drives the design.
Timber sleepers: new, reclaimed, and the creosote problem
Sleepers are the fastest and cheapest route to a low terrace, and for a 400mm or 600mm change of level in a garden they are hard to beat. A single course or two, laid flat on a compacted granular base, pinned with rebar and backfilled with clean stone, will hold a planting bed for decades if the water has somewhere to go. Laid on edge and fixed to posts driven or concreted into the ground, the same section will take about 1.2m.
Reclaimed railway sleepers are a different proposition, and the regulation has moved. In April 2026 the HSE renewed the approval for creosote in Great Britain, but only for railway sleepers, transmission poles and safety-critical fencing complying with BS 8417 service factor D, until at least 31st March 2033. From 1st April 2027, creosote-treated wood cannot be placed on the market for non-safety-critical fencing, tree stakes, marine applications, environmental barriers, industrial landscape retaining timbers or non-residential cladding. Creosote is also not permitted where there is a higher risk of skin contact, which covers gardens, parks and playgrounds, and members of the public cannot apply professional creosote products themselves.
Practically, that means a genuine ex-track railway sleeper is not a garden product. It will bleed tar in hot weather, it will mark anything it touches, and it is the wrong thing to sit a child's sandpit against. If you want the look, buy new sleepers or reclaimed oak. If a supplier is offering "reclaimed railway sleepers" for a garden bed, ask what they were treated with and when.
Oak avoids the chemistry entirely. It also moves. Green oak will check, cup and leach tannin down anything below it for the first couple of years, which is worth knowing before it goes above a light limestone patio.
Blockwork, brick and the base you cannot see
Masonry retaining walls fail at the base, not in the middle. A dense concrete block wall retaining 900mm is not a garden wall with soil behind it, it is a cantilever, and the thing resisting the overturning moment is a reinforced concrete strip or base slab with starter bars carried up into the wall cavity. Get that right and the wall above is almost incidental. Get it wrong and no amount of block thickness saves it.
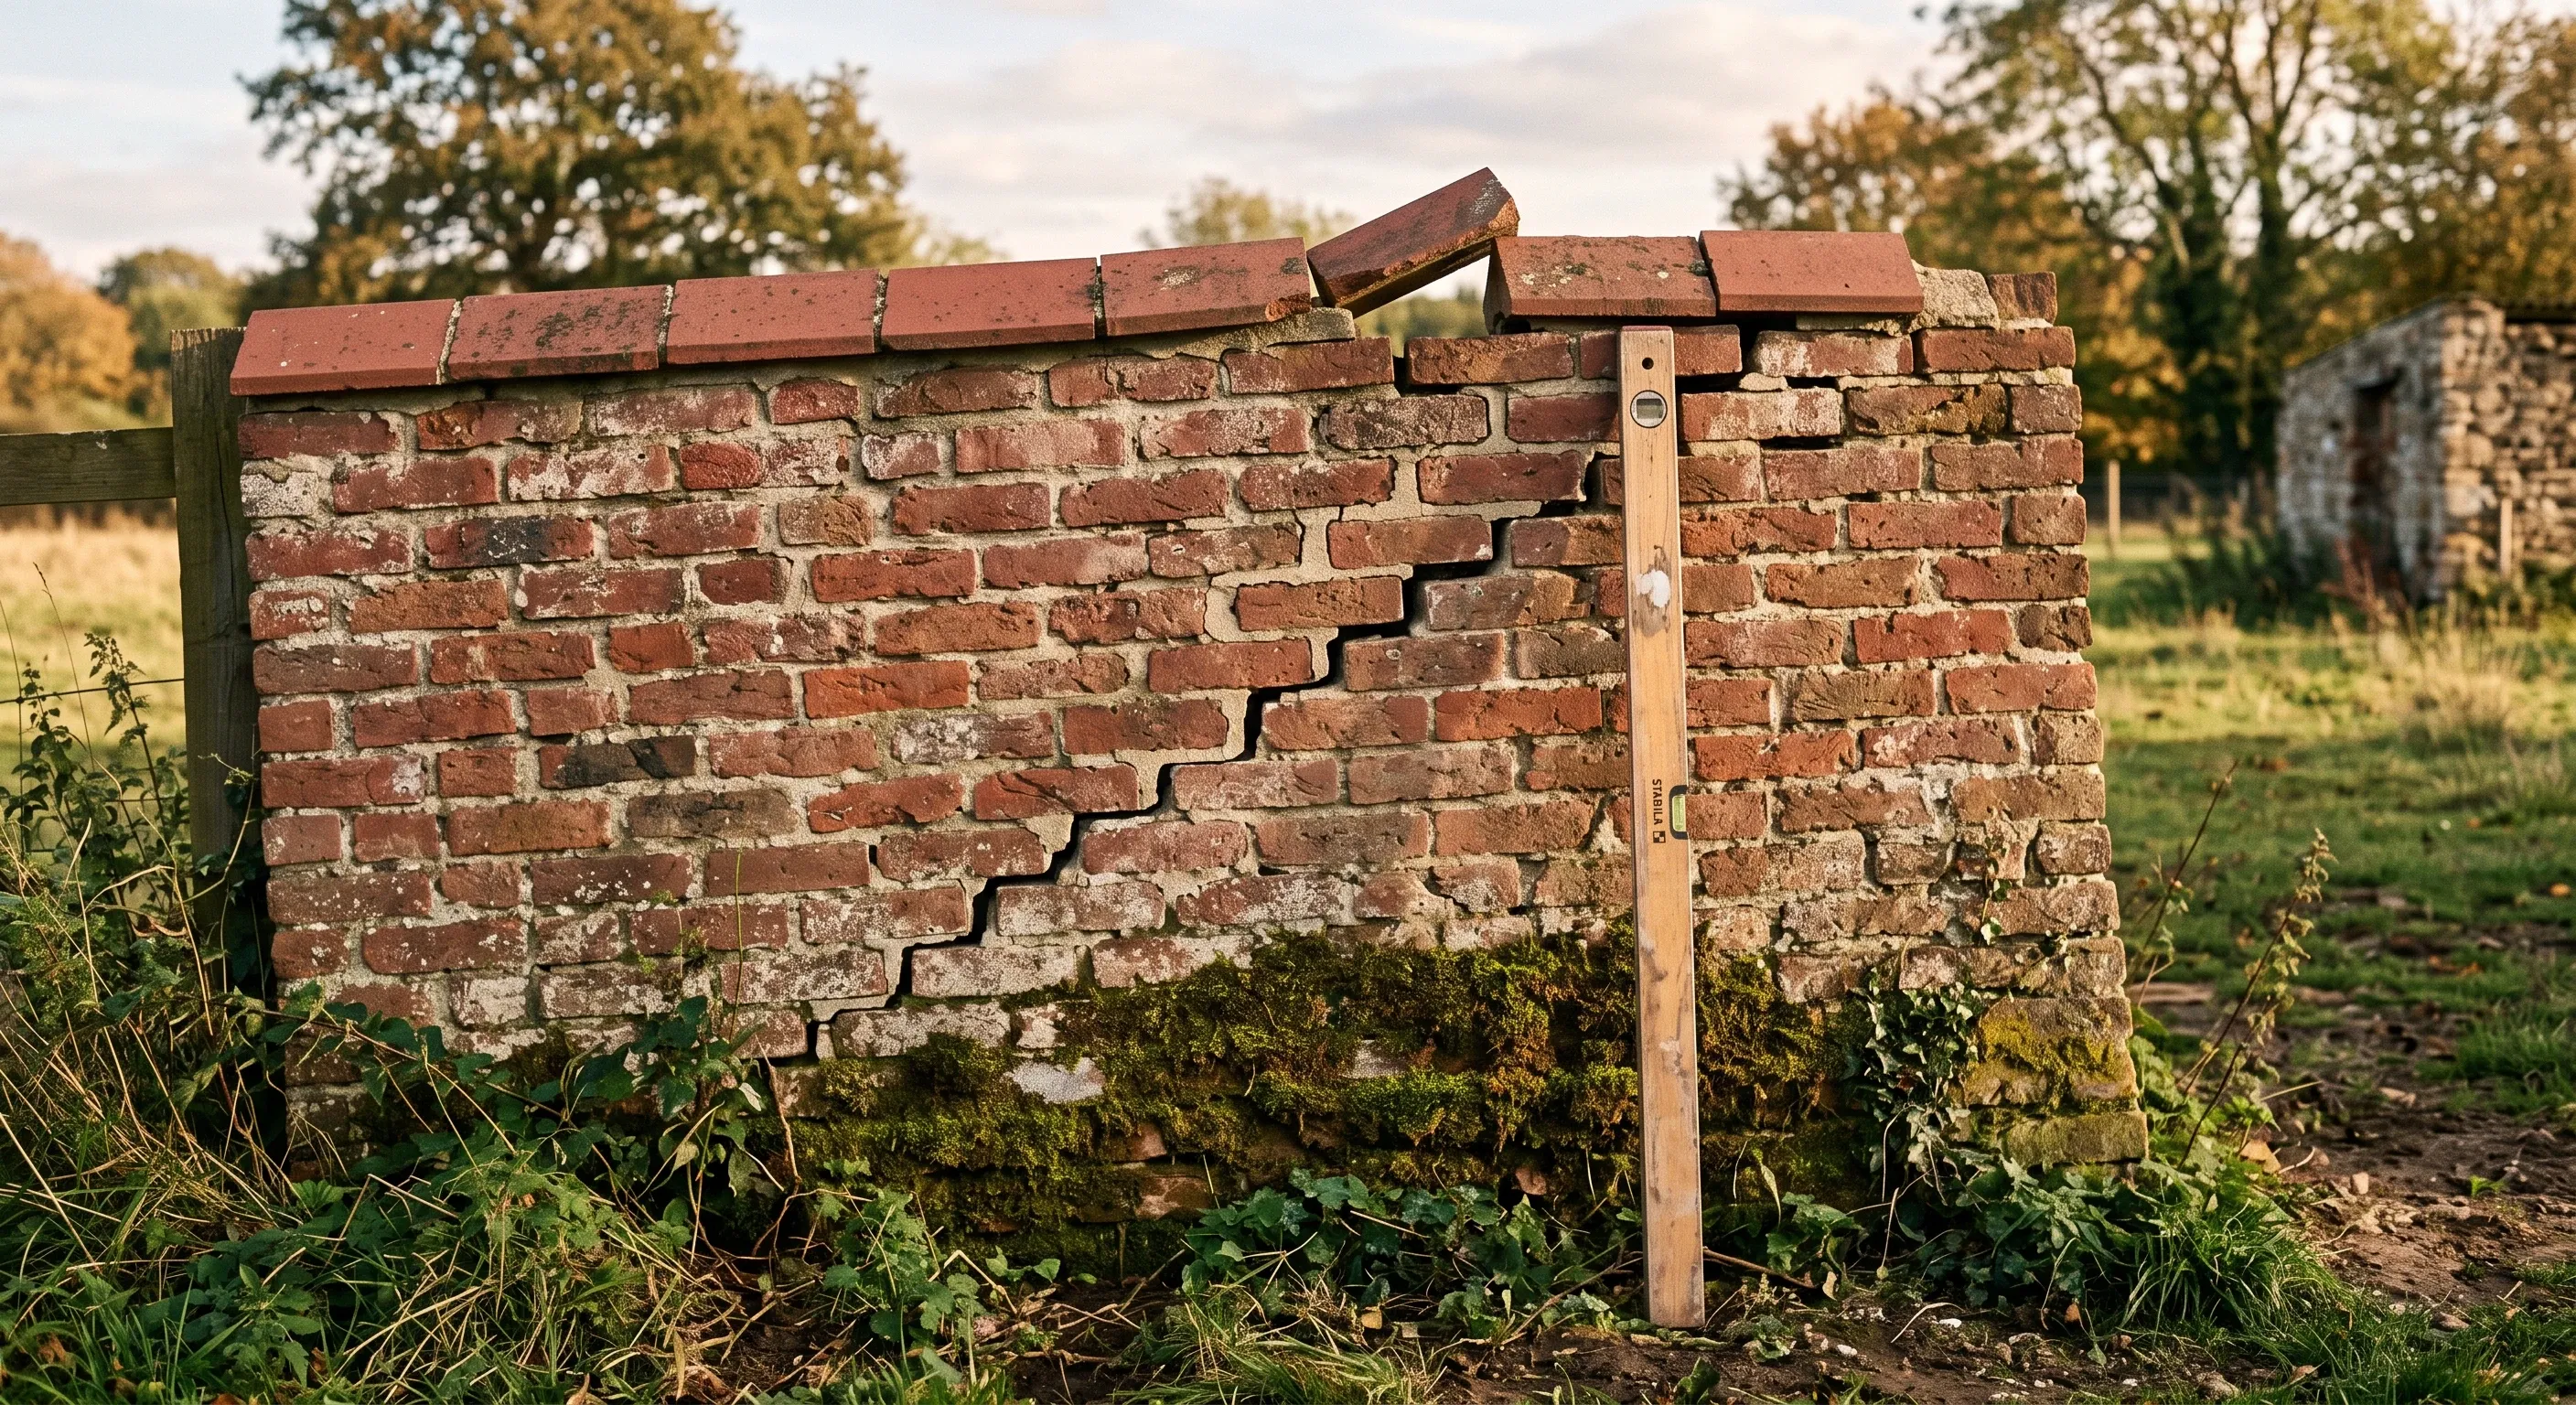
CROSS, the UK structural safety reporting scheme, published exactly this failure as Report 162. An 18 metre length of a 29 metre long, 140mm thick, 2 metre high dense concrete block retaining wall collapsed within hours of being backfilled. There was no engineering input at all. The bricklayer had devised the construction himself and cut movement joints at roughly 6 metre centres after building it, and the failure propagated from those joints. A parked car was written off. Two metres of retained height in 140mm blockwork was never going to stand up, and nobody in the chain was required to say so.
Brick gives you a useful sanity check. London Borough of Waltham Forest's building control guidance note on garden walls sets out a working rule for shallow earth retaining walls: the depth of ground retained should not exceed four times the thickness of the wall, and the combined loading at the base should not exceed 70kN per metre run. On that rule a one-brick, 215mm wall retains about 860mm, and a one-and-a-half brick, 327mm wall retains about 1.3m. Both need weep holes or land drains behind them, which the same guidance requires explicitly. If you are not retaining anything, the calculations are far simpler, and freestanding garden walls follow published height and thickness tables instead.
Gabions and interlocking blocks: gravity walls that forgive water
Gabions are the one option on this list that cannot build up water pressure, because the wall itself is a drain. Stone-filled baskets acting as a mass gravity structure, typically with a base width around half to two thirds of the retained height, they need no concrete foundation, only a compacted granular levelling layer. On soft or made ground they tolerate settlement better than anything rigid, because they deform rather than crack.
What they do need is a geotextile layer between the stone and the retained soil. Without it, fines wash through the stone and out of the front face, the wall loses volume, and it bulges. The other failure mode is the wire. Gabion service life is governed entirely by the mesh specification, not the rock, so look for baskets manufactured to BS EN 10223-3 with a Galfan or PVC coating to the relevant BS EN 10244 and BS EN 10245 classes, rather than plain galvanised wire, in any London garden where road salt or acidic soil is in play.
Interlocking concrete block systems sit between gabions and masonry. As a plain gravity wall with the setback built into the block profile, they work to about a metre. Above that they rely on geogrid layers laid into compacted granular fill behind the wall at set vertical spacings, which turns the soil itself into the structure. That reinforced zone extends well back into the garden, often 70% of the wall height, so a 1.5m wall can need a metre of excavation behind the face. People plan the wall and forget the excavation, then discover the neighbour's tree roots are in it. If levels are being reshaped across a whole plot, that sequencing belongs in a wider landscaping scheme, not bolted on afterwards.
Why does drainage, not the wall, decide whether it survives?
Because saturated soil pushes far harder than damp soil, and the wall was probably designed for damp. Water in the retained ground exerts hydrostatic pressure in addition to earth pressure, and it does not drain away by itself through clay. A wall that comfortably held for five dry summers can fail in the first week the backfill stays saturated, which is why so many collapses are reported after prolonged rain or, as in CROSS Report 162, immediately after backfilling.
Four details deal with it, and all four are cheap compared with rebuilding:
- A free-draining backfill zone. Clean, single-size stone, typically 20mm to 40mm, for the full height of the wall and at least 300mm deep behind the face. Not the spoil you dug out.
- A geotextile separation layer between that stone and the retained soil. Its job is to let water through and stop fines migrating into the stone and clogging it. Skip it and the drainage zone silts up within a few years.
- An exit for the water. Either weep holes through the lowest course at around 1 metre centres, or a 100mm perforated land drain wrapped in geotextile, laid to fall on a bed of the same clean stone, with a real outfall to a soakaway or surface water drain. A land drain that discharges nowhere is decoration.
- Control of what lands on top. Falls, a paved or capped surface, or a planted zone that takes water away from the head of the wall rather than funnelling it in.
Surcharge belongs in the same conversation. BS 8002:2015, the code of practice for earth retaining structures, recommends a minimum surcharge of 10kN/m² be applied to retained ground even where nothing obvious sits on it. A driveway, a shed, a hot tub or a slope continuing upward pushes that figure well beyond the minimum. CROSS has reported a 2 metre boundary wall that collapsed partly because a brick summer house had been built within 2 metres of the top of it, adding load that nobody had allowed for.
When does material choice stop being a preference?
At roughly 1.2m of retained height, or the moment any of five conditions appears, whichever comes first. Below that, in firm ground, with no surcharge and good drainage, you are choosing on appearance, budget and how long you want it to last. Above it, the material is an output of a design, not an input.
Hand it to an engineer when any of these is true: retained height over about 1.2m; surcharge from a driveway, parking, a building or a slope above; the wall supporting another building's foundations, including a neighbour's; soft clay, peat or made ground, which is most of the Thames floodplain and a great deal of infill London; or the wall sitting within 4 yards of a street and standing more than 4ft 6in above the street boundary, which brings Highways Act 1980 section 167 into play and makes a submitted design compulsory. That regulatory side is worth reading in full, because the widely repeated 600mm building control threshold is not real, and we set out the actual planning permission and building control rules for retaining walls against the legislation.
Design will be to BS 8002 and Eurocode 7 (BS EN 1997), and the output is a drawing with a stated retained height, surcharge, soil parameters, base dimensions and drainage detail. That drawing is what you should be pricing from, and it is normally the cheapest part of the job: a structural engineer's fees for a domestic retaining wall are small relative to what rebuilding a failed one costs.
What should a quote for a retaining wall actually contain?
Retained height, surcharge assumption, foundation type and dimensions, backfill specification, geotextile, drainage and its outfall, and who is carting the spoil away. If a quote lists a material, a length and a price, it is missing everything that determines whether the wall stands up. Excavation and muck-away alone can rival the cost of the wall on a sloping London garden with no side access.
Comparing two quotes is only meaningful when both are priced from the same scope and the same retained height. For sourced price ranges by material, including published Checkatrade figures with the VAT basis stated, our page on building a retaining wall sets out where the money goes.
Find out what your project will cost
Sleeper quotes and blockwork quotes for the same slope are rarely comparing the same wall, and the difference usually sits in the foundation and drainage nobody itemised. You will get up to three quotes from vetted London builders, every one priced from the same written scope.
Retaining walls under 1m by a road or 2m elsewhere are permitted development. The 600mm building control rule is a myth. What actually applies.
Cut and fill, where the spoil goes, why a terrace is a retaining structure with drainage behind it, and the London access problem nobody prices for.
Title deeds, T-marks, the Party Wall Act and the measured duty of care. Who owns a boundary wall, who must repair it, and who actually pays to rebuild.