
Basement Conversion Building Regulations Explained

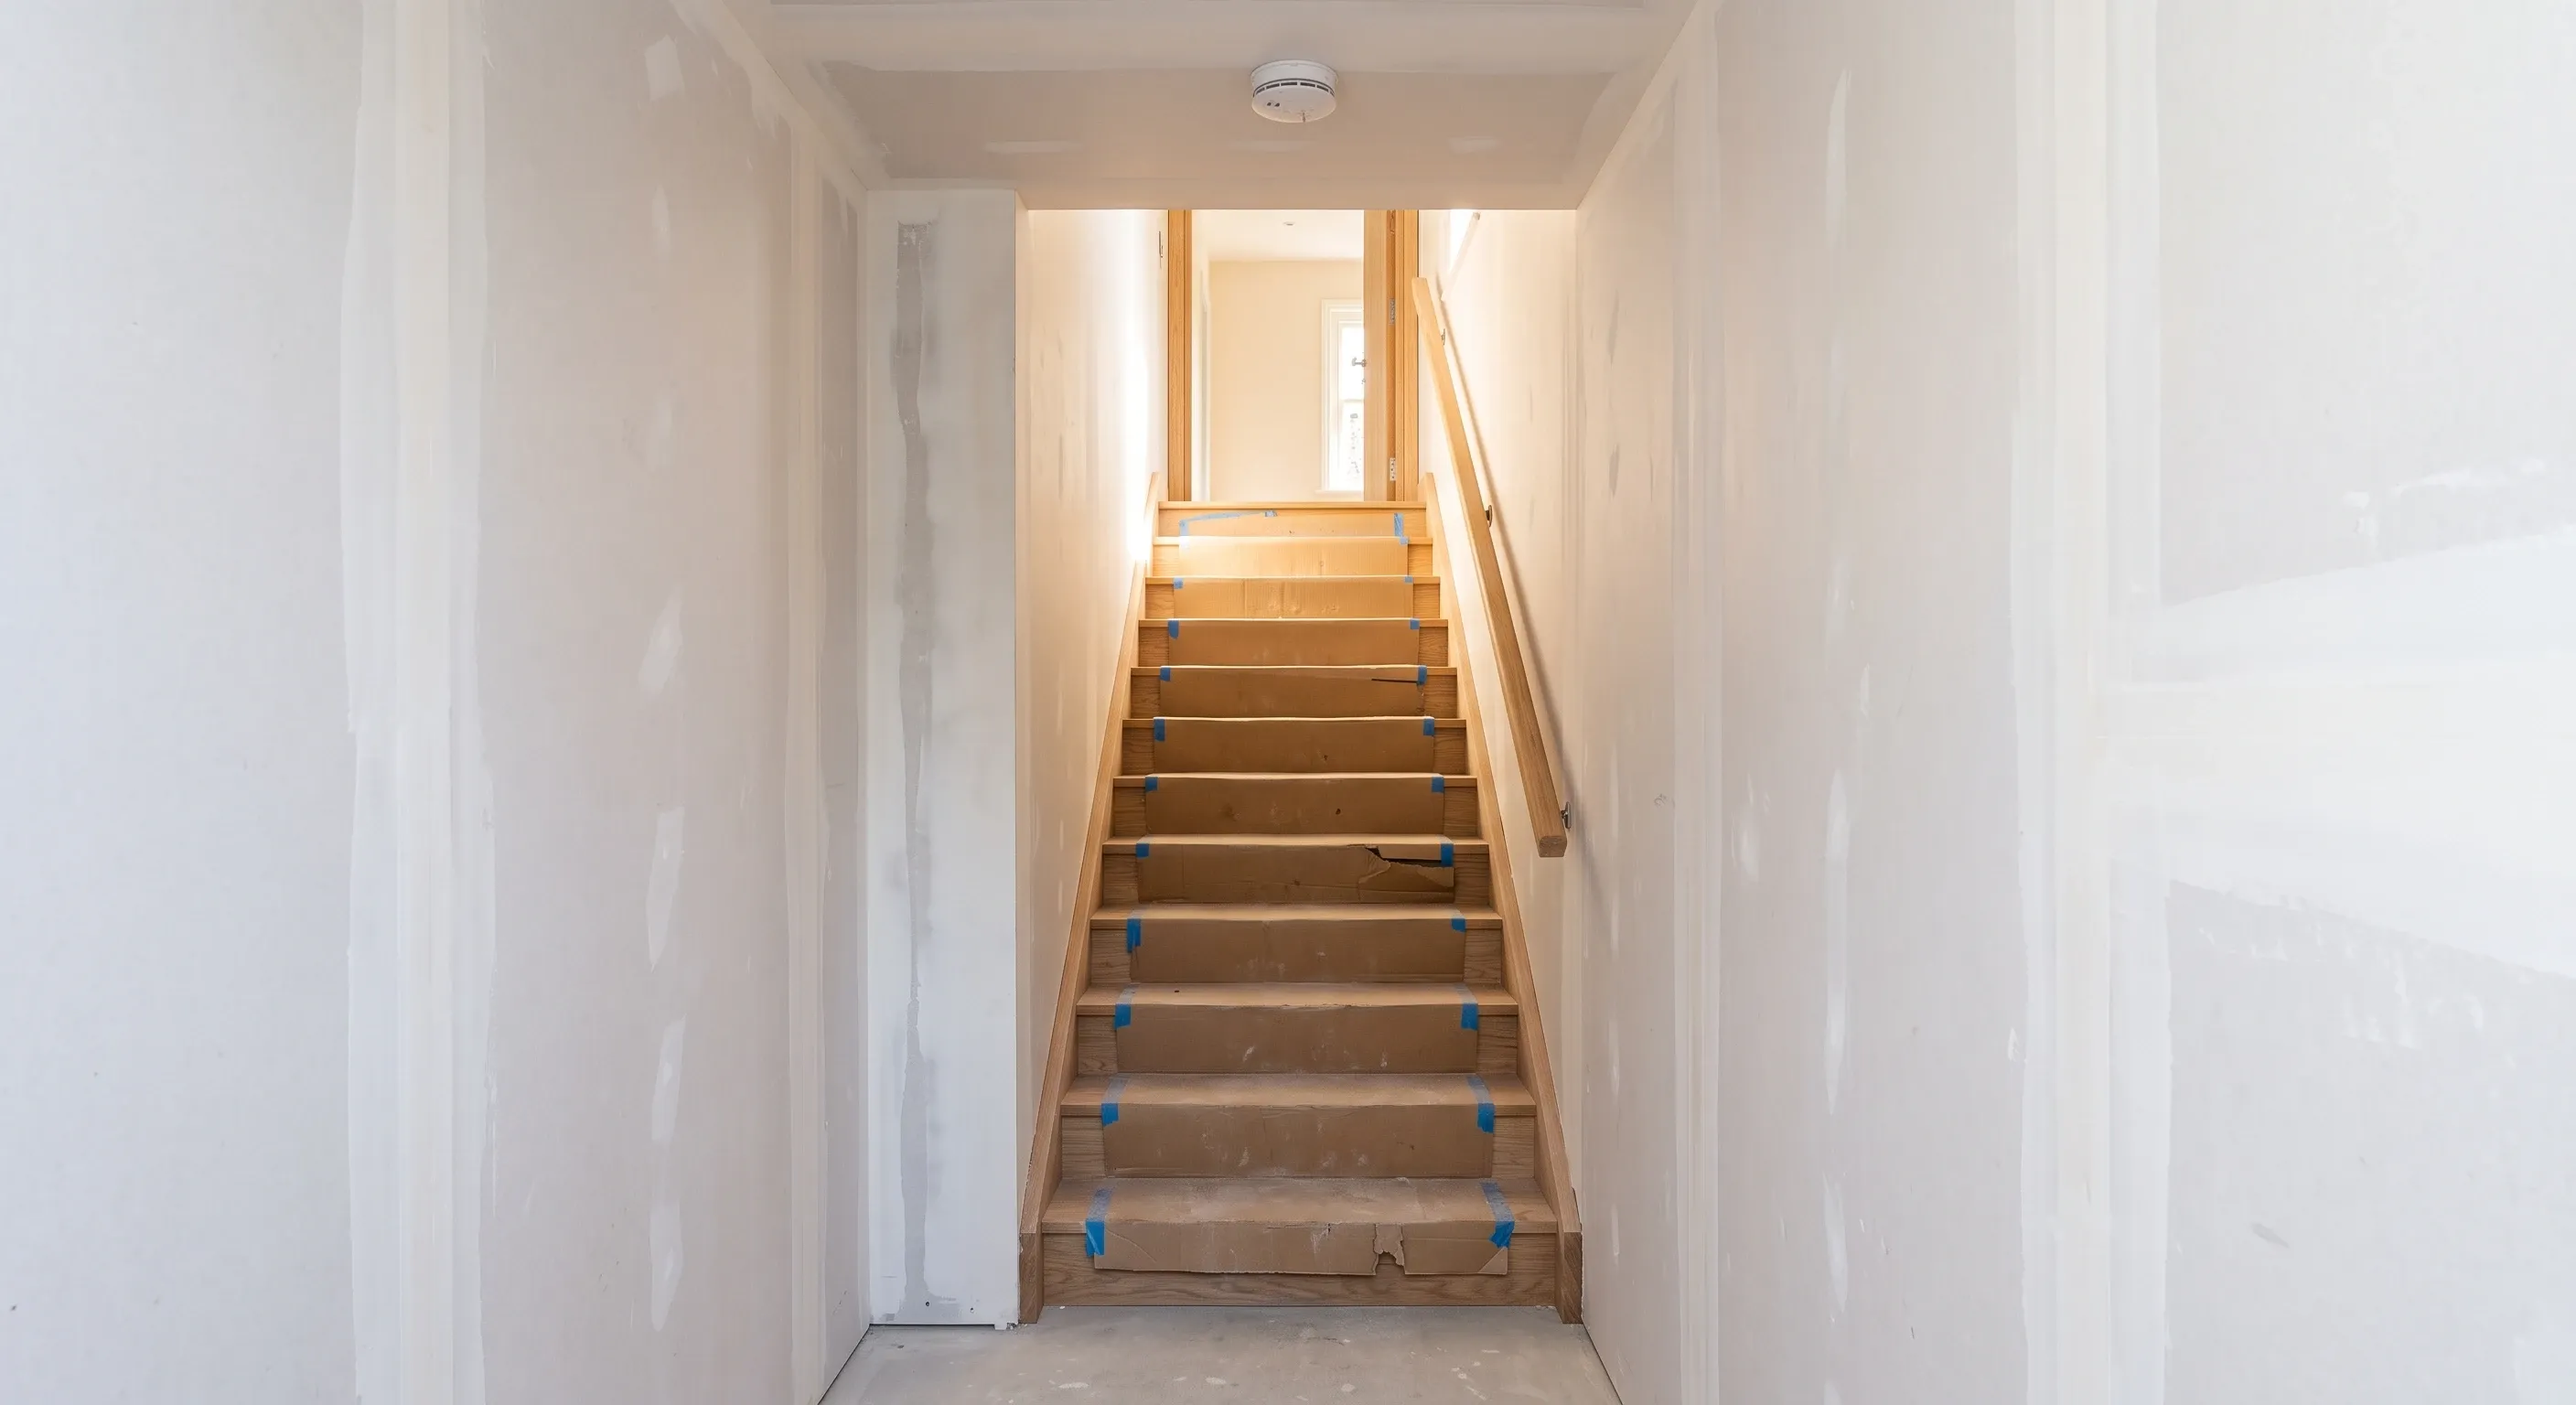
There is no Approved Document for basements. 'Basements for dwellings' was removed from the list of approved documents on 1 October 2010, so a basement conversion is judged part by part: Part B for escape, Part C for moisture, Part A for structure, then Parts F, K and P. Waterproofing sits in BS 8102, a British Standard rather than a regulation.
That single fact explains why you keep finding contradictory answers. Homeowners treat planning permission as the hard part of a basement project. It rarely is. Building control is where a basement actually gets caught, because there is no one document to check against.
Why there is no Approved Document for basements
Approved Documents are not the law. The law is Schedule 1 to the Building Regulations 2010, which sets out the functional requirements in Parts A to T. The Approved Documents are the government's guidance on one way of meeting them. Basements once had their own. The then Department for Communities and Local Government issued a divisional circular letter on 22 October 2010 informing building control bodies of "the removal from the list of Approved Documents of the Approved Document: basements for dwellings, from 1 October 2010". The Planning Portal gives the same date.
Nothing replaced it with Approved Document status. The Basement Information Centre publishes a successor guidance document with an almost identical name, but that is a paid industry publication rather than statutory guidance, and building control is under no obligation to accept it as evidence of compliance. So a basement conversion is assembled from the general Parts, and the person doing the assembling is you or your designer.
It is building work either way. Regulation 3(1)(f) makes work involving the underpinning of a building building work in its own right. Regulation 3(2) and (3) then make an alteration a material alteration where it would leave the building no longer complying with a relevant requirement, a closed list covering Part A and requirements B1, B3, B4 and B5. Turning a cellar into a habitable room engages fire escape and usually structure, so building control applies. If the basement becomes a separate flat rather than part of the same house, that is a material change of use under regulation 5, and regulation 6 then pulls in a further list of requirements including C1(2) for contaminants. Approved Document P notes that in a change of use the existing electrical installation may have to be brought up to current standards, which is not the case in an ordinary conversion.
The table below is the short version. Each Part gets a section of its own underneath.
Approved Document | What it controls below ground | What building control will want to see |
|---|---|---|
B, fire safety | Escape from a basement storey containing habitable rooms | An escape window or external door meeting paragraph 2.10, or a protected stairway to a final exit |
C, moisture | Ground moisture, groundwater and ground gases including radon | A waterproofing design to BS 8102, because Approved Document C stops at water pressure |
A, structure | Retaining walls, underpinning, temporary works, ground movement | A structural engineer's calculations and a sequence of work, not just a drawing of the finished thing |
F, ventilation | Whole dwelling, purge and extract ventilation | Usually a mechanical system, because the natural ventilation guidance does not apply to most basements |
Part B: the escape route that decides your basement layout
Fire escape is the requirement most likely to change your drawings. The guidance is Approved Document B, Volume 1: Dwellings, 2019 edition, whose GOV.UK title now trails a run of amendment years that do not affect the paragraphs below. Note that Approved Document B is guidance and phrases everything as "should", not "must".
Paragraph 2.16 gives two options and only two. A basement storey containing habitable rooms should have either an emergency escape window or external door providing escape from the basement, or a protected stairway leading from the basement to a final exit. If you cannot form an opening to outside, you are building a protected stairway, and that has consequences for the ground floor layout as well as the basement.
Where you take the window route, paragraph 2.10 sets the criteria. The unobstructed openable area should be a minimum of 0.33 square metres, with a minimum height of 450mm and a minimum width of 450mm, although the route through the window may be at an angle rather than straight through. The bottom of the openable area should be no more than 1100mm above the floor. The window has to be capable of remaining open without being held, and locks and opening stays are permitted. The 450mm applies to the height and the width, not to whichever dimension you find easier.
The part people miss is where the escape goes. Paragraph 2.10 requires that people escaping should be able to reach a place free from danger from fire, and points to Diagram 2.5 for courtyards and inaccessible back gardens. Where escape is into an enclosed space with an exit only through other buildings, the length of that space should exceed whichever is greater: the height of the house above ground level measured to mean roof level, or the height of a rear extension where one has been built. A small London lightwell or a walled side return can fail this outright, and no amount of window specification fixes it. Where the answer is a lightwell that doubles as an escape route, the sizing has to satisfy both jobs at once.
Part C: moisture, and the point where Approved Document C stops
Requirement C2 of Schedule 1 says the walls, floors and roof shall adequately protect the building and people who use it from harmful effects caused by ground moisture, precipitation including wind-driven spray, interstitial and surface condensation, and spillage of water from sanitary fittings. That is the legal duty. What Approved Document C then offers a basement is close to nothing.
The word basement appears three times in the whole of Approved Document C, 2004 edition incorporating 2010 and 2013 amendments. Its prescriptive solutions are written for ground floors and for walls at or near ground level, and both stop in the same place. Paragraph 4.7 gives a construction for a concrete ground supported floor "unless it is subjected to water pressure". Paragraph 5.5 gives a wall construction "unless it is subject to groundwater pressure". In both cases the document hands off to an alternative approach, and the alternative approach is BS 8102.
So Approved Document C draws a clean line between resisting moisture and resisting liquid water under pressure. A damp proof membrane under a slab and a damp proof course 150mm above adjoining ground deal with rising damp. They do nothing about a water table, and paragraph 3.2 marks the threshold: where the water table can rise to within 0.25m of the lowest floor of the building, the ground should be drained or other effective means taken. Approved Document C contains no reference at all to cavity drain membranes or drained cavity construction, and mentions sumps only in connection with ground gas.
Getting that distinction wrong is expensive. A tanking slurry that would be sound treatment for rising damp in a ground floor wall will fail against hydrostatic pressure, which is why the figures in a guide to how much damp treatment costs bear little relation to what waterproofing a basement costs. A basement is not a damp problem with a bigger budget.
BS 8102:2022 is a standard, not a regulation
BS 8102:2022, Protection of below ground structures against water ingress, was published by BSI on 31 March 2022. It is a code of practice, and nobody is prosecuted for failing to follow it. Its force comes from Approved Document C pointing to it as the alternative approach for walls and floors subject to groundwater pressure. One oddity: Approved Document C still cites BS 8102:1990, an edition superseded twice over. Its own conventions allow the current version to be used instead, and building control will expect the 2022 edition.
The standard describes three forms of protection. Type A is a barrier applied to the structure, which is what most people mean by tanking. Type B is structurally integral watertight construction, and the Property Care Association notes this is largely unavailable on a retrofit because you are not casting the structure. Type C is drained protection, the cavity drain membrane, sump and pump arrangement used on most conversions. Groundwater collected by a Type C system must not be discharged into a public sewer.
The performance grades are where competitor pages go wrong. BS 8102:2022 has grades 1a, 1b, 2 and 3, because the 2022 edition split the old Grade 1 in two. It also deliberately deleted the worked examples the previous edition carried, so there is no longer any rule in the standard saying habitable space equals Grade 3. The grade is an outcome of the waterproofing design, and that design should come from a competent specialist. The recognised qualification is CSSW, which stands for Certificated Surveyor in Structural Waterproofing, an ABBE Level 3 award administered with the Property Care Association. Certificated, not certified. It is worth knowing how BS 8102 waterproofing is actually designed before you accept a specification.
Part A: structure, underpinning and where the party wall regime starts
Part A covers loading, ground movement and disproportionate collapse, and it is the reason a structural engineer is not optional. Lowering a floor, forming an opening in a retaining wall, underpinning to gain height or excavating alongside an existing foundation all change how load reaches the ground. Building control will want calculations and a sequence of work, with temporary works and propping as much part of the submission as the permanent structure. If you are pricing the job, what a structural engineer does and what they charge is the fee most often left out of a basement budget.
Underpinning also sits outside the material alteration test, so under regulation 3(1)(f) it is caught whether or not any relevant requirement is affected. Notify it. The choice between underpinning and the alternatives to it is made on structural grounds, not regulatory ones.
Now the separation that trips everyone up. Excavating near a neighbour engages the Party Wall etc. Act 1996, and that Act is not part of the building regulations. Section 6(1) applies where you excavate within three metres of a neighbouring building and go deeper than the bottom of their foundations. Section 6(2) applies within six metres where the excavation cuts a plane drawn downwards at forty-five degrees from the bottom outer corner of their foundation. Section 6(5) requires at least one month's notice, and under section 6(7) a neighbour who does not consent within fourteen days is deemed to have dissented, so a dispute is deemed to have arisen and surveyors get appointed. A complete guide to the Party Wall Act covers the procedure. What matters here is that a party wall award is not building regulations approval, and building regulations approval is not consent to excavate next to someone. Neither cures the absence of the other, and building control has no role in party wall matters at all.
Part F: ventilating a basement with one window, or none
Approved Document F, Volume 1: Dwellings, 2021 edition, has four paragraphs written specifically for basements, and almost nobody quotes them. They are the reason most converted basements cannot rely on openable windows and trickle vents.
Paragraph 1.39 says a basement connected to the rest of the dwelling by a large permanent opening, such as an open stairway, may be treated as part of a multi-storey dwelling. Then comes the note that decides the job: if a basement has only one exposed facade, the guidance for natural ventilation would not be appropriate, and expert advice should be sought. Paragraph 1.41 repeats the point for a dwelling that is only a basement. A typical London conversion has one facade at the front lightwell, or none, which on Approved Document F's own terms puts you into continuous mechanical extract ventilation or mechanical ventilation with heat recovery. The document lists both as suitable for all dwellings.
Where the basement is not connected by a large permanent opening, paragraph 1.40 treats it separately as a single storey dwelling, and if it contains no bedrooms it is treated as having one. The whole dwelling rate is then the greater of 0.3 litres per second per square metre of internal floor area and the figure in Table 1.3, which runs 19 litres per second for one bedroom, 25 for two and 31 for three.
Purge ventilation is four air changes an hour, and this is where the figure everyone repeats is wrong. Table 1.4 classifies openings by opening angle, not by how they are hung. One twentieth of the floor area applies to a hinged or pivot window opening to thirty degrees or more, to opening sash windows and to external doors. A hinged or pivot window opening between fifteen and thirty degrees needs one tenth. Below fifteen degrees the window does not count for purge ventilation at all. Where a basement window is also the escape window, paragraph 0.16 resolves the overlap: apply the larger of the openings required by Approved Document B and Approved Document F.
New wet rooms bring their own rates. Table 1.1 gives 15 litres per second intermittent extract for a bathroom, 6 for sanitary accommodation, 30 for a utility room and 30 for a kitchen with a cooker hood extracting to outside, or 60 without one. Paragraph 3.25 requires whole dwelling ventilation to be extended when a wet room is added, and in a room with no openable window, paragraph 1.51 requires an intermittent extract fan with controls that keep it running for at least fifteen minutes after the room is vacated.
Part P, radon and the Parts that get missed
Part P applies without argument. Approved Document P, 2013 edition, states that all electrical installation work carried out in a dwelling is subject to requirement P1. Procedurally, regulation 12(6A) makes three things notifiable: installing a new circuit, replacing a consumer unit, and any addition or alteration to existing circuits in a special location. A basement conversion almost always involves new circuits and often a consumer unit replacement to carry the load, so it is notifiable on the first two limbs alone. Sign-off usually comes as self-certification by an electrician registered with a competent person scheme, who issues a BS 7671 electrical installation certificate while the scheme issues a Building Regulations compliance certificate within thirty days. NICEIC, which trades as Certsure, and NAPIT are two of the schemes on the government's current list.
A basement is not a special location. Regulation 12(9) defines that term exhaustively as the space around a bath tap or shower head, up to 2.25 metres high and 0.6 metres from the edge of the bath or shower tray, or a room containing a swimming pool or sauna heater. Being below ground does not bring a room within it. A basement shower room contains a special location, which is a different statement. And on an alteration, paragraph 1.6 of Approved Document P confirms that only the new work must meet current standards, with no obligation to upgrade the existing installation unless the new work affects its safety or the existing installation cannot carry the new work safely.
Radon deserves a mention no ranking page gives it. Approved Document C paragraph 2.39 says all new buildings, extensions and conversions built in areas where there may be elevated radon emissions may need to incorporate precautions, and points to BRE Report BR 211. Basic protective measures apply where 3 to 10 per cent of homes are predicted to be at or above the Radon Action Level of 200 becquerels per cubic metre, and full measures above 10 per cent. Radon hangs off requirement C1(2), resistance to contaminants, not C2. The line to remember comes from UKHSA's own radon map, which states that the map "should not be used for basements, cellars or underground sites, all of which should be considered as having an increased chance of high radon levels, regardless of location". Whether your building control body requires protective measures in a conversion that is not a change of use is a judgement for them, and honest guidance cannot promise you an answer.
Two more Parts turn up. Part K sets stair geometry: paragraph 1.3 with Table 1.1 gives a rise between 150mm and 220mm and a going between 220mm and 300mm for a private stair, with a maximum pitch of 42 degrees, and paragraph 1.11 with Diagram 1.3 requires at least 2 metres of clear headroom measured off the pitch line. Approved Document K does relax that to 1.9 metres and 1.8 metres across the stair width, but paragraph 1.13 and Diagram 1.4 apply the relaxation to loft conversions only. It is not available to you in a basement. Part L applies too, though existing elements in a conversion are not held to new-build standards and the upgrade target is something to agree with building control rather than read off a table. Part E matters where the basement sits under a separate dwelling, Part J covers air supply and the discharge of combustion products if a boiler or flue goes in below ground, and Part H governs where a sump discharges.
There is no minimum ceiling height in the building regulations
There is no minimum habitable room height anywhere in the England building regulations. Schedule 1 to the Building Regulations 2010 runs from Part A to Part T and contains no room height or ceiling height requirement at any figure. That is worth stating flatly, because the question gets asked constantly and every ranking page fudges it.
Two claims circulate and both are false. The first is a 2.1 metre minimum in Approved Document K. Approved Document K contains no 2.1 metre figure and no habitable room height of any kind, because every height in it is a stair or ramp headroom or a guarding height. The second is that a finished ceiling height of at least 2 metres is needed, which one national title asserts while conceding in the same sentence that no fixed height is written into the regulations, and files under a heading about Parts F and L. The 2 metre figure it is reaching for is Approved Document K's clear headroom over the stairs, which is a real requirement about stairs, not about rooms.
The 2.3 metre figure people have heard is real, but it belongs to planning. It comes from the Nationally Described Space Standard, published by the Department for Communities and Local Government in March 2015 and amended on 19 May 2016, which sets a minimum floor to ceiling height of 2.3 metres for at least 75 per cent of the gross internal area. GOV.UK says of it, in terms: "It is not a building regulation and remains solely within the planning system as a new form of technical planning standard." It applies to new dwellings, it only bites where a local authority has adopted it in its local plan, and the standard says its requirements "have no other statutory meaning or use".
So what actually decides whether you have to dig the floor down? Three things: 2 metres of clear headroom over the stair under Part K, an escape route that works under Part B, and a ventilation strategy that works under Part F. Comfort is your own decision. Nobody will refuse the job over a 2.1 metre ceiling. The separate question is what basement head height you actually end up with once the build-ups are counted.
Full plans or a building notice?
England changed on 1 October 2023 and a lot of published guidance has not caught up. What used to be a full plans application is now an application for building control approval with full plans, under regulation 14. Under regulation 14A(6) the authority must notify you of the outcome within five weeks of receiving the application, or within such longer period as you both agree in writing. The familiar five weeks extendable to a maximum of two months came from section 16(12) of the Building Act 1984, omitted for England on 1 October 2023 and now applying only in Wales. Regulation 14A(7) matters too: silence is neither approval nor rejection.
A building notice under regulation 13 is the lighter route, and for a single house it is usually legally available. The Planning Portal lists the cases where full plans is mandatory as work to a building the Regulatory Reform (Fire Safety) Order 2005 applies to, work close to or over a drain shown on the map of sewers, and a new building fronting a private street. On a basement dig the sewer case is a live risk rather than a theoretical one. Flats are different again, because the Fire Safety Order applies to common parts. Either route can be taken through a local authority or a private body, and the private ones changed name in 2024: an approved inspector is now a registered building control approver, registered with the Building Safety Regulator, which sits inside the HSE. They can still handle a domestic basement, but they are not allowed to advise on compliance on a project they are also checking.
Full plans is still the right choice, and the reason is legal rather than a matter of taste. Regulation 13(4) states plainly that a building notice is not an application for approval, so nothing is ever approved. Section 36(5A) of the Building Act 1984 removes the authority's power to serve a section 36 notice where an application for building control approval was granted and the work was built in accordance with the approved plans, and a building notice buys none of that protection. Regulation 13(3) also lets the authority demand plans and calculations mid-build, so on a basement you end up producing the engineer's drawings under pressure instead of before you dig. For the general picture across all project types, what renovators need to know about building regulations walks through the process end to end.
On site, regulation 16(1) requires notice of intention to start work with at least two days elapsed. England no longer has a fixed statutory list of inspection stages. Regulation 16(3) lets the building control body specify stages in writing, and regulation 16(3A) and (3B) allow it to specify a stage only where it actually intends to inspect, based on its assessment of the risk of breach. The familiar list of excavations, foundations, damp proof course and concrete over site survives only in the Wales version. Any page presenting it as English law is out of date.
The completion certificate, and what happens when you sell
Regulation 17(1) requires the authority to give a completion certificate in all cases where it is satisfied, after taking all reasonable steps, that the relevant provisions have been complied with, and regulation 17(2) sets the deadline at eight weeks from the completion notice given under regulation 16(4). Two consequences follow. The trigger is your builder's completion notice rather than a request from you, and regulation 16(4A) requires that notice to carry a statement signed by the client plus signed statements from the principal contractor and principal designer. And regulation 17(4) calls the certificate "evidence (but not conclusive evidence)" of compliance, so it is not a warranty, whatever consumer content implies.
If a basement was converted without approval, the route back is regulation 18, which applies to unauthorised building work carried out on or after 11 November 1985. The owner may apply for a regularisation certificate and the authority may grant one, and both of those are discretionary. Regulation 18(3) allows the authority to require the work to be laid open for inspection, tested and sampled, which on a basement can mean opening up waterproofing and structure. The standard applied is the requirements applicable when the work was carried out, under regulation 18(2)(d), not today's. And like a completion certificate, regulation 18(6) makes it evidence but not conclusive evidence.
The enforcement window is far longer than most people think. In England a section 36 notice, which can require work to be pulled down or altered, may not be given after ten years from completion of the work. The twelve month figure still circulating online was replaced for England by section 39(3) of the Building Safety Act 2022 with effect from 1 October 2023, and twelve months is now the Welsh position. Section 36(6) preserves the right to apply for an injunction, and that has no time limit at all. Since October 2023 a breach of the building regulations in England is also an either-way offence carrying up to two years' imprisonment on indictment, replacing the old summary fine.
At resale it surfaces on the property information form. The Law Society's TA6, now in its 6th edition and mandatory for Conveyancing Quality Scheme members from 30 March 2026, asks at section 5 about planning permission, building regulations and competent person certificates, and party wall notices go in at section 2. The Law Society's own notes state that buyers can rely on the information given, and that a seller who gives misleading information may face a claim for compensation after completion.
Indemnity insurance is the usual workaround and it is a partial one. As the solicitors Trethowans put it in June 2024, such policies "only deal with enforcement action by the Local Authorities but do not address the question whether the offending works were carried out to a high build standard", and so do "not provide a true solution to uncertified building work". Policies are typically unavailable within twelve months of the work, can be invalidated by later work done without the insurer's consent, and are likely void where the authority has already refused to certify. On a basement the residual risk is the health and safety injunction, which has no cut-off and which the policy does not touch. That is the strongest practical argument for getting the paperwork right first time, and it is why building control and a waterproofing design belong inside the priced scope of any quote you accept for basement conversions, rather than being left to sort out later.
Frequently asked questions
Do I need building regulations approval to convert a cellar I already have?
Yes. Turning a cellar into habitable space involves alterations affecting fire escape under B1 and usually structure under Part A, which makes it a material alteration under regulation 3(2) and (3). Adding a bathroom or new electrical circuits is building work in its own right as well. Renovating a basement that is already habitable, with no new building work, is a different case.
Is BS 8102 a legal requirement?
No. BS 8102:2022 is a British Standard code of practice, not legislation. The legal requirement is C2 of Schedule 1 to the Building Regulations 2010. BS 8102 becomes the practical route to compliance because Approved Document C's alternative approach for walls and floors subject to groundwater pressure points to it. Approved Document C still names the 1990 edition, but use the 2022 one.
Do I need planning permission as well as building regulations approval?
They are separate decisions taken by different people. Converting an existing basement is unlikely to need planning permission, while excavating a new one probably will, and adding a lightwell that changes the external appearance can trigger it on its own. How building regulations differ from planning permission sets out which body decides what, and what happens if you skip either one.
Does a basement bedroom need an escape window?
It needs one of two things. Either an emergency escape window or external door meeting paragraph 2.10 of Approved Document B, or a protected stairway leading from the basement to a final exit, under paragraph 2.16. Where the escape is into an enclosed courtyard or a back garden reachable only through other buildings, Diagram 2.5 also requires that space to be longer than the height of the house above ground level.
Find out what your project will cost
A basement is where building control does the catching, not planning. Tell us what you are working with and we will get you up to three comparable quotes from vetted London builders, all pricing against the same written scope, with the waterproofing design and the building control application inside it.
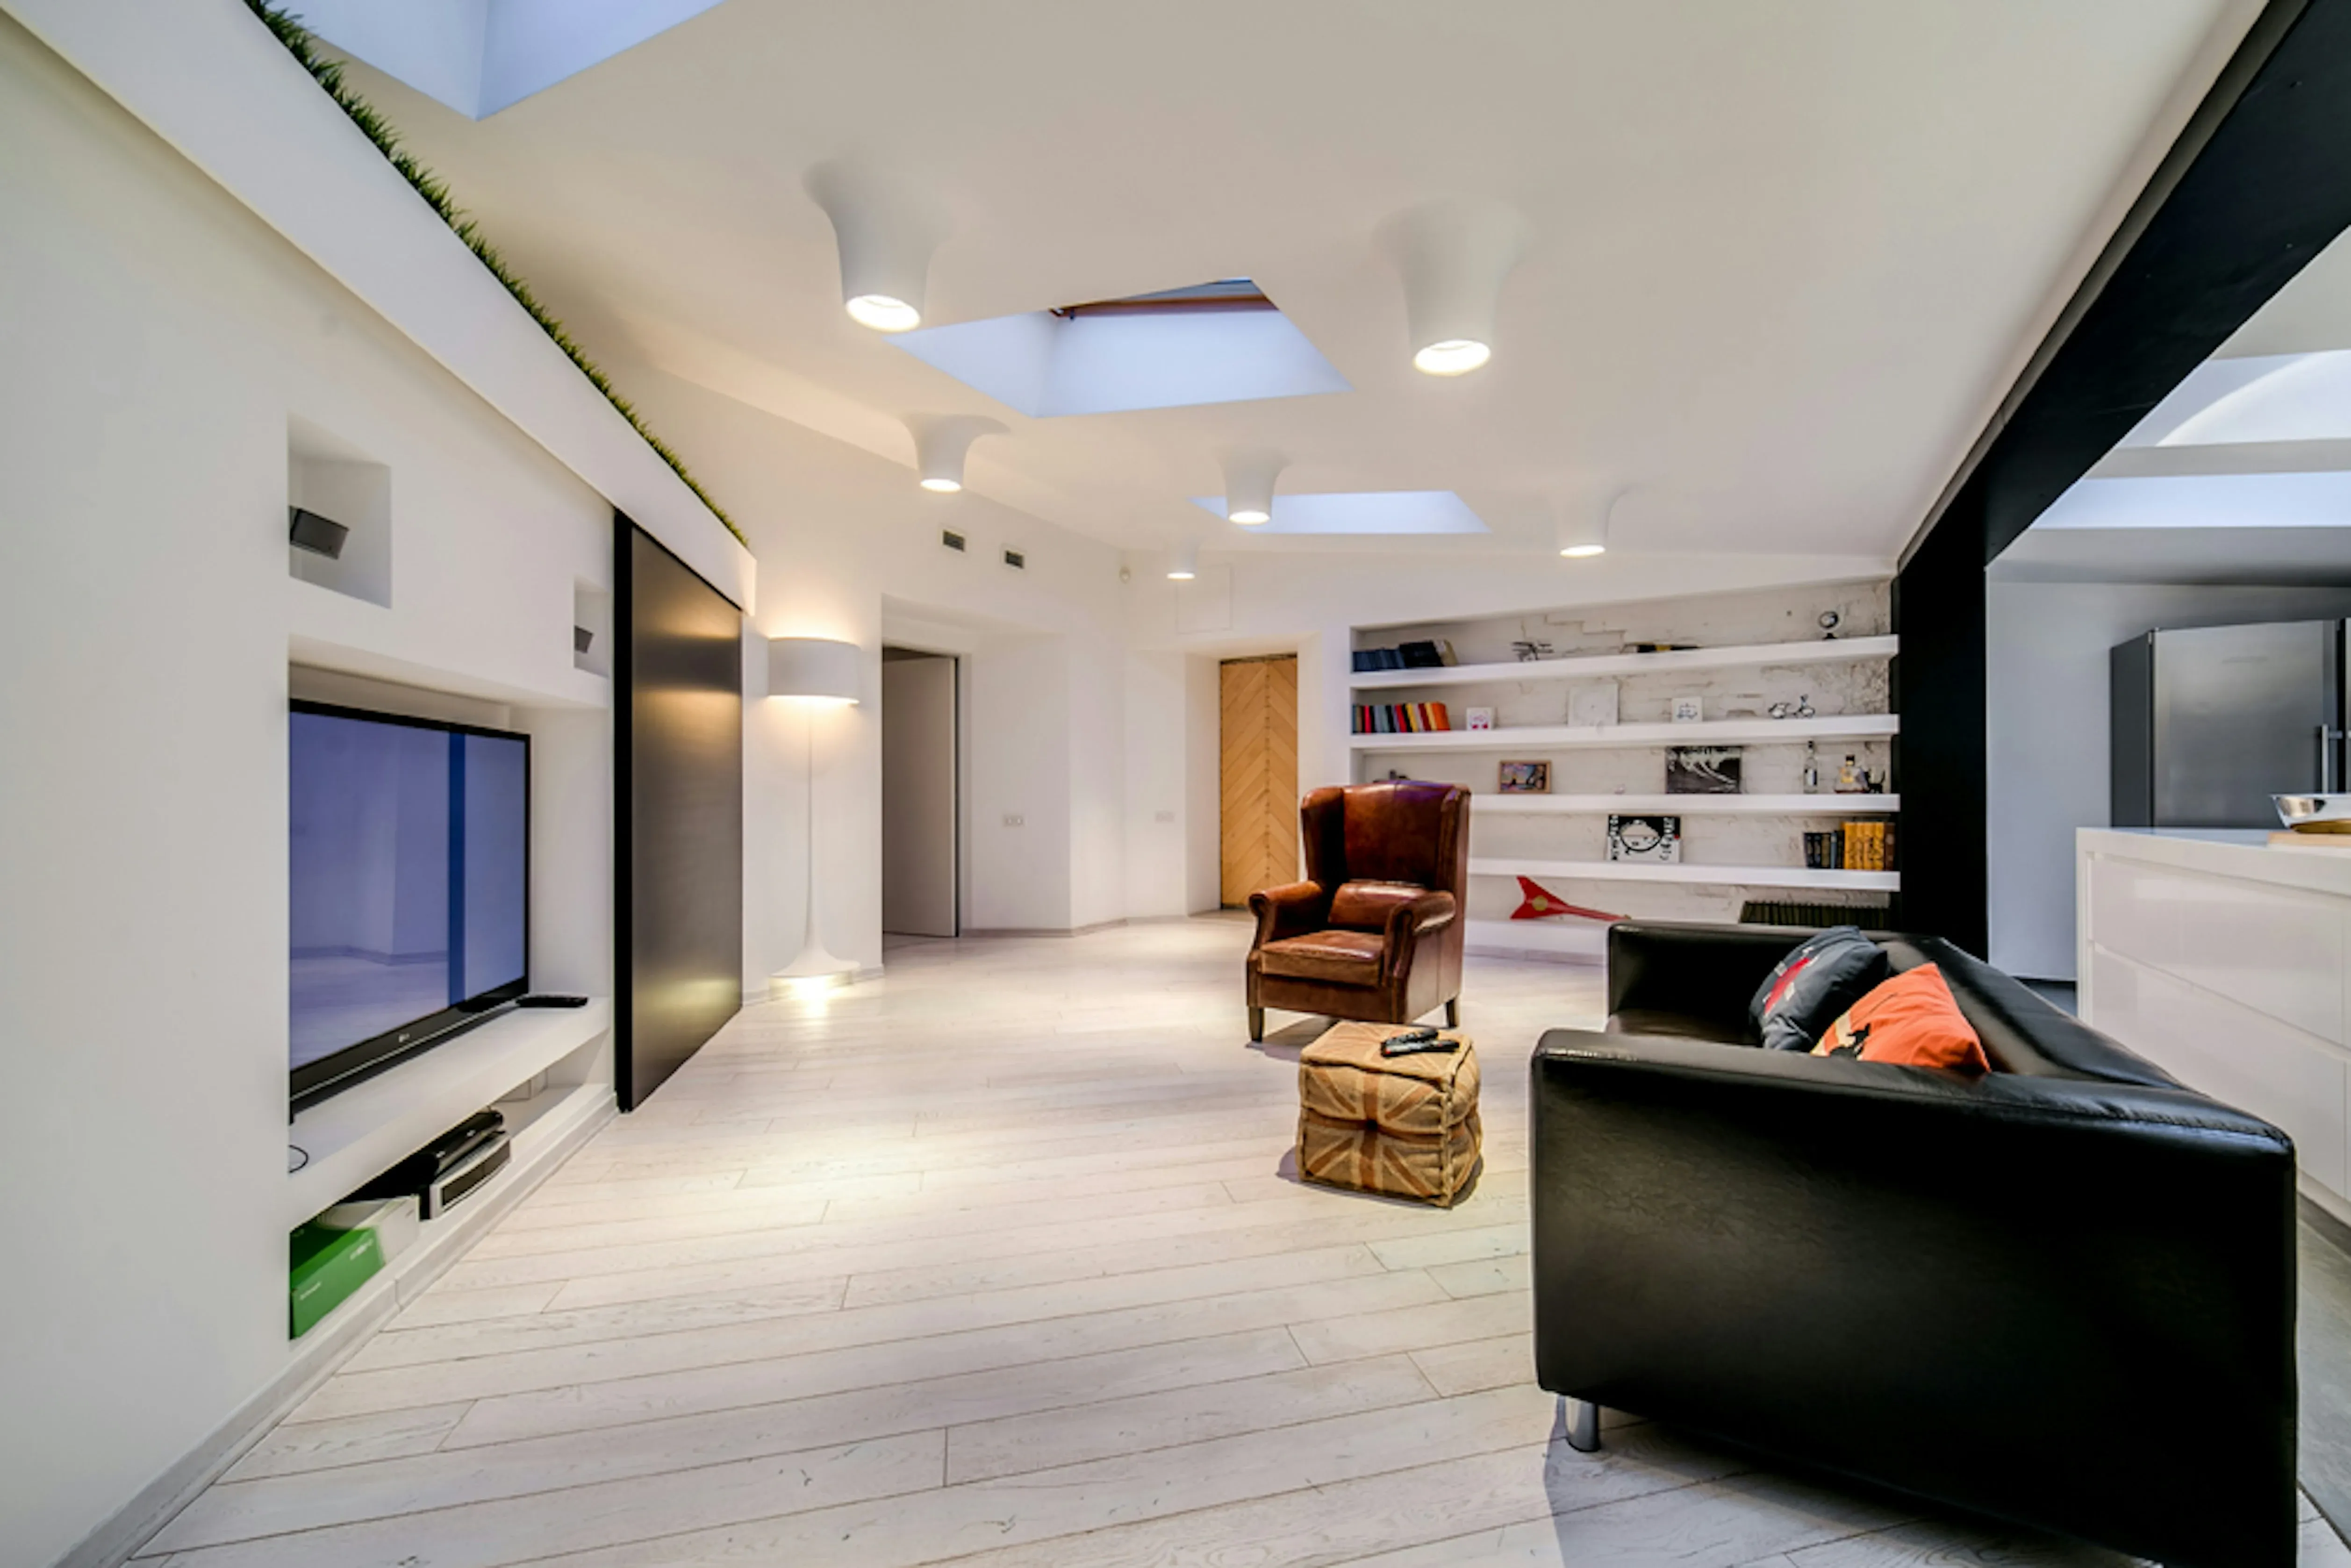
A cellar conversion costs £1,080 to £1,680 per m² inc VAT. A new London basement runs £7,200 to £12,000. Which of the three projects you have decides everything.
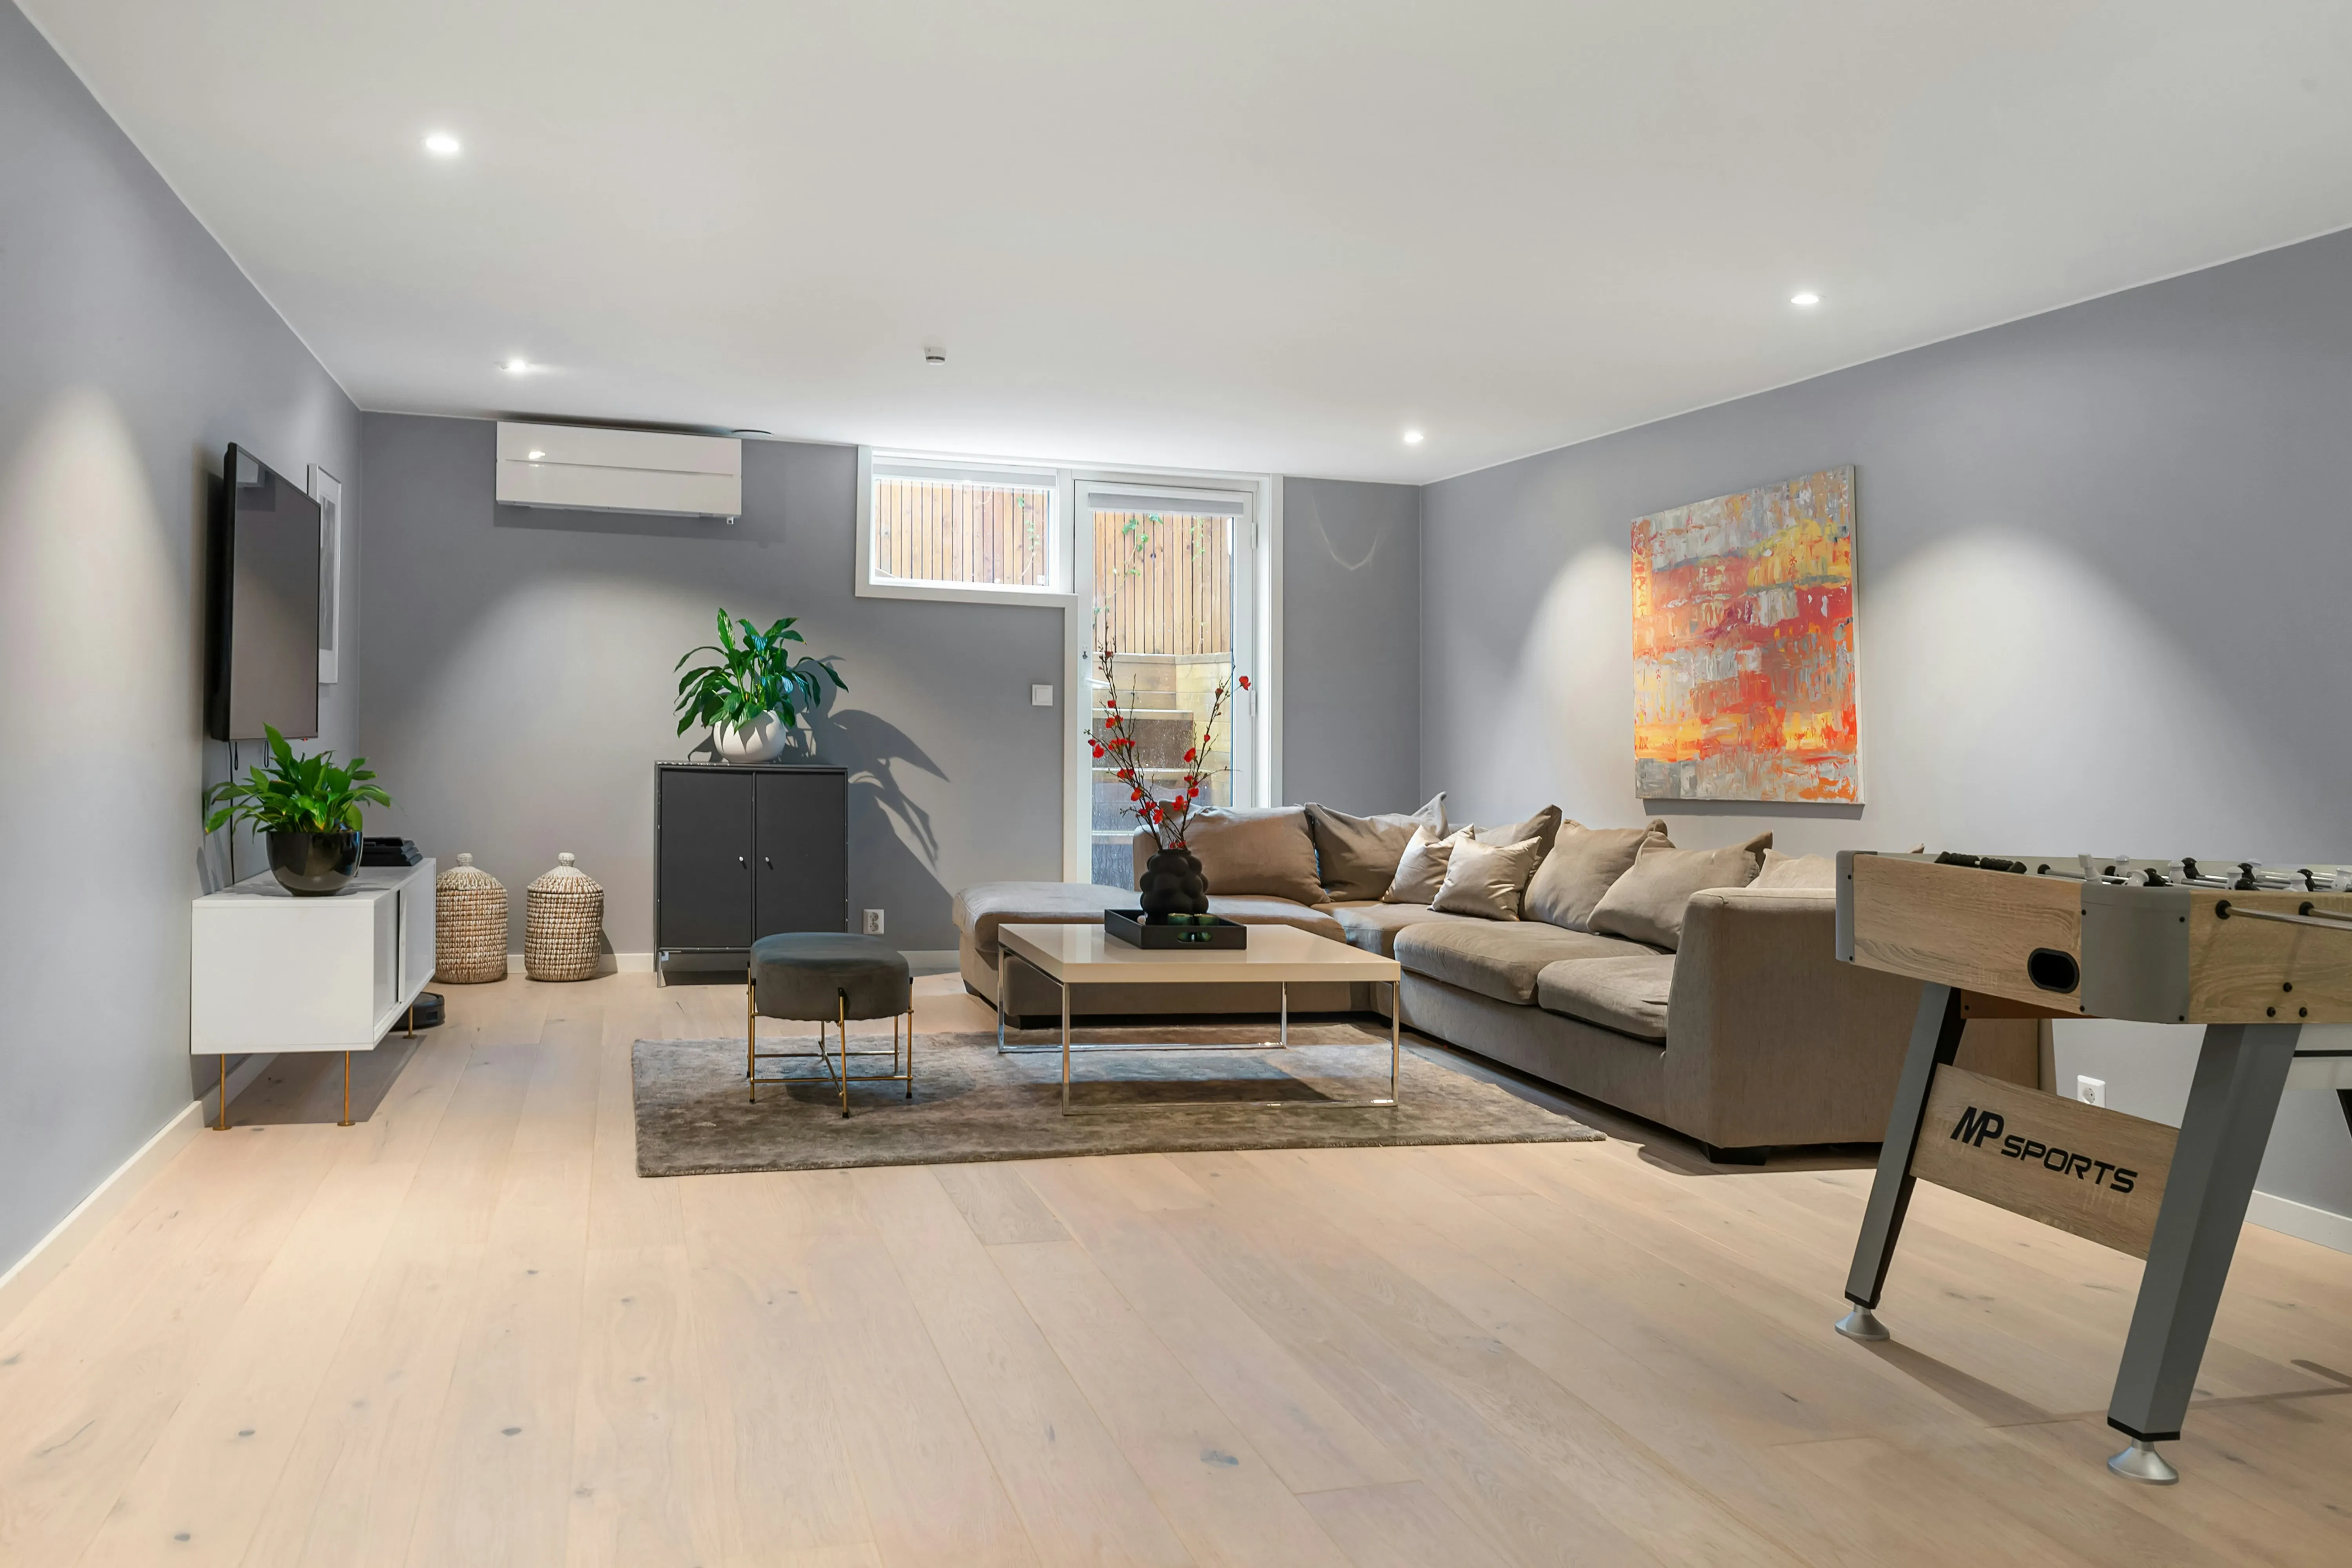
Basement conversion timelines by project type — 6 weeks for a cellar fit-out to 12 months for a new excavation. Plus what happens before work starts.
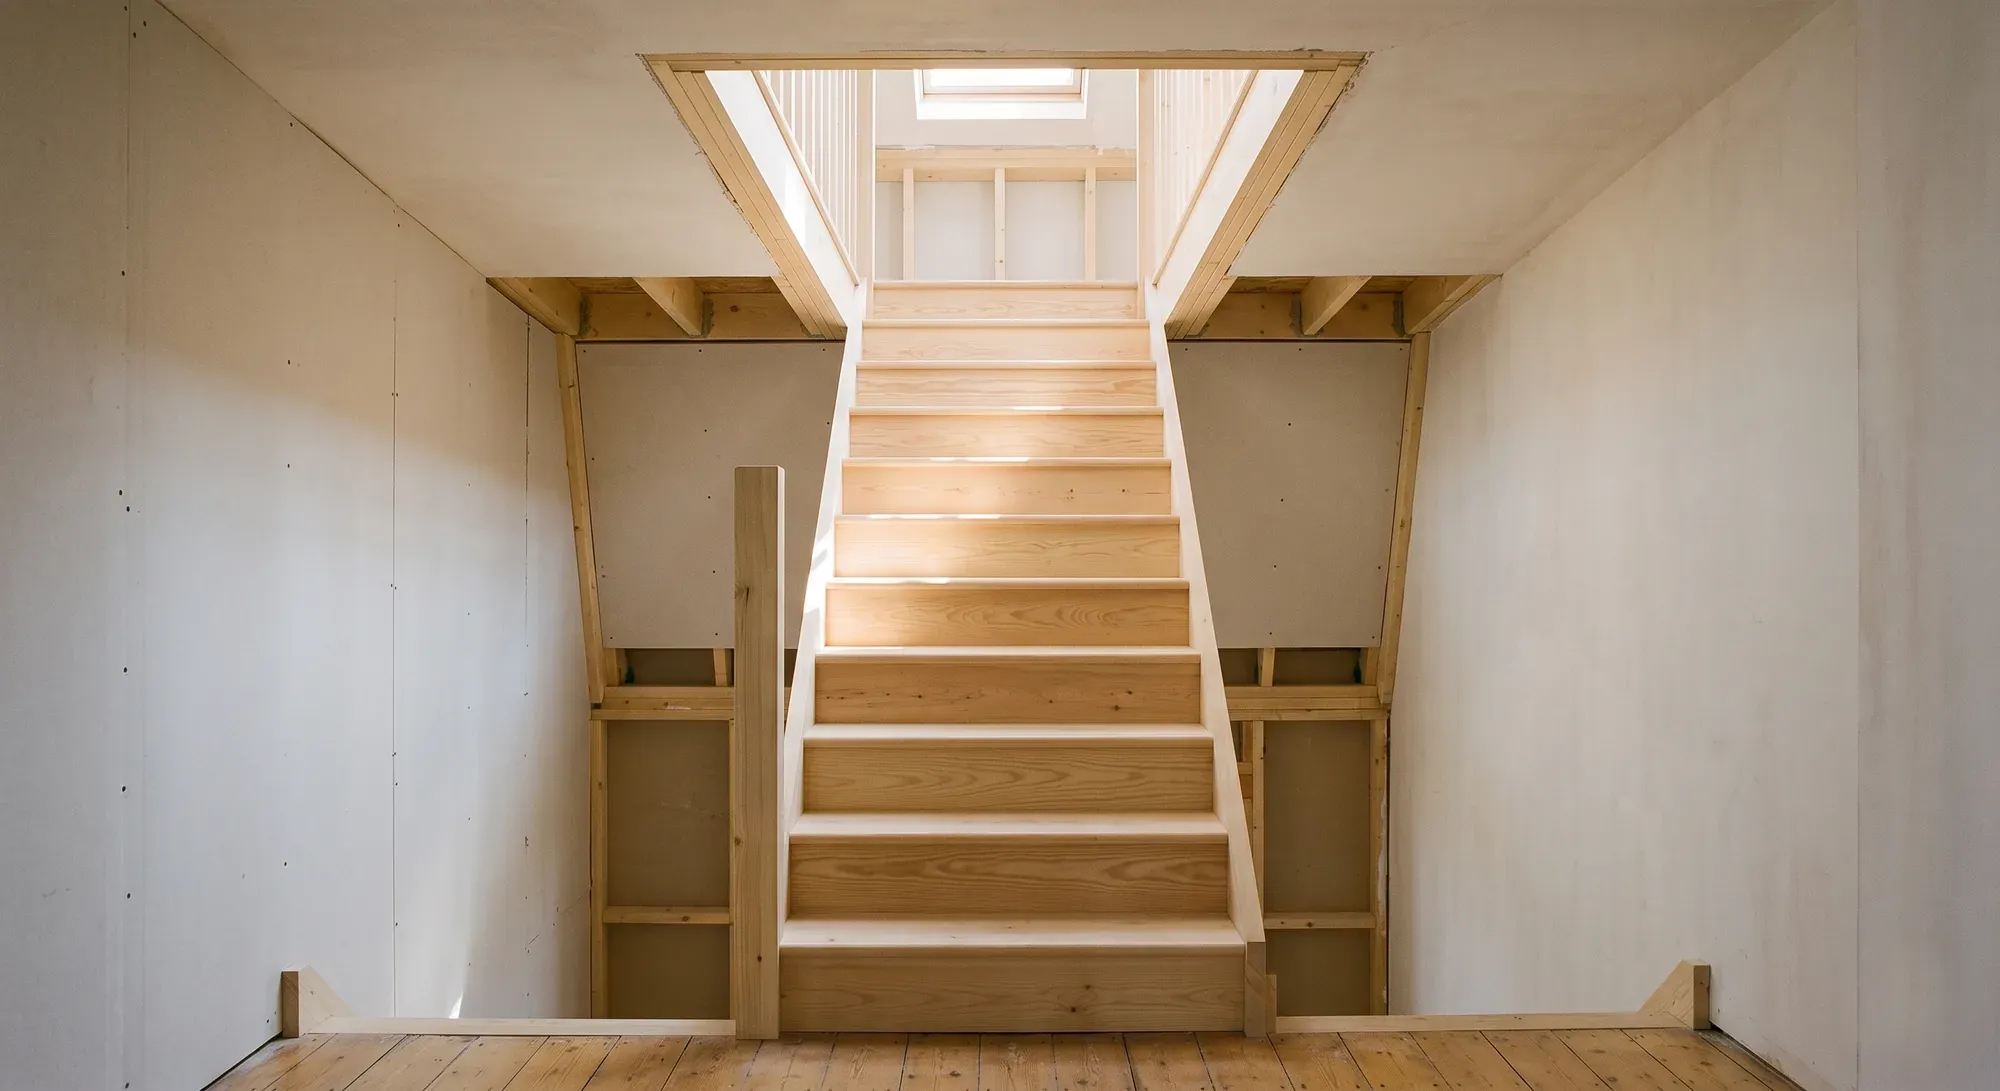
Which Parts apply to which work, why an existing house is judged more leniently, what building control now inspects, and the completion certificate you are entitled to.
Section 2 works need two months' notice. Sections 1 and 6 need one. The three triggers, what dissent actually means, and why the Act has no enforcement procedure.