
Basement Tanking and Waterproofing Explained

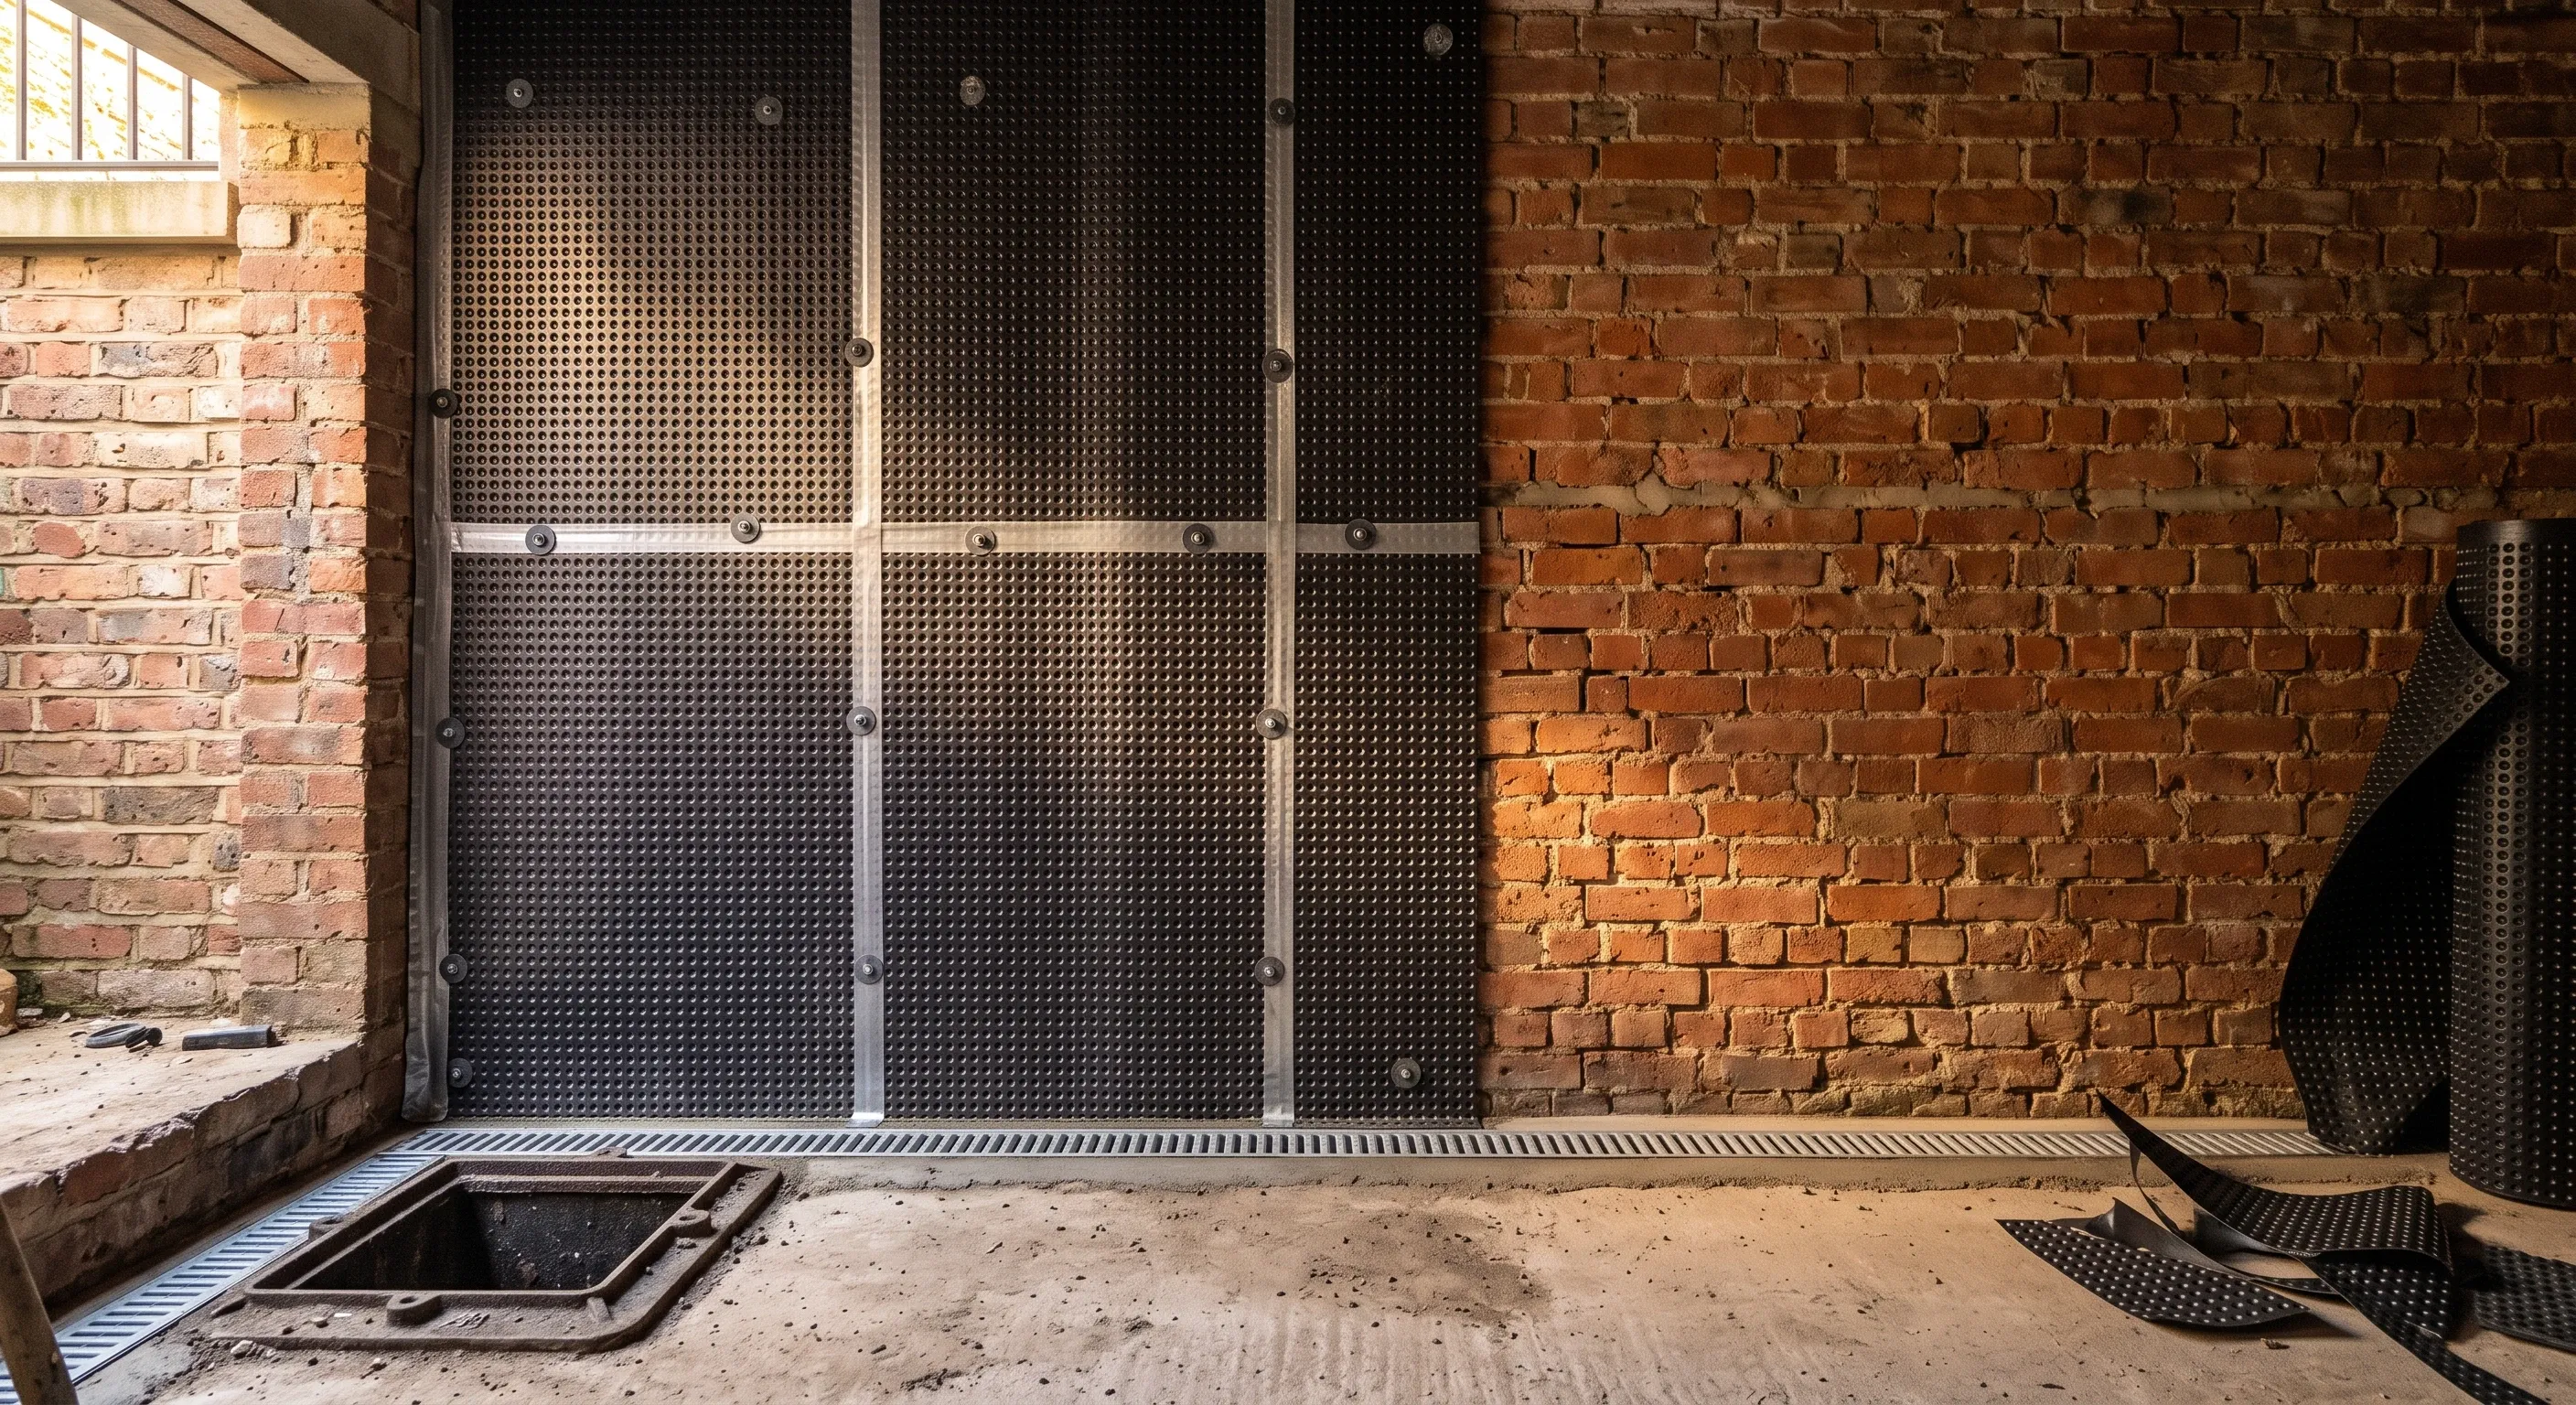
Basement tanking is barrier waterproofing: a cementitious slurry or bonded membrane applied to the walls and floor to block water out. BS 8102:2022 calls this Type A, and it is one of three approaches. Type B builds the waterproofing into the concrete structure. Type C lets water into a drained cavity and pumps it away.
Almost everyone uses the word tanking loosely, as a general synonym for waterproofing a basement. Plenty of contractors do it too. The problem is that the three types fail in different ways, cost different amounts, and leave you with very different obligations once the van drives off. Getting the name right is how you start getting the specification right.
What BS 8102:2022 is, and why it carries more weight here than the Building Regulations
BS 8102:2022 is the British Standard code of practice for protection of below ground structures against water ingress, published by BSI on 31 March 2022. It is guidance and recommendation rather than law. Nothing in it is directly enforceable against you. Separately, we have set out the Approved Documents that do apply below ground.
That sounds like a weakness until you look at what else covers the subject. Nothing does. Basements for dwellings was removed from the approved documents on 1 October 2010, according to the Planning Portal, and no Approved Document has covered below ground waterproofing design since. The Building Regulations still bite on a basement conversion, on ventilation, fire escape, insulation, electrics and structure, and underpinning is building work in its own right under regulation 3(1)(f) of the Building Regulations 2010. Our guide to building regulations and what renovators need to check covers that side of it. For the waterproofing design itself, though, BS 8102 is the document the industry, and every insurer, measures against.
Type A, Type B and Type C: what each one actually does
These are three strategies, not three products. Type A resists water at a barrier. Type B resists it within the structure. Type C does not resist it at all: it admits water into a drained void and removes it.
System | What it is | Where it fits | What it asks of you afterwards |
|---|---|---|---|
Type A, barrier protection | Cementitious slurry, bonded membrane or liquid coating applied to walls and floor. This is tanking in the strict sense. | Retrofit cellars where the outer face is buried and unreachable. Thin build-up, so it suits low headroom. | Nothing mechanical. Only vapour-permeable finishes on the face, and no fixings driven through it. |
Type B, structurally integral protection | The structure is the waterproofing. Reinforced concrete with a water-resisting admixture, with waterbars in the joints. | New-build boxes and newly poured basements. Largely unavailable if you own a brick Victorian cellar. | Nothing routine, but crack widths and joint detailing have to be right first time. |
Type C, drained protection | Studded cavity drain membrane on walls and floor, drainage channels, a sump, a pump and a discharge. | Habitable conversions, and any structure where you cannot rely on a barrier holding back pressure. | Annual servicing, accessible rodding points, pump replacement in time, and power for as long as you own the house. |
Type A applied externally works in positive pressure, with the ground pressing the membrane onto the wall. Applied internally, which is what happens in nearly every retrofit cellar because the outside face is buried under next door's garden, it works in negative pressure. The water is pushing the coating off the wall. That single fact explains most Type A failures, and it is why substrate preparation matters far more than the brand of slurry. A bond that has let go at one small spot produces a leak that is very hard to trace once the wall is plastered.
Type B is rarely on the table for a conversion, because there is no fresh concrete to put the admixture into. The Property Care Association says as much in its homeowner guidance: for most basement conversions you will be limited to certain Type A and Type C systems. Worth knowing, so that a quote offering all three does not sound more sophisticated than it is.
Type C is the one most often misunderstood. The Institution of Structural Engineers CPD module on BS 8102:2022, published in October 2022, puts it without hedging: a Type C cavity drain system is not designed to withstand water pressure and should only be regarded as an internal water management system. It does not stop water reaching the wall. It gives the water somewhere to go.
That distinction is worth sitting with, because it changes what you are buying.
The performance grades, and what waterproof is actually supposed to mean
BS 8102:2022 sets performance grades for the finished internal environment, and there are four of them: 1a, 1b, 2 and 3. A grade describes what the room has to achieve. It does not tell you which system to install.
Grade 1a tolerates seepage and damp areas where these do not affect the intended use. Grade 1b tolerates damp areas but no seepage. Grade 2 permits no seepage at all, and tolerates damp areas only where they come from internal air moisture or condensation. Grade 3 permits no water ingress and no damp areas, and expects ventilation, dehumidification or air conditioning appropriate to the intended use.
Here is the part contractor websites get wrong. The 2022 edition deliberately deleted the worked examples the 2009 table carried, the car park, the workshop, the archive. So when a quote states that habitable rooms are Grade 3 under BS 8102, that mapping is the contractor's view, not the standard's. The grade is agreed between you and the designer for your intended use, and the standard's own note on the table warns that reducing the grade increases the risk of not meeting your expectations for the space. Depth does not set the grade either. A deep car park can sit at Grade 1a while an office floor a metre below pavement level needs Grade 3.
Read the second half of the Grade 3 definition again, because it explains the single most common complaint after a basement is finished: mould appearing on a wall that was supposedly waterproofed. Grades 2 and 3 assume environmental control, and ventilation and dehumidification sit outside the waterproofing system and usually outside the waterproofing contract. A cold, dense cementitious surface will bead with condensation in a room with no air movement. The waterproofing can be entirely sound while the room fails its grade. If you are not sure whether you are looking at ingress or condensation, what damp treatment costs by type sets out how the two are told apart before anyone prices a cure.
When one system is not enough
Combined protection means two types used together, and BS 8102:2022 leans on it harder than the 2009 edition did. The clause was expanded to cover internal plus external Type A, and Type A plus B plus C. Where a Type B structure has to reach Grade 2 or 3, the standard's wording is that additional measures should be used, and combined protection is the first thing it names.
What the standard does not give you is a depth. There is no line in BS 8102:2022 saying combine two systems below three metres, and if a quote claims otherwise, ask to be shown it. The triggers are the risk profile, the intended use, the consequence of failure and how maintainable the finished result is. There is also a condition attached: combined systems should have different performance characteristics. Two systems that fail the same way are not combined protection, they are the same bet placed twice.
One more thing the 2022 edition is firm about. Water pressure should be designed for the full height of the retained structure, not the water table the surveyor happened to find on the day. Even a site that surveys dry should be assumed capable of waterlogging later, and in permeable subsoil groundwater still takes time to drain away, which can put pressure on the structure periodically.
Who should design it, and why that is not your structural engineer
BS 8102:2022 recommends that a waterproofing specialist is appointed at the early stages of a project, ideally before the technical design stage, and consulted on any later change that touches the waterproofing.
Appointed is the word that changed. The 2009 edition said the specialist should be included in the design team. The 2022 edition says appointed, which implies a contract and, with it, responsibility. The credential to ask for is CSSW, Certificated Surveyor in Structural Waterproofing, awarded at Level 3 through ABBE and administered with the Property Care Association. Above that sits the PCA's Waterproofing Design Specialist register, which is peer reviewed rather than examined.
The person who should not be leading this is your structural engineer, unless they happen to hold the waterproofing qualification as well. They will design the retaining structure and sense-check the specialist's drawings, and what a structural engineer does and what they cost is a separate line in the budget. Waterproofing design is its own discipline, and the reason the standard is so insistent about early appointment is that design decisions, rather than product performance, are the usual cause of trouble below ground.
What a Type C system commits you to for as long as you own the house
This is the conversation most quotes skip. A cavity drain system is a mechanical installation with a pump in it, and it has to keep working for the life of the room.
The pump sits in a sump and discharges through a non-return valve to an external drain. Groundwater is not permitted to be discharged into a public sewer, so where the water goes needs settling at design stage rather than discovering afterwards. Float switches jam on dirty water, which is why the sump wants filtration and a stilling arrangement. The pump and the drainage channel rodding points must stay accessible once the room is finished. If the plasterer boards over the access, the system is unmaintainable and no guarantee will survive it.
Then there is power. A cavity drain system with no pump running is a basin. Battery backup, a high-water alarm, and in higher risk situations a second pump, are the standard answers, and they belong in the specification rather than in a later conversation about upgrades. Servicing is annual. Pumps get replaced periodically rather than never. Most insurance-backed guarantees carry servicing conditions, so read what yours requires before you sign it.
None of this makes Type C the wrong choice. For a habitable basement in London clay it is very often the right one. It does mean you are buying an ongoing obligation, and it is better priced and diarised now than discovered during a power cut.
Waterproofing eats the headroom you just measured
Whatever type you choose has a thickness, and it comes off the room.
A Type A job usually ends up with a render coat over the slurry and then plasterboard, plus a screed over the tanked floor. Type C is thicker: a studded membrane, battens and board on the walls, and on the floor a membrane, insulation and a screed sitting over the drainage layer. Measure brick to joist and you will flatter yourself. The number that matters is finished floor to finished ceiling, after the build-up, and it can land a hundred millimetres or more below what your tape told you. We have set out the head height arithmetic done honestly.
One myth to put down while we are here. There is no minimum habitable room height in the England Building Regulations. The 2.3 metres over 75% of gross internal area figure that gets quoted at people is the Nationally Described Space Standard, published by DCLG in March 2015 and amended in May 2016, and it applies to new dwellings where a local authority has adopted it. It is not a rule you are breaching in your cellar.
Which makes this a practical problem rather than a legal one. A room that finishes at 2.0 metres is perfectly lawful and fairly grim to stand up in. Recovering the height means lowering the floor, and that is a structural job with its own consent path, since underpinning is building work under regulation 3(1)(f). In money, Homebuilding & Renovating's basement cost guide, written by quantity surveyor Tim Phillips and last updated 28 January 2026, puts converting an existing basement at £1,275 to £1,600 per square metre, and lowering the floor level while reinforcing the existing cellar at £1,650 to £2,250 per square metre. Those are exclusive of VAT, which the same guide lists separately at 20% on work by a VAT-registered contractor and on consultants' fees. Our own guide to basement and cellar conversion costs in the UK breaks the wider budget down.
What tanking costs, and what the number leaves out
Checkatrade's damp proofing cost guide, whose cost table was last updated in March 2026, puts basement or cellar tanking at £100 to £200 per square metre with an average of £125, inclusive of VAT, and a damp survey at £100 to £600 with an average of £300. Its figures are prepared with estimators who are RICS and CIOB members.
The exclusions are the useful part, and Checkatrade states them where most sites do not. Those prices exclude stripping out plasterboard or render, making good afterwards, decoration and floor finishes, drying out or dehumidification, and the survey itself. On a cellar that has to go back to bare masonry and then be re-plastered and decorated, the excluded work can rival the tanking. Which is why comparing a rate per square metre between two quotes tells you very little. Compare what is inside them.
Guarantees and insurance-backed warranties, plainly
Two different things get used interchangeably here, and the difference matters when something goes wrong.
A product warranty is the manufacturer's promise about the material, typically 10 to 20 years, and typically limited to the value of the product. A watertightness guarantee covers the installed solution including the design, is normally insurance-backed, and exists so that if the installing contractor stops trading you still have somewhere to go. The Institution of Structural Engineers set that distinction out in its 2022 CPD module, along with the practical advice: confirm the extent of cover before work starts, and avoid split warranties where one firm supplied the Type A and another the Type C, because a claim then becomes an argument about whose product failed.
Check transferability too. A guarantee that does not pass to the next owner is worth less than it looks when you come to sell, and a buyer's solicitor will ask for the waterproofing design, the guarantee and the servicing records.
On the projects we run, the waterproofing grade and the named designer are settled before anyone prices the fit-out, because a basement quoted without those two things is not a comparable quote, however neat the spreadsheet looks. If you want the wider picture on how a below ground project is put together, our page on managed basement conversions walks through the process.
Frequently asked questions
Is tanking slurry breathable, and will it damage old brickwork?
No, not in the sense people usually mean. Type A is a barrier, so the masonry behind it will not dry inwards. That is why only vapour-permeable finishes belong on the face of a tanked wall, and why tanking an old solid wall needs a designer who has thought about where the moisture in that wall goes instead. It is a reasonable worry in period property, and renovating a Victorian terrace and the problems to watch for covers the wider breathability question.
Do I need building regulations approval to tank a cellar?
Tanking on its own, as a repair to a cellar that stays non-habitable, generally does not. Converting the space into a habitable room does, because you then engage ventilation, fire escape, insulation and electrical requirements. Lowering the floor brings in underpinning, which is building work in its own right under regulation 3(1)(f) of the Building Regulations 2010.
How long does basement tanking last?
Nobody publishes a design life for it, and the ranges quoted online contradict each other: 10 to 20 years on some sites, 20 to 30 on others, none of them sourced. A more useful way to think about it is that a correctly designed Type A barrier has no moving parts and lasts as long as its bond to the substrate, while a Type C system contains a pump that needs servicing and eventual replacement. Ask for the guarantee period and its servicing conditions in writing, because that is the only number anyone will stand behind.
Can I tank a cellar myself with slurry from a builders' merchant?
You can certainly buy the material, and for a dry cellar you simply want to keep dry as storage it may be fine. For anything you intend to inhabit, the failure mode is expensive and awkward: a negative-side barrier debonds under pressure, and finding the leak behind a finished wall means taking the finish off again. BS 8102 treats this as designed work for a reason.
Find out what your project will cost
Tell us what your cellar is doing and we will get you up to three comparable quotes from vetted London builders, with the waterproofing grade and the named designer agreed before anyone prices the room.
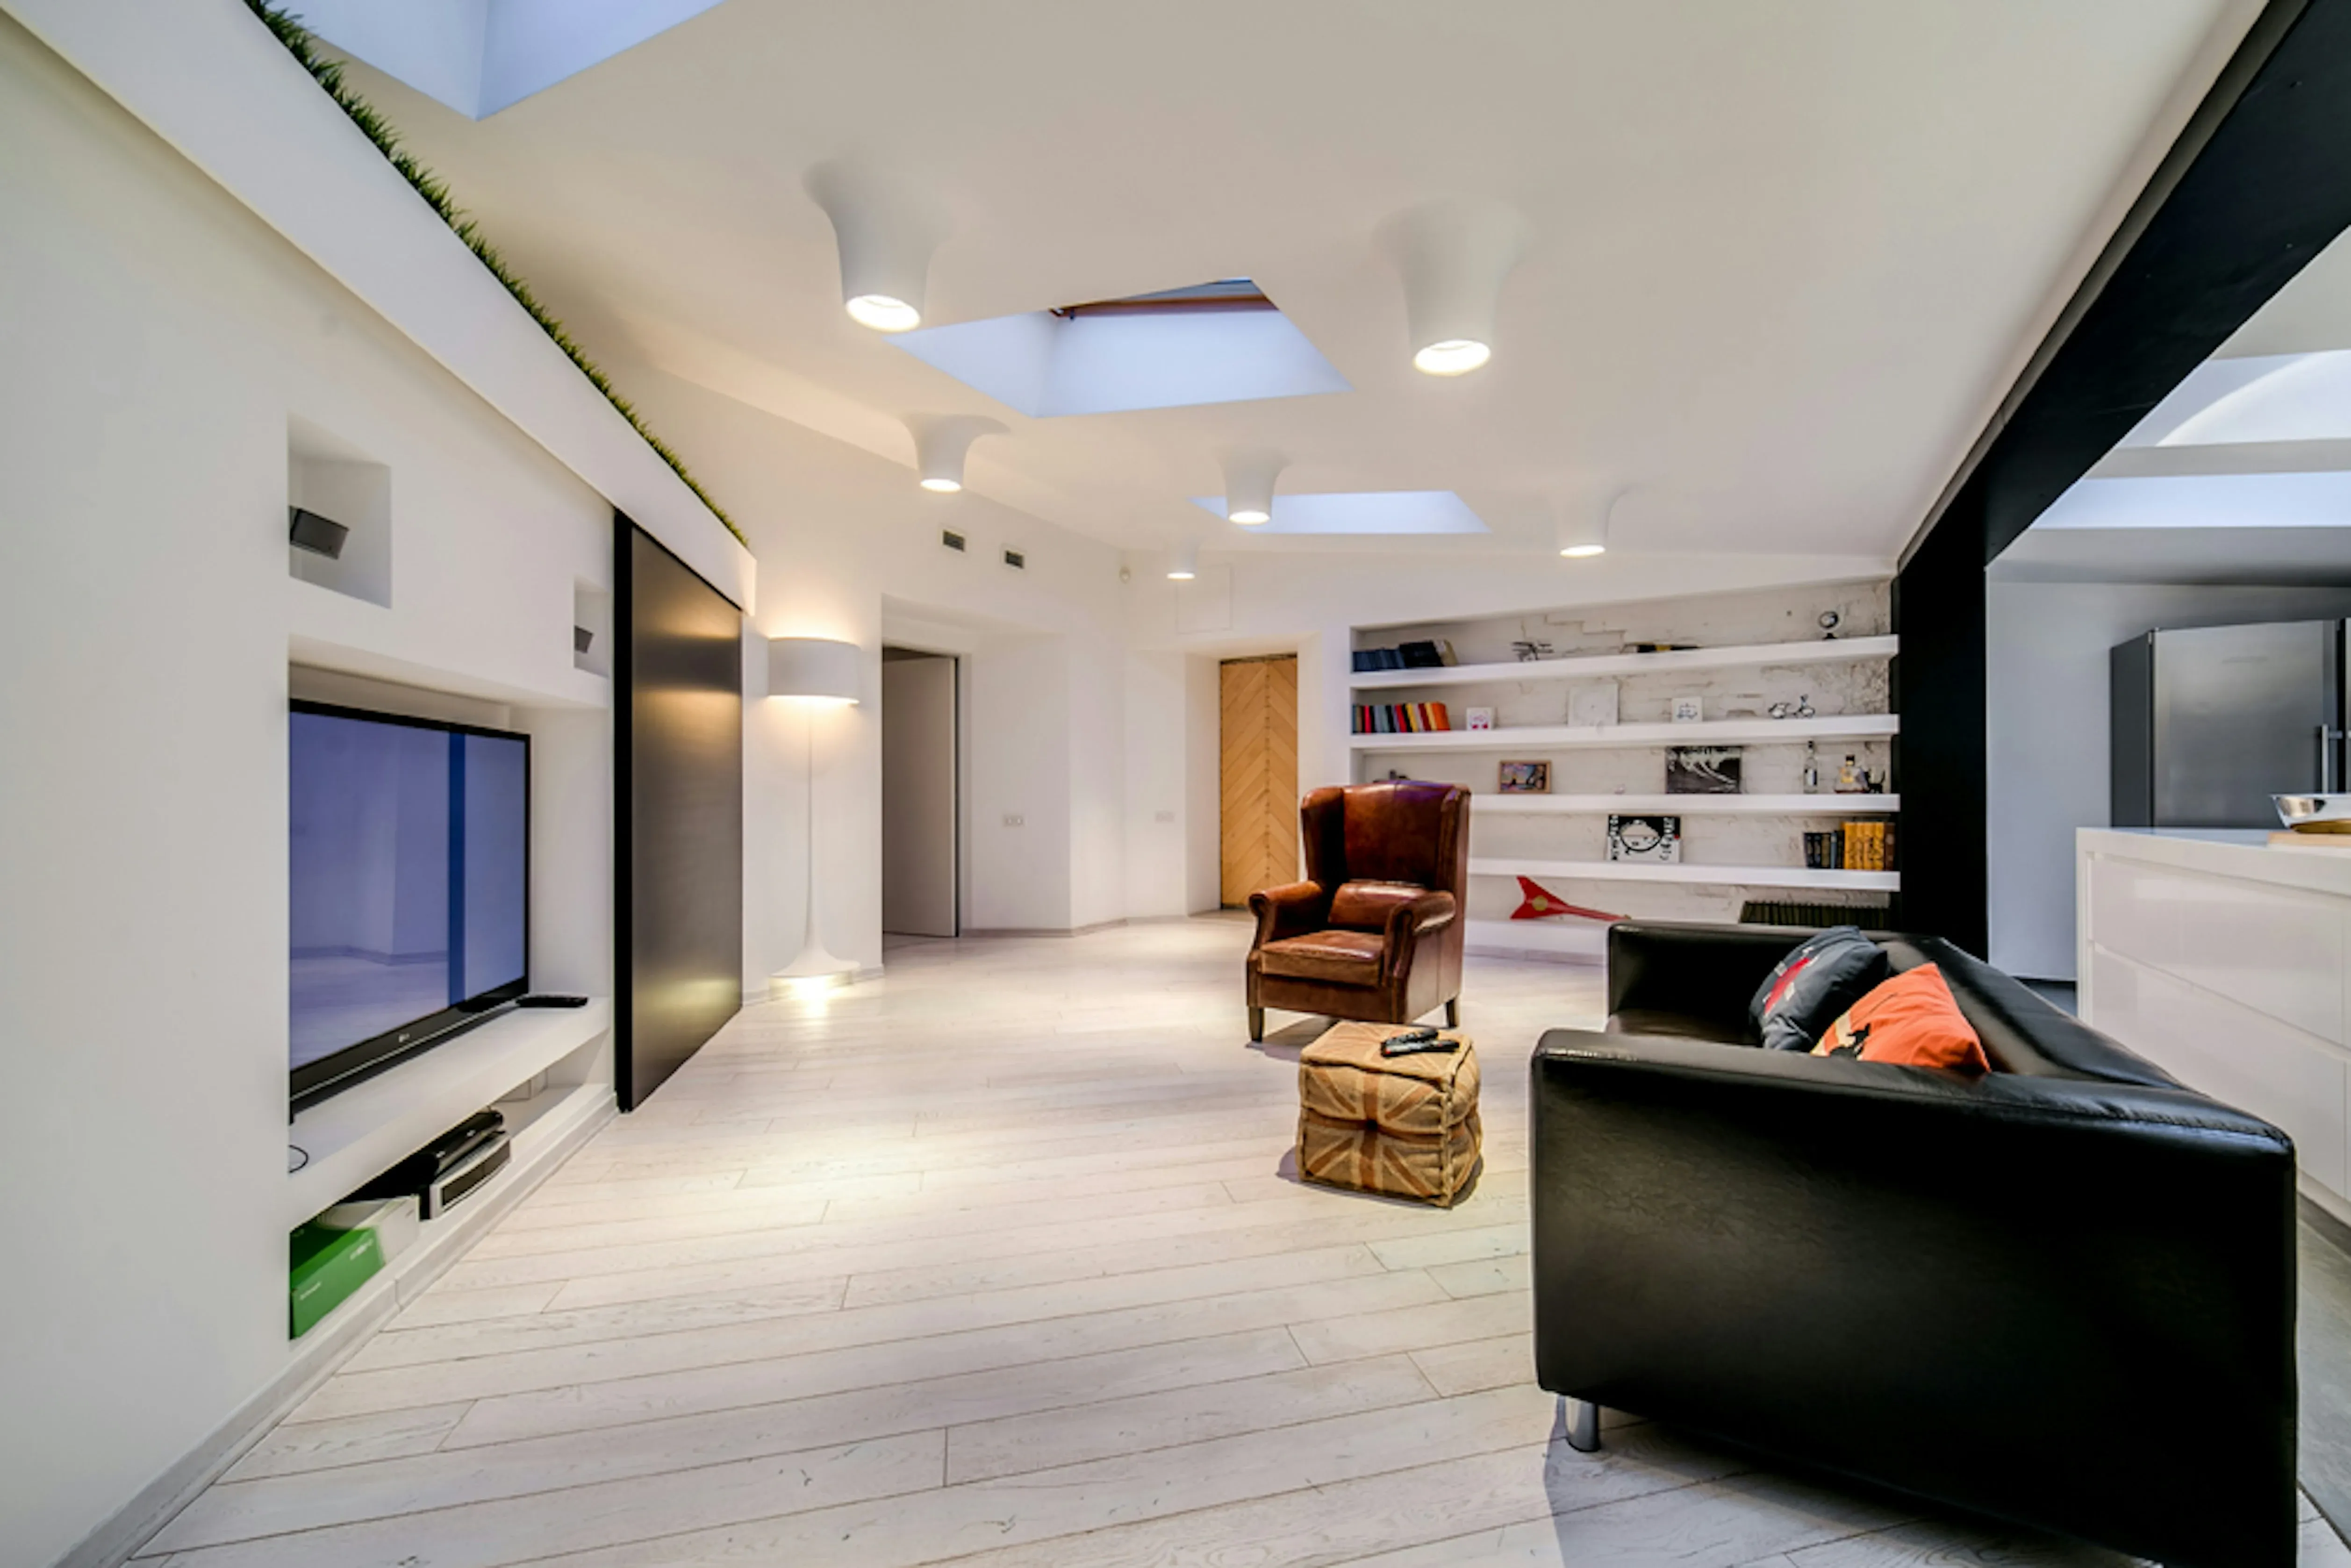
A cellar conversion costs £1,080 to £1,680 per m² inc VAT. A new London basement runs £7,200 to £12,000. Which of the three projects you have decides everything.
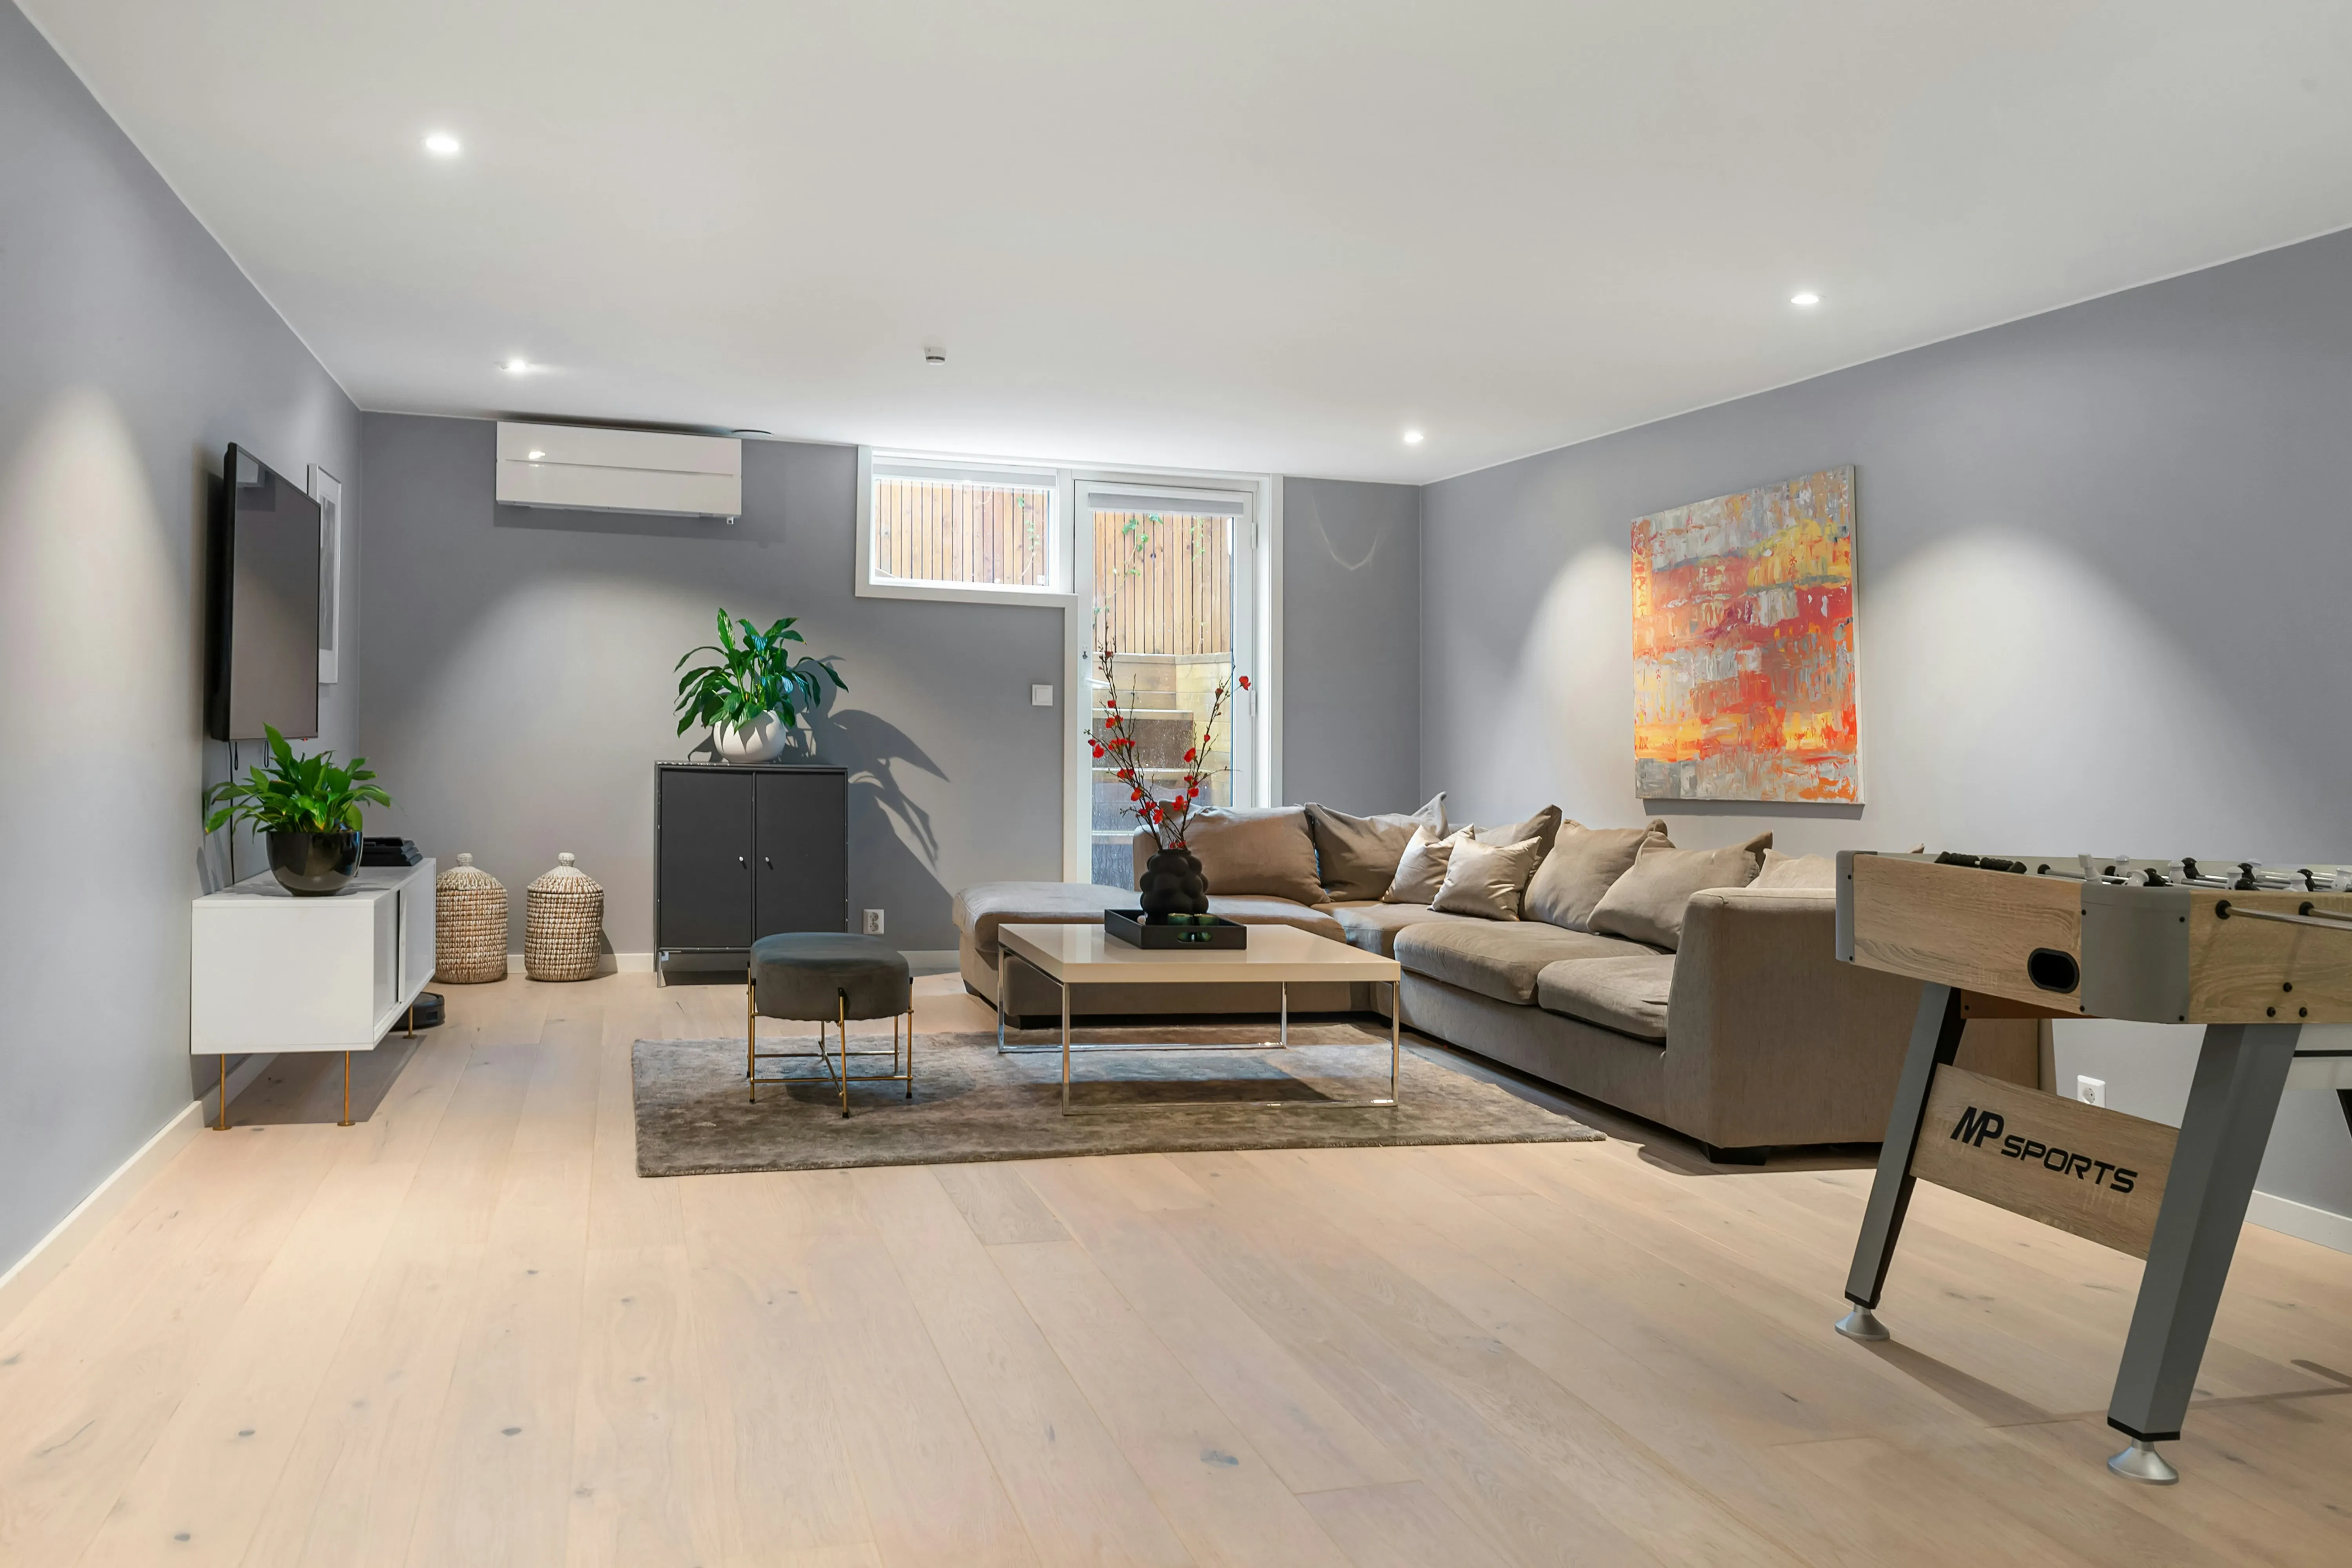
Basement conversion timelines by project type — 6 weeks for a cellar fit-out to 12 months for a new excavation. Plus what happens before work starts.

Chemical damp-proof course £60 to £90 per metre, tanking £80 to £150 per m². Published costs by type, and why RICS says DPC failure is extremely rare.
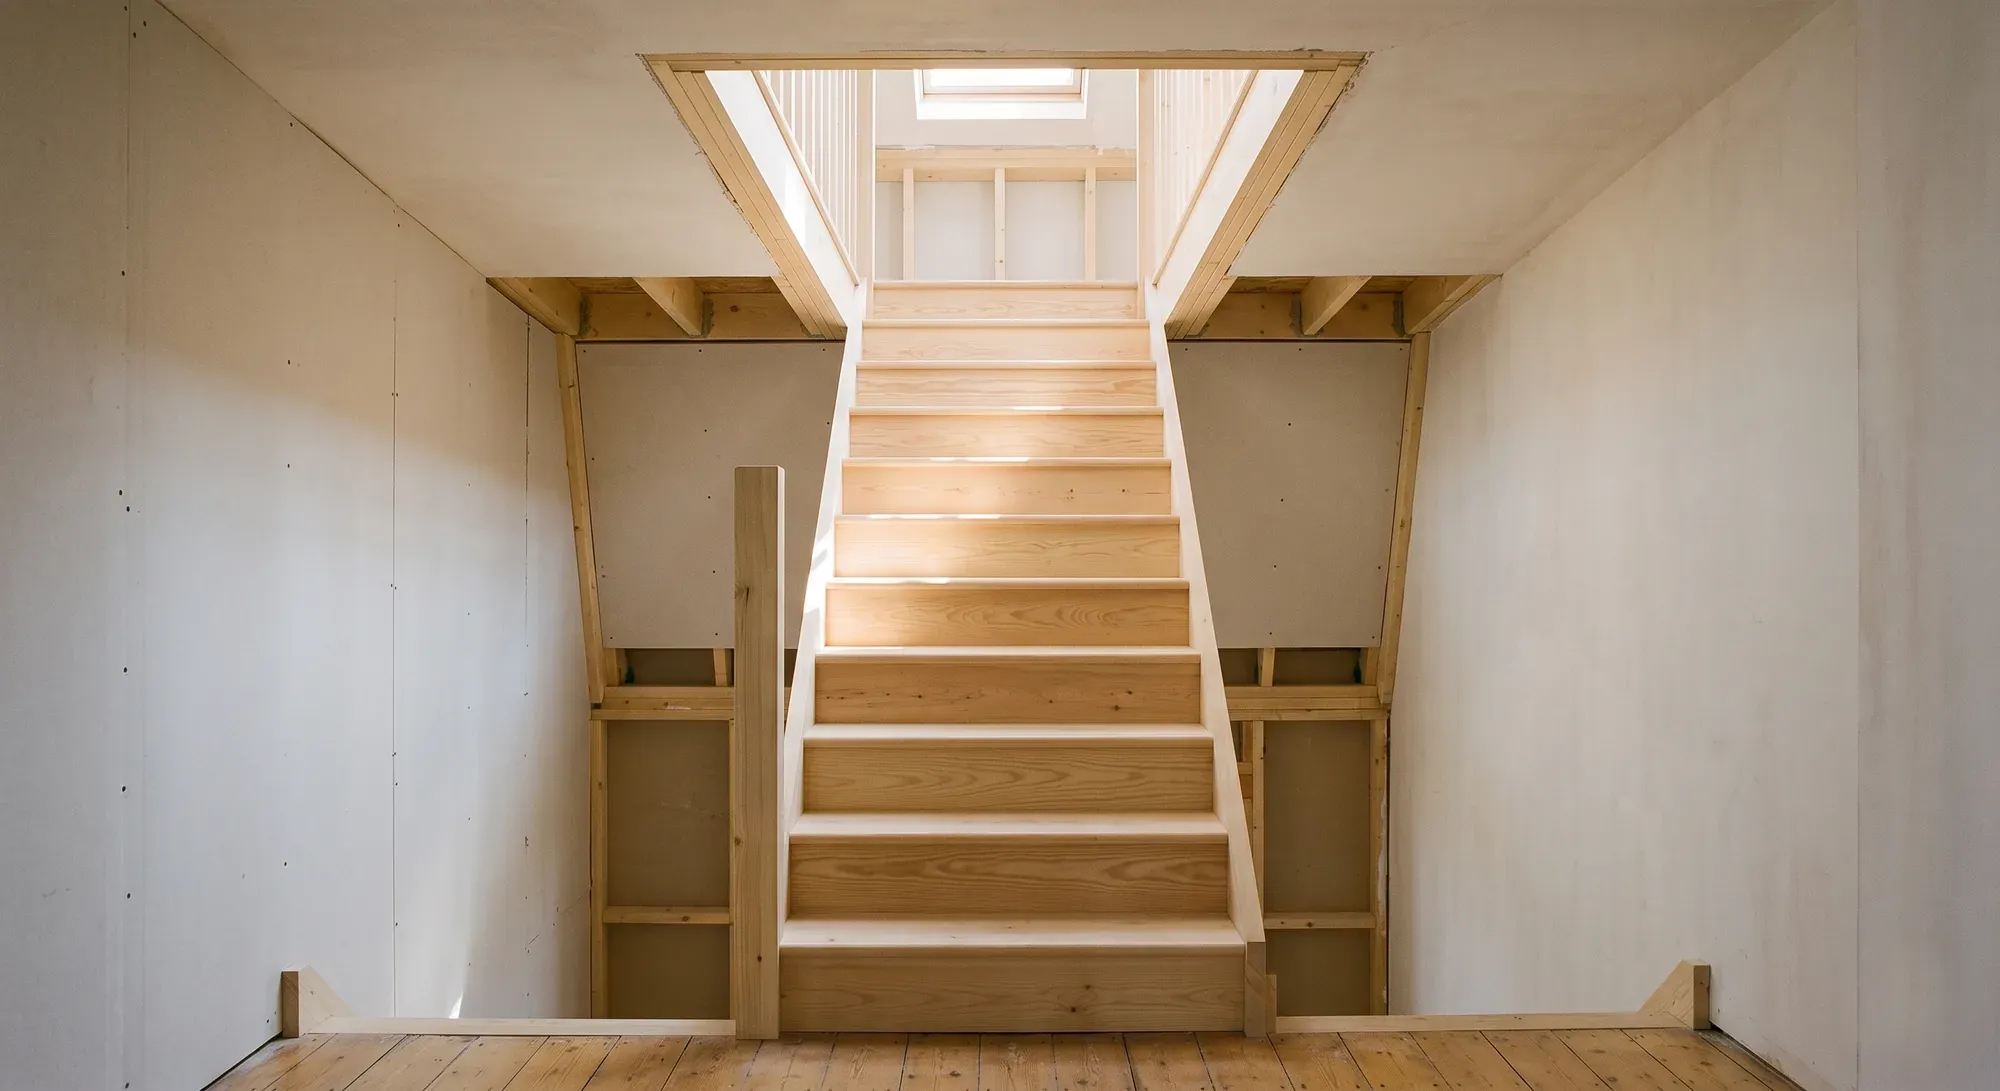
Which Parts apply to which work, why an existing house is judged more leniently, what building control now inspects, and the completion certificate you are entitled to.