
Cellar vs Basement Conversion: What Is the Difference?

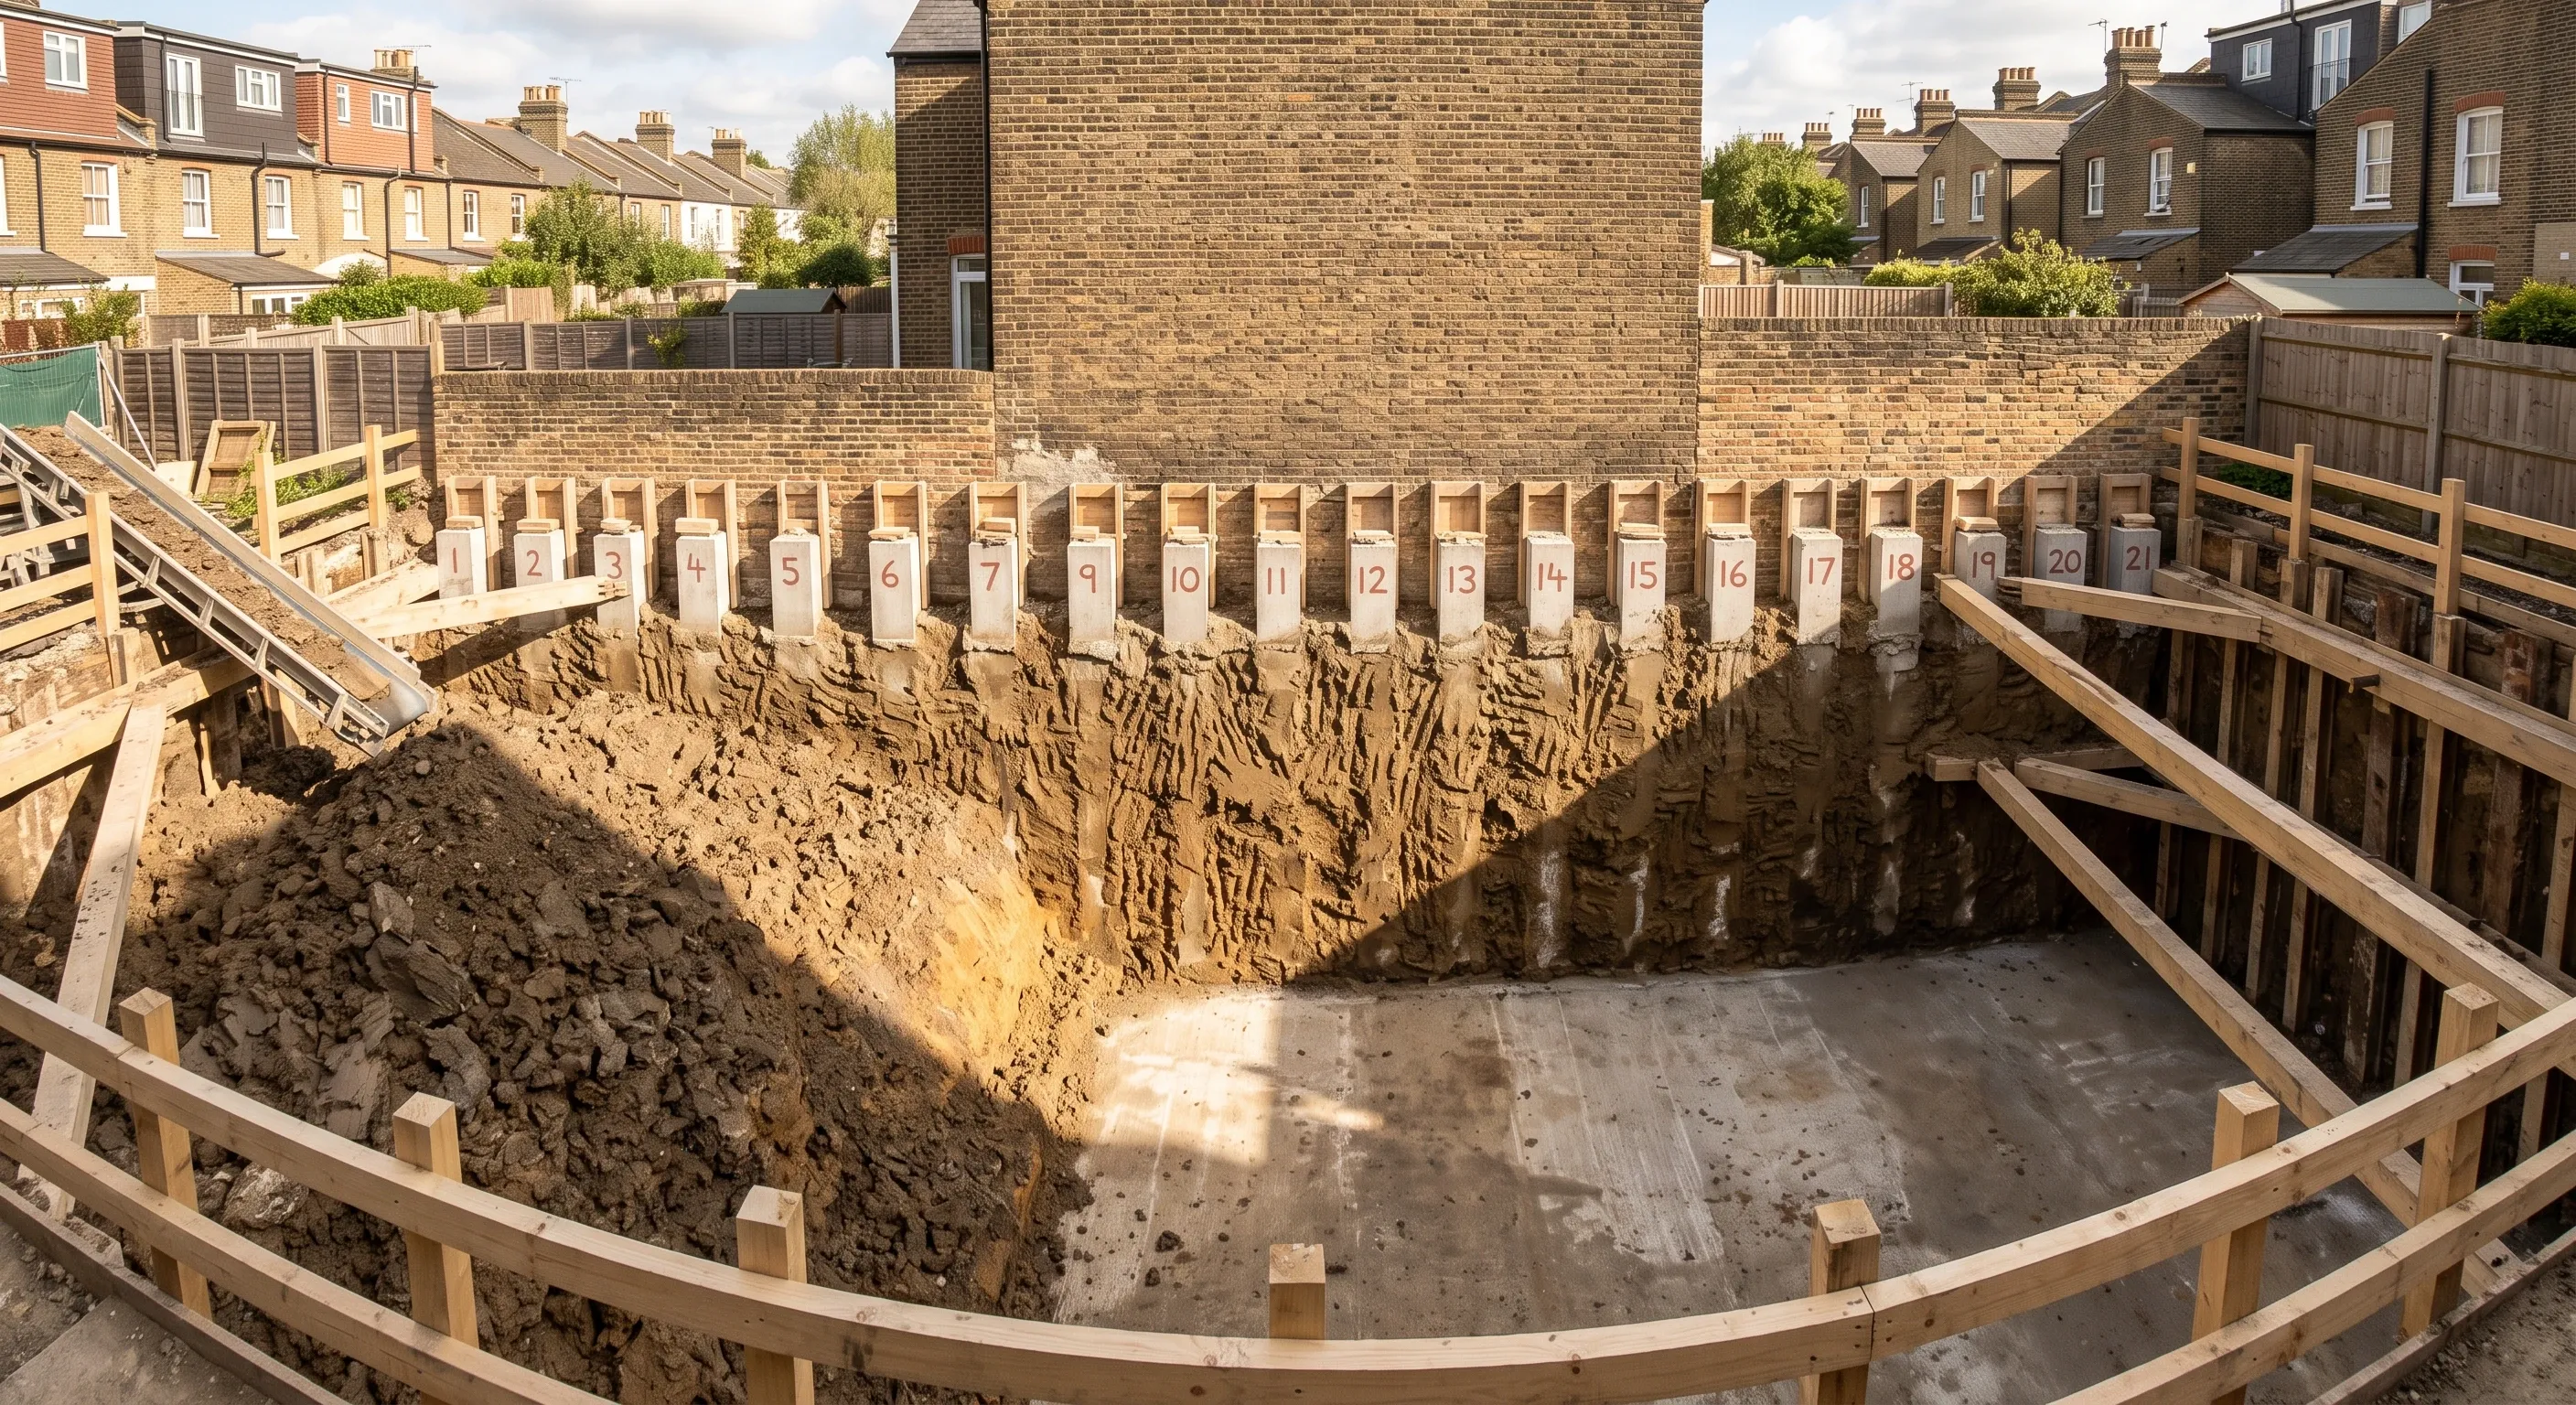
A cellar conversion means upgrading underground space that already exists. A basement conversion often means the same thing, but the phrase is also used for excavating a brand new level, or digging an existing cellar floor deeper. That difference decides whether you need planning permission at all, and it can double or triple the cost per square metre.
Nobody in the trade uses these two words consistently, and search results are no better. Two quotes both labelled basement conversion can describe jobs tens of thousands of pounds apart. So before you read another price, work out which of the two projects you actually have.
How the trade actually uses the two words
There is no legal or technical definition separating a cellar from a basement in England. Both are simply space below ground level. What separates them in practice is history and intent: cellars were built to store coal, food and later services, so they were never designed for people. Basements, where they were purpose built, were.
A cellar conversion works with what is already there. You keep the existing walls, the existing floor level and the existing structure above. The work is waterproofing, insulation, a stair that complies, services and finishes. In a Victorian or Edwardian terrace that typically means brick or stone walls sitting straight on earth with no damp proof course, a beaten earth or thin concrete floor, and headroom somewhere between 1.8m and 2.1m.
A basement conversion can mean either job. Plenty of builders use it as a posher synonym for cellar conversion. Others use it to mean creating new underground volume, either by digging the cellar floor down to gain headroom, or by excavating a new basement under a house or garden where there was nothing before. That second job involves underpinning, temporary support of the building above, and getting a lot of spoil out through your house.
For the rest of this article, cellar conversion means fitting out existing underground space without changing its size, and basement excavation means creating new underground volume. If a builder or an architect uses the words differently, that is fine, but ask them plainly which of those two things they are pricing. It is the most useful question you can ask on a first site visit.
The planning difference, and the law that actually decides it
This is where the distinction stops being cosmetic. Section 55(2)(a) of the Town and Country Planning Act 1990 provides that alterations to a building which affect only the interior, or which do not materially affect its external appearance, are not development. That is the reason a straightforward cellar conversion needs no planning application. But the same subsection carves out an exception, in its own words, for works begun after 5th December 1968 for the alteration of a building by providing additional space in it underground.
Read that exception again, because it is the whole game. Creating additional underground space is expressly excluded from the exemption. So excavating a new basement is development and needs permission, while fitting out the cellar you already have generally is not development in the first place. There is more on when a basement needs a planning application if you want the detail.
Almost every article on this subject gets the mechanism wrong, and it matters. A cellar conversion is not covered by permitted development rights. Permitted development is a grant of planning permission for something that is development, so if you want to understand how permitted development rights actually work, the key point is that a pure internal cellar conversion never engages them. No permission is needed and no allowance is being spent.
The Planning Portal, run as a joint venture with the Ministry of Housing, Communities and Local Government, puts the practical version like this: you are unlikely to require planning permission for converting an existing basement into a living space, whereas excavating to create a new basement is likely to require planning permission due to the major works which are required. It also lists the triggers that pull a cellar conversion back into the planning system: adding a lightwell, altering the external appearance of the property, creating a new residential unit, or changing the use significantly.
In parts of London the local plan tightens this considerably. Kensington and Chelsea adopted its Basements Supplementary Planning Document on 14 April 2016, supporting Local Plan Policy CL7. Camden's Local Plan 2017 carries Policy A5 on basements, and Camden requires an independently audited Basement Impact Assessment. If you are digging in a borough like either of those, or in a conservation area, or the building is listed, local policy will shape the scheme more than the national position does. Where a householder application is needed, the fee in England is £548 from 1 April 2026, per the Planning Portal's fee guide.
The cost gap between converting and excavating
The two jobs are not on the same scale, and two independent publishers put the gap in roughly the same place. Every figure below carries its source, its date and its VAT basis, because most published basement pricing states none of the three.
Converting an existing cellar. Checkatrade puts a cellar conversion at £1,000 to £2,200 per square metre, averaging £1,600, in a cost table last updated May 2024 and stated inclusive of VAT. Homebuilding & Renovating, in a guide last updated 28 January 2026 and written with quantity surveyor Tim Phillips, gives £1,275 to £1,600 per square metre, with VAT listed separately at 20%.
Lowering the floor to gain headroom. Homebuilding & Renovating puts lowering the floor level and reinforcing an existing cellar at £1,650 to £2,250 per square metre (28 January 2026, VAT listed separately). Checkatrade's basement guide gives £1,500 to £2,000 per square metre for the same work, in a table updated May 2024 with no VAT basis stated.
Excavating new basement space. Homebuilding & Renovating gives £2,250 to £4,250 per square metre for underpinning and digging a new basement (28 January 2026, VAT listed separately), and £1,950 to £2,500 per square metre for building a new basement beneath the garden. Checkatrade prices excavating a new cellar with underpinning at £1,920 to £3,680 per square metre, averaging £2,800, inclusive of VAT (table updated May 2024). Checkatrade's own comparison against its £1,600 conversion average is blunt: the difference in price is clear.
So excavation runs at roughly one and a half to two and a half times the rate of a fit-out, and you are usually buying more square metres as well. That compounding, not the wording, is why the label on your quote matters. One caution on all of it: Checkatrade publishes a second, lower conversion range of £750 to £1,400 per square metre on a different guide, without a VAT basis. When a single publisher's own figures disagree, treat every number as a ballpark and get your actual scope priced. Our own guide to basement and cellar conversion costs in the UK goes through what sits inside those rates and what does not.
The professional fees sit on top. Homebuilding & Renovating lists structural engineer fees at £1,100 to £1,600, party wall surveys from £1,250 per neighbour, a building regulations application from £795 and a lightwell or external access at £6,100 to £10,500 (all 28 January 2026, VAT listed separately). Checkatrade's party wall guide, updated June 2026, prices a basement party wall matter at £1,800 to £2,700 with a single agreed surveyor and £3,600 to £5,400 where each side appoints its own. Worth knowing that Checkatrade's general structural engineer cost guide explicitly excludes basements from its rates, so those numbers should not be applied here.
What the structural work actually involves
Fitting out a cellar is a waterproofing, insulation and services job with a stair to sort out. Digging is a structural one, and the Building Regulations treat it that way. Regulation 3(1)(f) of the Building Regulations 2010 lists work involving the underpinning of a building as building work in its own right, so it is notifiable whether or not anything else about the job would have been.
Excavating below an existing house means underpinning the existing foundations in a designed sequence, holding the building up while the ground beneath it is removed, then forming a new retaining structure and slab. None of that is a judgement call on site. Ask to see the engineer's calculations before you accept a price, and be clear in advance about what a structural engineer costs so the fee does not arrive as a surprise halfway through design.
Excavation drags your neighbours in. Section 6 of the Party Wall etc. Act 1996 applies where you excavate within three metres measured horizontally of a neighbouring building and go to a lower level than the bottom of their foundations. It applies again within six metres, where the excavation would meet a plane drawn downwards at 45 degrees from the base of their foundations. Notice must be served at least one month before you begin to excavate. If the adjoining owner does not consent within 14 days they are deemed to have dissented, and a dispute is deemed to have arisen, which means surveyors. On a terrace that is usually both sides, and often properties not attached to yours at all.
Headroom, and the regulation that does not exist
Nearly every page on this subject implies there is a minimum ceiling height for a habitable room in the Building Regulations. There isn't. The Building Regulations 2010 set functional requirements for structure, fire safety, moisture, ventilation, stairs, energy and electrical safety. Room height is not among them.
The 2m figure people half remember is real, but it is not a room height. It comes from Approved Document K, 2013 edition, which requires a minimum headroom of 2m over a stair, measured from the pitch line of the flight and over landings. Approved Document K's reduced allowance of 1.9m at the centre of the stair is expressly a loft conversion concession, so it should not be applied to a new cellar stair.
The 2.3m figure is a different document again. It comes from the nationally described space standard, published by the Department for Communities and Local Government on 27 March 2015 and amended on 19 May 2016, which sets a minimum floor to ceiling height of 2.3m for at least 75% of the gross internal area. That document says of itself that it is not a building regulation and remains solely within the planning system. It applies to new dwellings, and only where a local authority has adopted it in its local plan. It has nothing to say about your cellar. We have set out where the 2.3m and 2.1m figures come from separately.
What actually governs your headroom is comfort and build-up, and this is the number nobody publishes. A cavity drain membrane, insulation, a floating floor and a screed all sit inside the void, and a suspended ceiling or fire-rated lining eats into it from above. A cellar measuring 2.1m of bare brick to underside of joists does not give you a 2.1m finished room. Measure the existing height, write it down, then ask your waterproofing designer and your builder in writing how much of it their specification consumes. Do that before you decide whether you need to dig, because digging is the single most expensive decision in the whole job.
Waterproofing decides whether the room actually works
The standard to ask for is BS 8102:2022. Its full title is Protection of below ground structures against water ingress, code of practice, published by BSI on 31 March 2022 and superseding the 2009 edition. The Property Care Association, the trade body for structural waterproofing, summarises the standard's classification as Type A barrier protection, Type B structurally integral protection and Type C drained protection, and notes that they can be combined where required.
In a converted cellar you are usually looking at Type A, Type C, or both. Type A is a barrier applied to the wall and floor, often cementitious, the thing the trade still calls tanking. Type C is a studded cavity drain membrane that accepts water behind it, collects it in a perimeter channel and pumps it out through a sump. Type C manages water rather than resisting it, which is why the pump is the part that deserves your attention. Ask about the power supply, whether there is battery backup, the maintenance schedule, and who honours the guarantee if the installer goes out of business. There is more detail on the waterproofing system the room depends on.
If the space is already actively wet, price the water problem before you price the room. Standing water, salting, crumbling mortar and a tide mark up the brickwork are all telling you something, and what damp treatment costs is a separate line in the budget rather than something folded into the finishes. A cheap waterproofing quote on a wet cellar is the most expensive thing you can buy in this project.
Look for a designer with a recognised qualification rather than a general builder's reassurance. The Property Care Association's route is the ABBE and PCA Level 3 Certificated Surveyor in Structural Waterproofing, usually written CSSW, and the PCA also maintains a Waterproofing Design Specialist register. A named designer who signs off a scheme against BS 8102 is a different proposition from a contractor who fits membrane.
Fire escape is the requirement that catches cellar conversions
Here is the connection almost nobody makes. Approved Document B, fire safety, Volume 1: Dwellings sets out at paragraph 2.16 that basement storeys containing habitable rooms should have either an emergency escape window or external door providing escape from the basement, or a protected stairway leading from the basement to a final exit. One or the other. There is no third option.
Now read that against the planning position above and the trap becomes obvious. Take the escape window route and, in a room below ground, that usually means forming a lightwell. A lightwell alters the external appearance, which drags a job that needed no planning permission straight back into the planning system. Take the protected stairway route and the planning position stays clean, but you are now fire protecting the stair enclosure and the doors onto it, which changes the layout and the price. The fire rule and the planning rule are the same decision, and most people meet them a month apart.
Paragraph 2.10 of the same document sets the escape opening itself: a minimum unobstructed openable area of 0.33 square metres, a minimum height and width of 450mm, and the bottom of the openable area no more than 1100mm above floor level. It must also be capable of remaining open without being held, and lead somewhere free from danger from fire. Approved Document B separately requires a fire detection and alarm system where a new habitable room is provided below the ground storey.
There is no basement-specific Approved Document to work from any more. Per the Planning Portal, the basements for dwellings guidance was removed from the list of approved documents on 1 October 2010, so compliance is assembled from Parts A, B, C, F, K, L and P. Building control approval is required either way, whether you dig or not, and the routes are an application for building control approval with full plans, a building notice, or a regularisation certificate if the work has already been done.
How long each job takes
A straightforward cellar fit-out is measured in weeks. Homebuilding & Renovating, in a guide last updated 22 January 2026, puts converting a single-room cellar using a membrane lining system at just two or three weeks, including digging out the sump and fitting the pumping system.
Excavation is measured in months. The same guide says converting and extending the cellar beneath an entire house, involving underpinning of the existing structure, is likely to take several months. It also flags the detail that decides whether you can stay put: if a concrete ground floor has to be removed and rebuilt and all the spoil carried through the house, you will almost certainly have to move out.
Put the design and consent period in front of both figures, because that is where programmes usually slip. On an excavation that means a structural design, a waterproofing design, a planning application where one is needed, party wall notices with their one month statutory minimum, and a building control submission. Our guide to how long a basement conversion takes in the UK breaks the programme down stage by stage.
Which project have you actually got?
Measure the existing headroom, floor to underside of joists. Write the number down before anyone visits. It is the biggest cost fork in the job, because it decides whether you dig, and knowing it stops a builder deciding for you.
Look at it in winter, not in August. Active ingress after heavy rain is a completely different proposition from a bit of musty air, and a cellar that is dry in summer tells you nothing useful.
Work out where the escape comes from. Is there a rear or side elevation that could take a compliant window or door, probably via a lightwell, or does the stair have to be protected instead? Answering this early tells you whether you are in the planning system.
Check whether your borough has a basement policy. If you are in Kensington and Chelsea, Camden or a borough with similar controls, or in a conservation area, or the house is listed, assume the national position is only the starting point.
Answer those four and you know which project you have. If it is the excavation, you are buying a structural job with a planning application, a party wall process and a design period attached. If it is the fit-out, you are buying a waterproofing and building control job, and it is a great deal more predictable than the internet makes it sound.
This is usually the point where people want to know what their own house would cost rather than what a per square metre range says. Beams manages basement and cellar conversions across London, and we define the scope in writing first, fit-out or excavation, waterproofing type, where the escape comes from. That way the quotes you receive are pricing the same job rather than three different interpretations of the word basement.
Common questions about cellar and basement conversions
Is a cellar conversion the same thing as a basement conversion?
Not necessarily. Cellar conversion almost always means fitting out underground space that already exists. Basement conversion is used both for that and for excavating new underground space, which is a different job legally, structurally and financially. Neither usage is wrong, they are just describing different work, so ask any builder using the phrase which of the two they are pricing.
Do I need planning permission to convert my cellar?
Usually not, if the work is genuinely internal, because section 55(2)(a) of the Town and Country Planning Act 1990 means internal alterations are not development. Permission is needed if you excavate new underground space, add a lightwell, otherwise alter the external appearance, or create a separate dwelling. Listed buildings, conservation areas and borough basement policies change the answer. Where an application is required, the householder fee in England is £548 from 1 April 2026.
Is there a minimum ceiling height for a converted cellar?
No, not in the Building Regulations for England. Approved Document K's 2m figure is headroom over a stair, measured from the pitch line, not a room height. The 2.3m over 75% of gross internal area figure is the nationally described space standard, a planning standard for new dwellings which the document itself says is not a building regulation. Comfort and the waterproofing build-up will decide your finished height, not a rule.
Does a cellar conversion need building regulations approval?
Yes, always. Creating habitable space below ground is a material alteration, and underpinning is separately listed as building work under regulation 3(1)(f) of the Building Regulations 2010. You will need Parts A, B, C, F, K, L and P satisfied, through an application for building control approval with full plans, a building notice, or a regularisation certificate if the work has already happened.
Find out what your project will cost
Tell us what is under your floor and we will define the scope first, fit-out or excavation, waterproofing type, where the escape comes from. Then up to three vetted London builders quote against the same written specification.
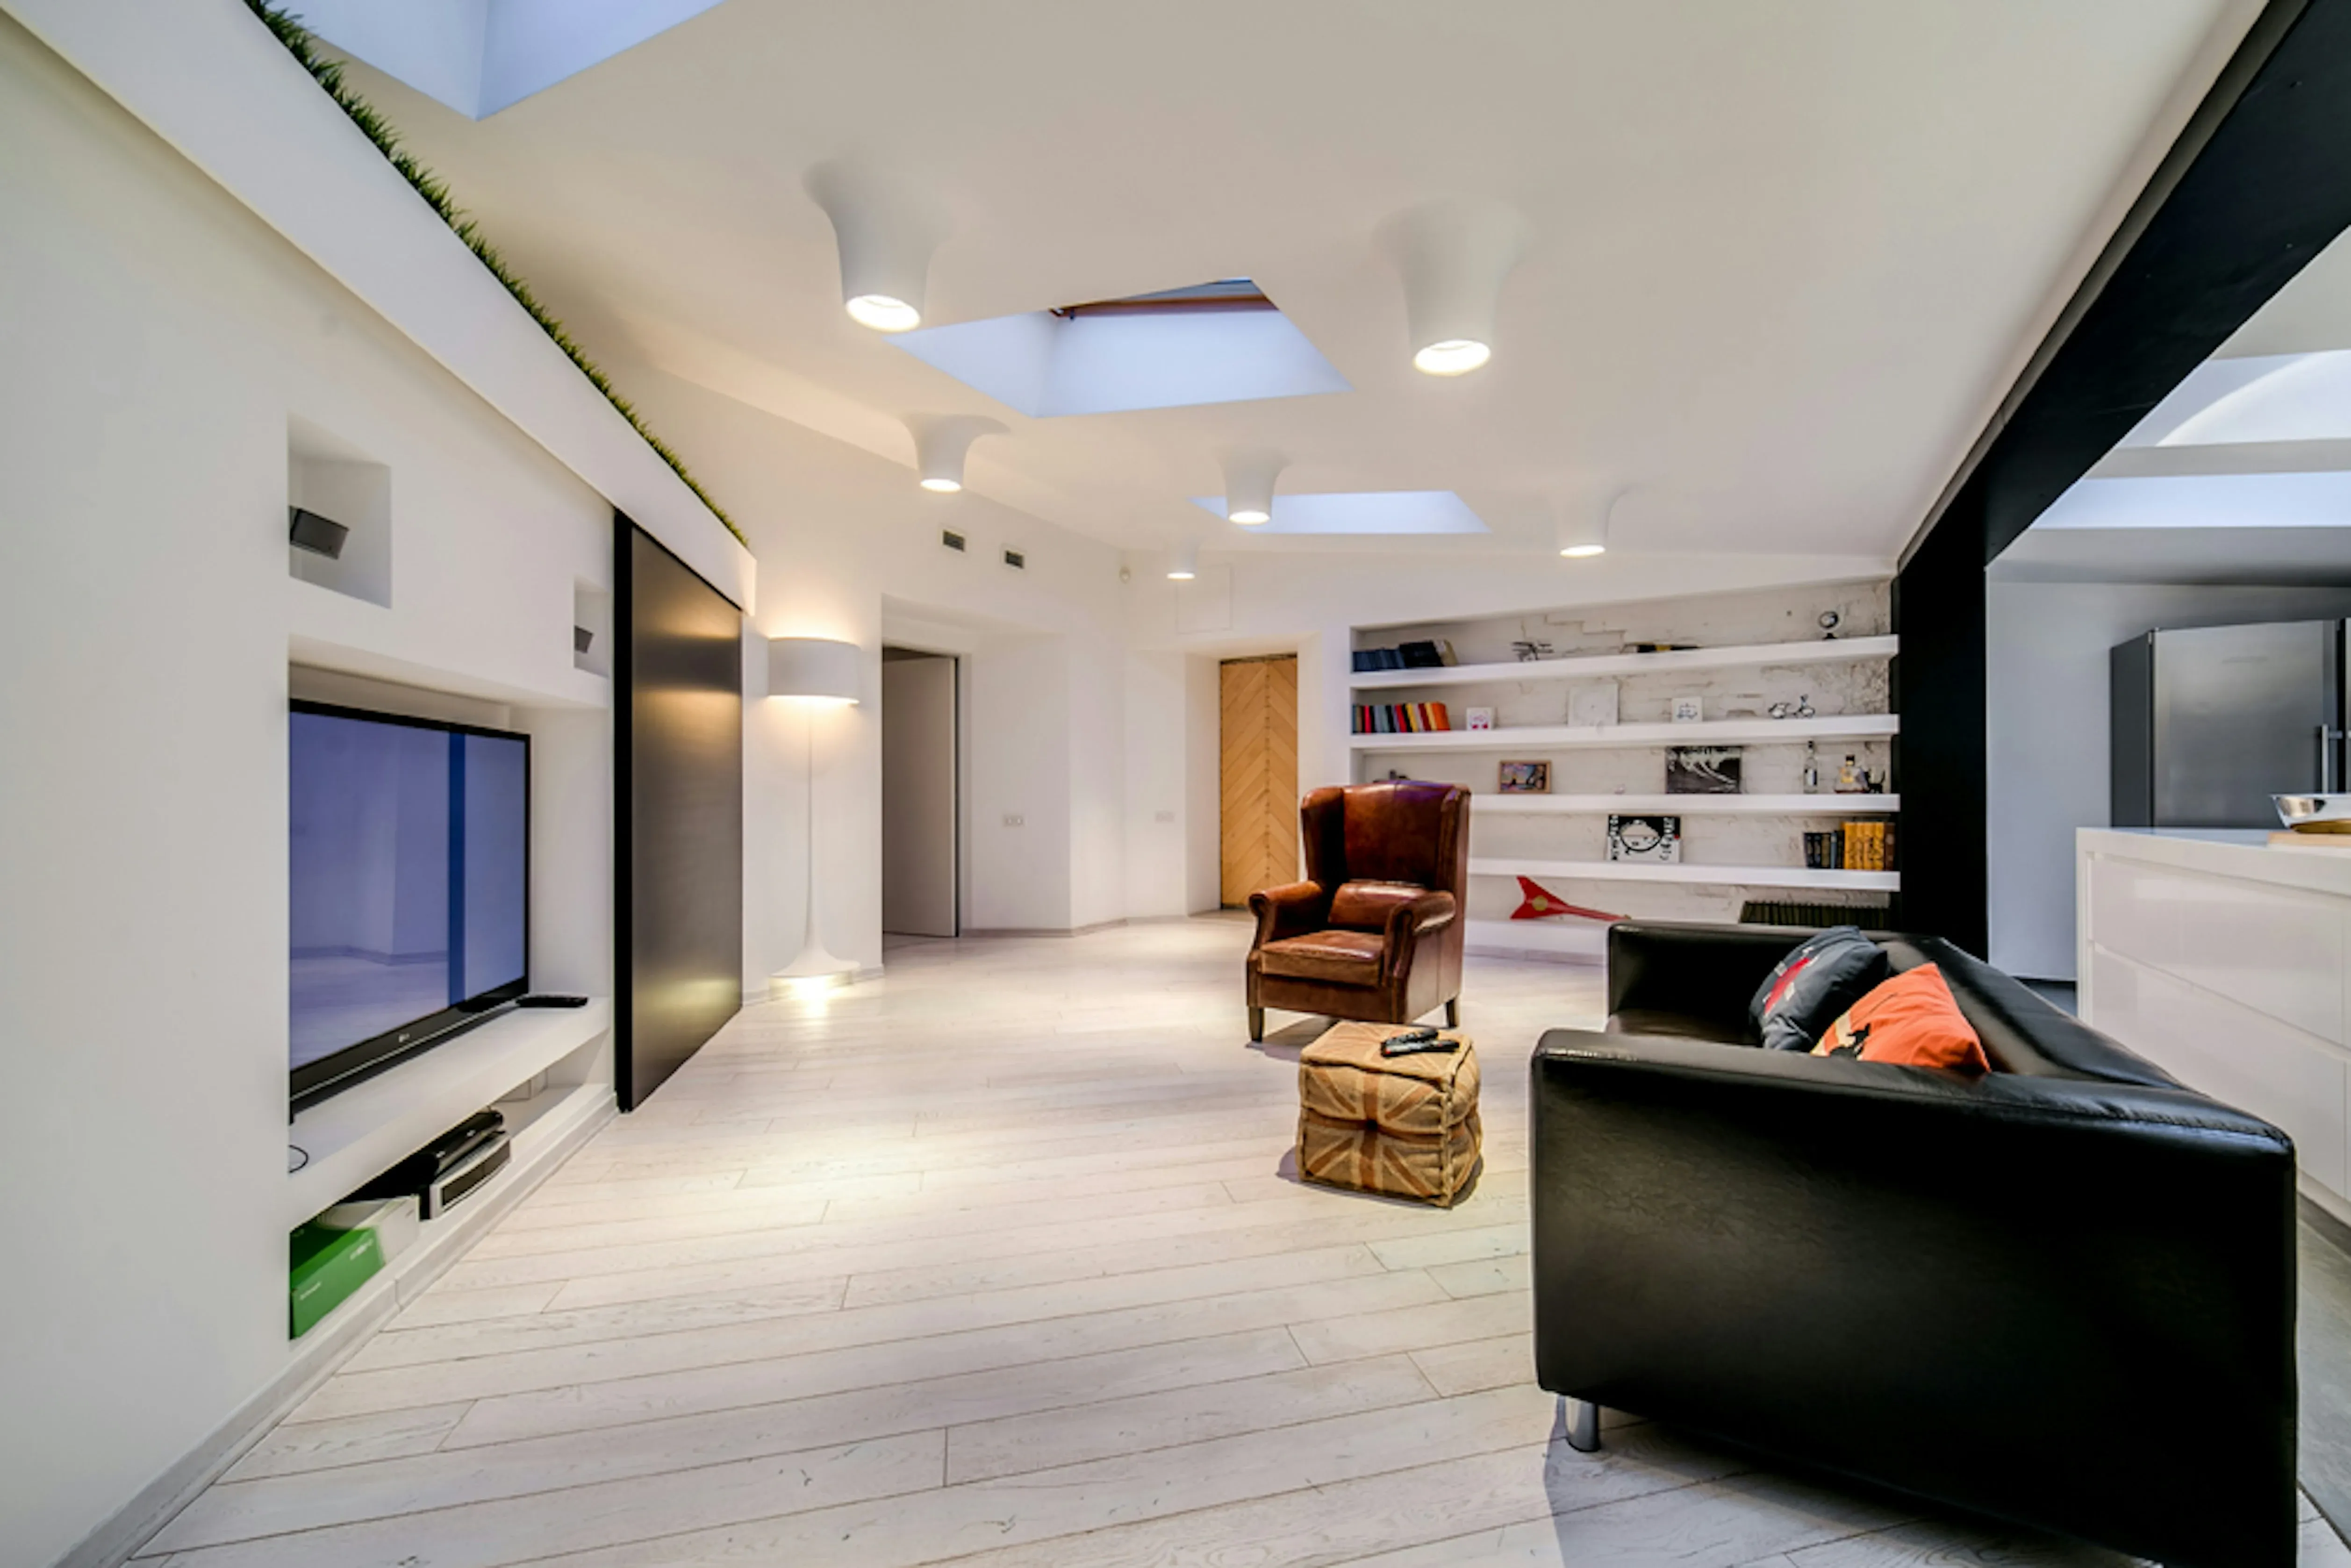
A cellar conversion costs £1,080 to £1,680 per m² inc VAT. A new London basement runs £7,200 to £12,000. Which of the three projects you have decides everything.
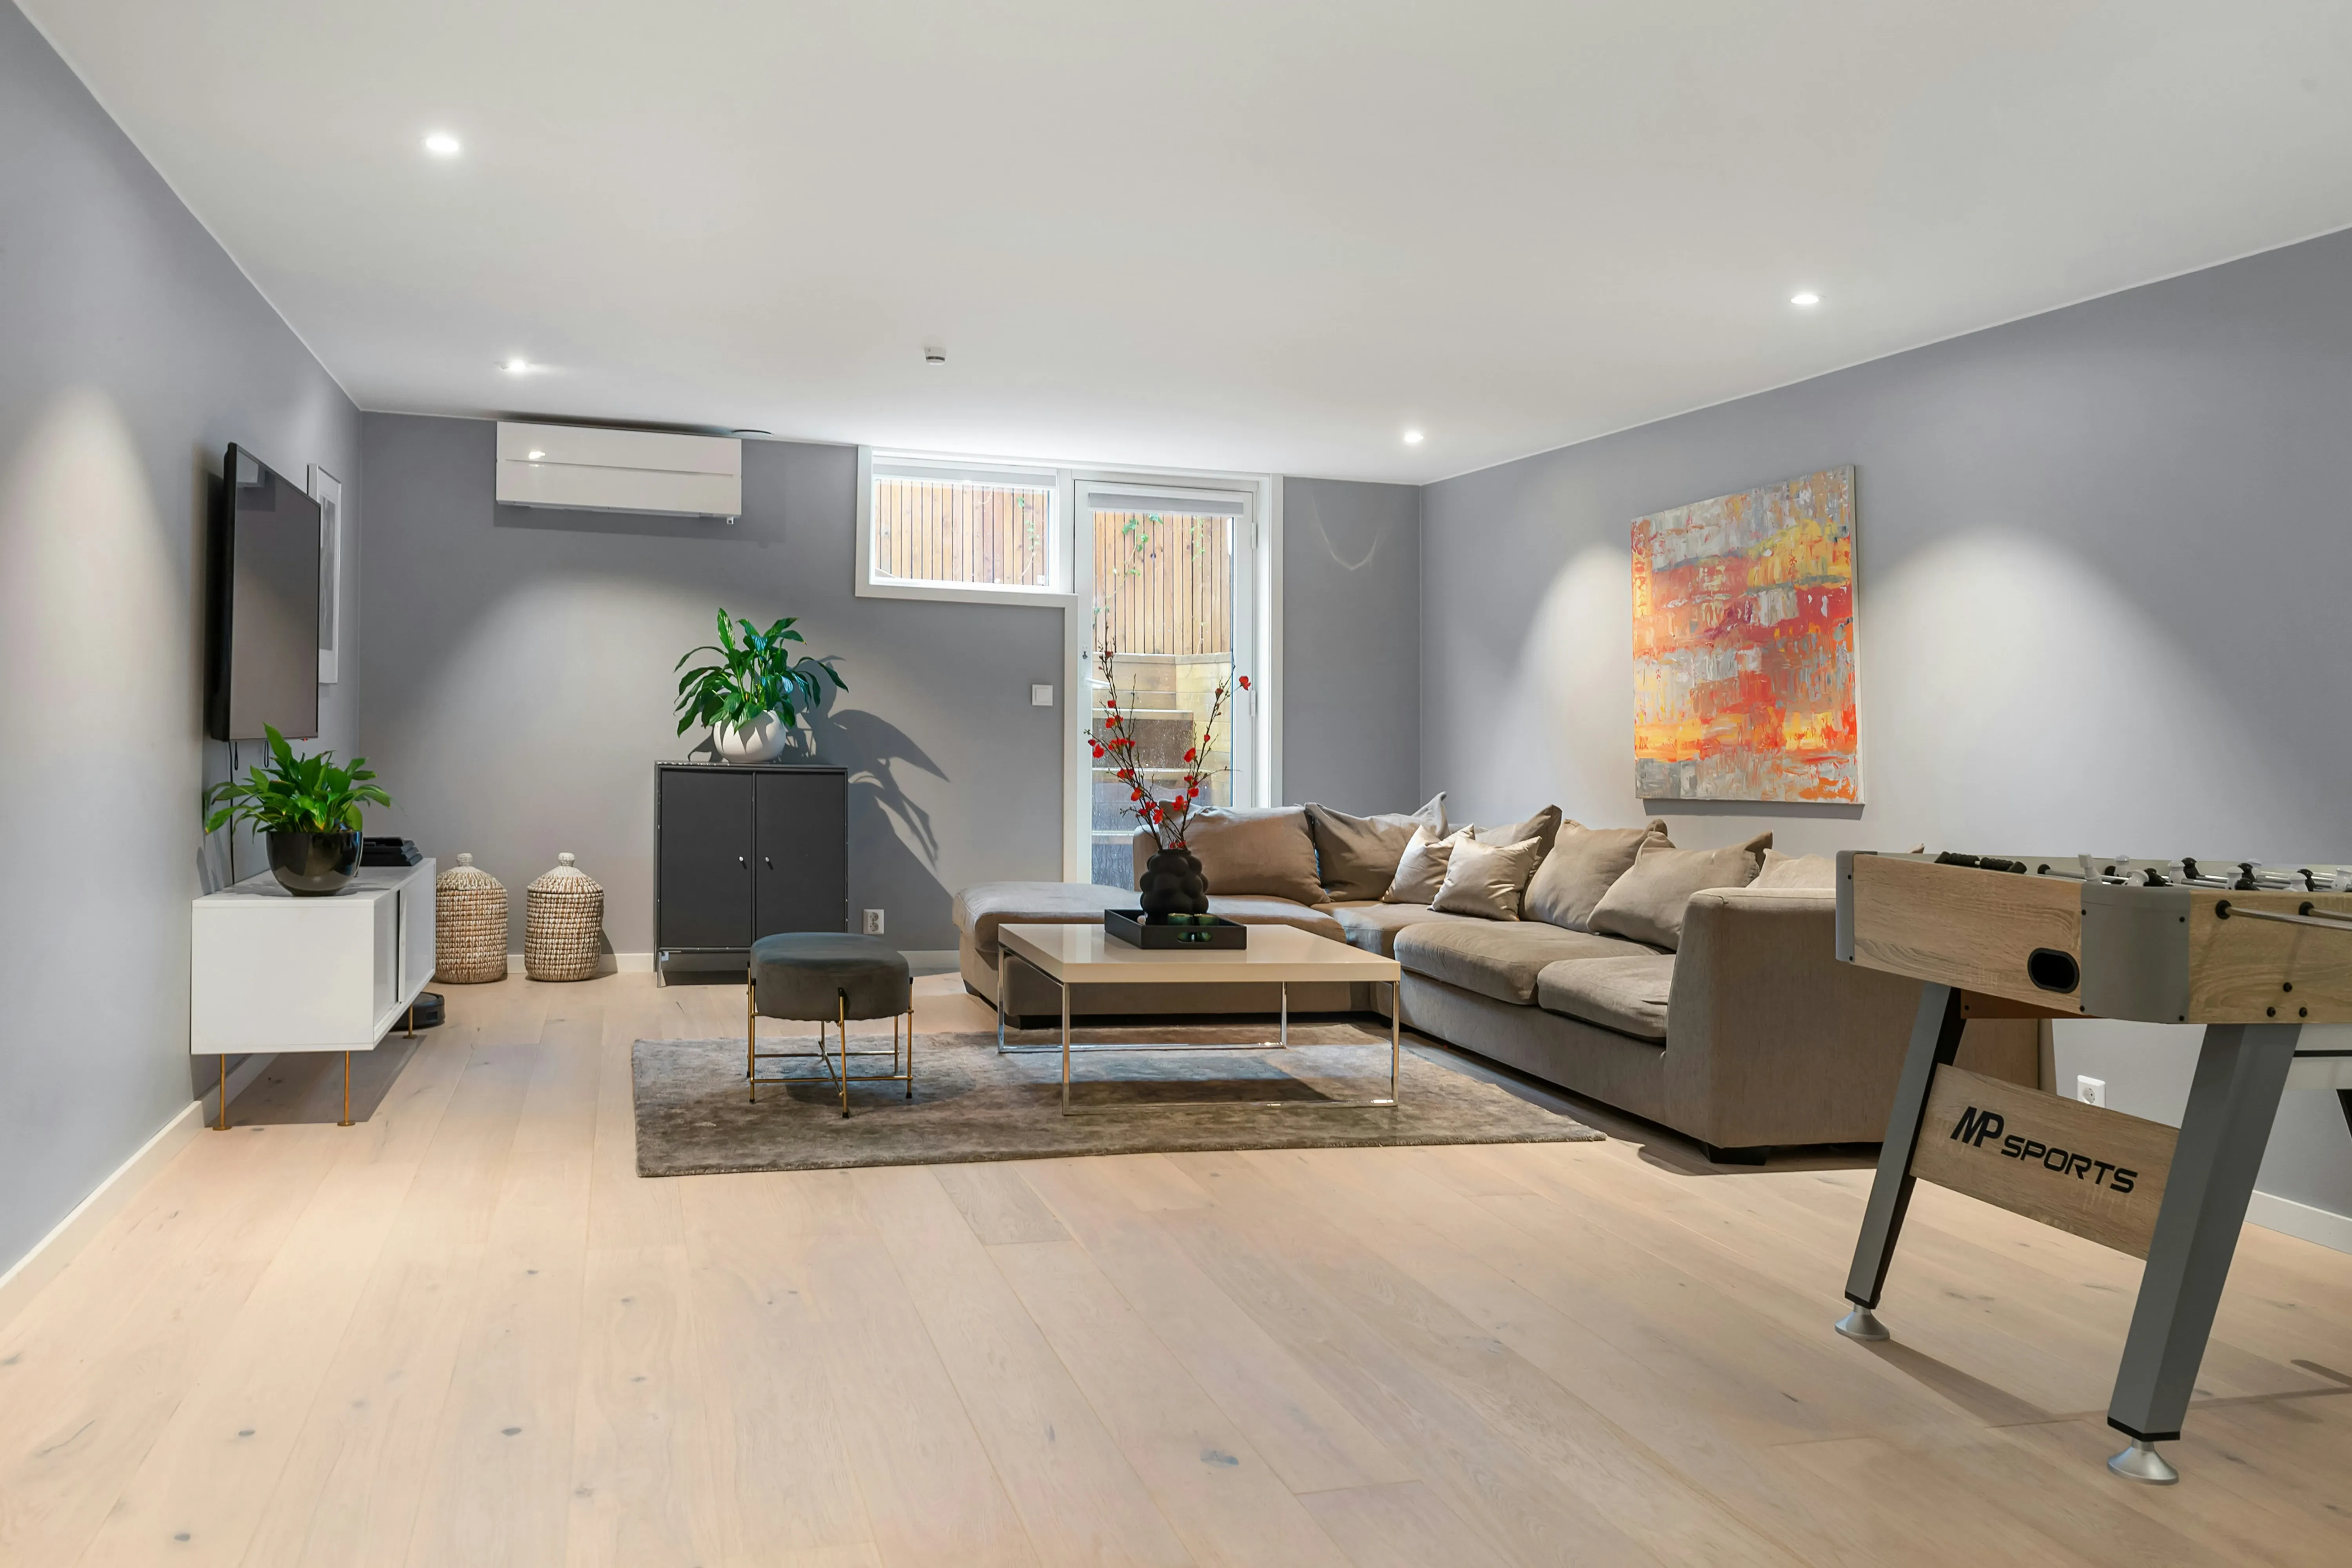
Basement conversion timelines by project type — 6 weeks for a cellar fit-out to 12 months for a new excavation. Plus what happens before work starts.

Chemical damp-proof course £60 to £90 per metre, tanking £80 to £150 per m². Published costs by type, and why RICS says DPC failure is extremely rare.
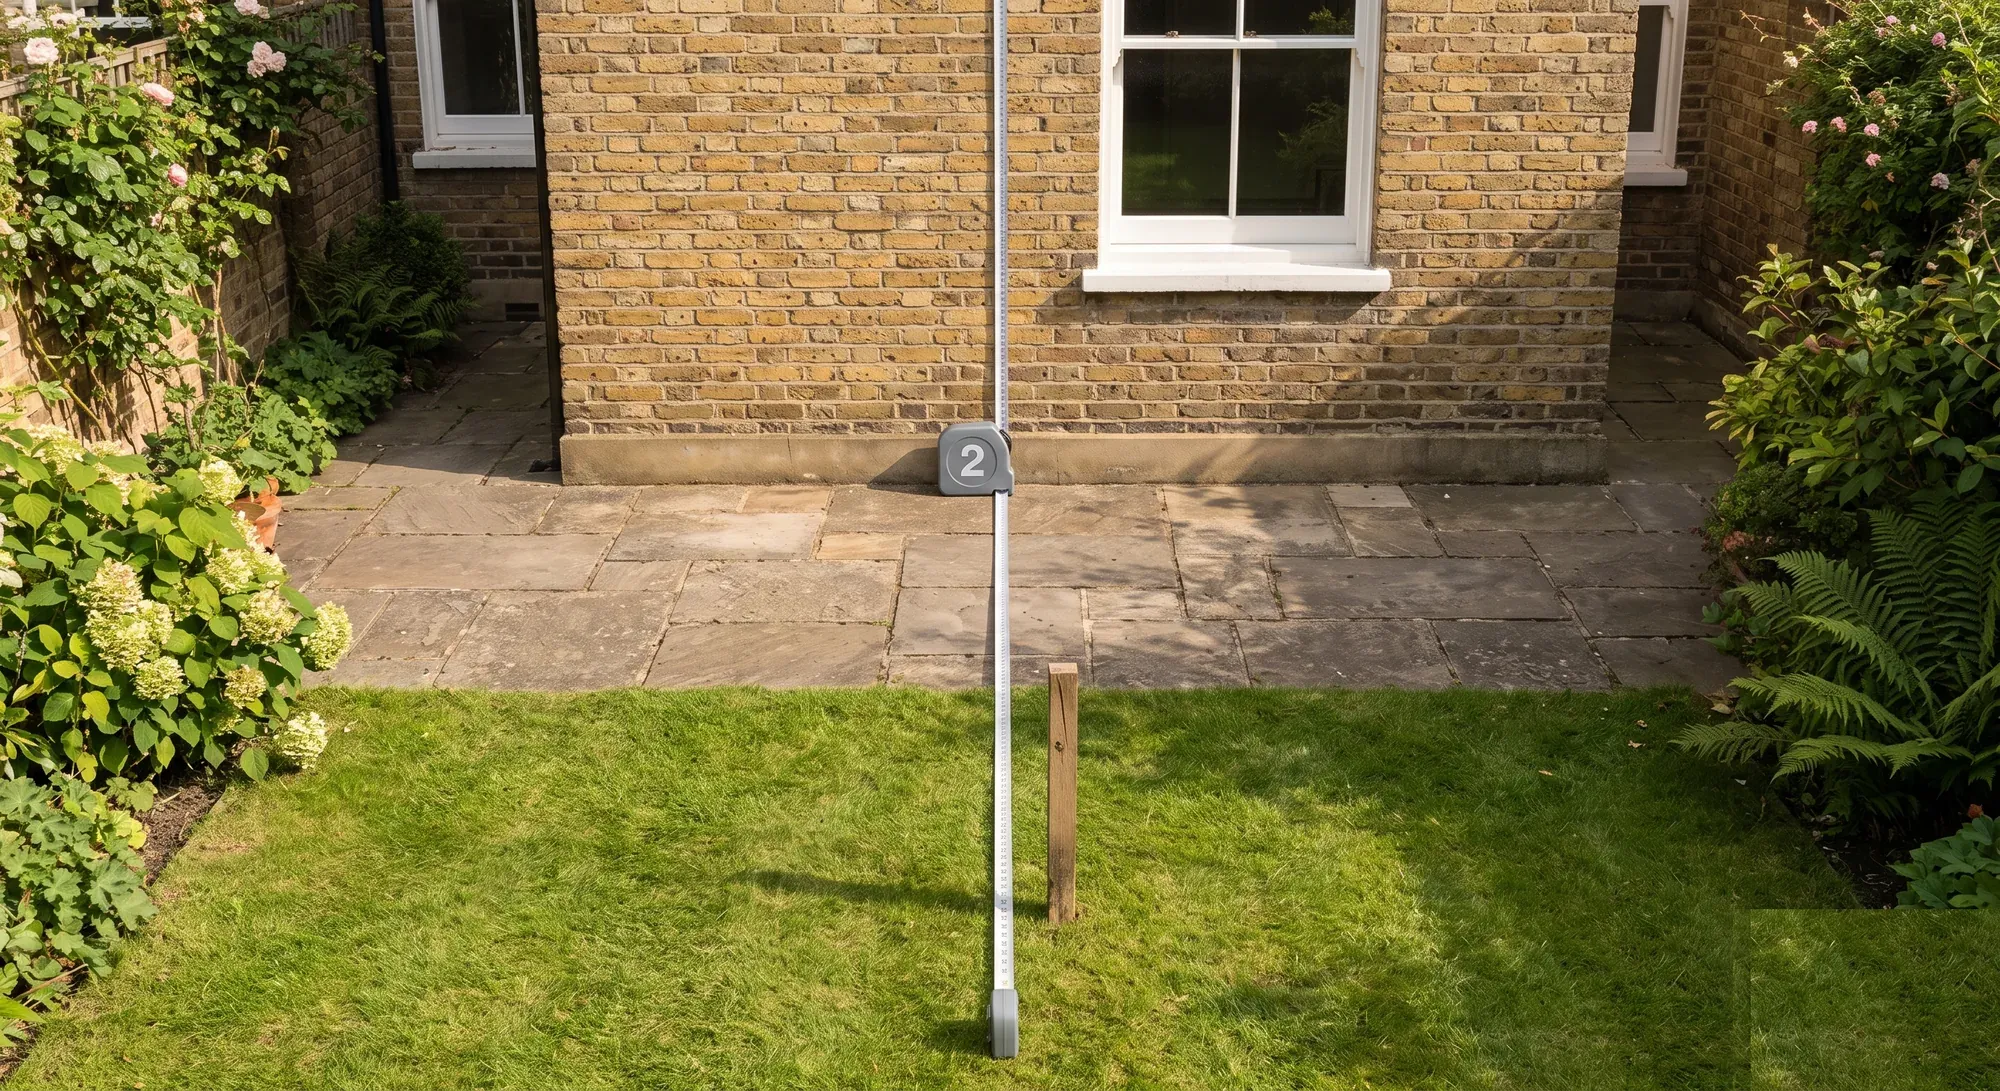
Planning permission granted in advance by legislation. The extension, roof and outbuilding limits by Class, what removes those rights, and why building regs still apply.