
What Head Height Do You Need for a Basement Conversion?

There is no minimum habitable room height in the England Building Regulations. Schedule 1 of the Building Regulations 2010 sets no floor to ceiling dimension for a bedroom, a living room or a kitchen, and no Approved Document sets one either. The only regulated ceiling height anywhere in the job is the 2m of headroom over the stairs.
So the useful question is not whether your cellar is tall enough to be legal. It is what height you will be left with once the waterproofing, the insulation, the screed and the ceiling have taken their share. That number is always smaller than the one on your tape measure. This article covers England.
Where do the 2.3m and 2.1m figures actually come from?
They come from two real documents, and both say something other than what the internet claims they say.
2.3m is a planning standard. The Nationally Described Space Standard, published by the Department for Communities and Local Government in March 2015 and amended on 19 May 2016, states at paragraph 10(i) that “the minimum floor to ceiling height is 2.3m for at least 75% of the Gross Internal Area”. Two things stop it applying to your cellar. Paragraph 1 opens “This standard deals with internal space within new dwellings”, and the gov.uk publication page for it says the standard “is not a building regulation and remains solely within the planning system as a new form of technical planning standard”. It also only bites where a local authority has adopted it in its Local Plan. If the distinction between the two regimes is new to you, we have written about the difference between building regulations and planning permission in more detail.
2.1m appears in no Approved Document at all. Several damp and basement contractors state that Approved Document K sets a minimum 2.1m head height in habitable rooms. It does not. Search the 2013 edition of Approved Document K and the string 2.1m does not appear anywhere in it. The word “ceiling” appears exactly once in the whole document, in the section on glazing. There is no room height clause in it, and there never was one to misremember. Some London boroughs do set basement room heights in their own planning policy, which is where a 2.1m or 2.3m figure genuinely lives, so check the local plan for your borough rather than a national figure that does not exist.
And one document that people still cite was withdrawn sixteen years ago. “Basements for dwellings” was withdrawn from the approved documents on 1 October 2010, confirmed in the then department’s divisional circular letter of 22 October 2010 and on the Planning Portal. You will still find basement waterproofing pages telling you to consult it for escape window dimensions. Those dimensions are in Approved Document B now.
The only regulated height in a basement is 2m over the stairs
Approved Document K, 2013 edition, paragraph 1.11 reads: “On the access between levels, provide the minimum headroom shown in Diagram 1.3.” Diagram 1.3 is titled “Minimum headroom” and labels that dimension “At least 2m”, measured from the pitch line. The pitch line is the notional line joining the front edges of the treads, not the tread surface, so you measure from a line that floats above the nosings rather than off the timber.
There is a relaxation, and it is the most misapplied paragraph in this whole subject. Paragraph 1.13 sits under the subheading “For loft conversions in dwellings” and reads: “Where there is not enough space to achieve the height shown in Diagram 1.3, provide the reduced headroom shown in Diagram 1.4.” Diagram 1.4 is titled “Reduced headroom for loft conversions” and shows 1.9m over half the width of the stair and 1.8m at the side. It is scoped to loft conversions by the heading directly above it. You cannot borrow it for a basement stair.
The stair geometry is the other constraint that bites. Paragraph 1.3 and Table 1.1 set, for a private stair, a rise between 150mm and 220mm, a going between 220mm and 300mm, and a maximum pitch of 42 degrees. That matters more than it looks, because of what happens when you dig.
Lower a basement floor by 300mm and you have to get down to the new level. At a 200mm rise that is roughly one and a half extra risers on a stair that has nowhere to grow, so the flight either eats floor area at the bottom of the basement or gets rebuilt. Nobody selling a dig-down leads with that.
Why 2.1m of cellar is not 2.1m of finished room
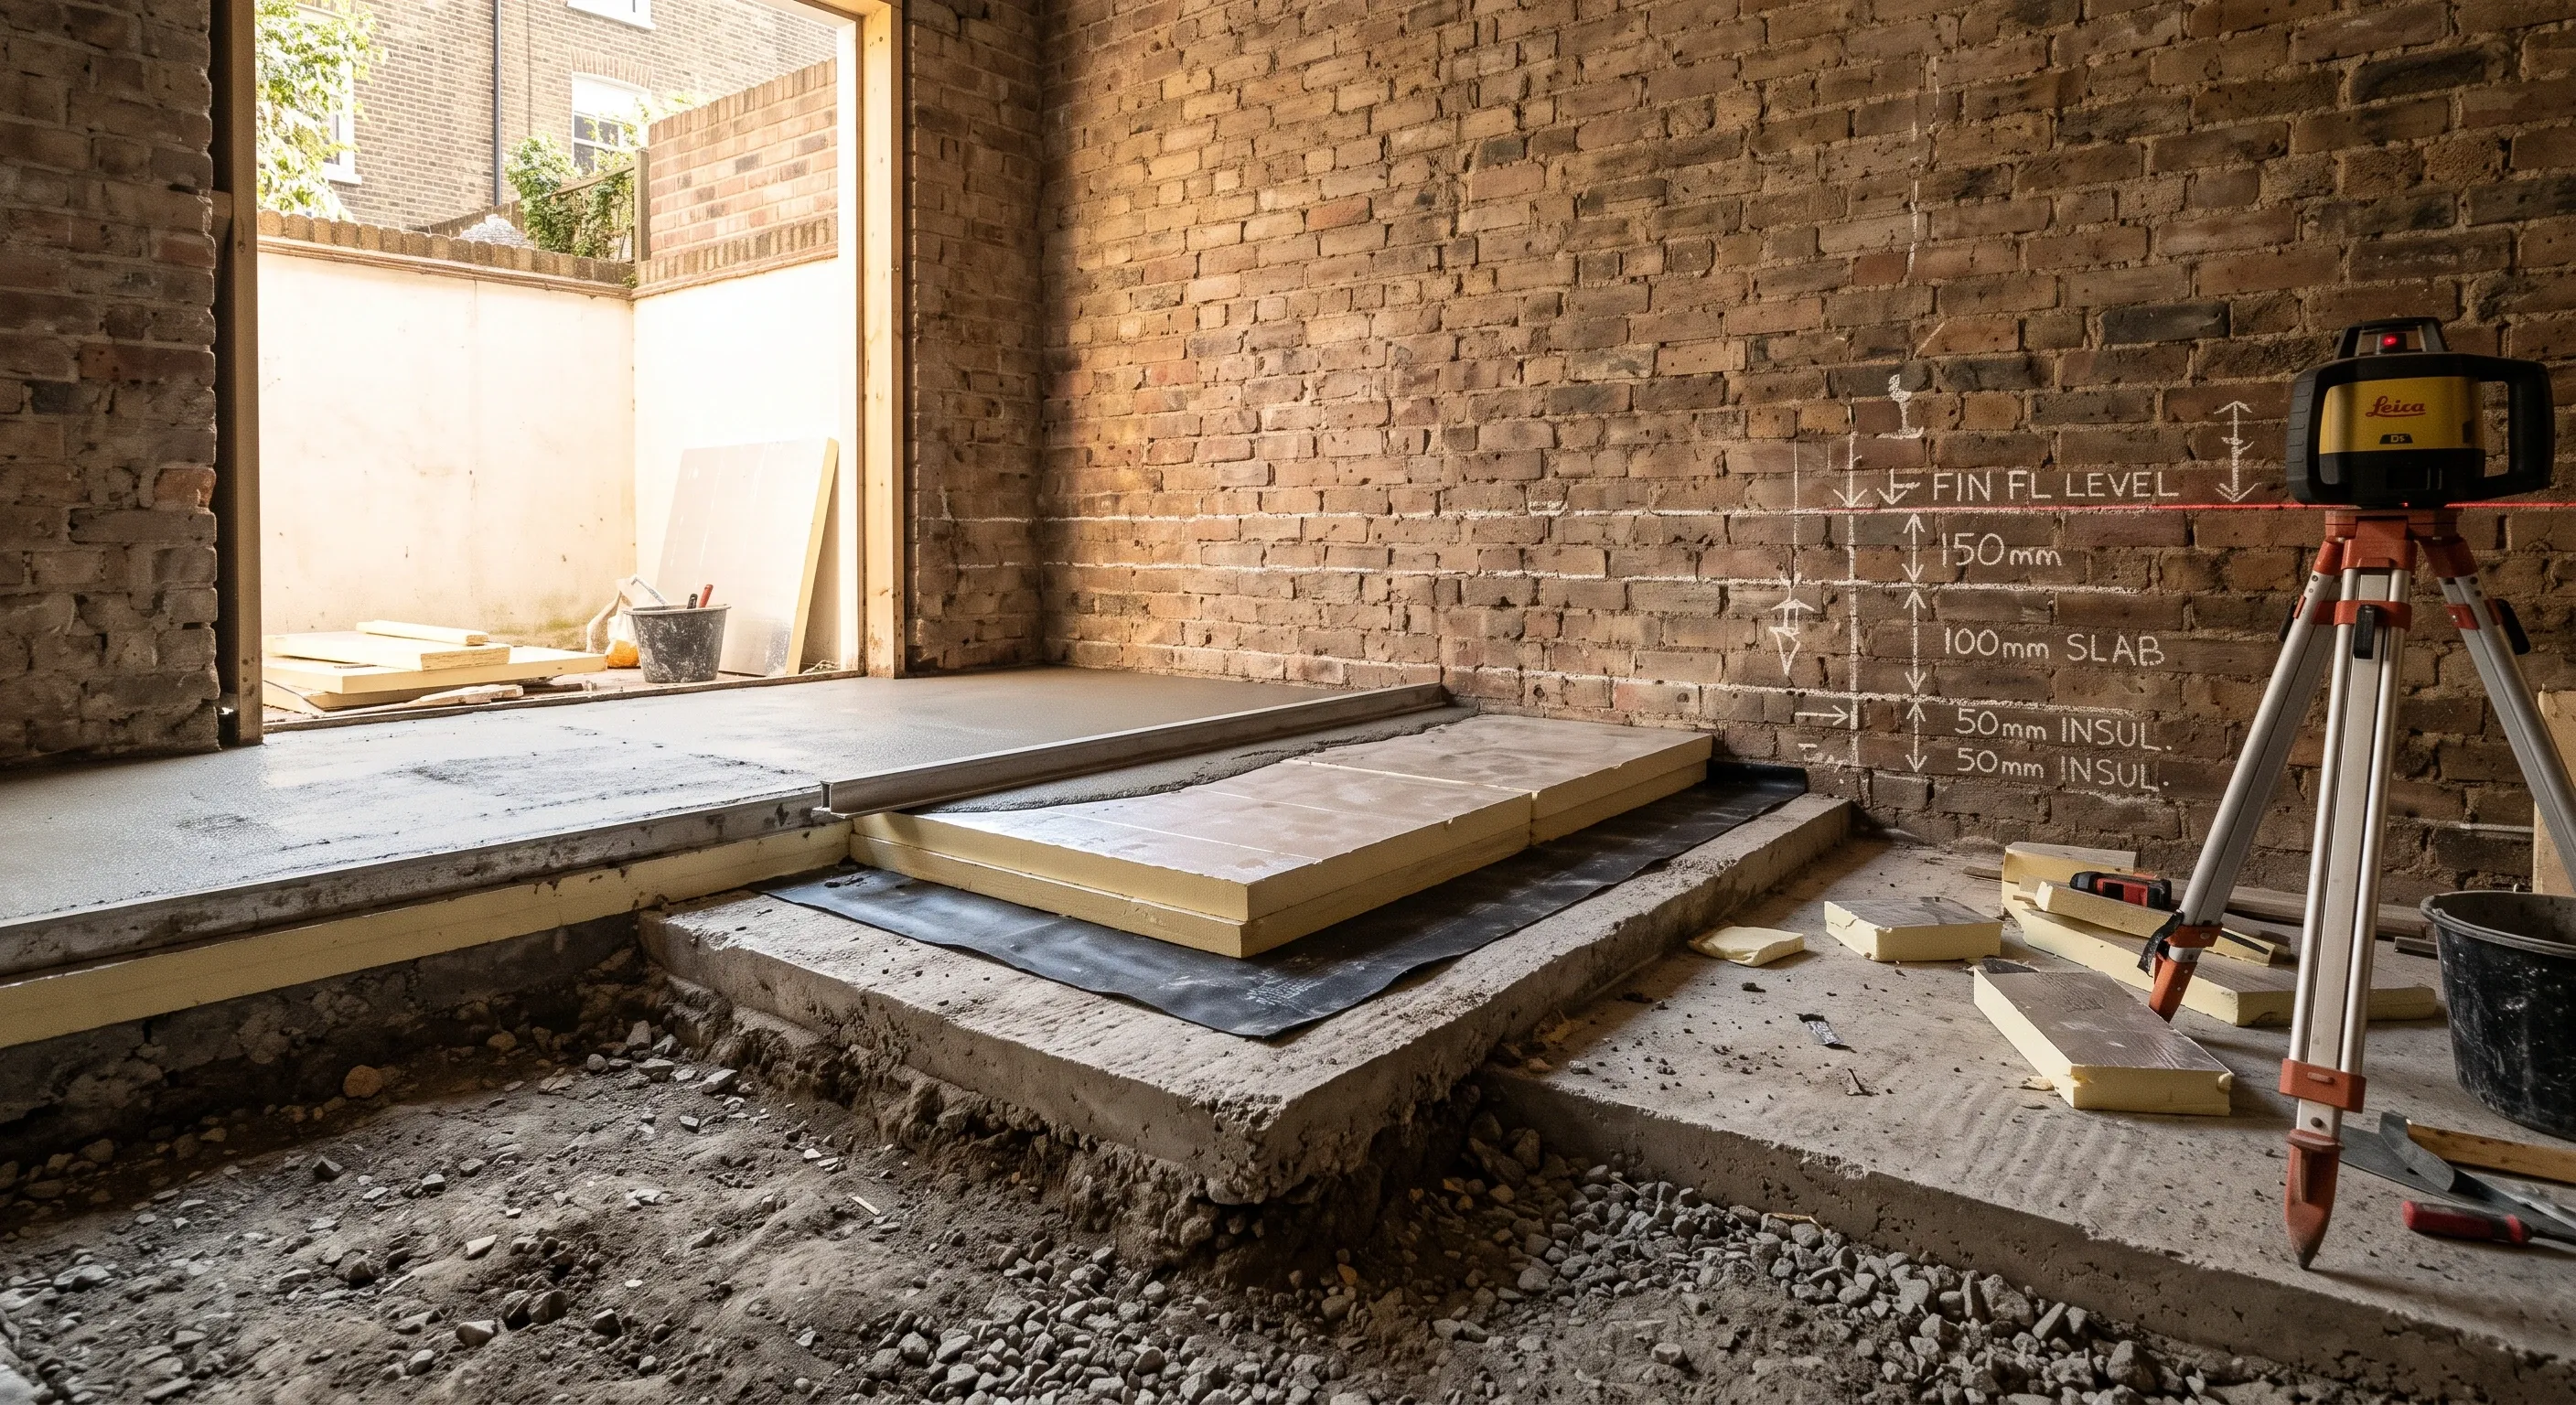
Measure from the top of your existing cellar slab to the underside of the joists above and you have a structural dimension. It is not a room yet. Between that number and the space you actually stand in sit five or six layers, and every one is thicker than people expect.
They come off both ends. Waterproofing, insulation and screed come off the bottom. Fire protection, plasterboard and any services void come off the top. A cellar measuring 2.10m today will typically finish somewhere between 1.85m and 1.95m if you leave the slab alone.
Here is where each millimetre goes.
What the floor build-up takes off the bottom
The waterproofing decision comes first, because it sets everything above it. BS 8102:2022, published by BSI on 31 March 2022, describes three types of protection: Type A barrier, Type B structurally integral, and Type C drained. Type B means waterproof concrete construction, and the Property Care Association notes it is largely unavailable on a retrofit, for the obvious reason that you are not casting the structure. So on an existing cellar the choice is Type A or Type C, and they cost different amounts of height.
BS 8102:2022 also sets performance grades, now 1a, 1b, 2 and 3. Grade 1 was split in the 2022 revision and the worked examples from the previous edition were deliberately removed, so the widely repeated rule that a habitable room equals Grade 3 is not in the standard. The grade definitions sit behind BSI’s paywall, which is why you will not see clause numbers quoted here. The person who should be selecting the type and the grade is a CSSW, a Certificated Surveyor in Structural Waterproofing, an ABBE Level 3 qualification administered with the Property Care Association.
A Type C cavity drain system needs a physical void, a perimeter channel and a sump. Delta Membrane Systems publishes stud heights for its floor membranes. Delta FM, its purpose-made low profile floor product, has a stud height of 4.5mm, and Delta states that “the low stud profile (4.5mm) minimises the impact upon existing floor levels”. Delta MS 500 is 8mm. Delta MS20, used where drainage volumes are higher, is 20mm. Newton Waterproofing’s CDM 508 is 8.0mm overall with a 7.0mm stud. The membrane itself is small change. We cover a Type C cavity drain system under the floor in more detail elsewhere.
The channel is not. Delta’s perimeter drainage channel is 80mm wide by 50mm high, supplied in 2m lengths, and Delta’s own system guidance says it “should ideally be recessed within the structural slab. Where this is not possible or practical, then a sacrificial screed bonded to the structural slab should be used to form a rebate for the perimeter Delta Channel”. Read that twice if you are keeping your existing slab. If you cannot cut a 50mm rebate into it, the rebate gets built up in screed instead, and the floor level rises to suit. The sump is a bigger hole again: Delta quotes its Dual V3 packaged sump chamber at 902mm overall depth, with a 785mm version offered for “smaller retrofit basements or where space is limited”. That depth comes out of the ground rather than your head height, but it tells you what is going on under the floor.
Type A tanking is not a paint film either. Triton Systems’ data sheet for its TT55 tanking slurry gives a maximum of 4kg/m² or 2mm in one application and a maximum layer thickness of 5mm, over a two or three coat application. On walls the published build-up is a 10mm backing render coat first, then the slurry, then a finishing render or renovating plaster. On floors Triton is explicit that “Triton TT55 is not a final finish for floors and should be screeded”, and that the existing screed comes off down to the original slab. Type A saves you the drainage void and then hands most of it back in render and screed. If damp is the reason you are looking at the cellar in the first place, what damp treatment costs is a useful sense check before you get as far as waterproofing design.
Insulation is the biggest single layer, and Part L decides how thick it is. Approved Document L, Volume 1: Dwellings, 2021 edition incorporating 2023 amendments, sets limiting U-values in two tables. Table 4.2 covers new elements in existing dwellings and asks for 0.18 W/m²K for a floor and 0.18 for a wall. Table 4.3 covers existing elements being retained and asks for 0.25 for a floor and 0.30 for an internally insulated wall. A new slab and new internal wall linings are new elements, so 0.18 is where you start.
Kingspan’s Kooltherm K103 floorboard brochure, twelfth issue dated March 2026, publishes the thicknesses that get you there. For a solid concrete floor with the insulation below the screed, 80mm of K103 achieves 0.18 W/m²K up to a perimeter to area ratio of 0.6, and 90mm is needed at 0.7. Against the softer 0.25 target, 50mm does it across the whole range. Those tables assume a 65mm screed over a 150mm slab, which is worth knowing before you lift a figure out of them.
Part L has two get-outs written for rooms exactly like yours. Table 4.2 note 4 says that if meeting the floor standard “would create significant problems in relation to adjoining floor levels, a lesser provision may be appropriate”. Note 3 says the same for walls where compliance “would reduce the internal floor area of the room bounded by the wall by more than 5%”. Paragraph 4.13 adds a technical feasibility and 15 year payback test, with a general backstop that an upgraded thermal element should not exceed 0.7 W/m²K. Your building control body decides whether a lesser provision is appropriate. Not you, and not your builder.
The screed choice alone is worth 25mm to 40mm. The Concrete Society’s Fingertips note on screeds, published 3 June 2025 and citing BS 8204, gives the minimums: a bonded sand and cement screed is optimally 25mm to 40mm, an unbonded screed needs at least 50mm, and a floating screed needs more than 65mm for lightly loaded floors and 75mm for more heavily loaded ones, with 65mm possible where the insulation boards are firm enough to compact the screed on. BS 8204 itself is paywalled, so the Concrete Society summary is the readable source. Kingspan separately specifies 65mm minimum for a domestic sand and cement screed.
Liquid screed changes the arithmetic. Cemfloor’s installation document gives a minimum depth of 35mm for a domestic floating floor and 40mm for commercial, against 65mm to 75mm for sand and cement. In a room where you are counting millimetres, that is one decision worth up to 40mm of ceiling.
Underfloor heating does not necessarily cost you anything. Cemfloor requires a minimum of 25mm of screed above the heating pipes and recommends 40mm to 50mm in total, with the pipe diameter included in that depth. A liquid screed with underfloor heating in it can therefore still be thinner than a plain 65mm sand and cement screed. Where the floor is already built and you are retrofitting heat, Nu-Heat publishes build-ups of 15mm for its LoPro10 system and 18mm for LowBoard 2.
The new slab is the one layer nobody will give you a number for, and we are not going to invent one. If you are lowering the floor you are casting a new structural slab, and its thickness is a design output from your engineer, driven by groundwater uplift, spans between underpins and loading. Trade practice puts a retrofit basement base slab somewhere around 150mm to 250mm, thicker where it is resisting uplift or designed as a raft. That is trade practice, not a standard. The engineer’s number is the real one.
What the ceiling takes off the top
The floor over a basement has to resist fire. Appendix B of Approved Document B, Volume 1: Dwellings, 2019 edition as amended, sets the minimum periods of fire resistance. For a house, the floor over a basement no deeper than 10m is 30 minutes, and the appendix directs you to take the higher of the period for the basement storey and the period for the storey above. British Gypsum’s Gyproc FireLine is a 15mm board, and British Gypsum is careful to say that fire performance is system dependent rather than board dependent, so the rating comes from the tested system and not from the thickness on its own.
Then the services. Soil pipes, drainage laid to a fall, ventilation ducting and the sump pump discharge all have to run somewhere, and in a cellar they run under the joists. A suspended MF ceiling grid with hangers, channel and services allowed for typically takes 60mm to 150mm below the underside of the existing joists, and a boxed soil pipe takes considerably more where it runs. That range is trade practice. We could not find a manufacturer or a standard that publishes a typical figure for it, so treat it as a starting point for your own survey rather than a number to design to.
The arithmetic, done honestly
Start with 2.10m from the top of the existing slab to the underside of the joists, and keep the slab where it is.
- Delta FM floor membrane at 4.5mm
- 80mm of Kooltherm K103 to reach 0.18 W/m²K
- 35mm of Cemfloor liquid screed as a domestic floating floor
That is about 120mm off the bottom, leaving 1.98m. Swap the liquid screed for a 65mm sand and cement floating screed and it is 150mm, leaving 1.95m. Fix 15mm of fire rated board straight to the joists and you are at 1.965m or 1.935m. Allow a modest 80mm for an MF grid and one soil pipe run and you land at roughly 1.86m.
So a 2.10m cellar becomes a room a shade under 1.9m tall. Perfectly legal, because there is no room height to break. Whether you want to live in it is a different question, and the only honest way to answer it is to hold a broom handle at 1.86m and stand under it.
The escape window sill is a regulated vertical dimension. Room height is not.
This is the contrast worth holding onto, because it shows what a real regulated height looks like. Approved Document B, Volume 1, paragraph 2.16 says that “Basement storeys containing habitable rooms should have one of the following. a. An emergency escape window or external door providing escape from the basement (paragraph 2.10). b. A protected stairway (paragraph 2.5a) leading from the basement to a final exit.”
Paragraph 2.10 then sets the window: a minimum clear openable area of 0.33m², a minimum of 450mm in both height and width rather than either, the bottom of the openable area no higher than 1100mm above floor level, and an opening that stays open without being held, with locks and stays permitted. Below ground that opening gives onto a lightwell, and we have covered the lightwell dimensions an escape window needs.
Now read the 1100mm against everything above it. Sill height is measured above floor level. Build your floor up by 150mm and the sill gets closer, which helps you, right up until the floor rises past the bottom of the opening and starts eating into the clear openable area. Lower the floor by 300mm and the sill moves 300mm further above floor level, which can push it beyond 1100mm and cost you the escape route the whole scheme depended on. That is a genuine regulated dimension in a basement, and it moves when you move the floor.
Lowering the floor: the expensive route to more height
Lowering the floor means excavating below the existing slab and underpinning the walls so they carry down to the new level. Underpinning is building work in its own right under regulation 3(1)(f) of the Building Regulations 2010, so it is notifiable, inspected, and needs a structural engineer’s design rather than a builder’s judgement. Homebuilding & Renovating, last updated 28 January 2026 with figures from quantity surveyor Tim Phillips, puts a structural engineer at £1,100 to £1,600 excluding VAT. If you want the fuller picture, we have written about what a structural engineer does and what they charge.
The gap between the two jobs is the honest argument against digging. The same Homebuilding & Renovating guide puts converting an existing basement at £1,275 to £1,600 per m² and lowering the floor at £1,650 to £2,250 per m², both excluding VAT, with VAT listed separately at 20%. Checkatrade’s table, dated March 2026, puts floor lowering at £1,500 to £2,000 per m² and states no VAT basis at all, so treat that range as unclear on whether tax is in or out. Our guide to what a basement or cellar conversion costs in the UK sets out how those rates behave once professional fees land on top.
Approved Document C, 2004 edition incorporating the 2010 and 2013 amendments, is the other reason to test the ground before you commit. Paragraph 3.2 treats a water table within 0.25m of the lowest floor as the trigger for the more demanding case, and paragraphs 4.12 and 5.6 refer waterproofing of habitable basements out to BS 8102. Where the water table is high, digging down buys you head height and a much harder waterproofing problem in the same move. We have written separately about what lowering the floor structurally involves.
Raising the ceiling: rarely available
The other route is to go up rather than down, and it is cheaper when it works. It means lifting the floor of the room above and rebuilding it higher, or replacing the joists with a shallower structural solution. You are then working in a finished room, moving skirtings, door thresholds and usually the bottom of a staircase, and every millimetre you gain below is a millimetre lost above. It is worth asking about where the joists are unusually deep, where the room above is already being stripped, or where the space over the cellar is a hallway rather than a living room. Outside those cases, most people who look at it seriously end up back at the slab. Working out which of the two your cellar is a candidate for is exactly the sort of question our basement conversions service settles before anyone prices the work.
How to work out your own numbers this afternoon
You can do most of this yourself with a tape measure, and you should, before you pay anybody to tell you.
- Measure from the top of the existing slab to the underside of the joists in three or four places. Old cellar floors are rarely level.
- Measure the height of the bottom of any openable window above the floor, and note its clear openable width and height.
- Measure the headroom over the existing stair off the front edges of the treads, not off the tread surface.
- Note where the soil pipe, the drainage and any gas or electricity supply run under the joists.
- Subtract the layers above, one at a time, then hold a broom handle at the answer and walk under it.
If the answer comes out under about 1.9m you are choosing between living with it and lowering the slab. There is no third option, and no regulation to argue with, because there is no regulation.
Common questions about basement head height
Is there a minimum ceiling height for a habitable room in England?
No. Schedule 1 of the Building Regulations 2010, which now runs from Part A to Part T, contains no floor to ceiling dimension for a habitable room, and no Approved Document sets one. The 2.3m figure people quote is the Nationally Described Space Standard, a planning standard for new dwellings. For the wider picture on which rules do apply to a conversion, building regulations: what renovators need to know covers the ground.
Does a low cellar still need building regulations approval?
Yes. Turning a cellar into a habitable room is a material change of use, which engages structure, waterproofing, means of escape, ventilation, energy efficiency and electrical work regardless of the height. The absence of a room height requirement does not make any of the rest of it unregulated.
Can I use the 1.9m loft stair relaxation in a basement?
No. Paragraph 1.13 of Approved Document K sits under the subheading “For loft conversions in dwellings”, and Diagram 1.4 is titled “Reduced headroom for loft conversions”. A basement stair needs the at least 2m shown in Diagram 1.3, measured from the pitch line.
Could a low ceiling stop me letting the room out?
Not under the Building Regulations, which say nothing about it. Other regimes can bite though. The Housing Health and Safety Rating System under the Housing Act 2004 is used to assess hazards in rented housing, and several London boroughs set basement room heights in their own planning policy. Check the specific regime that applies to what you intend to do with the room rather than assuming one national number exists.
Find out what your project will cost
Send us the cellar dimensions and we will get you up to three comparable quotes from vetted London builders, every one pricing the same written scope, so you can see what the dig actually costs before you commit to it.
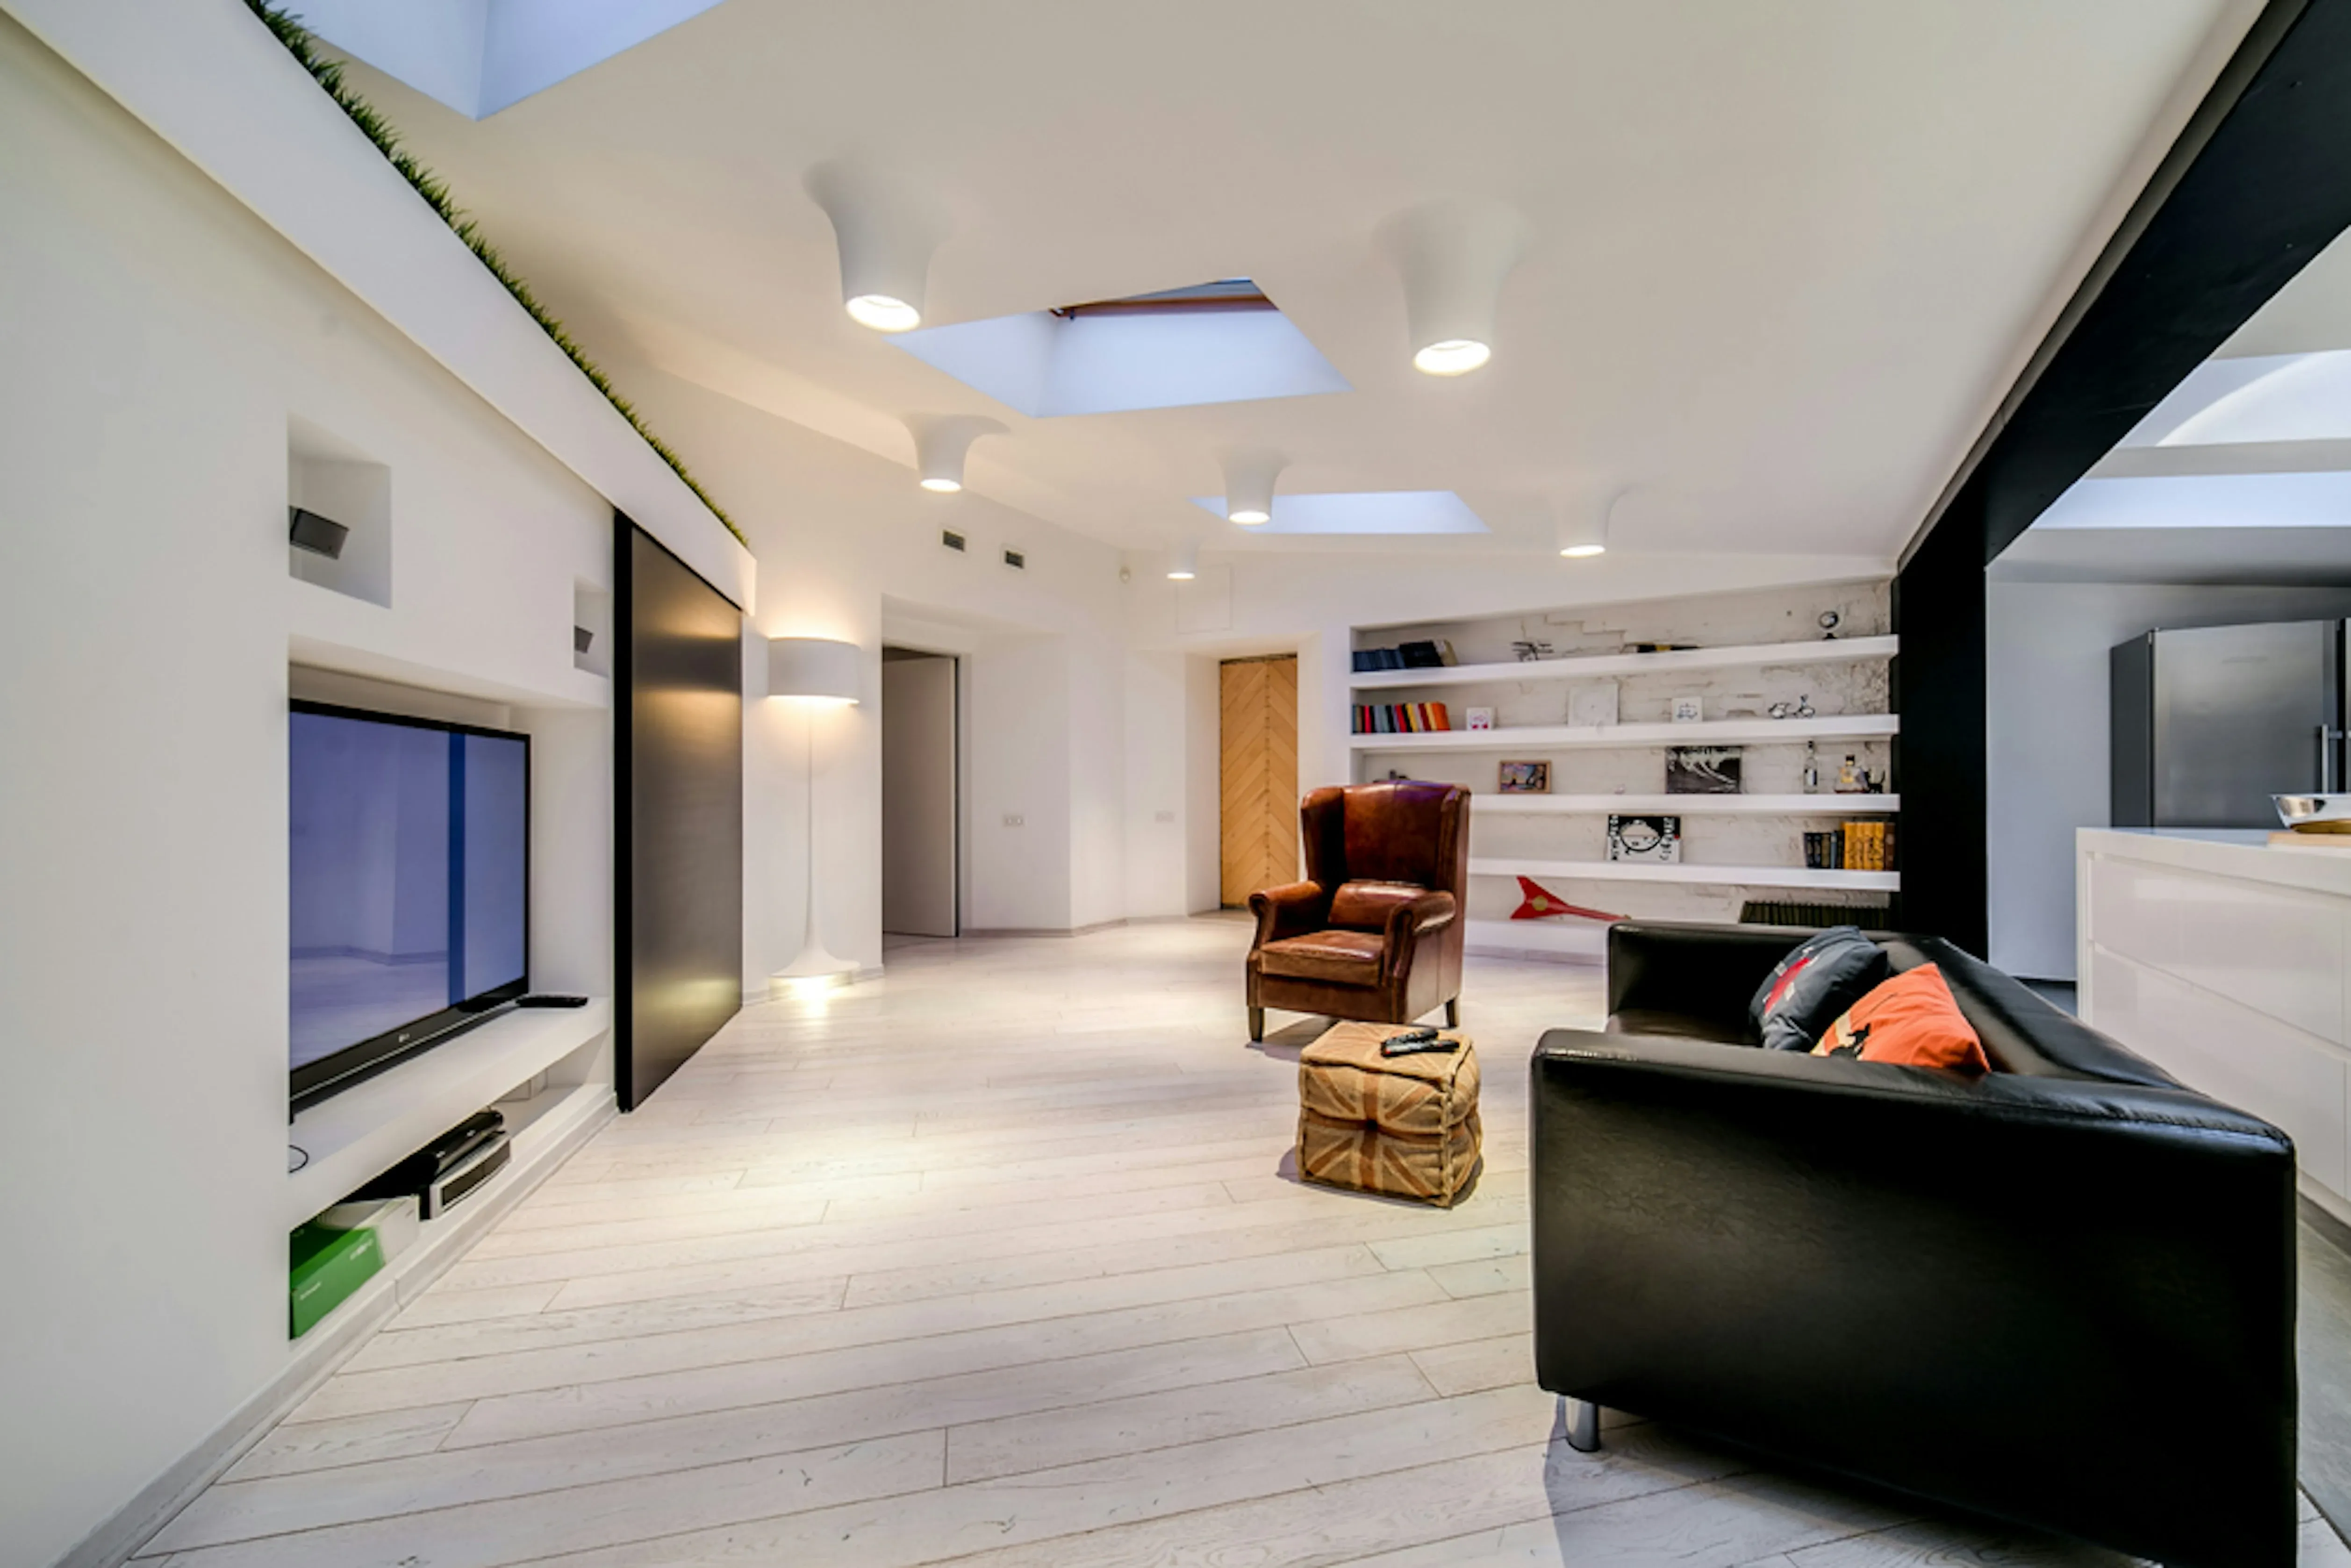
A cellar conversion costs £1,080 to £1,680 per m² inc VAT. A new London basement runs £7,200 to £12,000. Which of the three projects you have decides everything.
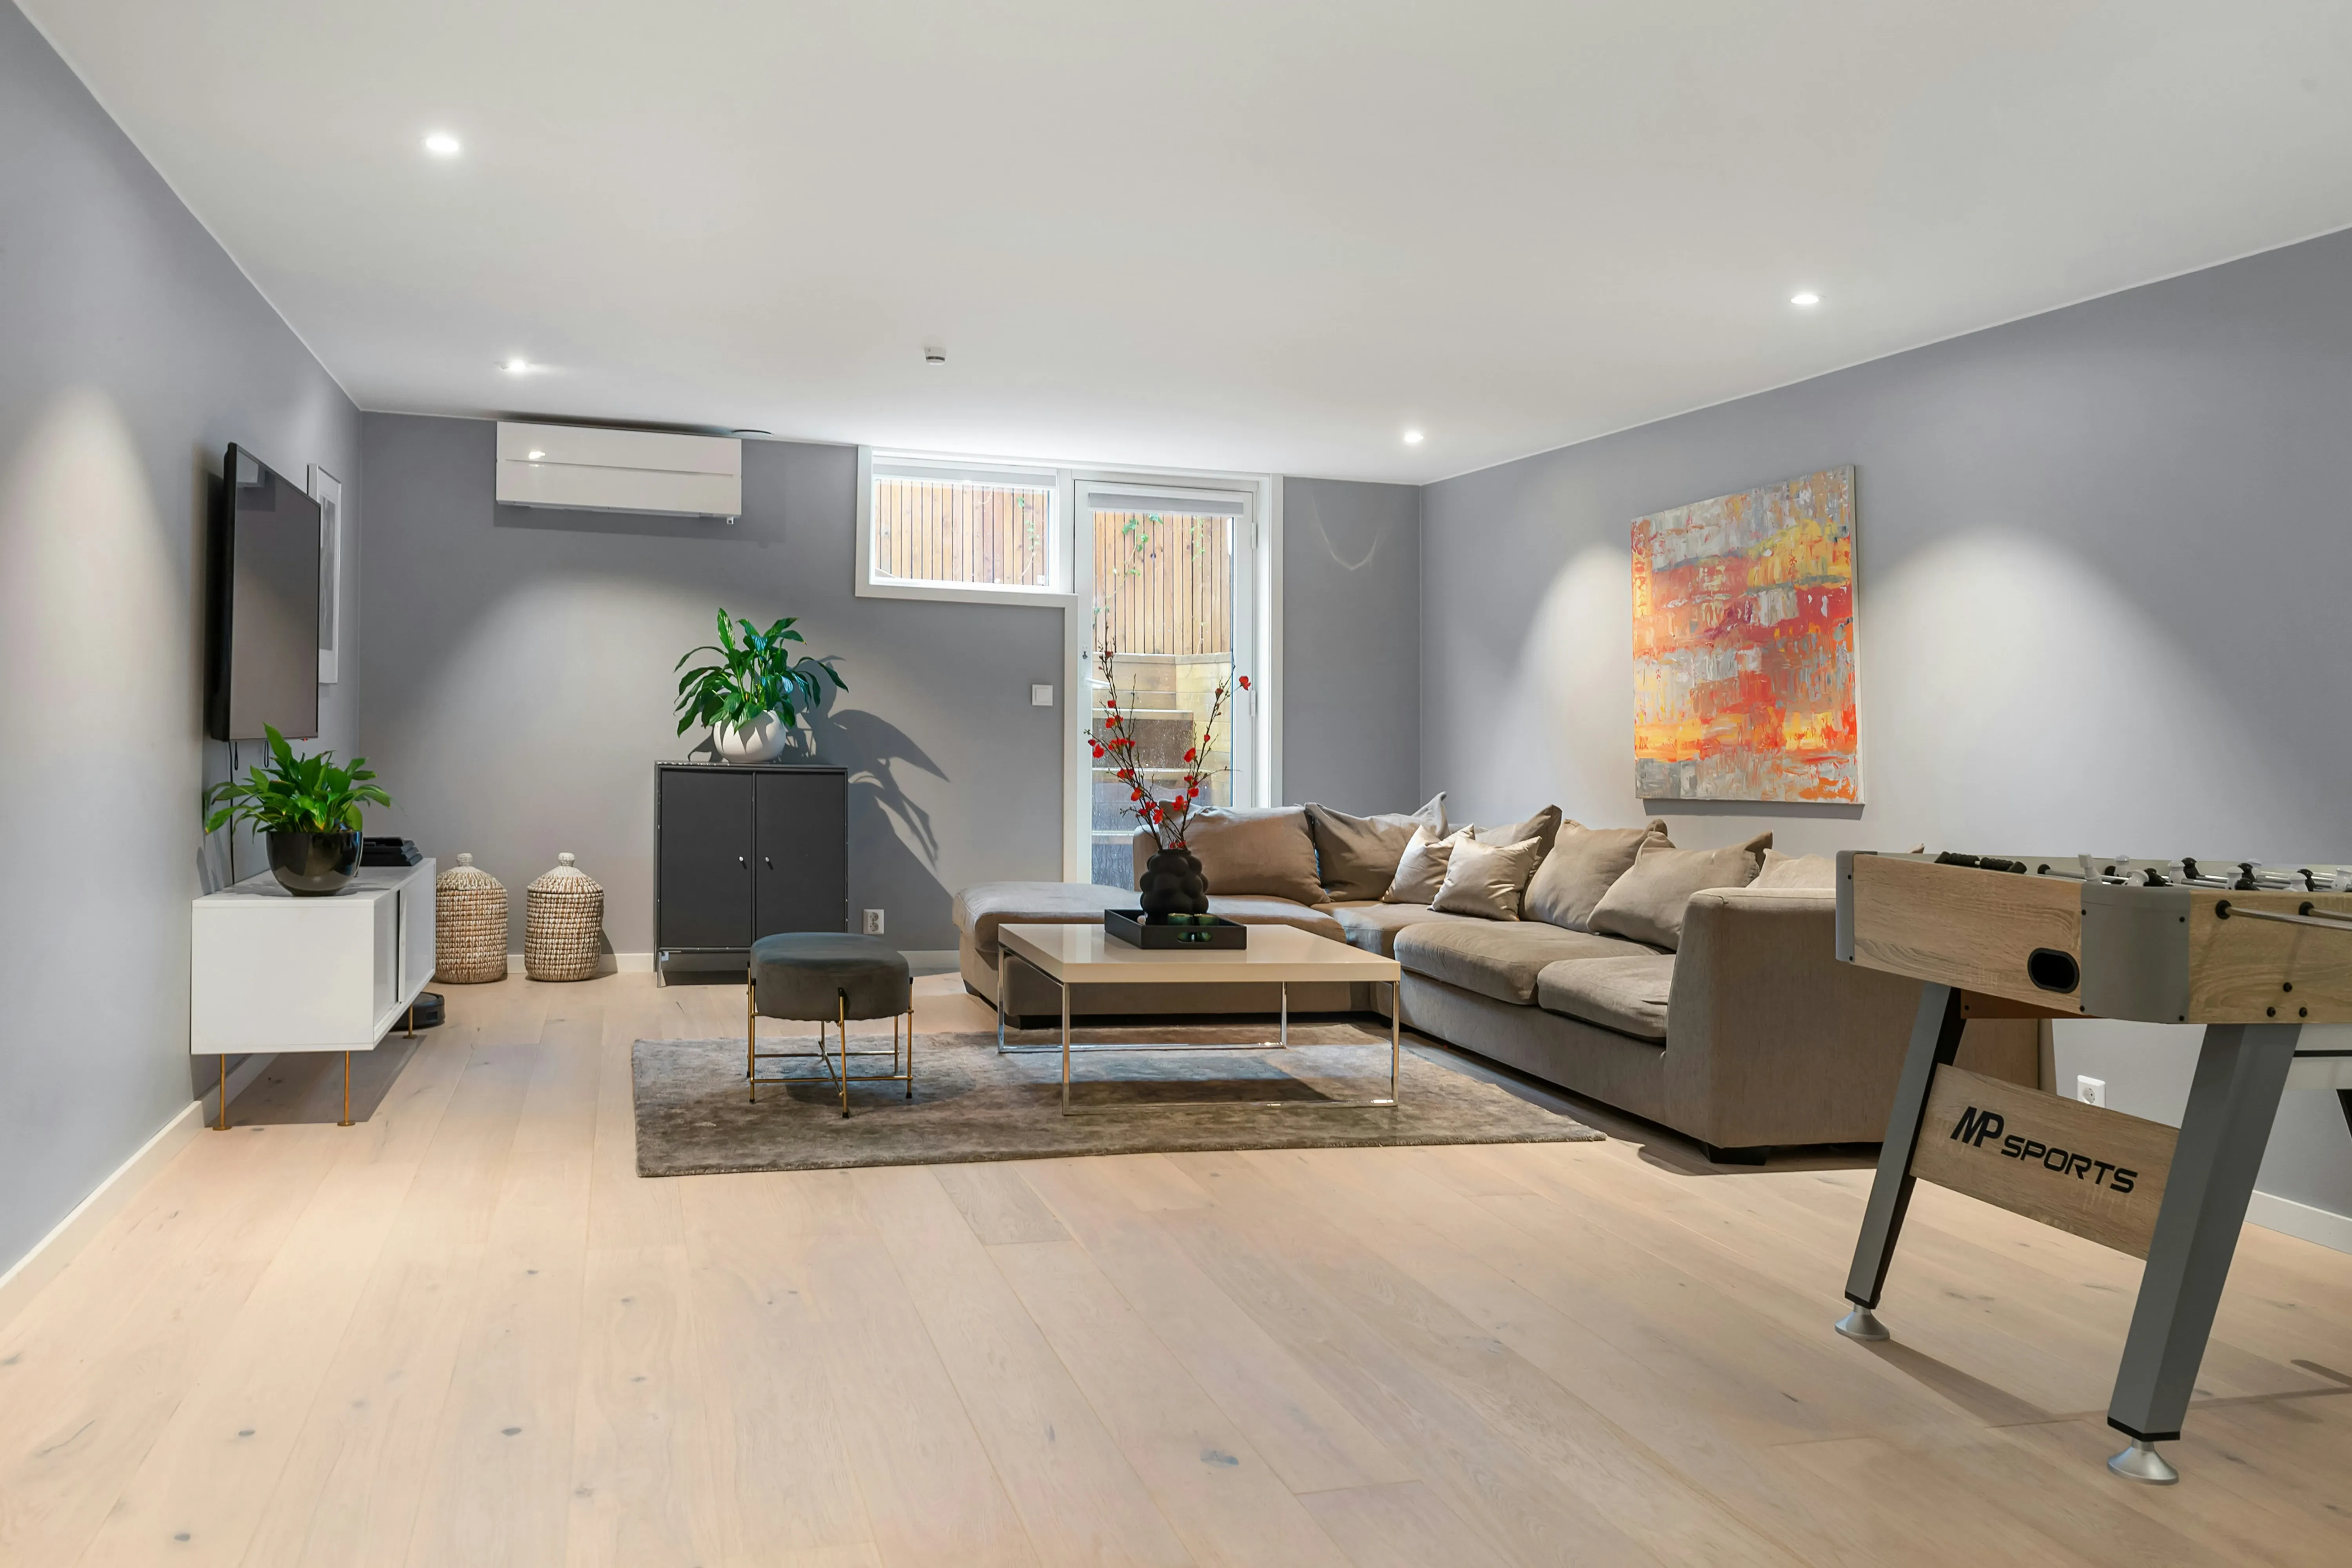
Basement conversion timelines by project type — 6 weeks for a cellar fit-out to 12 months for a new excavation. Plus what happens before work starts.
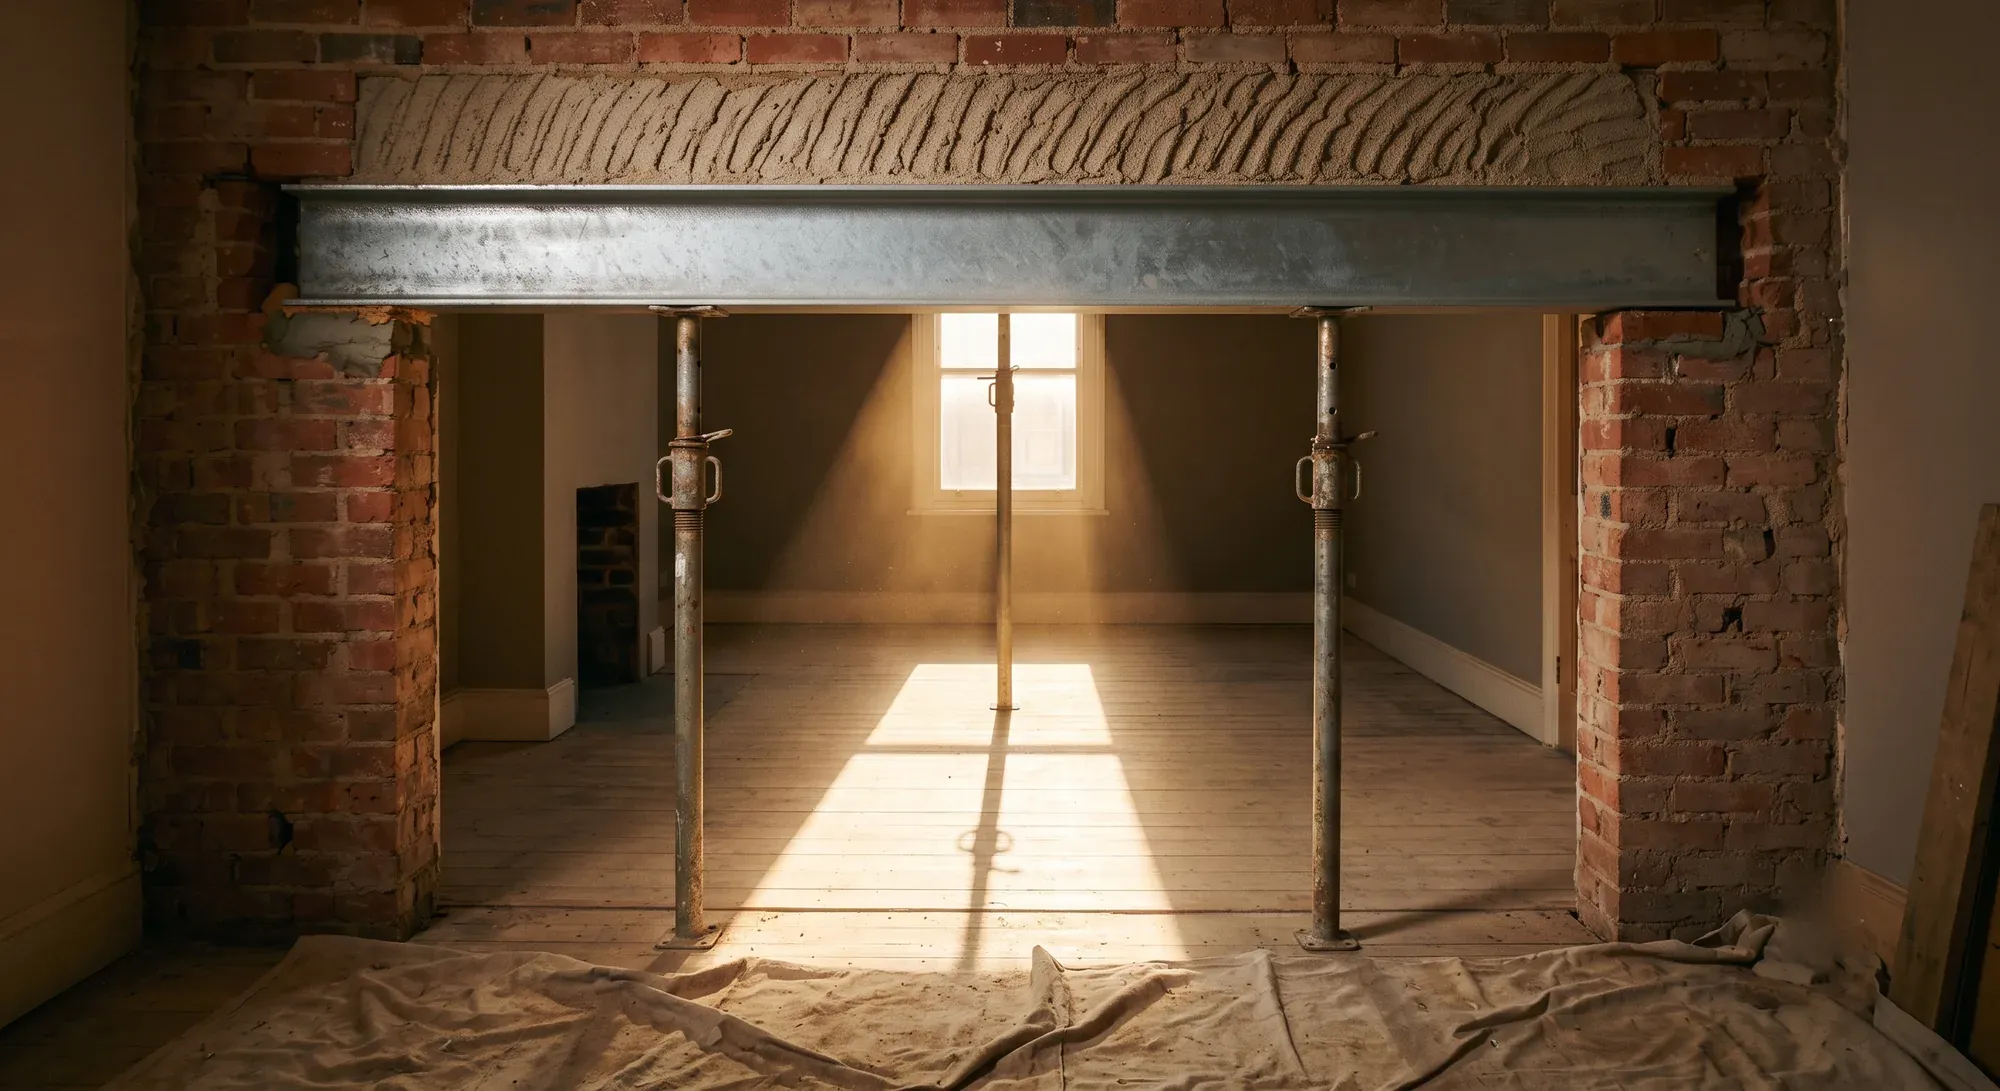
Wall removal calculations run £59 to £595 depending on whether an engineer visits. Loft £1,560 to £2,160, rear extension £1,680 to £4,200, and why no fee scale exists.
Two separate consents. Permitted development removes the planning application and does nothing to building control. Fees, timescales and why enforcement differs.