
Can You Convert a Truss Roof Loft?

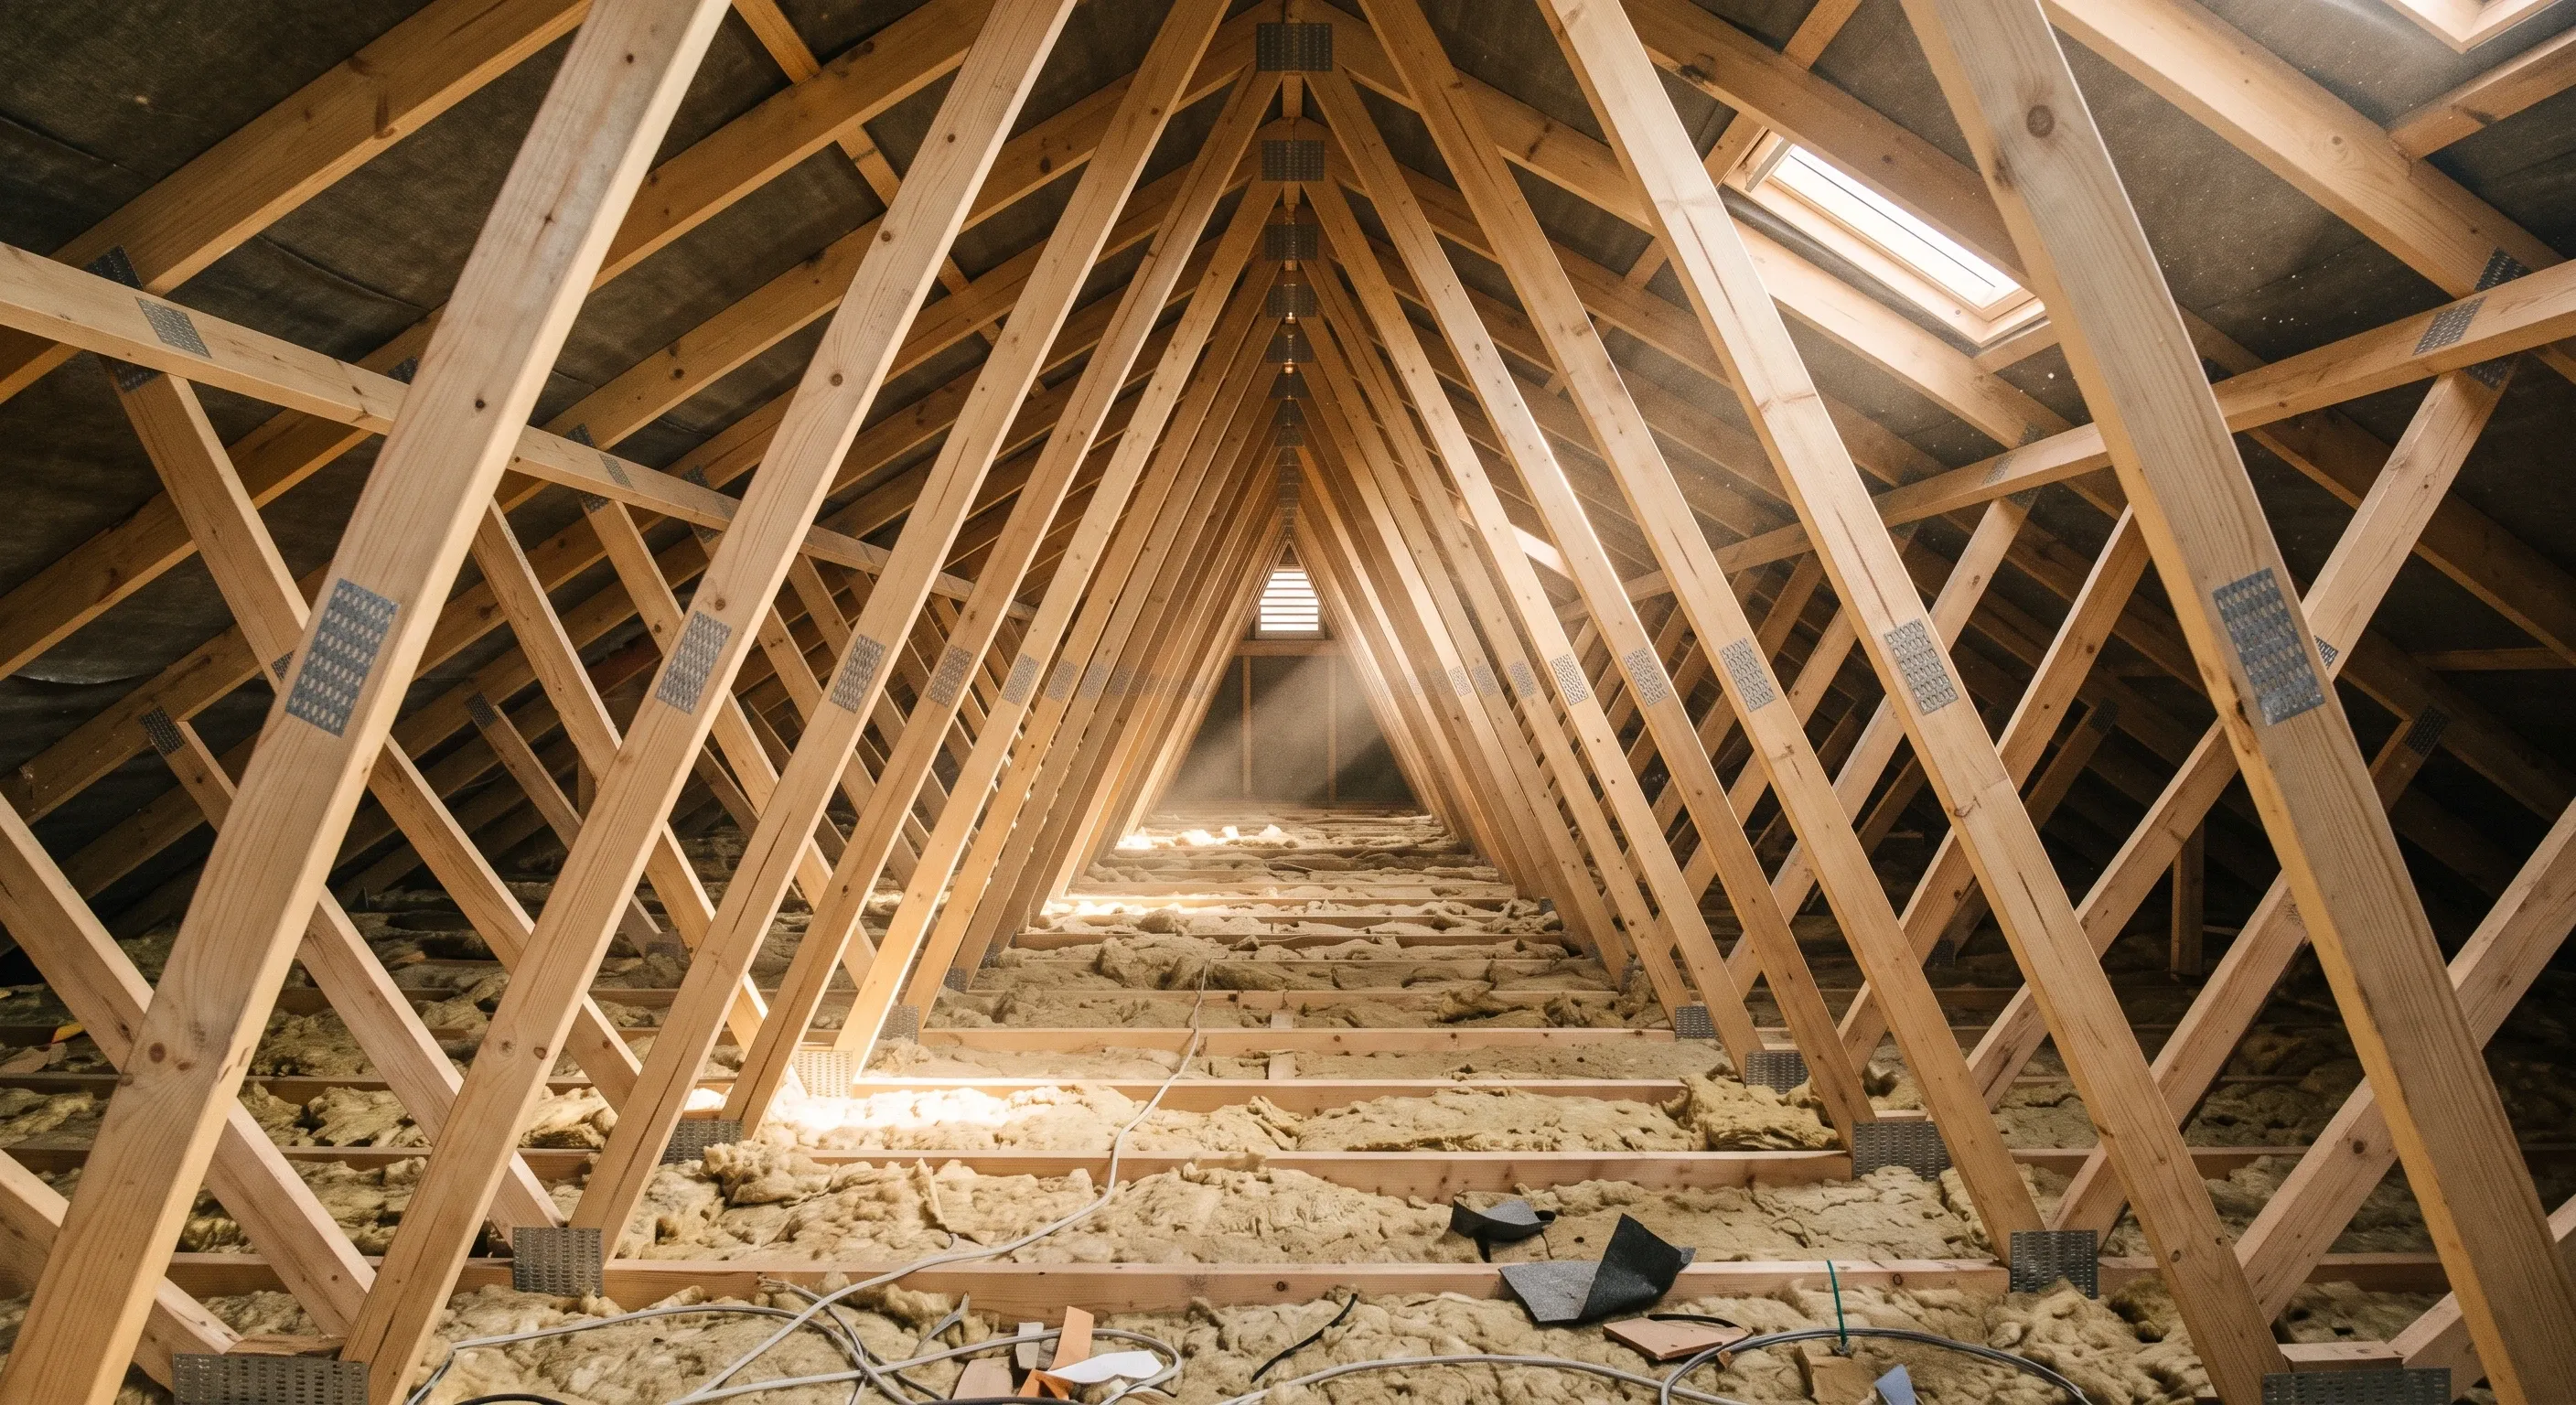
Yes, a truss roof loft can be converted, but the trusses have to be replaced rather than worked around. Each trussed rafter is a single engineered unit held together with punched metal plates, so the W-shaped webs cannot be cut or notched. A new structure goes in first, then the webs come out.
That sequence is the whole job. It is also the reason a truss roof conversion costs more than the same room in an older house, and the reason some builders will tell you it cannot be done at all.
Do you have a cut roof or a trussed rafter roof?
Put your head through the loft hatch. If you see a dense repeating pattern of thin timbers forming a W across the middle of the void, you have trussed rafters. If you see a mostly clear space with a couple of horizontal beams running along the length of the roof, propped by diagonals off an internal wall, you have a traditional cut roof.
Those horizontal beams are purlins, and the diagonals propping them are struts. A cut roof is assembled on site out of individual rafters, purlins, struts and collars, and the loads travel down through the purlins into whichever walls the struts land on. That leaves the middle of the loft largely empty, which is why a Victorian or Edwardian loft feels convertible the moment you look into it.
A trussed rafter roof works differently. Each truss is a flat, factory-made triangle of graded timber, and the internal webs are what make it work rather than clutter it. Trussed rafters were introduced into the UK during the middle of the 1960s and were adopted by housebuilders almost immediately, according to the Trussed Rafter Association. The association's guidance also puts standard domestic trussed rafters at no more than 600mm centres (Trussed Rafter Association, Product Data Sheet No. 4, February 2011), so you are looking at a truss roughly every two feet, each one with its webs in the way.
The roof structure decides how much work is needed. It does not decide which sort of loft conversion you end up with: rooflight, dormer, hip to gable and mansard are all achievable on a trussed roof once the structure has been sorted out.
Feature | Traditional cut roof | Trussed rafter roof |
|---|---|---|
Typical age | Mostly pre-1960s | Mid-1960s onwards |
What is in the loft void | Purlins and struts near the edges, middle largely clear | W-shaped webs through the middle of every truss |
Can the timbers be cut | Yes, with a design and new support | No, not without the truss designer's consent |
Conversion route | Strengthen and support around what is there | Build a new structure first, then remove the webs |
Why can the W-shaped webs not simply be cut out?
Because a trussed rafter is not a collection of timbers. It is one component.
The members are joined with punched metal plate fasteners, galvanised plates whose spikes are pressed into both faces of the timber at every joint. The trade calls them gang-nail plates. Their size and position are calculated for that specific truss, at that span and pitch, carrying that roof covering. Take a web out and the remaining members are no longer doing the job they were sized for, while the plates at the joints you left alone start taking loads nobody designed them for. This is the detail almost every page on this subject skips, and it is the whole explanation.
The Trussed Rafter Association is blunt about it. Its site safety card states: "Trusses should never be cut or adjusted in any way. If site circumstances make modification unavoidable then changes should only ever be made with the prior knowledge and consent of the trussed rafter designer." (Trussed Rafter Association, Introduction to the storage and installation of Trussed Rafters on site, document DI: 0002-2019/11, November 2019.)
There is a second problem, and it catches people out even when they have no intention of touching the webs. The bottom chord of a fink truss is a ceiling tie, not a floor joist. It was sized to hold up plasterboard and insulation, not people, furniture and a shower tray. When a housebuilder tells an owner to store nothing heavier than empty suitcases up there, that is why.
What does replacing a trussed roof actually involve?
New structure first, old trusses second. The Federation of Master Builders puts the rule plainly in its loft conversion guide: "This new structure must be put in place before any of the old trusses are cut." Get that order wrong and you are holding a roof up with hope.
What the engineer designs is a new load path that does the trusses' job without occupying the middle of the room. That usually means steel beams spanning between the flank or party walls at floor level, with new floor joists sitting on or hung off them, support for the rafters partway up the slope, and often a beam at the ridge. The rafters get tied at the base by the new floor and near the apex by new collars, set high enough to clear your head. The steels bear on padstones or spreader plates so the point loads do not crush the brickwork beneath them, and that load has to keep travelling down through the walls to something capable of taking it. Individual beams on a loft job are usually modest by extension standards, but there are more of them, so it is worth knowing what an RSJ or steel beam costs before the quotes arrive.
On a terrace or a semi, those beams almost always bear into a party wall, which brings the Party Wall etc. Act 1996 into play and means serving notice on your neighbour before work starts. None of the pages currently ranking for this search mention it, and it routinely adds weeks to a programme rather than pounds to a quote. Only once the new structure is in and propped does the W come out. The roof is opened up while that happens, so scaffolding and usually a temporary roof over the top are part of the job, and the sequence runs end to end rather than in parallel.
What does the new structure do to your head height?
First, clear up the myth, because you will meet it within about thirty seconds of searching. There is no minimum height for a habitable room in the England Building Regulations. Schedule 1 of the Building Regulations 2010 contains no such requirement. The 2.3m figure people half remember comes from the Nationally Described Space Standard (DCLG, March 2015, amended May 2016), which asks for 2.3m over at least 75% of the gross internal area and applies to new dwellings, not to the loft of a house you already own. The 2.2m building regulation does not exist. Several of the pages ranking for this query state it as law anyway, and two of them make it worse by measuring to the lowest point of the roof.
The only headroom figure in the regulations sits over the stairs. Approved Document K (2013 edition) wants 2m of clear headroom above the pitch line, and paragraph 1.13 allows that to drop to 1.9m at the centre of the flight and 1.8m at the side specifically for a loft conversion. The same document caps stair pitch at 42 degrees. That relaxation is often the difference between a workable design and an unworkable one, and it is missing from every competing page.
What actually bites is arithmetic. Measure from the top of the existing ceiling ties to the underside of the ridge for your starting number, then take off the new floor structure, which sits above the old ceiling ties rather than replacing them, and the insulation and plasterboard going in at rafter level. Trussed rafters are commonly only around 100mm deep, so you either lose depth to insulation inside the slope or add it over the top and re-tile. Two conversions starting from an identical measurement can finish 150mm apart depending on how the engineer resolves the floor, which is why our guide to the head height you need for a loft conversion walks through the measurement properly.
Here is the encouraging part. Trussed roofs are often generous at the ridge, because low-pitch long-span trusses were exactly what mass housebuilding wanted. The height is frequently there. It is the build-up that takes it away.
Why does a truss roof loft conversion cost more?
Homebuilding & Renovating puts the premium at 20% to 40%, or £1,400 to £1,800 per square metre against upwards of £1,200 per square metre for a traditional roof (Mark Stevenson, Homebuilding & Renovating, 23rd Jan 2026; the article does not state whether the figures include VAT). The same piece puts a truss conversion at 10 to 12 weeks against 8 to 10 weeks for a standard one.
So where does the money actually go? Checkatrade's breakdown of a £50,000 dormer conversion at 30 square metres lists £6,000 for steelwork to support structural changes and £5,000 for alterations to the roof structure (Checkatrade, cost breakdown table last updated August 2026; VAT basis not stated). On a trussed roof both of those lines get bigger, because the steelwork is buying you something a cut roof's purlins were already providing for nothing. One homeowner on the MoneySavingExpert forums framed it better than any cost guide: the extra is what the developer saved by using those trusses in the first place.
One caution on the numbers. Published per square metre rates for loft conversions vary widely and rarely say which side of VAT they sit on. Homebuilding & Renovating's own cost guide, updated 29th July 2026, quotes £1,800 to £2,200 per square metre for a basic specification excluding VAT, which sits above the truss figure from the same publisher six months earlier. Neither is wrong, they are pricing slightly different things. Treat any single rate as a starting point rather than a quote, and see what a loft conversion costs in the UK for the full picture on ranges and what sits inside them.
Why is a structural engineer not optional here?
Two reasons, one legal and one practical. Legally, this is notifiable building work. Regulation 3 of the Building Regulations 2010 makes an alteration material where the work would result in a building no longer complying with a relevant requirement, and Part A, structure, of Schedule 1 is on that list. Requirement A1 says the building must sustain and transmit its dead, imposed and wind loads to the ground safely. Removing the webs from every truss in a roof sits squarely inside that, so building control will want structural calculations beforehand, not a chat afterwards.
Practically, nobody else can produce them. Approved Document A (2004 edition incorporating the 2004, 2010 and 2013 amendments) points at Eurocode 5, BS EN 1995-1-1, with PD 6693-1:2012 and BS 8103-3:2009 for timber. Trussed rafters themselves have been designed to Eurocode 5 by UK fabricators since 1st January 2018, when the Trussed Rafter Association's technical committee confirmed the move away from BS 5268. A builder cannot sketch a substitute for an engineered component on the back of a drawing, however many lofts they have done. Fees run to £750 to £2,500 excluding VAT (Homebuilding & Renovating, updated 29th July 2026), and what a structural engineer does and charges is worth reading before you appoint one.
One more consequence, and it is why unapproved truss conversions are so painful to unpick later. Without a completion certificate you cannot market the room as a bedroom, only as boarded attic space, and a buyer's conveyancer will find it. Retrospective regularisation on structural work you cannot see is the expensive kind.
When is taking the roof off the better answer?
Sometimes the cheapest way through a trussed roof is not to convert it at all. If the pitch is shallow, the span is long, or the finished head height simply will not work, replacing the roof structure with purpose-made attic trusses can come out ahead. Attic trusses, also sold as room-in-roof trusses, arrive with the floor and the roof formed in the same component and a clear rectangle in the middle. The Trussed Rafter Association says they offer up to 65% more living space and that the method has been in common use for over 40 years.
The trade-off is not subtle. The roof comes off, so you need a covered scaffold, a crane or hiab for the lift, and the house is open to the weather for a period. Lintels over existing openings and the load path down to the foundations both need checking, because attic trusses spread load onto the walls differently from the trusses they replace. It is a bigger job on the day and often a simpler one overall. The same is true of a mansard, which rebuilds the rear roof slope rather than replacing the trusses under it.
Which route wins is a question for a survey, not an article, and the deciding factor is almost always the finished head height rather than the headline price. Our loft conversion service settles the scope and the structural approach in writing first, then puts that same scope out to builders, which is the only way two quotes on a truss roof become comparable.
Common questions about truss roof loft conversions
Can I cut a roof truss to fit a loft hatch or a water tank?
Not on your own judgement. The Trussed Rafter Association's position is that trusses should never be cut or adjusted, and that any unavoidable change needs the truss designer's prior consent. Openings through a truss have to be designed in, and the association publishes separate guidance on the limits for cutting, notching and drilling. If a truss in your loft has already been cut by somebody else, treat that as a defect to be assessed, not a precedent to follow.
Do I need planning permission for a truss roof loft conversion?
The roof structure makes no difference to planning. What matters is the shape of what you build. Under the GPDO (England) 2015, Schedule 2, Part 1, dormers and mansards fall under Class B with a 40 cubic metre allowance on a terrace and 50 cubic metres otherwise, measured against the original roof, and Class B is excluded entirely on article 2(3) land. Rooflights sit under Class C, which is not. If you do need an application, the householder fee in England is £548 from 1st April 2026 (Planning Portal), and there is more detail on when a loft conversion needs planning permission.
Can I just board out a truss loft for storage instead?
Yes, and it is a genuinely different question from converting. Boarding for storage means keeping loads light and near the supporting walls, and raising the boards on loft legs so the insulation underneath is not squashed flat. It does not make the space a room and it needs no approval. It also should not be read as evidence that the ceiling ties could take a floor, because the two loads are nowhere near each other.
How do I tell whether a builder is quoting the right job?
Ask two questions: what is the new load path, and where does it land. A builder who can tell you which walls the steels bear on and what happens in the structure below them has had the engineer's drawings in front of them. A quote that talks only about insulation, boards and a staircase has priced a storage loft, not a conversion, and it will be the cheapest one you receive.
Find out what your project will cost
A truss roof means structural work, and that is exactly where quotes stop being comparable. Tell us what is above your ceiling and we will get you up to three quotes from vetted London builders, all pricing from the same written scope.
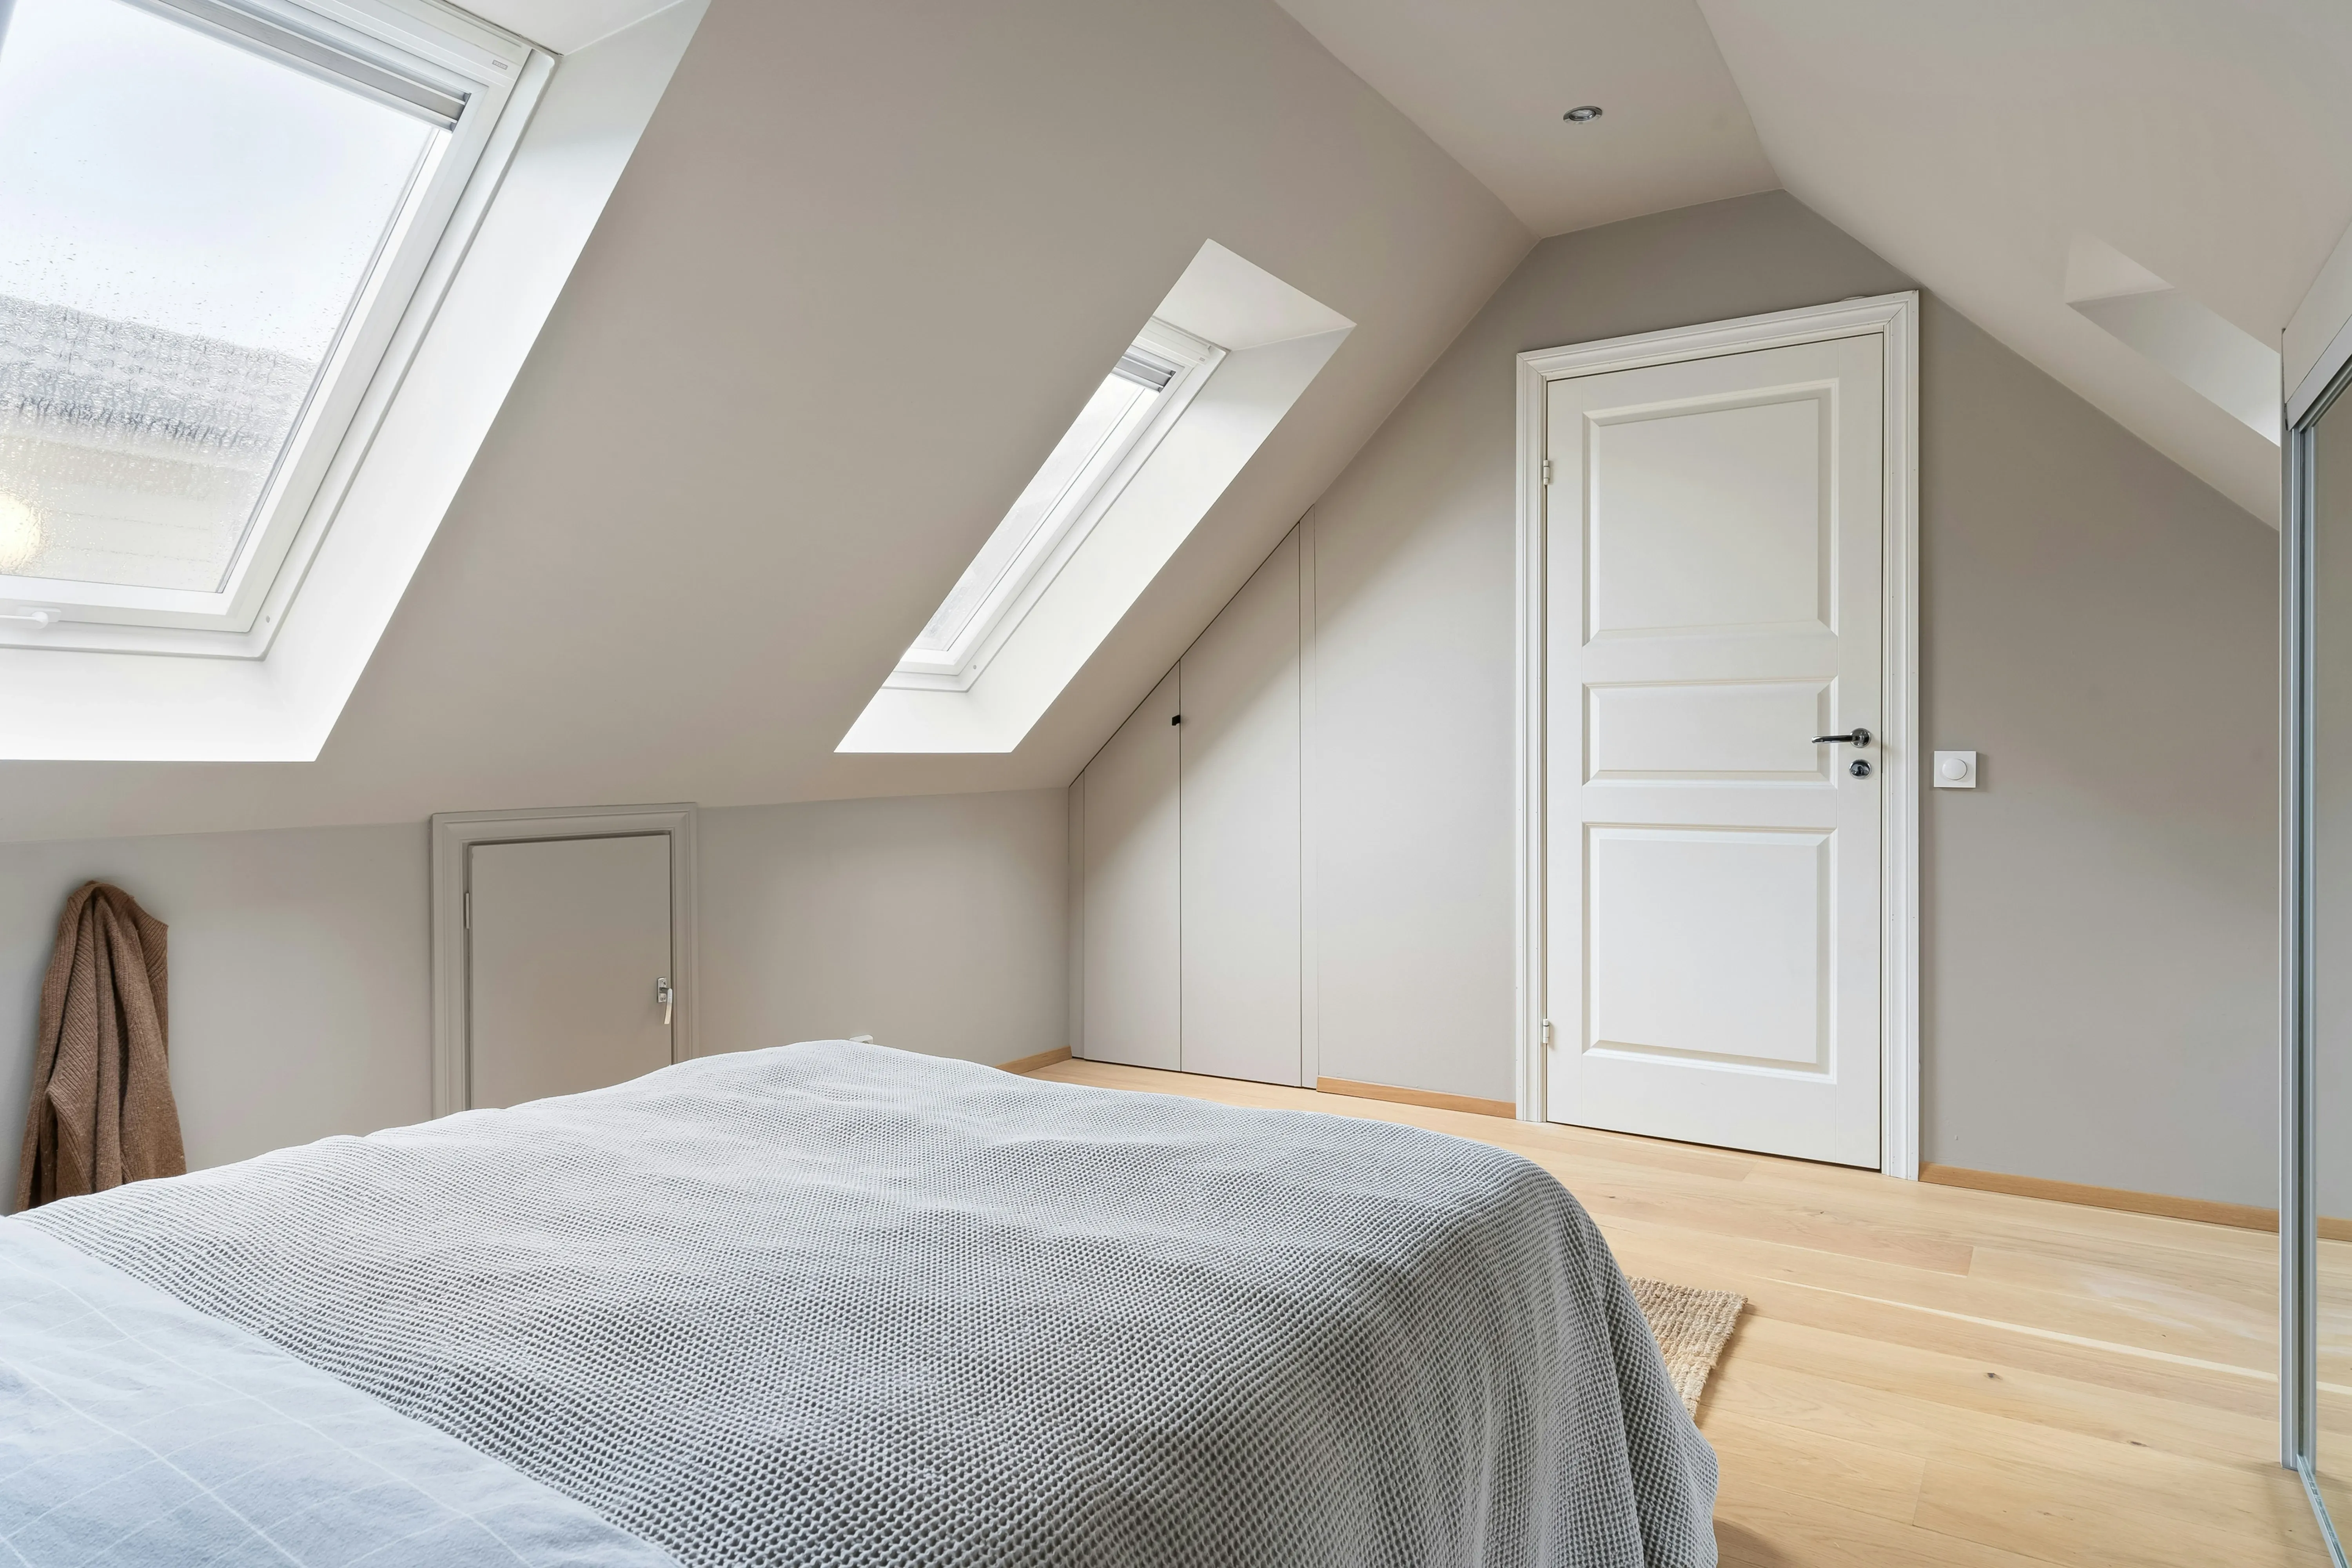
All 7 types of loft conversion: rooflight, dormer, L-shaped dormer, hip-to-gable, mansard, modular and piggyback, with costs and planning rules.
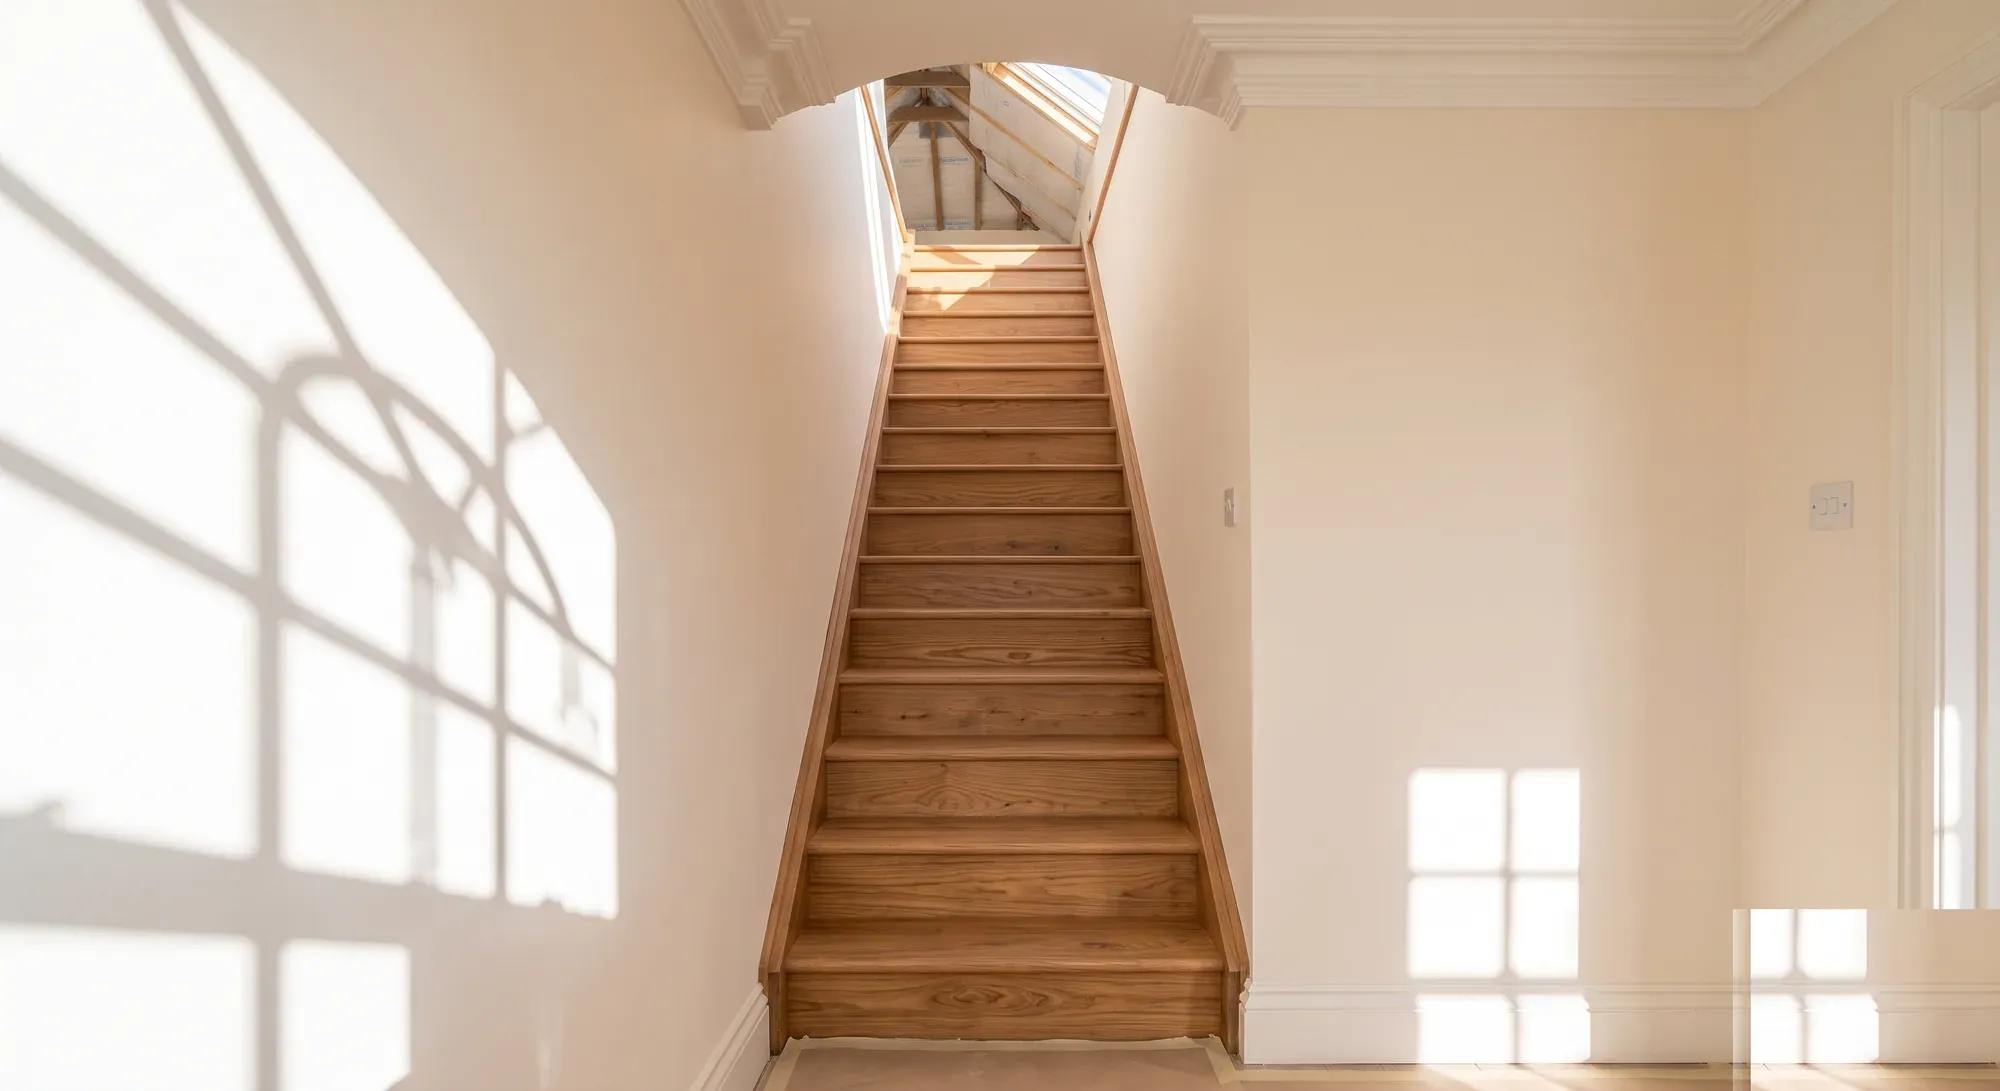
Stair geometry from Approved Document K, and why the fire trigger is a floor more than 4.5m above ground level rather than the number of storeys.
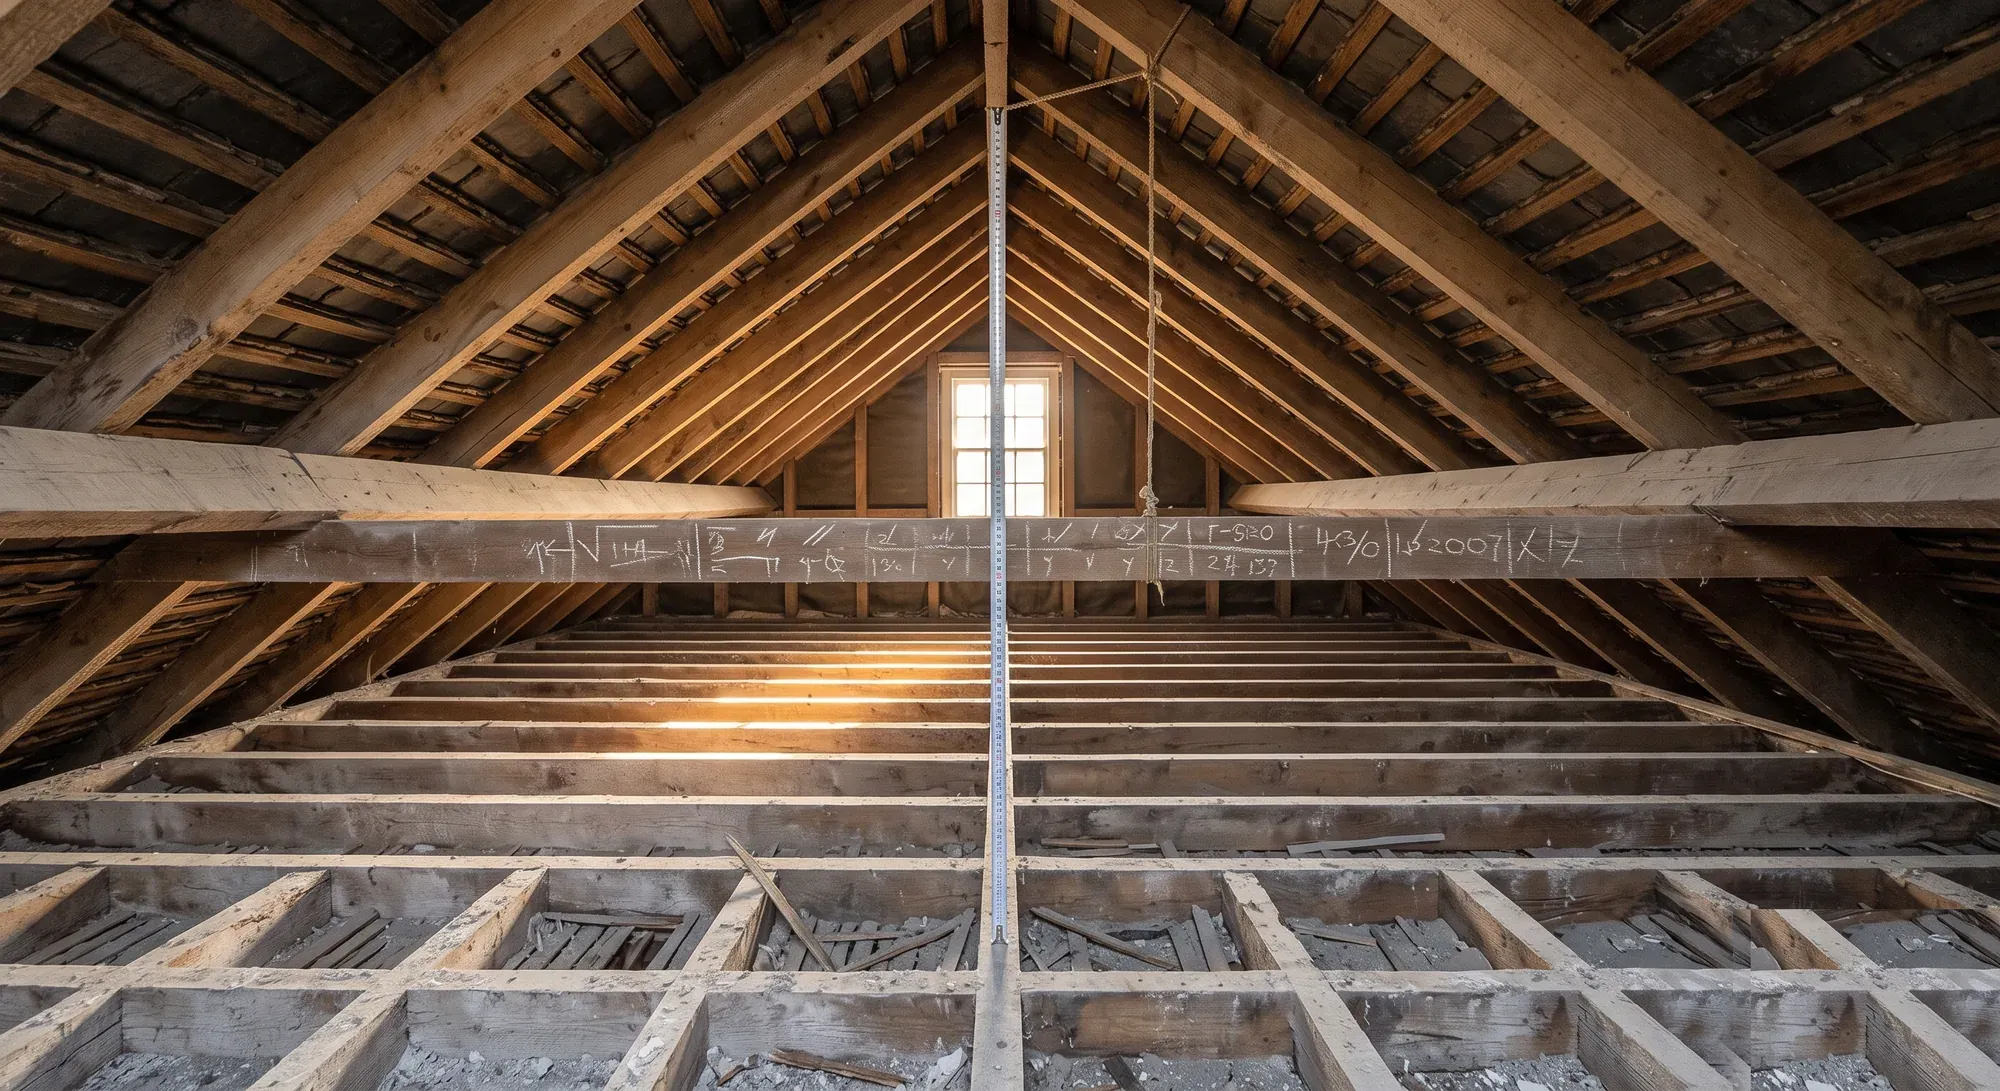
There is no statutory minimum head height for a loft room in England. What is regulated is 2m over the stair, reduced to 1.9m and 1.8m for loft conversions.
Loft conversion timelines by type — from 4 weeks for a Velux to 12 weeks for a mansard. Plus what happens before work starts and what causes delays.