
Mansard Loft Conversions: Costs and Planning

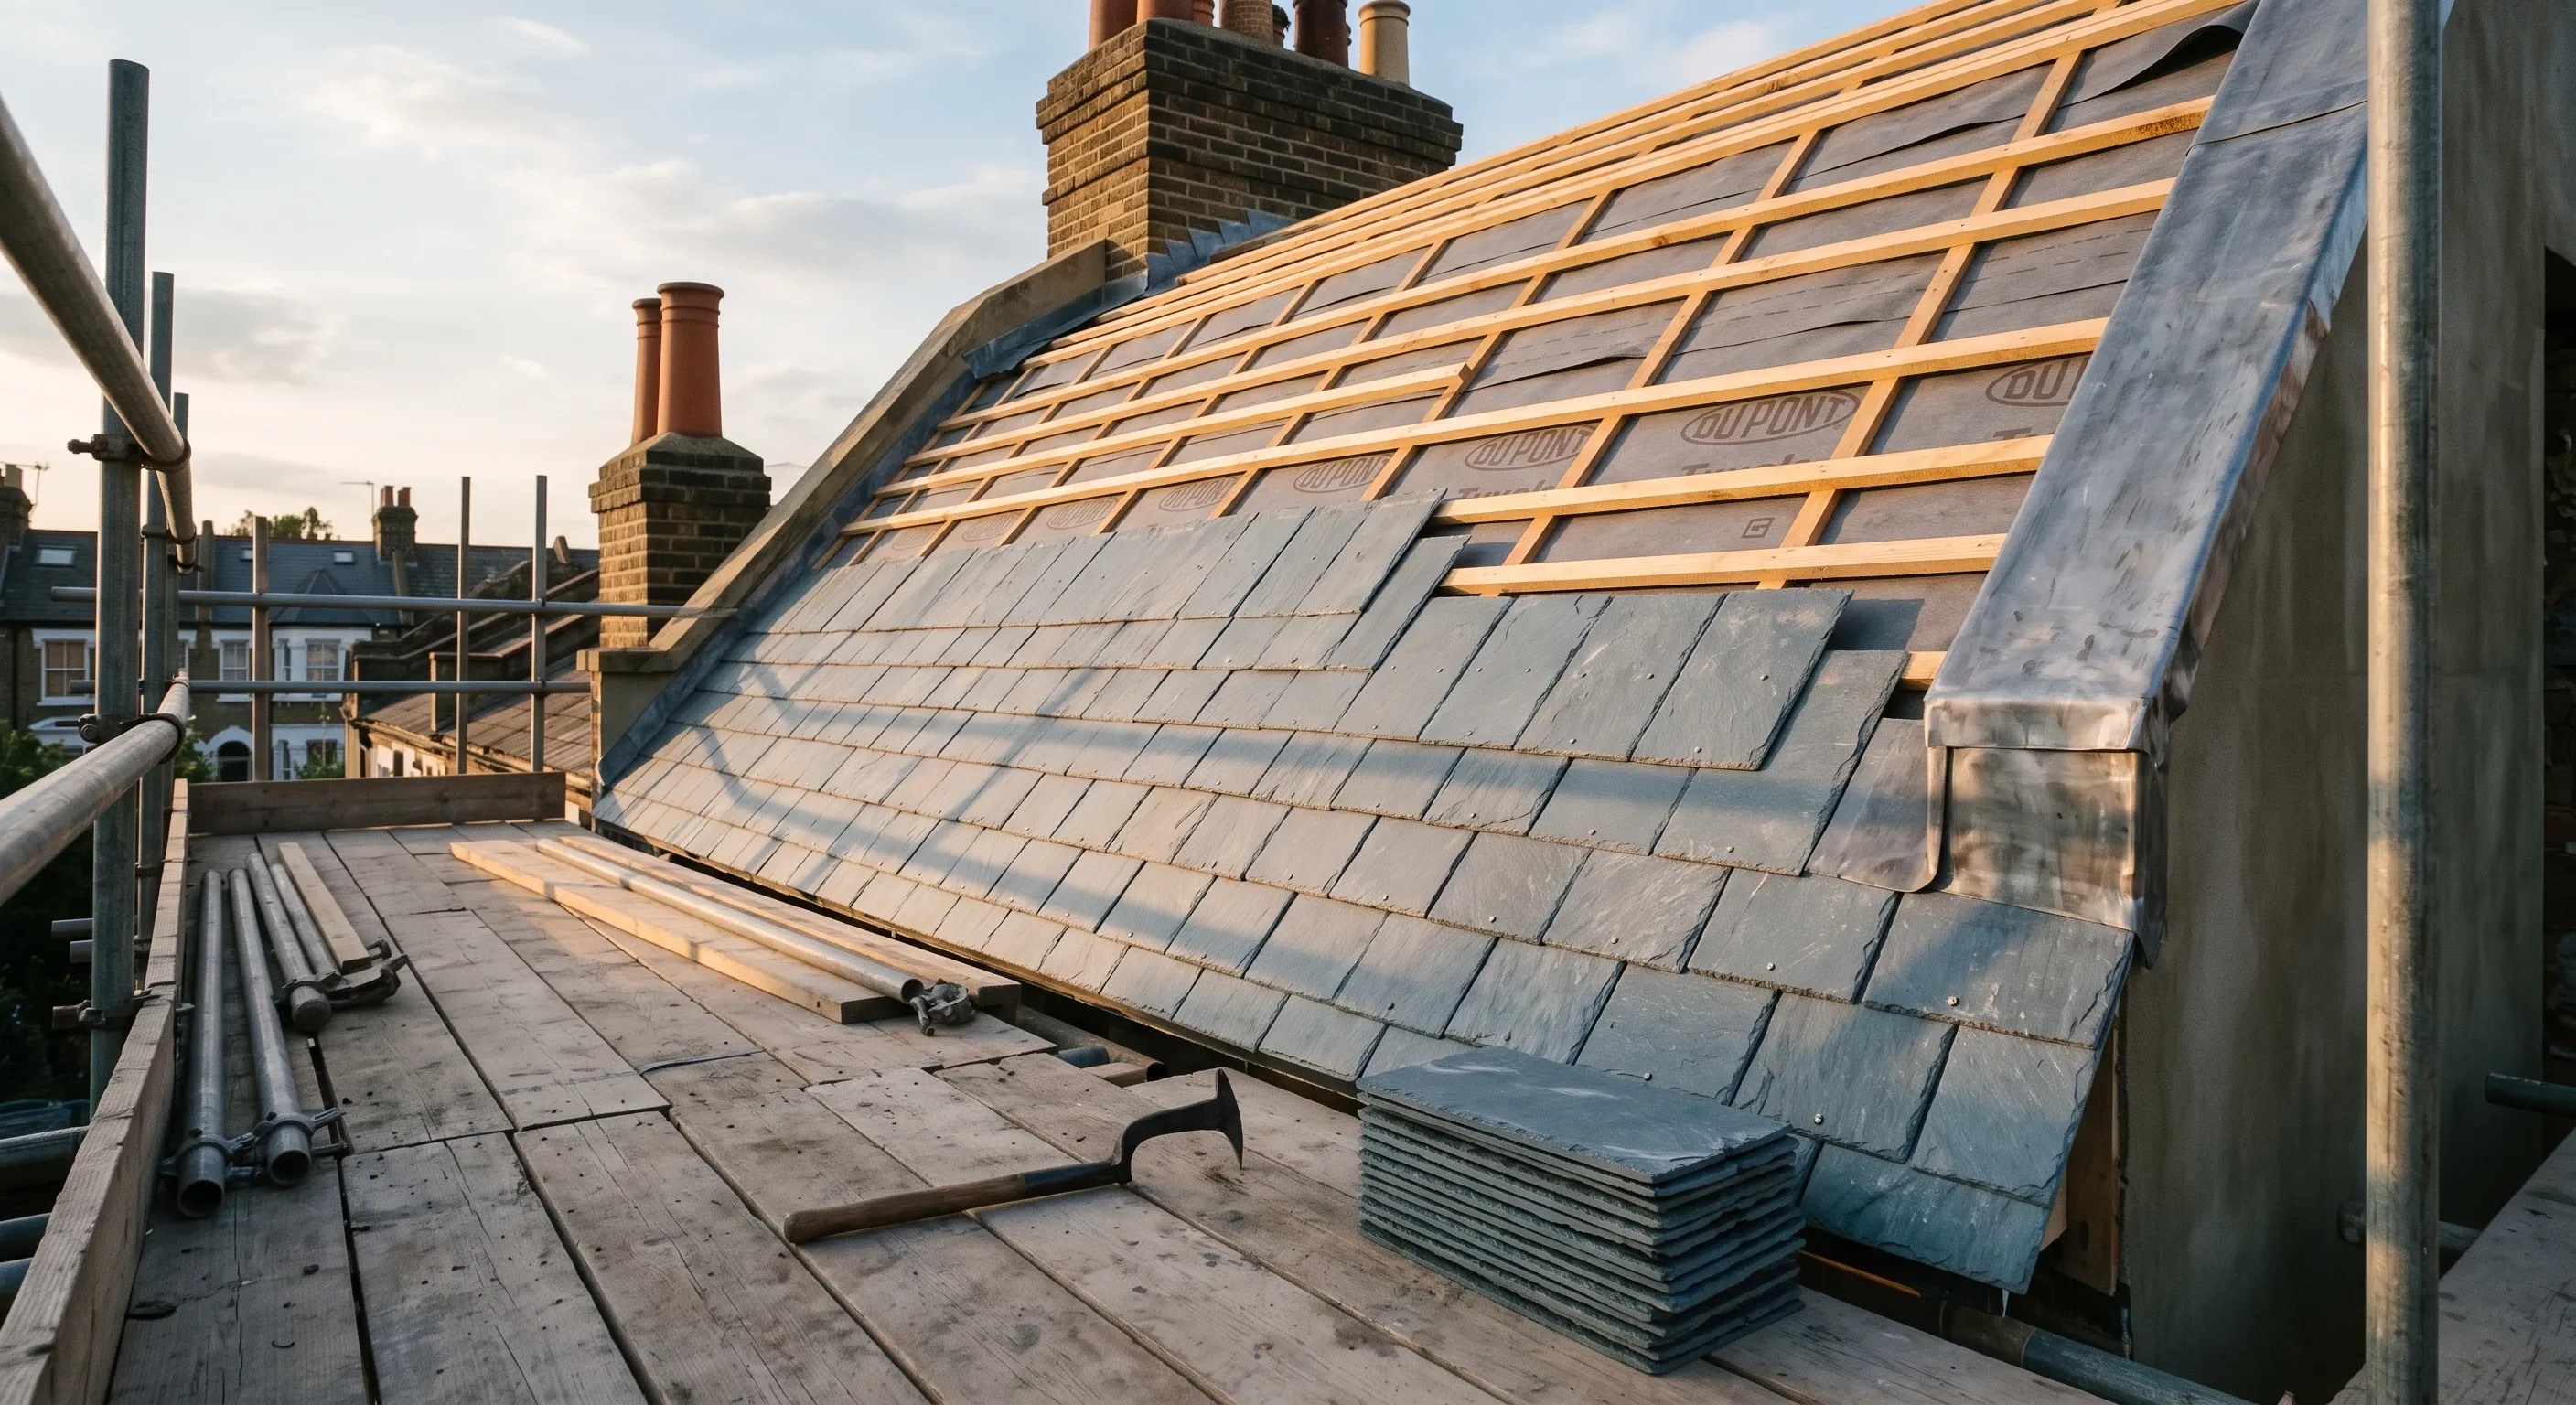
A mansard loft conversion rebuilds the rear roof slope as a near-vertical wall with a shallow roof above it, gaining more floor area than any other loft type. It almost always needs full planning permission rather than permitted development. Checkatrade's March 2026 cost guide puts the average at £65,000, with a range of £50,000 to £80,000.
The planning part is what most guides get wrong. The reason a mansard needs permission is not its size or its cost. It is one line in the permitted development legislation.
What is a mansard loft conversion?
A mansard has two slopes on the same roof. The lower one is steep, close to vertical, and carries the windows. The upper one is shallow and caps the whole thing. On a London terrace the mansard is normally built to the rear, rising from behind the parapet, so the roofline seen from the street changes little while the back of the house gains a full storey of usable room.
That geometry is why it beats the alternatives on space. A rear dormer pushes a box out of the existing slope and leaves the rest of the roof in place. A hip to gable fills in a sloping side. A mansard removes the rear slope altogether and replaces it with a wall, so you get full-height space right out to the party walls. If you are still choosing between them, how the types of loft conversion compare is the place to start before committing to the most involved one.
The near-flat top is not actually flat. It needs a fall to drain, and it is usually covered in something other than the slate or tile on the steep slope. That detail catches people out when they price the job from a published guide, because most of them describe it as a horizontal roof.
What angle is the rear slope actually built at?
Around 70 degrees, not 72.
The 72 degree figure is everywhere in the trade press and in cost guides, usually stated as though it were a rule. It is not in the Building Regulations and it is not in planning legislation. It is a design convention, and the borough guidance it derives from mostly says something else.
Westminster City Council's supplementary planning guidance, Roofs: A Guide to Alterations and Extensions on Domestic Buildings (March 1995), sets out the general rules for a mansard in the borough. The first is that "the principle slope should be pitched no greater than 70 degrees". The second is that "the upper slope should not normally be greater than 30 degrees". Camden puts the range slightly wider: Camden Planning Guidance: Altering and extending your home (March 2019) says at paragraph 4.7(ii) that the lower slope is usually 60 to 70 degrees, and that it should rise from behind the parapet rather than sit on top of it.
The only official document that specifies 72 degrees is unusually narrow. The Royal Borough of Kensington and Chelsea adopted a Local Development Order on 22 April 2024 covering Nos. 21 to 32 Redcliffe Road, SW10. Its design guide fixes the steep slope at 72 degrees, requires the base to be set back 450mm from the front and back parapets to form an integrated gutter, and requires the internal floor-to-ceiling height to be 2300mm. That applies to twelve houses on one street.
So treat 72 degrees as a rule of thumb for what a mansard looks like, and treat your own borough's design guidance as the number that matters. Erring the other way creates a different problem: build the rear wall dead vertical and clad it, and planners will read it as an extra storey rather than a roof.
Why a mansard almost always needs full planning permission
Because of one condition. Permitted development for roof additions sits in Class B of Schedule 2, Part 1 of the Town and Country Planning (General Permitted Development) (England) Order 2015. Class B does not permit the works if "any part of the dwellinghouse would, as a result of the works, exceed the height of the highest part of the existing roof". On most London terraces a mansard raises the ridge, or at least the intermediate ridge between the two slopes, above the old one. That single limitation is what pushes it into a full application.
A mansard tends to fail several of the other Class B tests at the same time:
- Volume. The roof space cannot grow by more than 40 cubic metres on a terrace house, or 50 cubic metres in any other case. That is cubic metres of roof volume, not square metres of floor area, which is a common misreading.
- Eaves. The edge of the enlargement closest to the eaves must sit not less than 0.2 metres from them, measured along the roof slope. A mansard that runs down to the eaves does not comply.
- Front slope. Nothing may extend beyond the plane of an existing roof slope that both forms the principal elevation and fronts a highway. Both limbs have to be met, so a front slope on a rear alley is not caught.
- Materials. Exterior work must be "of a similar appearance" to the existing house.
- Article 2(3) land. Class B is switched off entirely. Article 2(3) land covers conservation areas, National Parks, Areas of Outstanding Natural Beauty, land specified under section 41(3) of the Wildlife and Countryside Act 1981, the Broads and World Heritage Sites.
So if your terrace sits in a conservation area, there is no permitted development route to a mansard at all. Rooflights are a different matter. They fall under Class C, "any other alteration to the roof", which allows a protrusion of up to 0.15 metres beyond the plane of the original slope and carries no article 2(3) exclusion. That is why rooflights are often possible in a conservation area when a mansard is not. Our guide to how permitted development rights work covers the wider framework, including the designations that remove them.
One more trap. Part 1 of the Order applies to a "dwellinghouse", and the Order defines that as excluding a building containing one or more flats, and a flat inside such a building. If you own a top-floor flat or a maisonette, Classes A to C are not available to you at all, whatever the roof looks like.
How London boroughs judge a mansard
Once you are making a full application, the legislation stops being the deciding factor and the borough's design policy takes over. Across the inner London boroughs the recurring test is the state of the existing roofline.
Camden's guidance states it most plainly: a roof alteration or addition is likely to be unacceptable where there is an unbroken run of valley roofs, or where complete terraces or groups of buildings have a uniform roofline. Islington applies the same principle without naming a pitch, allowing roof additions where an established pattern of them already exists on the terrace and a further one would cause no additional harm. That policy is the most common reason a dormer is refused planning permission on an otherwise intact London terrace.
The practical reading is simple. A mansard that completes a roofline where several neighbours already have one is a far easier application than the first mansard on an intact terrace. Kensington and Chelsea's Redcliffe Road order is the logical extreme of that: the council judged the design settled enough to grant permission in advance for the whole run of houses, subject to conditions including reinstating the bottle balustrade to the front parapet and fitting photovoltaic panels.
Conservation area status changes the process more than it changes the answer. It removes permitted development for roof additions, brings the appearance of the building formally into the assessment, and in some boroughs sits alongside an Article 4 direction removing further rights. Plenty of mansards get consent in conservation areas, usually where they rise from behind a parapet and use matching materials. Our guide to the rules for renovating in a conservation area sets out what else the designation affects.
On timing and fees, the householder planning application fee in England is £548 from 1 April 2026 under the Planning Portal's published fee schedule, and it is indexed every April. The statutory determination period for a non-major application is eight weeks, set by article 34 of the Development Management Procedure Order 2015 and confirmed in the government's Planning Practice Guidance. A lawful development certificate for a proposed use costs half the full application fee. Pre-application advice is chargeable and priced borough by borough.
What does a mansard loft conversion cost?
Four published sources, with the date each was compiled and what each figure actually rests on:
Source | Figure | Date | Basis |
|---|---|---|---|
Checkatrade | £65,000 average for a 30m² mansard, £50,000 to £80,000 range | March 2026 | Estimates prepared by the site's estimators, who are RICS and CIOB members. VAT treatment not stated |
MyJobQuote | £67,500 average | 16 June 2026 | "Real quotes given by UK tradespeople to UK homeowners on the MyJobQuote platform". VAT treatment not stated |
MyBuilder | £50,000 to £80,000 in the UK, above £70,000 in London | 21 January 2026 | No methodology published |
Homebuilding & Renovating | £70,000 to £80,000 plus VAT or more | 15 June 2025 | Attributed in the article to Rob Wood, managing director of Simply Loft. Explicitly excludes VAT |
The four look close until you read the last column. Only one of them says whether VAT is in or out, and it is the highest. On a £70,000 job that is a £14,000 difference. A domestic loft conversion is standard-rated, so establish the VAT basis before you set a published guide price against a builder's quote.
Statutory and published fees sit outside all of those numbers. Planning is £548. Building control has no statutory fee at all: local authorities set their own cost-recovery charges under the Building (Local Authority Charges) Regulations 2010, and private approvers price commercially. Wandsworth's published schedule, in force from 1 April 2025, charges £1,034.40 including VAT for a loft conversion up to 40m² on the Building Notice route. Southwark's April 2026 schedule puts the same job at £1,472.76 including VAT. Add a structural engineer, scaffolding for the duration, and a party wall surveyor if one is appointed.
None of these is a Beams price and none of them is a quote for your house. For how loft prices move between conversion types, what a loft conversion costs in the UK breaks the ranges down type by type.
Which building regulations apply?
Start with what is not a requirement. There is no minimum habitable room height in the Building Regulations for England. Schedule 1 of the Building Regulations 2010 contains none. The 2.3 metre figure that circulates as "the building regulation" comes from the Nationally Described Space Standard (DCLG, March 2015, amended May 2016), which asks for 2.3m over at least 75% of the gross internal area and applies to new dwellings, not to conversions.
A mansard is the one loft type where that question largely disappears, because you are building the head height rather than working around it. The constraint runs the other way. Westminster's guidance normally caps the floor-to-ceiling height of a mansard at 2.3 metres, and Kensington and Chelsea's Redcliffe Road order fixes it at 2300mm. In a mansard, planning guidance is more likely to put a ceiling on your head height than the Building Regulations are to set a floor.
What does bite:
- Stairs. Approved Document K, 2013 edition: rise between 150mm and 220mm, going between 220mm and 300mm, maximum pitch 42 degrees. Headroom of 2 metres over the flight, with a loft conversion relaxation at paragraph 1.13 to 1.9 metres at the centre of the stair and 1.8 metres at the side.
- Fire. Approved Document B Volume 1, 2019 edition as amended. Once the new floor is more than 4.5 metres above ground level you need a protected stairway to REI 30 standard, with E 20 doorsets to the habitable rooms off it. Below that threshold an escape window will do: at least 0.33m² of clear openable area, no dimension under 450mm, and a sill no higher than 1100mm above the floor.
- Structure and insulation. New steel needs calculations, and on a mansard the new rear wall loads the house differently from the roof it replaced, so the load path down to the foundations gets checked too.
For how those requirements play out in detail on a normal loft, the building regulations a loft conversion has to meet goes through stairs, fire and insulation in turn.
Party walls on a terrace
Almost every mansard on a terrace touches the party wall, because the new rear wall and the intermediate ridge have to be built up to it and the flashings dressed into it. That brings the Party Wall etc. Act 1996 into play, and the notice periods are statutory rather than negotiable.
A party structure notice under section 3 must be served at least two months before the work begins, and it ceases to have effect if the work has not started within twelve months of service. A line of junction notice under section 1, for building a new wall at the boundary, needs only one month, and the adjoining owner has fourteen days to consent to it. Silence counts as dissent and puts you into the surveyor process.
Gov.uk summarises all of this as "between 2 months and a year", which reflects section 3 alone. If your mansard involves work at the boundary line as well as to the party structure, both periods are running and the two-month one governs your programme. A notice has to describe the work, so the structural calculations come first. Serve too early with a vague description and you will be serving again. On a mansard the wall itself is carried up, and raising a party wall is notifiable work in its own right.
Is a mansard worth it on a London terrace?
Nationwide's House Price Index special report of 15 October 2025 found that a loft conversion or extension incorporating a large double bedroom and bathroom can add as much as 24% to the value of a three-bedroom, one-bathroom house. The analysis assumes an additional 28 square metres of floor area. That is the sort of gain a full-width mansard on a London terrace actually delivers, and considerably more than a rear dormer on the same house.
Against a plain rear dormer loft conversion, a mansard typically buys you a second room and full standing height across the plan, and costs materially more to get there. The arithmetic is not automatic, though. A mansard is the most structurally involved loft type, the most likely to be refused, and the only one where the borough's design guidance effectively dictates your section drawing. The projects that go well are the ones where the planning position is understood before the design is fixed rather than after.
Beams manages loft conversions in London, and on a mansard the first thing worth establishing is whether your terrace already has one. It shapes the application, the design and the programme more than anything else on this page.
Common questions about mansard loft conversions
Can you build a mansard under permitted development?
Almost never. Class B of the GPDO does not permit anything that exceeds the height of the highest part of the existing roof, and a mansard on a terrace normally does. Class B is also unavailable entirely on article 2(3) land, which includes every conservation area, and Part 1 does not apply to flats or maisonettes at all.
Is a mansard 70 degrees or 72 degrees?
Borough guidance mostly says 70, or a 60 to 70 range. Westminster's 1995 roofs guidance says the principal slope should be pitched no greater than 70 degrees, and Camden's March 2019 guidance gives 60 to 70. The 72 degree figure repeated in cost guides is a design convention, and the only official document specifying it applies to twelve houses on Redcliffe Road in Kensington and Chelsea.
How much head height does a mansard give you?
Enough that head height stops being the limiting factor, because the roof is rebuilt rather than worked around. In practice the borough sets the number. Westminster normally caps floor-to-ceiling height in a mansard at 2.3 metres, and Kensington and Chelsea's Redcliffe Road order fixes it at 2300mm.
Do you need a party wall agreement for a mansard?
If the work touches the party structure, yes, and a section 3 notice must be served at least two months before work starts. Your neighbour cannot veto the work, but dissent or silence appoints surveyors and adds time and cost. Serve the notice once you have structural calculations, not before.
Sources
- Town and Country Planning (General Permitted Development) (England) Order 2015, Schedule 2, Part 1, Classes B and C, and article 2(3) with Schedule 1, Part 1. legislation.gov.uk/uksi/2015/596
- Westminster City Council, Roofs: A Guide to Alterations and Extensions on Domestic Buildings, supplementary planning guidance, March 1995
- London Borough of Camden, Camden Planning Guidance: Altering and extending your home, March 2019, paragraph 4.7(ii)
- Royal Borough of Kensington and Chelsea, Local Development Order, Nos. 21 to 32 Redcliffe Road, London SW10, adopted 22 April 2024, and its Appendix B design guide
- Planning Portal, Application Fees England, effective 1 April 2026. Ministry of Housing, Communities and Local Government, Planning Practice Guidance, Determining a planning application
- Approved Document K, 2013 edition. Approved Document B Volume 1, 2019 edition as amended. Nationally Described Space Standard, DCLG, March 2015, amended May 2016
- Party Wall etc. Act 1996, sections 1 and 3. legislation.gov.uk/ukpga/1996/40
- Wandsworth Borough Council Building Control Charges, from 1 April 2025. London Borough of Southwark Building Control charges guide, April 2026
- Nationwide Building Society, House Price Index special report, 15 October 2025. Checkatrade loft conversion cost guide, March 2026. MyJobQuote mansard loft conversion cost, 16 June 2026. MyBuilder mansard loft conversion cost guide, 21 January 2026. Homebuilding & Renovating, mansard loft conversion cost, 15 June 2025
Find out what your project will cost
Published mansard prices rarely say whether VAT is in or out, and none of them knows how your borough treats roof extensions. Tell us about your terrace and we will get you up to three comparable quotes from vetted London builders, all priced from the same written scope.
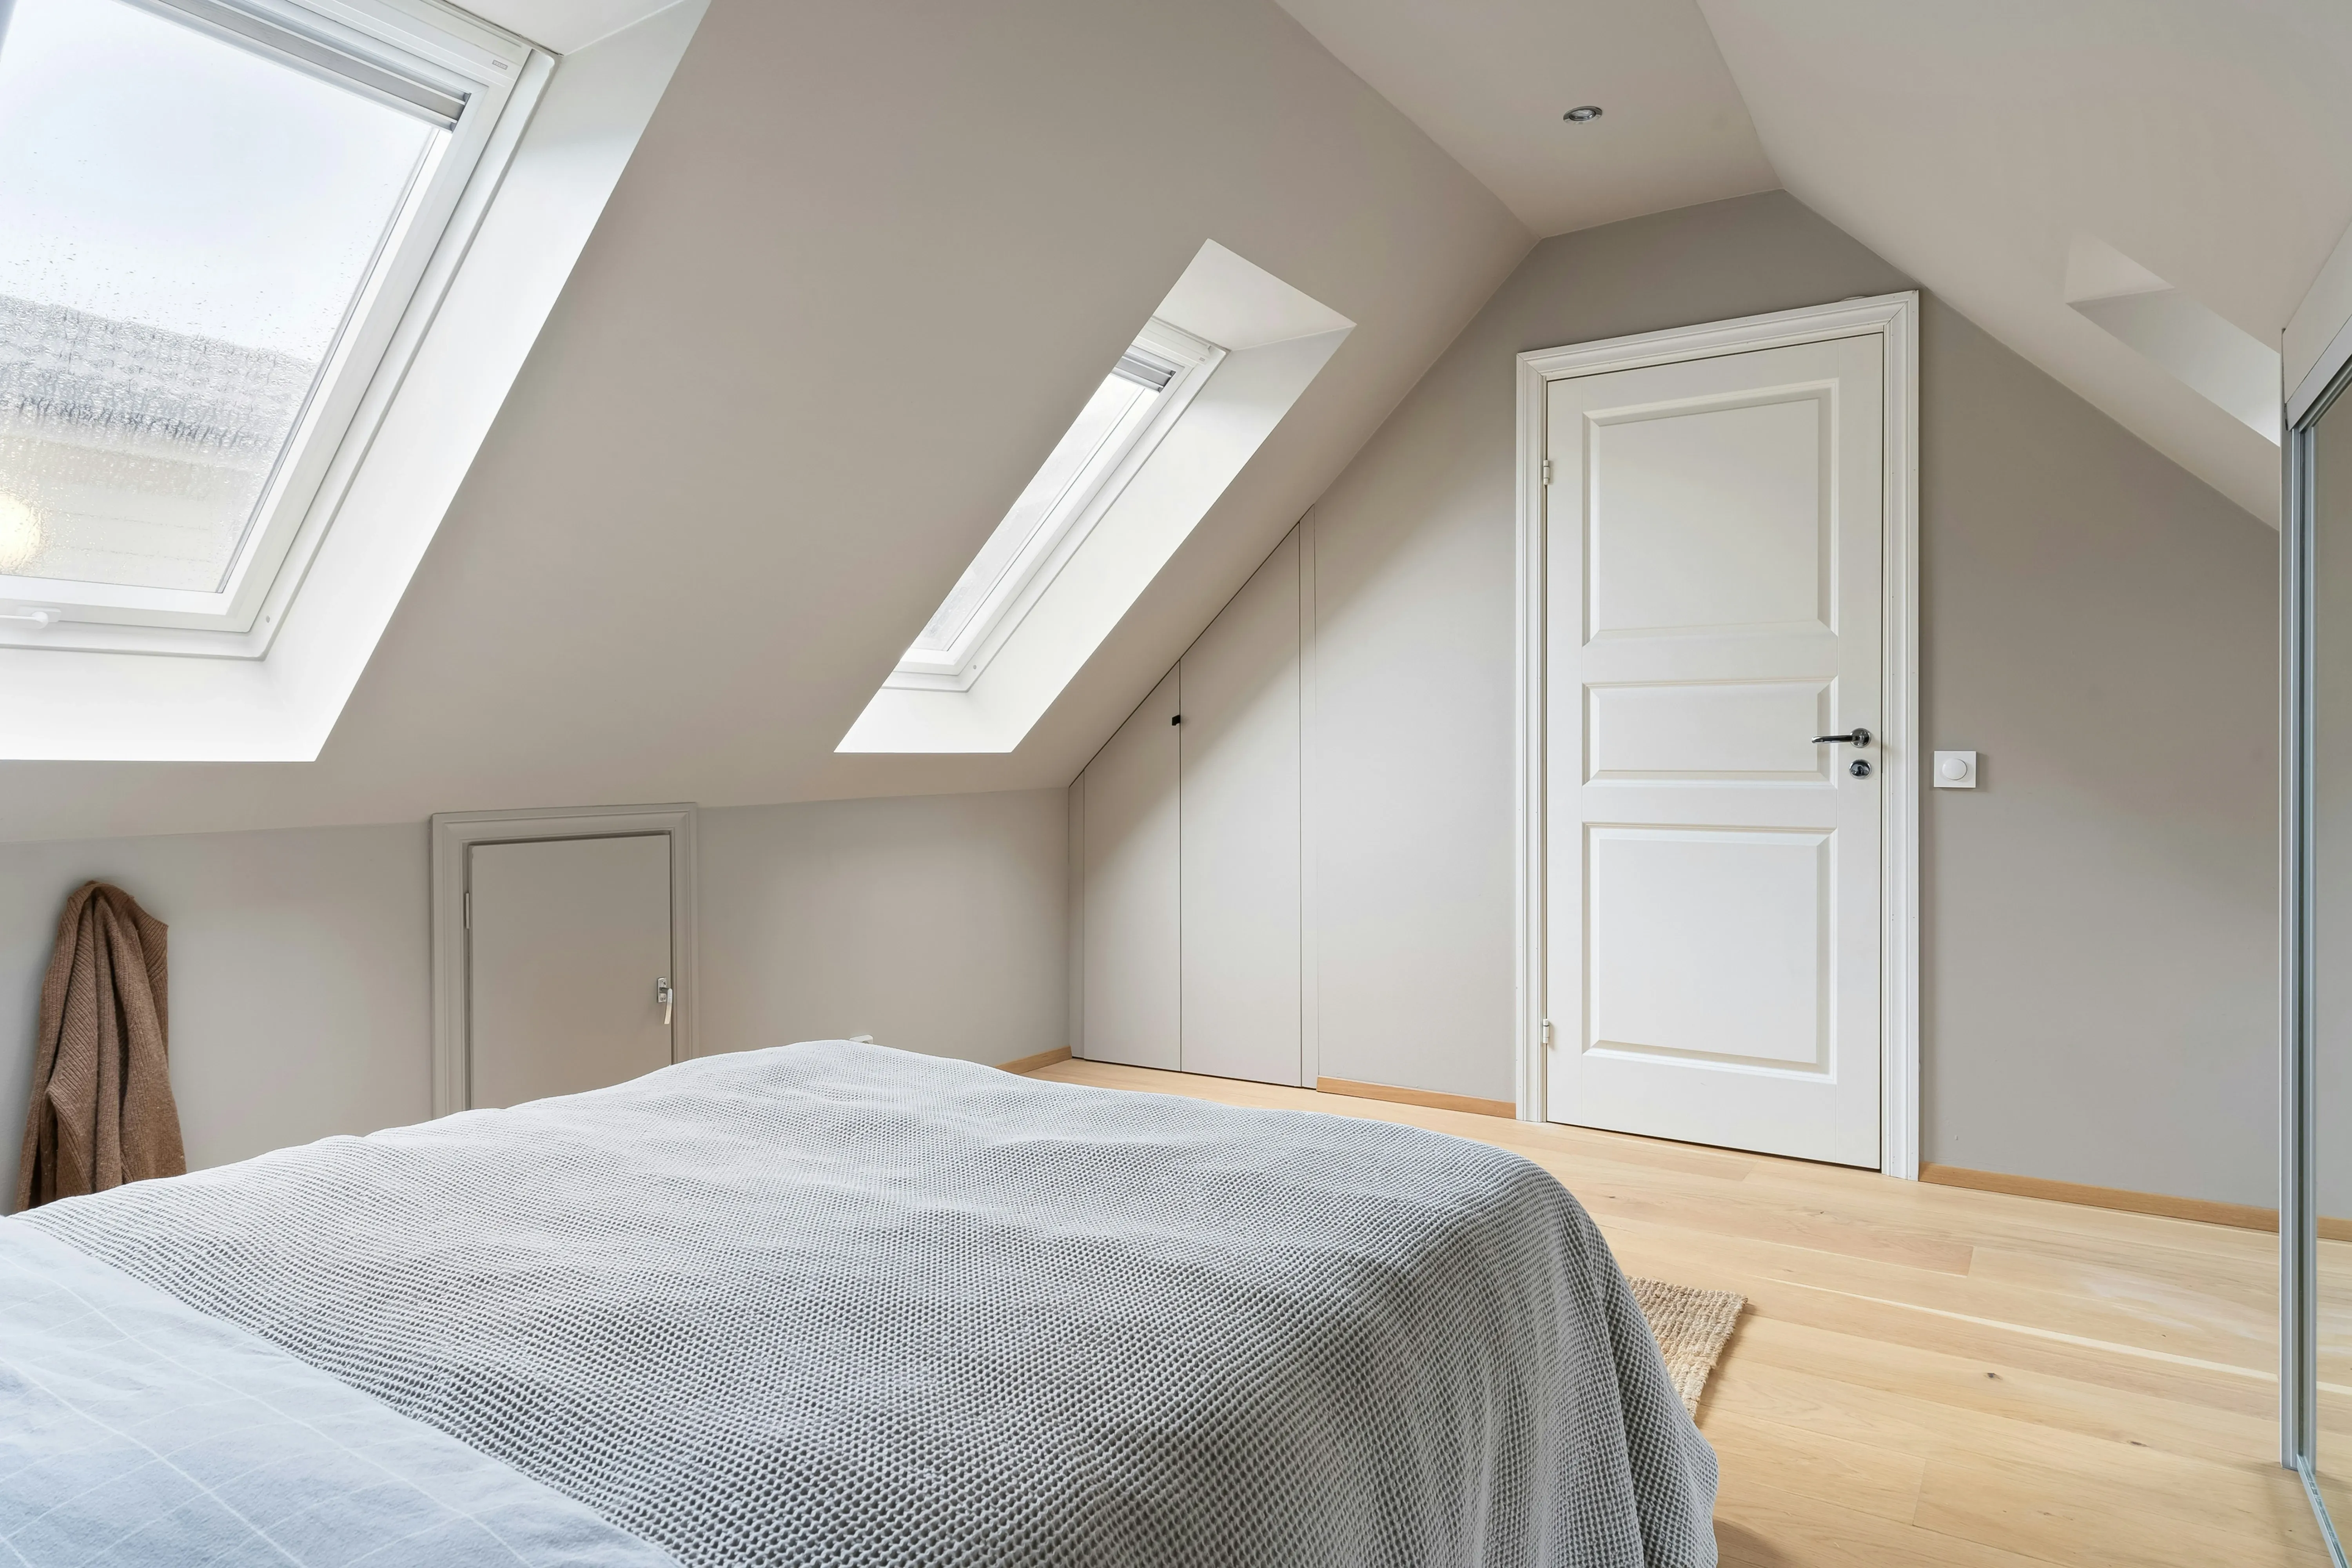
All 7 types of loft conversion: rooflight, dormer, L-shaped dormer, hip-to-gable, mansard, modular and piggyback, with costs and planning rules.
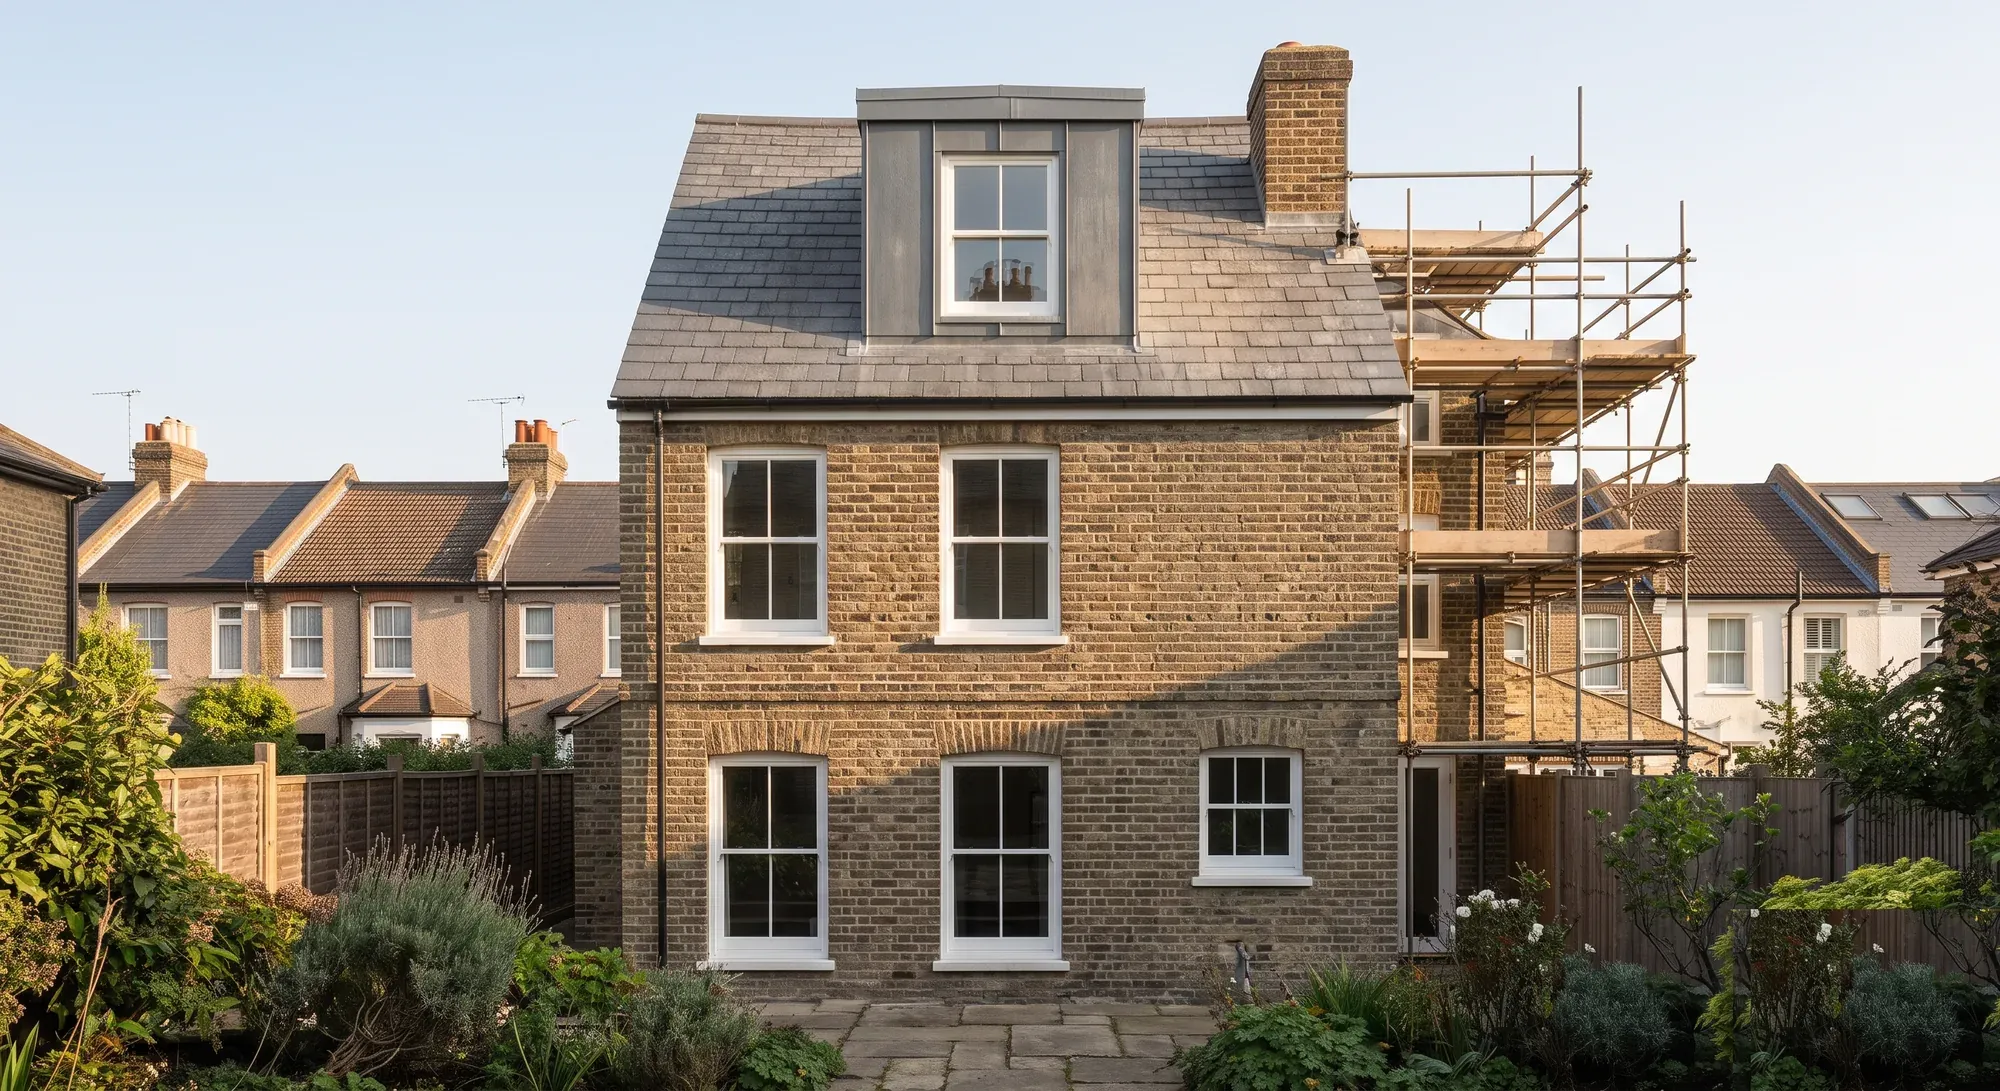
Usually not: 40 cubic metres on a terrace, 50 elsewhere, and no higher than the ridge. Why the allowance is cumulative, and why rooflights survive in a conservation area.
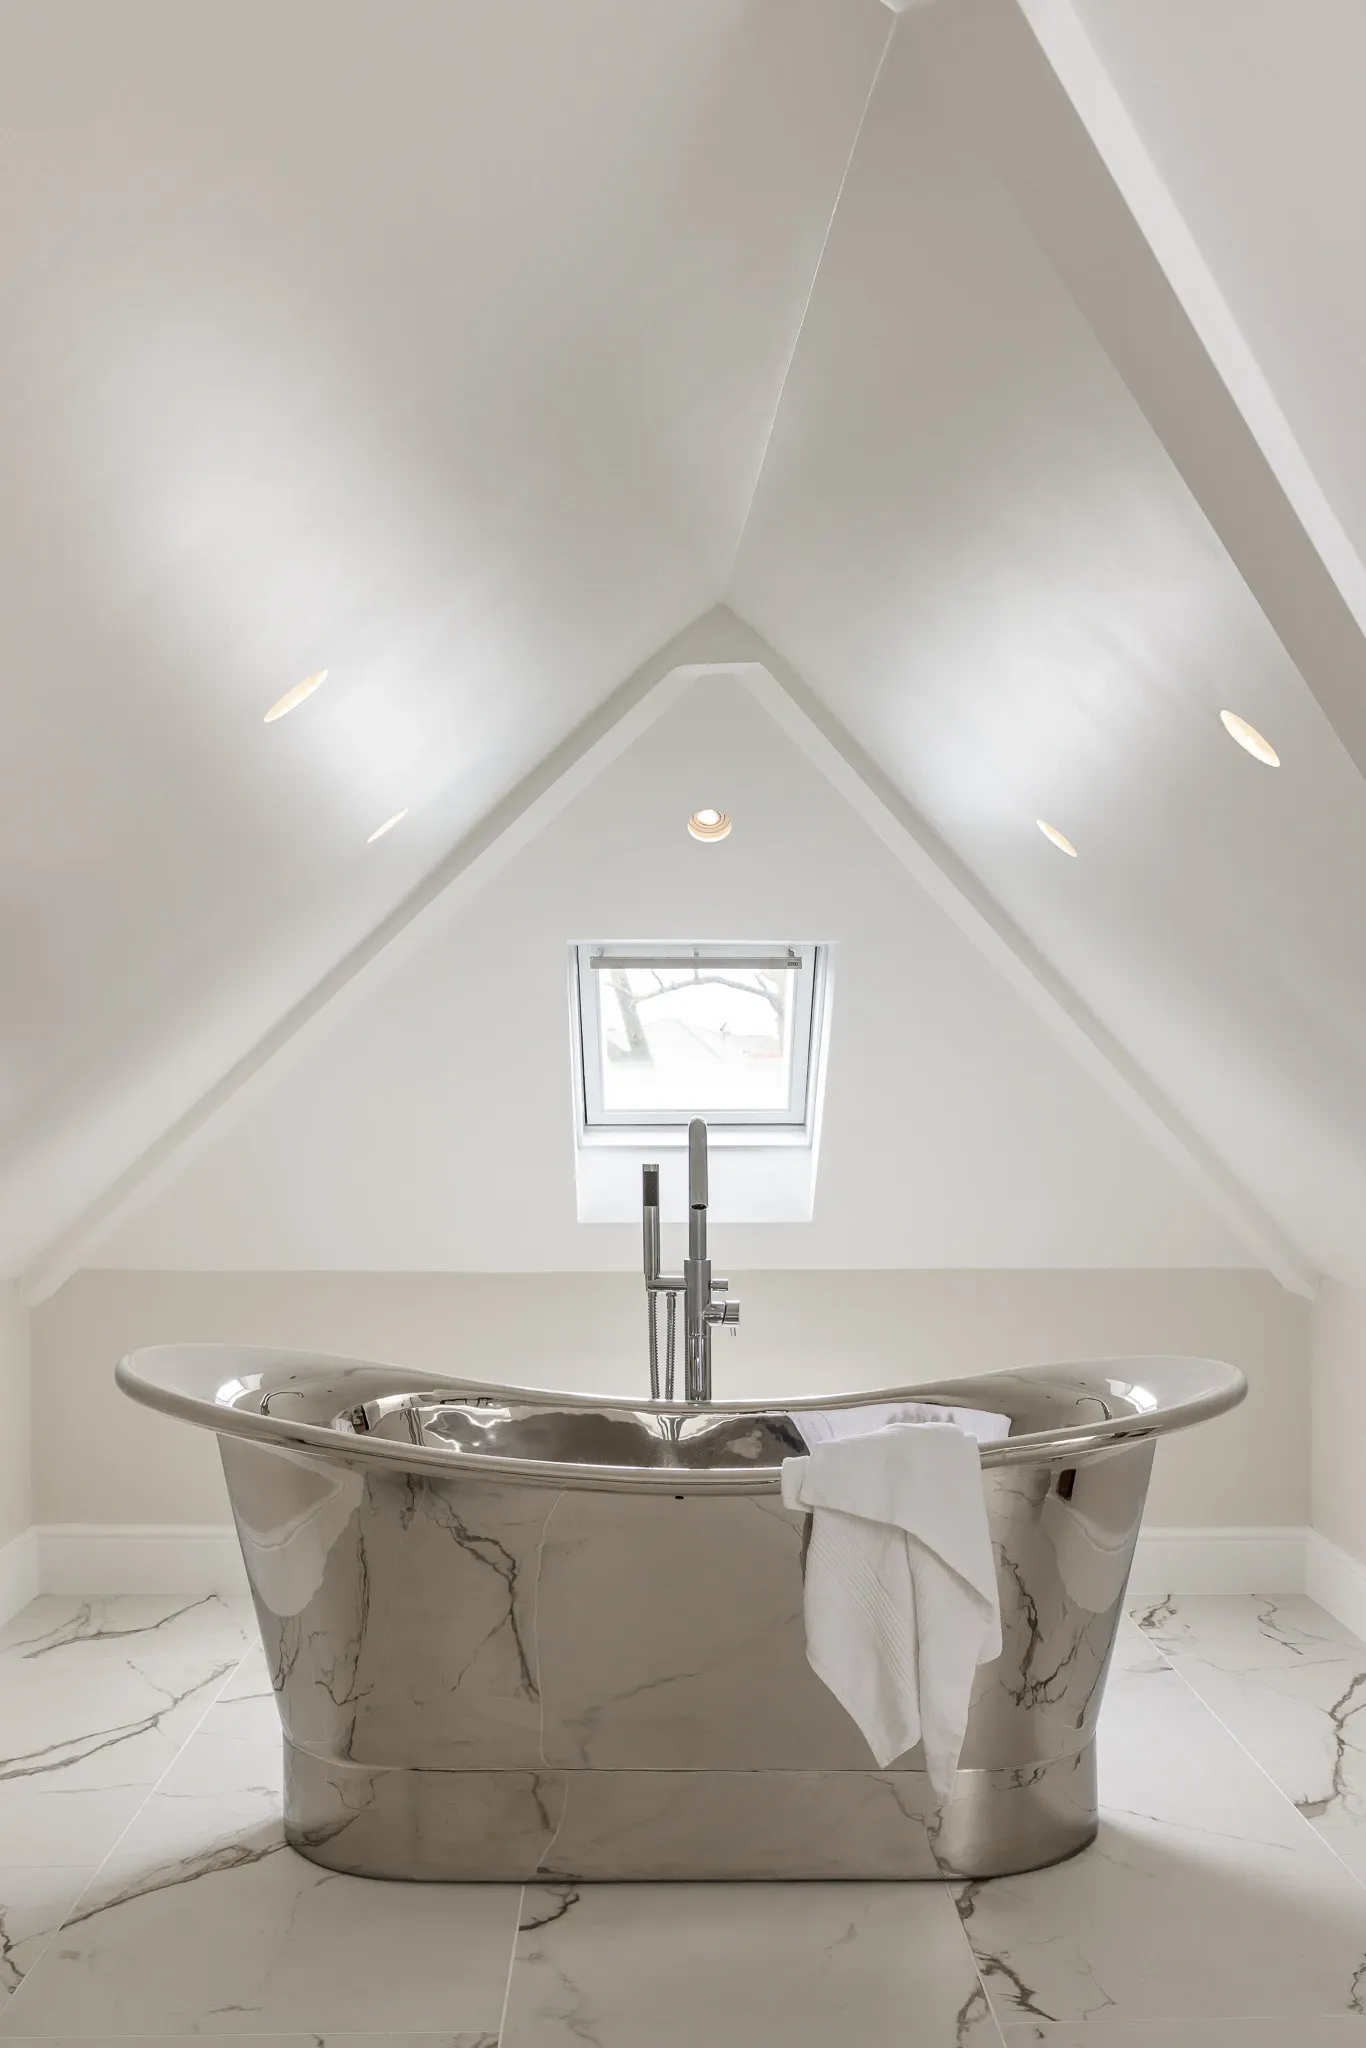
A dormer loft conversion costs £42,000 to £72,000 inc VAT, £49,000 to £84,000 in London. All seven types priced, plus what your roof decides.
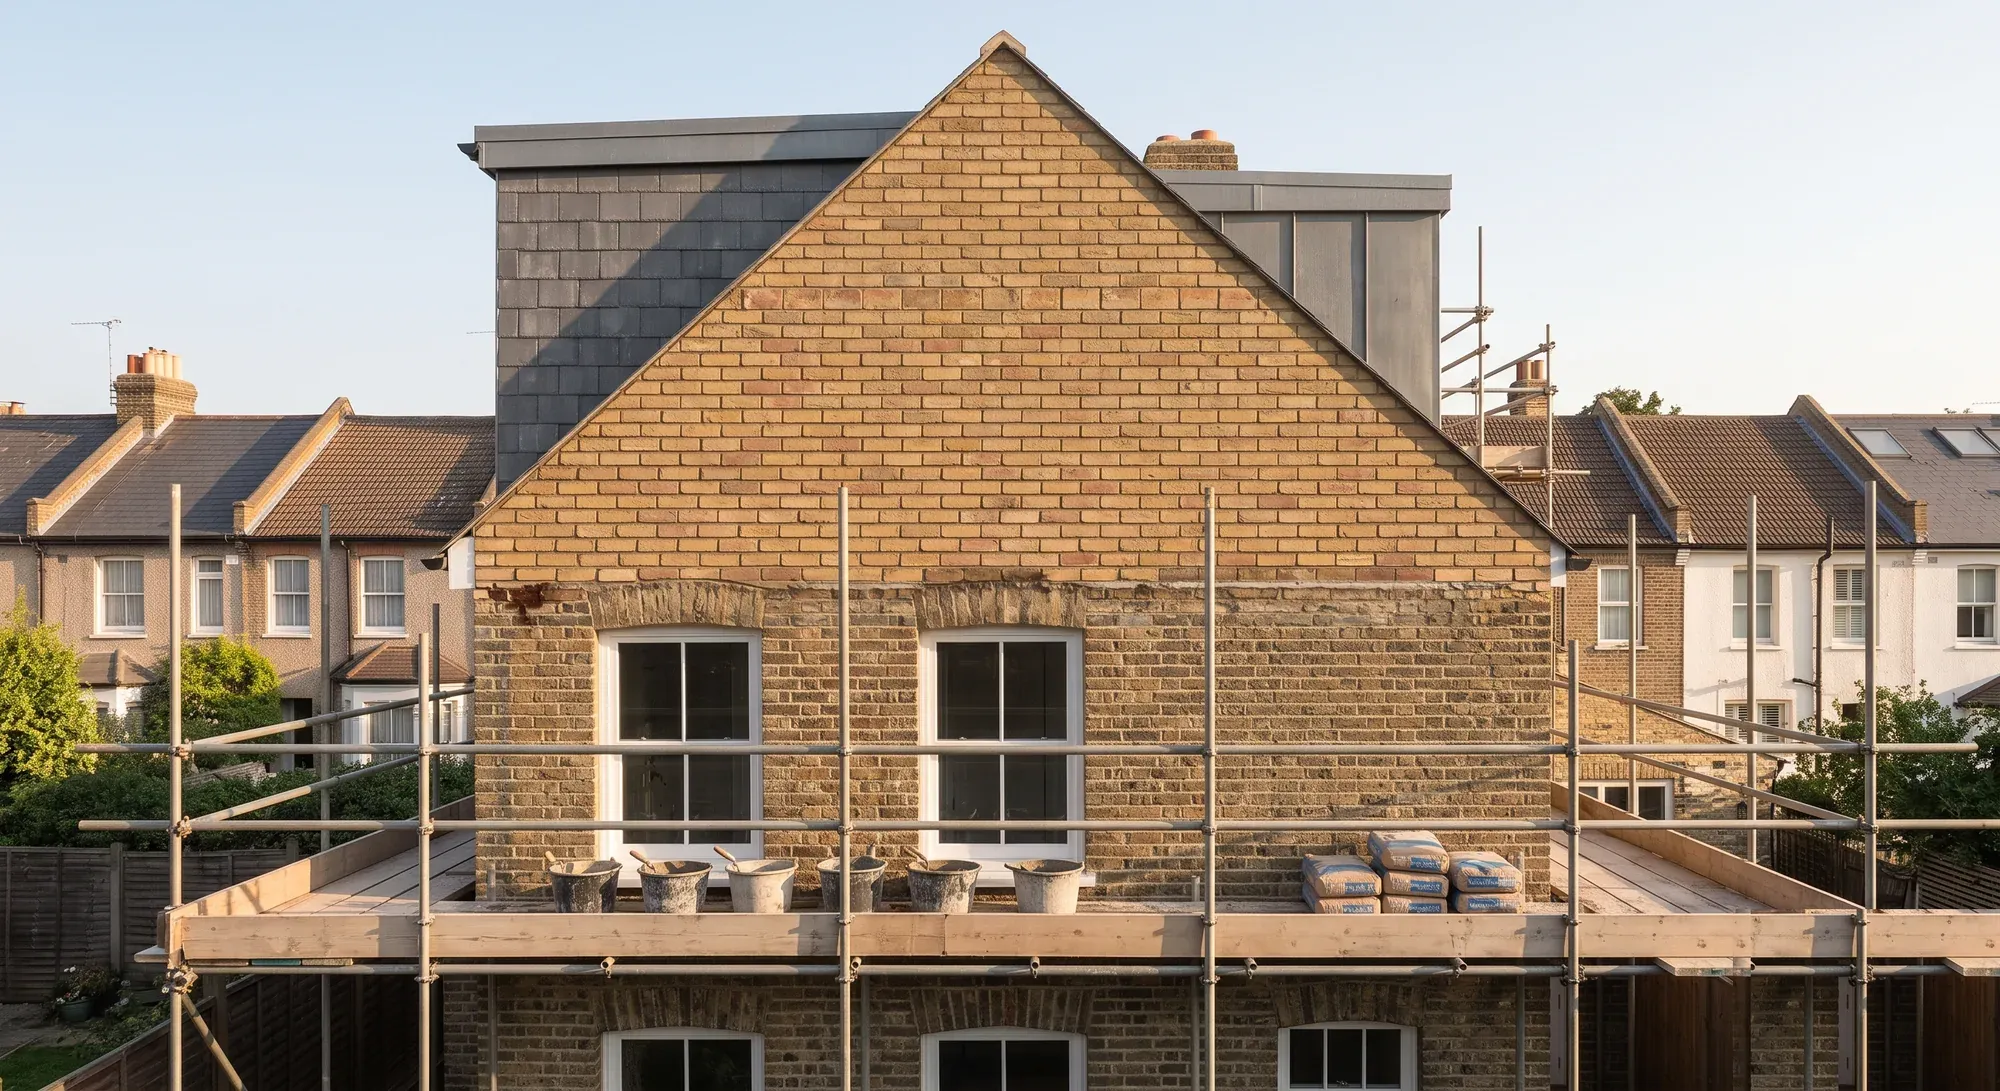
Squaring off a hipped roof into a gable. What it involves structurally, why the eaves and setback conditions do not apply, and how it eats the volume allowance.