
Renovating in a conservation area: the rules

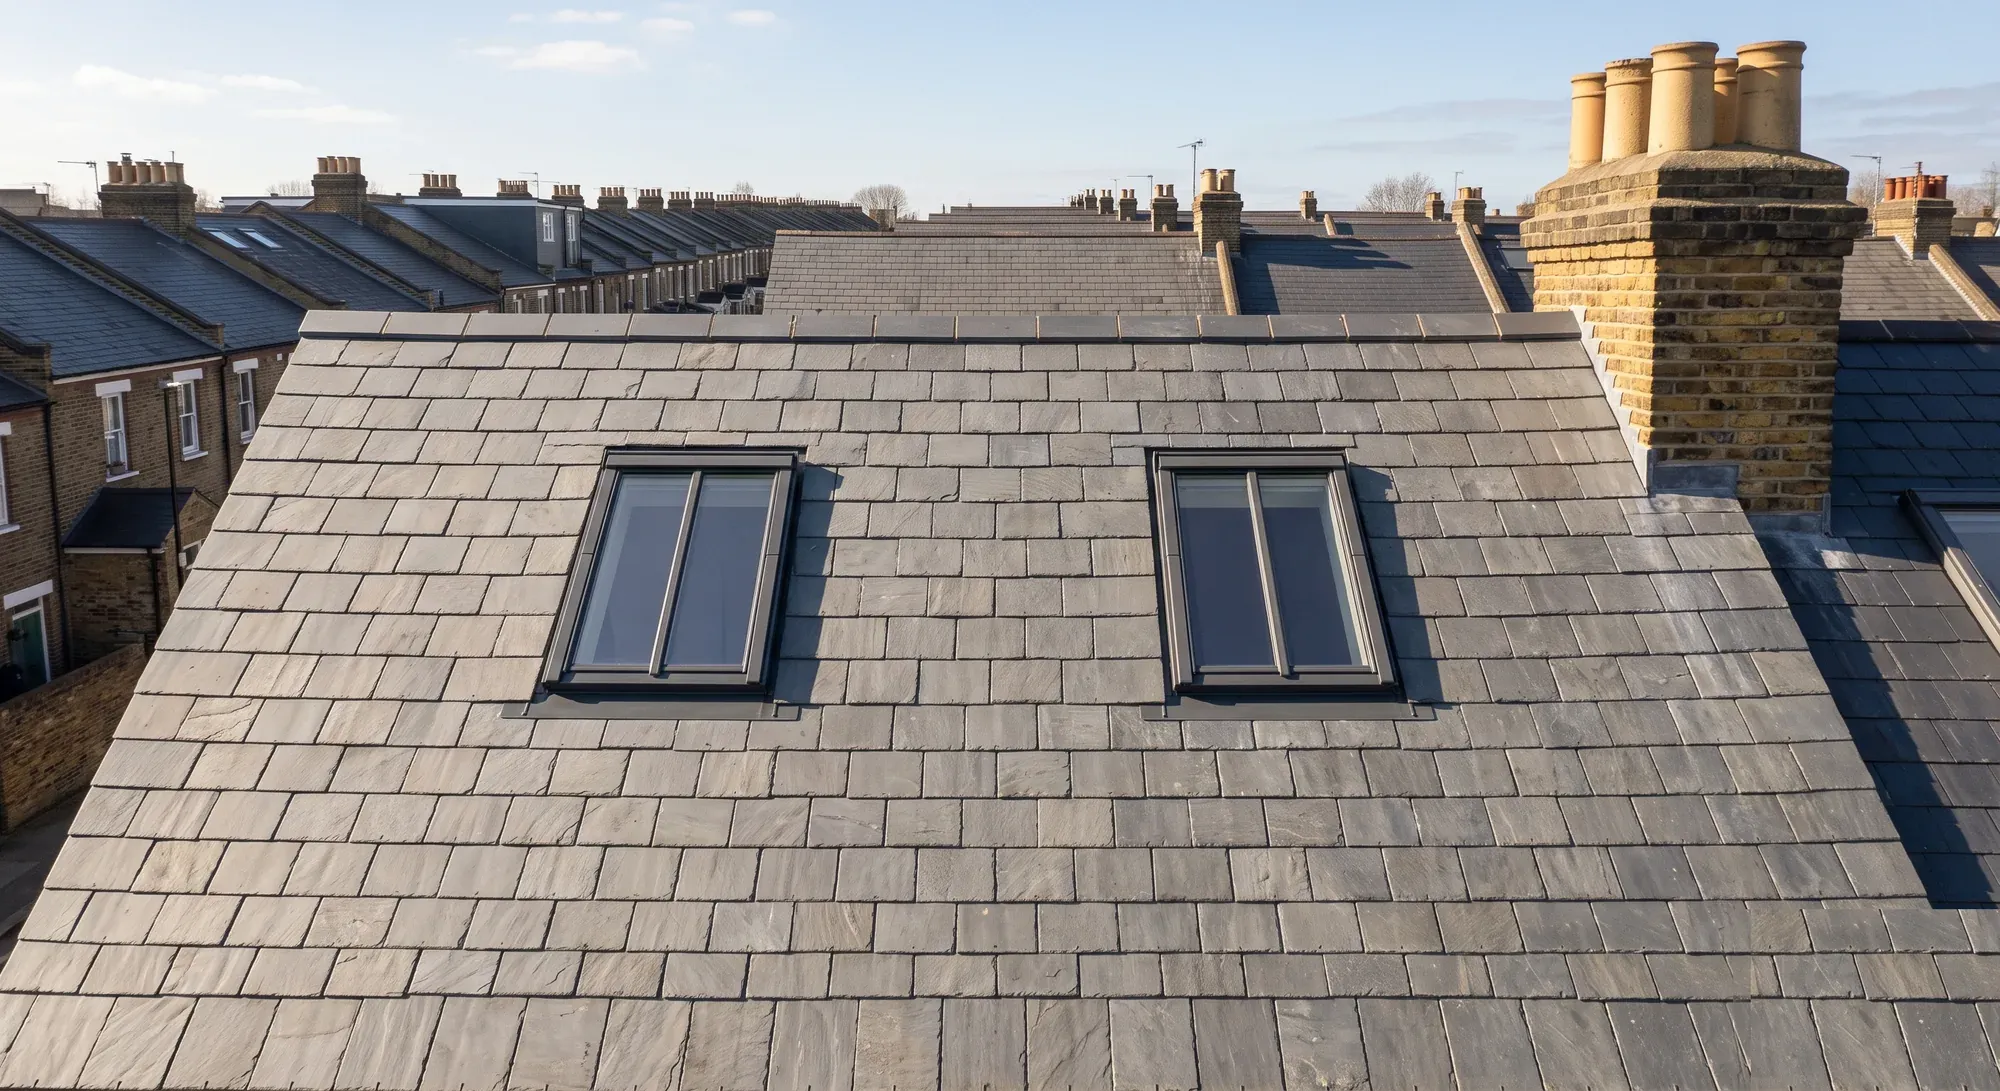
In a conservation area you keep some permitted development rights and lose others. The General Permitted Development Order calls conservation areas "article 2(3) land" and switches specific classes off. Side extensions go. Two-storey rear extensions go. The larger 8 and 6 metre rear extension allowances go. Class B goes entirely, which means dormers need an application. Class C survives, which means rooflights do not.
That last distinction is the single most useful thing to know, and almost nothing written for homeowners mentions it.
Dormers are dead, rooflights are not
Take it slowly, because it decides how you convert a loft.
Class B covers additions to the roof, which is the class a dormer sits in. Paragraph B.1(f) removes Class B on article 2(3) land. So in a conservation area a dormer, of any size, needs a full planning application.
Class C covers alterations to the roof that do not extend beyond the plane of the slope by more than 0.15 metres, which is where rooflights sit. Class C carries no article 2(3) restriction at all.
So a rooflight conversion remains permitted development in a conservation area, and a dormer conversion does not. If your loft can work with rooflights, you have avoided an application, eight weeks and £548. If it needs a dormer for head height, you are applying, and you should expect the design to be scrutinised on the street elevation.
Whether a rooflight conversion is workable usually comes down to head height, which our guide to head height for a loft conversion covers, and to what kind of roof you have.
What else you lose
The restrictions on extensions sit inside Class A, and they are specific.
Right | Position on article 2(3) land |
|---|---|
Single-storey rear extension, 3 or 4 metres | Retained |
Larger rear extension, 6 or 8 metres, via prior approval | Removed |
Two-storey rear extension | Removed, under A.2(c) |
Side extension | Removed, under A.2(b) |
Cladding in stone, artificial stone, pebble dash, render, timber, plastic or tiles | Removed, under A.2(a) |
Class B roof additions, including dormers | Removed entirely, under B.1(f) |
Class C rooflights | Retained. No restriction |
Class AA additional storeys | Removed |
Two things worth drawing out.
The cladding restriction is a materials list, and it is explicit: stone, artificial stone, pebble dash, render, timber, plastic or tiles. Re-rendering a rear elevation is the kind of job people treat as maintenance, and in a conservation area it needs permission. Repointing in a conservation area sits in the same territory, and the mortar mix is usually where officers focus.
The single-storey rear extension survives, at 3 metres for anything other than a detached house and 4 metres for a detached one. So the most common renovation extension in London is still permitted development in a conservation area. It is the larger allowance, the side return and the second storey that go.
Article 4 is a separate thing
This trips up almost everyone, including some professionals.
Conservation area designation restricts rights through article 2(3). An Article 4 direction is a different mechanism, sitting in articles 3 and 4 of the Order, by which an authority removes specified permitted development rights across a defined area. The two are independent. An Article 4 direction can apply outside a conservation area, and a conservation area may have additional Article 4 directions layered on top.
In inner London they are common, and they often target the things a conservation area does not: replacing windows, altering front elevations, painting brickwork, front boundary treatments, hard standing. Their geography can be very precise, and Richmond upon Thames writes its directions street by street, and in places by house number. Whether you can paint the outside of your house in a conservation area usually turns on which direction applies to your address.
So the check is two questions, not one. Is the property in a conservation area, and is there an Article 4 direction affecting it. Your local authority publishes both, and the answer to the second is not implied by the first.
What you do need permission for that you might not expect
Beyond the classes above, conservation area status changes the character of the assessment rather than just the paperwork. An application in a conservation area is judged against the duty to preserve or enhance the character and appearance of the area, so materials, fenestration pattern, roof form and visibility from the street all carry more weight than they would elsewhere.
Practical consequences that come up repeatedly:
Windows. Replacing timber sashes with uPVC is the classic conservation area refusal. Where an Article 4 direction covers window replacement, even like-for-like changes can need consent. Directions also get rewritten, and Camden adopted a new set of Article 4 directions across the Hampstead conservation areas on 9 June 2026, replacing the set that came before.
Front elevations. Anything visible from the highway attracts more scrutiny than the same intervention at the rear.
Demolition. Demolition in a conservation area is separately controlled, and the rules differ from ordinary permitted development. We have not set out the detail here because we could not verify the current position from primary text, so check with your authority before removing anything substantial, including boundary walls.
Trees. Trees in conservation areas have protection independent of any planning application, and works generally require notice to the authority.
The practical route through
Four steps, in this order.
Establish the designation and any Article 4 direction. Both are published by the authority. This is free and it determines everything downstream. Neither follows from the other, and only two of Hounslow's 29 conservation areas carry an Article 4 direction, both of them in Chiswick.
Design to what survives. Working within permitted development rights and their limits, a single-storey rear extension within 3 metres and a rooflight loft conversion together deliver a great deal of space without a planning application in most conservation areas.
Where an application is unavoidable, consider pre-application advice. Conservation areas are exactly the situation where an officer's early view is worth having, because the judgement is qualitative. Charges are set locally and are not published centrally, so ask your borough what it costs.
Get certainty if you are relying on permitted development. A Lawful Development Certificate for a proposed use is £274 for a single house, half the price of a full application, and it produces a document that outlives everyone's recollection. In a conservation area, where the rights are partial and a future buyer's solicitor will be cautious, that is money well spent. Our guide to what each planning application costs sets out the options.
Building regulations do not change
Worth stating, because conservation area status can create the impression that everything is different.
Building regulations are national technical standards and they apply identically inside and outside a conservation area. A loft conversion still needs structural calculations, fire escape provision, stair geometry and insulation. A conservation area affects what the building looks like, not how safely it has to be built.
The one interaction worth knowing is Part L and historic buildings, where the standard for work to an existing building is that it must not be made more unsatisfactory than before, rather than brought up to new-build standards. Our guide to building regulations and what they cover sets out that test.
How Beams helps
Conservation area work goes wrong at the design stage, not the application stage. Someone draws a side return and a dormer, and only then discovers both need permission in a place where both will be scrutinised.
So we establish the designation and any Article 4 direction before anything is drawn, design to the rights that survive where the brief allows it, and where an application is genuinely needed, budget the time honestly rather than hoping. If the project is an extension, that work sits within our London extension service.
That is part of how a Beams project is scoped: one agreed price, payments released against milestones, and 12 months on the workmanship.
Common questions
Can I do a loft conversion in a conservation area without planning permission?
With rooflights, usually yes, because Class C is not restricted on article 2(3) land. With a dormer, no, because Class B is removed entirely.
Can I build a rear extension in a conservation area?
A single-storey rear extension within the standard limits, 3 metres for most houses and 4 for a detached one, remains permitted development. The larger 6 and 8 metre allowances are removed, as are two-storey rear extensions and side extensions.
Do I need permission to render or clad my house in a conservation area?
Yes. Cladding in stone, artificial stone, pebble dash, render, timber, plastic or tiles is expressly removed from permitted development on article 2(3) land.
Is an Article 4 direction the same as being in a conservation area?
No. They are separate mechanisms and either can apply without the other. Check both with your local authority.
Do conservation area rules change building regulations?
No. Building regulations are national and apply identically. Conservation area status affects appearance and planning, not construction standards.
Where this information comes from
Conservation areas as article 2(3) land: Town and Country Planning (General Permitted Development) (England) Order 2015, article 2(3)
Removal of side extensions, two-storey rear extensions and specified cladding materials: Schedule 2, Part 1, Class A, paragraphs A.2(a), A.2(b) and A.2(c)
Removal of Class B roof additions on article 2(3) land: Schedule 2, Part 1, Class B, paragraph B.1(f)
Class C rooflights and the 0.15 metre limit, with no article 2(3) restriction: Schedule 2, Part 1, Class C
Class AA additional storeys, and the removal of the larger rear extension allowance on article 2(3) land: Schedule 2, Part 1, Classes AA and A
Article 4 directions as a separate mechanism: the same Order, articles 3 and 4
Fees, including the half-fee Lawful Development Certificate for a proposed use at £274 for one house: Ministry of Housing, Communities and Local Government planning fees indexation document, applying from 1 April 2026
Standard for building work to an existing building: The Building Regulations 2010, regulation 4(3)
We have not set out the detail of demolition control in conservation areas, or the position on satellite antennas and hard surfaces under Classes F, G and H, because we could not verify the current text. Check those with your local authority. Conservation area rules differ in Wales, Scotland and Northern Ireland, and this page describes England.
Find out what your project will cost
Tell us about your property and we will get you up to three comparable quotes from vetted London builders, with the designation and any Article 4 direction checked first.