
Do You Need Planning Permission for a Basement Conversion?

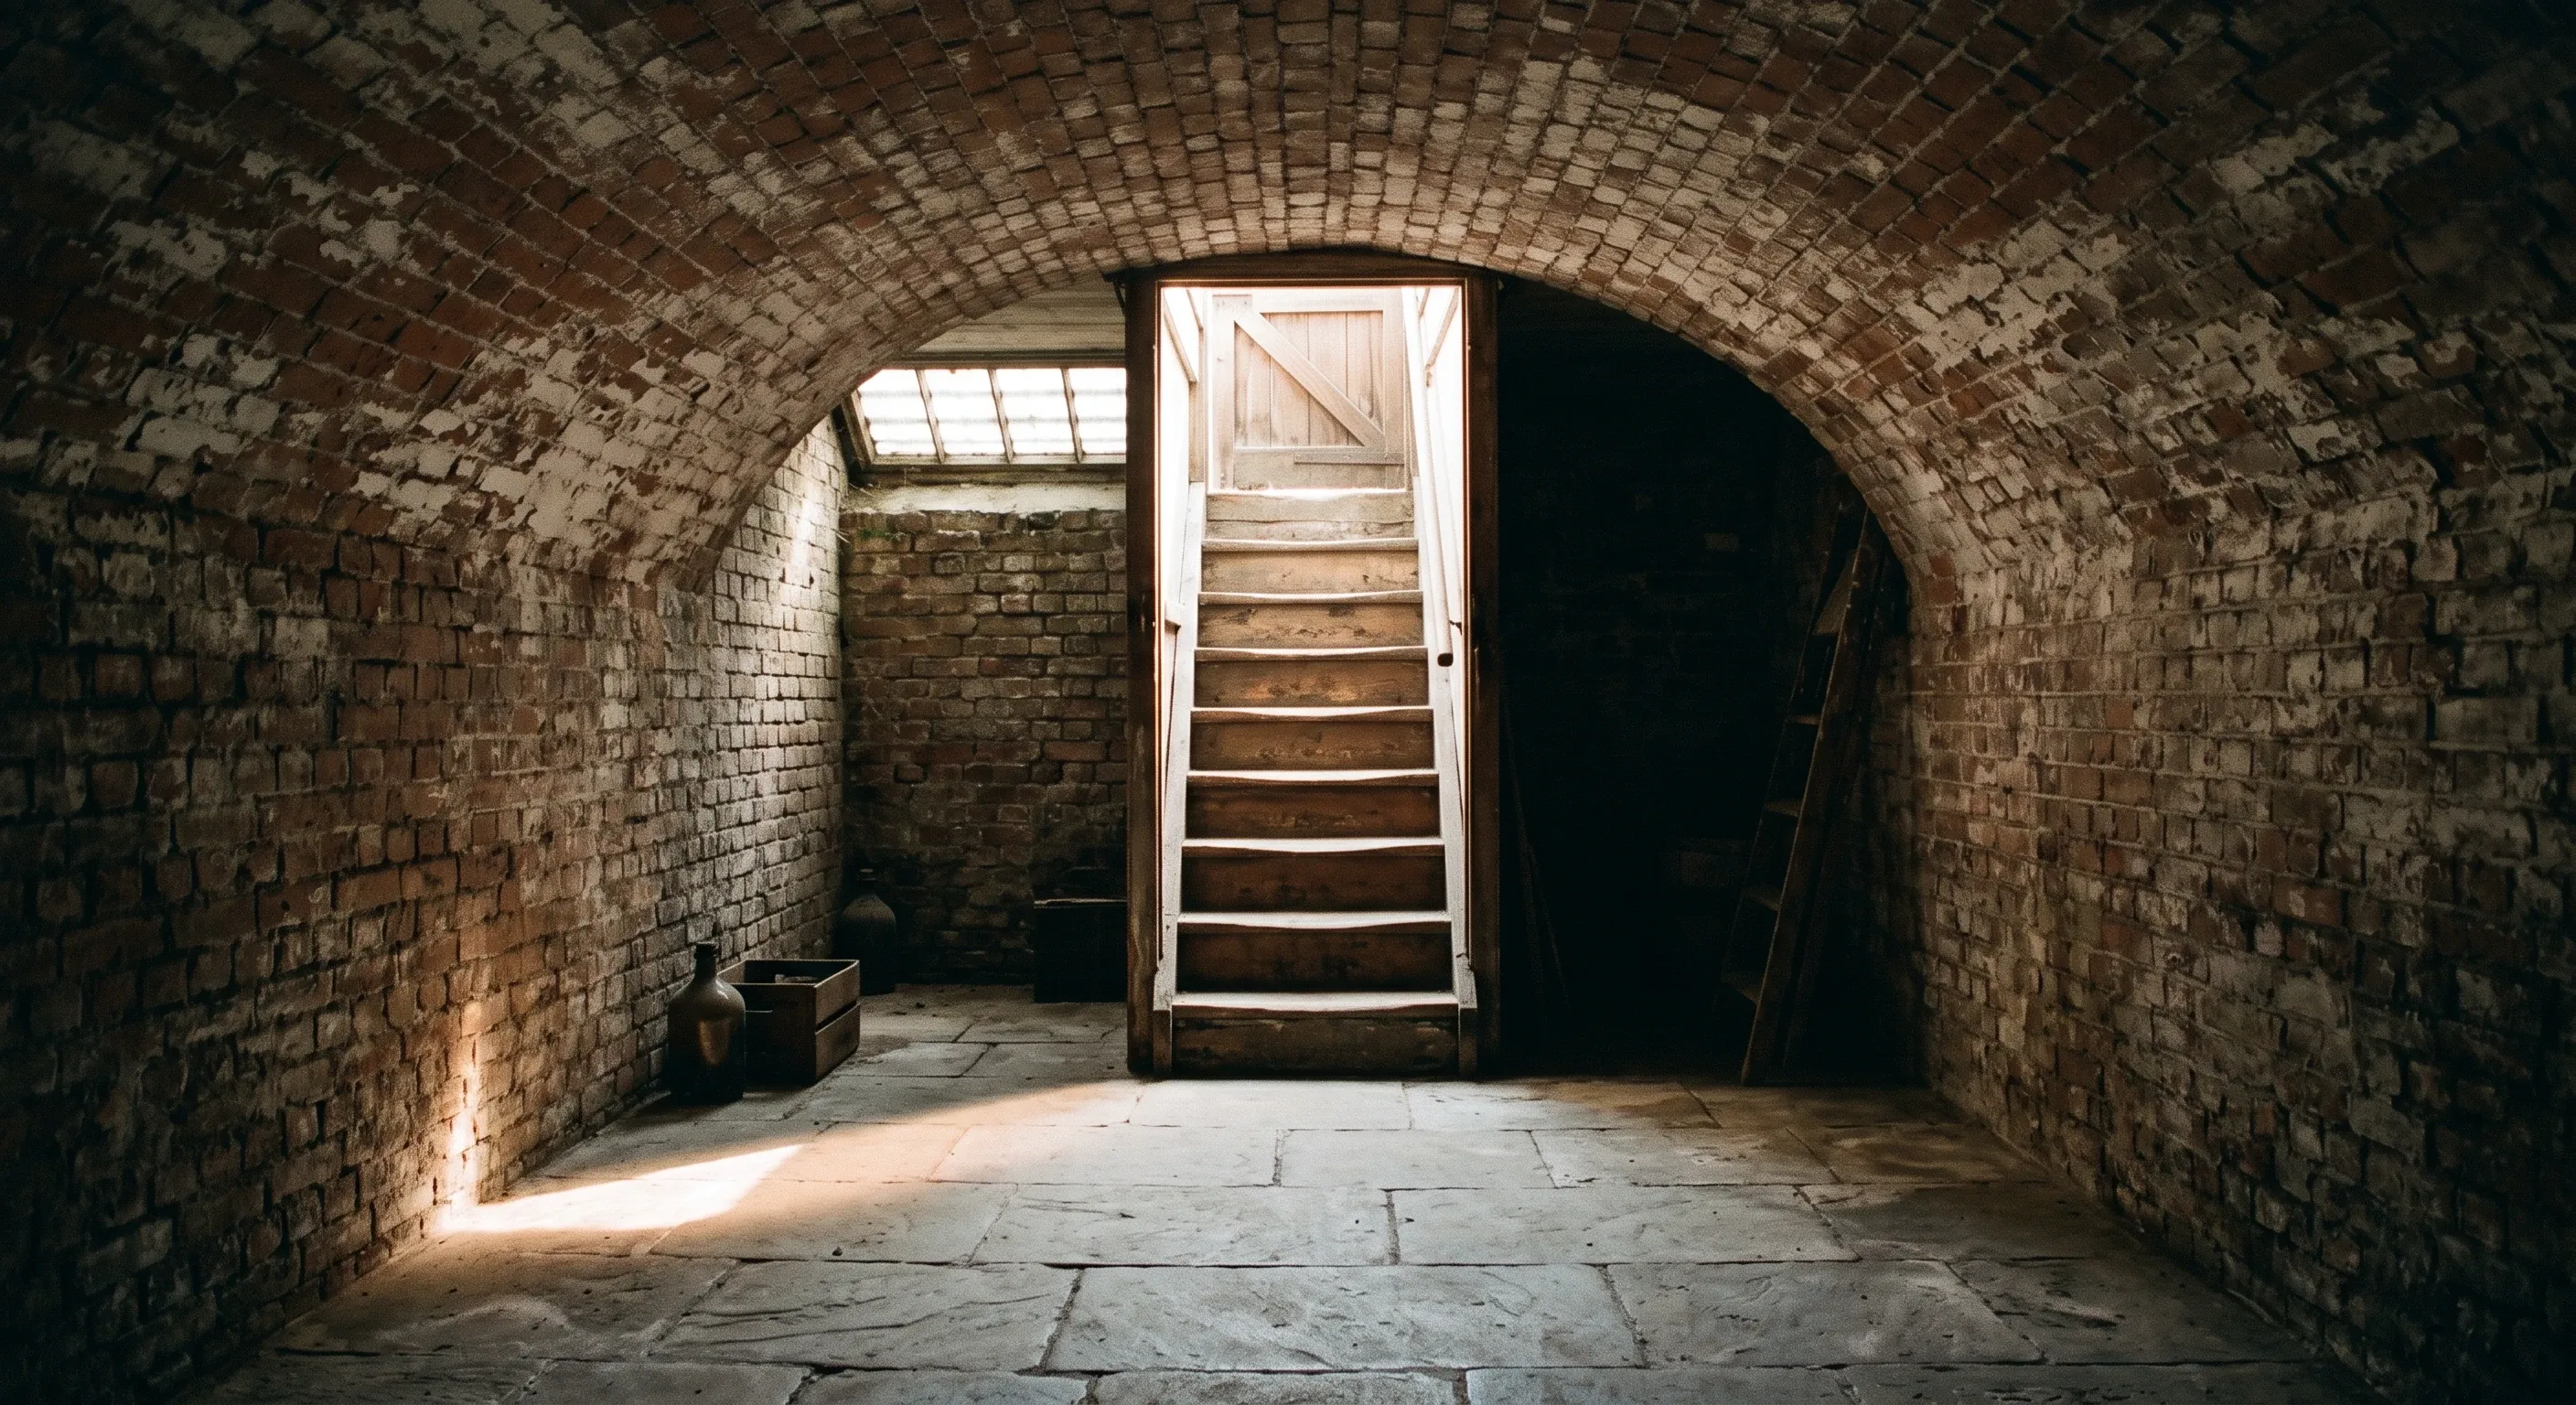
Converting an existing cellar or basement into habitable space usually does not need planning permission. Excavating a new basement, or lowering an existing cellar floor to gain head height, usually does. The dividing line is whether you are simply changing how a space inside your house is used, or carrying out engineering operations underneath it.
And if your house is in Camden or Hammersmith and Fulham, none of that reasoning helps you. Both boroughs have switched off the permitted development right for basements entirely, so every basement project needs a planning application whatever you are digging.
Conversion or excavation: the distinction that decides the answer
A cellar conversion takes a void that already exists and changes what it is used for. New floor build-up, waterproofing, insulation, a proper staircase, wiring, ventilation. Nothing outside the house changes and no structure moves. Section 55(2)(a) of the Town and Country Planning Act 1990 says that works for the maintenance, improvement or other alteration of a building which affect only the interior, or which do not materially affect the external appearance, are not development at all. No development, nothing to apply for.
Excavation is a different job wearing the same name. Digging a new basement where there is currently nothing but earth, or dropping an existing cellar slab by 300mm or 600mm to reach a usable ceiling height, means underpinning your own walls and often your neighbour's, removing spoil through the house, and forming a new structural box in the ground. That is an engineering operation, and engineering operations are development.
Same house. Same finished room. Two completely different planning answers.
What the GPDO actually says about basements, and what it does not
Once the works do count as development, the next question is whether permission has already been granted in advance. For houses, that comes from Schedule 2, Part 1 of the Town and Country Planning (General Permitted Development) (England) Order 2015. Class A grants "the enlargement, improvement or other alteration of a dwellinghouse", which is the class most people assume covers a basement. Read the whole of Part 1 and you will not find the words basement, excavation, subterranean or below ground anywhere in it. There is no definition of "storey" either. It is worth understanding how permitted development rights work before you rely on them, because Part 1 neither permits below-ground works nor excludes them.
The government's own guidance is just as silent. Permitted development rights for householders: technical guidance (MHCLG, published April 2016, last updated 10 September 2019) does not mention basements once. So anyone telling you the rules expressly allow a basement under permitted development is wrong, and so is anyone telling you they expressly forbid it.
The courts filled the gap. In Eatherley v London Borough of Camden [2016] EWHC 3108 (Admin), decided on 2 December 2016, Mr Justice Cranston quashed a lawful development certificate for a single-storey basement under a north London terrace. His reasoning at paragraph 59 was that creating a new basement where there is nothing underneath at present can amount to two activities, each of substance: the enlargement and alteration of the house, which Class A permits, and the engineering operation of excavating the space and supporting the house and its neighbours, which it does not. Where that second activity is substantial in its own right, it needs planning permission.
Note what the case did not decide. Cranston J was explicit at paragraph 63 that whether the engineering works amount to a separate activity of substance is a matter of fact and degree for the planning committee, not for the court. Eatherley has not been appealed or overruled on that point. So the honest answer to "is a basement permitted development" is that it depends on facts your local planning authority gets to judge, which is precisely why so many pages on this subject contradict each other.
One claim to ignore. Several widely read pages state that you can raise a 1.5m cellar to 2.2m without planning permission. There is no such threshold. It appears nowhere in the GPDO and nowhere in planning guidance. Nor is there any minimum habitable room height in the England Building Regulations: Schedule 1 of the Building Regulations 2010 contains none. The 2.3m over 75% of gross internal area figure people half remember is the Nationally Described Space Standard (DCLG, March 2015, amended May 2016), and it applies only to new dwellings, not to converting your own cellar.
Which basement works need a planning application?
The Mayor of London puts it bluntly. Paragraph 3.10.4 of the London Plan, published on 2 March 2021, states that "most proposals for the construction of a basement will require planning permission". In practice, an application is needed where any of the following apply.
- Excavating a new basement where there is currently nothing underneath the house.
- Lowering the floor of an existing cellar to gain head height, because the excavation and underpinning is an engineering operation in its own right.
- Extending a basement beyond the footprint of the original house, whether under a rear garden, a front garden or a pavement vault.
- Adding a lightwell, window, rooflight, railings, external steps or a new entrance, because each changes the external appearance.
- Creating a separate flat, an annexe let independently, or a business use, all of which are a material change of use.
- Any basement work at all in an area covered by a basement Article 4 direction.
A straightforward cellar conversion that touches none of those, in a borough with no Article 4 direction, genuinely needs no planning permission. It still needs building regulations approval, which is a separate matter dealt with below.
Lightwells and external alterations are the usual trigger
The most common reason a simple cellar conversion turns into a planning application is light. A cellar with no window is a storage room. Give it a lightwell and it becomes a room you can live in. But a lightwell is by definition a change to the external appearance of the building, and if it sits in the front garden it is forward of the principal elevation. Class A does not permit an enlarged part of a house that extends beyond a wall forming the principal elevation, or a side elevation fronting a highway. Class A also excludes any scheme that consists of or includes the construction of a verandah, balcony or raised platform, and government guidance treats any platform more than 0.3m high as a raised platform. Note the word includes. One offending element takes the whole scheme out of the class. The same 0.3 metre raised platform rule is what decides whether a retaining wall needs planning permission when it holds up a terrace.
Designations tighten this further. Conservation areas, National Parks, Areas of Outstanding Natural Beauty, the Broads and World Heritage Sites are all article 2(3) land under the GPDO, and permitted development rights are narrower on all of them. Planning officers will resist a front lightwell that is not already an established feature of the street, and the rules for the whole street matter as much as the rules for your house, which is why the rules on renovating in a conservation area is worth reading before you commission drawings.
Borough policy is more specific than most homeowners expect. Kensington and Chelsea's Policy CD11 refuses lightwells and railings to the front or side of a property where they would seriously harm the character and appearance of the locality, particularly where they are not an established and positive feature of the local streetscape. Hammersmith and Fulham's Planning Guidance Supplementary Planning Document limits front lightwell excavations to 800mm from front to back, relaxed only where the front garden is more than 6 metres deep, and states that where a listed building's special character would be harmed by a lightwell, the development "would almost always be unacceptable".
Article 4 directions: why inner London answers differently
An Article 4 direction is how a council switches off a permitted development right across a defined area. Where one covers basements, every argument about Class A and engineering operations becomes academic. You apply for planning permission. There is no shortcut and no certificate route around it.
Camden's basement Article 4 direction came into force on 1 June 2017, confirmed at paragraphs 1.14 to 1.15 of Camden Planning Guidance: Basements, adopted 15 January 2021. Hammersmith and Fulham's borough-wide direction was made on 25 April 2017 and came into force on 26 April 2018, and it is drafted widely enough to catch "the enlargement, improvement or other alteration of a dwellinghouse by way of a basement development, lightwells or any other development below the dwellinghouse or its curtilage". Paragraph 3.10.6 of the London Plan encourages more of the same, advising that boroughs "can consider introducing Article 4 Directions" where basement development could cause particular harm.
Check before you draw anything. Your borough's planning policy pages list its Article 4 directions, it takes two minutes, and the answer changes the whole project plan.
Borough basement policies: the limits that apply once you do apply
Submitting an application is not the same as getting permission. The London Plan leaves basement control to boroughs: Policy D10 is a single sentence directing them to "establish policies in their Development Plans to address the negative impacts of large-scale basement development beneath existing buildings". Several inner London boroughs have done exactly that, and the limits are hard-edged rather than a matter of negotiation.
Borough | Policy and adoption date | The limits that bite hardest |
|---|---|---|
Camden | Local Plan Policy A5, adopted 3 July 2017 | One storey only, taken as roughly 3 to 4 metres of total excavation depth. Not under an existing basement. No more than 50% of each garden, assessed garden by garden. No more than 1.5 times the footprint of the house in area. |
Kensington and Chelsea | Local Plan 2024 Policy CD11, adopted 24 July 2024 | One storey only. No more than 50% of each garden. No excavation underneath a listed building, including vaults. A minimum of one metre of soil above any basement under a garden. |
Hammersmith and Fulham | Local Plan Policy DC11, adopted 28 February 2018 | One storey only. No further into the garden than 50% of the garden depth, or 50% of the depth of the house. Basements under front and side gardens not normally acceptable. |
Wandsworth | Local Plan 2023 to 2038 Policy LP6, adopted 19 July 2023 | Council guidance, updated 7 August 2025, states that multi-level basements are not appropriate in the borough, and that at least 50% of a front garden must remain. |
Westminster, Islington, Richmond and others run their own versions, so always check the currently adopted local plan rather than a summary. What all of them share is a demand for proof. Camden requires a five-stage Basement Impact Assessment covering groundwater flow, land stability, and surface flow and flooding, independently audited at the applicant's expense, and caps predicted damage to neighbouring properties at Burland Scale 1, "very slight". Kensington and Chelsea requires a Construction Method Statement signed by a Chartered Civil or Chartered Structural Engineer. Hammersmith and Fulham requires one on every basement application, with a construction traffic management plan inside it. We have set out the basement limits each London borough sets in more detail.
None of that touches your neighbour's separate rights. Excavating within three metres of an adjoining structure, or within six metres of it and below a line drawn at 45 degrees from the base of its foundations, requires notice under the Party Wall etc. Act 1996, and so does underpinning or cutting into the party wall itself. That obligation runs whether or not you need planning permission, and it is the one basement owners most often discover late.
Building regulations apply either way
Here is where the cellar conversion that needed no planning permission still needs approval. Turning storage into habitable space is a material change of use under the Building Regulations 2010, so Building Control is involved regardless of the planning answer. Approved Document B covers fire safety and means of escape, C covers site preparation and resistance to moisture, F covers ventilation, K covers stairs and guarding, and P covers electrical safety. If you are unclear on why two separate approvals exist, how building regulations differ from planning permission is the thing to get straight first.
Two practical points follow. A full plans application is worth the extra fortnight over a building notice on any basement, because you want the waterproofing and escape strategy agreed before the slab goes down rather than argued about afterwards. And to repeat the point from earlier: there is no minimum ceiling height in the Building Regulations. What Building Control will hold you to is a safe means of escape, and on a basement bedroom that escape route, not the head height, is usually what decides the layout.
Fees, timings and the certificate alternative
A householder planning application in England costs £548 from 1 April 2026, per the Planning Portal's guide to fees for planning applications in England. Fees are set nationally, so there is no London premium on the application itself. The statutory determination period for a householder application is eight weeks from validation, though basement schemes with a Basement Impact Assessment to audit routinely run past it by agreement. Pre-application advice is charged separately by each borough and basement pre-app usually sits in one of the more expensive tiers.
If you are confident the works are genuinely permitted development, and you are not in an Article 4 area, you can buy certainty rather than permission. A certificate of lawfulness of proposed use or development under section 192 of the Town and Country Planning Act 1990 costs half the equivalent application fee, so £274 for a householder scheme on the April 2026 rates. That is money well spent. Eatherley was a neighbour's challenge to exactly this kind of certificate, and a buyer's conveyancer will ask what evidence you hold.
The one thing that is not optional is working out which of the two jobs you actually have before anyone puts a price on it. A cellar conversion and an excavated basement need different engineers, different consents and different programmes, and the gap between them is enormous. On the basement conversions we manage in London, establishing that is the first question we settle, because every decision downstream depends on the answer.
Frequently asked questions
Can I convert my cellar without telling the council anything?
No. Even where planning permission is not required, changing a cellar from storage to habitable space is a material change of use under the Building Regulations and needs Building Control approval. Skip it and you have no completion certificate, which surfaces the moment you try to sell or remortgage.
What happens if the work is already done?
You can submit a retrospective application, but there is no guarantee it will be granted and the council can pursue enforcement in the meantime. It is charged at the full fee, and since 6 December 2023 the old free resubmission after a refusal no longer exists, so a second attempt costs the same again. What a planning application costs sets out the current fee scale.
Does a basement count towards my permitted development allowance?
There is no single allowance a basement counts against, and the phrase itself causes confusion. Class A sets no volume limit for below-ground work because it does not address below-ground work. The limits that actually bite on basement schemes are the 50% curtilage coverage test, the ban on extending beyond the principal elevation, and the exclusion of anything that includes a raised platform.
Is it easier to get permission for a basement outside London?
Usually. Basement-specific local policy and Article 4 directions are concentrated in inner London boroughs, where ground conditions, terraced housing and pressure on space justify them. Elsewhere the test comes back to whether the excavation is a separate engineering operation of substance, and then to the ordinary considerations of neighbour amenity, trees and flood risk.
Sources
- Town and Country Planning Act 1990, ss.55 and 192; Town and Country Planning (General Permitted Development) (England) Order 2015, Sch.2 Pt.1 Class A and art.2(3), legislation.gov.uk.
- Permitted development rights for householders: technical guidance, MHCLG, published April 2016, last updated 10 September 2019.
- Eatherley v London Borough of Camden [2016] EWHC 3108 (Admin), 2 December 2016.
- Planning Portal: Basements, planning permission; and A guide to fees for planning applications in England, 1 April 2026.
- The London Plan, Greater London Authority, published 2 March 2021: Policy D10 and paras 3.10.4 and 3.10.6.
- Camden Local Plan Policy A5 (adopted 3 July 2017) and Camden Planning Guidance: Basements (adopted 15 January 2021).
- RBKC Local Plan 2024 Policy CD11 (adopted 24 July 2024). Hammersmith and Fulham Local Plan Policy DC11 and Planning Guidance SPD (adopted 28 February 2018), and the borough-wide basement Article 4 direction in force from 26 April 2018.
- Wandsworth Local Plan 2023 to 2038 Policy LP6 (adopted 19 July 2023) and Wandsworth basement extensions guidance, updated 7 August 2025.
- Nationally Described Space Standard, DCLG, March 2015, amended May 2016.
Find out what your project will cost
A cellar conversion and an excavated basement are different projects with different consents. Tell us which one you are looking at and we will get you up to three comparable quotes from vetted London builders, all pricing from the same written scope.
A cellar conversion costs £1,080 to £1,680 per m² inc VAT. A new London basement runs £7,200 to £12,000. Which of the three projects you have decides everything.
Basement conversion timelines by project type — 6 weeks for a cellar fit-out to 12 months for a new excavation. Plus what happens before work starts.
Planning permission granted in advance by legislation. The extension, roof and outbuilding limits by Class, what removes those rights, and why building regs still apply.
A householder application is £548 and takes eight weeks from validation. The permitted development limits, what removes those rights, and the three-year clock.