
Adding an ensuite to a loft conversion

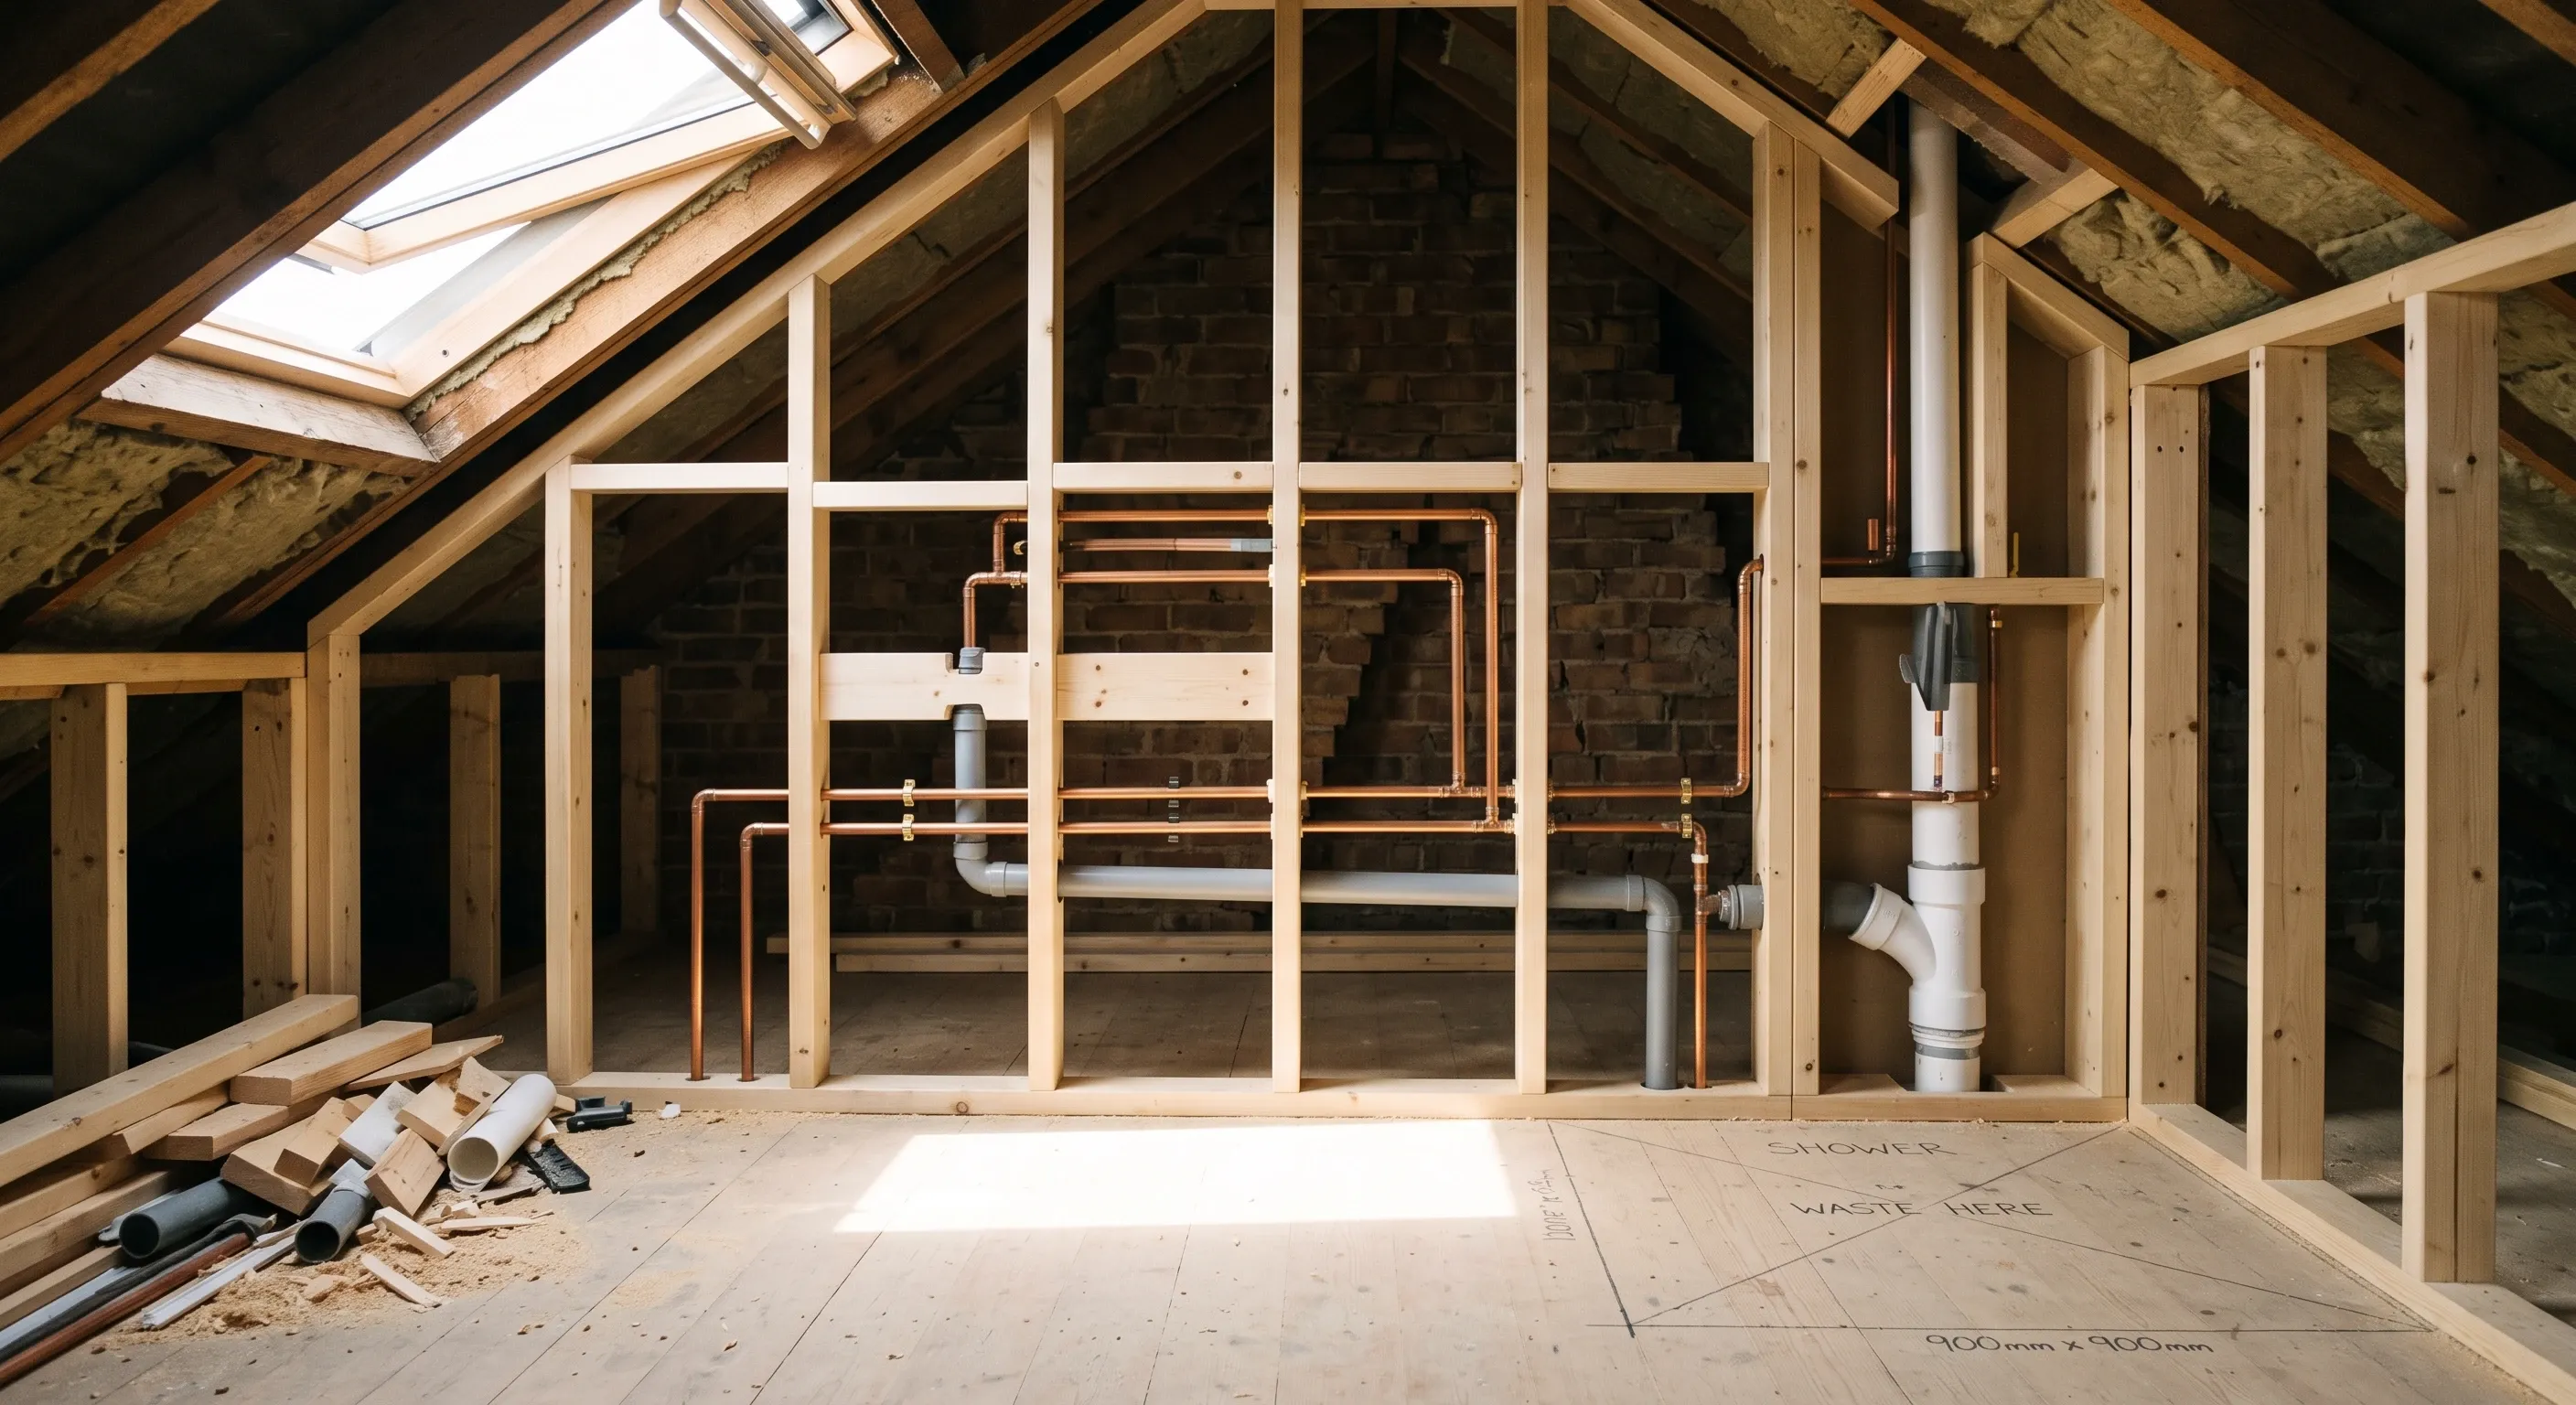
You can fit an ensuite into most loft conversions. Three things decide where it goes: how far the waste has to travel to reach the soil stack, whether the WC can reach the drain by gravity or needs pumping, and whether you have standing height for a shower once insulation and floor build-up have taken their share of the roof space.
None of those is a planning question. They are drainage and geometry, and they get settled long before anyone chooses a tile. Get them wrong and you end up with the one thing homeowners genuinely regret, which is a shower that only works if you are under five foot seven.
Where is the soil stack, and does it decide the layout?
Find the soil stack before you draw anything. On most terraces and semis it runs down an external wall at the back, or it is boxed in internally on the same line as the bathroom below. That line is the cheapest place to put a loft ensuite, and it is almost never where you want the room to be.
That tension is the whole design problem. Stack the loft shower room directly above the bathroom below and the pipework is short, the falls are easy and the boxing is minimal. Move it to the other end of the loft and the waste has to travel, which means running it in the floor void, holding a fall the whole way, and finding a route through the joists that the structural engineer will accept. If you are also changing a bathroom layout on the floor below, doing both at once is usually the cheaper sequence.
Approved Document H, 2015 edition, sets the limits on how far you can go. Table 2 allows a WC branch on a 100mm pipe a maximum run of 15m at a fall of between 18 and 90mm per metre. The basin is the tighter one: on a 40mm pipe the maximum length is 3.0m, at a fall of between 18 and 44mm per metre. A bath or shower branch has to be at least the diameter of its trap, which Table 1 puts at 40mm with a 50mm water seal. Exceed the Table 2 lengths and the branch has to be separately ventilated, either to outside air, to a ventilating stack, or internally with an air admittance valve (para 1.20).
Two details catch people out in a roof space. A stub stack is allowed where it connects into a ventilated discharge stack or a ventilated drain, but no connected WC may have a floor level more than 1.3m above the invert of the connection, and no other branch centreline more than 2m above it (para 1.30). And an air admittance valve to BS EN 12380:2002 will let a stack terminate inside the roof, but para 1.33 requires it to sit somewhere adequately ventilated, accessible for maintenance and removable for clearing blockages, and it must not be in a dust-laden atmosphere. Burying one in blown loft insulation fails all three tests at once. Rodding points also have to sit above the spillover level of the appliances (para 1.34), which matters as soon as the pipework goes behind plasterboard.
Go and look at the inspection chamber.
Lift the cover, see which way the drain falls, and you will know within a minute whether a gravity route to the back of the house is plausible. It is the most useful thing a homeowner can do before the first design meeting, and it costs nothing.
Do you need a macerator or a pump?
You can use one, but it can never be the only WC drainage in the house. Approved Document G, 2015 edition incorporating the 2016 and 2024 amendments, para 4.25(a), permits a WC fitted with a macerator and pump to connect to a small bore drainage system only where there is also access to a WC discharging directly to a gravity system, and the unit meets BS EN 12050-1 or BS EN 12050-3. The product standard says the same thing: BS EN 12050-3:2015 covers lifting plants for limited applications where another WC is available above flood level.
So a macerator serving a loft ensuite, in a house that still has a gravity WC downstairs, is compliant and building control will sign it off. A macerator as the only loo, in a house where the loft ensuite has replaced the family bathroom, is not.
Pumping a shower or a basin is a separate permission. Para 5.10 of the same document allows a washing appliance on a macerator and pump where there is also access to washing facilities discharging by gravity, with the unit meeting BS EN 12050-2. For a proper pumped waste installation rather than a small bore macerator, Approved Document H para 2.37 asks for a package pumping installation conforming to BS EN 12050 and designed in accordance with BS EN 12056-4.
The compliance question and the resale question are different, and it is worth separating them. A macerator is lawful, it gets signed off routinely, and it is not a defect. It is also a powered mechanical item that stops working in a power cut, needs servicing, and blocks on anything that is not paper. A homebuyer survey will note it, and a buyer will ask about it. That is not a reason to avoid one. It is a reason to take gravity wherever gravity is available, because nobody has ever queried a gravity connection.
How much head height does a shower actually need?
Start by discarding the number you have probably read. There is no minimum ceiling height for a habitable room in the England Building Regulations. Schedule 1 of the Building Regulations 2010 contains no such figure. The 2.3m over 75% of the gross internal area that gets quoted comes from the Nationally Described Space Standard (DCLG, March 2015, amended May 2016), which is a planning standard for new dwellings and says nothing about your loft. The 2.2m figure repeated across most loft websites is not a regulation at all.
What does bind is the staircase. Approved Document K, 2013 edition, asks for 2m of headroom over a stair, and para 1.13 relaxes that in a loft conversion to 1.9m at the centre of the stair width, tapering to 1.8m at the side. The same document sets a rise of 150 to 220mm, a going of 220 to 300mm and a maximum pitch of 42 degrees. That is the real height test in a loft, and it usually bites before the bathroom does. Our guide to what head height you need for a loft conversion works through it properly.
For the shower itself the number is practical rather than regulatory. You need standing height plus clearance for the head, which in practice means around 2m of clear height over the tray, and more if anyone in the house is tall. The bath and the WC are the fittings that tolerate a slope. A bath sits happily under the eaves. A WC does too, up to a point, and the trick worth knowing is to put a rooflight directly above it, because the reveal buys enough standing height for a tall adult to use it comfortably. That complaint appears in every homeowner forum thread on the subject and in almost none of the guides. Where the height is not there, a dormer built over the shower position is the usual fix.
Here is the part nobody covers. The height you measure in an unconverted loft, from the top of the ceiling joist to the underside of the ridge, is not the height you will end up with. Insulation at rafter level, plasterboard and skim all come off the top. The new floor structure and the floor finish come off the bottom. Between them they routinely account for 200 to 300mm depending on the specification, and that is exactly the difference between a shower that works and a shower you stoop in. Measure again once your designer has fixed the insulation and floor build-up, then place the shower.
Not before.
Ventilation, waterproofing and electrics
These are the three things building control will actually inspect in a loft ensuite, and they are also the three that most guides either get wrong or leave out.
Item | What applies to a loft ensuite | Source |
|---|---|---|
Extract ventilation | 15 l/s intermittent extract, plus a background ventilator of at least 5,000mm² equivalent area | Approved Document F Volume 1, 2021 edition, Table 1.1 and para 3.25 |
Fan overrun | At least 15 minutes after the room is vacated, where there is no openable window | Approved Document F Volume 1, 2021 edition, para 1.51 |
Macerator WC | Permitted only where a WC discharging by gravity is also available in the dwelling | Approved Document G, 2015 edition as amended, para 4.25(a) |
Waterproofing | No document specifies tanking; the duty is protection from spillage from sanitary fittings | Building Regulations 2010, Schedule 1, requirement C2(d) |
Take ventilation first, because the common claim about it is false. A roof window does not remove the need for mechanical extract. Approved Document F Volume 1, 2021 edition, para 1.17 lists bathrooms among the spaces that require extract ventilation to outside, and the only window substitution the document offers is at para 1.49, which applies to sanitary accommodation, meaning a WC-only room at 6 l/s. A bathroom is 15 l/s intermittent under Table 1.1. Because you are adding a wet room to an existing dwelling rather than building a new one, para 3.25 also asks for a background ventilator of at least 5,000mm² equivalent area, which is more than the 4,000mm² a bathroom gets in a new dwelling. Where the room has no openable window, para 1.51 requires the fan to keep running for at least 15 minutes after the room is vacated.
Ducting matters more in a loft than anywhere else in the house, because the duct usually crosses a cold void on its way out. Rigid duct wherever possible, flexible only for final connections and no more than 1.5m of it (paras 1.76 and 1.77), with the extract terminal no more than 400mm below the ceiling (para 1.20). Insulating the duct across a cold roof space is not an Approved Document F requirement, which is worth knowing so that nobody tells you it is, but it is how you stop condensate forming inside the duct and running back into the ceiling below.
Waterproofing is the opposite case. Everyone assumes there is a regulation and there is not. No Approved Document tells you to tank a domestic bathroom. The functional duty sits in Schedule 1 requirement C2(d), which requires walls and floors to protect the building from spillage of water from or associated with sanitary fittings and fixed appliances, and Approved Document C then offers no guidance for internal wet areas at all. So the specification comes from the standards and the manufacturer instead: BS 5385-4:2015 for tiling in specific conditions, and BS EN 14891:2017 for liquid applied waterproofing beneath tiles. On a timber floor two storeys up, directly over a bedroom, treat it as compulsory whatever the document says.
Floors are the related question. The imposed load for a domestic floor is 1.5 kN/m², category A1 in Table NA.3 of the UK National Annex to BS EN 1991-1-1:2002, and a bathroom inside a house takes the same figure as any other room. What gets checked separately is the filled bath, because that is a concentrated local load rather than a spread one. It is why loft baths so often end up sitting over a doubled joist or a trimmer, and why the bath position belongs on the structural drawing rather than being decided on site.
Electrics split across two documents in a way that trips up a lot of the writing on this subject. Approved Document P, 2013 edition, makes a new circuit notifiable, and also makes any alteration to an existing circuit notifiable if it is inside a special location, which regulation 12(9) defines as the space within 0.6m of the bath or shower edge, up to 2.25m above floor level. The zones, the IP ratings and the 30mA RCD requirement are in BS 7671 Section 701, not in Approved Document P. If a source attributes a zone diagram to Part P, it has not read Part P. The rest of the package is covered in our guide to the loft conversion building regulations.
Does an ensuite off a loft bedroom create an inner room problem?
Usually not, and the reason is specific enough to be worth quoting. Approved Document B Volume 1, 2019 edition as amended, para 2.11 lists the rooms permitted to be an inner room, and 2.11d is a bathroom, WC or shower room. Unlike 2.11e, which is the route habitable rooms have to use, 2.11d carries no height limit. So an ensuite reached only through the loft bedroom is a permitted inner room even though the loft floor sits well above 4.5m.
The room that cannot be an inner room up there is the bedroom itself. Para 2.11e only allows a habitable room to be an inner room on a storey a maximum of 4.5m above ground level, and then only with an emergency escape window meeting para 2.10: a minimum 0.33m² unobstructed openable area, at least 450mm in each dimension, with the bottom of the opening no more than 1100mm above the floor. That rules out any arrangement where the loft bedroom is reached through another room, which is quietly what some dressing room layouts do. If the route to the ensuite does pass through an inner room, para 2.12 allows it where each access room has a smoke alarm and none of them is a kitchen.
One thing to settle at plans stage rather than at first fix. Diagram 2.1 of the same document is annotated no inner rooms allowed against storeys more than 4.5m above ground level, which read literally contradicts 2.11d. The diagram is captioned as illustrating paragraphs 2.1 to 2.6, the escape route provisions, rather than the inner room provisions at 2.11, so the two can be reconciled. Building control bodies do not all read it the same way, so get the ensuite arrangement agreed on the drawings before anyone orders sanitaryware.
The rest of the fire strategy is unchanged by the ensuite. Once a floor sits more than 4.5m above ground level you need a protected stairway with fire resisting construction of at least REI 30 running all the way to a final exit, and fire doorsets of at least E 20 (para 2.5a). E 20 is what Approved Document B asks for. The market sells FD30 and most building control officers expect it, which exceeds the guidance rather than conflicting with it. All of that is set by the loft staircase and its escape route, not by the ensuite.
Is the ensuite worth the floor area it takes?
On the value side the research is unusually specific. Nationwide's house price research, published October 2025, puts the uplift at roughly 5% for every 10% of floor area added, and at up to 24% where the work adds a bedroom and a bathroom. That second figure is the real argument for the ensuite, because it says the bathroom is carrying a share of the uplift rather than riding along with the bedroom. Our summary of whether loft conversions add value sets out what that research does and does not claim.
The counter-argument is floor area. An ensuite takes roughly 2 to 3m² out of the loft, and if you want a shower in it, it takes that area from the tallest part of the room. The tall part is also the only place a wardrobe fits and the only wall the bed can sit against at full height. A loft bedroom you cannot furnish is worth less than the ensuite adds. Which is why the waste route and the shower position get decided before the fixtures, not after. What actually fits along that wall is a measuring question, because fitted wardrobe depths and rail heights leave very little room under a sloping ceiling.
At Beams we manage loft conversions across London, and this is the point in a project where scope quietly moves. Settling the waste route, the head height over the shower and the waterproofing specification at design stage means every builder prices the same job, which is the only way three quotes are ever actually comparable.
Common questions about loft ensuites
Do you need planning permission to add a dormer for a loft ensuite?
The ensuite itself never needs planning permission. The roof alteration that gives it head height might. Under Schedule 2, Part 1 of the General Permitted Development Order, dormers fall under Class B and rooflights under Class C, and Class B is excluded on article 2(3) land, which covers conservation areas, national parks, areas of outstanding natural beauty and World Heritage Sites. On that land a dormer needs a full application.
Does a loft ensuite need building regulations approval?
Yes. New drainage, extract ventilation and a new electrical circuit are each controlled work in their own right. In practice they are not notified separately, because a loft conversion is already a building regulations job for the structure, the stairs, the fire strategy and the insulation, so the ensuite folds into the same application and gets inspected alongside everything else.
What drives the cost of a loft ensuite?
Four things, in roughly this order: how far the waste has to travel to reach the stack, whether that route can be gravity or needs pumping, whether the floor needs a trimmer or a doubled joist under the bath, and the waterproofing specification. Fixtures matter far less than most people expect. Our guide to what it costs to add an ensuite breaks the figures down with sources and a stated VAT basis.
Does a loft ensuite need a bath, or is a shower enough?
A shower is enough. Approved Document G para 5.6 requires the dwelling to have at least one bathroom with a fixed bath or shower and a washbasin, and if you already have that downstairs, the loft ensuite is not carrying the duty. What it does need is its own hand washing facility, because para 4.9 requires each additional sanitary convenience to have one.
Do you have to fit a thermostatic valve to a loft bath?
Not as a matter of compliance. The 48°C limit on hot water delivered to a fixed bath, requirement G3(4), applies only to new dwellings and to material changes of use that create one. DCLG's own Approved Document G frequently asked questions, March 2016, confirms it does not apply to a new bathroom in an existing home. Fitting a blending valve anyway is a sensible safety call rather than a regulatory one.
Find out what your project will cost
Tell us where your soil stack runs and what head height you have, and we will get you up to three comparable quotes from vetted London builders, all pricing the same waste route and the same waterproofing specification.
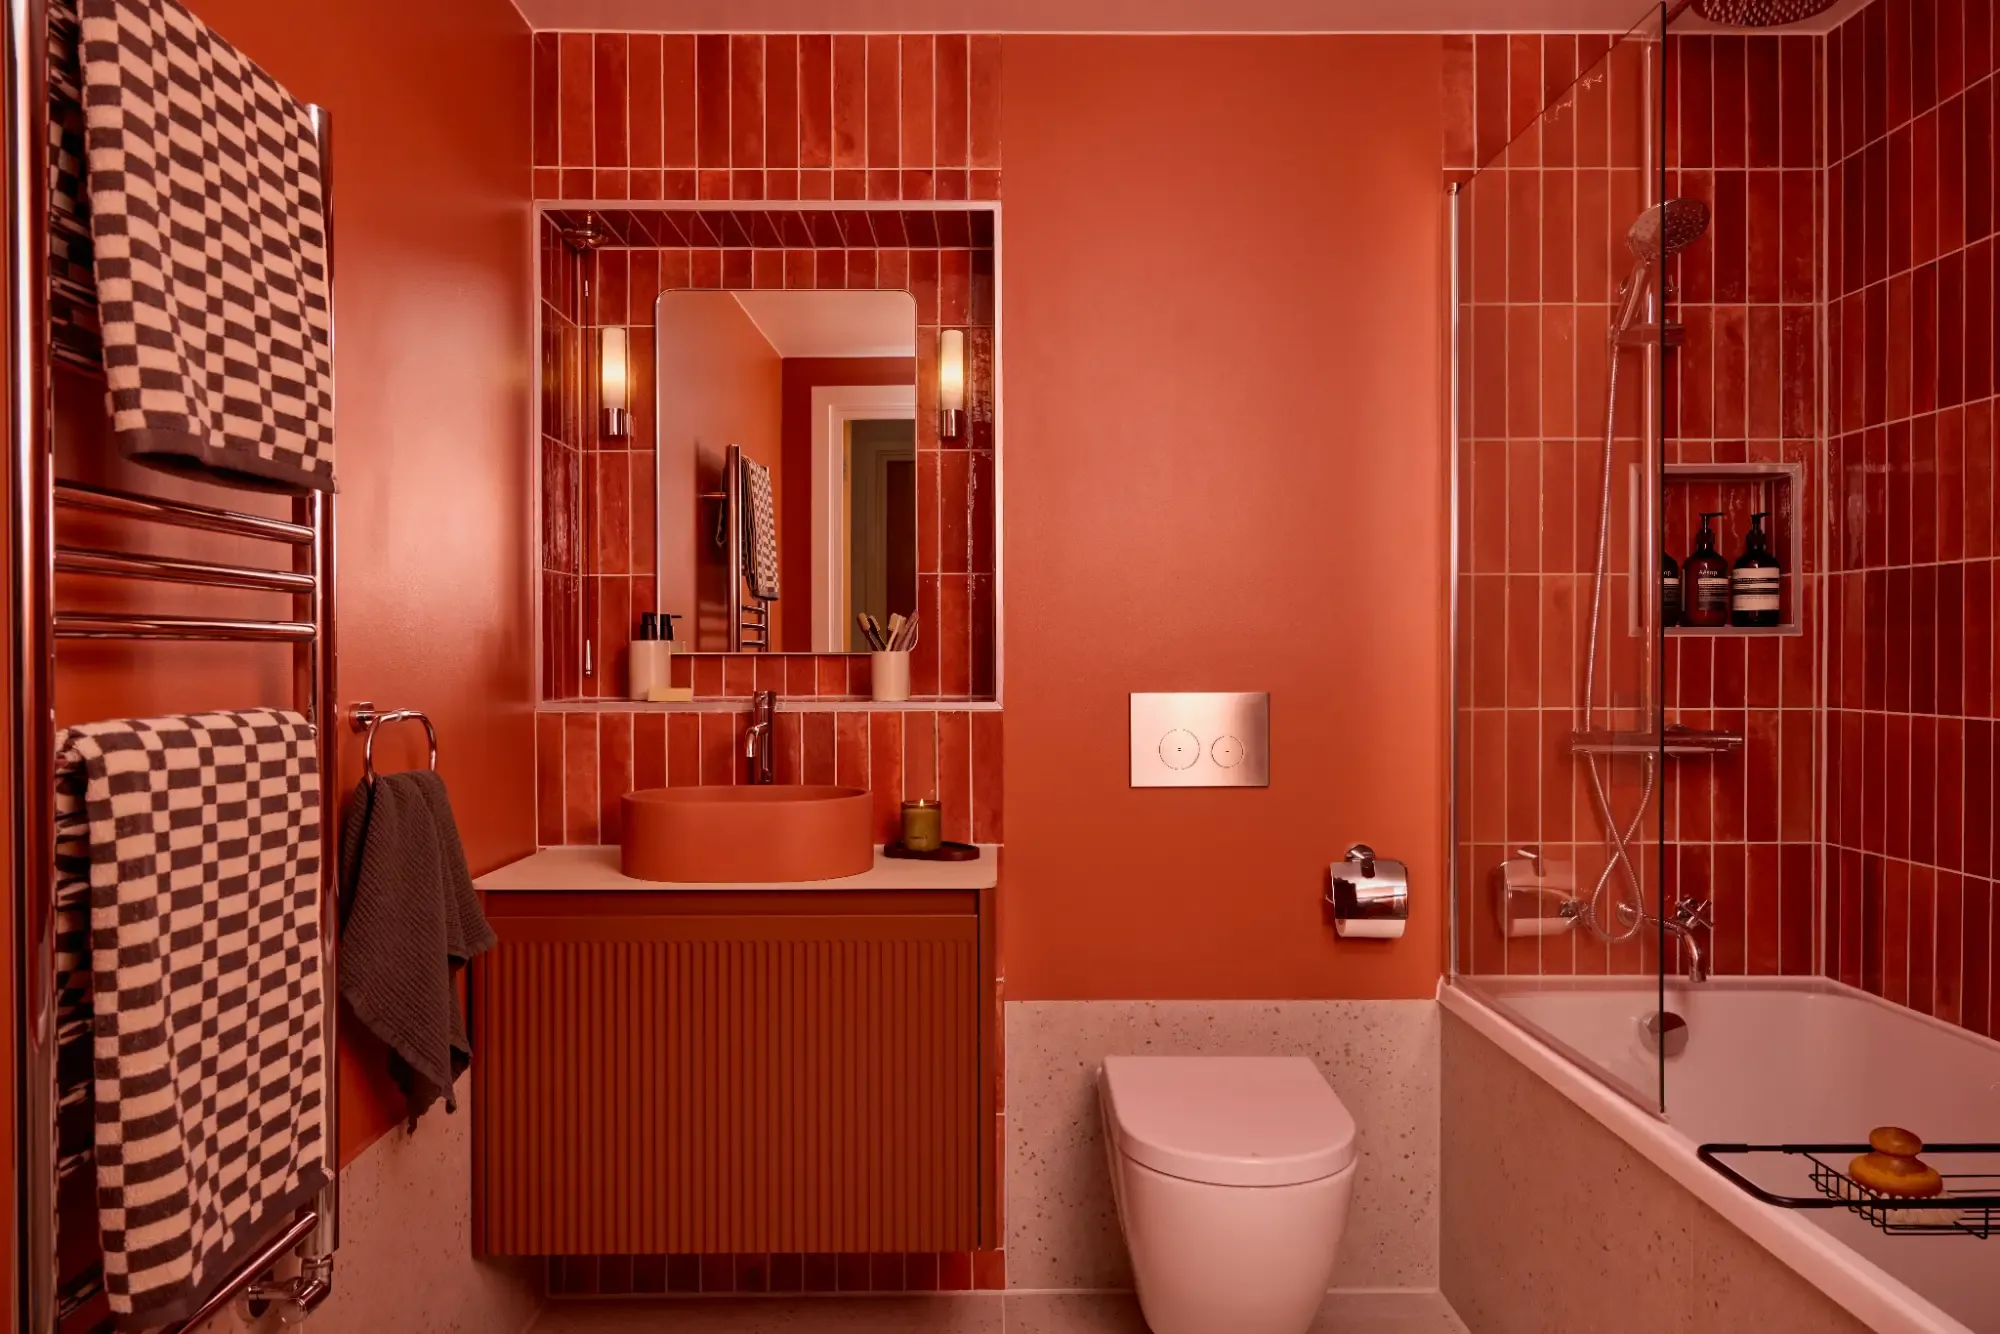
£5,000 to £12,000, around £8,000 typical. Full line-item breakdown, macerator vs gravity drainage, VAT, minimum sizes and Building Control.
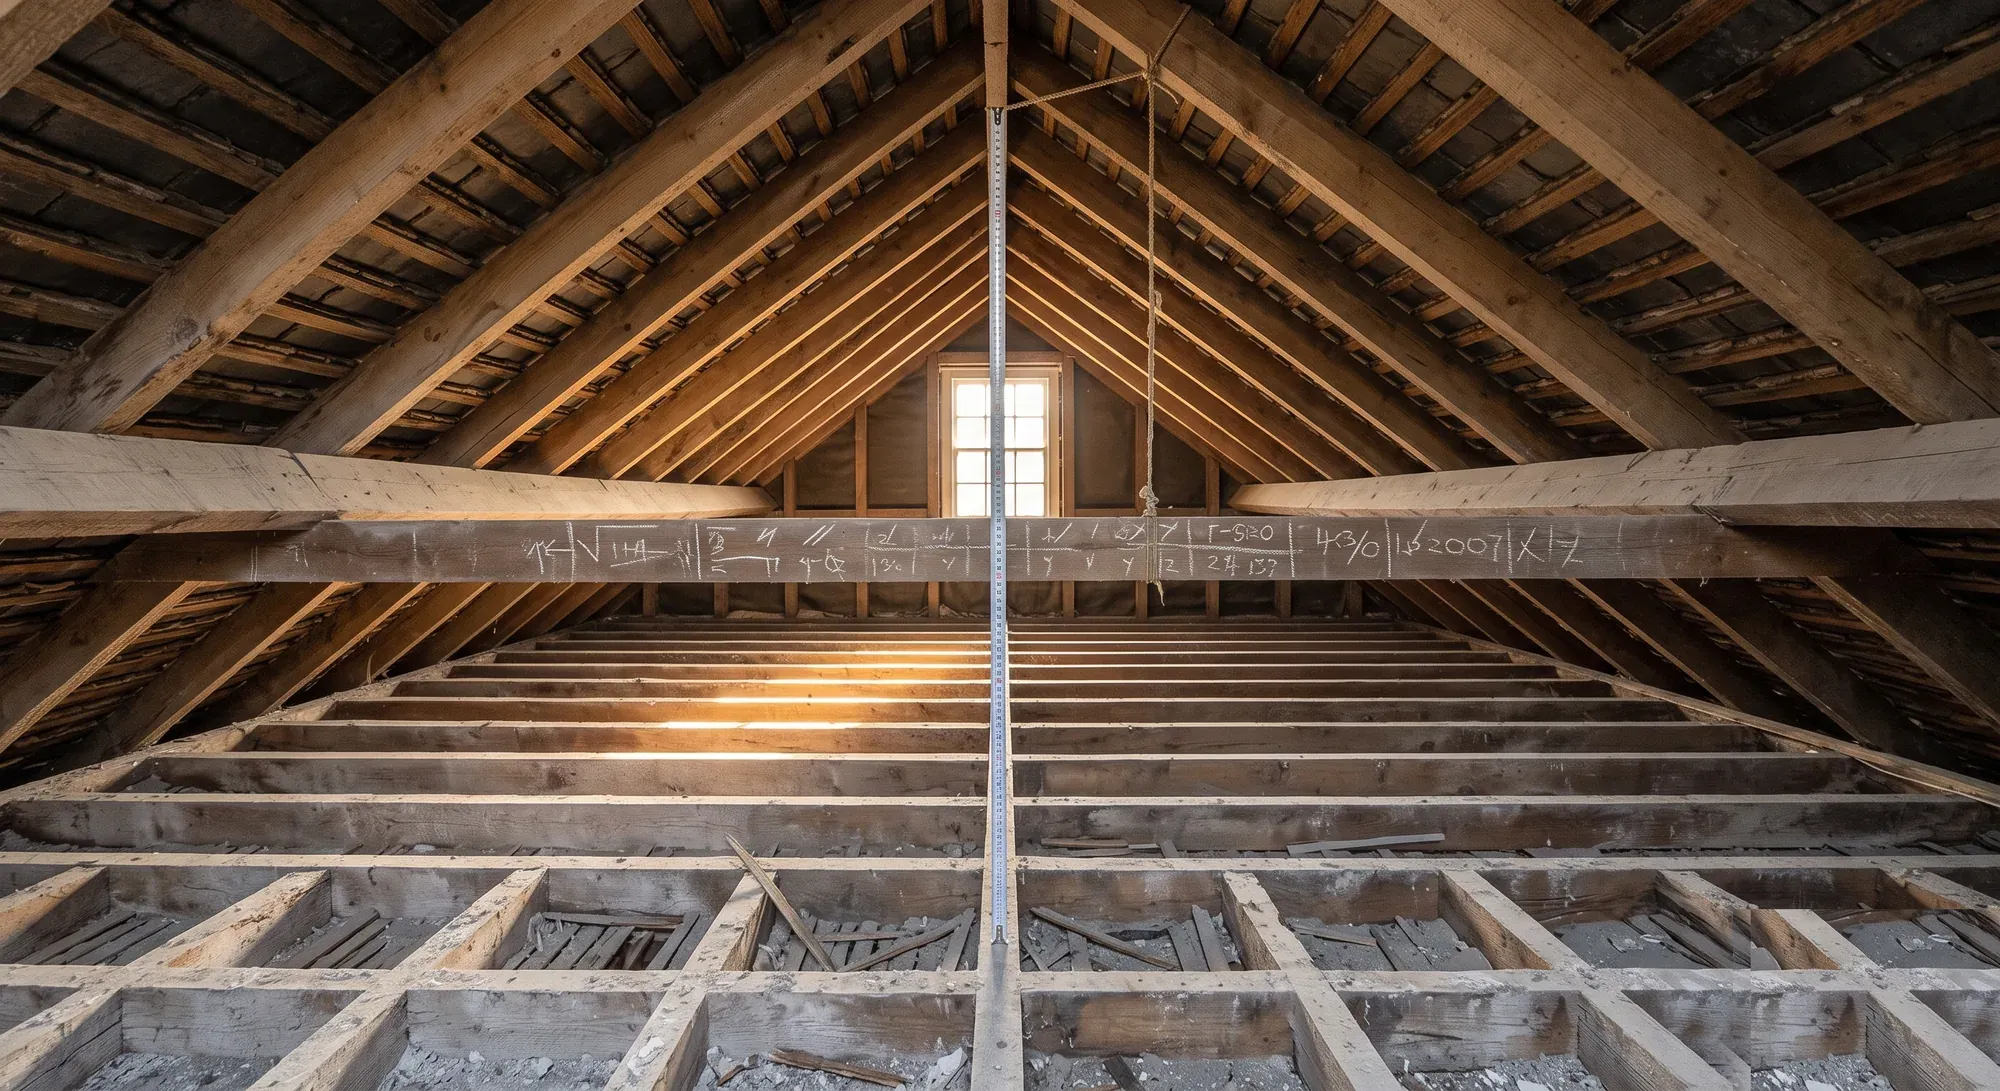
There is no statutory minimum head height for a loft room in England. What is regulated is 2m over the stair, reduced to 1.9m and 1.8m for loft conversions.
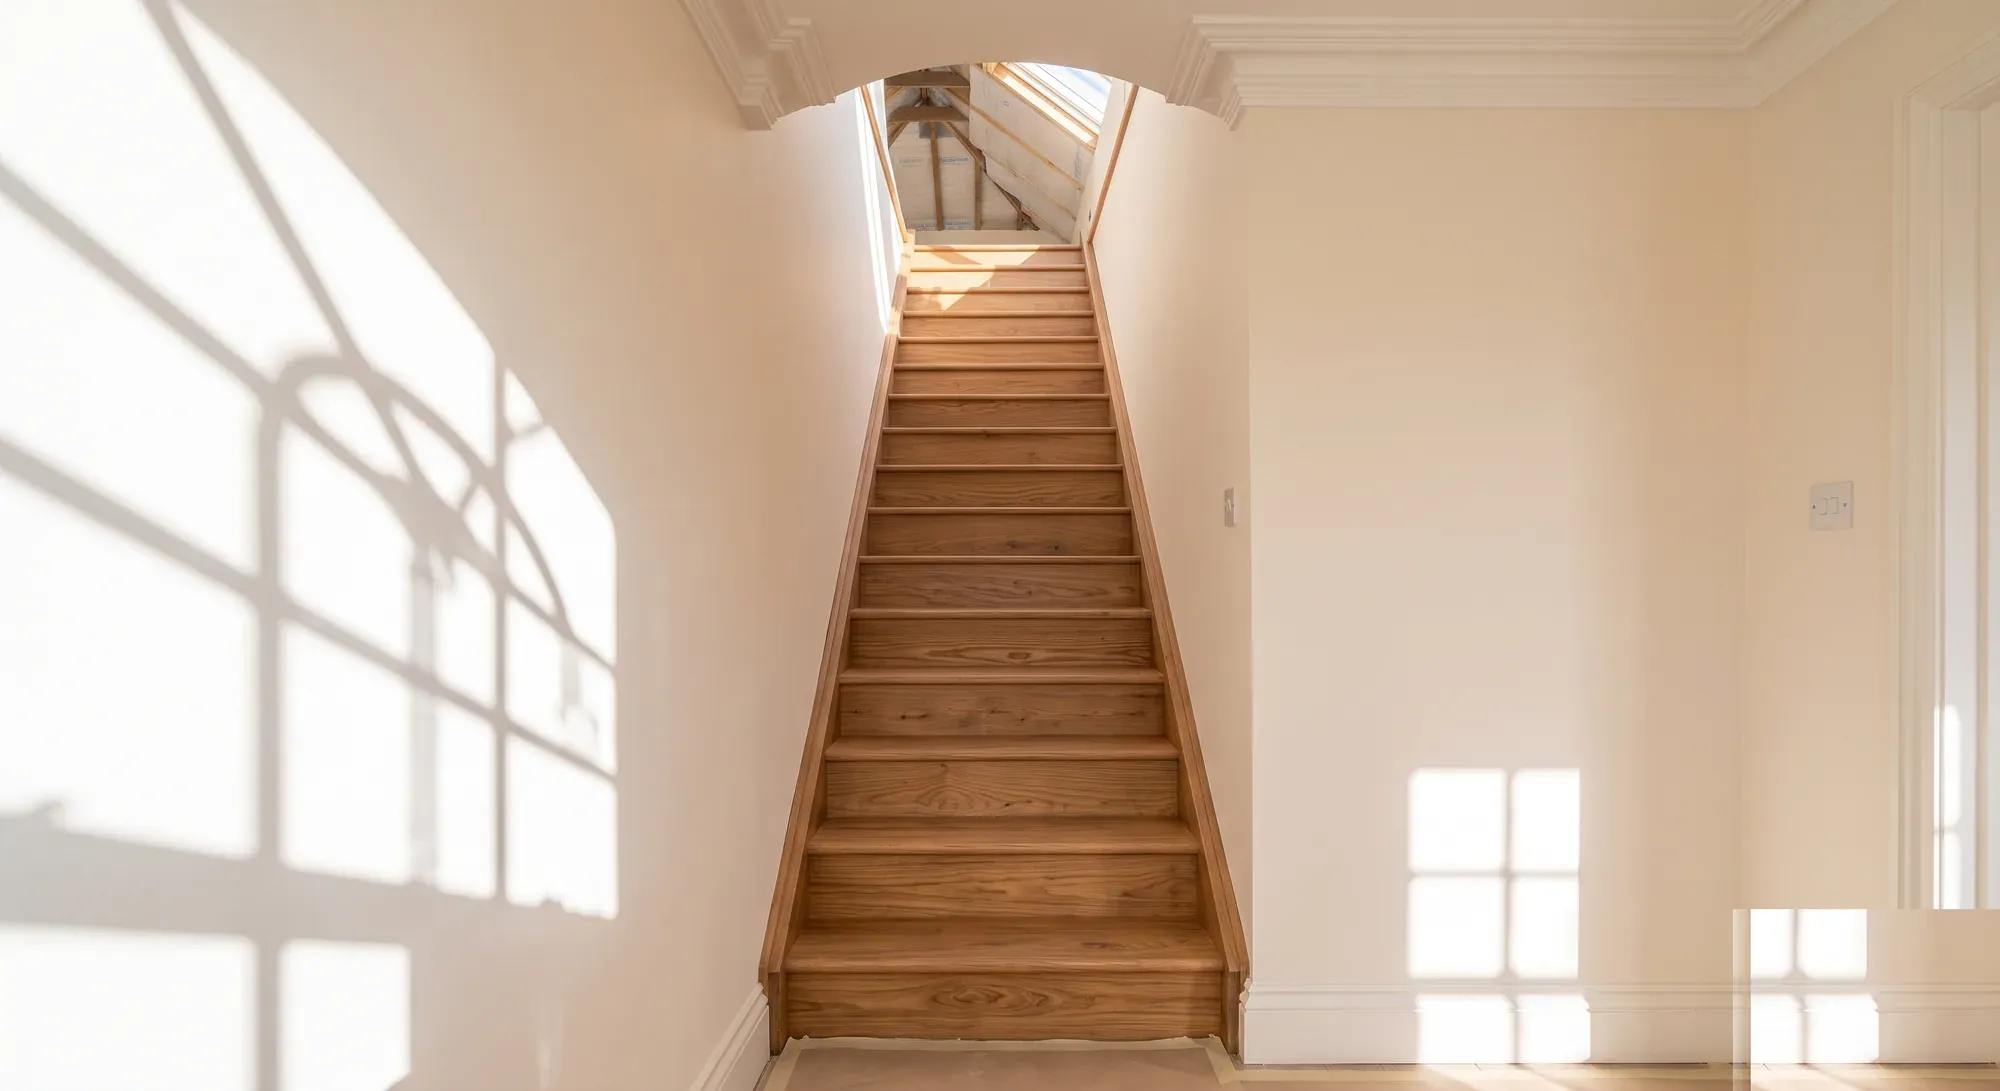
Stair geometry from Approved Document K, and why the fire trigger is a floor more than 4.5m above ground level rather than the number of storeys.
What a wet room costs to install in the UK, including tanking, labour and size, plus whether it adds value. A clear cost guide from Beams.