
Fitted wardrobe dimensions: depths, rail heights and what fits in a Victorian alcove

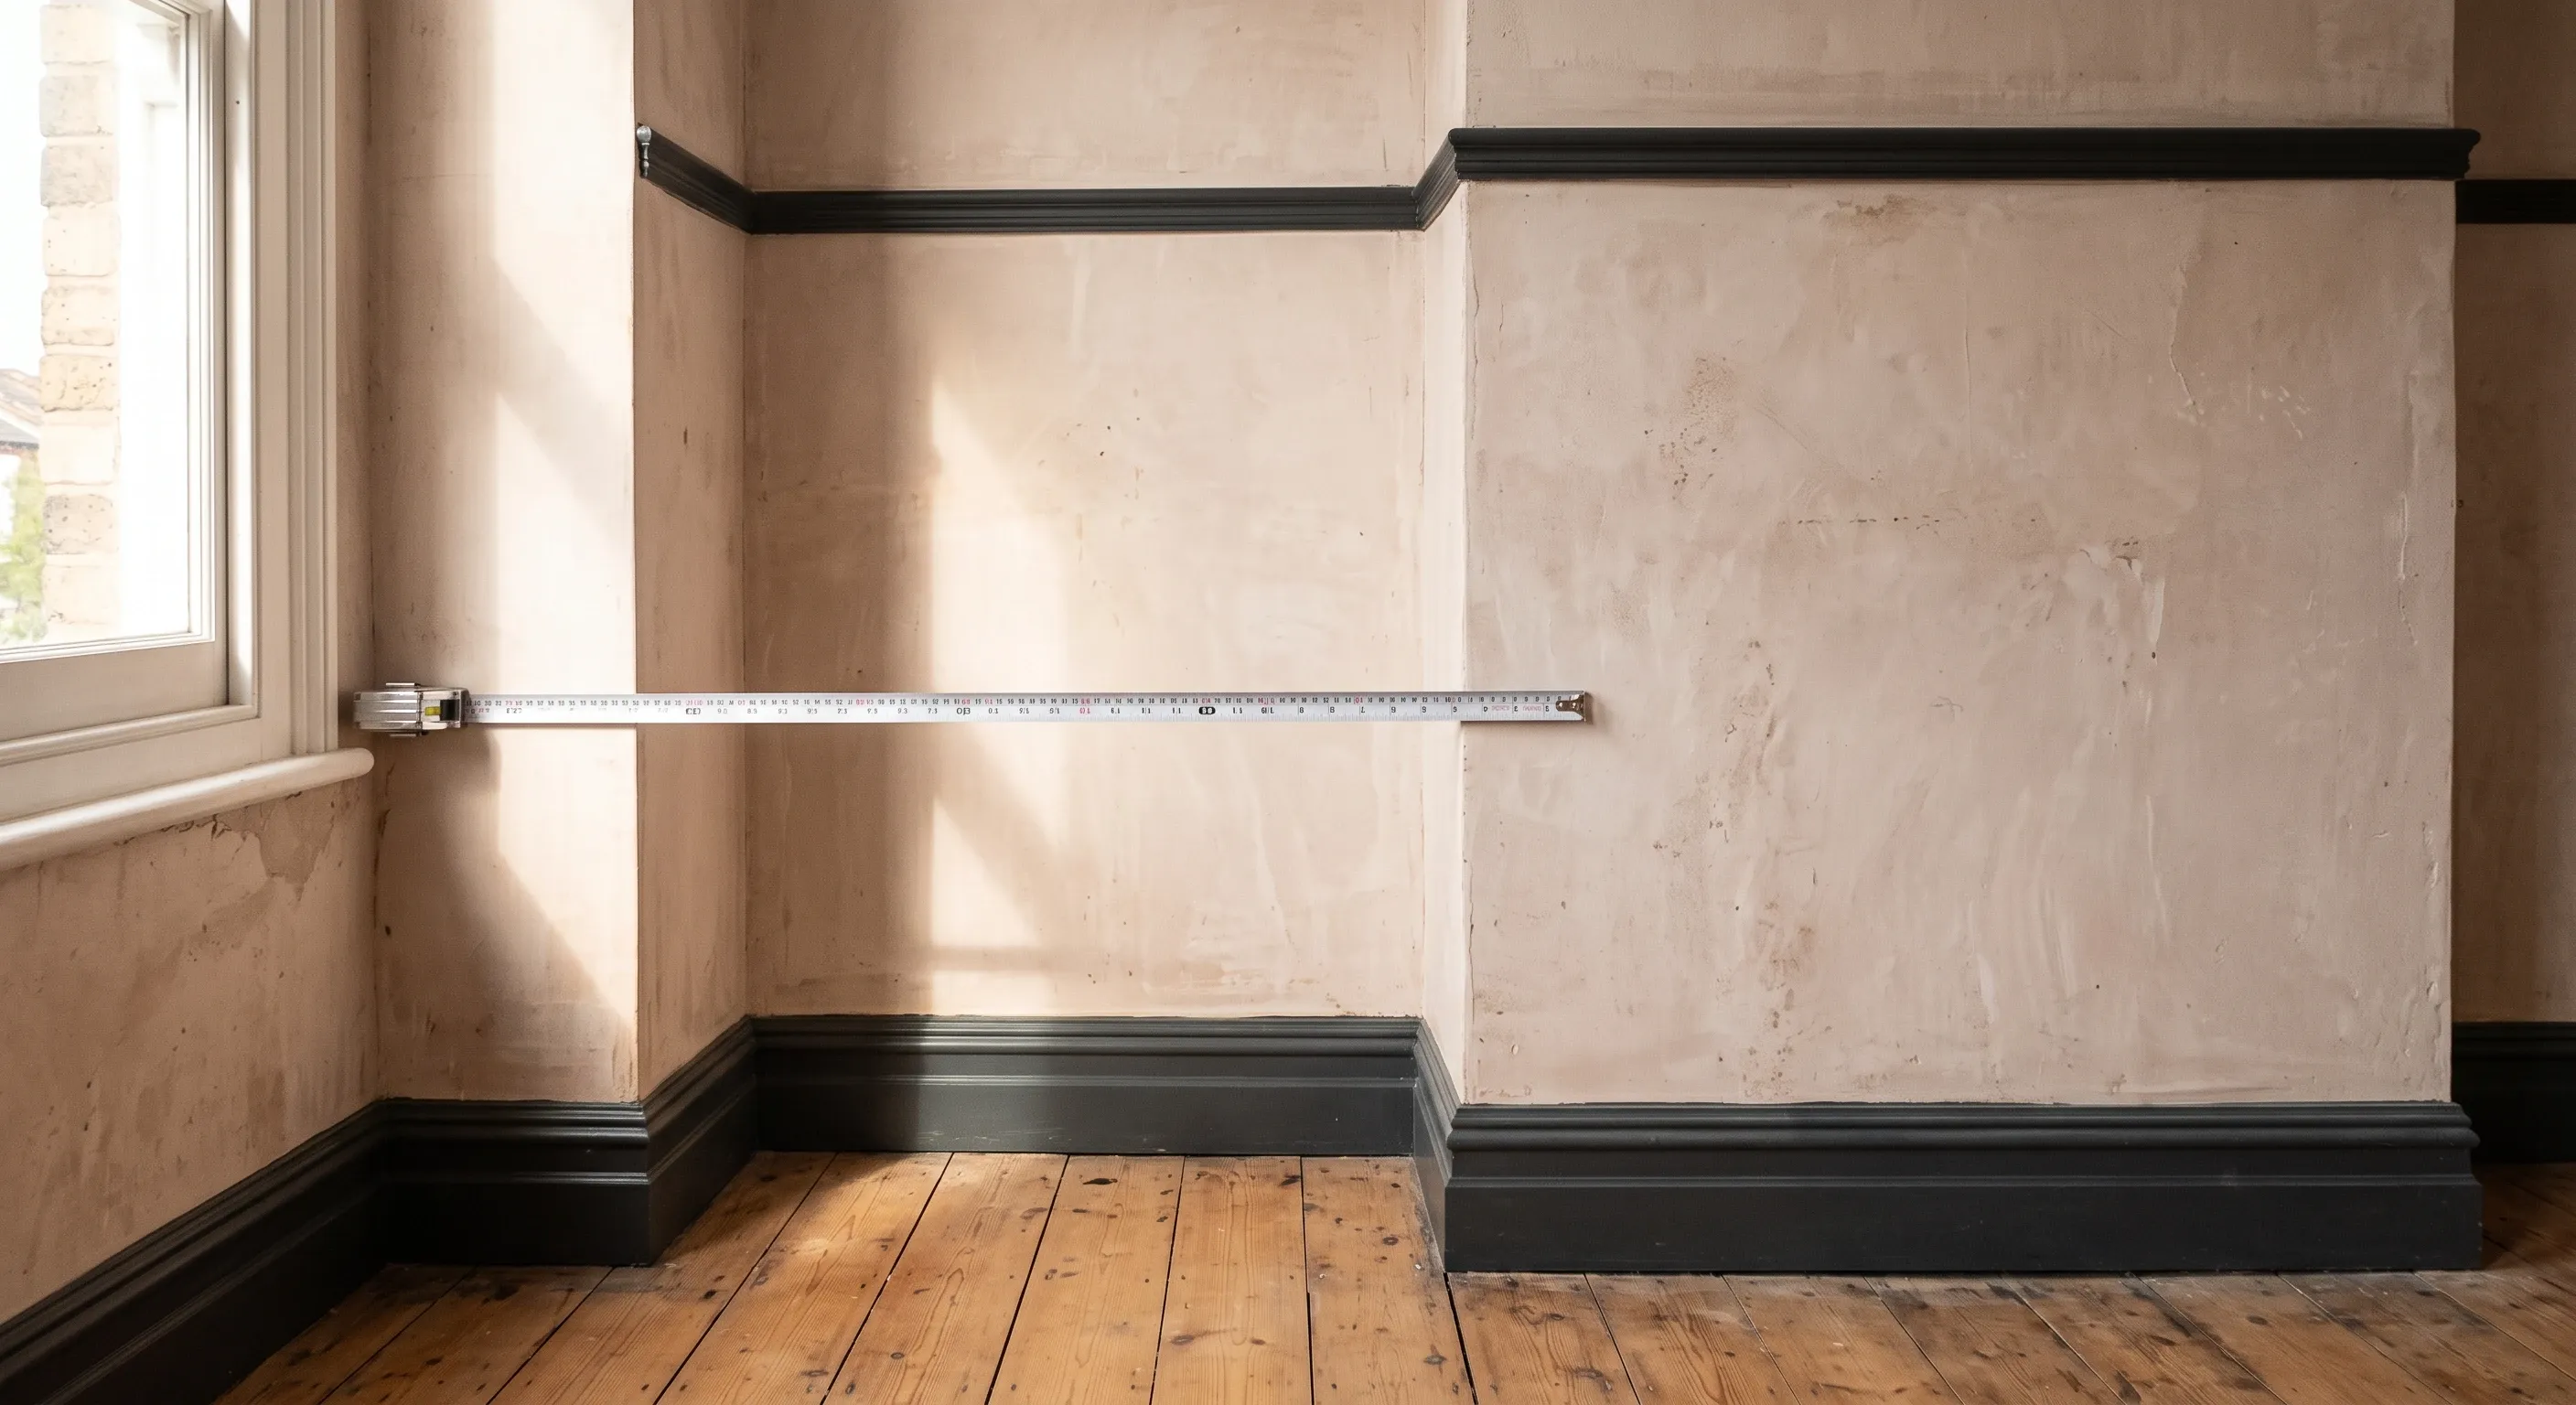
A fitted wardrobe needs 600mm of clear internal depth for comfortable front-facing hanging, and 500mm is the absolute floor. Below roughly 450mm the rail has to turn side-on. Sliding doors add another 95mm to 100mm at the front, so a sliding wardrobe wants 660mm to 670mm overall.
Every guide online gives you a range and leaves you to guess which end of it you are at. The numbers below are pinned to named manufacturer specifications and building control guidance, and where there is no standard at all, they are labelled as trade convention. Because here is the thing most of these pages avoid: almost nothing about a London wardrobe is governed by a British Standard. It is governed by a chimney breast someone built in 1884 to whatever depth the flue needed.
How deep does a fitted wardrobe need to be?
Clear internal depth is the only number that matters, and 600mm is where a wardrobe stops being a compromise. A standard wooden coat hanger is around 440mm to 450mm across the shoulders, which is why the trade has settled where it has: My Sliding Wardrobe build all their set interiors 450mm deep, then add 90mm for doors, track and casing, giving 540mm overall as their minimum. They advise going to 580mm or 600mm because 540mm is snug. Sliding Wardrobe World are blunter still, recommending 660mm to 670mm overall from the back wall to the front of the top track, and warning that normal use is impaired below 610mm overall.
Clear internal depth | What you actually get |
|---|---|
600mm | Comfortable front-facing hanging. Coats and suit jackets clear the back of the door. |
550mm | Works fine. Bulky winter coats will brush the door. |
500mm | Practical minimum for front-facing hanging. Shirts fine, overcoats tight. |
450mm | Shirts only, pressed against the door face. Not a wardrobe you enjoy. |
300mm to 350mm | No front-facing hanging at all. Side-on pull-out rail, shelves or shoes. |
180mm | Shallow shelving behind doors, nothing more. |
90mm | Doors only, covering an opening or an alcove. |
Hangers are not the binding constraint on their own. Garments taper outwards below the shoulder, so a wool overcoat occupies more depth at the hem than the hanger suggests, and a 500mm carcass that measures correctly on paper will still push coats against the door. If you own three overcoats and a winter parka, build to 600mm and stop negotiating with yourself about it.
What depth forces the rail to turn side-on?
Anything below about 450mm of clear internal depth. This is the distinction almost no wardrobe page explains, and it decides whether a shallow space is usable or not.
Front-facing hanging means the rail runs left to right, parallel with the back wall. The hanger sits perpendicular to it, so the 450mm shoulder span is eating your depth, and you look at the shoulder and sleeve of each garment as you slide along the rail. Side-facing hanging turns the rail through ninety degrees so it runs front to back, perpendicular to the wall. Now the shoulder span is eating your width instead, and the depth requirement collapses to the thickness of a garment. You see the front of each item, which people like, but the rail is only as long as the cabinet is deep, and everything behind the first garment is unreachable unless the rail pulls out. That is precisely why IKEA sell a 35cm PAX frame alongside the 58cm one, and why shallow wardrobes come with pull-out rails rather than fixed ones. The trade-off is capacity: a 350mm side-on rail holds perhaps fifteen to twenty garments, where a metre of front-facing rail holds sixty.
How deep is a Victorian alcove, and why are the two never equal?
Most alcoves either side of a Victorian chimney breast are 230mm to 350mm deep, which is too shallow to hang clothes in either orientation. The lower end of that range is not a coincidence. A standard metric brick is 215mm by 102.5mm by 65mm, so a breast built one brick deep, plastered both sides, lands at roughly 230mm to 240mm. At the upper end, London Borough of Redbridge building control put a 340mm ceiling on chimney breast projection before gallows brackets stop being acceptable support, which is a fair upper bound for an ordinary two-storey terrace.
The two alcoves are rarely the same, and there are four reasons, not one. The flue from the room below usually gathers off-centre as it climbs, so the breast is not symmetrical about the room. In a terrace, one alcove is bounded by a 215mm party wall and the other by an external wall or a bay return, which are different thicknesses. A hundred and forty years of replastering, dry lining and damp work has built one side out further than the other. And the original bricklayer was working to a line and a level, not to a millimetre. Measure both alcoves at three heights, floor level, 1000mm and just under the ceiling, and at the front and the back of the recess. Expect 10mm to 25mm of variance between readings, sometimes considerably more if what else a Victorian terrace throws at you includes a wall that has moved. The narrowest reading governs the carcass width. The rest gets absorbed by scribe fillets.
So an alcove wardrobe always comes forward of the chimney breast face. If the breast projects 300mm and you need 600mm internal, the carcass stands 300mm proud of it. You then have a choice: leave the two units as separate boxes projecting into the room, or bring the whole elevation forward to one flat face and infill across the breast. The flat face is almost always the better-looking answer, and the shallow bay over the breast is still worth having at 300mm for shoes, folded knitwear or a wall-hung television. The third option, removing the chimney breast altogether, buys you a flat wall and a much simpler wardrobe, but it is structural work with building control and party wall consequences, and it is rarely worth doing for storage alone.
What height should a wardrobe hanging rail be?
There is no British Standard for domestic wardrobe rail heights. What exists is manufacturer guidance and trade convention, and the honest thing to do is tell you which is which.
Sliding Wardrobe World build their interior carcases 2130mm high and split them into two 1065mm sections for double hanging. Translated to a fitted job, that puts the lower rail at 1000mm to 1050mm off the floor and the upper rail at 2050mm to 2100mm. Long hang is set by the garment, not by a rule: a full-length coat or maxi dress measures roughly 1400mm to 1500mm from hook to hem, so a rail at 1600mm leaves about 100mm of clearance above the floor and a rail at 1800mm gives you comfortable room for the longest thing you own. Short hang on its own sits at 1000mm to 1100mm, which is enough drop for shirts, jackets and trousers folded over the bar.
Rail | Height from finished floor | Status |
|---|---|---|
Double hang, lower rail | 1000mm to 1050mm | Derived from Sliding Wardrobe World's 2130mm carcass split |
Double hang, upper rail | 2050mm to 2100mm | Derived from the same split |
Short hang, single rail | 1000mm to 1100mm | Trade convention |
Long hang | 1600mm to 1800mm | Trade convention, set by garment length |
One thing gets ignored and then becomes the defect everyone notices. Sliding Wardrobe World advise keeping rails and shelves under 1000mm of unsupported span to avoid sagging. A 1.2m rail loaded with winter coats will bow within a year, and a bowed rail in a fitted wardrobe cannot be swapped out the way a freestanding one can. Either divide the run with a vertical, or specify a centre support. Measure your own longest coat before the rail position is fixed, because a rail set at 1600mm for a household that owns a floor-length wool coat is a rail you will be moving.
How high can the top shelf go before you need a step?
2130mm is the manufacturer's working answer, taken from the same carcass height, and it is too high for a lot of people. The Building Regulations do not set reach heights for furniture, but Approved Document M gives the nearest official band there is: switches and socket outlets in new dwellings must sit between 450mm and 1200mm above finished floor level, because that is the range an adult can comfortably operate without stretching or crouching. A shelf at 2130mm sits nearly a metre above the top of that band.
Take a position on it rather than splitting the difference. If the main user of the wardrobe is 1.7m or taller, a top shelf at 2100mm is fine for suitcases and seasonal bedding, things you touch twice a year. If the main user is shorter than that, drop the top shelf to 1900mm or 2000mm and treat everything above it as a separate lift-off box store reached with a step. What does not work is a single shelf at 2130mm holding things you need weekly. That is how wardrobes end up with a pile of jumpers on the floor.
How wide does the opening need to be for sliding doors versus hinged?
Sliding doors need about 1200mm of opening to make any sense. Sliding Wardrobe World's standard SpacePro doors come in 610mm, 764mm and 914mm widths, their two-door 610mm kits ship with a 1200mm double track set, and the maximum opening on a single track is 3607mm. Openings up to roughly 1800mm suit two doors, 1800mm to 2700mm suit three.
Here is the part the sliding door industry does not advertise. A two-door system only ever exposes half the opening at once. Three doors on a double track expose two thirds. Put sliding doors on a 900mm alcove and you are looking at a 450mm aperture, which is a worse wardrobe than a single hinged door would have given you. Hinged doors expose the entire opening, and the usable leaf width runs from about 400mm to 600mm. IKEA's PAX hinged doors come in 25cm and 50cm widths, which tells you where the volume market has landed. Beyond 600mm a single leaf gets heavy on its hinges, swings a long way into the room, and starts to drop on the latch side. Sliding also costs you 95mm of depth at the front for the SpacePro track and door system, which in a shallow alcove is depth you cannot spare.
How much clearance does a hinged wardrobe door need in front of it?
A hinged door swings its own width, so a 500mm leaf needs 500mm of clear floor, plus room for a person to stand in it. Allow 750mm between the face of the wardrobe and the nearest obstruction. That is trade convention, not a regulation, but the arithmetic behind it is unforgiving in a London bedroom.
The Nationally Described Space Standard, published by DCLG in March 2015, sets a double bedroom at a minimum 11.5m² and a minimum width of 2.55m, with at least one double bedroom in a home at 2.75m. A UK double bed is 1350mm wide. Run a 700mm deep wardrobe down one long wall of a 2.55m room and you have 1850mm left. Push the bed against the opposite wall and you are left with 500mm of walkway in front of the wardrobe. That is not enough to open a 500mm hinged door and stand in it, which is why sliding doors sell in London for reasons that have nothing to do with how they look. The same standard is worth knowing if your wardrobe is going into a new conversion: a built-in wardrobe counts towards the bedroom's floor area, but it must not reduce the effective width of the room below those minimums.
Once you have your carcass depth settled and your wall measured, you have everything a joiner needs to price the job, because fitted wardrobes are priced per linear metre of wall rather than by the unit. Depth, height and internal specification move the rate per metre. The number of metres is set by your wall, and you already know it.
What ceiling height catches people out?
Victorian first-floor bedroom ceilings commonly run 2.5m to 2.9m, and that is more of a problem than it sounds. Sliding Wardrobe World cap their Series 700, 720 and 725 doors at 2500mm including tracks, and Series 640 at 2489mm, then note that any floor-to-ceiling height over roughly 2500mm needs a build-down from the ceiling above the doors. IKEA's tallest PAX frame is 236cm, so under a 2.7m ceiling it leaves a 340mm dead gap running the length of the wall.
You have two honest ways to deal with that gap and one dishonest one. Build down in stud and plasterboard above the doors so the run reads as full height, which is cheap and effective. Or take the joinery all the way to the ceiling with a separate top box above the main doors, which is the better answer if you want the storage. The dishonest option is pretending the gap does not matter, and it is the single thing people most often regret about a modular wardrobe in a period room. If that gap is the deciding factor for you, it is worth reading whether bespoke joinery is worth it over a modular system before you commit, because for a lot of rooms the answer is no.
Which figures are standards and which are trade convention?
Almost none of them are standards. There is no British Standard governing the internal dimensions of a domestic wardrobe, and anyone quoting one at you is inventing authority they do not have. What follows is the honest provenance of every figure in this article.
Figure | Value | Source and status |
|---|---|---|
Standard metric brick | 215 x 102.5 x 65mm | Standard UK brick format. Explains why alcove depths cluster where they do |
Chimney breast projection limit for gallows brackets | 340mm | London Borough of Redbridge building control guidance |
Minimum double bedroom | 11.5m², 2.55m wide | Nationally Described Space Standard, DCLG, March 2015 |
Switch and socket height, new dwellings | 450mm to 1200mm | Approved Document M. A reach band, not a wardrobe rule |
Sliding door and track depth | 95mm | SpacePro standard door specification, Sliding Wardrobe World |
Maximum sliding door height including tracks | 2500mm (Series 700/720/725) | Sliding Wardrobe World |
Interior carcass height and double hang split | 2130mm and 1065mm | Sliding Wardrobe World interior planning guidance |
Maximum unsupported shelf and rail span | 1000mm | Sliding Wardrobe World |
Standard interior depth | 450mm, plus 90mm for doors, track and casing | My Sliding Wardrobe depth guide |
PAX frame sizes | 50/75/100cm wide, 201/236cm high, 35/58cm deep | IKEA UK |
Long hang rail height | 1600mm to 1800mm | Trade convention, set by garment length |
Short hang rail height | 1000mm to 1100mm | Trade convention |
Clear floor in front of a hinged door | 750mm | Trade convention |
The value question deserves a plain answer too, since it comes up in every wardrobe conversation. A figure of up to £100,000 added to a property by fitted wardrobes circulates widely and is usually attributed to Zoopla. It cannot be traced to a primary Zoopla source. Treat it as unsourced and make the decision on whether you want the storage.
Common questions
Can you fit a wardrobe in a 400mm deep alcove?
Not for front-facing hanging. At 400mm you are limited to a side-on pull-out rail, open shelving, shoe storage or drawers. If you want to hang clothes normally, the carcass has to come forward of the alcove, typically to 550mm or 600mm internal.
What is the minimum depth for a wardrobe with sliding doors?
Sliding Wardrobe World put the floor at 610mm overall and recommend 660mm to 670mm, because the SpacePro track and door system takes 95mm before you have hung anything. My Sliding Wardrobe work to 540mm overall with their 450mm interiors and 90mm allowance, and say themselves that it is tight.
How wide should each hanging section be?
Under 1000mm of unsupported span, per Sliding Wardrobe World's own guidance, or the rail and the shelves will sag. A 2.4m run should be divided into three bays, not two.
Do fitted wardrobe dimensions need building regulations approval?
No. Fitted furniture is not building work. The regulations become relevant only if you alter the structure to make room for it, such as removing a chimney breast or forming a new opening, in which case building control approval and possibly a party wall notice apply.
Find out what your project will cost
Getting the depths and rail heights right is the easy part. Knowing whether the quote in front of you is fair for the metres of wall you actually have is the hard part. Get up to three comparable quotes from vetted London builders, all priced from the same written scope.
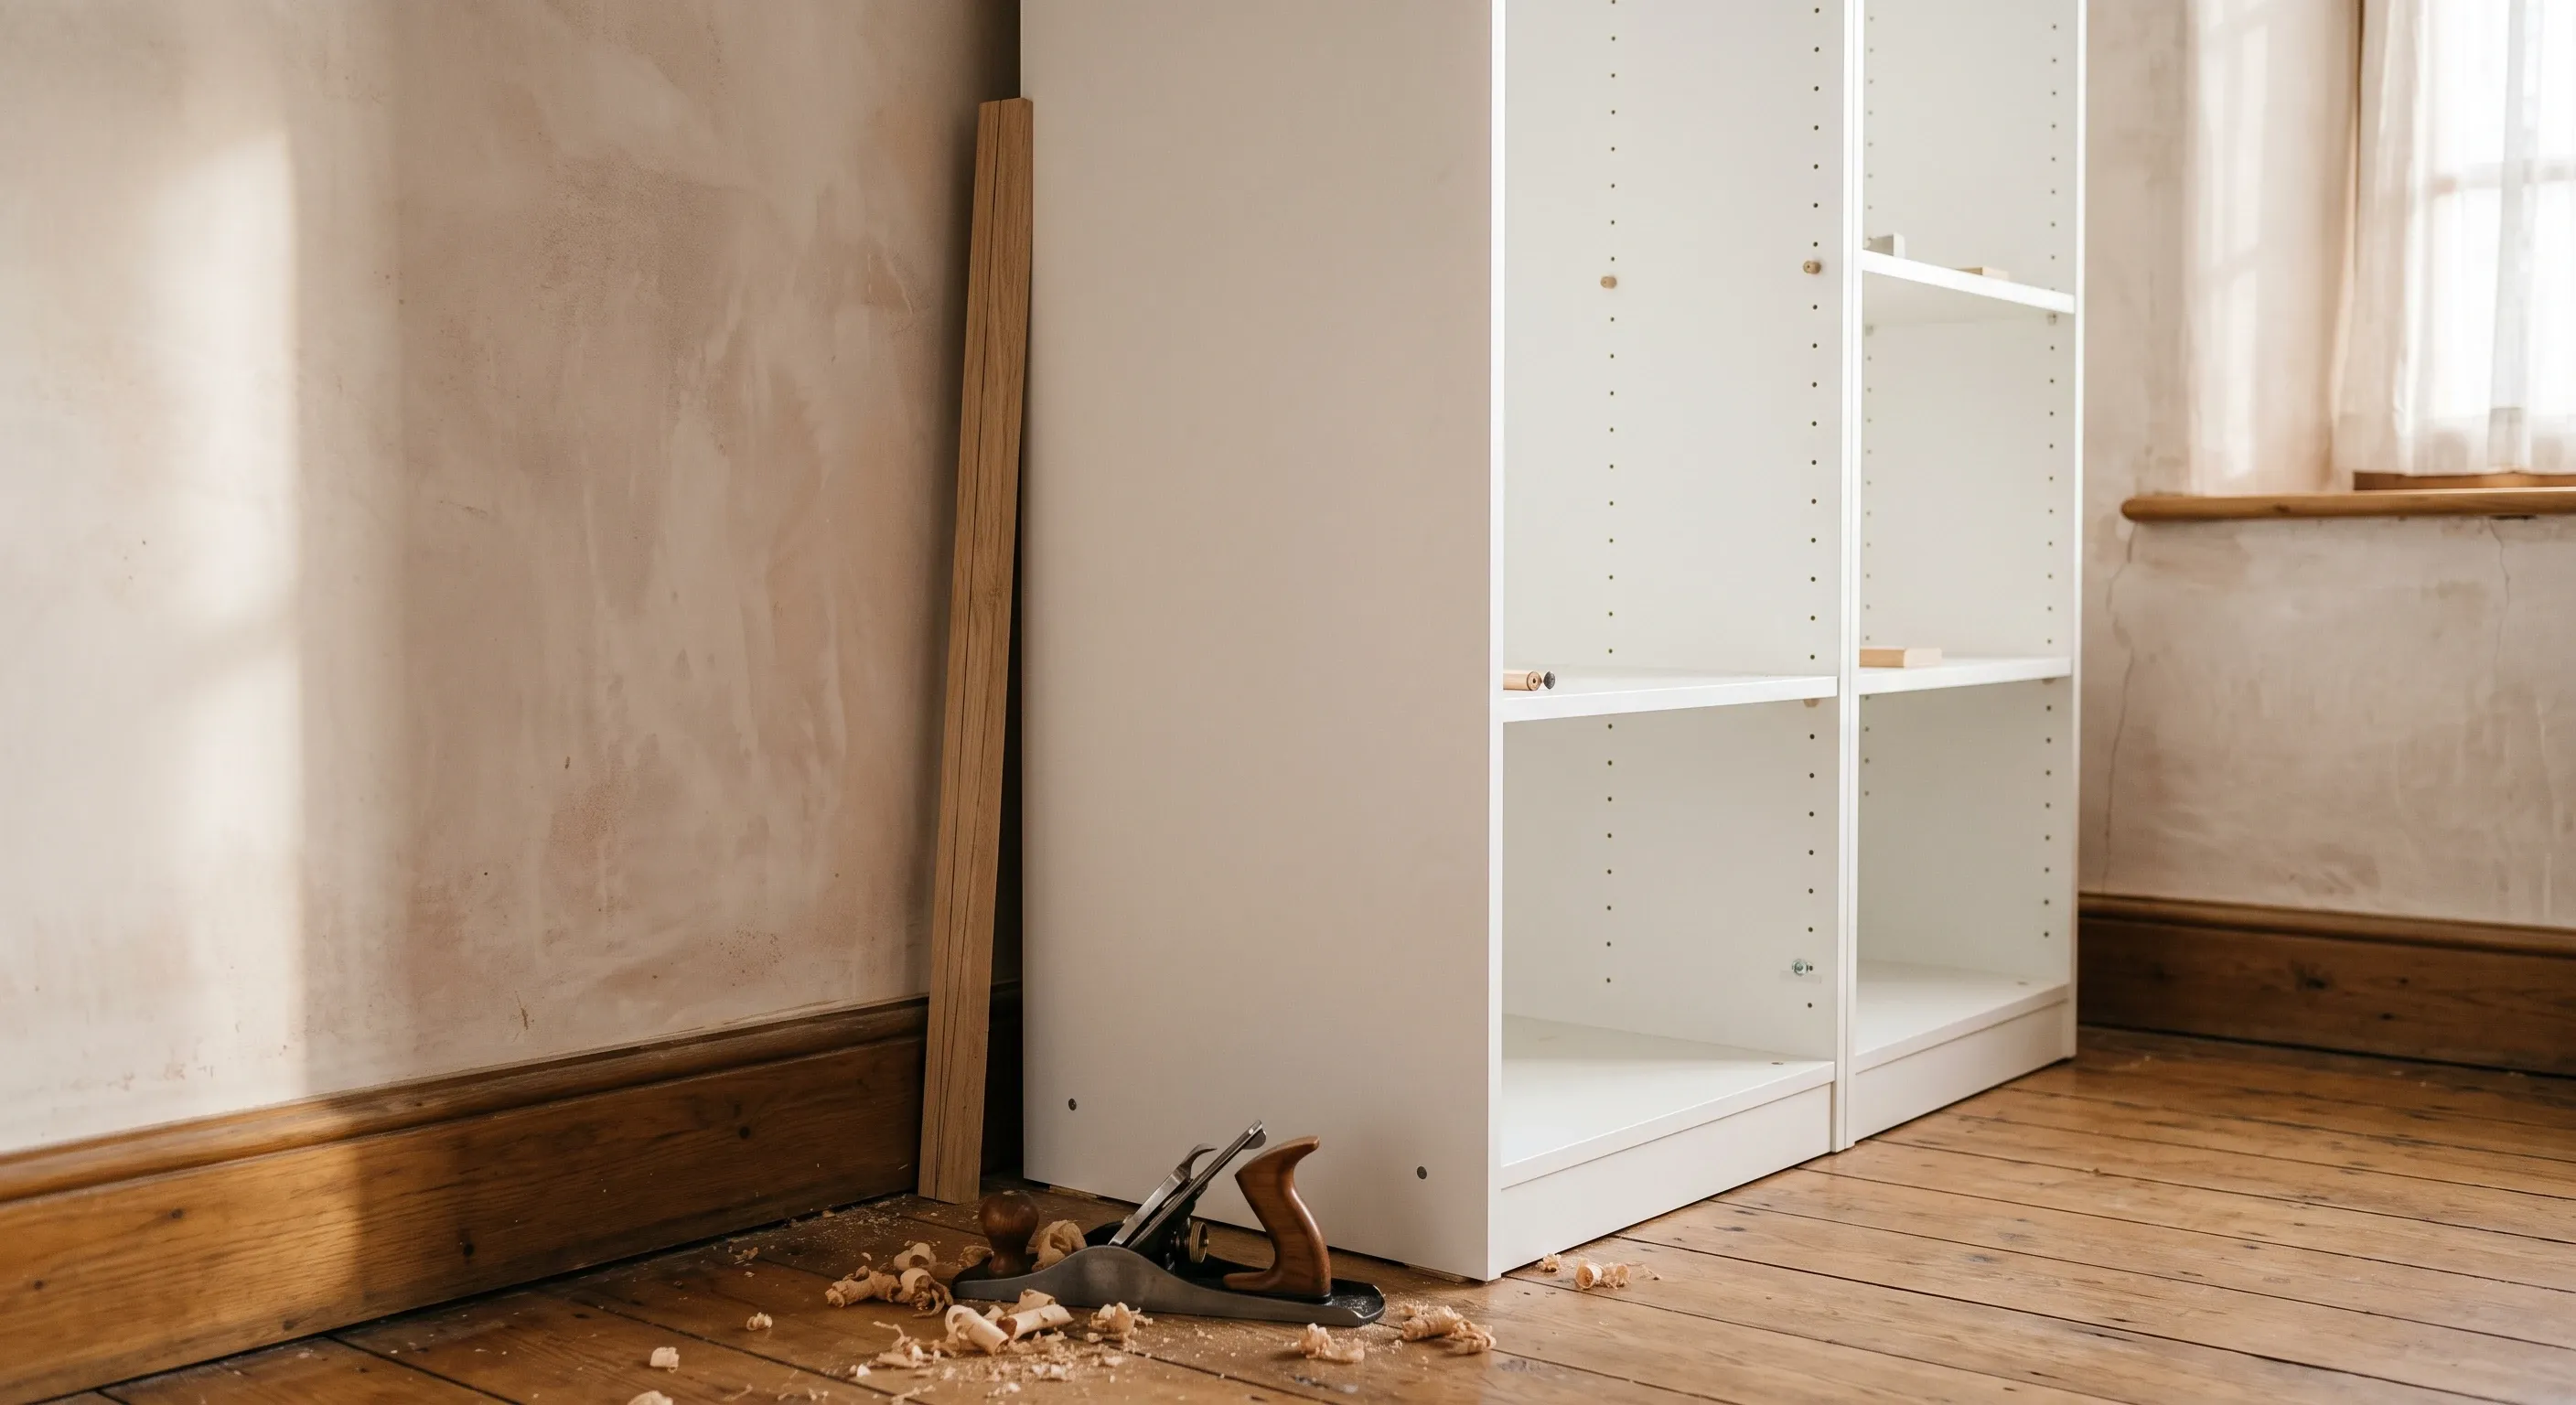
In a square room with flat walls, modular usually wins. Bespoke earns its money on unequal alcoves, sloping ceilings and high Victorian ceilings.
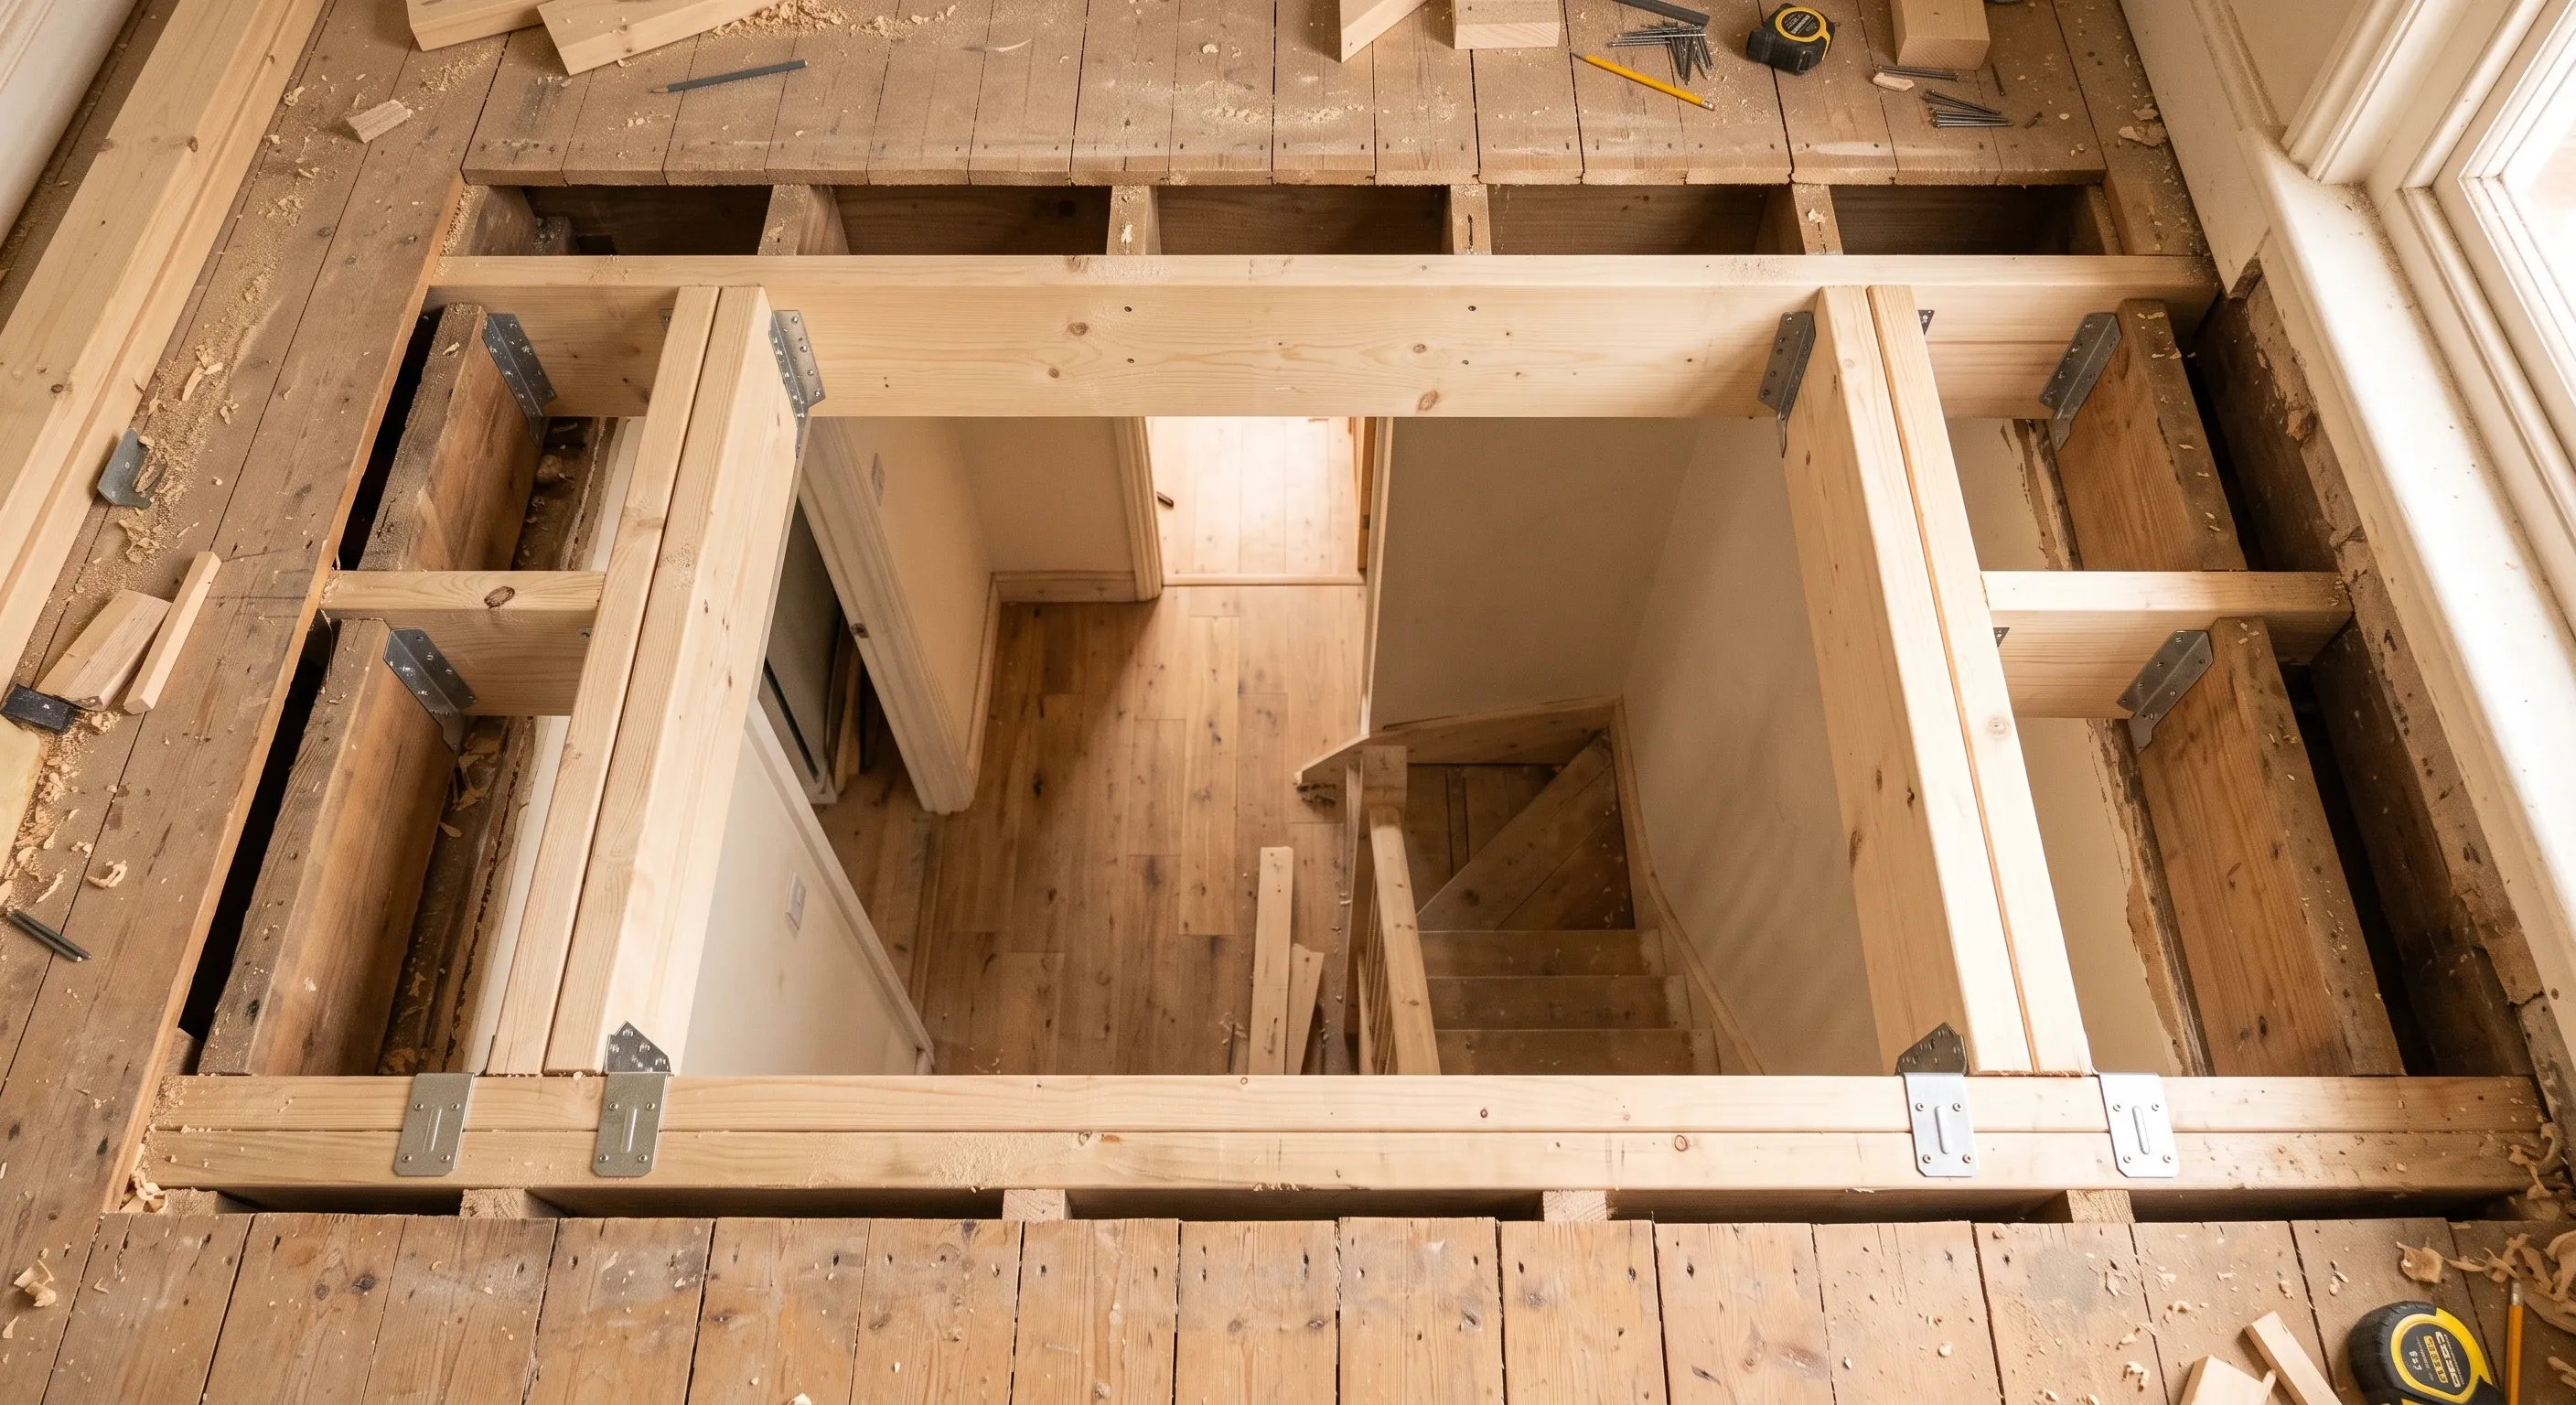
Moving a staircase in a terraced house is a structural job, not joinery. What has to happen, the headroom that decides it, and when it isn't worth it.
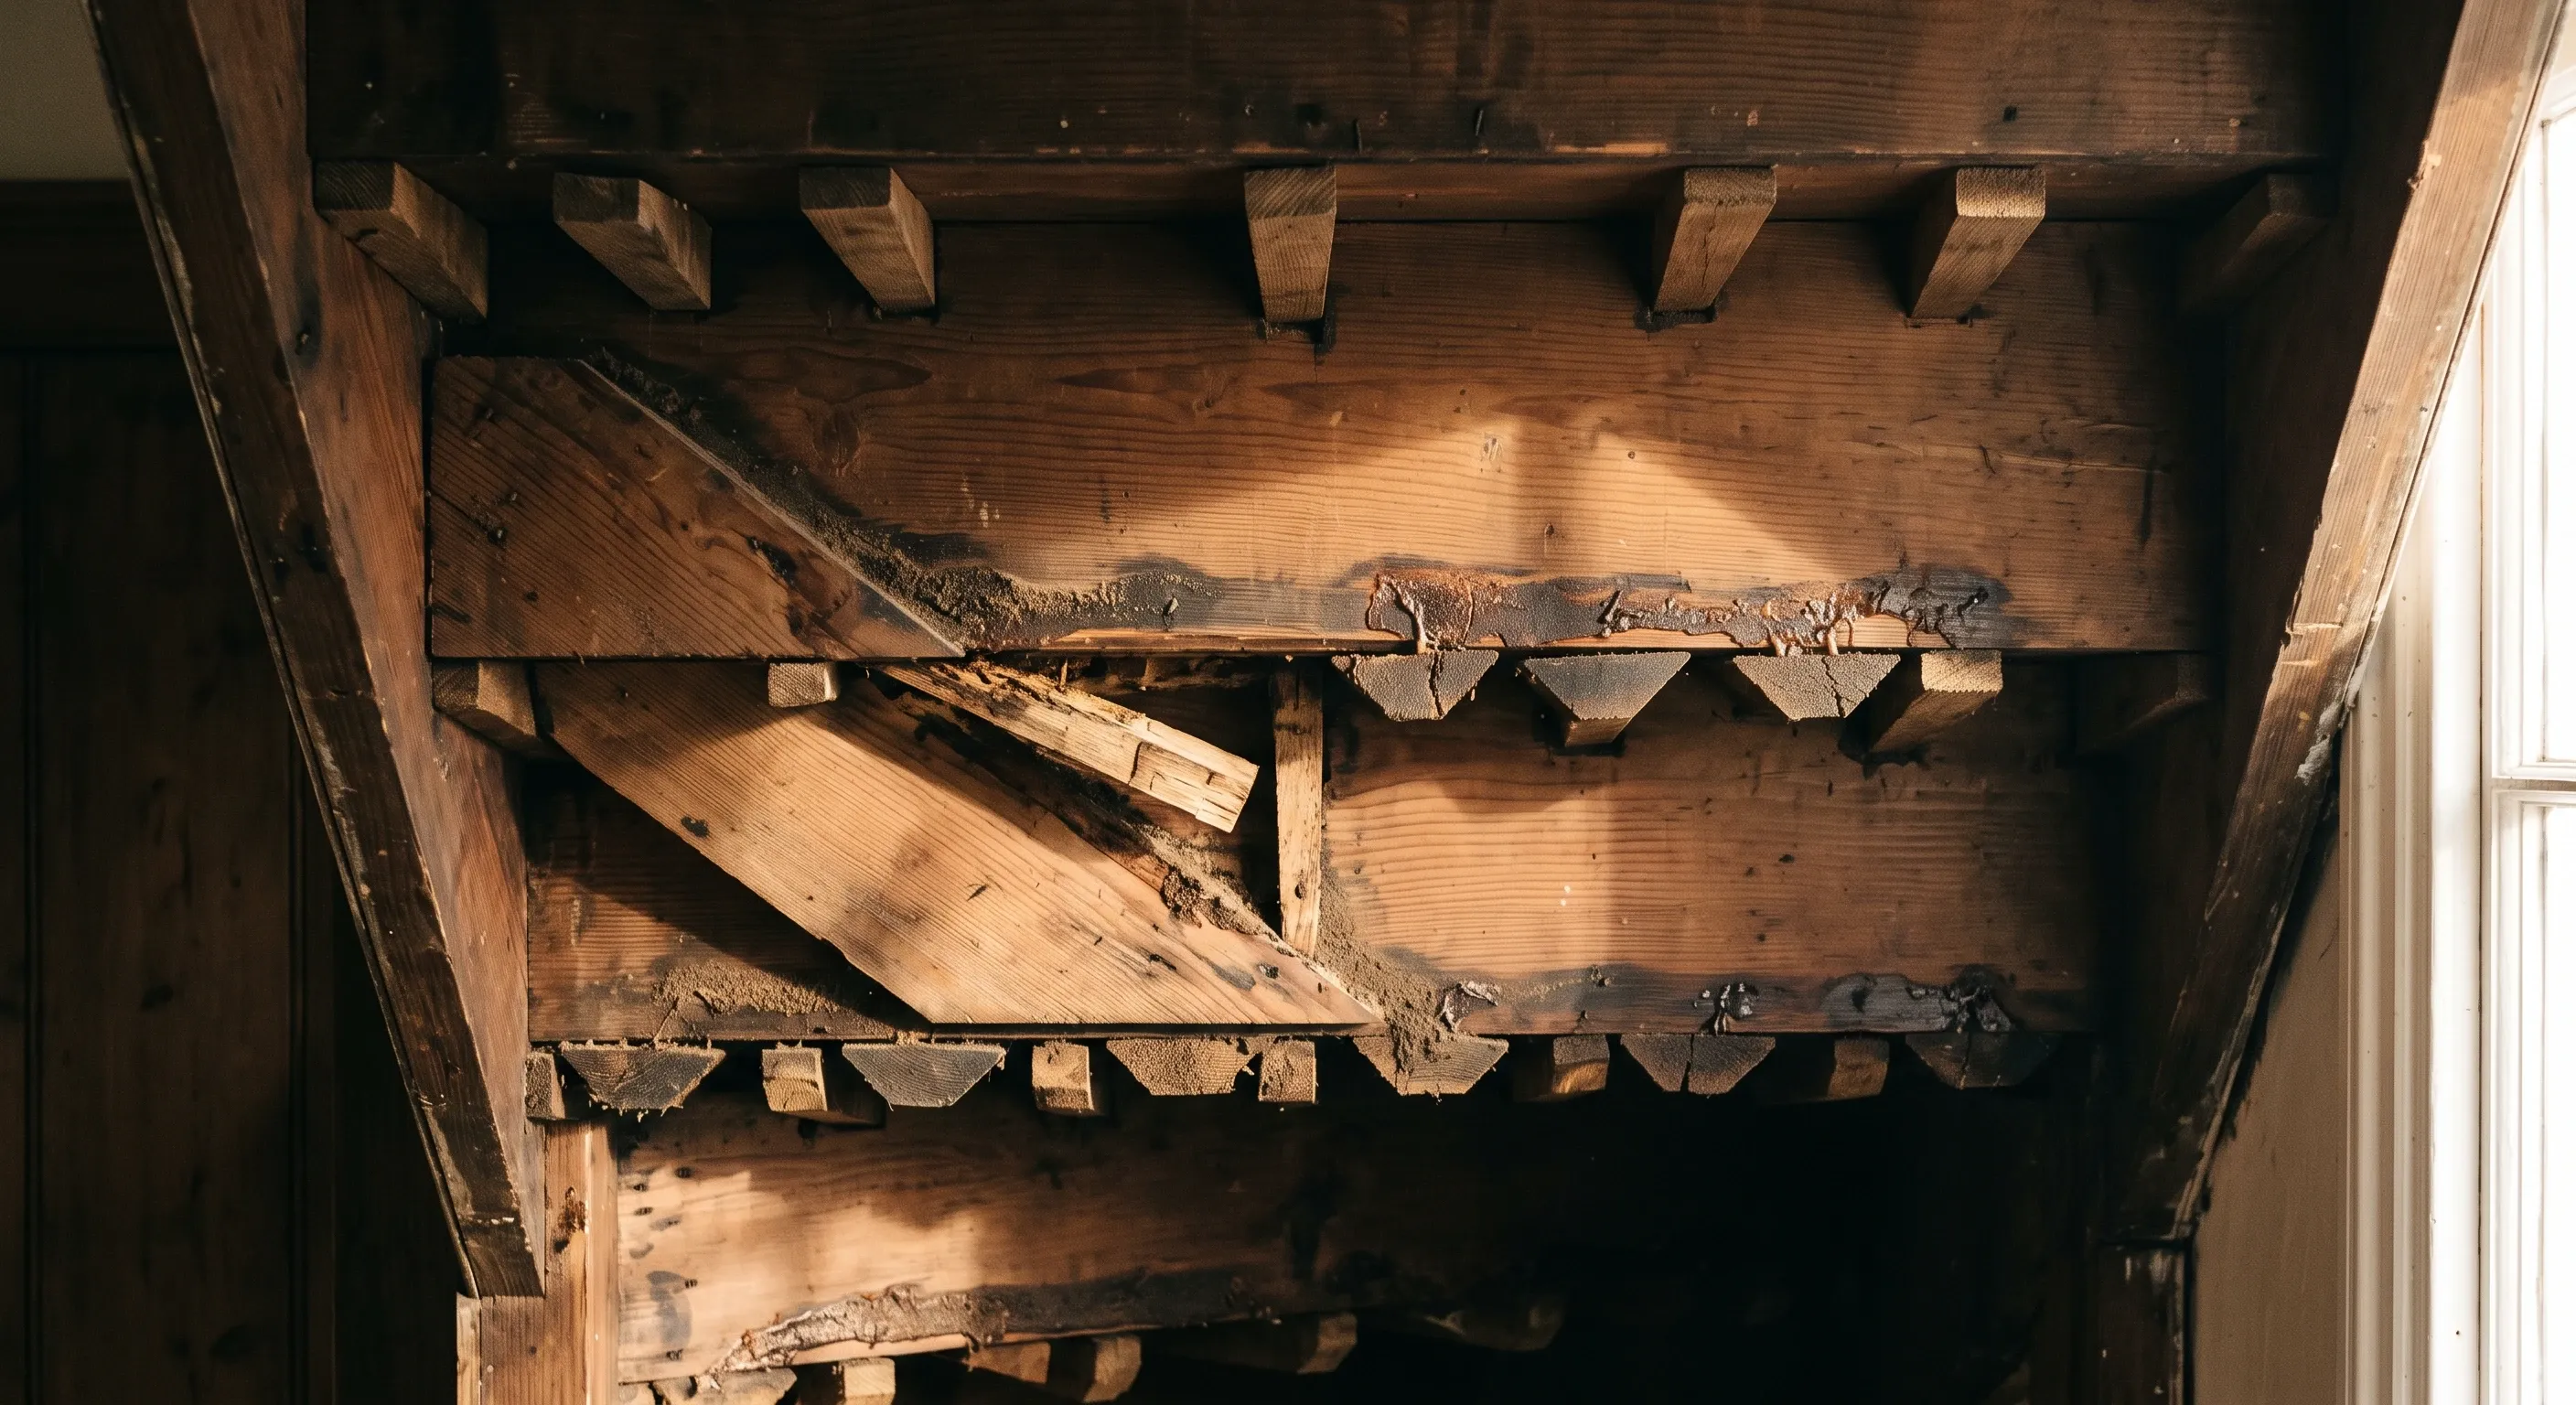
Replace when the geometry fails Part K or the strings are split. Renovate when only the surfaces are tired. The trigger points that decide it.