
How much does it cost to add an ensuite?

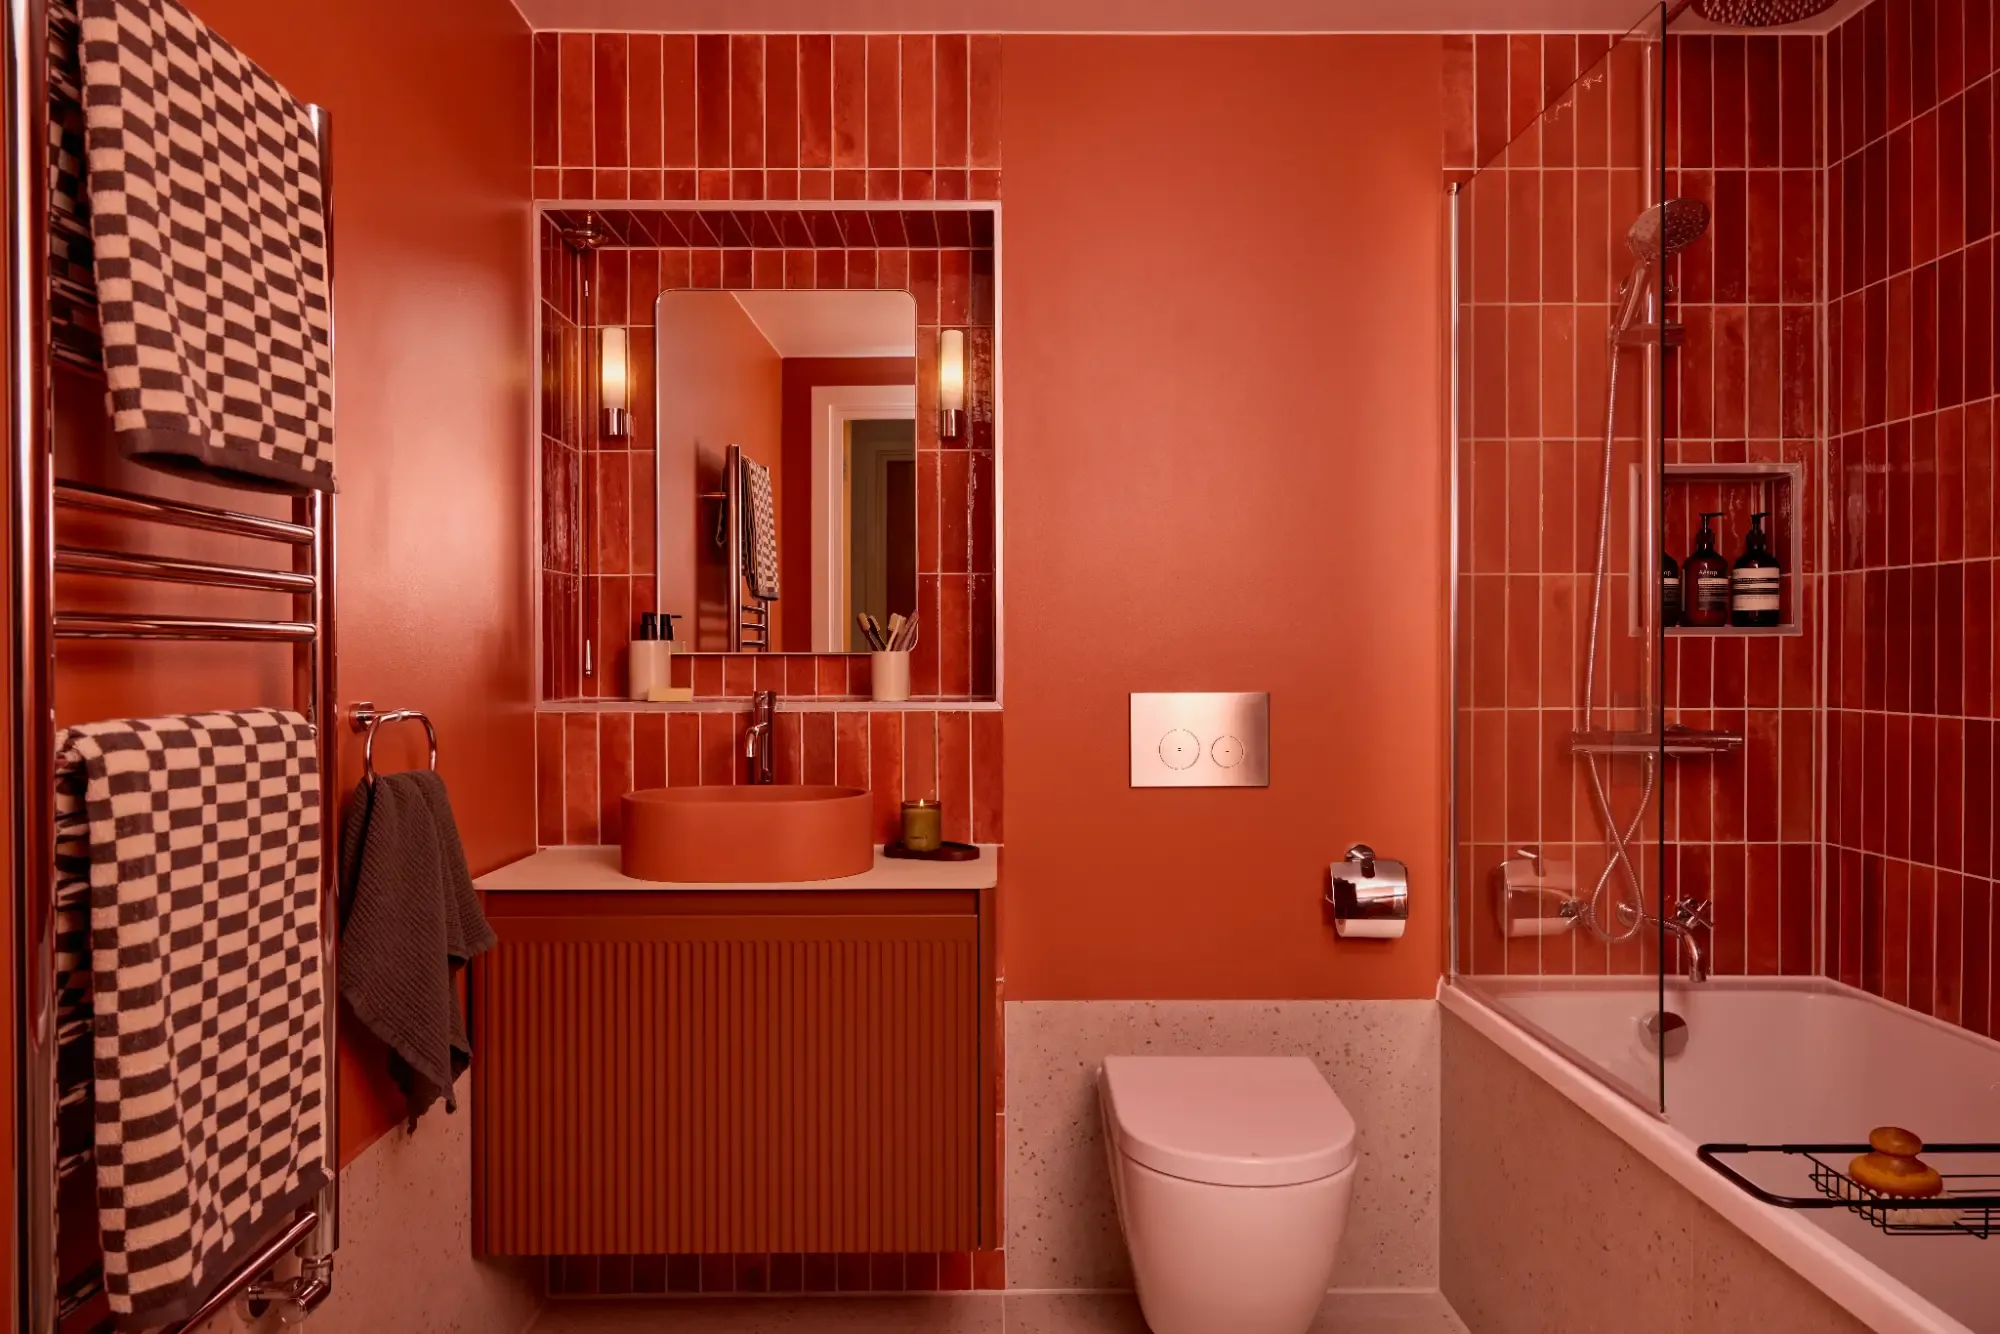
Adding an ensuite costs £5,000 to £12,000 in most UK homes, with most homeowners spending around £8,000. Converting existing space sits at the lower end, while a new room with relocated drainage runs £10,000 to £18,000 in London. Those figures come from independent research across the UK market rather than Beams' own pricing.
Three things decide where you land in that range: how far the water and waste have to travel, how much building work the space needs before a single tile goes on, and the specification you pick. The line-item breakdown below shows where the money actually goes.
What does an ensuite cost by type of project?
An ensuite carved out of an existing bedroom costs £5,000 to £10,000. A WC-and-basin ensuite with no shower starts at £2,500, and a new room needing relocated drainage or structural work reaches £18,000.
Project type | Typical cost |
|---|---|
WC and basin only, no shower | £2,500 – £6,000 |
Partitioning a corner of a large bedroom | £5,000 – £10,000 |
Converting an adjacent box room or cupboard | £6,000 – £11,000 |
Ensuite wet room, fully tanked and level access | £6,000 – £12,000 |
Ensuite within a loft conversion | £4,000 – £8,000 on top of the conversion |
New ensuite with relocated soil stack or structural work | £10,000 – £18,000 |
London projects typically sit 20 to 30% above these ranges, in line with labour rates across the capital. As a rough cross-check, allow around £1,500 per square metre of floor area, then add £2,500 to £4,000 of costs that barely move with room size: the soil connection, the fan and ducting, the Part P electrics and the Building Control notice. That fixed element is why a 2 square metre ensuite never costs half what a 4 square metre one does.
Level-access ensuites price differently again, because the whole floor is tanked and the fall is formed into the substrate rather than dropped into a tray. Our guide to wet room costs covers the tanking and drainage detail in full.
What does each part of an ensuite cost?
Labour is the largest single line in an ensuite, followed by tiling and sanitaryware. On an £8,000 project, reckon on roughly 55% labour and 45% materials, with the drainage the line most likely to overrun its estimate.
Element | Typical cost (inc. VAT) |
|---|---|
Stud partition, boarding and plastering | £600 – £1,300 |
First-fix plumbing: hot, cold and 100mm waste | £700 – £1,500 |
Electrics and lighting, Part P certificated | £400 – £900 |
Extractor fan and ducting | £200 – £500 |
Tiling, materials and labour | £600 – £1,600 |
Flooring: vinyl, tile or engineered board | £250 – £650 |
Sanitaryware: WC, basin and shower valve | £500 – £1,800 |
Shower enclosure, tray and screen | £300 – £1,100 |
Labour: second fix, fitting and making good | £1,200 – £2,300 |
Building Control notice and inspections | £300 – £500 (around £400) |
Take the bottom of every line and you land near £5,000. Take the top of every line and you land near £12,000. Real projects mix the two, and a mid-spec ensuite off a bedroom that already backs onto the soil stack usually settles around £8,000. Tiling is the line homeowners underestimate most often, because it is priced by the square metre and full-height tiling in a small room covers far more area than it looks like it should.
What drives the cost of an ensuite?
Five factors drive ensuite costs: distance to the existing soil stack, whether the floor structure can take new pipework, ventilation requirements, the shower type, and the finish level of tiles and sanitaryware.
- Drainage. The single biggest variable. A toilet needs a 100mm soil pipe falling to the existing stack. If the new ensuite sits far from it, you are lifting floors or boxing in pipe runs.
- Floor structure. Joists usually run one direction only. Pipe runs that fight the joists mean notching limits, cranked runs or a raised floor.
- Ventilation. Building regulations require extraction in a new bathroom. An internal room needs a ducted fan run to an outside wall or roof.
- The shower. A standard enclosure with a mixer is the baseline. Digital showers, wet-room trays and underfloor heating each add £500 to £2,000.
- Finish. Tiling labour is priced per square metre, so half-height against full-height tiling, and ceramic against porcelain or stone, moves the total meaningfully.
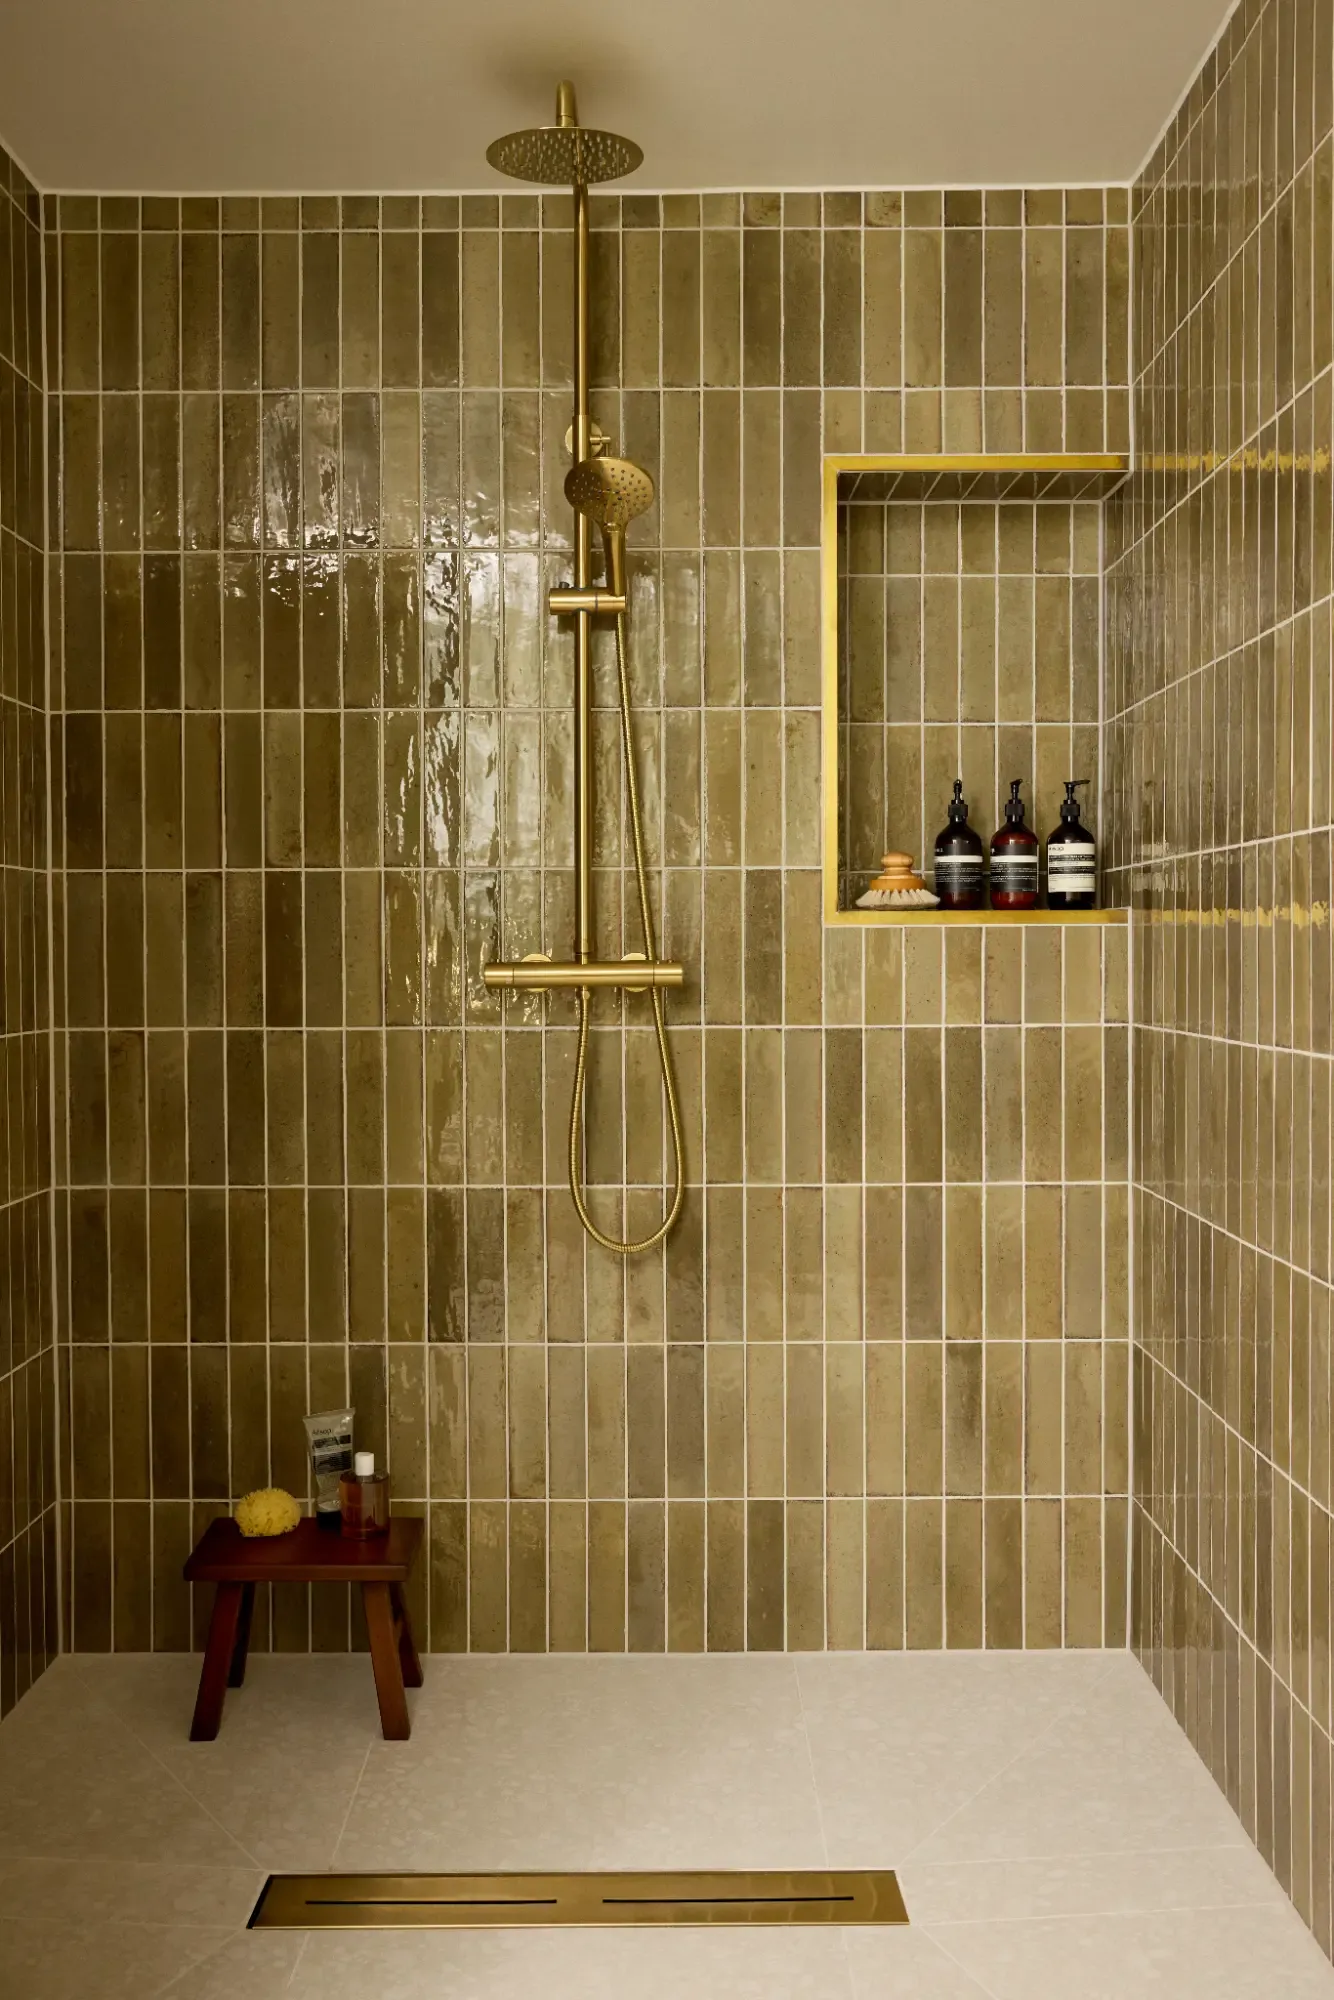
Macerator or gravity drainage: which does an ensuite need?
Gravity drainage into a 100mm soil stack is the better answer wherever the fall can be achieved. A macerator costs £600 to £1,200 installed and solves runs gravity cannot reach, but Approved Document H only permits a macerator WC where the property also has a WC discharging directly to a gravity drain.
Gravity works on fall. Part H sets a gradient of between 1:40 and 1:110 for a 100mm WC branch, which is roughly 25mm of drop per metre at the steep end. Over three or four metres that is straightforward. Over eight metres, with the joists running the wrong way, it becomes a floor-up job. A gravity connection typically costs £700 to £2,000 depending on distance, access, and whether the existing pipe is a genuine 100mm soil stack or a 75mm waste stack that cannot legally take a WC.
A macerator, the Saniflo type, grinds waste and pumps it through 22mm or 32mm pipe that can climb and turn in ways gravity cannot. Units start around £350 and reach £700 for a model taking a shower and basin as well as the WC; installed, budget £600 to £1,200. The trade-offs are real. It runs at 55 to 70 decibels in short bursts, and that noise carries through a stud wall into the bedroom it serves. It needs power, so a power cut takes the toilet with it. It wants descaling, and pump life is typically eight to twelve years, so a replacement belongs in your ten-year plan rather than a surprise.
The small-bore rule is the part that catches people out. Part H allows a WC to discharge into a small-bore pumped system only where there is also access to a WC connected to a gravity drain. In a house with a downstairs loo or a family bathroom on the stack, an ensuite macerator is perfectly compliant. In a one-bathroom flat where the ensuite would be the only WC, it is not, and Building Control will say so. The pump should also comply with BS EN 12050-1, and it must stay accessible: never seal one behind fixed boxing or tiled panels with no hatch.
There is a resale angle too. Surveyors flag macerators, and buyers price them as a maintenance item rather than a feature. If gravity is achievable for £1,200, take gravity.
How small can an ensuite be?
A workable ensuite needs around 1.5 square metres for a shower, WC and basin, with 700 x 700mm as a realistic minimum shower footprint and 200mm of clearance either side of a WC. Below that, the room fights you every morning.
Layout matters more than raw size. A 1.2m x 2.2m sliver with the door in the right place outperforms a 1.8m square with the door in the wrong one. For the dimensions that actually work in practice, our walk-in shower size guide covers minimums, comfortable sizes and opening widths.
Do you need planning permission or building regs for an ensuite?
An ensuite doesn't need planning permission in almost all cases, but it does need building regulations approval covering drainage, ventilation, electrics and, where walls or floors change, structure. In leasehold flats, the lease usually requires the freeholder's consent as well.
The practical requirements: new drainage connections are notifiable under Part H, a ducted extractor fan is required under Part F, electrical work in bathroom zones must be carried out by a qualified electrician and certificated under Part P, and any new stud walls or door openings need to comply. If you are reworking the layout of an existing bathroom rather than adding a room, our guide to changing a bathroom layout covers what is involved.
What a good ensuite quote includes
A quote you can hold someone to names the sanitaryware, states the tiled area in square metres, specifies the waterproofing, gives the extractor rate and says who is submitting the Building Control notice. Without those, the number is an estimate wearing a quote's clothing.
What should be itemised:
- A sanitaryware schedule with model numbers, not the words "WC and basin"
- Tiled area in square metres plus a per-square-metre tile allowance, so changing tile becomes a priced variation instead of an argument
- First and second fix plumbing, with the drainage route and pipe size stated
- The Part P electrical certificate and the extractor rate in litres per second
- Tanking or tile backer board specification behind the shower
- Waste removal, skip or hippo bag, and a programme with a start date and a working duration
What is usually excluded, and where budgets break:
- Structural work. New or doubled joists, trimming around a stack, a lintel over a new door opening.
- Decorating. Most quotes stop at a mist coat, so budget separately for paint and finish joinery.
- Building Control fees. Around £400 for the notice and inspections, and it is often left to the homeowner.
- Making good. The bedroom the ensuite came out of still needs carpet, skirting and a patch where the wardrobe used to be.
- Asbestos. Artex ceilings and old vinyl floor tiles in pre-2000 homes can need licensed removal.
This is why Beams prices a drawn scope rather than a walk-round. A designer plans the layout, the written scope goes out to up to three vetted London builders, and the price is fixed before anyone starts. Our bathroom renovations in London page sets out how that works.
How VAT and contingency change the number
VAT on ensuite work is 20% on both labour and materials, and a contingency should add another 10 to 15% on top of the quote. On an £8,000 ensuite that means holding £800 to £1,200 back for whatever the floor turns out to be hiding. The ranges in this guide include VAT.
The trap is comparing a VAT-registered builder's gross quote against a sole trader's net one. The same job can look £1,600 apart on paper and cost the same money in the end. Ask every quote the same question: is that figure including or excluding VAT.
Two rules are worth knowing. A builder trading below the £90,000 VAT registration threshold does not charge VAT at all, which is a genuine saving rather than a dodge, though it also tells you something about the scale of the business you are hiring. And the reduced 5% rate applies to a dwelling that has stood empty for two years or more, or to work that changes the number of dwellings in a building, which occasionally covers an ensuite added during a flat conversion.
Contingency gets spent on what nobody could see at quote stage: a joist notched too deep by a previous plumber, a stack that turns out to be 75mm, lath and plaster behind the plasterboard, a floor that needs levelling before a tray will sit flat. Projects that finish on budget are usually the ones that surveyed properly, not the ones that got lucky.
Does an ensuite add value to a house?
There is no reliable published figure for what an ensuite on its own adds to a home's value. Anyone quoting you a neat percentage has made it up. What is established is that the number of bathrooms is one of the property attributes that moves price, and that buyers of three-bed-plus family homes increasingly expect one off the main bedroom.
The evidence that does exist is about adding a room, not fitting a bathroom into one you already have. Nationwide's October 2025 house price research, based on its own mortgage lending, found that adding a bedroom and a bathroom together adds as much as 24% to a three-bedroom, one-bathroom house, provided the room is usable. Those are national figures rather than London-specific ones, and the ceiling price on your street matters more than any average. Read that figure carefully. It is a bedroom and a bathroom together, usually a loft conversion or an extension. It is not the return on partitioning off a corner of your main bedroom.
The caveat is bedroom count. Sacrificing a genuine third bedroom for an ensuite usually subtracts more than the bathroom adds, so the best candidates are oversized main bedrooms, redundant box rooms and loft conversions. Treat an ensuite as something that makes a house easier to sell and part of a wider bathroom or loft project, rather than an investment with a number attached. If the loft is where the space comes from, the regulations for a loft conversion apply to the room around it.
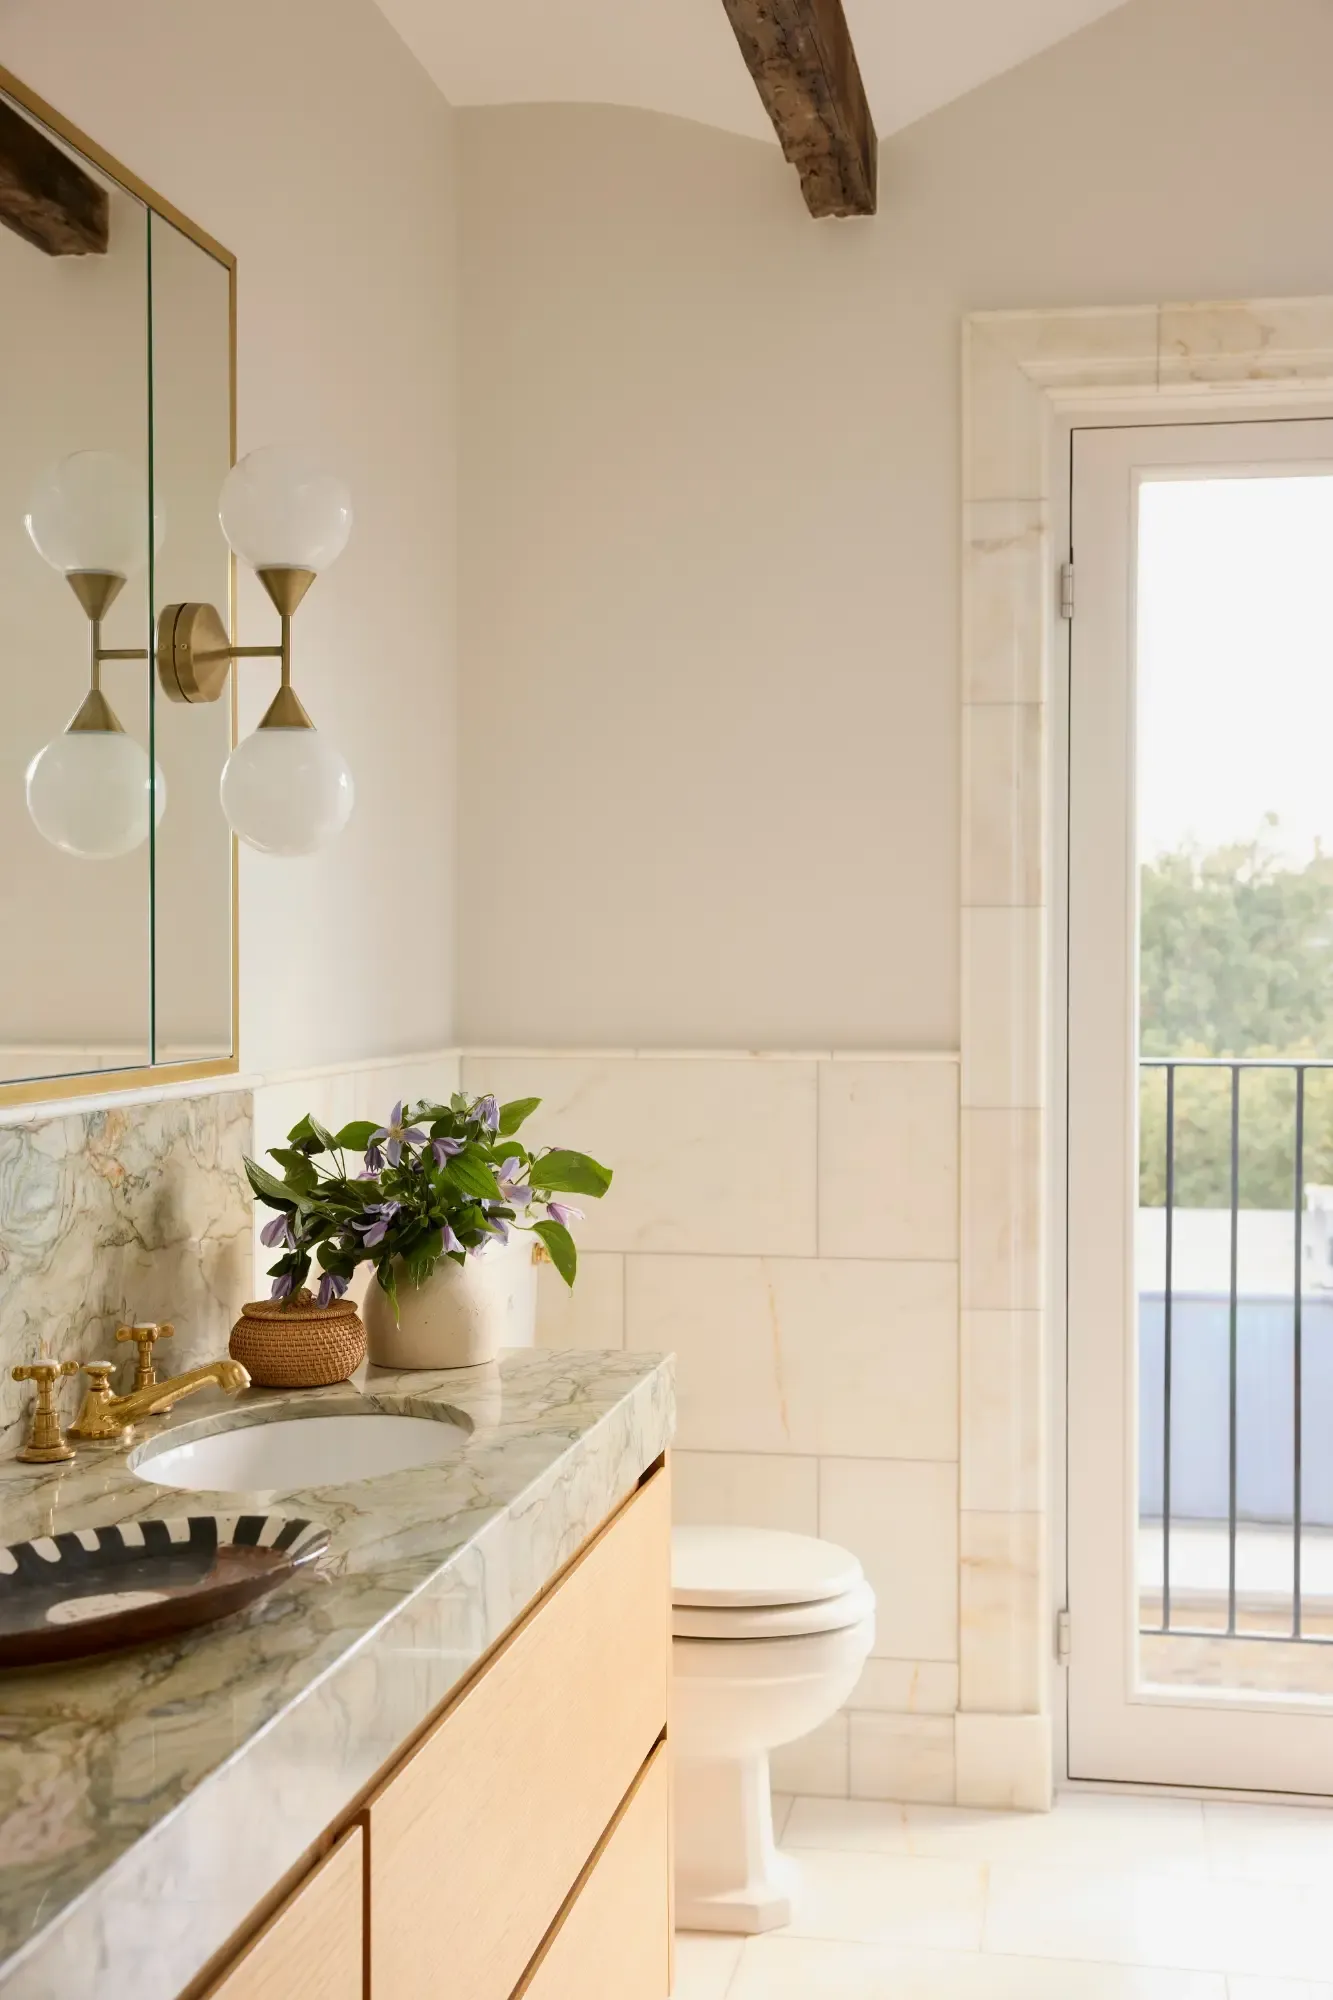
How long does it take to add an ensuite?
Adding an ensuite takes 2 to 4 weeks on site: roughly a week of first fix (partitions, pipework, wiring), a week of boarding, plastering and waterproofing, and one to two weeks of tiling, second fix and finishing.
Add lead time before that for design and ordering, particularly shower enclosures and sanitaryware on long delivery. The sequencing mirrors a full bathroom refit in a smaller footprint, and the money side of that is covered in our bathroom renovation cost guide.
Common questions about ensuite costs
What is the cheapest way to add an ensuite?
Partition a corner of a bedroom that already shares a wall with the existing bathroom, so the new WC connects to the same 100mm soil stack and the hot and cold runs are measured in metres rather than tens of metres. A WC, basin and 800 x 800mm quadrant enclosure in that position lands at £5,000 to £6,500. Skipping underfloor heating and tiling to shower height rather than ceiling height keeps you there.
Can you add an ensuite without a window?
Yes, and most ensuites are internal rooms. Approved Document F requires mechanical extraction of 15 litres per second in a bathroom, and where there is no openable window the fan needs a 15 minute overrun. Ducting an internal room to an outside wall or through the roof adds £150 to £400 over a simple through-wall fan, and the duct should be insulated wherever it crosses a cold loft.
Do you need a macerator for an ensuite?
Only where gravity drainage cannot reach a 100mm soil stack with the required fall. Even then, Part H permits a macerator WC only if the property has another WC connected directly to a gravity drain, so it is not an option in a single-bathroom flat. Where a gravity connection is achievable for around £1,200, it is the better buy on noise, reliability and resale.
Is VAT included in ensuite quotes?
Not always, so ask in writing. A VAT-registered contractor charges 20% on labour and materials, while a builder under the £90,000 registration threshold does not, which makes two quotes for identical work look 20% apart. The ranges in this guide are VAT inclusive.
What is the minimum size for an ensuite?
There is no legal minimum floor area for an ensuite in an existing home. Around 1.5 square metres is the practical floor, with a 700 x 700mm shower tray, 200mm of clearance either side of the WC and roughly 750mm of activity space in front of it, the figure Approved Document M applies to new-build homes. A retrofit is not bound by Part M, but a room that ignores those dimensions is a room you resent using.
Does an ensuite add value if it costs you a bedroom?
Usually not. Dropping from three bedrooms to two moves the house into a different search bracket and a different price band, and no ensuite makes up for that. Take the space from an oversized main bedroom, a box room already too small to market as a bedroom, or a loft conversion where the bedroom count goes up rather than down. Where the loft is the answer, planning permission for a loft is the first thing to check.
Planning an ensuite with Beams
The gap between a £5,000 ensuite and an £18,000 one is usually decided before anyone picks up a tool, in where the drainage goes and how the space is planned. That is the part Beams handles: a designer plans the layout, a detailed scope gets priced by up to three vetted London builders, and the work runs on fixed prices and milestone payments. Get a free estimate to see what your ensuite should cost.
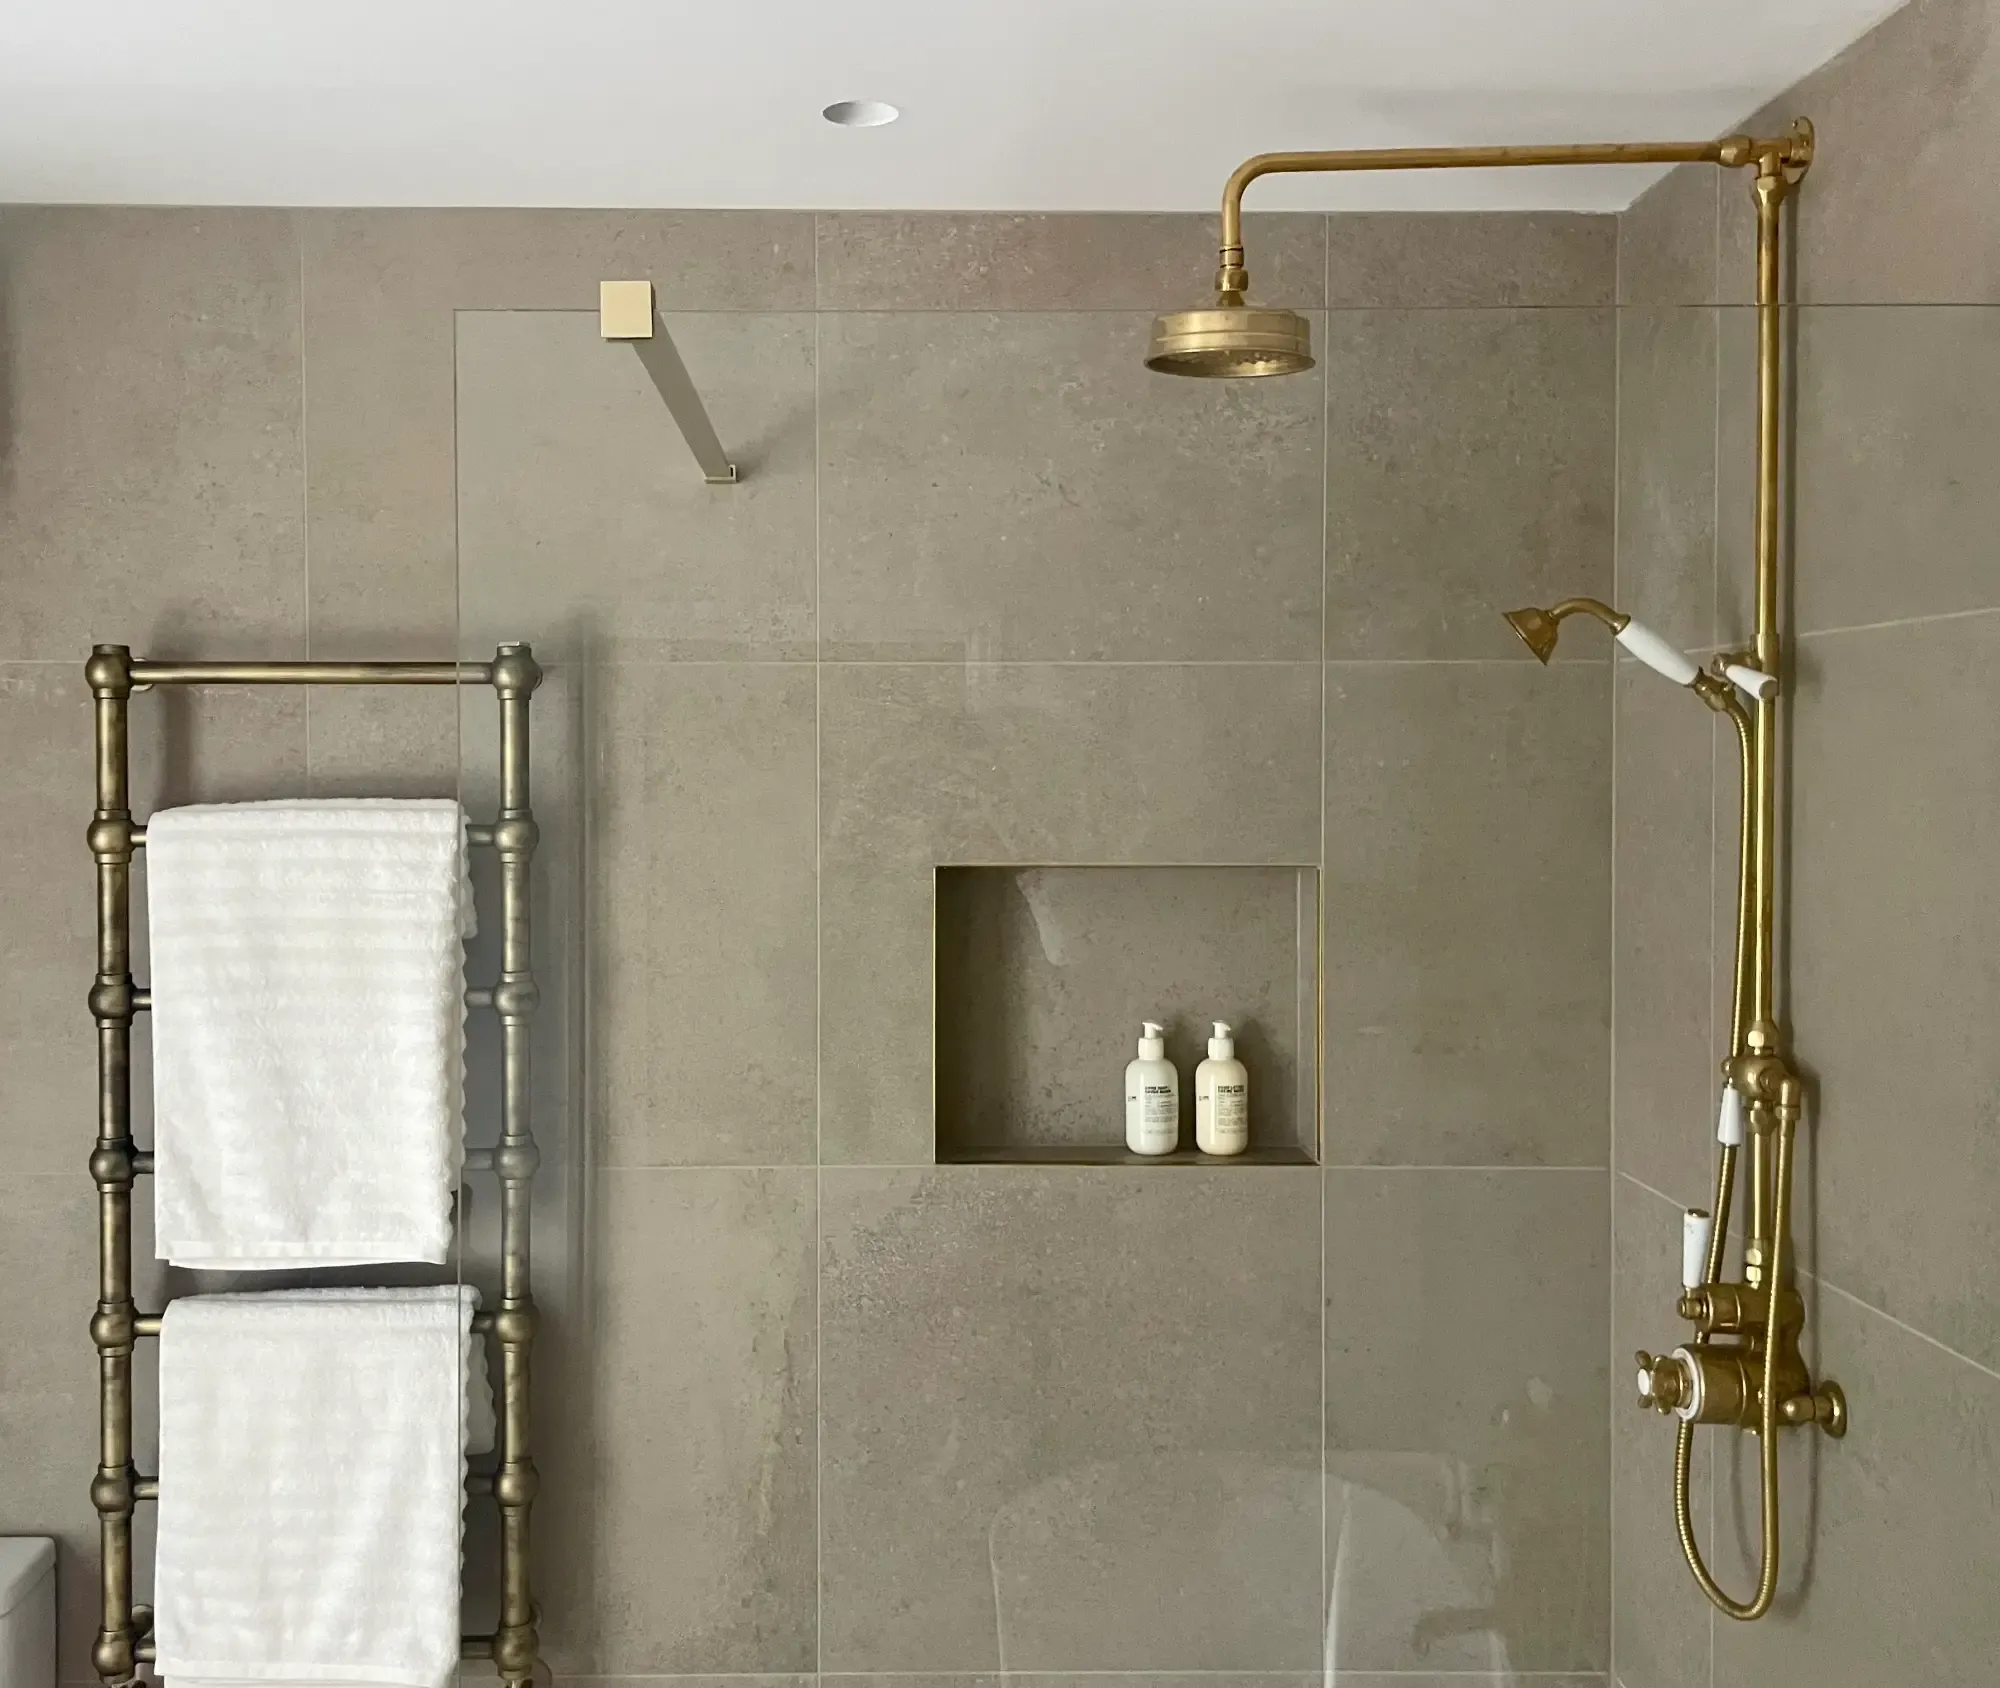
Where these figures come from
The costs in this guide are based on independent research across the UK market: build cost data from BCIS (the RICS Building Cost Information Service), labour and output data from the Office for National Statistics, and trade guidance from the Federation of Master Builders. The value figures are Nationwide's own house price research, based on its mortgage lending. All ranges include VAT at 20%. They are typical 2026 market ranges, not Beams' prices. Every project quotes differently once the drainage run and specification are known.
Sources
- BCIS (RICS Building Cost Information Service), residential cost data: https://bcis.co.uk
- Office for National Statistics, construction output and labour statistics: https://www.ons.gov.uk/businessindustryandtrade/constructionindustry
- Federation of Master Builders: https://www.fmb.org.uk
- HM Government, Approved Documents H, F, P and M (drainage, ventilation, electrical safety, access): https://www.gov.uk/government/collections/approved-documents
- Nationwide, October 2025 house price research on the value of adding a bedroom and a bathroom, based on its own mortgage lending: https://www.nationwidehousepriceindex.co.uk
Ready to start planning your renovation?
Tell us about your project and get a free estimate. A Beams planner will talk you through what's realistic for your home, with no obligation and no sales pressure.
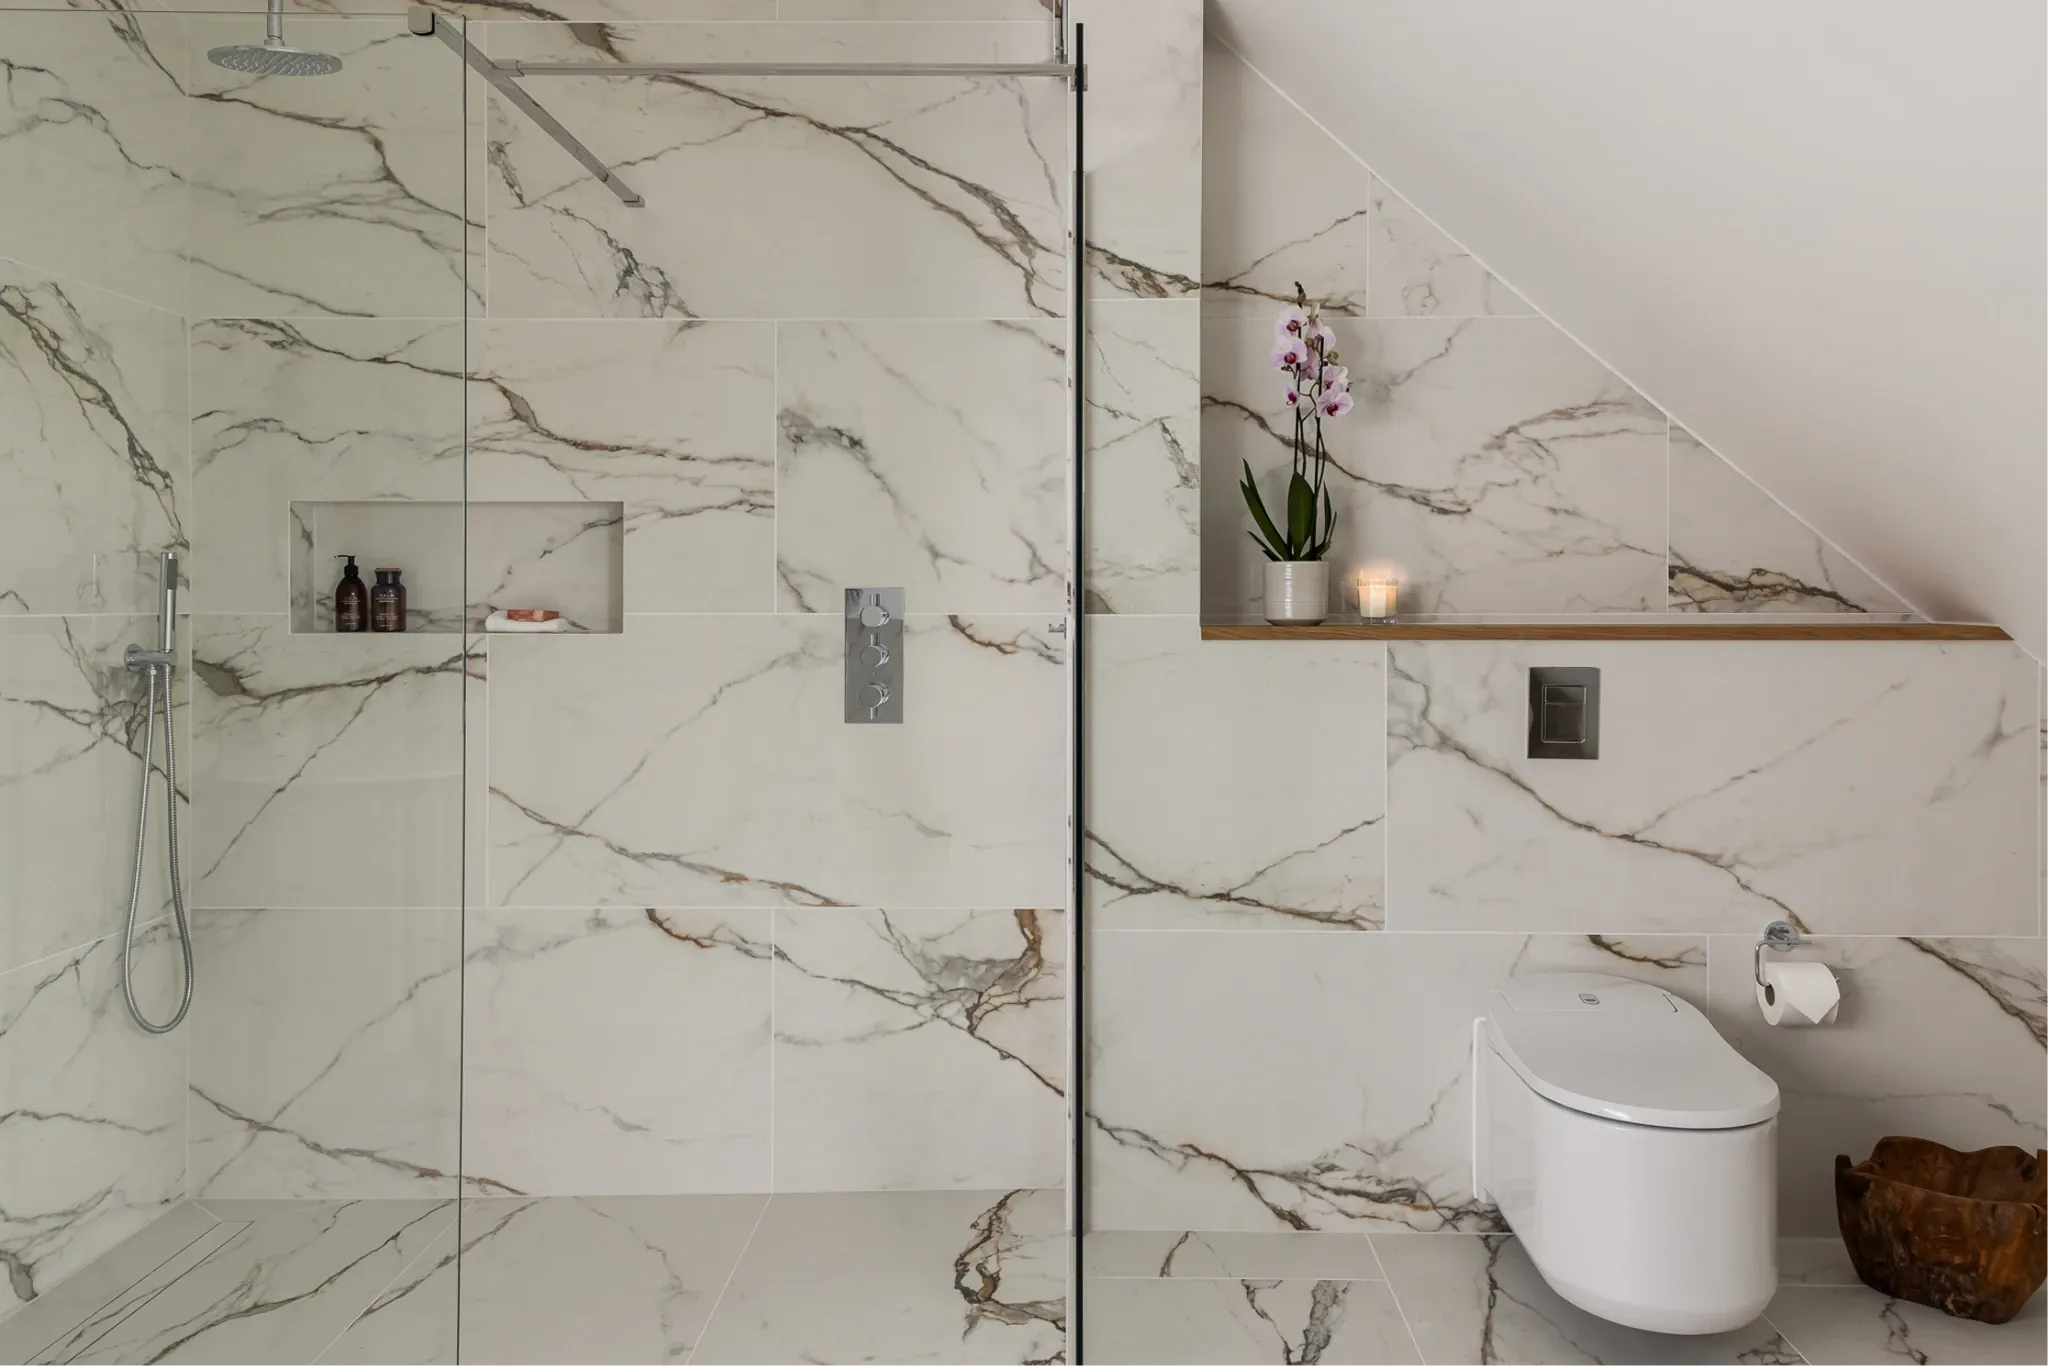
The honest UK guide to walk-in shower sizes: minimum dimensions of 800mm, workable layouts, doorless options and how to stop splash.

Changing bathroom layout explained. Moving toilets, showers, plumbing costs. Planning permission, building regulations, timelines. Expert advice from Beams.
A UK bathroom renovation costs £13,700 to £20,000 inc VAT, typically £15,700. Cost by size and layout, plus the VAT reliefs most people miss.
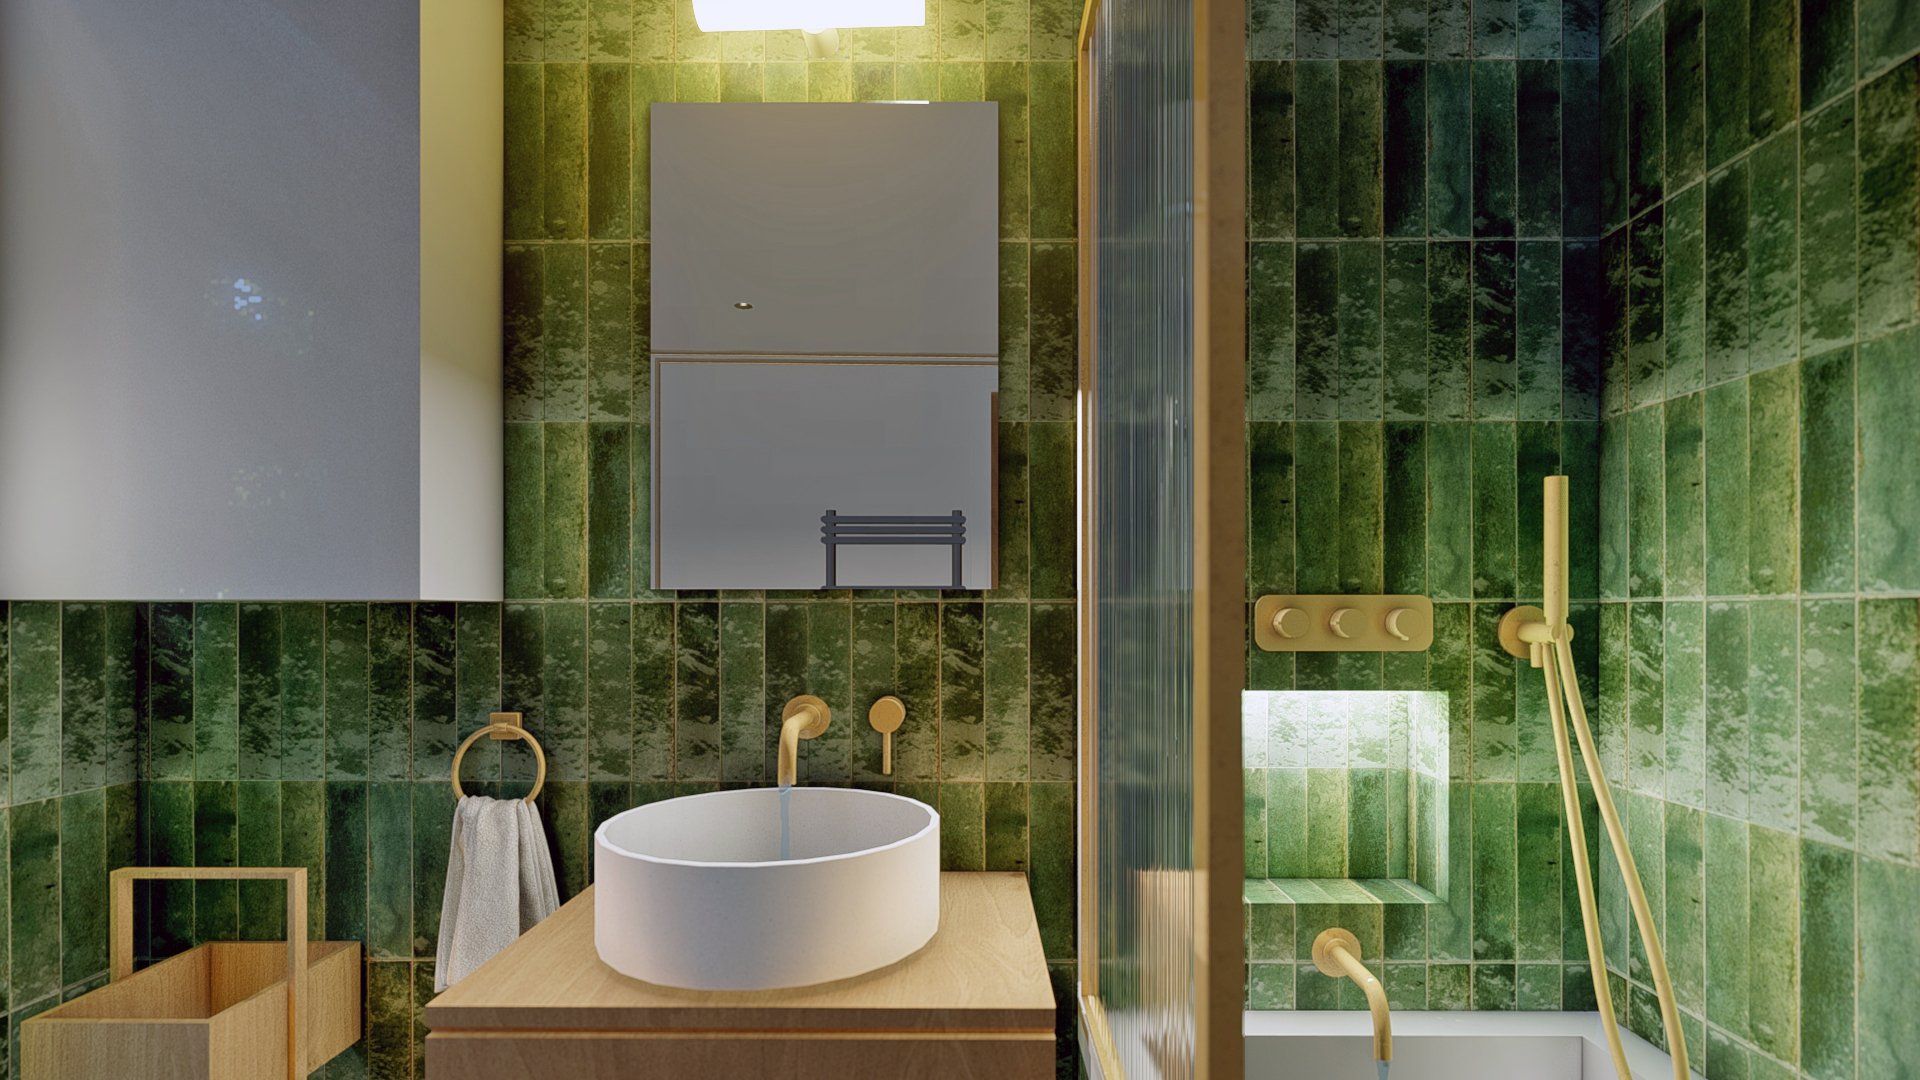
Layouts that work in under 3m², where the door and drainage can go, and the fittings that make a small shower room feel bigger.