
Is underfloor heating cheaper to run than radiators?

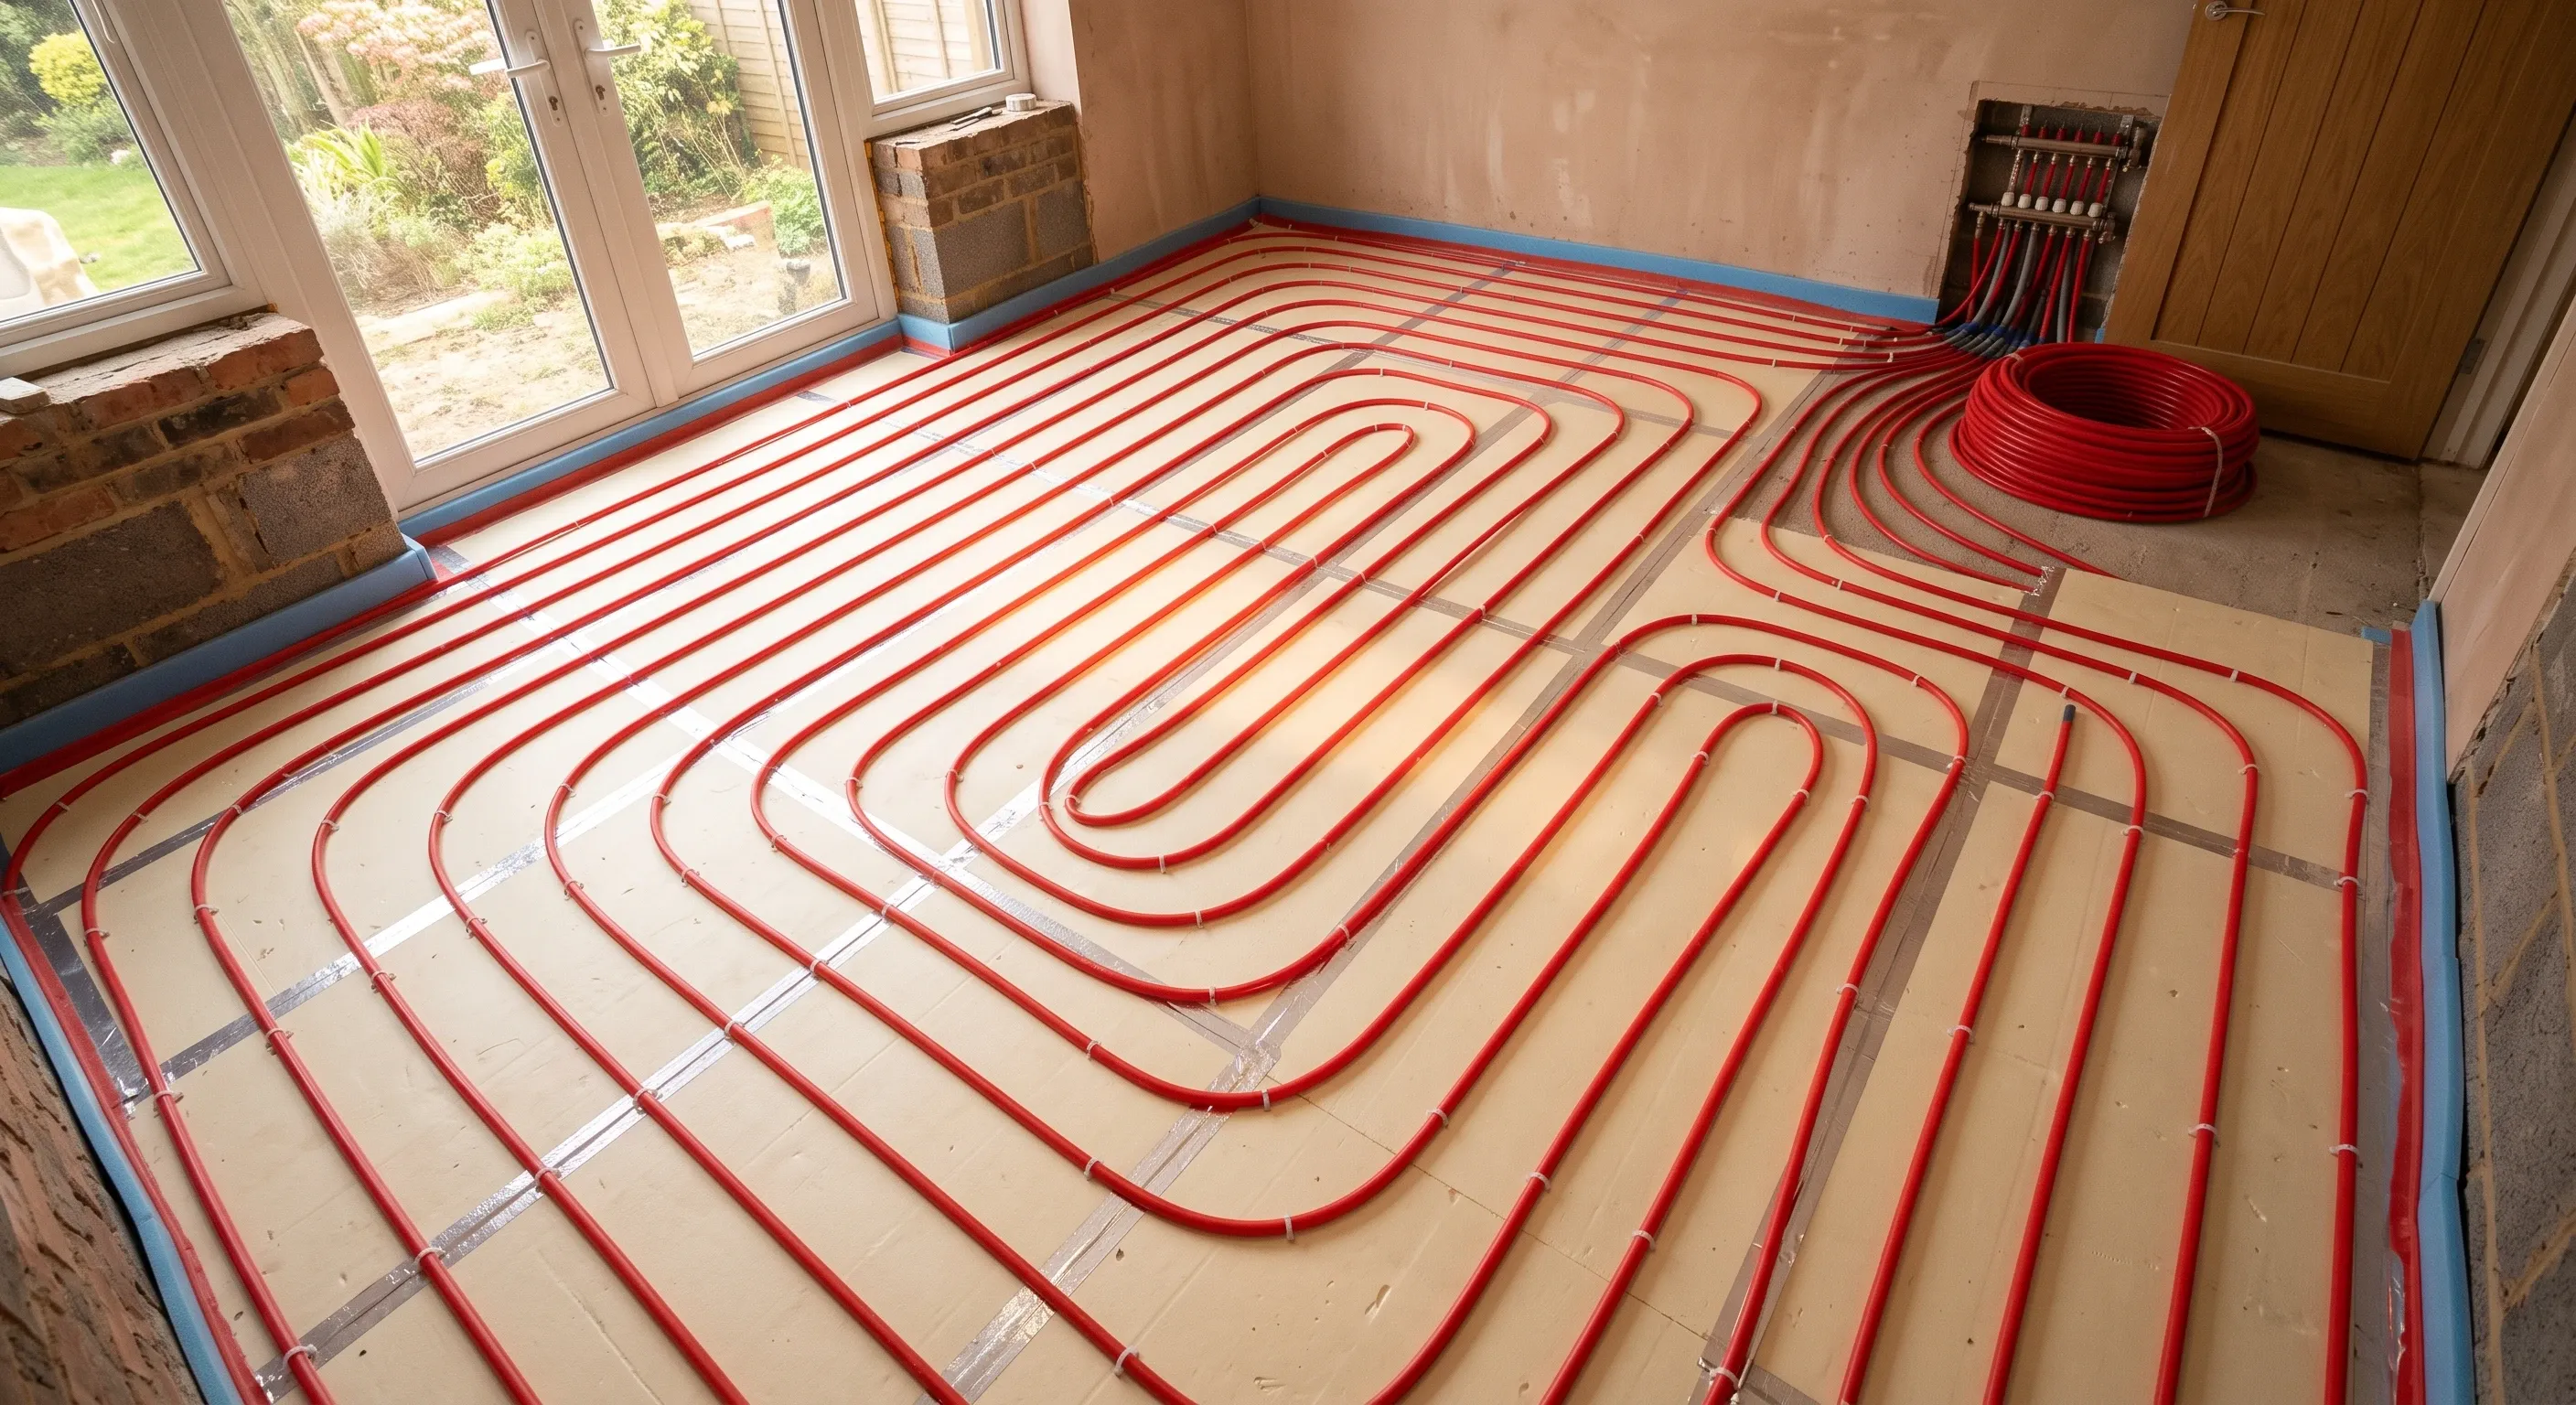
Wet underfloor heating usually runs cheaper than radiators, but only where the floor build-up is insulated. It works at a 35°C to 45°C flow temperature against a radiator's 65°C to 75°C, so the boiler condenses properly and burns less gas. Over an uninsulated floor, a large share of that saving heads downwards into the ground.
That caveat is why the published numbers refuse to agree. One manufacturer says 25 per cent cheaper. The same manufacturer, four sections further down the same article, says running costs are comparable to radiators. Checkatrade has given up publishing a figure at all. None of them explains what changes the answer, so here is the explanation, followed by what it means for the two floor types most London homes actually have.
Why do the published running cost figures contradict each other?
Because almost every published figure comes from a company that sells underfloor heating, and almost none of them states the conditions the figure assumes. Laid side by side, the contradiction is obvious.
Source | What it publishes | Basis it states |
|---|---|---|
Nu-Heat, "Underfloor Heating vs Radiators" (updated March 2025) | You could "save about 25% of the energy you would use with a radiator, and up to 40% when running from a heat pump" | Footnoted to "EURay 2005". No fuel price, no insulation level, no VAT basis |
Nu-Heat, same article, new build section | Screed underfloor heating offers "far more benefits than a radiator system at comparable running costs" | None given |
Warmup, Underfloor Heating Costs page | Electric underfloor heating averages 0.7836p per m² per hour after the initial heat-up | States its own basis: 11.61p/kWh, 182 days, over a 10mm Warmup insulation board. VAT basis not stated |
Grand Designs Magazine, 29th Jan 2026 | "Generally, the running costs for an underfloor system will be lower", but in "older draughty period properties, hotter radiators may prove to be more comfortable" | None given |
Checkatrade, updated July 2026 | No running cost figure at all. Advises readers to "treat any published figure as a rough guide rather than a guarantee for your home" | Not applicable |
Two of those entries deserve a second look. Nu-Heat's 25 per cent carries a footnote reading "EURay 2005", which makes it a twenty-one-year-old figure predating both the 2010 and the 2021 revisions of Part L. And Warmup's running cost is calculated at 11.61p per kWh of electricity. Ofgem's price cap for 1st October to 31st December 2026 sets the direct debit electricity average at 26.32p per kWh. The published running cost is built on electricity costing under half what it costs today.
What actually decides whether underfloor heating is cheaper?
Two things: the flow temperature the system is designed around, and whether the floor build-up stops heat travelling downwards. Get both right and underfloor heating beats radiators comfortably. Get the second one wrong and it loses.
The flow temperature is where the saving comes from. A gas boiler only enters condensing mode, where it recovers heat that would otherwise go up the flue, once the water coming back to it is cool enough. The Heating Hub puts the threshold plainly: condensing begins at 70/50 flow and return, and the boiler only reaches its higher efficiency potential at a flow temperature of 60°C or lower. A radiator circuit designed the traditional way at 80/60 spends most of the winter outside that window. An underfloor circuit at 40°C never leaves it. A Nesta study run at the University of Salford's Energy House, cited by The Heating Hub, found households saved around 9 per cent of gas use simply by turning the flow temperature down on a condensing combi.
Why does floor insulation decide the outcome?
Because a heated floor radiates in both directions, and only the upward half is doing anything useful. Nu-Heat's own insulation guidance is blunt about it: there should be suitable insulation below the pipe "to resist the heat going downwards", and where a property is well insulated the system can be designed to run below 40°C, which is where the efficiency gain lives.
The distinction Nu-Heat draws between floor types is the one that matters for a retrofit. Over a solid concrete subfloor, the company says there is "minimal downward heat loss" and a retrofit system can be laid directly over the base without insulation. Over a suspended timber floor, the position reverses completely: the ventilated void underneath means a "free flow of air beneath the floor that would have a substantial impact on the efficiency of the underfloor heating". Same product, same flow temperature, opposite outcome, decided entirely by what sits below the pipes.
How much heat can a floor physically deliver?
Around 100 watts per square metre, and no more, because the floor surface temperature is capped for comfort rather than by the heating system. BS EN 1264-2 sets the limit at 29°C in occupied areas, which is 9°C above a 20°C room, rising to about 35°C for peripheral strips along external walls and in wet rooms. The standard design rule of thumb is roughly 10 W/m² for every 1°C the floor sits above room air temperature.
This is the constraint no supplier page mentions, and it has nothing to do with running cost until it does. If a room's heat loss works out at 130 W/m² of floor area, no flow temperature will make underfloor heating hold that room at 21°C, because the floor would have to get hotter than the standard permits. What happens next in practice is that the occupant turns everything up, runs the system round the clock, and concludes underfloor heating is expensive. The system isn't expensive. It was specified for a room it can't heat. A period London property with single-glazed sash windows and solid walls can land in exactly that territory, which is one of the constraints that come with renovating in London rather than a general truth about underfloor heating.
What happens in a London terrace with a suspended timber floor?
The ground floor of a Victorian or Edwardian terrace is usually softwood boards on joists over a ventilated void, with airbricks in the external walls keeping air moving under it. Those airbricks are not optional, they stop the joists rotting, so the void stays ventilated. Laying underfloor heating over that build-up without insulating between or below the joists produces the worst version of the system: high flow temperatures, long run times, an unimpressive floor and a bill that beats the radiators it replaced.
Insulating it properly is not exotic work. Mineral wool held in netting between the joists, or rigid boards cut and wedged between them, both do the job, and either is usually done at the point the floor is up anyway. The catch is that lifting a Victorian ground floor tends to reveal other things first, and what you tend to find under a Victorian terrace floor can reorder a budget in an afternoon. The heating decision and the floor decision are the same decision, which is the part that gets separated on most quotes.
What about an existing screed with no insulation under it?
This one catches people out, because the floor looks like the ideal candidate. Post-war and 1960s to 1970s London houses and ground-floor flats often have a concrete slab with a sand and cement screed over it and nothing thermal in between. Lay pipes over that and you are heating the slab, the hardcore and the ground.
The honest options are to take the screed up and rebuild the floor with insulation below the pipes, or to use a low-profile overlay system that carries its own insulation and adds 15mm to 25mm of height. Both are real projects rather than product choices. Height is the usual deciding factor, because 25mm of build-up eats into door clearances, stair bottom risers and the threshold at the back door, and in a flat it interacts with your lease. Deciding this at specification stage costs nothing. Deciding it after the manifold has been ordered costs a floor.
Does the floor finish change the running cost?
Yes, and by more than most people expect. The floor covering sits between the pipes and the room as a layer of thermal resistance, so the system has to run hotter to push the same heat through it. Tile and stone conduct well. Carpet with a thick underlay resists heat, and Grand Designs makes the same point about wood and thick carpet both having insulating properties that blunt the system's effectiveness.
Engineered wood is the usual compromise and it works, provided the board is specified for use over heating and the total thermal resistance of the build-up stays inside the manufacturer's limit. Solid timber is the one to be careful with, because it moves with moisture and temperature. This is worth settling early, alongside choosing a floor finish that works over heating pipes, because the finish feeds back into the flow temperature the system needs, which feeds back into the running cost.
Is electric underfloor heating ever cheaper than radiators?
On a whole floor, almost never, and the arithmetic is not close. Ofgem's cap for 1st October to 31st December 2026 sets the direct debit averages at 26.32p per kWh for electricity and 7.97p per kWh for gas. Both sit on the same VAT basis as each other, so whichever way you read them the ratio holds: electricity costs roughly 3.3 times as much per unit of energy delivered. Nu-Heat's own guidance restricts electric systems to single small rooms and says plainly that they use more energy than warm water systems and have higher running costs.
Where electric earns its place is a bathroom or an ensuite of five or six square metres, used for an hour or two a day, where the alternative is running a whole wet circuit and a manifold for one small room. That is a comfort purchase with a modest bill attached, not an efficiency measure, and it's worth being clear with yourself about which one you're buying.
What should you ask before you commit?
Ask for the design flow temperature, in degrees. A designer who has done a room-by-room heat loss calculation will give you a number. If the answer is vague, the calculation probably hasn't been done, and the running cost is being guessed at.
Then ask what sits under the pipes, what the total floor build-up height is, and how the zones are split. Those three answers set the running cost before anyone lifts a board, which is the argument for settling how an underfloor heating system gets specified in the same conversation as the floor and the heat source rather than after.
One question is left over, and it's the one that decides whether any of this design work survives contact with your existing kit: can the boiler hold a low flow temperature without firing and stopping every few minutes? That turns on whether your combi boiler can run a low-temperature circuit at all, and it's worth checking before you commit to anything.
Frequently asked questions
Is it cheaper to leave underfloor heating on all the time?
In a well-insulated floor with a screed or slab holding the heat, running it continuously at a low flow temperature usually costs less than heating from cold twice a day, because the boiler spends more time condensing. In a poorly insulated floor it costs more, because you're paying to keep the ground warm around the clock. The insulation decides this too.
How long does underfloor heating take to warm up?
A screed system takes hours rather than minutes, which is why Nu-Heat recommends controlling a screed or floating floor system independently from any radiators on the same system. Low-profile overlay systems respond considerably faster because there's less mass to heat.
Will underfloor heating work with a heat pump?
This is where the strongest case for it sits. Nu-Heat puts the gain against radiators at up to 40 per cent when running from a heat pump, because a heat pump's efficiency rises as its flow temperature falls, and underfloor heating is the emitter that lets it run coolest. The figure carries the same caveat as the rest: it assumes an insulated floor build-up.
Does underfloor heating need building regulations approval?
The heating itself is notifiable work under Part L, and any gas work is notifiable under the Gas Safe Register. If you're rebuilding the floor rather than overlaying it, the new floor becomes a thermal element and has to meet the relevant Part L U-value, so the insulation you need for the system to run cheaply is largely the insulation building control will ask for anyway.
Find out what your project will cost
Underfloor heating running costs are set by the floor build-up, not by the product, and that detail is exactly what disappears from a one-line quote. Get up to three comparable quotes from vetted London builders, every one priced from the same written scope, so you can see who has actually allowed for insulating the floor.
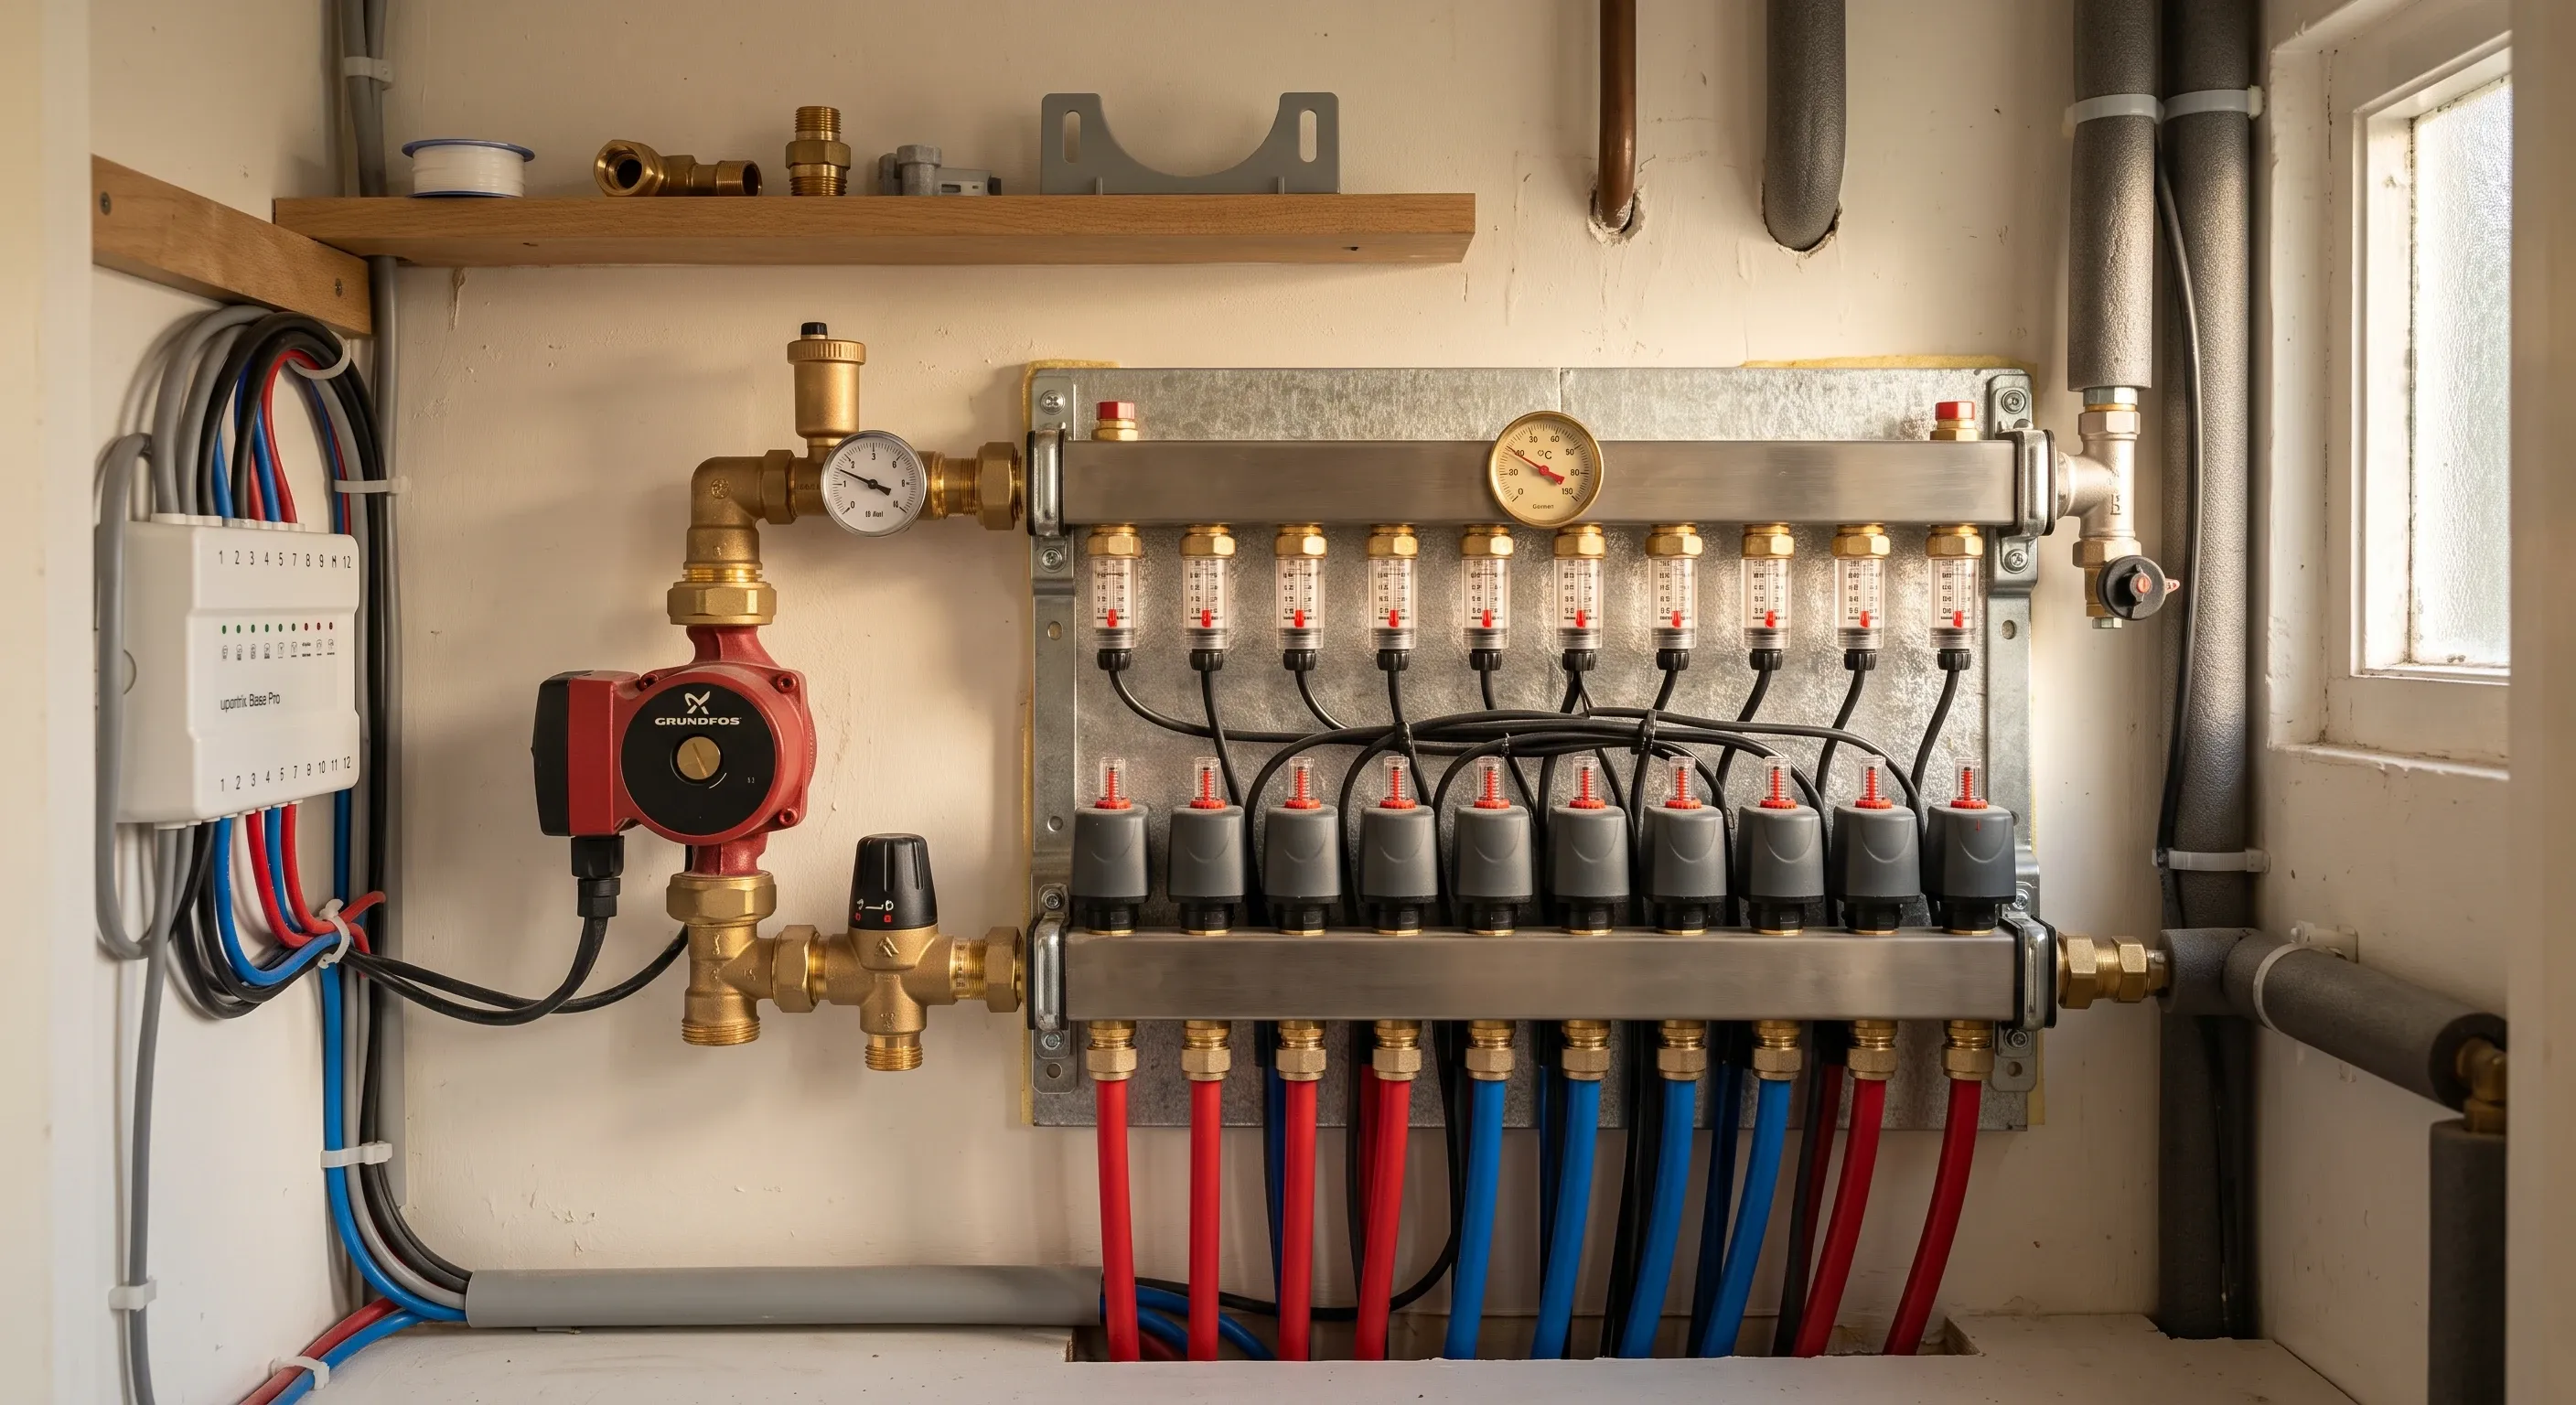
Yes, with a blending valve, manifold and zone valves. The real question is whether your combi modulates low enough to run a low-temperature circuit.
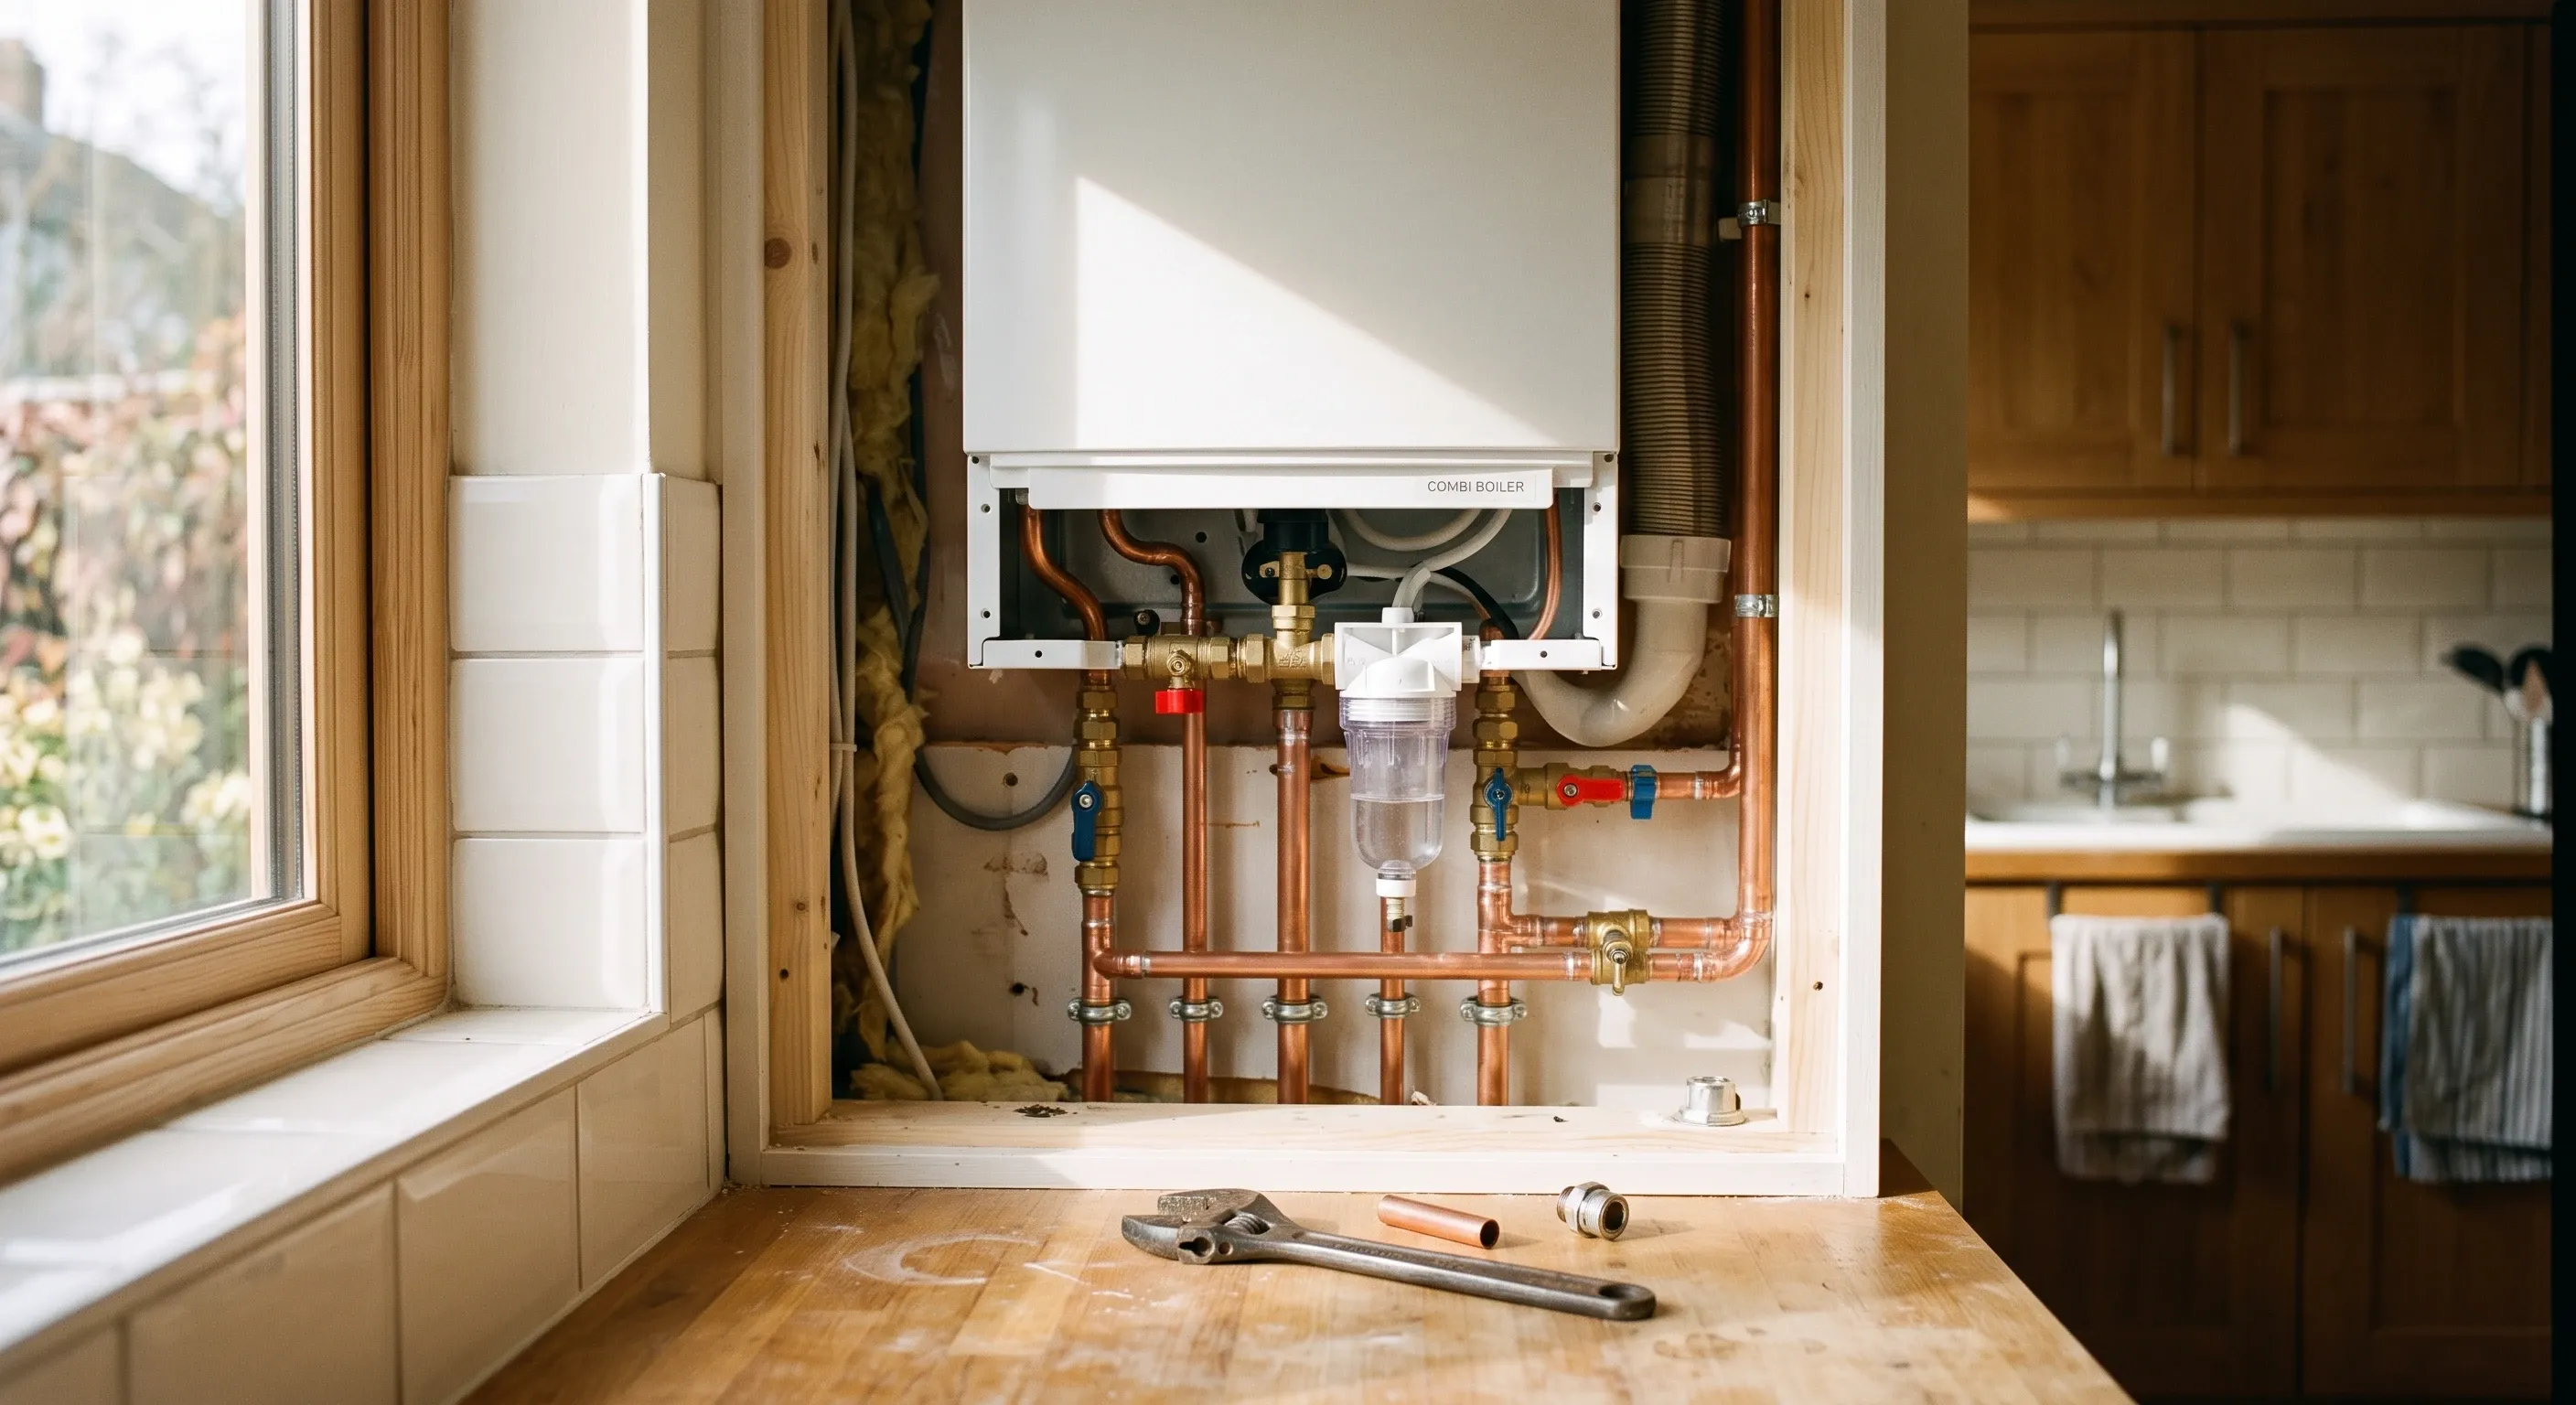
Published UK boiler prices with the VAT basis stated, plus the pipework, radiator and making-good costs that headline quotes quietly leave out.
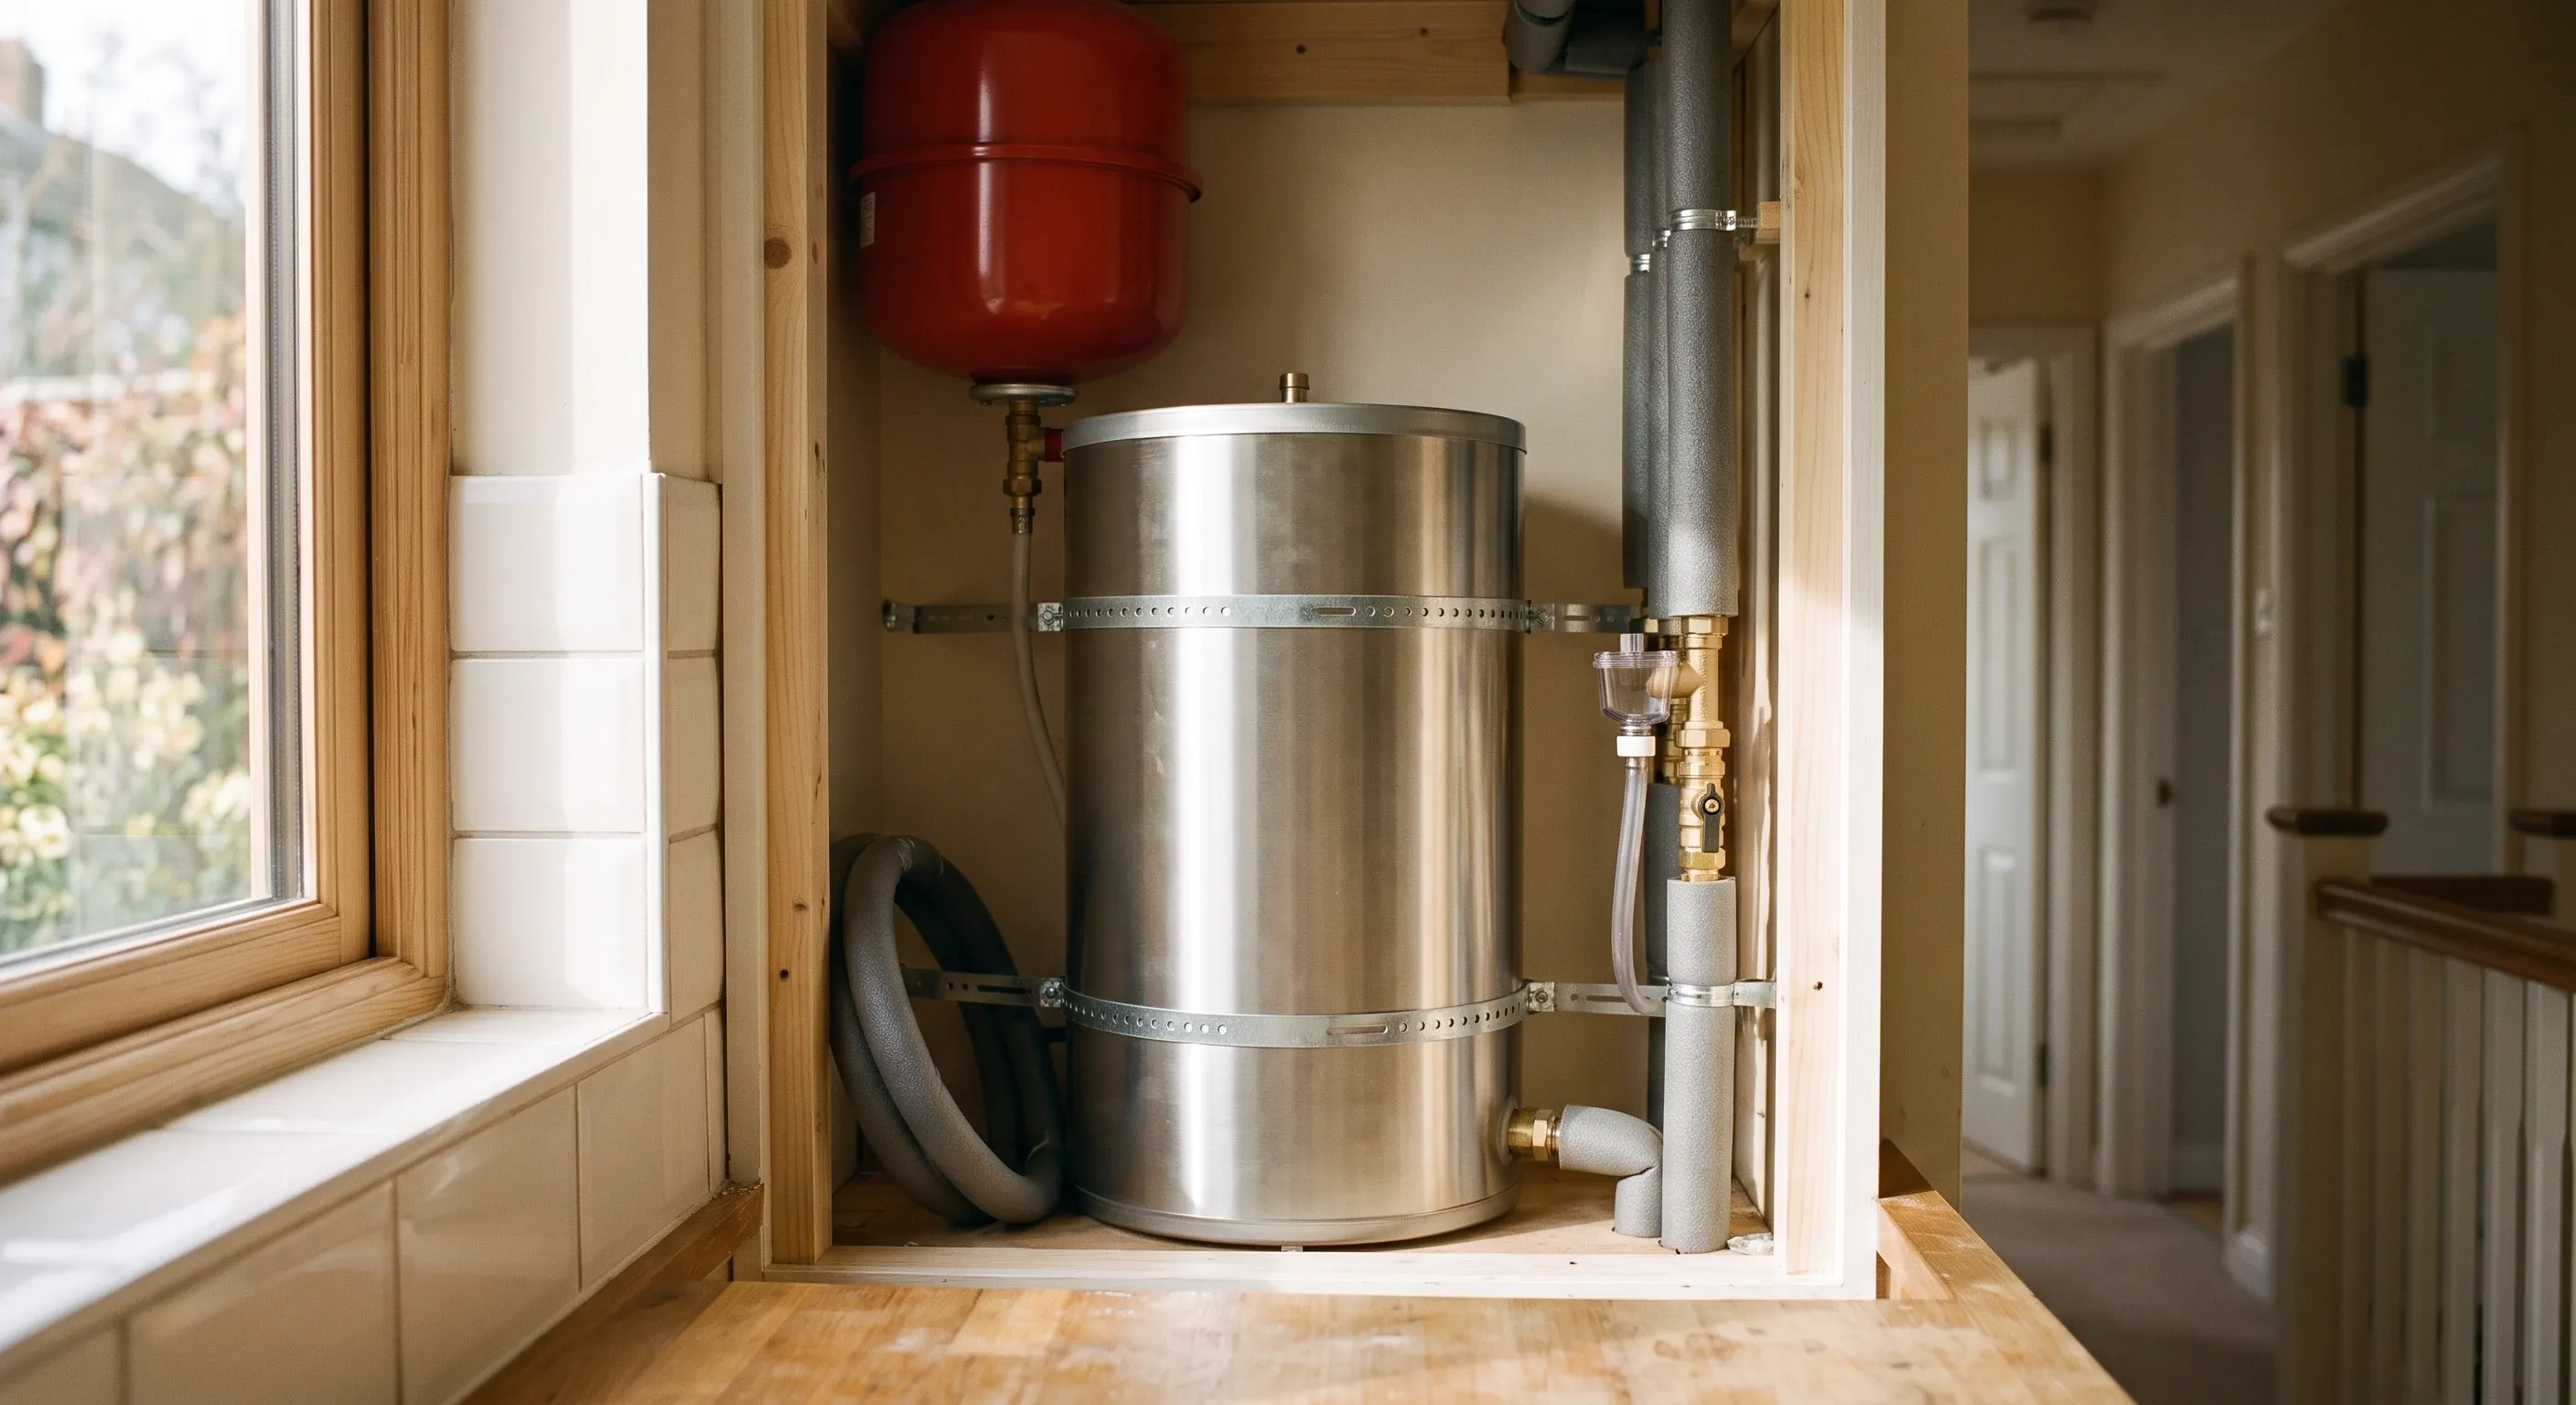
Bedroom count does not decide your boiler type. Mains flow rate, simultaneous bathrooms and the airing cupboard do. How to test your flow rate first.