
Can you have underfloor heating with a combi boiler?

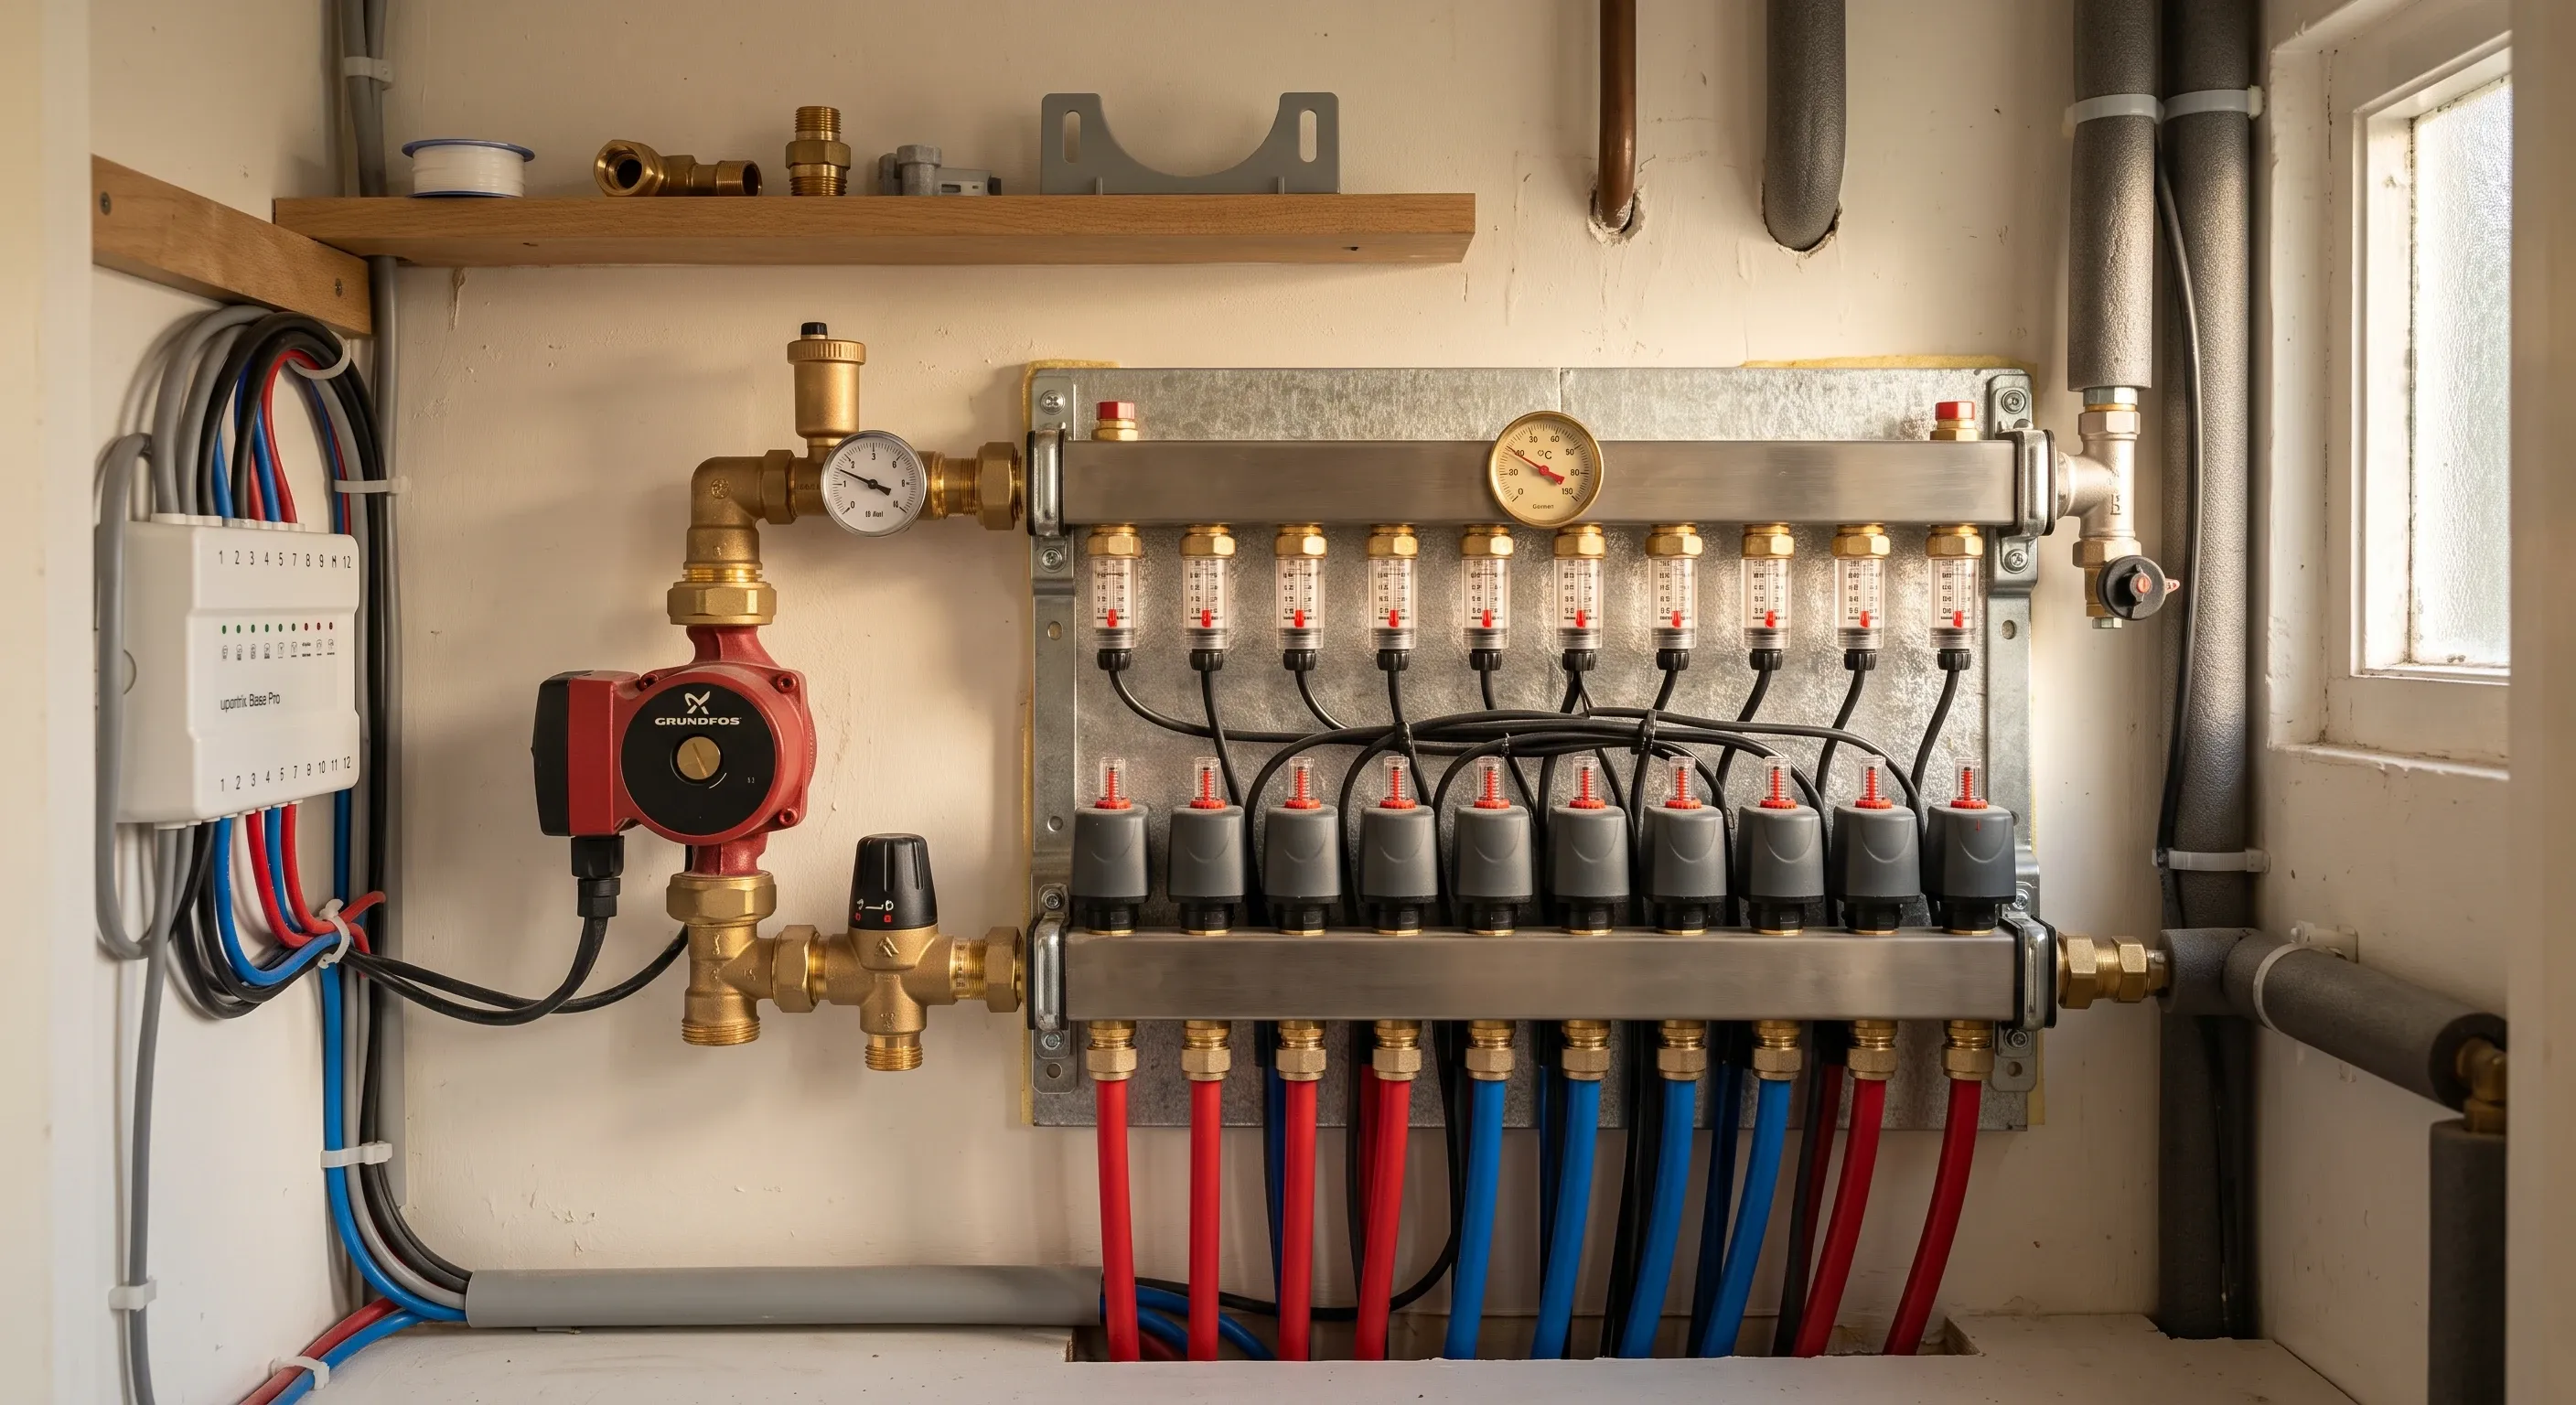
Yes. A combi boiler runs underfloor heating through a manifold fitted with a blending valve and its own pump, which drops the boiler's 60°C to 70°C flow down to the 35°C to 45°C the floor needs. The harder question is whether your boiler can modulate low enough to hold that circuit without short cycling.
Supplier pages answer the first half and stop, because the first half is where the product is. The second half is a plumbing problem, and it's the one that decides whether the system behaves. Below is what the manifold actually needs, how to run radiators alongside it at a different temperature, and the specification question worth asking your installer before anything is ordered.
What does a combi boiler need to run underfloor heating?
Four things: a manifold, a blending valve, a circulating pump on the underfloor circuit, and zone valves that give the boiler a proper interlock. The blending valve is the non-negotiable one. Homebuilding's David Hilton, a Gas Safe registered installer, puts it directly: where a high temperature boiler is used, a blending valve has to be fitted to the manifold to regulate pipe temperature "and prevent the floor from overheating and potentially getting damaged and/or cracking".
Mechanically it's simple. The valve mixes hot flow from the boiler with cooler water coming back from the floor loops, and holds the mixed temperature at whatever it's set to. Typical thermostatic mixing valves supplied with manifolds are factory set around 45°C and adjustable between roughly 35°C and 65°C. Send 70°C water straight into pipes buried in screed and you risk cracking the screed, cupping a timber floor finish and a surface too hot to stand on.
Can you run underfloor heating and radiators on the same boiler?
Yes, and there are exactly two ways to do it. Continal, one of the UK underfloor suppliers, sets both out plainly, and the choice has consequences most quotes don't mention.
Approach | How it works | The trade-off |
|---|---|---|
Blend down at the manifold | Radiators designed for a normal flow temperature, say 60°C. Both circuits share the boiler feed before the zone valves. The manifold's blending valve and pump drop the underfloor circuit to around 40°C | Simplest to install and the usual retrofit answer. The boiler still runs hot for the radiators, so it spends less time condensing and you keep less of the efficiency gain |
Run the whole system low | Boiler set to around 40°C, no blending valve, radiators oversized to compensate for the lower flow temperature | The efficient option, and the one that makes a future heat pump a straight swap. The cost is noticeably larger radiators on your walls |
Continal's own summary of the second route is that you end up with "huge chunks of steel on your walls". That's the honest trade, and it is worth sitting with for a minute before defaulting to option one, because the low-temperature route is the only one that gets you the full running cost benefit. There's more on why that gap exists in whether underfloor heating works out cheaper to run than radiators.
How should the two circuits be wired and controlled?
S-plan, with a two-port motorised valve on each circuit. One valve for the radiators, one for the underfloor, which gives the boiler a clean interlock so it only fires when something is genuinely calling for heat. Continal recommends this route explicitly and is blunt about the alternative, describing adding a mixed system to an existing Y-plan three-port valve as a "world of pain".
The detail that gets missed is the bypass. The underfloor circuit doesn't need one, because the wiring centre provides the electrical interlock that stops the boiler firing with no demand. The radiator circuit does need one if every radiator has a thermostatic valve, otherwise you can end up with all the TRVs closed and the boiler still running against a dead end. The fix is small: leave one radiator or a towel rail without a TRV, or fit an automatic bypass valve. Time control needs thinking about too, since the two circuits respond at completely different speeds, so you want either a two-channel timer or programmable thermostats on the underfloor zones and a separate one for the radiators.
Will your combi short cycle on an underfloor circuit?
This is the question the supplier pages skip, and it's the one most likely to make a technically correct installation behave badly. A combi is usually sized for hot water flow rate at the tap, not for the heat load of the house, which means it's frequently far more powerful than the heating circuit needs. Hilton's figures illustrate the mismatch, both quoted at the 35°C temperature rise a combi works to: a 24kW boiler will typically deliver around 11 litres per minute, a 40kW boiler around 17 litres per minute. People buy the 40kW for the shower.
Then they ask it to hold a single underfloor zone that might need three or four kilowatts. The boiler fires, overshoots, shuts down, cools, fires again. Hilton names the consequence directly: an output too large for the central heating results in "short stop-start cycles, which will potentially make your system less energy efficient". The property that fixes it is modulation, the boiler's ability to throttle its output down. A basic boiler might step a 30kW output down to 20kW and then 10kW and no further. A better one ramps from 30kW down to 2kW in 2kW steps. Ask for the turndown ratio, not the kilowatt rating, because the minimum output is the number that matters for a low-temperature circuit.
Do you need a buffer cylinder?
Only if the boiler's minimum output still exceeds what the circuit can absorb, which is a real possibility on a single-room underfloor installation behind an oversized combi. A buffer is a small insulated cylinder of system water that gives the boiler somewhere to put heat it can't otherwise shed, so it runs in longer, steadier cycles instead of stuttering.
Homebuilding puts typical sizes at anything from 50 litres up to 200 litres, depending on boiler capacity and the building's heat load. The catch in a London house is finding somewhere for it, because a buffer plus a manifold cabinet is a real amount of cupboard, and the airing cupboard was usually lost when the combi went in. Worth establishing where both live at design stage rather than discovering it when the plumber arrives, which is part of how the rest of the heating system is sized and laid out rather than an underfloor decision on its own.
What flow temperature should the boiler actually run at?
As low as the radiators will tolerate, because that's where the money is. A condensing boiler only recovers heat from its flue gases once return temperatures are low enough, and The Heating Hub sets the thresholds clearly: condensing starts at 70/50 flow and return, and the boiler only reaches its higher efficiency potential at a flow temperature of 60°C or lower. A study by Nesta at the University of Salford's Energy House, which The Heating Hub cites, found households saved around 9 per cent of gas use from turning the flow temperature down alone.
Here's the part that gets lost in the mixed-system conversation. Water coming back from an underfloor loop is genuinely cold, often 30°C or below, which is excellent for condensing. But if the radiator circuit is still running at 75°C, the blended return from both circuits together may never get low enough to keep the boiler condensing properly. You can have a perfectly installed underfloor system and still lose most of the efficiency benefit, because the radiators are setting the boiler's operating temperature. The Heating Hub's practical guidance is that most older homes can run at 60°C and homes built after 2010 at 50°C to 55°C, dropping further in milder months.
Does the hot water side change the decision?
It changes the boiler you buy, not whether underfloor heating works. A combi heats water instantaneously with no cylinder, so its rating is chosen around how much hot water you want at once rather than how much heat the house loses. That's why so many London houses end up with a boiler oversized for their heating circuit in the first place, and it's the root of the short cycling problem rather than a separate issue.
If you're replacing the boiler as part of the same job, this is the moment to look at both numbers together: the flow rate you need at the shower and the minimum modulated output you need for the heating. Getting a realistic view of what a combi boiler actually delivers at the shower stops the hot water requirement quietly dictating a boiler that can't run your floor properly.
What should be specified at the same time?
The underfloor system and the boiler, together, from one heat loss calculation. Specifying them in sequence is how most of these projects go wrong: the floor gets designed by a supplier who assumes the heat source will cope, the boiler gets chosen by a plumber who assumes the floor has been designed for it, and nobody owns the flow temperature.
Hilton's advice on this is worth following even if a heat pump is nowhere in your plans. Design the underfloor system for a very low temperature solution, then add a blending valve for the boiler you're actually fitting. Closer pipe spacing and more manifold ports cost relatively little now, and they mean a heat pump can be dropped in later without redoing the floor. That's the argument for treating designing the underfloor circuit properly as a specification decision made alongside the floor build-up and the heat source, not a product bought after the screed has been poured.
Frequently asked questions
Does a combi boiler need to be a certain size for underfloor heating?
Less than people assume. Most single-room or ground-floor underfloor installations need a few kilowatts, well inside any domestic combi. The binding constraint is the boiler's minimum modulated output, not its maximum. A 24kW boiler that modulates down to 3kW will run an underfloor circuit better than a 40kW boiler that only drops to 12kW.
Can you add underfloor heating to an extension and keep the radiators elsewhere?
This is the most common version of the job and it's the easiest, because an extension built to current Part L standards is well insulated, so the floor can be designed to run cool. The extension gets its own manifold and zone valve, the existing radiator circuit carries on, and both share the boiler feed before the zone valves.
Will underfloor heating make a combi boiler more efficient?
Only if it's allowed to lower the boiler's operating temperature. Add an underfloor zone while leaving the radiators at 75°C and the boiler will spend most of its time where it spent it before. Drop the whole system's flow temperature and the gain is real.
Do I need Gas Safe and building control involvement?
Yes on both. Any work on the boiler or gas supply must be carried out by a Gas Safe registered engineer, and the heating work is notifiable under Part L of the Building Regulations. If the floor is being rebuilt rather than overlaid, the new floor becomes a thermal element with its own Part L U-value requirement.
Find out what your project will cost
The difference between an underfloor system that runs beautifully off your existing combi and one that short cycles all winter is usually a specification detail nobody priced. Get up to three comparable quotes from vetted London builders, all worked from the same written scope, so you can see exactly what each one has allowed for the manifold, the controls and the boiler.
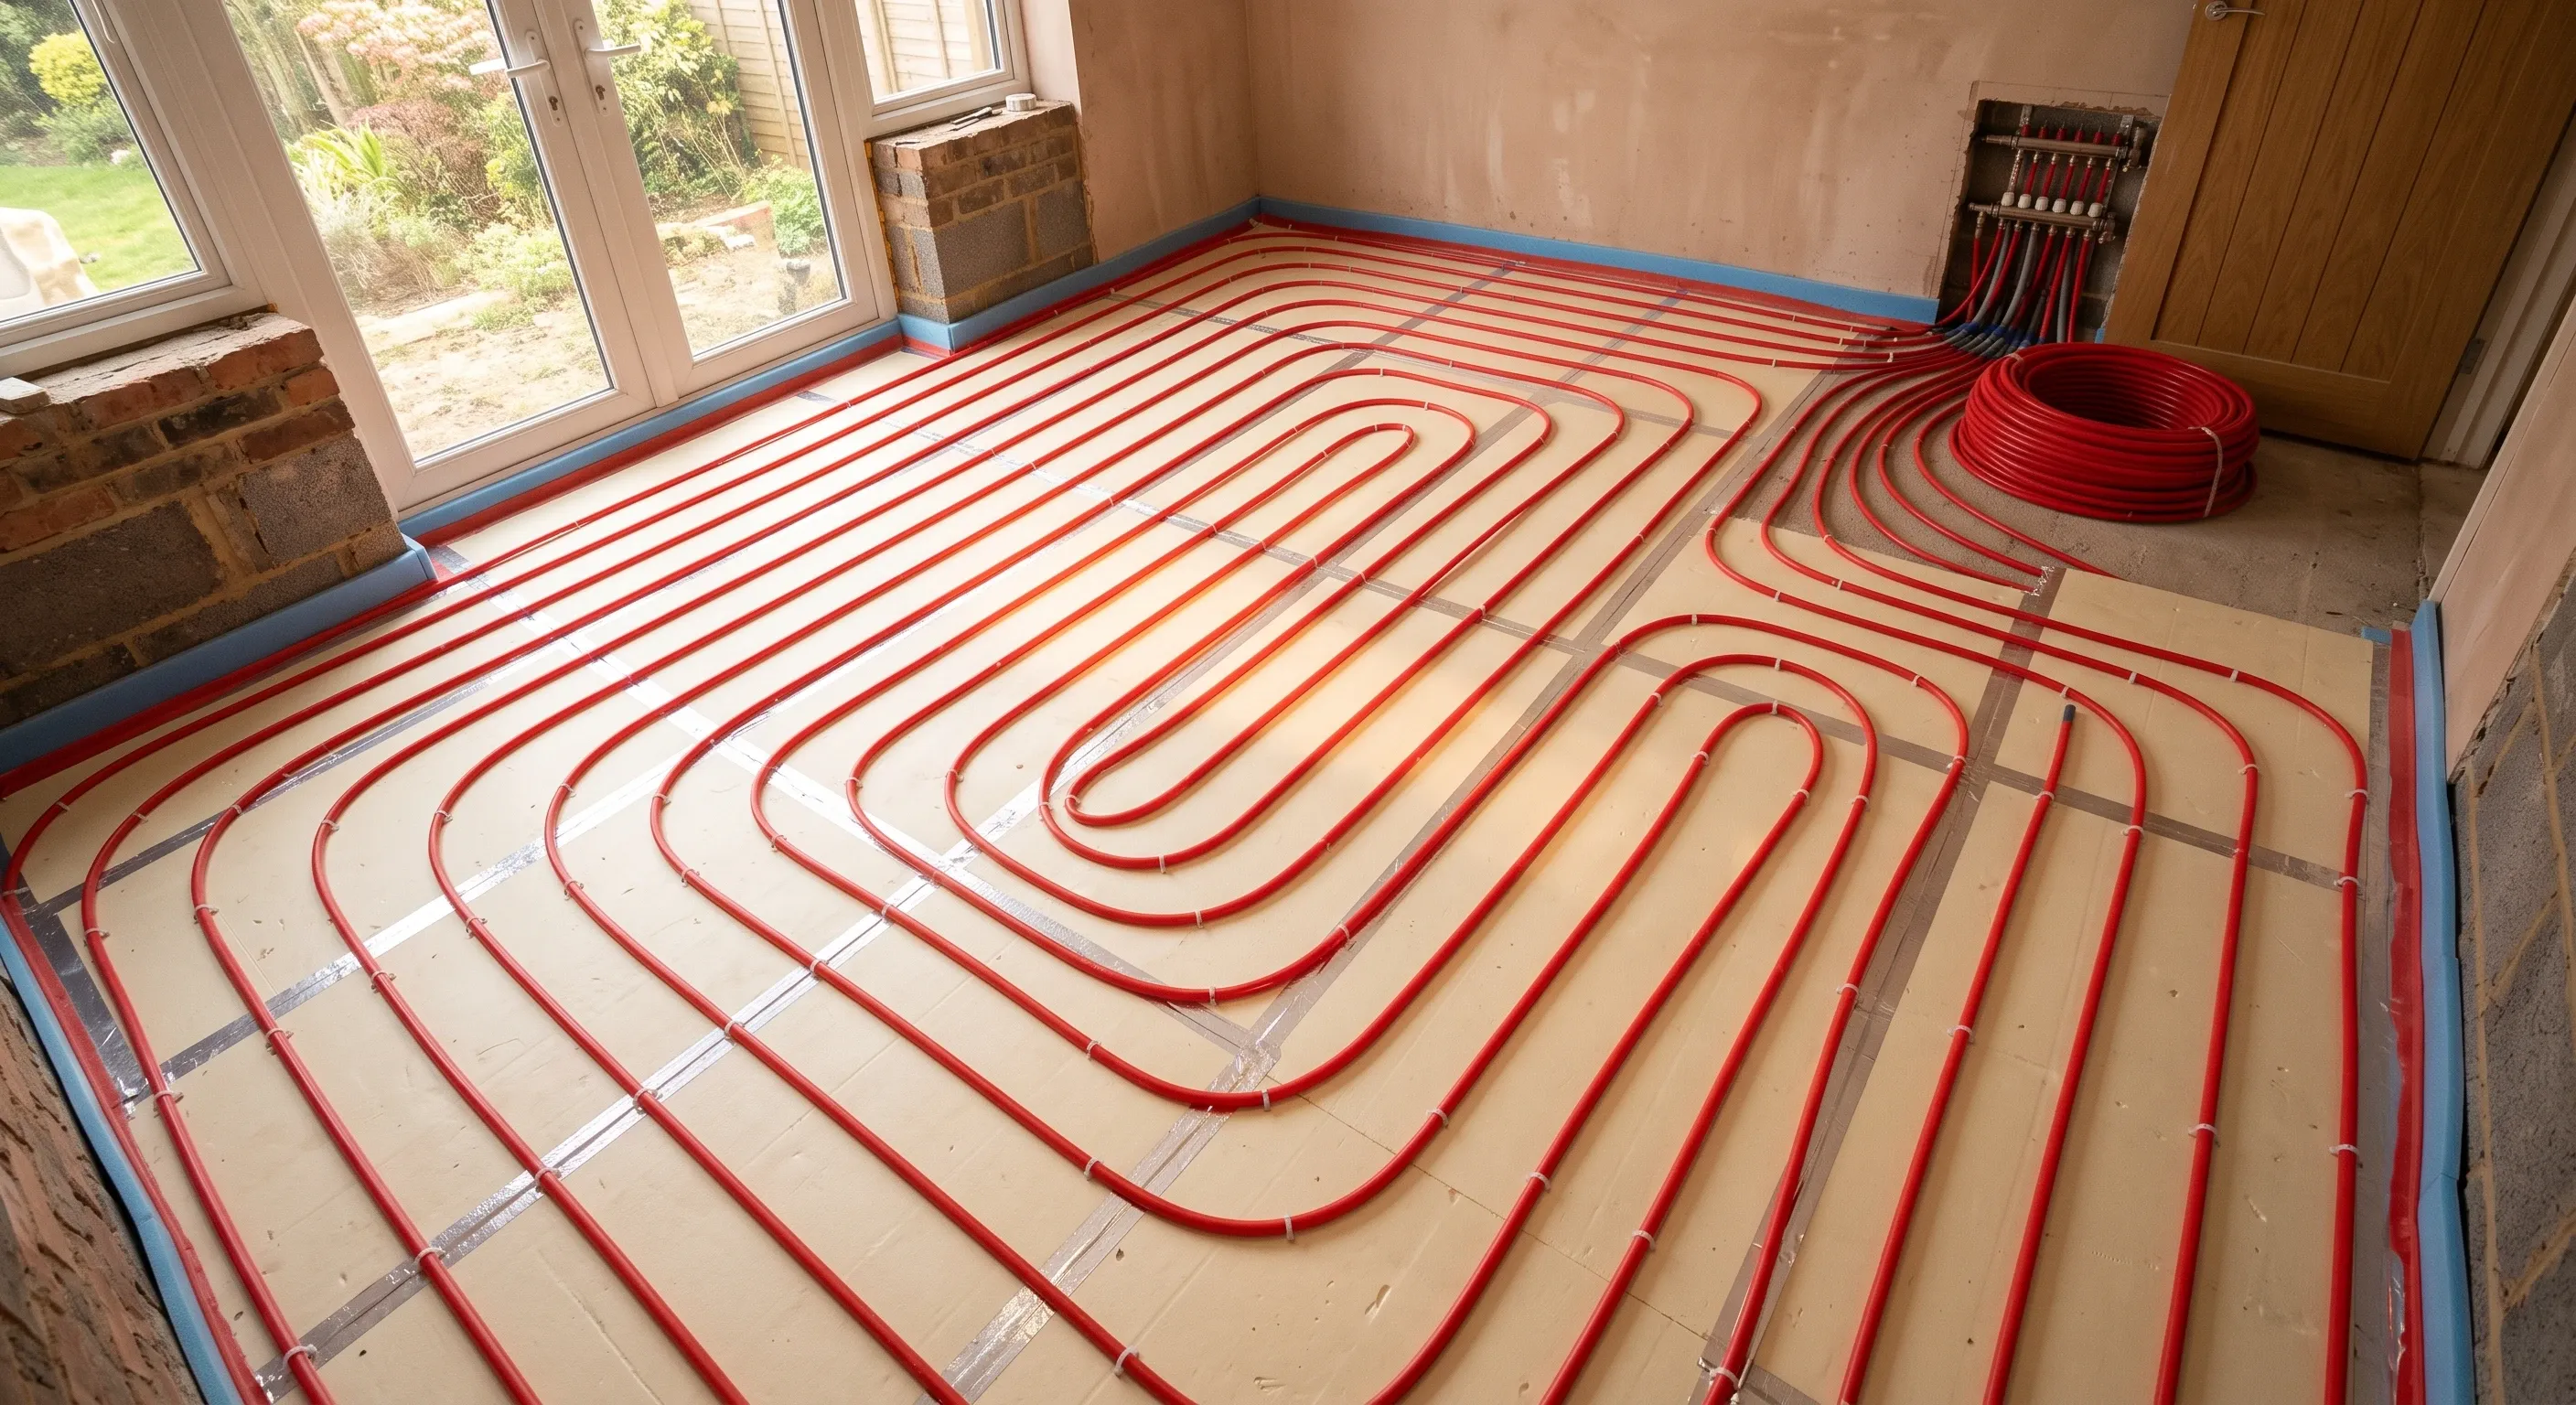
Published figures say 25% cheaper and also say parity. The variable is flow temperature and floor insulation. What that means for a London terrace.
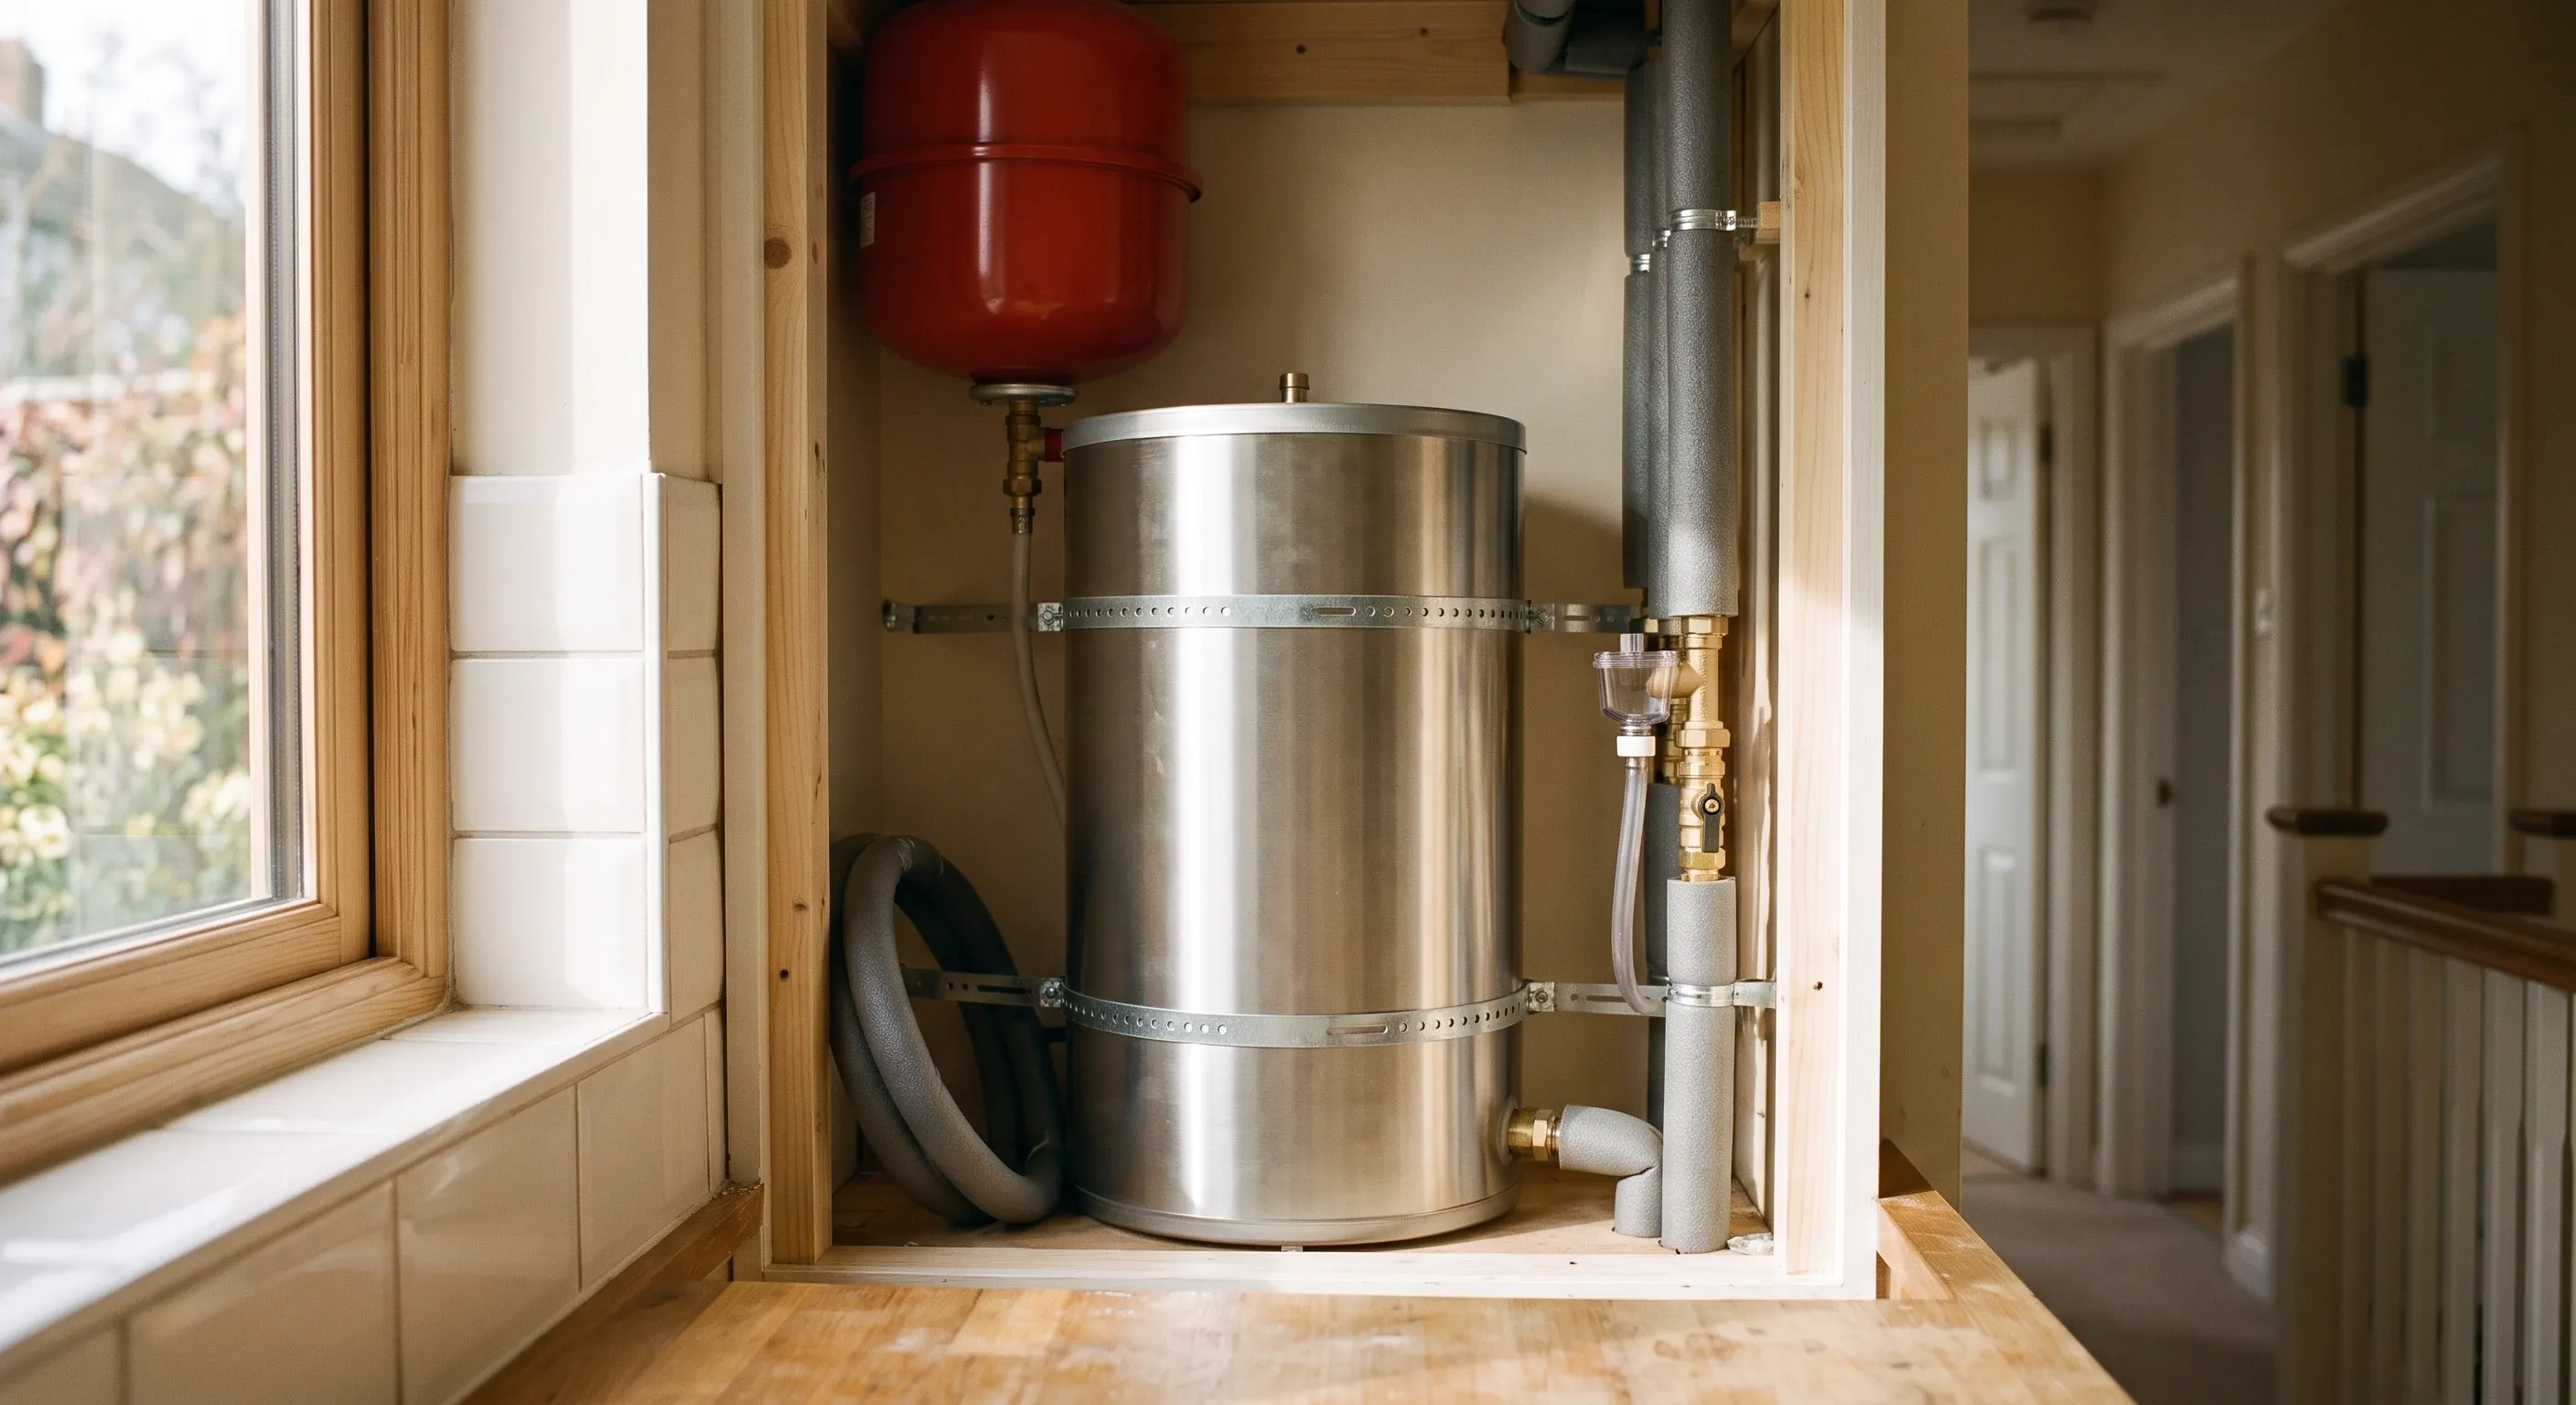
Bedroom count does not decide your boiler type. Mains flow rate, simultaneous bathrooms and the airing cupboard do. How to test your flow rate first.
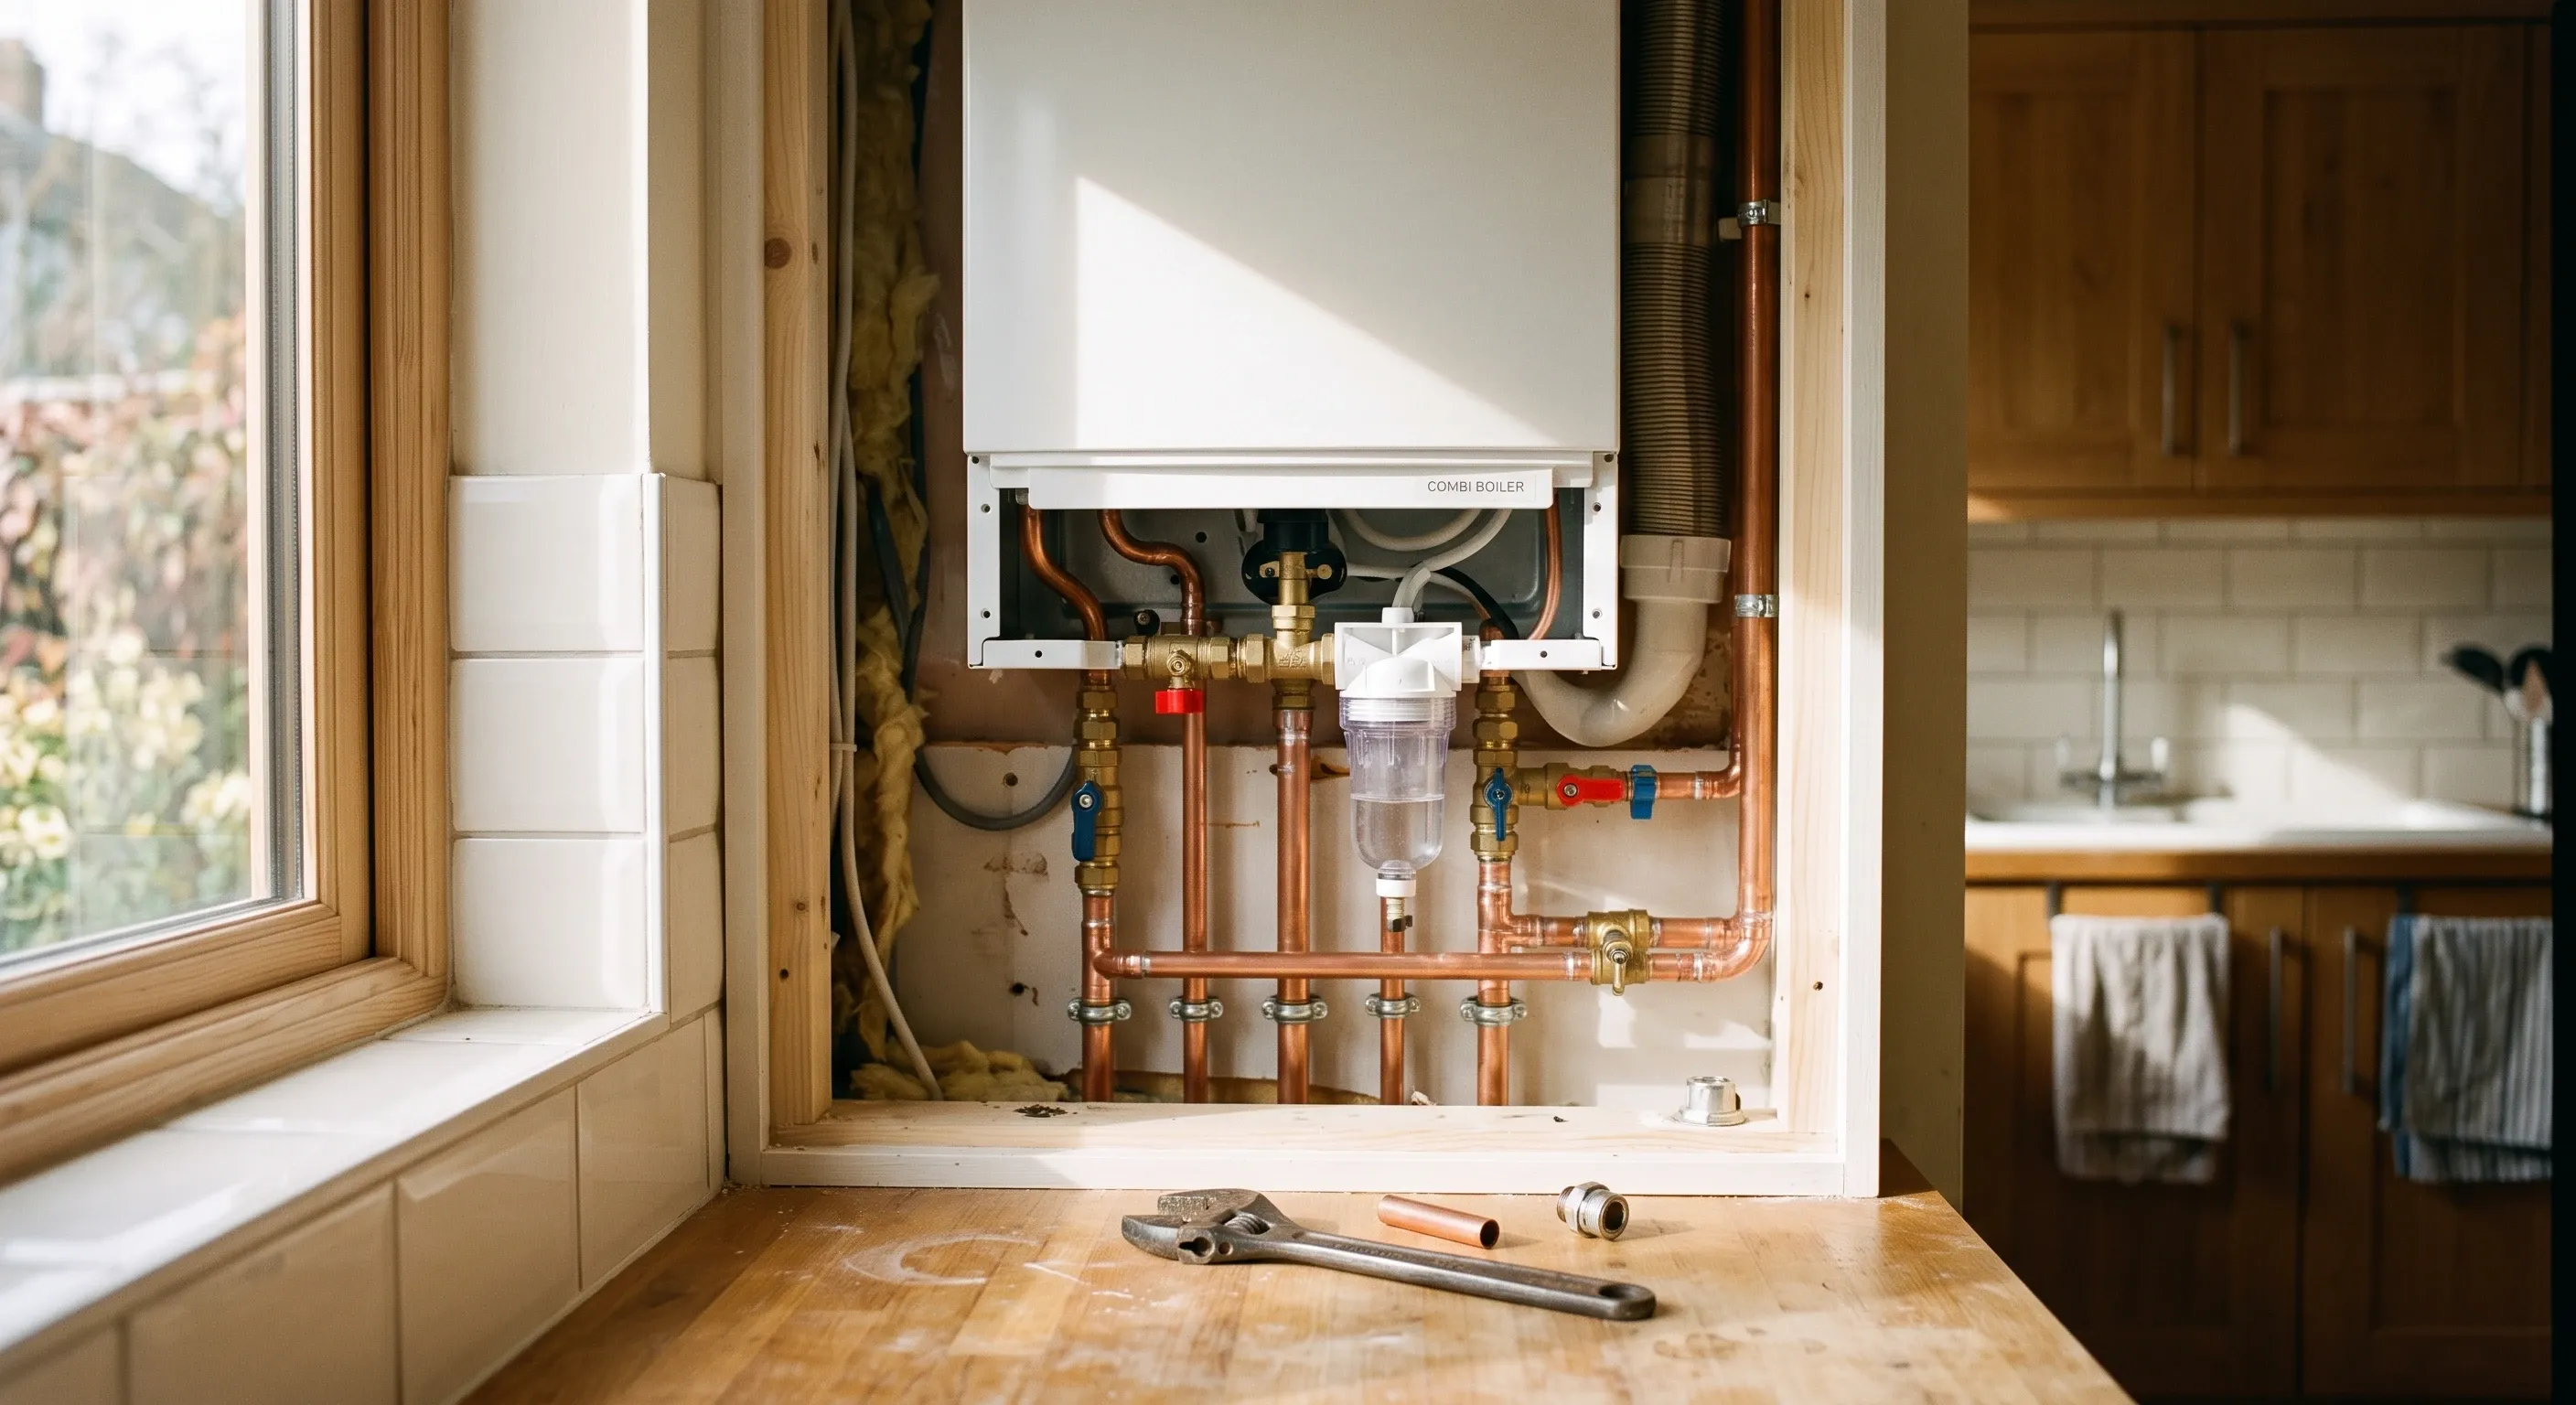
Published UK boiler prices with the VAT basis stated, plus the pipework, radiator and making-good costs that headline quotes quietly leave out.