
Renovating in London: what makes it different

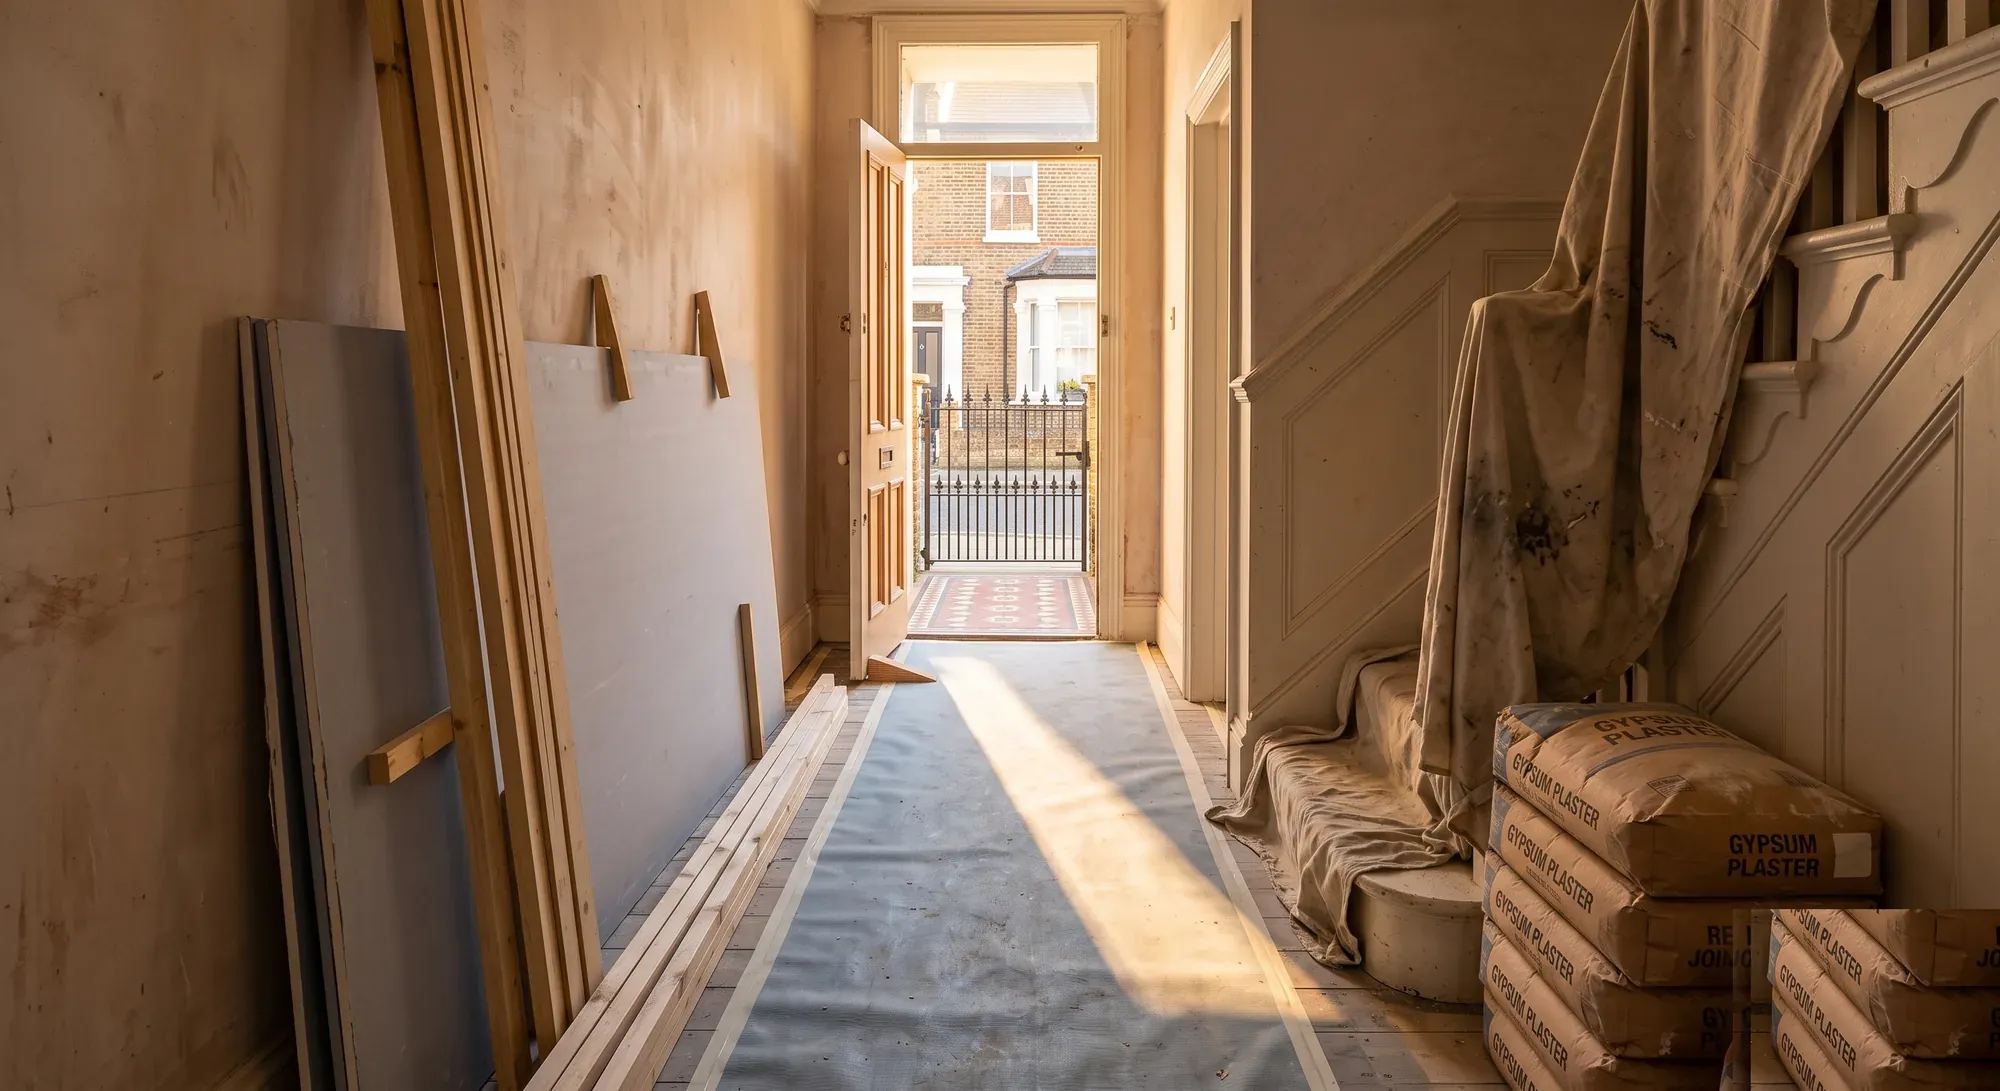
Renovating in London is not a more expensive version of renovating anywhere else. It is a different set of constraints. Permitted development rights are removed across large parts of the city by conservation area designation and Article 4 directions. A terrace has a party wall on both sides, so notifiable work happens twice. Flats have no permitted development rights at all and add a freeholder to the list of people who must agree. And there is usually nowhere to put a skip.
The costs follow from those constraints rather than the other way round.
Your permitted development rights may not exist
Outside London, a homeowner planning a single-storey rear extension or a loft conversion can often proceed without a planning application. In inner London that assumption fails more often than it holds, for two independent reasons.
Conservation areas. The General Permitted Development Order calls them article 2(3) land and switches specific rights off. Side extensions go, two-storey rear extensions go, the larger 8 and 6 metre rear extension allowances go, and Class B is removed entirely, so dormers need an application. Rooflights survive, because Class C carries no restriction.
Article 4 directions. A separate mechanism, and the two are independent. An authority can remove specified rights across a defined area, and inner London boroughs use them heavily, often targeting things a conservation area does not: window replacement, front elevations, painting brickwork, hard standing. The two designations do not have to arrive together, and Leyton Town Centre is a conservation area with no Article 4 direction attached to it.
So the first job on any London project is two checks, not one. Our guide to conservation area rules for renovation sets out what survives and what does not.
Party walls on both sides, and sometimes at the back
A detached house has no party wall. A London terrace has two, and the Party Wall etc. Act 1996 applies to each independently.
Cut a beam into the left-hand wall and you serve on the left. Do the same on the right and you serve on the right. Each neighbour responds separately, so one can consent in writing while the other dissents and appoints a surveyor.
Then there is the neighbour nobody notifies. Section 6(4) of the Act deems people adjoining owners for excavation purposes even where nothing is shared. In a London garden of six or eight metres, foundations for a rear extension can sit within three metres of the house behind. That house shares no wall with you and is squarely inside the Act.
Notice periods are two months for work to a party wall and one month for excavation, and where both apply the longer governs. Our guide covers party walls in a terrace, and who to serve.
A large share of the housing stock is flats
Roughly speaking, if you own a flat you are in a different regulatory position from a house owner in three ways.
No permitted development rights. Flats and maisonettes have none under Part 1, so every external alteration needs a planning application regardless of size.
A freeholder. Your lease decides what you may do, and where it requires consent you need a licence to alter. There is no statutory timetable for that consent, which makes it the process most likely to hold everything up. See our complete guide to renovating a leasehold flat for the covenants and the consents.
Party structures overhead and underfoot. Section 20 of the Party Wall Act defines a party structure to include a floor separating parts of buildings, so work to the floor between your flat and the one below can be notifiable.
Access decides the labour bill
The single most underestimated London constraint, and the one that does most to explain the cost difference.
No side access on a terrace means everything comes through the house. Materials in by hand, waste out by hand, and a steel beam carried along a hallway rather than craned over a fence. There is nowhere to store materials, so deliveries have to arrive as they are needed rather than when they are efficient.
None of that shows up as a line item. It shows up as hours.
Waste is a council charge, not just a skip
Outside London a skip goes on the drive. In much of London it goes on the road, and the road belongs to the borough.
A skip on the highway needs a permit, and the bay it occupies usually has to be suspended and paid for daily. Camden's published schedule produces £1,133.28 in council charges for a fortnight. Permit fees alone range from £37.60 in Wandsworth to £146 in Kensington and Chelsea for the same permission.
If you have any off-street space at all, using it is worth more than any discount you will negotiate on the hire. Our guide to how much skip hire costs covers the borough table and the grab lorry alternative.
Borough variation is real and it is not marginal
Two identical houses in adjacent boroughs can face materially different costs and rules.
Building control charges are set locally on a cost-recovery basis, so inner London runs well above the rest of England: Tower Hamlets £1,551.60, Islington £1,584, Camden £1,875.55, against £700 to £1,300 across most of the country. Westminster does not publish an area band at all and prices by the value of the work.
Skip permits vary nearly fourfold. Article 4 directions differ street by street, and some boroughs use them at scale: Bromley removed upward extension rights across sixteen areas from 15 March 2022. Basement policies differ borough by borough.
Planning application fees, by contrast, are set nationally, so a householder application is £548 wherever you are.
The practical consequence: general UK renovation advice will mislead you on the locally set items and be perfectly accurate on the national ones, and knowing which is which saves a lot of confusion.
The housing stock itself
London's building stock skews old, and old buildings behave differently.
Solid walls with no cavity and no damp-proof course, lath and plaster ceilings, lime mortar rather than cement, and previous alterations nobody documented. Our guide to the costs and problems of a Victorian terrace renovation covers what tends to appear once finishes come off.
That matters for budgeting rather than compliance. The standard for work to an existing building is regulation 4(3), which requires only that the work does not make the building more unsatisfactory than it was, so you are not obliged to bring a Victorian house up to new-build standards.
How Beams helps
London projects fail on sequencing more than on price. Planning, party wall and freeholder consent each have their own clock, and running them one after another rather than together is what turns a four-month project into a nine-month one.
So we establish the designation, any Article 4 direction, the party wall exposure and the access position before the design is fixed, and get every consent running in parallel. Where the work covers the whole house, that sequencing is built into our full-home renovation package.
That is part of how Beams plans a London project: one agreed price, payments released against milestones, and 12 months on the workmanship.
Common questions
Do I need planning permission in London when I would not elsewhere?
Often yes. Conservation area designation and Article 4 directions remove permitted development rights across large parts of inner London, and flats have no such rights anywhere.
How do I check whether Article 4 applies to my house?
Ask your borough, and ask separately from the conservation area question. They are different mechanisms and either can apply without the other. Ask for the mapped extent rather than a description: Lewisham confirms an Article 4 direction over the Forest Hill conservation area without setting out that extent in text.
Why is building control more expensive in London?
Councils set their own charges on a cost-recovery basis under the Building (Local Authority Charges) Regulations 2010, so there is no national fee and inner London sits well above the rest of England.
Do I need a party wall notice for a rear extension?
Usually, and possibly on three neighbours. Excavation within three metres and deeper than a neighbour's foundations triggers a notice, and that can include the house behind you.
Is general UK renovation advice reliable for London?
For nationally set items such as planning fees and building regulations, yes. For locally set charges, permitted development rights and waste, no.
Where this information comes from
Conservation areas as article 2(3) land, and the removal of specific classes: Town and Country Planning (General Permitted Development) (England) Order 2015, article 2(3) and Schedule 2, Part 1
Article 4 directions as a separate mechanism: the same Order, articles 3 and 4
Permitted development rights not applying to flats: the same Order, Schedule 2, Part 1
Party wall notice periods, excavation triggers and the deeming of adjoining owners without a shared wall: Party Wall etc. Act 1996, sections 3, 6(4), 6(5) and 20
Building control charges: Building (Local Authority Charges) Regulations 2010 and published fee schedules for Camden, Islington and Tower Hamlets
Skip permit and bay suspension charges: published fee schedules for Camden, Wandsworth and Kensington and Chelsea
Planning fees set nationally: Ministry of Housing, Communities and Local Government planning fees indexation document, applying from 1 April 2026
Standard for work to an existing building: The Building Regulations 2010, regulation 4(3)
This page describes England, and London-specific charges change, so check the current figure with your borough.
Find out what your project will cost
Tell us about your home and we will get you up to three comparable quotes from vetted London builders who already know how the local rules work.
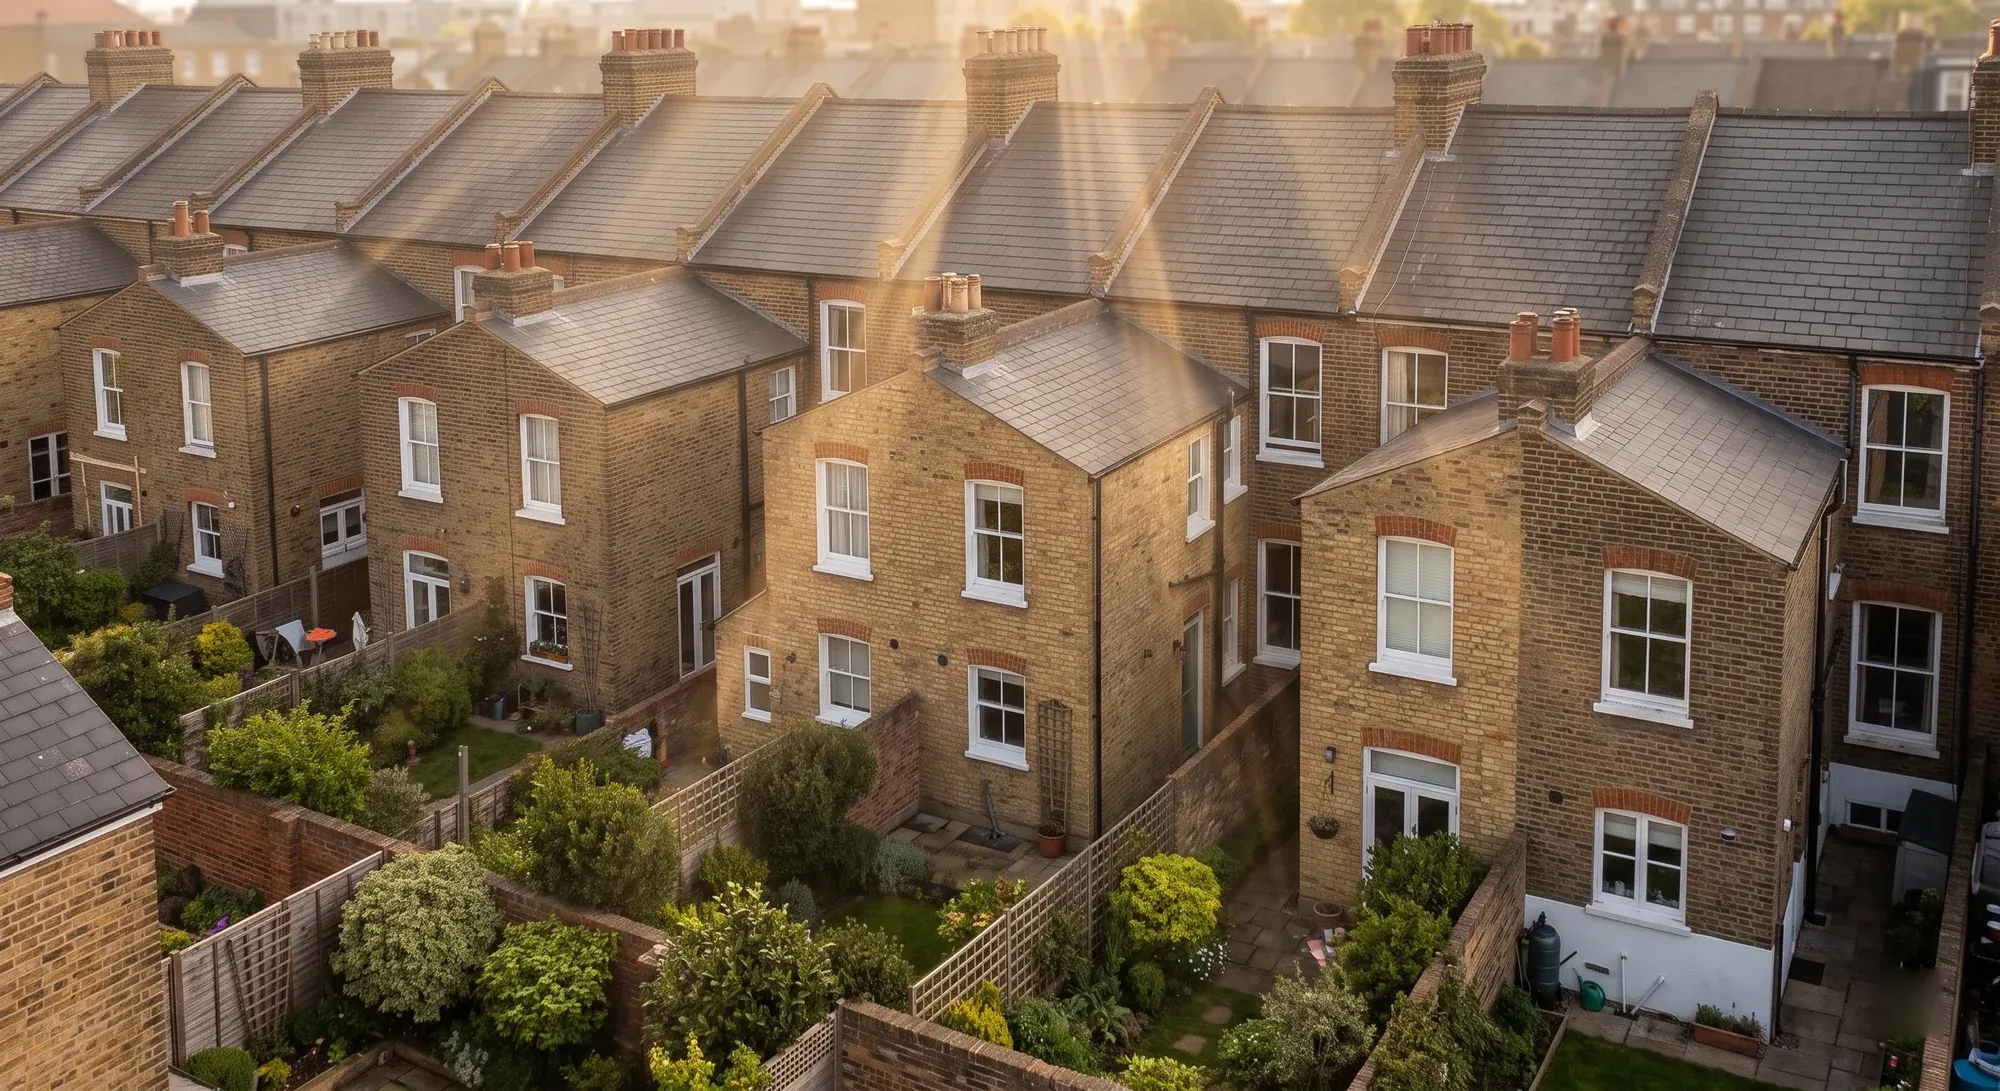
A terrace means neighbours on three sides. Both party walls, the rear neighbour nobody notifies, flats and leasehold, and what London surveyors charge.
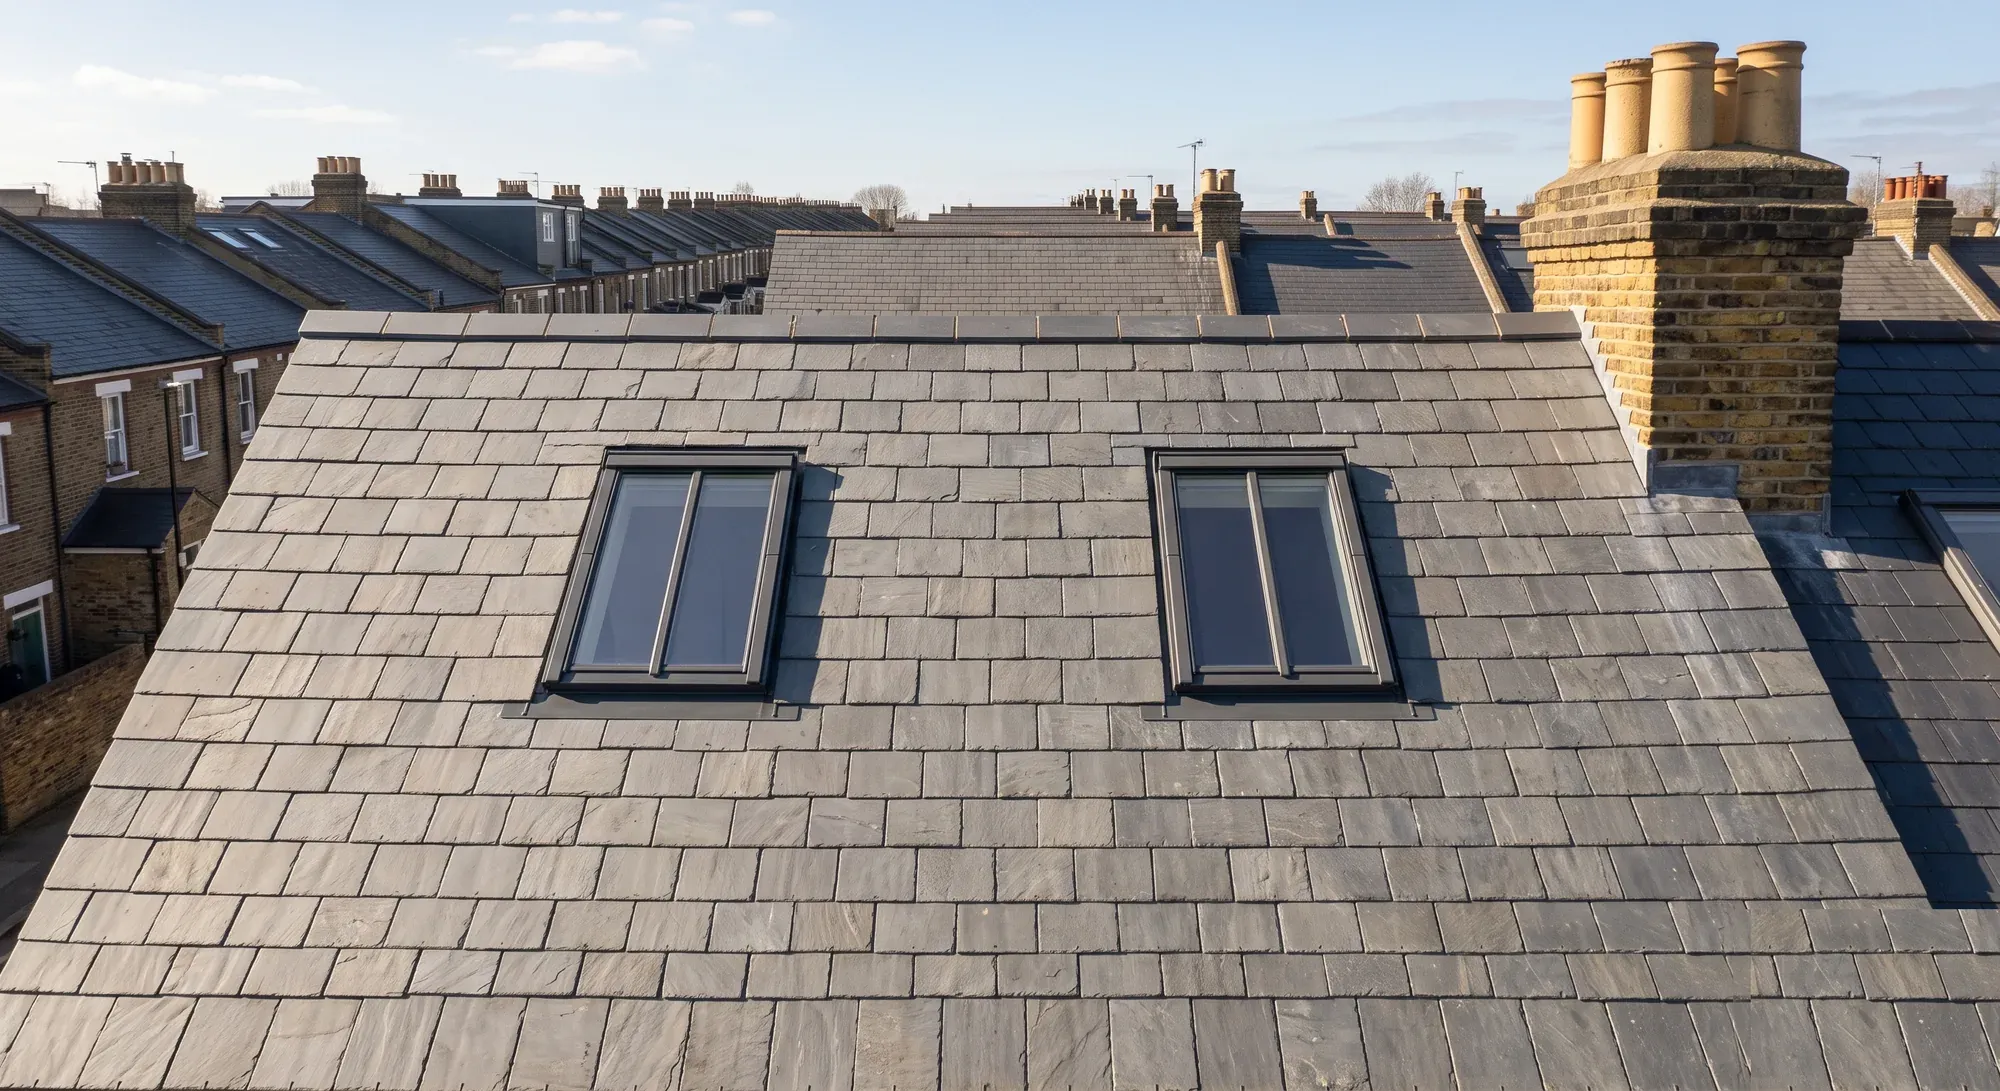
Dormers need permission, rooflights do not. Which permitted development rights survive on article 2(3) land, why Article 4 is separate, and what still applies.

A 6-yard skip in London runs £175 to £400, but a kerbside permit and bay suspension can add over £1,000. Borough fees compared, plus the Landfill Tax rise.