
Do you need planning permission to replace a roof?

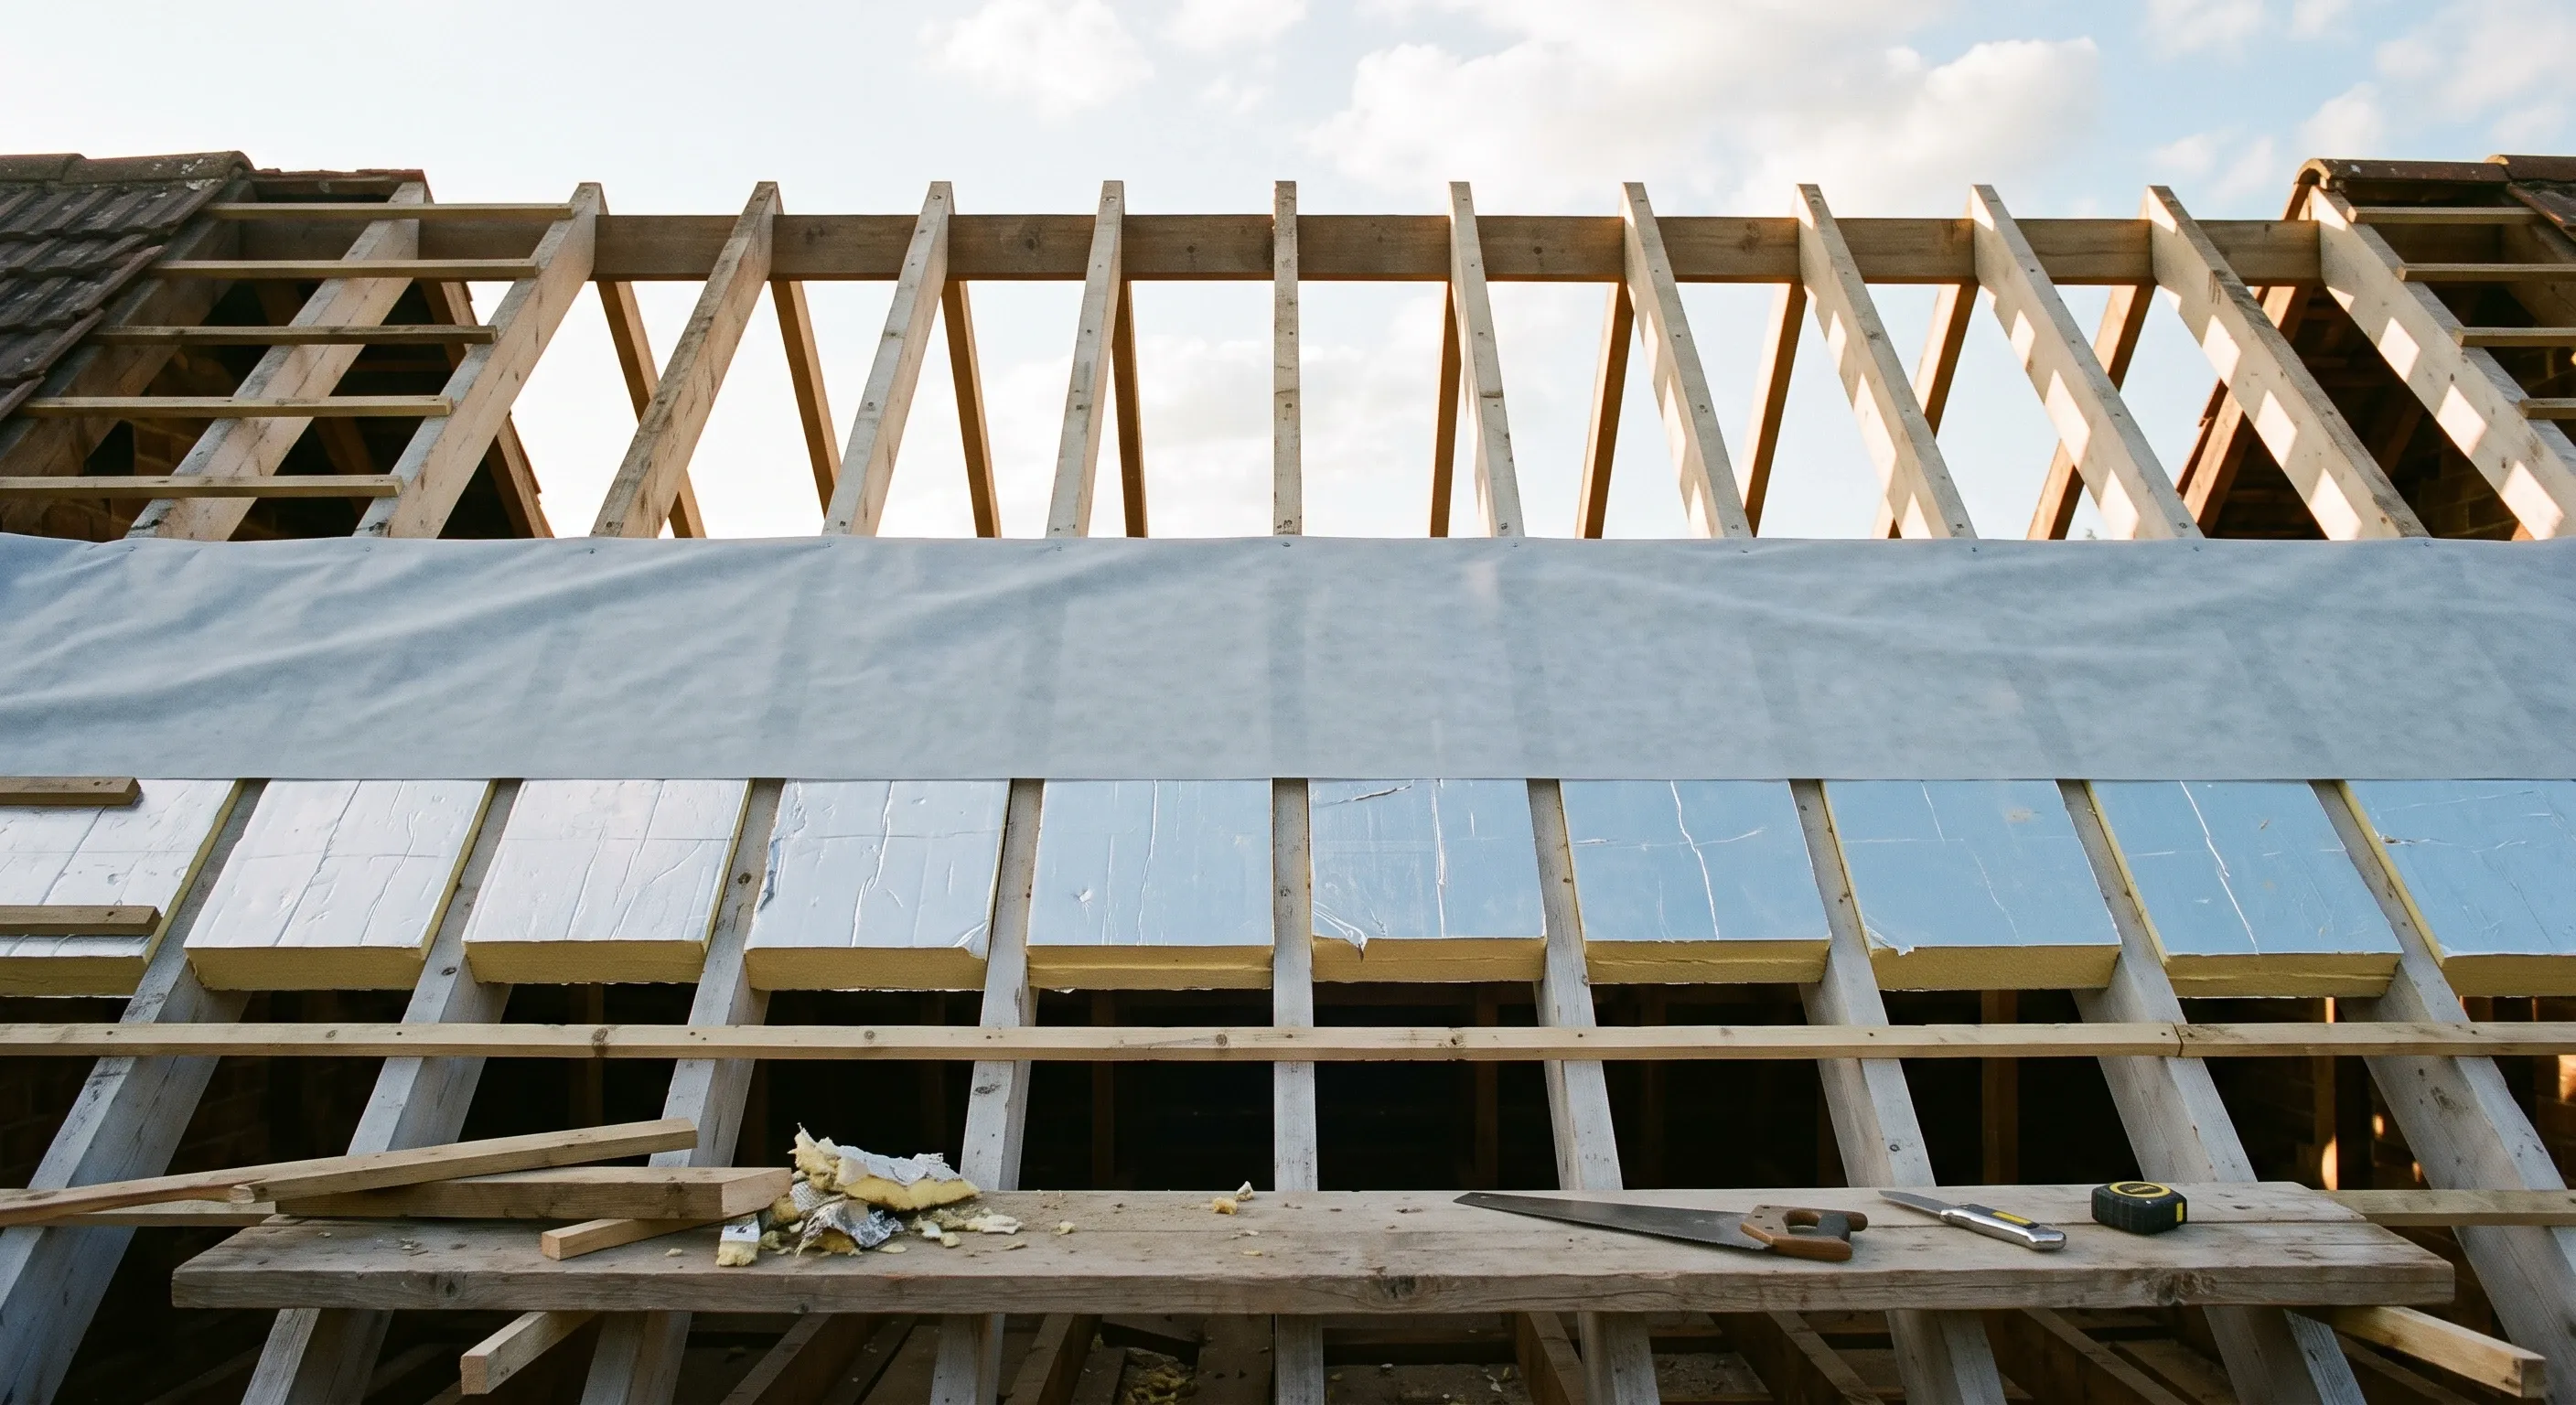
Usually not. Replacing a roof like for like on a house does not materially affect its external appearance, so it falls under permitted development and needs no planning application. You almost certainly do need building regulations approval, and in a conservation area with an Article 4 direction, or on a listed building, permission becomes compulsory.
Three separate regimes are in play here and they get mashed together constantly: planning permission controls what the building looks like, building regulations control how it performs, and conservation or listed building consent controls whether the historic character survives. A job can need all three, any one of them, or none. Sorting them out before you accept a quote is what stops a like-for-like recover turning into something twice the size.
When does replacing a roof need planning permission?
Planning Portal is explicit: work to the roof of a house that does not materially affect its external appearance will usually not require planning permission. Like-for-like re-covering, replacing slipped slates with matching slates, renewing battens, underlay and flashings, all of it sits inside permitted development.
The rights come from Schedule 2, Part 1, Class C of the Town and Country Planning (General Permitted Development) (England) Order 2015, which covers "any other alteration to the roof of a dwellinghouse". The limits are narrow and worth knowing, because they are where roof projects trip:
- The alteration must not project more than 150mm from the plane of the existing roof slope.
- It must not exceed the height of the existing roof.
- Side-facing windows must be obscure-glazed, and if they open, be 1.7m above the floor of the room.
That 150mm figure is why a conservation rooflight sits flush and a standard one often does not. Note also that Class C does not apply to flats, or to a maisonette inside a converted building, so if you own a flat and the roof above you is being done, you are in a different conversation entirely and probably a leasehold one. Enlarging the roof, adding a dormer or going up a storey are covered by Class B and Class AA instead, with their own volume limits. If you want the full picture of what these classes give you and how they get removed, read the scope of permitted development before you assume yours are intact.
Do you need building regulations approval to change roof tiles?
Yes, in most cases, and this is the approval people skip. Planning Portal's guidance on re-roofing states plainly that in most situations replacing a roof will need building regulations approval, and it lists three reasons: structural stability, fire safety and energy efficiency.
Change from slate to concrete tile and the load on the roof structure can rise sharply, because concrete interlocking tiles are heavier per square metre than natural slate. Go the other way, slate onto a structure designed for tile, and the roof gets lighter but the wind uplift resistance changes. Planning Portal advises checking with a structural engineer or surveyor before starting where the replacement covering is significantly heavier or lighter than the existing. That is a Part A question, and it is the one that costs money if it is asked after the old covering is already in a skip.
The energy efficiency requirement is the bigger driver, because a roof is a thermal element under Regulation 2(3) of the Building Regulations 2010. Recovering it triggers Part L. Which brings us to two numbers that the internet has thoroughly confused.
The 25% and 50% thresholds: which one applies to your roof?
They are both Part L thresholds, they do very different things, and they are routinely swapped. Here is the actual position, from Approved Document L, Volume 1 (dwellings).
Threshold | What it measures | What it triggers |
|---|---|---|
50% | More than half the surface area of the individual thermal element, so more than half of your roof | The renovated element must be upgraded to the standard in Table 4.3 |
25% | More than a quarter of the total surface area of the whole building envelope, walls, roof and floors combined | Major renovation. The same upgrade duty applies |
The misreading you will see repeated across roofing sites is that 25% refers to 25% of the roof. It does not. It refers to the entire external envelope of the building, which is a far larger denominator, and on a typical terraced house a full roof recover will not on its own cross it. The 50% test is the one that will actually catch a re-roof, and any roof strip and recover clears it comfortably.
There is a second number that changes the answer and hardly anyone mentions it. Table 4.3 sets a threshold U-value of 0.35 W/m²K for a roof. If the existing roof already performs better than 0.35, no upgrade is required when you renovate it. If it performs worse, and on a pre-1980s London house with 50mm of matted loft insulation it certainly does, the element must be improved to 0.16 W/m²K, or as close to it as is technically, functionally and economically feasible. Approved Document L defines economically feasible as a simple payback of 15 years or less, which is the escape hatch building control actually applies when insulating to 0.16 would mean losing head height or rebuilding an eaves detail.
How a Part L upgrade turns a like-for-like recover into a bigger job
This is where the quote you were given stops matching the job you end up with. Recovering a pitched roof on an unconverted loft is straightforward: the insulation goes at ceiling level, it is cheap, and 0.16 W/m²K is easy to hit with 300mm of mineral wool. Nobody's programme changes.
Recovering a roof over a room in the roof, a converted loft, or any pitched slope with a finished ceiling directly under it, is a different job. The insulation now has to sit at rafter level. To get 0.16 W/m²K in a 100mm rafter you need rigid insulation above the rafters as well as between them, which lifts the roof plane, which means new eaves, verge and abutment details, new flashings at the party wall upstand, and often a fascia and gutter change to suit. Add a new ventilation strategy or a breathable membrane and you are into warm roof construction rather than a recover. The scaffold is the same, the tiles are the same, the labour and detailing are not. Anyone pricing a roof replacement in London on a property with a converted loft should be pricing that upgrade explicitly, and if the quote says "like for like re-cover" with no mention of Part L, it is not yet a complete price.
Building control sign it off either way. Use the local authority building control team or a registered Building Control Approver, get an inspection at the point the insulation and membrane are exposed, and get the completion certificate. Without it, the work shows up as unapproved on a future sale and has to be regularised. If the split between the two approval regimes still feels blurred, the line between building regulations and planning permission is worth twenty minutes before you commission anything.
When does a conservation area or Article 4 direction force natural slate?
When the local planning authority says the roof materials contribute to the character of the area, which in inner London is often. This is the single biggest reason a real roof price beats a national cost guide, and it barely features on the pages that rank for this query.
A conservation area on its own does not remove permitted development rights for re-roofing. An Article 4 direction does. Article 4 directions are made by the local planning authority to withdraw specific permitted development rights in a defined area, and in London they very commonly cover roofing materials on unlisted houses. Where one applies, changing the roofing material, finish, colour, texture or profile becomes development requiring planning permission, even where the new covering looks broadly similar from the street. Swapping Welsh slate for a fibre cement slate is exactly the change these directions exist to stop.
What the authority then requires is usually natural slate to match the existing, with the original slate size, course spacing and lap retained. Man-made fibre cement slates are commonly refused outright on prominent elevations. The cost consequence is real: Checkatrade's slate roof cost guide puts a slate roof at £160 to £210 per m², averaging £184 per m² as of April 2026, with imported Spanish slate at £95 to £125 per m². The guide does not state whether those figures include VAT, which matters. Concrete tile sits materially below that range. On a London terrace of any size, being told "natural slate, to match" rather than "concrete interlocking tile" is what pushes a roof past what a national cost calculator predicted, and no calculator asks about Article 4.
Check before you specify. Your borough's planning pages list conservation areas and any Article 4 directions with maps, and the constraint applies to the address, not to the street name. The wider rules on what changes in a designated area, from materials to windows to front boundaries, are set out in our guide to renovating inside a conservation area.
What about listed buildings?
Different regime again, and a stricter one. Any works to a listed building that affect its character as a building of special architectural or historic interest need listed building consent, and that includes re-roofing, regardless of whether the covering is like for like. Consent is free to apply for and separate from planning permission. Carrying out unauthorised works to a listed building is a criminal offence, not a planning breach, which is the part people miss.
Historic England publishes technical advice on repairing and re-roofing traditional and stone slate roofs, and its guidance runs on a repair-first principle: retain and re-use as much of the original covering as possible, and match slate sizes, courses, laps and the method of laying and bedding. Expect the conservation officer to ask for a sample panel and for a percentage of salvaged original slate to be re-used. That changes the sequencing on site, because slates have to come off carefully and be sorted rather than tipped into a skip, and it changes the price.
Do you need a bat survey before re-roofing?
Possibly, and this one has teeth. All UK bat species and their roosts are protected under the Wildlife and Countryside Act 1981 as amended and the Conservation of Habitats and Species Regulations 2017. A roost is protected all year round whether or not bats are present, so a loft that had bats last summer is still a protected roost in February.
Planning Portal flags protected species as a standing consideration for roof works. In practice: if there is any evidence of bats in the roof space, droppings, staining at access points, or a known local roost, you need a survey by a licensed ecologist before work starts, and if bats are confirmed you need a mitigation licence from Natural England. Conviction carries an unlimited fine and up to six months in prison. Book the survey early, because bat activity surveys can only be carried out during the active season, roughly May to September, and discovering this in November stops a job dead.
Frequently asked questions
Do I need planning permission to change roof tiles to slate?
Not outside a designated area, provided the appearance is not materially affected and the structure can take the change in weight. Inside a conservation area with an Article 4 direction, or on a listed building, yes.
Do I need building regulations for a new flat roof?
Yes if the insulation is being replaced along with the covering, which it normally is. Some minor repairs to a flat roof are exempt, but replacing a roof with integral insulation triggers the thermal element upgrade duty.
Can I re-roof without telling the council?
Planning permission may not be needed, but building control notification is. Skipping it means no completion certificate, and a buyer's solicitor will ask for one. Regularisation after the fact is possible but the work often has to be opened up for inspection.
Does replacing a roof need a party wall notice?
Not for the covering itself. It can if you are cutting into or raising a party wall, fixing a new upstand or flashing chase into it, or working on a parapet shared with a neighbour. Terraced and semi-detached roofs in London hit this more often than people expect.
How long should the new roof last before this comes round again?
That depends entirely on the covering you choose and how it is fixed, which is set out in our guide to how long different roof coverings last.
Find out what your project will cost
A Part L upgrade or a conservation officer insisting on natural slate can change a roof price beyond recognition, and builders rarely price these the same way. Beams gets you up to three comparable quotes from vetted London builders, all pricing from the same written scope, so you can see exactly what the constraints are costing you.

Slate lasts 80 to 150 years, concrete tile 50 to 60, felt 10 to 20. How to inspect a roof properly and tell structural movement from a worn covering.
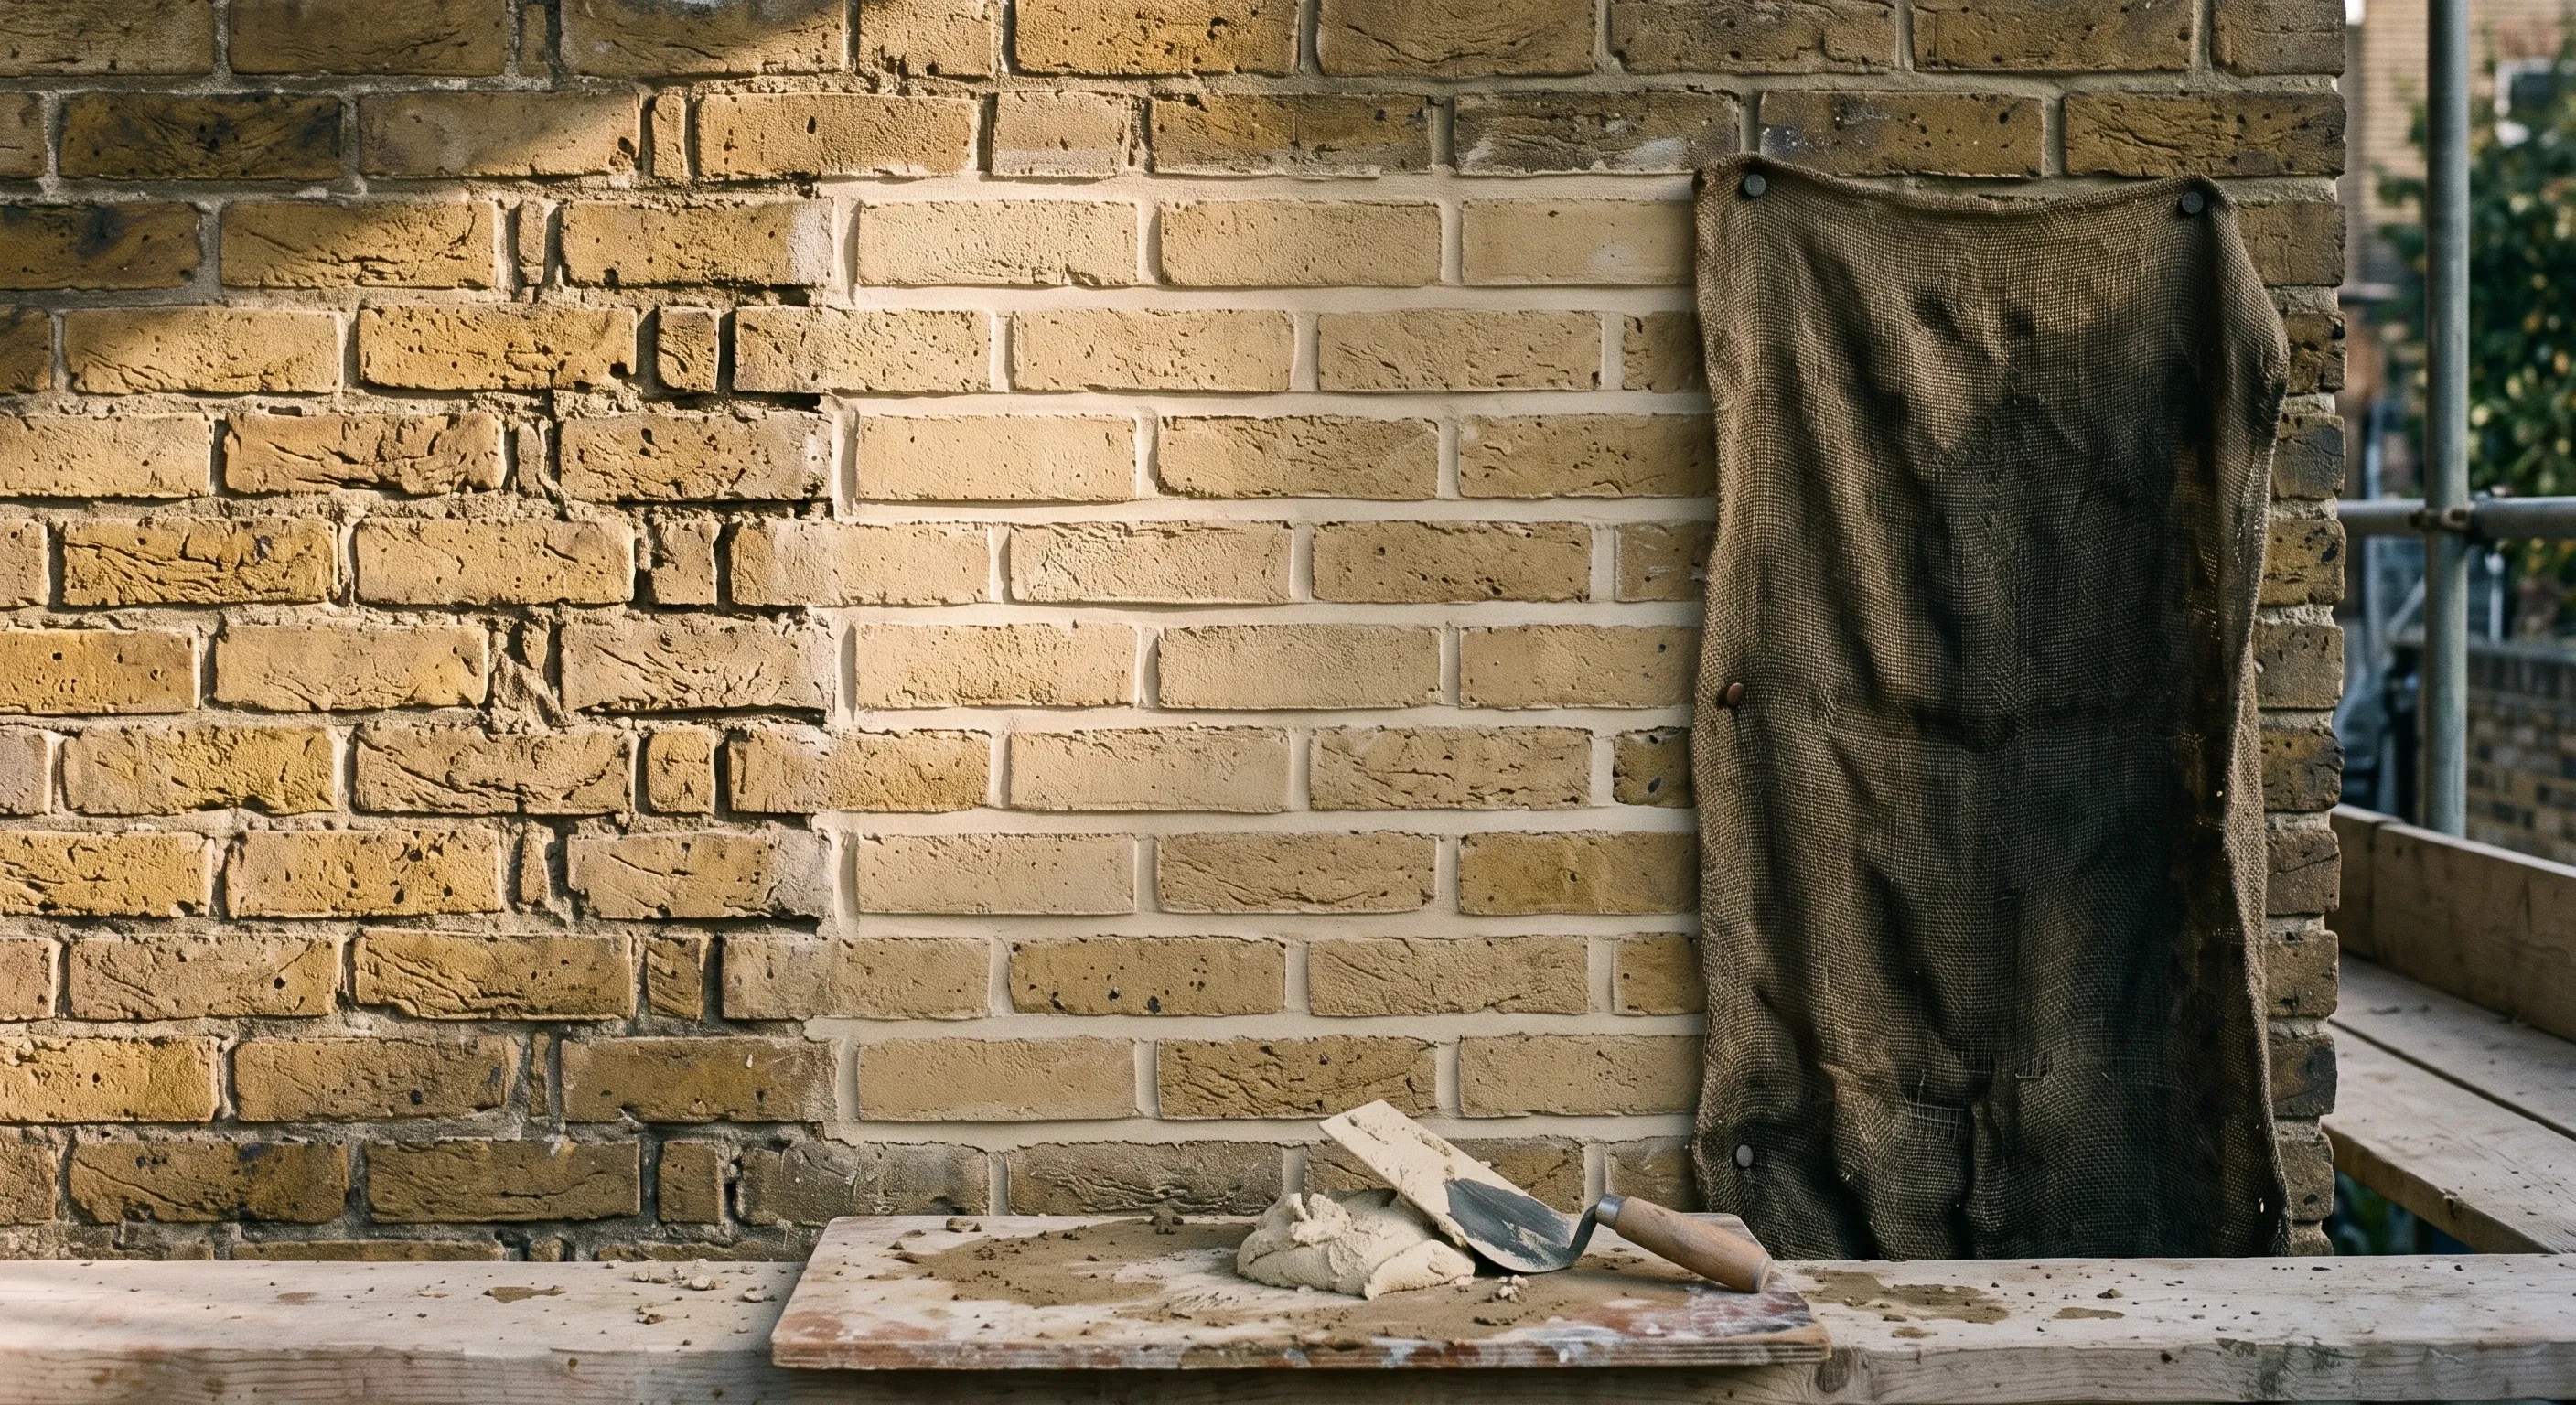
Repointing an unlisted house in a conservation area rarely needs permission. A listed building does, and unauthorised work is a criminal offence.
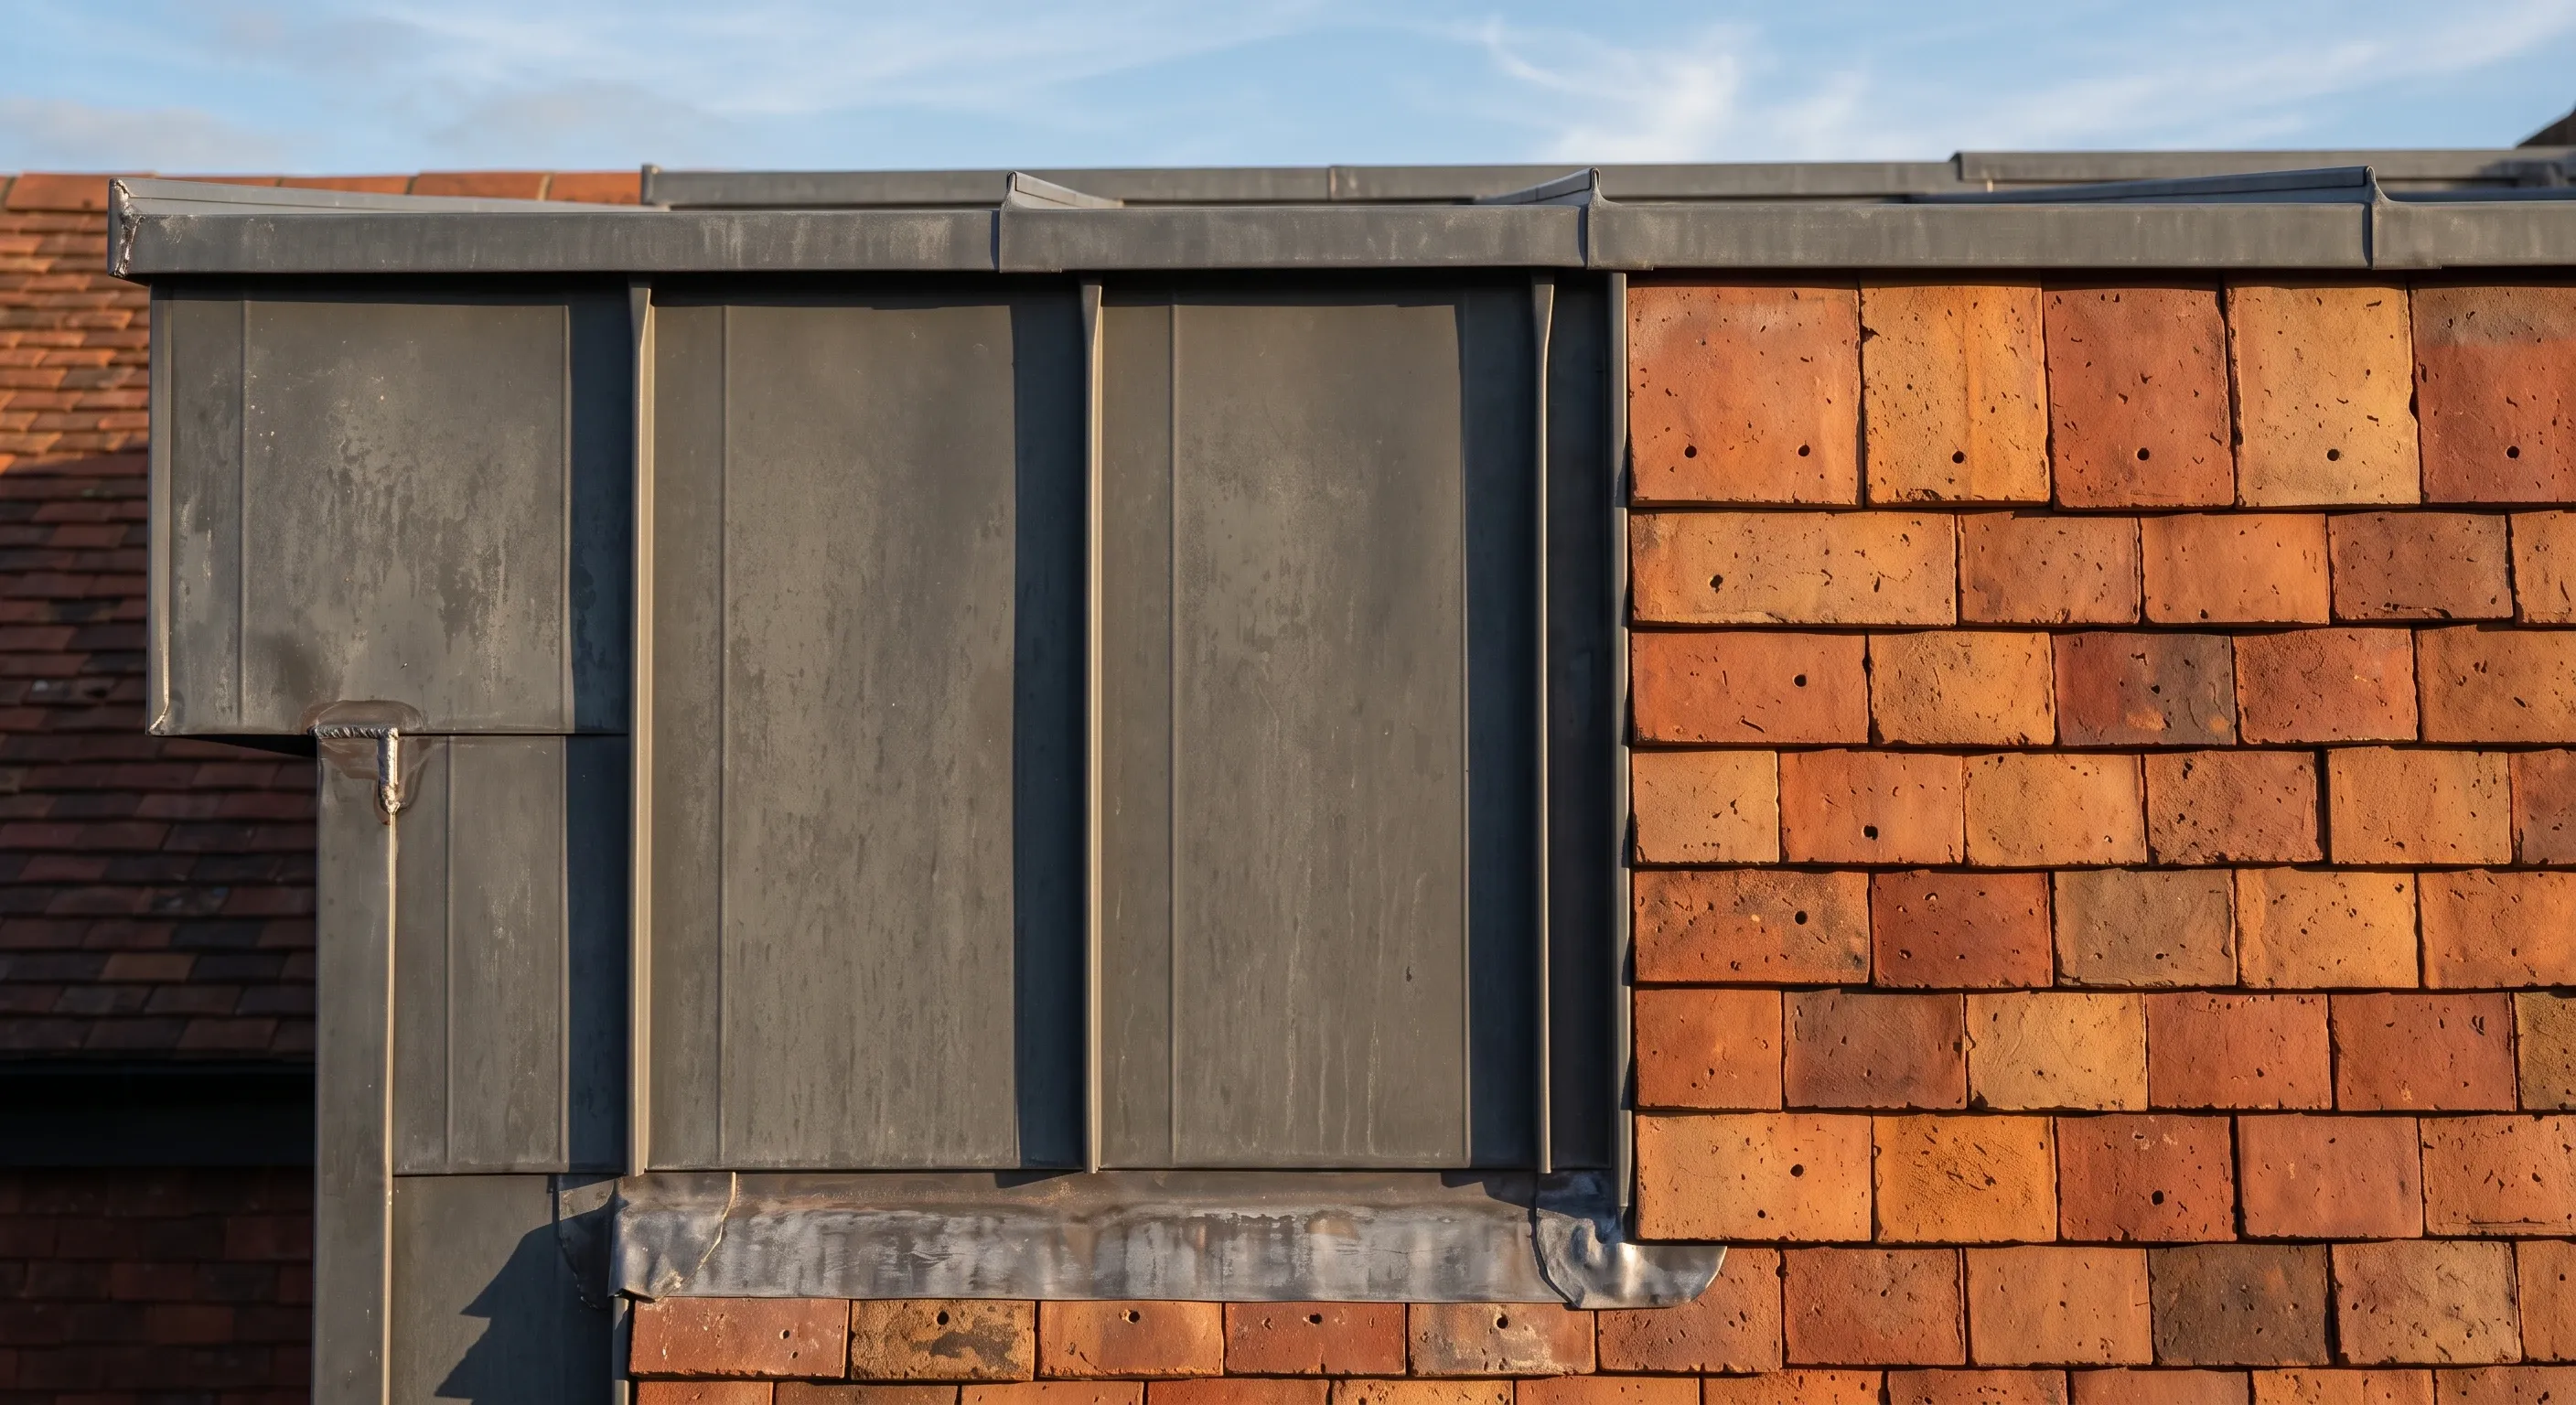
Tile hanging, slate, zinc, aluminium, lead, timber, render and fibre cement compared on cost, lifespan, weight and the Class B similar appearance test.