
Can you move a staircase in a terraced house?

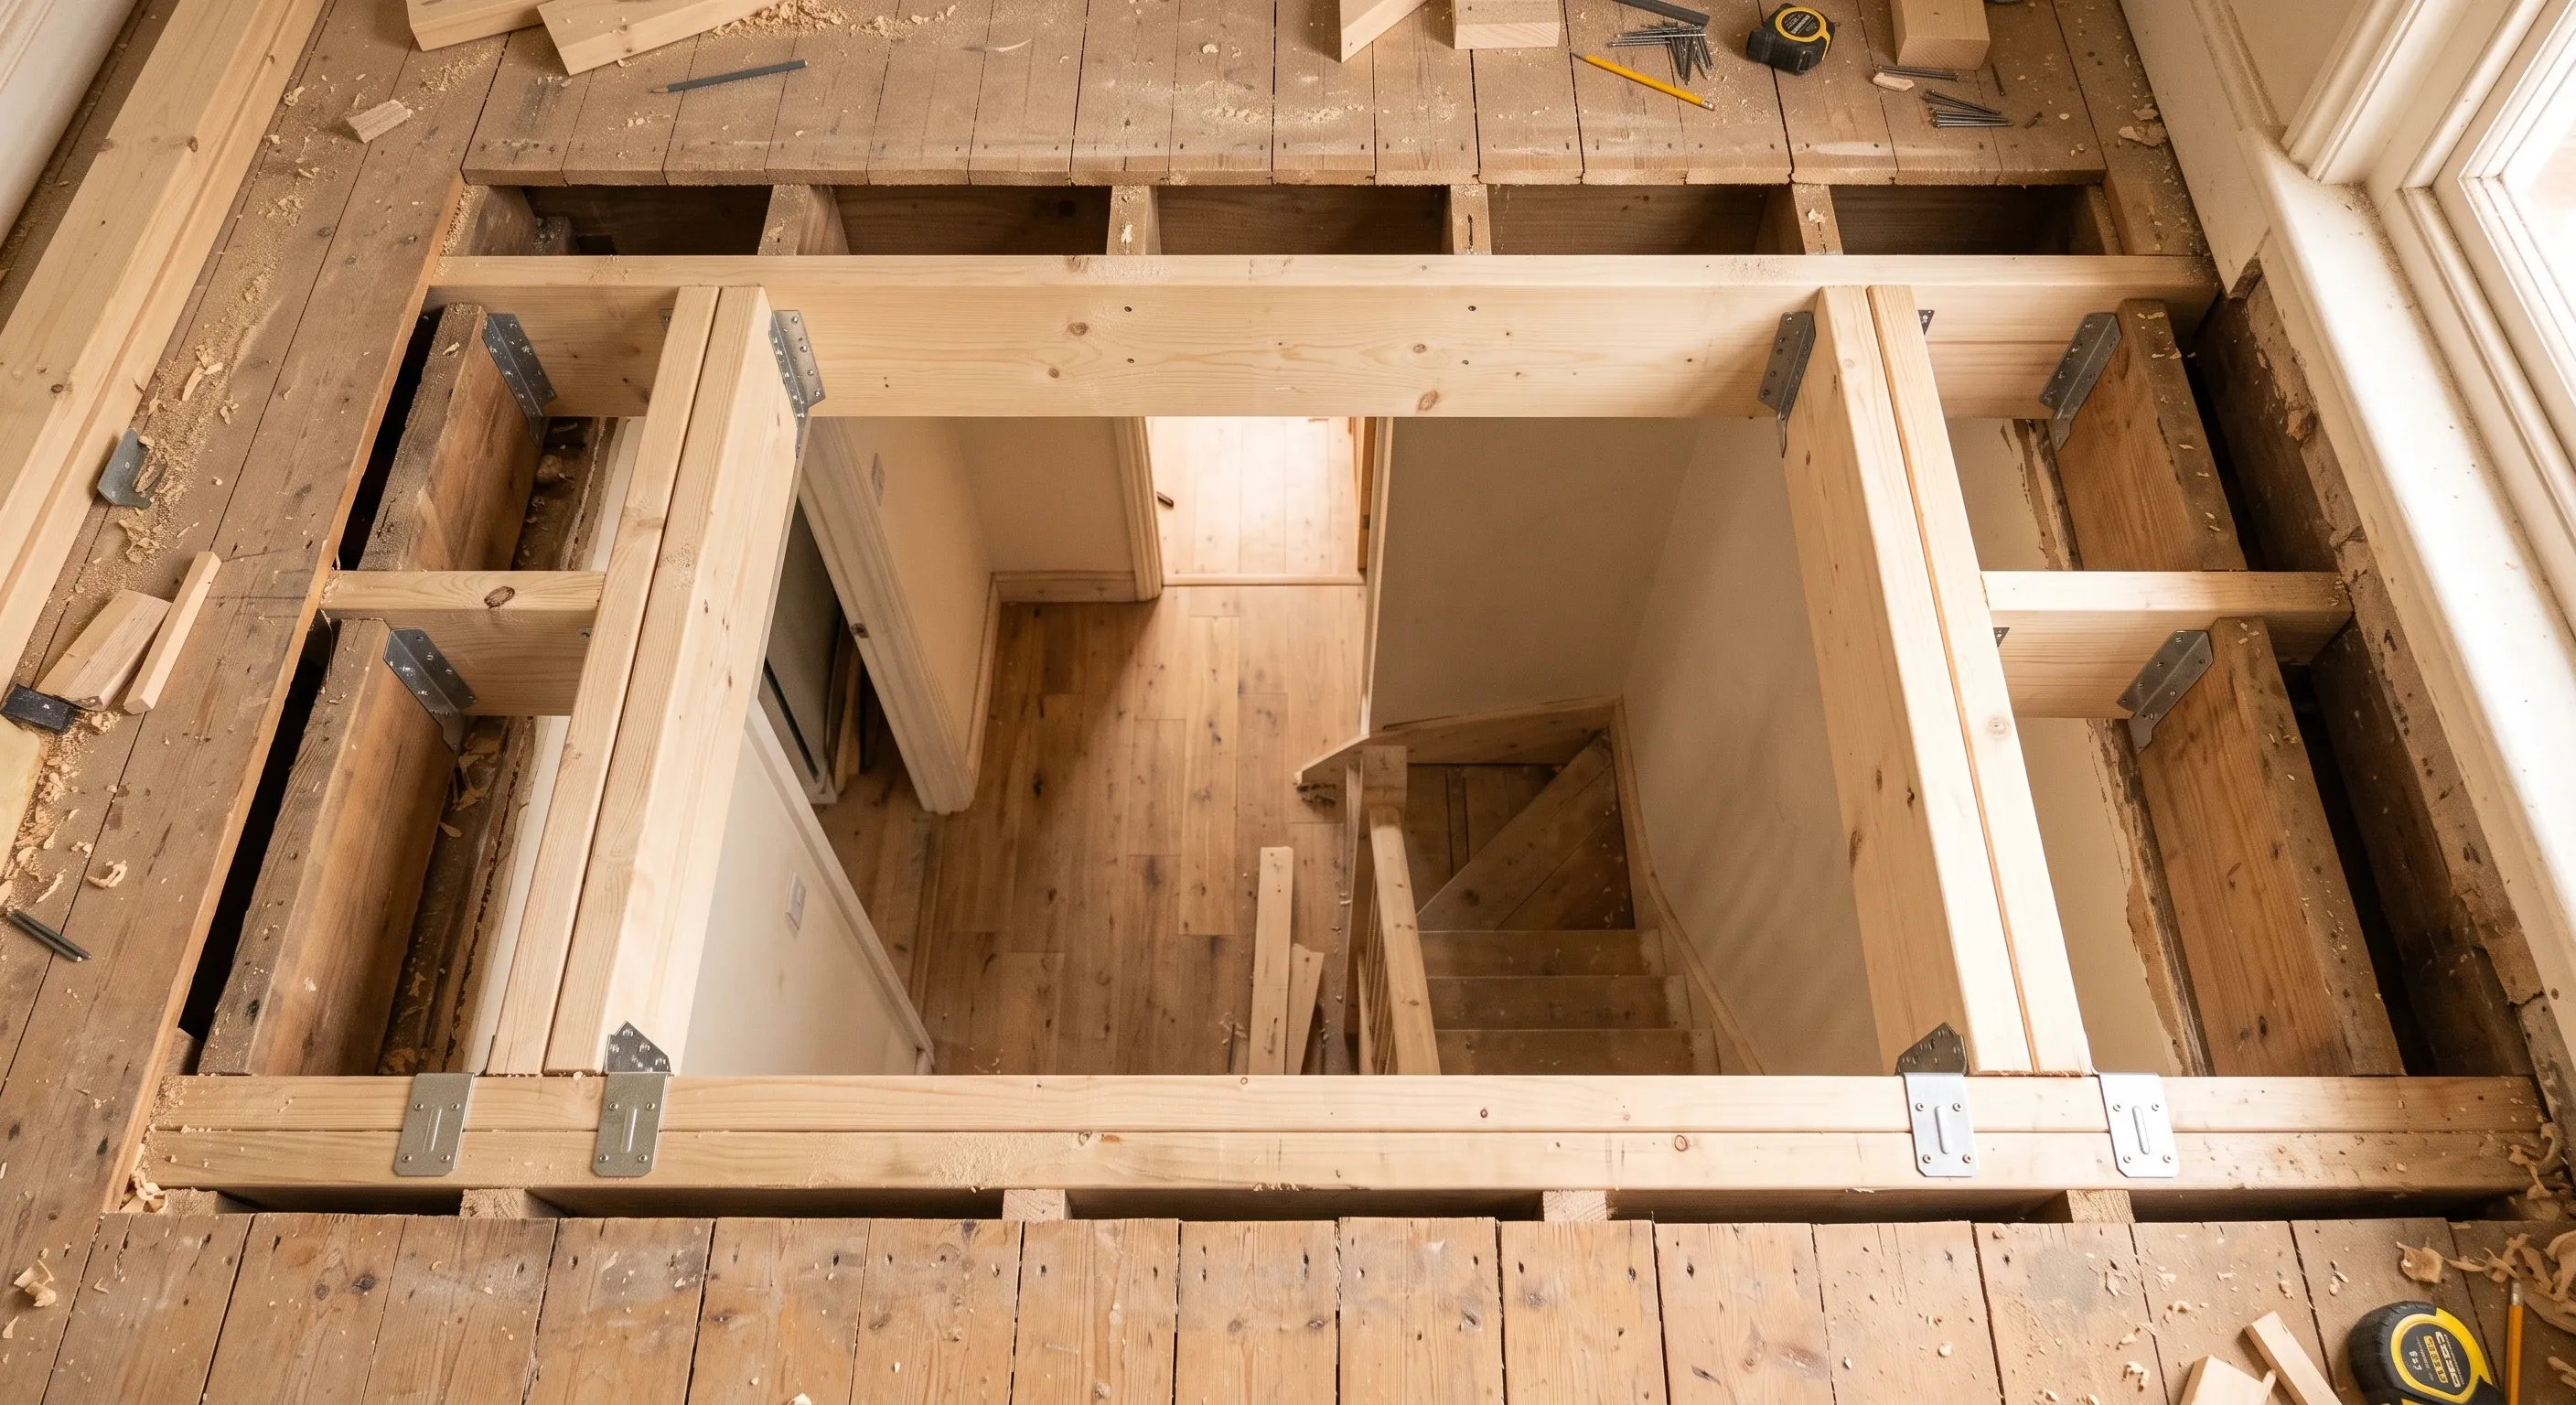
Yes, you can move a staircase in a terraced house, and in most cases it is technically possible. But it is a structural job, not a joinery job. The floor opening has to be re-trimmed, new trimmer joists installed and often a steel added, the ceiling below rebuilt, and building control has to approve it. Headroom at the new position decides whether it works at all.
The thing almost nobody tells you is that the constraint sits upstairs, not in the hall. Homeowners plan a stair move around the room they want to open up on the ground floor, then discover that the hole in the first floor has to be roughly two and a half metres long before there is legal headroom under it, and that hole lands in the middle of a bedroom.
What actually has to happen to move a staircase?
Moving a staircase means cutting a new opening through a structural floor and closing the old one. The joists running across the new position get cut. Their ends are carried on a header, which in turn bears onto trimmer joists running parallel to the opening on each side. Those trimmers now carry several joists' worth of floor load plus the stair itself, so they are always heavier than a standard joist and frequently need to be steel rather than timber.
Where the opening runs more than about 2.4m across the joist span, a timber trimmer deep enough to do the job drops below ceiling level and you end up with a visible downstand. That is the point at which most terraced house jobs switch to a steel flat or a parallel flange channel, bolted up and bearing onto padstones. In a terrace the bearing is usually the party wall, which brings the Party Wall etc. Act 1996 into it: cutting into a party wall or inserting a beam into it is notifiable work under Section 2, and you serve notice on the neighbour before you start. Before any of that, you need to establish whether the wall the stair sits against is load-bearing, because in a lot of Victorian terraces the stair string is doing more than it looks.
Then there is the old opening. It does not simply disappear. New joists are let into the existing trimmers, the floor is boarded and levelled to match, and the ceiling below is re-boarded and skimmed. Patching rarely works on a ceiling that size, so you should assume a full skim of the room below, not a repair.
What decides whether it is possible: headroom
Approved Document K requires 2m of headroom measured vertically from the pitch line of the stair over its full width. That single number kills more relocations than anything else, because it determines how long the hole in the floor above has to be, and the hole is much longer than people expect.
Work it through on a typical Victorian terrace. Floor to floor is around 2.9m, ceiling height downstairs around 2.65m. With 14 risers you get a rise of 207mm, comfortably under the 220mm maximum. For there to be 2m of clearance under the ceiling, the stair nosing has to have dropped to within about 650mm of the ground floor by the time it passes the edge of the opening. At 207mm per riser that is only three steps from the bottom. Which means the opening in the first floor has to run back somewhere near 2.5m to 2.8m from the top landing before the ceiling can start again.
Why does the pitch limit stop you using the minimum going?
Approved Document K sets a maximum pitch of 42 degrees for a private stair, a maximum rise of 220mm and a minimum going of 220mm. Those numbers do not all work together, and this is the trap that catches people trying to squeeze a stair into a short run. A 42 degree pitch means the going can never be less than the rise divided by 0.9. On the 207mm rise above, the minimum legal going is 230mm, not 220mm.
Push the ceiling height up, as period terraces do, and the problem gets worse. Part K also asks that twice the rise plus the going falls between 550mm and 700mm, which on a 207mm rise puts the going between 230mm and 286mm. Take 250mm as a sensible figure and a 14 riser flight needs 13 goings, so 3.25m of horizontal run. Add a landing at top and bottom at least as wide as the stair itself, and you need roughly 4.5m of clear floor length. Most terraced hallways have it. Most of the rooms people want to move the stair into do not.
Approved Document K, private stairs | Requirement |
|---|---|
Maximum rise | 220mm |
Minimum going | 220mm |
Maximum pitch | 42 degrees |
Headroom above pitch line | 2.0m |
Guarding required where drop exceeds | 600mm |
Gap in guarding (homes with under-5s) | 100mm sphere must not pass |
Handrail height above pitch line | 900mm to 1000mm |
Why the upstairs landing constrains the job more than the hall
The hall gives you length. The first floor gives you almost nothing, because a terraced house is a box with party walls on two sides and you cannot borrow width from either. Whatever you gain downstairs, you pay for upstairs in bedroom floor area, and the payment is the 2.5m-plus opening described above plus a landing at the head of the flight.
That landing has rules of its own. It has to be at least as wide as the stair, it has to be clear, and a door should not swing across it in a way that could push someone down the flight. In practice this is what ends most schemes. You draw a new stair rising into the back bedroom, then realise the new landing has to be big enough to reach the bathroom door and the two bedroom doors without anyone stepping straight from a doorway onto a nosing. The circulation you have to create upstairs eats more area than the understairs cupboard you were trying to free up downstairs. If the goal is reaching a converted attic rather than rearranging the existing floors, the rules are different again and worth reading on their own: stairs into a loft conversion get a relaxed headroom allowance that a normal relocation does not.
What moving a staircase does to your fire escape route
Approved Document B treats the stair as the escape route, and once any floor sits more than 4.5m above ground level, that stair has to be a protected stairway: 30 minute fire resisting construction around it, FD30 doors to every habitable room off it, and a route that discharges to a final exit. Three storey terraces are over that threshold, and so is a two storey house with a loft conversion.
This is where a relocation gets genuinely expensive. Move the stair into the middle of a room and you have created an open-plan stairwell where a protected one is required, and now the whole scheme needs a fire strategy, usually involving a sprinkler system or a fire-resisting enclosure you did not want. In a standard two storey terrace the bar is lower: no protected stairway is needed, but the first floor habitable rooms must keep an escape window with at least 0.33m² of clear openable area, a minimum dimension of 450mm, and the opening no more than 1100mm above floor level. Blocking a window or turning a bedroom into an inner room reached only through another room will fail.
Does moving a staircase need building regulations approval?
Yes. Relocating a stair is a material alteration under the Building Regulations 2010 because it affects compliance with Part A for structure, Part B for means of escape and Part K for the stair itself. You need either a building notice or a full plans application, and the work gets inspected at first fix and completion. Part M is only in play for new dwellings, so a relocation in an existing house is not caught by it, though it is worth thinking about if anyone in the house is likely to need a stairlift later.
Full plans is the better route here because you want the structural detail agreed before anyone cuts a joist. You will need a structural engineer to size the trimmer and specify the bearings, and the building control body will want those calculations. Budget for this properly, because it is not optional and it is not something a joiner can sign off.
What it actually costs, and what the cost guides leave out
Checkatrade puts the cost of moving a staircase at £2,050 to £4,050 including VAT, with an average of £3,050, using estimates from RICS-monitored estimators My Build Estimate. The same guide prices a softwood staircase at £250 to £4,850 including VAT, removal of the old stair with skip hire at £200 to £400, and a building control inspection at around £200.
Read that guide's own assumptions and you find the problem. It states plainly that the figures carry no allowance for structural works, no allowance for structural alterations, and no allowance for skimming, decorating, skirting or making good. Every one of those is the actual job. The steel, the engineer's calculations, the trimmers, the infilled old opening, the re-skimmed ceiling below, the rerouted heating pipes and the moved consumer unit that lived in the understairs cupboard: none of it is in the headline number. Treat any published figure for moving a staircase as the cost of the stair, and price the structure separately.
What a relocated stair has to be designed and quoted against
A relocated stair cannot be bought off a shelf. The rise is fixed by the floor-to-floor height, which in a period terrace is rarely a round number and is rarely the same at both ends of the house. The going is fixed by the run available and by the 42 degree pitch. The winder geometry, if you need a quarter or half turn to fit, is governed by tapered tread rules. And the whole thing has to land in an opening whose final dimensions are only known once the trimmers are in and the engineer has signed the bearings off.
Which is why the order of operations matters: structure first, survey second, stair third. Get the opening formed and measured, then commission a bespoke staircase built to the measured opening rather than ordering a standard flight and hoping the hole can be persuaded to fit it. A stair made 20mm out is not adjustable in the way a door or a worktop is. Part K expects the rise and going to be consistent throughout a flight, so an error at the top landing does not stay at the top landing. It propagates down every step.
When moving a staircase is not worth it
Be honest about the arithmetic. A typical terraced hallway stair occupies about 3.5m² of ground floor and roughly the same again upstairs once you count the opening and the landing. Moving it does not delete that area, it relocates it. The net gain is usually a better shaped room rather than a bigger house, and once the engineer, the steel, the making good and the finishes are counted, the total sits well above any published figure for moving a staircase.
Three situations where the answer is no. Where the only compliant position pushes a floor over the 4.5m protected stairway threshold and triggers a fire strategy you had not budgeted for. Where the new landing would leave a bedroom as an inner room with no escape window. And where the existing stair is simply tired rather than wrong, in which case renovating the stair you already have gets you most of the visual change for a fraction of the disruption. A stair move is worth doing when it unlocks a genuinely different plan, a proper kitchen diner, a usable side return, a hallway that works. It is not worth doing to gain a cupboard.
Frequently asked questions
Do you need planning permission to move a staircase?
No, not for internal work in an unlisted house outside a conservation area. Building regulations approval is required, which is a different consent. Listed buildings are the exception: moving a stair in a listed house needs listed building consent, and original stairs are usually a protected feature.
Can you move a staircase without a steel?
Sometimes. If the new opening runs parallel to the joists and only a couple of joists are cut, doubled timber trimmers will often do it. If the opening runs across the joists, or spans more than about 2.4m, expect a steel. The engineer's calculation decides this, not the builder's preference.
How long does it take to move a staircase in a terraced house?
Realistically three to five weeks from strip-out to finished decoration, and that assumes the new stair has already been made. Manufacture alone is commonly four to six weeks from final site measure, so the survey has to happen early or the programme stalls with an open hole in your first floor.
Can you turn a staircase round instead of moving it?
Reversing the direction of a flight still means forming a new opening and infilling the old one, because the trimmed void has to sit at the other end. It is the same structural job with a shorter distance travelled, and it should be priced as structure rather than as a stair swap.
Find out what your project will cost
Structure, making good and the stair itself are three separate lines on a quote, and the published averages only cover the third. Get up to three comparable quotes from vetted London builders, all priced from the same written scope, so you can see what each one has actually allowed for the trimmers and the ceiling below.
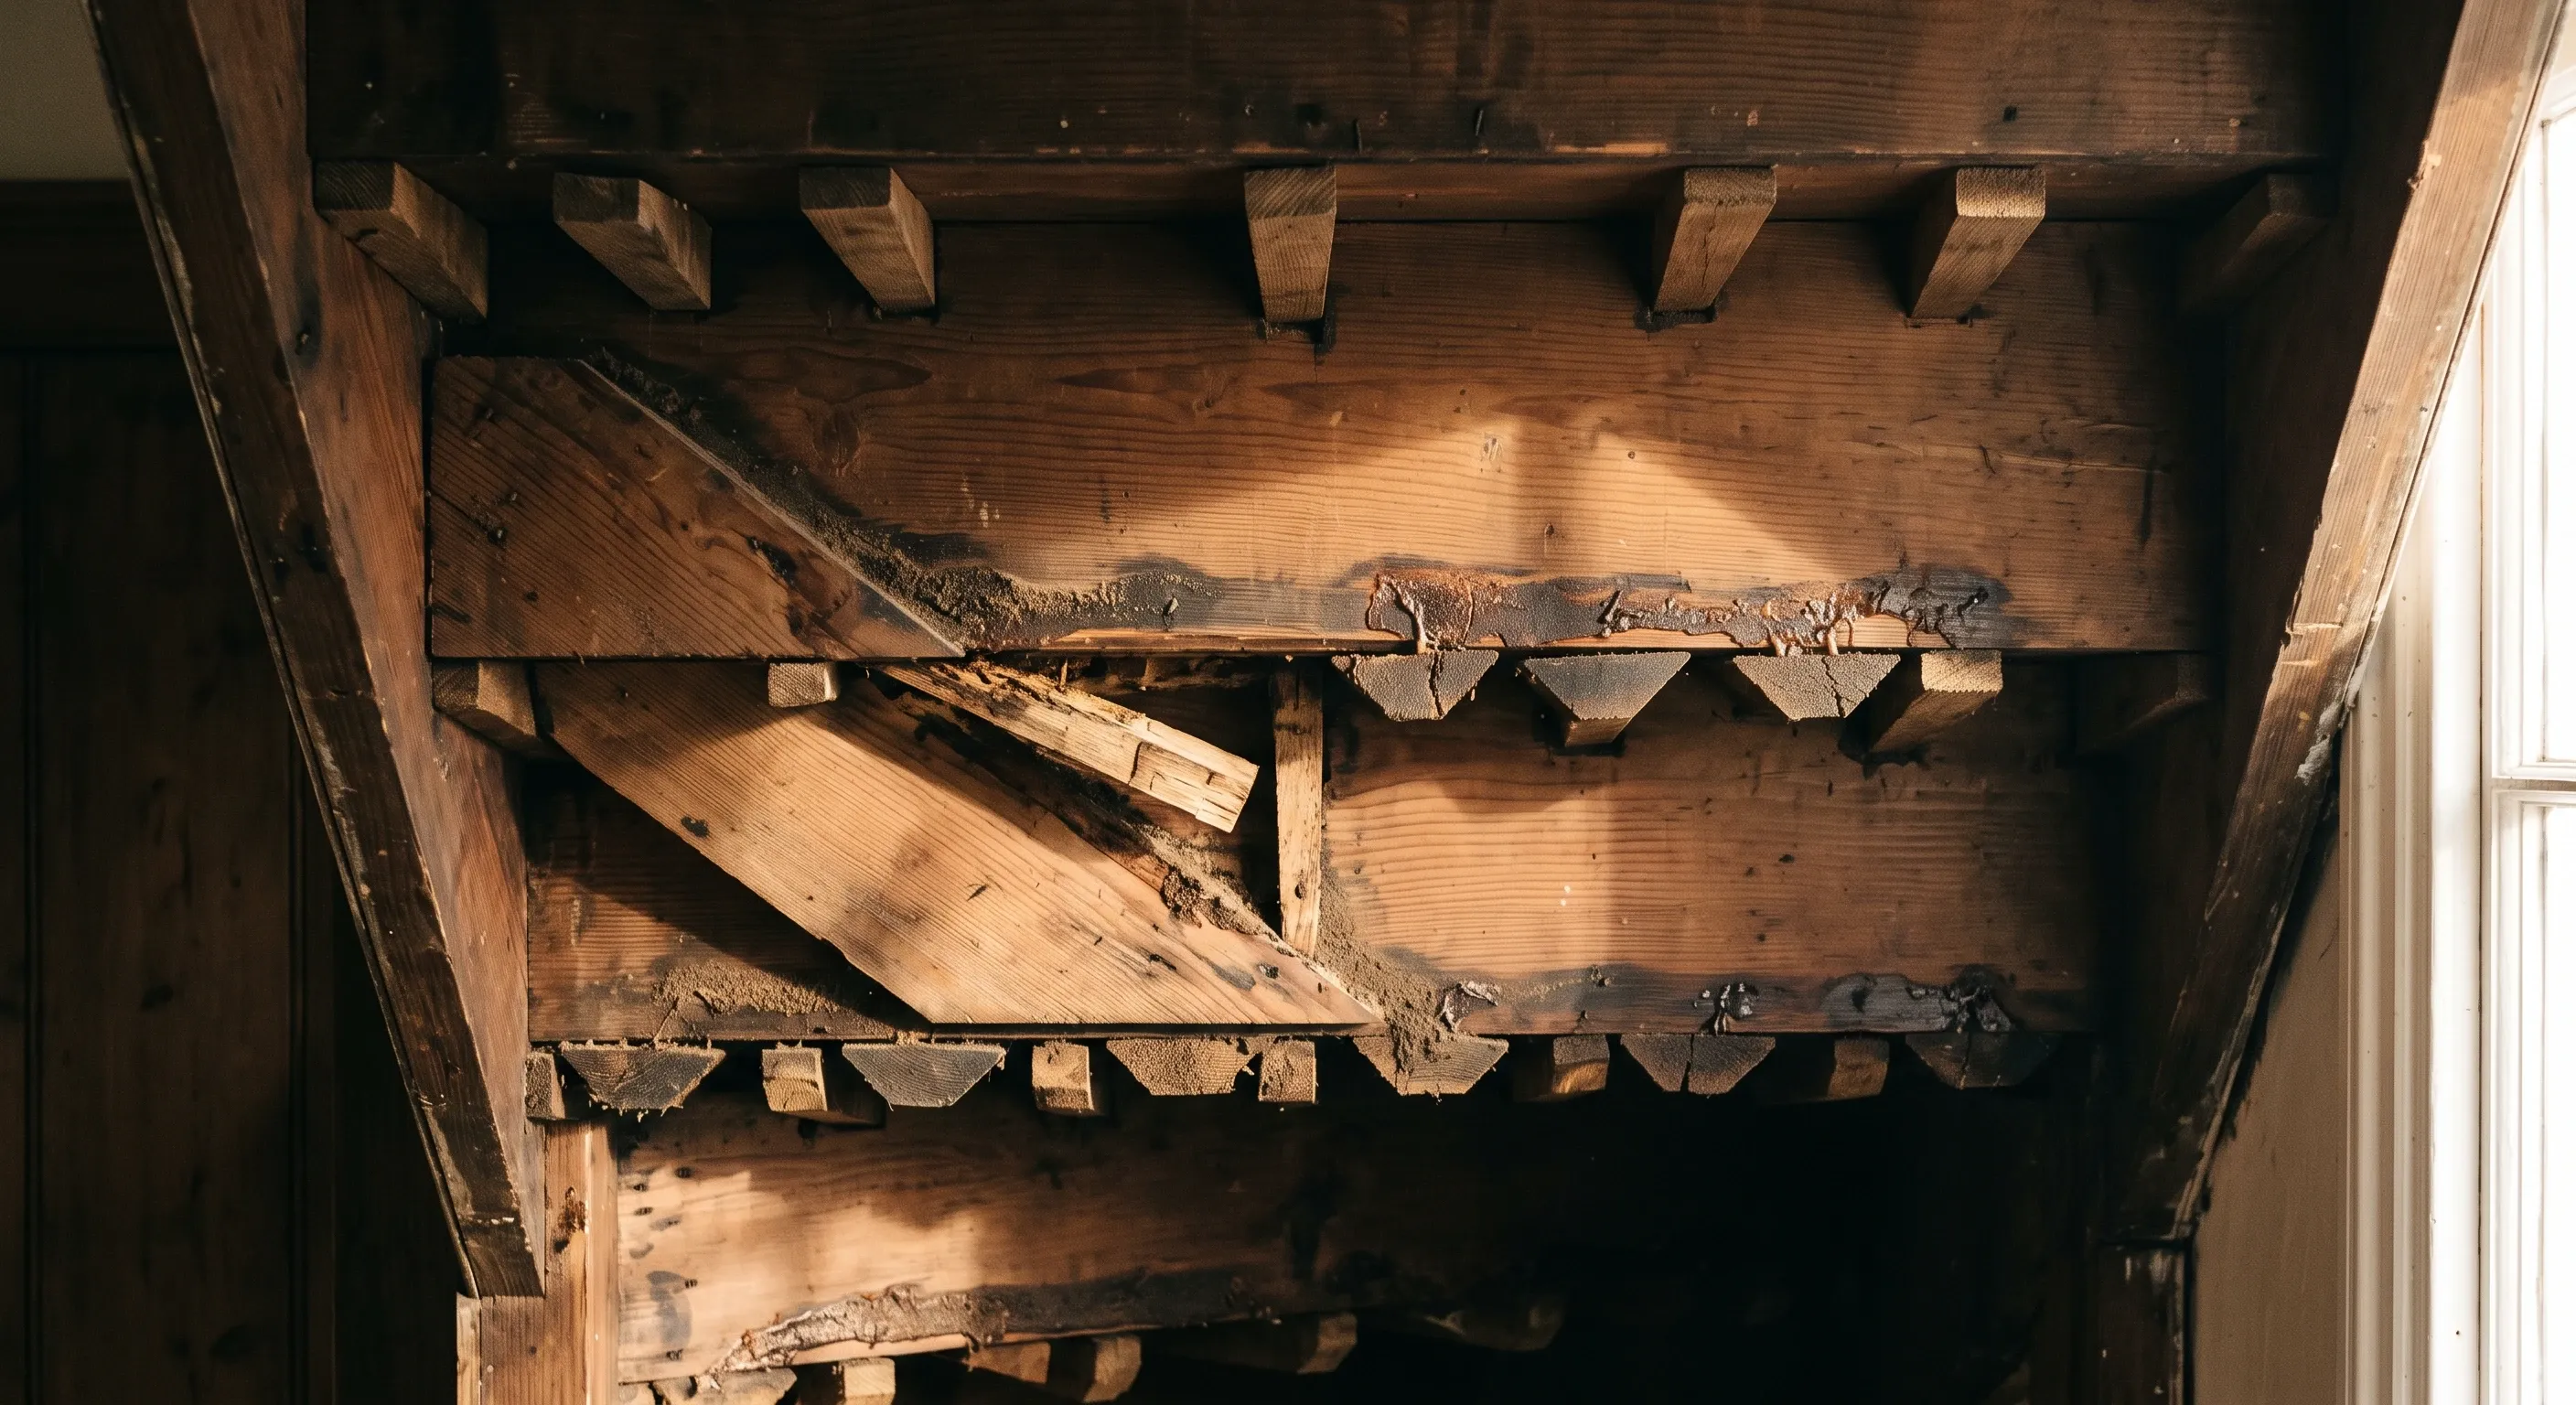
Replace when the geometry fails Part K or the strings are split. Renovate when only the surfaces are tired. The trigger points that decide it.
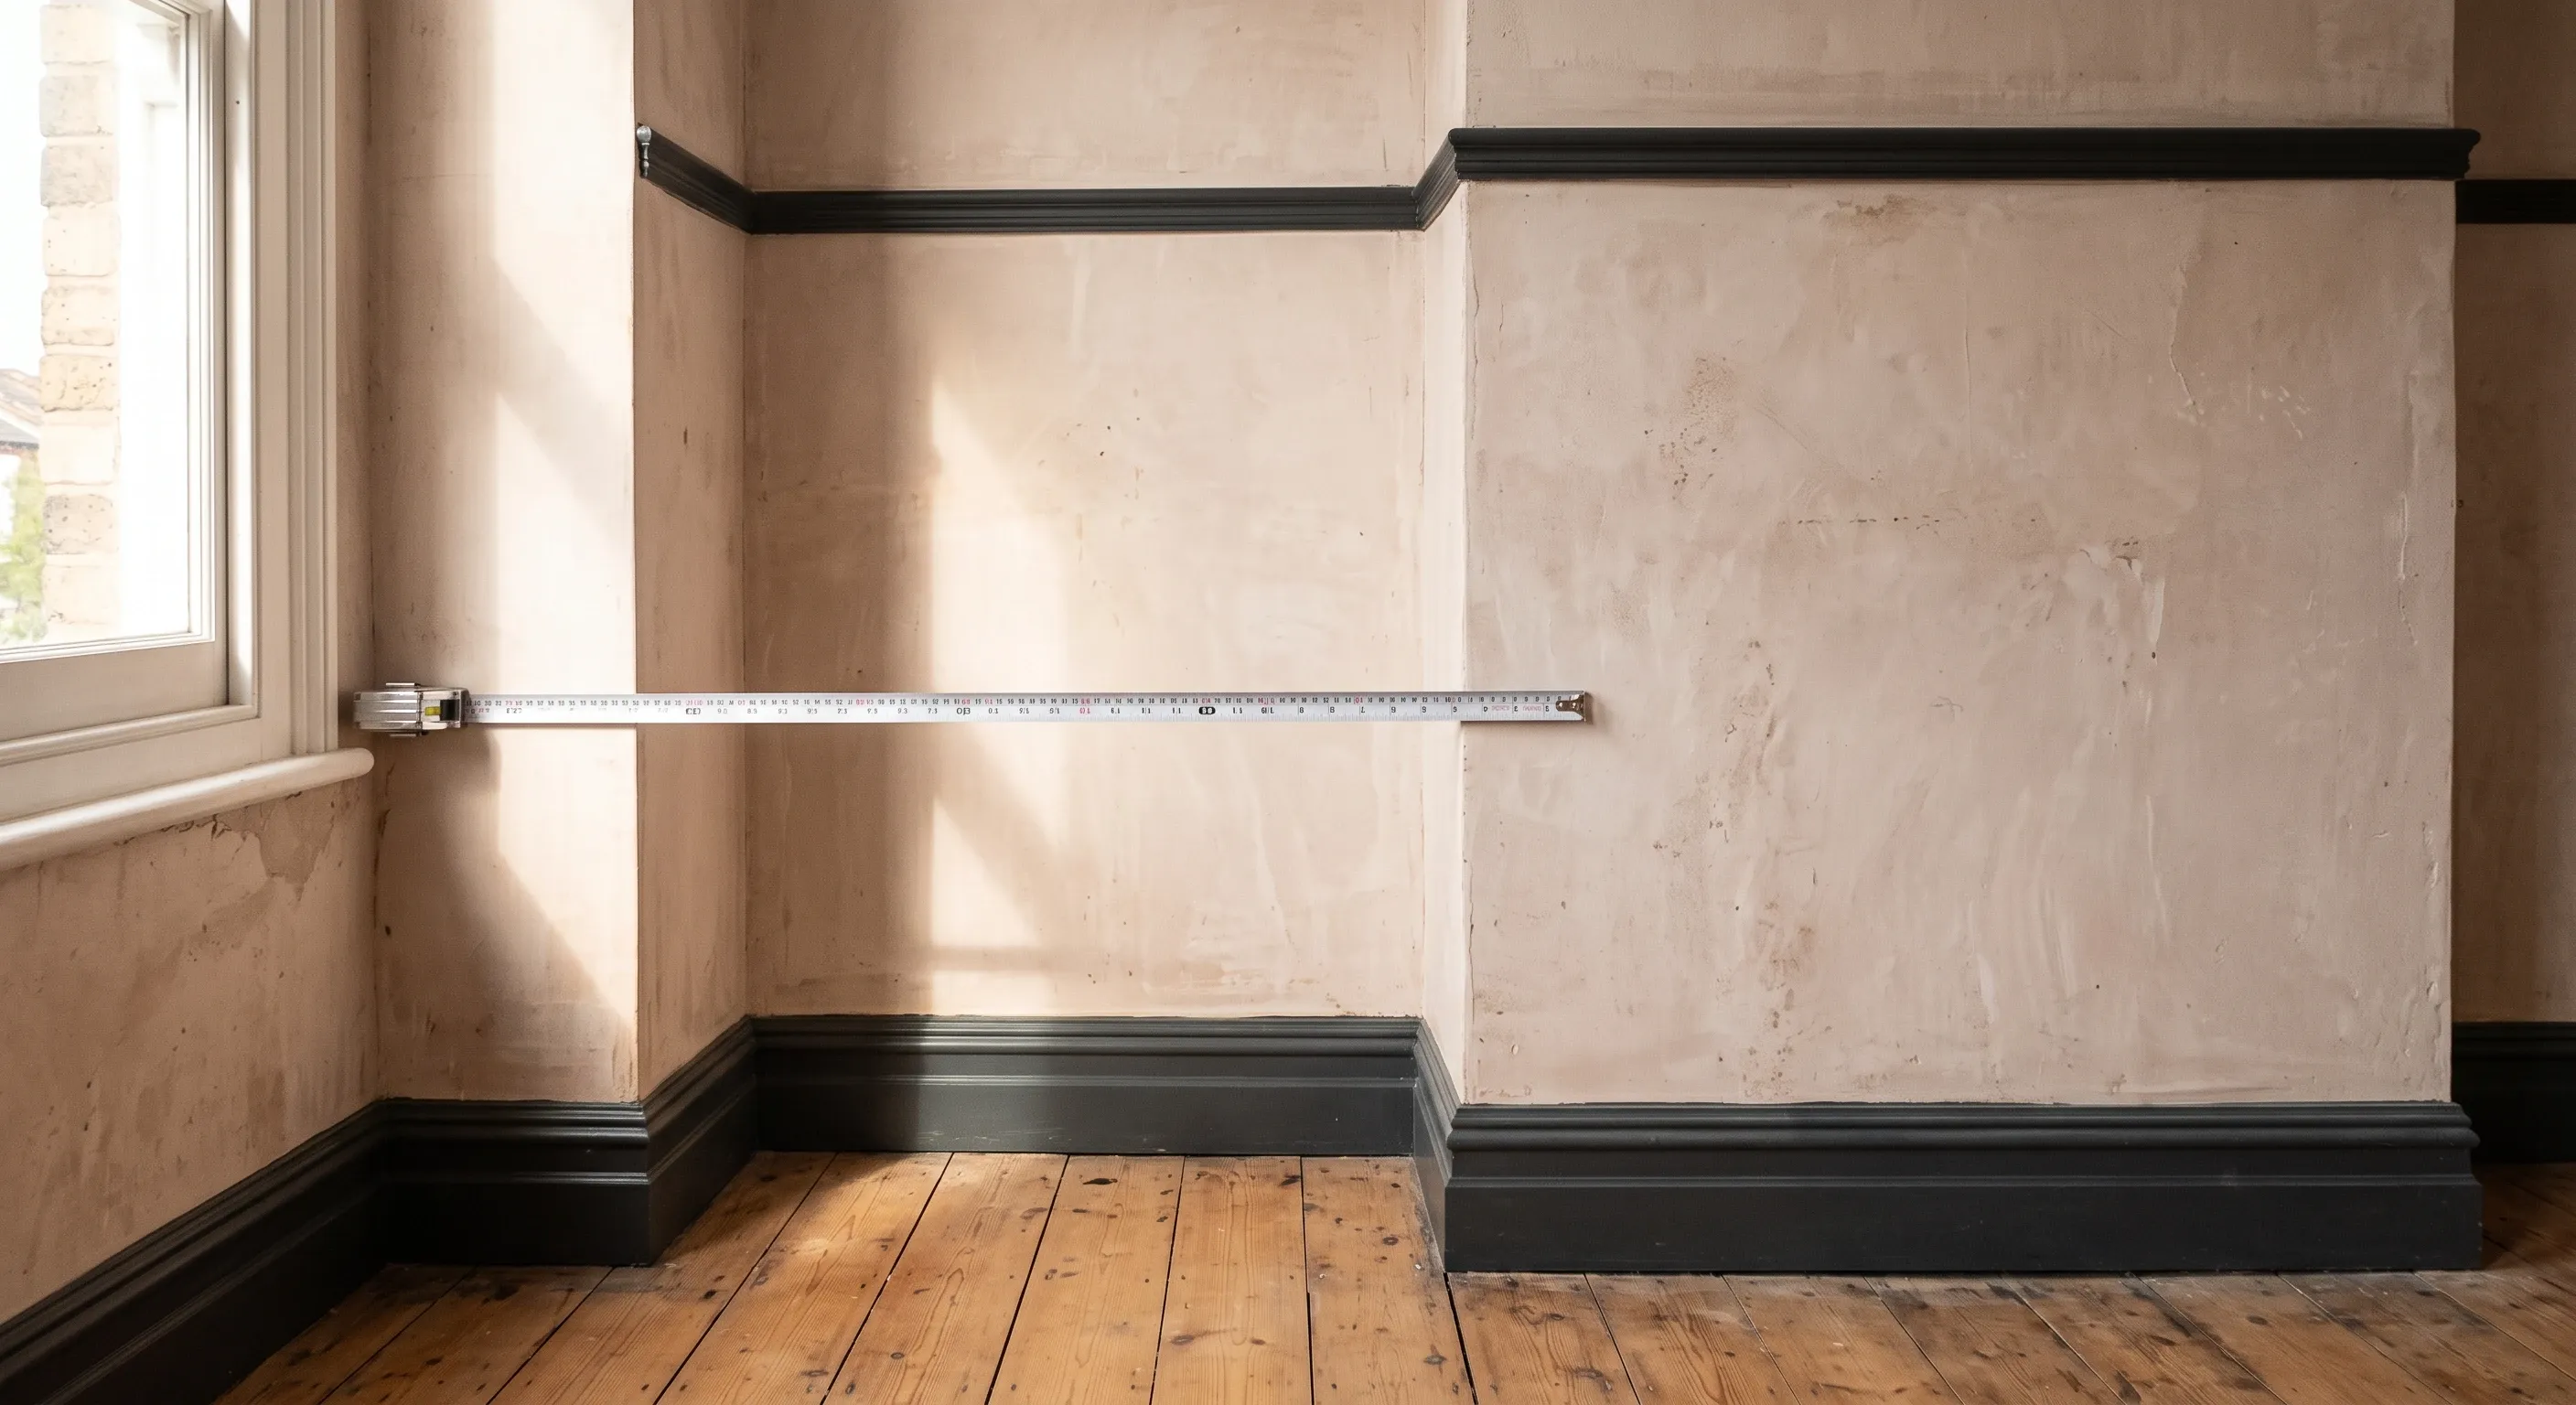
The real numbers: minimum carcass depth for front-facing hanging, rail heights for long and short hang, and why Victorian alcoves are never equal.
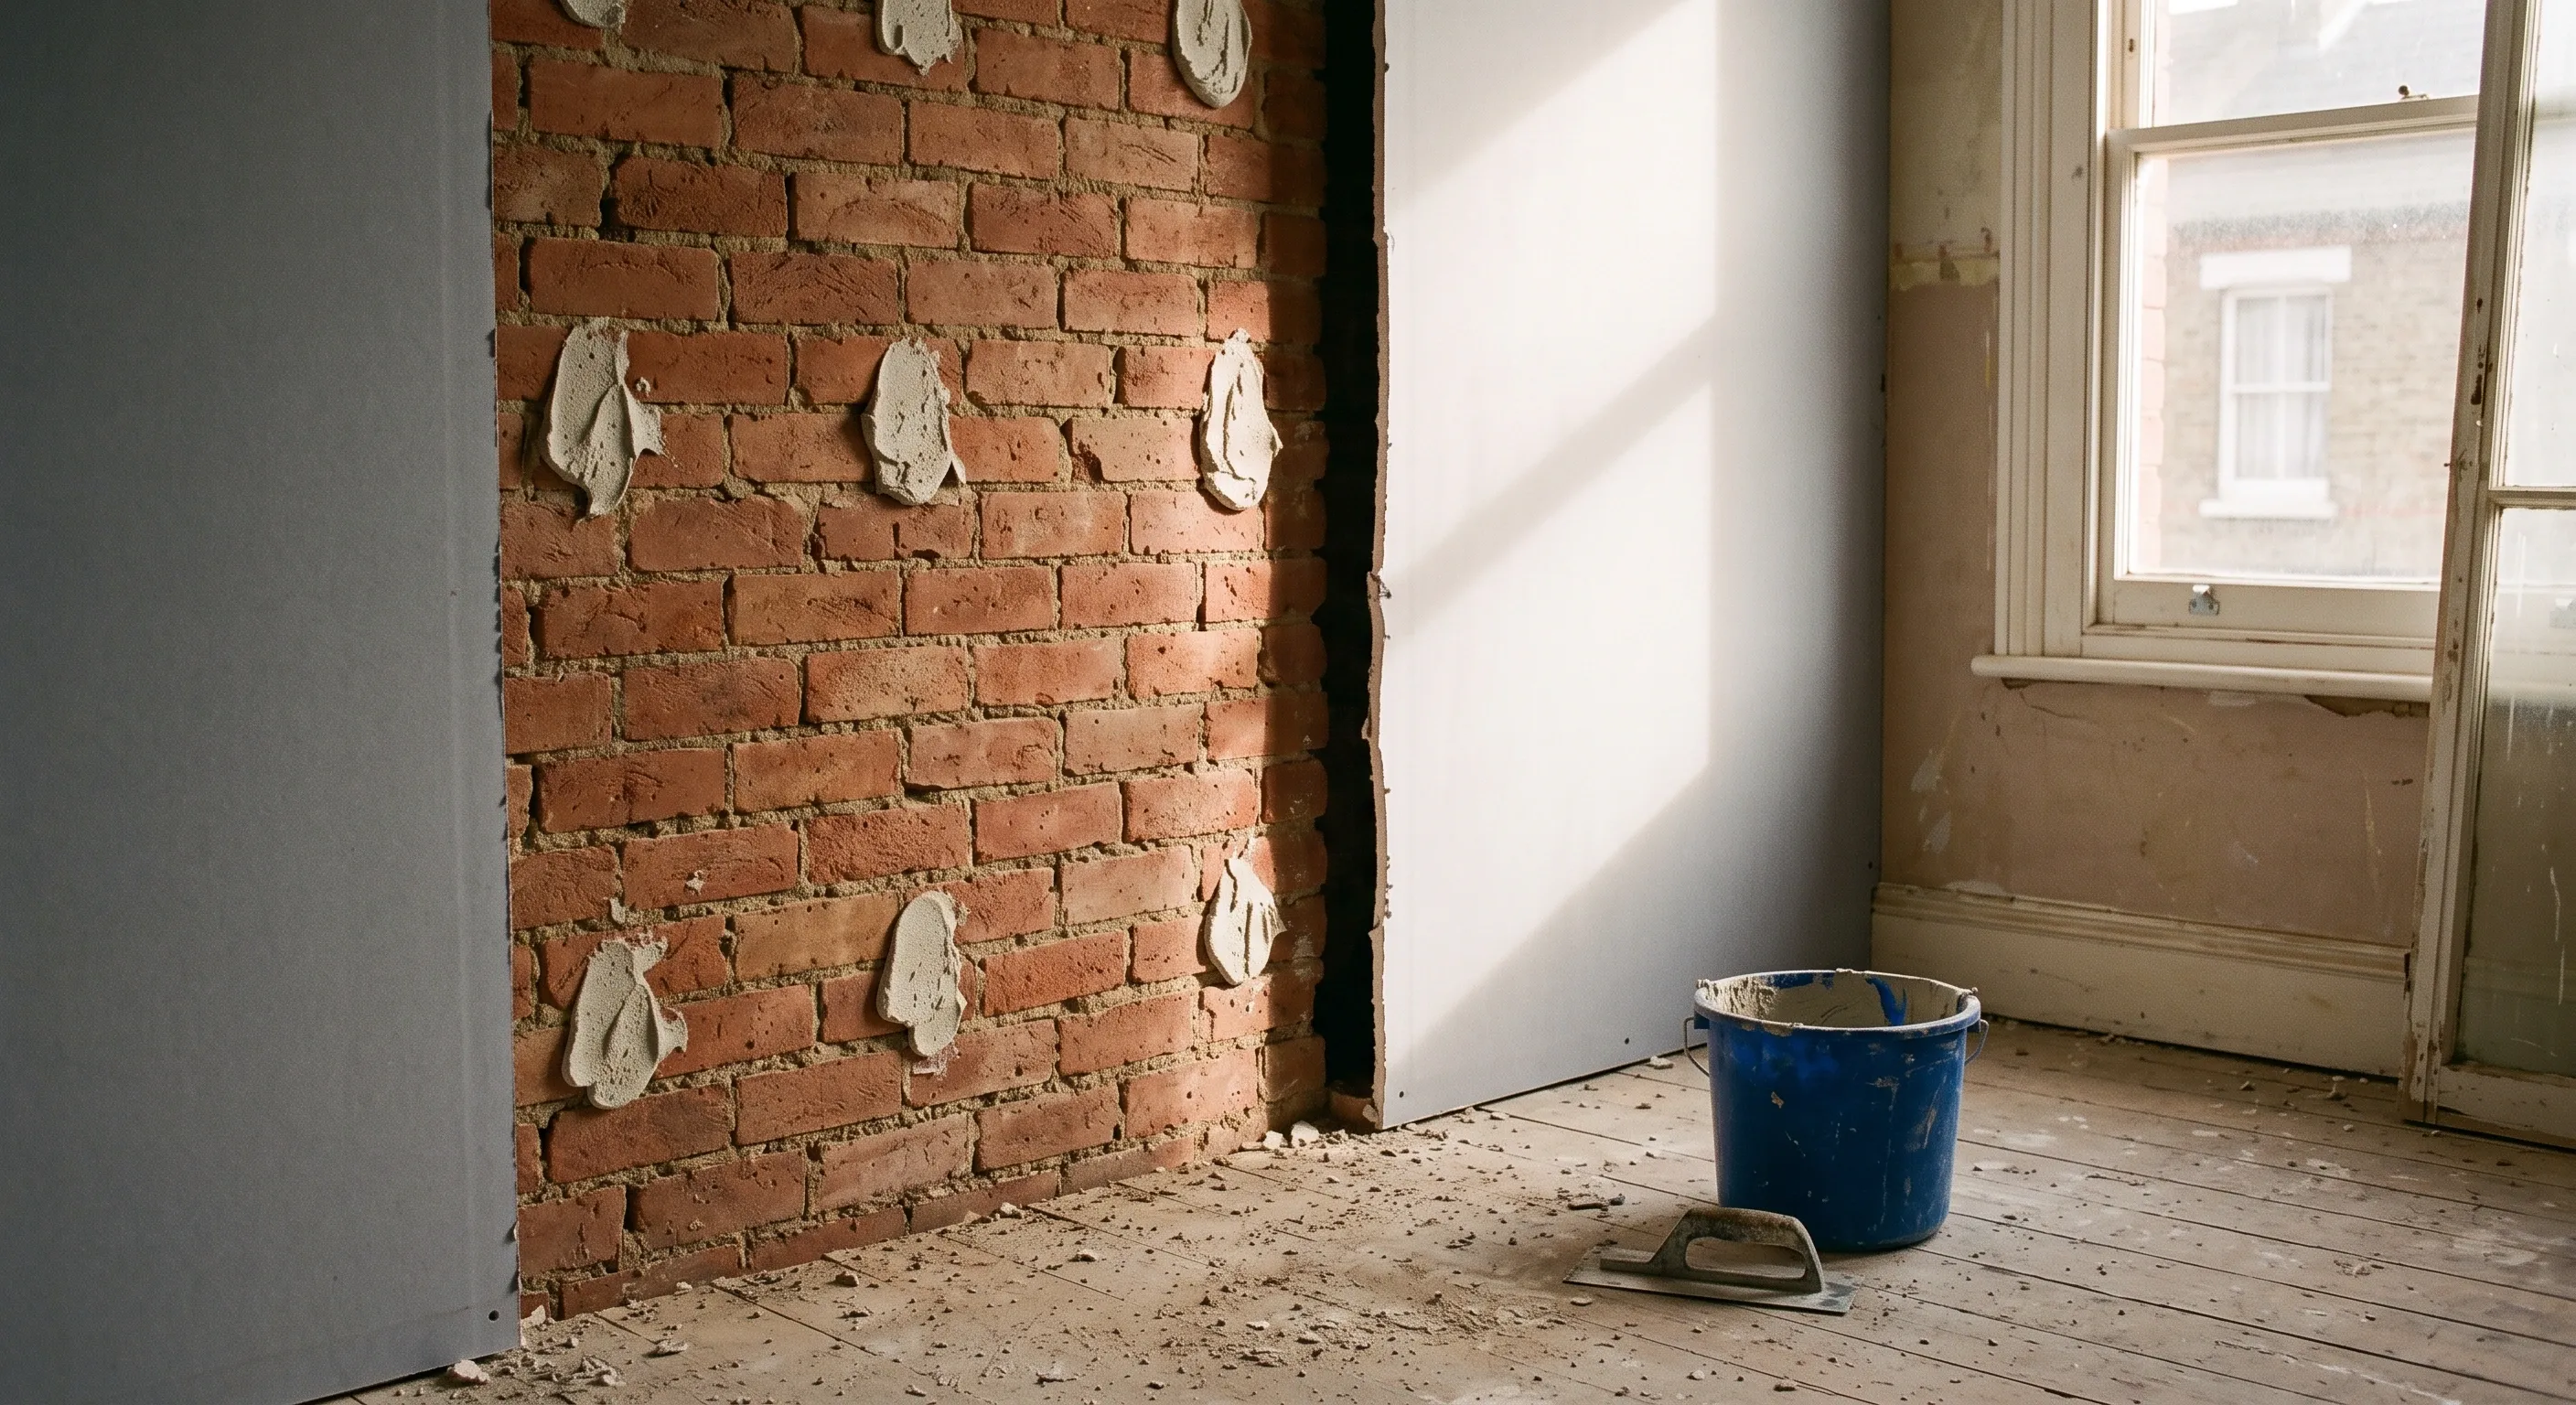
Dry lining isn't automatically faster or cheaper. The right method depends on whether your wall is solid brick, cavity, new blockwork or lath and plaster.