
How do you know if a wall is load-bearing?

A wall is load-bearing if something above it depends on it: floor joists, a roof, another wall, or the lateral stability of the outside of the house. You can gather strong evidence yourself from joist direction, wall thickness and what sits directly above, but none of those tests is conclusive, and the wall that catches people out is the one carrying nothing overhead at all.
That last category is the reason this cannot be settled with a tape measure and a torch.
The tests you can do yourself, and what each one misses
Four checks will tell you most of what you need. Each has a failure mode.
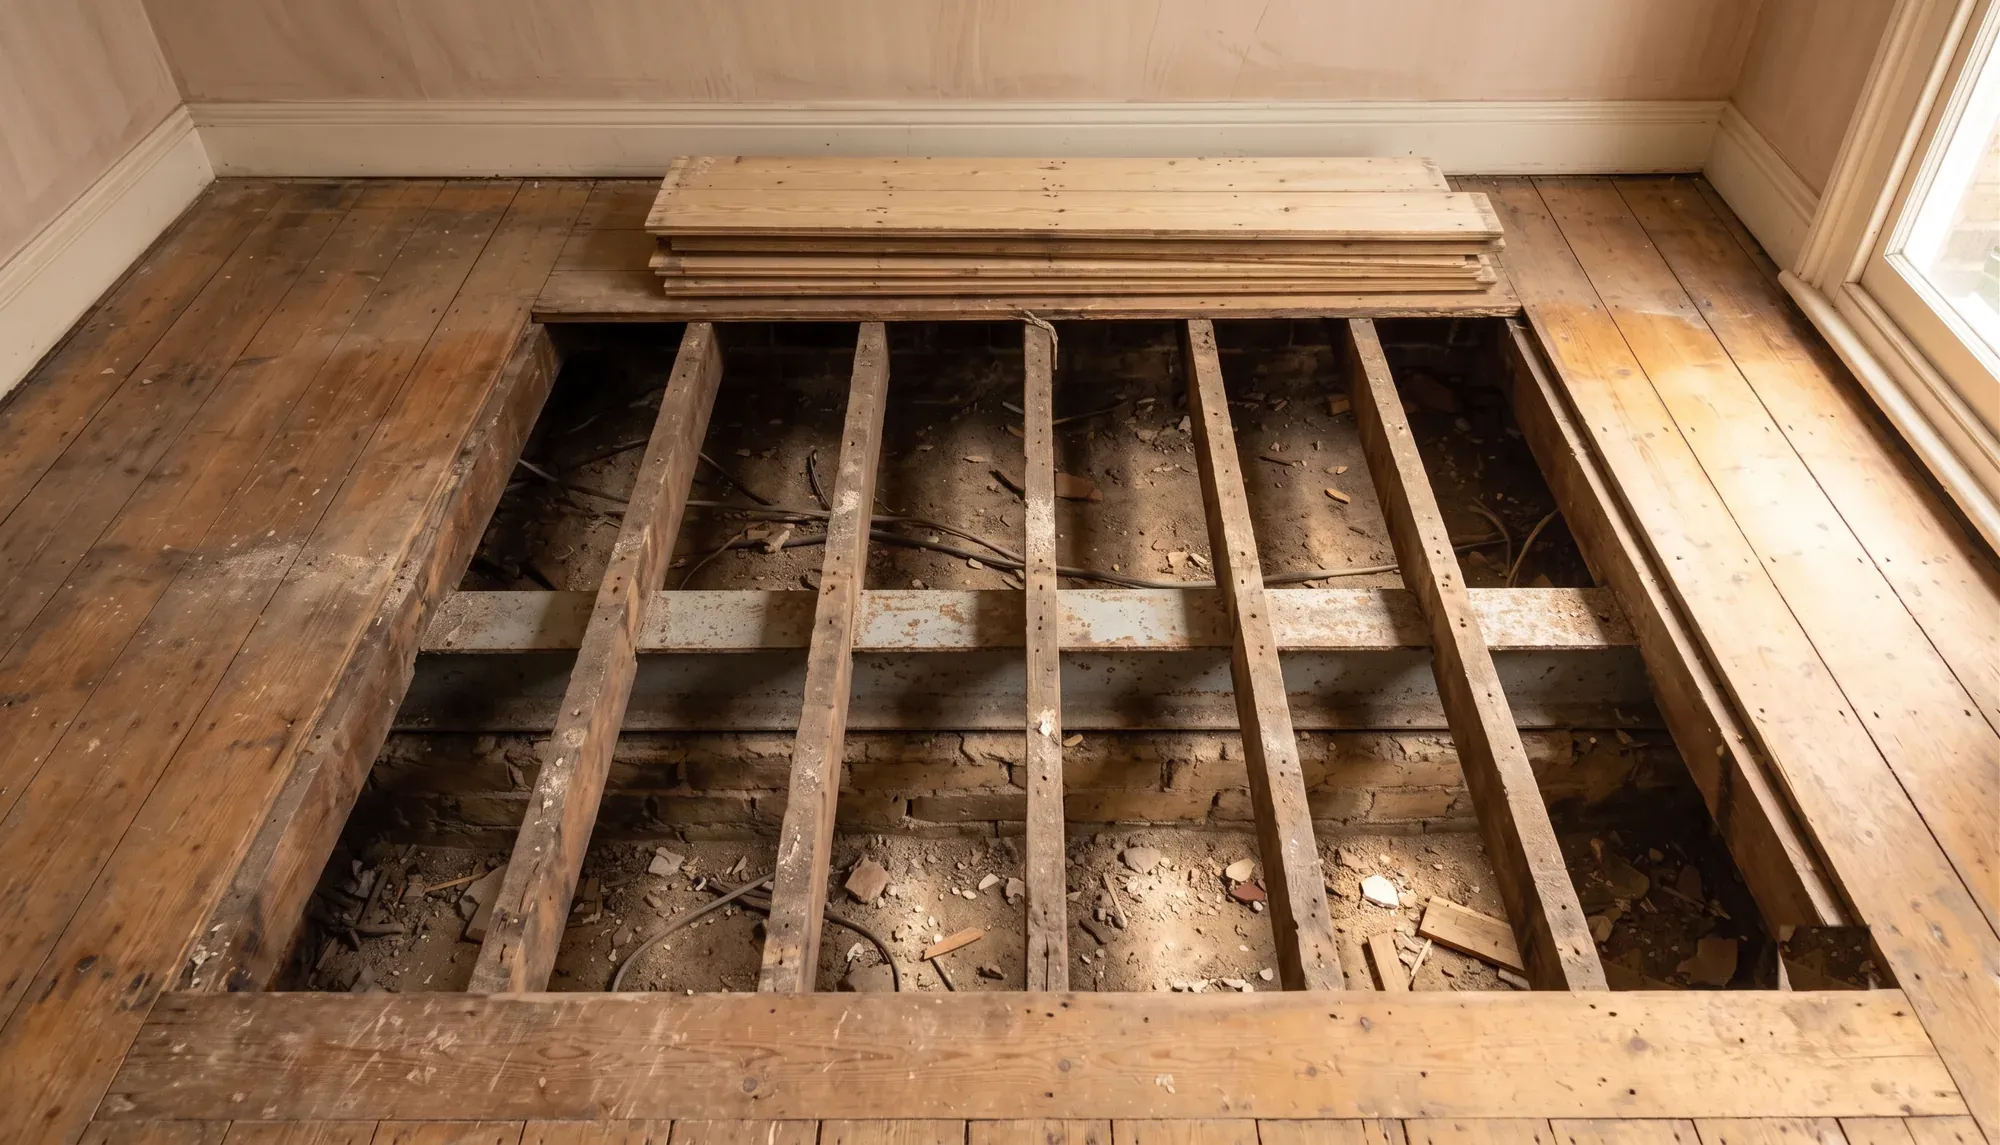
Which way the joists run. Floor joists span the short way across a house and land on walls. A wall running at right angles to the joists above is likely carrying them. A wall running parallel is less likely to be. You can read joist direction from the floorboards on the storey above, since boards are nailed across joists, or from the ceiling below with a stud detector.
The miss: an internal wall parallel to the joists can still be sitting under a main beam that carries them, which is a classic load-bearing configuration. Direction narrows the odds. It does not decide.
How thick the wall is. A single-skin partition of studwork or a half-brick wall reads differently from a solid one-brick wall. Tap it and a stud partition sounds hollow between the studs.
The miss: the tap test is close to useless on its own, and one of the pages currently ranking for this query calls it a myth while another leads with it. A well-built stud wall can feel solid, and a plastered brick wall with a void behind the plaster can sound hollow.
What is directly above it. Go upstairs and see whether a wall sits over the same line. Stacked walls usually mean load travelling down. A wall with nothing above it and no floor bearing on it is a better candidate for removal.
The miss: this is where the dangerous assumption lives, and the next section is about it.
Where it sits relative to the foundations. A load-bearing internal wall normally has its own footing. If you can see under the floor, a wall rising off a foundation rather than off the floorboards is telling you something.
The miss: plenty of Victorian internal walls sit on very little, and previous owners have often altered things in ways no drawing records.
The wall that carries nothing and still cannot go
There is a category almost no consumer guide mentions, and it is the one that turns a straightforward job into a structural problem.
A wall can carry no vertical load at all and still be structural, because it braces an external wall against wind. Approved Document A calls these buttressing walls, and it sets out how they contribute to the robustness of the structure. Take one out and the external wall it was stiffening has a longer unrestrained span, which changes how that wall behaves in a gale.
Nobody notices this by looking upward, because there is nothing above the wall to look at. It is also why an engineer will sometimes tell you a wall you were sure was a partition needs replacing with something, even if that something is a smaller intervention than a beam.
If you take one thing from this page, take that. "Nothing above it" is not the same as "not structural".
What the Building Regulations actually say
Here is something that surprises people, including builders.
Approved Document A is the part of the Building Regulations covering structure. It contains no guidance at all on removing an internal load-bearing wall from an existing house. Its only section on altering an existing building deals with re-covering a roof. So there is no official method statement to point at, and no prescribed detail to follow.
What governs the work instead is regulation 4(3), which sets the standard for work on an existing building. Where a building was already not fully compliant, the work must not make things worse: the requirement is that the building is no more unsatisfactory than before. That is a lower bar than new-build compliance, and it is the reason a 1900 terrace is not expected to come up to 2026 standards because you took a wall out of it.
The practical consequence is that your engineer's calculations are the specification. There is no fallback standard detail, which is why building control will not sign the work off without them.
Is approval required? Yes. Removing a load-bearing wall is building work, and it needs building control either through your local authority or through a private approved inspector. Two routes exist with a local authority: a building notice, which is quicker and suits straightforward work, and full plans, where your drawings and calculations are checked before you start. Full plans costs the same in most authorities, so choosing between them is a question of how much certainty you want before the wall comes down, not price.
Get the completion certificate at the end and keep it. It is the document a buyer's solicitor asks for.
The bit that catches London terraces
If the wall you are removing meets a party wall, or the new beam needs to bear into one, you are into the Party Wall etc. Act 1996. Not one of the pages currently ranking for this search mentions it.
Cutting into a party wall to take the bearing of a beam is expressly a right the Act gives you, and it comes with obligations. The government's own guidance is blunt about the scope: you must not even cut into your own side of the wall without telling the adjoining owners what you intend.
The sequence matters because it sets your programme:
You serve notice, and for this class of work the notice period is two months before work starts
Your neighbour has 14 days to respond. Silence counts as dissent, not consent
Where there is dissent, surveyors are appointed and produce an award
Costs are determined by the surveyors rather than being automatically yours
Two misconceptions to clear up. Your neighbour cannot veto the work: the Act exists to resolve the dispute, not to hand out a right of refusal. And there is no statutory scale of surveyor fees, so quotes vary.
That two-month notice is almost always the longest item in the whole job. A wall that takes two days to remove can take ten weeks to get to.
When you need an engineer, and what they actually settle
You need a structural engineer whenever load changes. Their calculations size the beam, specify its bearings, and give building control something to approve, and the beam size they land on drives what an RSJ or steel beam costs.
The point most guides miss is that being chartered is about title, not activity. MIStructE and FIStructE are protected titles that nobody may claim without earning them, but there is no reserved activity attached, and the Engineering Council is clear that anyone in the UK may describe themselves as an engineer. Contrast that with "architect", which is protected by the Architects Act 1997.
What does govern competence is Part 2A of the Building Regulations, in force since 1 October 2023. It defines design to include calculations prepared for the purpose of a design, requires whoever does that design to have the necessary skills, knowledge, experience and behaviours, and expressly lists refusing work beyond your competence as a required behaviour.
On a domestic project the duty to check that competence sits with your builder, not with you. So the useful question is not "are you chartered?" It is "how did you satisfy yourself this engineer is competent for this particular job?"
For what the calculations and visits cost, our guide to how much a structural engineer costs sets out published London fees and the difference a site visit makes.
What happens if it was done without sign-off
This surfaces at sale, and it is worth knowing before you buy a house with a suspiciously open ground floor.
Enforcement under section 35 of the Building Act 1984 changed on 1 October 2023. It became an either-way offence, which removed the magistrates' time limit, and the Planning Portal now states there are no time limits on prosecution. So the old comfort that unauthorised work becomes safe after a couple of years no longer holds.
Two routes exist to fix it. Regularisation is a retrospective application to the local authority, which will want to inspect, and may require opening up. An indemnity policy covers the risk of enforcement rather than the risk of the work being unsafe, and it is invalidated if the council has refused to certify the work. It is not invalidated merely by someone having contacted the council, which is a common misunderstanding.
Neither route makes a badly built opening safe. If a beam is undersized, the paperwork is not the problem.
Older houses accumulate these. Our guide to Victorian terrace renovation costs covers the others worth checking before you commit.
Once you know a wall is structural, the next question is what removing it involves. Our guide to the costs, steels and regulations for knocking through walls covers the propping and the party wall notice too.
How Beams helps
The expensive version of this job is the one where the wall comes down first and the questions get asked afterwards. By then you are propping something, paying for an emergency visit, and negotiating with a neighbour whose notice period you have already missed.
So on managed renovations in London we establish the structural picture before anything is priced, get the engineer in while the layout is still moveable, and make sure the party wall clock starts early rather than becoming the thing everyone waits for. Every builder then quotes from the same structural information, which is the only way three prices become comparable.
That is how a Beams fixed price works: one agreed price, payments released against milestones, and 12 months on the workmanship.
Common questions about load-bearing walls
Can I tell from the floor plan?
Not reliably. There is no UK drawing convention that marks load-bearing walls, despite one currently ranking page claiming that walls labelled "S" are structural. Original drawings, where they exist, tell you what was intended in the year it was built, not what has been altered since.
Are all external walls load-bearing?
Effectively yes, in a masonry house. Even where an external wall carries little floor load, it carries the roof and forms part of the structure that holds the building's shape.
Is a chimney breast load-bearing?
The breast supports the stack above it, so removing one at ground floor leaves everything above needing support. It looks cosmetic and is not, and it is one of the most commonly underestimated jobs in a renovation.
Can a stud wall be load-bearing?
Yes. Timber studwork can be designed to carry load, and in a loft conversion or a 1960s house it often is. Hollow does not mean non-structural.
Do I need permission as well as building control?
Planning permission is not normally required to remove an internal wall, because you are not changing the outside of the building. Listed buildings are the exception, and internal alterations there can need listed building consent.
Where this information comes from
Structural requirements and buttressing walls: The Building Regulations 2010, Approved Document A
Standard for work to existing buildings: The Building Regulations 2010, regulation 4(3)
Building control routes, notice periods and completion certificates: Planning Portal
Party wall rights, notice and dispute resolution: Party Wall etc. Act 1996, sections 2, 3, 5 and 10, and Ministry of Housing, Communities and Local Government explanatory guidance
Protected titles and reserved activities: Engineering Council, and the Architects Act 1997 for comparison
Competence duties: The Building Regulations 2010, Part 2A, in force 1 October 2023
Enforcement and time limits: Building Act 1984, section 35, as amended by the Building Safety Act 2022, and Planning Portal guidance
Every wall is a specific case, and the only way to settle it is to have someone competent look at yours.
Find out what your project will cost
Tell us which walls you want gone and we will get you up to three comparable quotes from vetted London builders, with the structure established before anyone prices the work.