
Basement extension rules by London borough

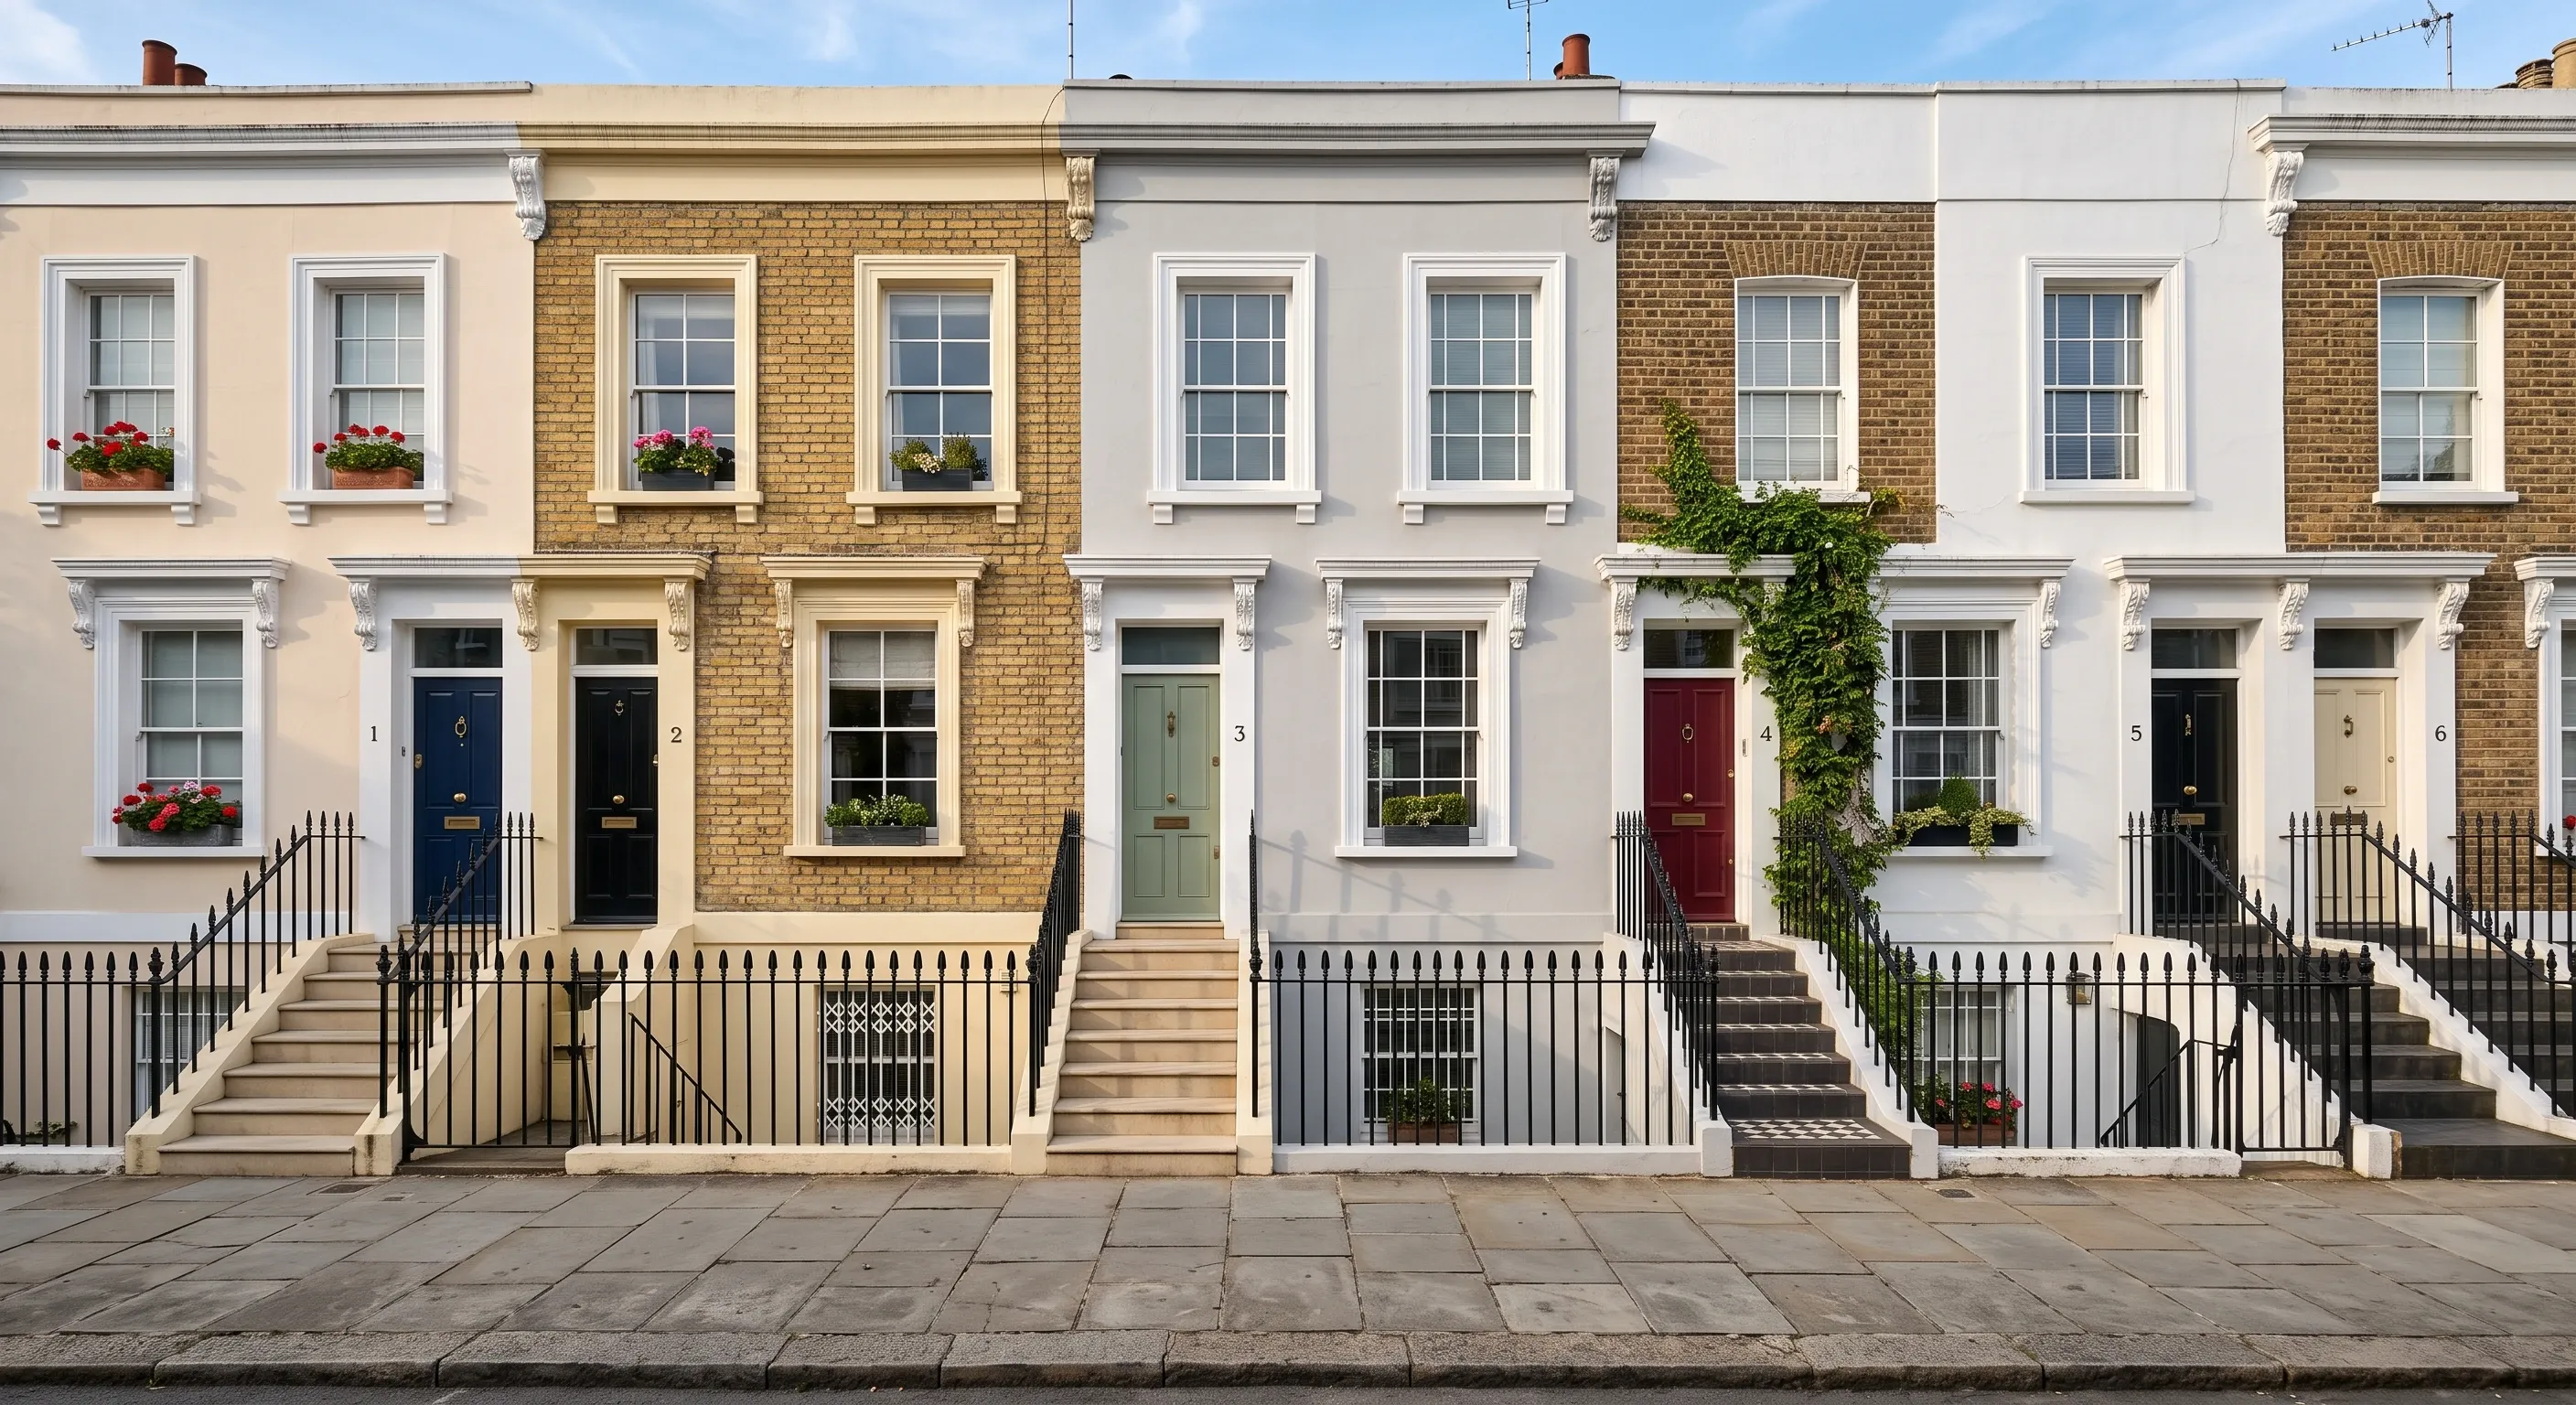
Basement rules in London are set borough by borough, not nationally. There is no national permitted development right for basements, so almost every new basement needs planning permission. Camden, Kensington and Chelsea, Hammersmith and Fulham, Lambeth, Islington, Merton and Hounslow all set hard limits on storeys, garden coverage and depth. Several outer boroughs set none at all.
That gap is the whole story. Search for London basement rules and you will be told, over and over, that the rule is one storey and 50 per cent of the garden. That figure is an average of a handful of inner west London policies. It does not apply across the capital. Below is what each borough's adopted policy actually says, with the document it comes from and the date it was adopted, because these change and an undated claim is worthless.
Do you need planning permission for a basement in London?
Almost always, yes. Section 55(2)(a) of the Town and Country Planning Act 1990 puts internal works that do not materially affect the external appearance of a building outside the definition of development, which is why tidying up an existing cellar often needs no permission. Digging a new basement is a different act. In Eatherley v London Borough of Camden [2016] EWHC 3108 (Admin), decided on 2 December 2016, the High Court held at paragraphs 59 and 63 that the excavation can be a separate engineering operation, as a question of fact and degree, and therefore development in its own right.
Nothing in the national rules fills that gap. Schedule 2, Part 1 of the Town and Country Planning (General Permitted Development) (England) Order 2015 contains no basement, excavation or subterranean class, and it does not define a storey. The MHCLG technical guidance for householders, published in April 2016 and last updated on 10 September 2019, does not mention basements either. So there is no national right to lean on, whatever permitted development rights cover above ground.
The London Plan, published by the Greater London Authority on 2 March 2021, says it plainly. Policy D10 covers basement development, and paragraph 3.10.4 states that most proposals for the construction of a basement will require planning permission. Paragraph 3.10.6 adds that in areas where basement developments could cause particular harm, boroughs can consider introducing Article 4 Directions to require smaller-scale proposals to obtain permission. Three boroughs have done exactly that.
Three boroughs have removed permitted development for basements outright
In Camden, Hammersmith and Fulham and Richmond upon Thames, the permitted development argument is academic. Each has an Article 4 direction covering the whole borough, so planning permission is required for every basement scheme whatever its size. Arguing about whether your excavation is an engineering operation is a waste of your architect's time in these three.
- Camden: borough-wide direction in force from 1 June 2017.
- Hammersmith and Fulham: an Article 4(1) direction made on 25 April 2017, confirmed on 16 April 2018 and in force from 26 April 2018. It removes Schedule 2 Part 1 Class A rights for basement development, lightwells and any other development below the dwellinghouse or its curtilage, borough-wide except the OPDC area.
- Richmond upon Thames: two directions made on 28 February 2017 and confirmed on 12 April 2017, effective from 1 April 2018. One covers the areas of greatest flood hazard, the other covers all remaining land. Together they cover the borough.
If you are weighing up a basement conversion in Hampstead, treat the full application as a fixed cost at the front of the project rather than something a clever design might avoid.
Which London boroughs set hard numerical limits?
Eight do, in an adopted local plan or a supplementary planning document. The numbers are not the same in any two of them. Every date below is the adoption date of the document the figure comes from, so you can check whether it has moved.
North and west London
Borough | Policy and adoption date | Storeys and depth | Garden, footprint and other limits |
|---|---|---|---|
Camden | Local Plan Policy A5, adopted 3 July 2017. Camden Planning Guidance: Basements, adopted 15 January 2021 | One storey, typically 3 to 4m, and not built under an existing basement | No more than 50% of each garden within the property, and less than 1.5 times the footprint of the host building in area. Five-stage Basement Impact Assessment, with predicted damage limited to Burland Scale 1 |
Kensington and Chelsea | Local Plan 2024 Policy CD11, adopted 24 July 2024, superseding former Policy CL7 | One storey | No more than 50% of each garden. No excavation under a listed building, including vaults. Minimum 1m of soil above the slab. Lightwells and railings judged under criterion G. Construction Method Statement signed by a MICE or MIStructE engineer |
Hammersmith and Fulham | Local Plan Policy DC11, adopted 28 February 2018, with the council's basements Planning Guidance SPD | One storey | No more than 50% of the depth of the garden. Front and side gardens not normally acceptable. Front lightwells limited to 800mm projection under the SPD. Lightwells to listed buildings almost always unacceptable. Construction Method Statement with a Construction Traffic Management Plan on every application |
Islington | Basement Development SPD, adopted January 2016, sitting under Local Plan Policy DH4, adopted 28 September 2023 | One storey below the lowest original habitable floor level, and no more than 3m floor to ceiling | Cumulatively less than 50% of the original garden and smaller than the original footprint of the dwelling, whichever is the lesser. Beyond the original footprint, a minimum 1m of soil plus 200mm drainage above the basement, rising to 1.5m on constrained sites or where large trees are proposed. Structural Method Statement signed by a MICE or MIStructE engineer |
Two cautions on that table. The 800mm front lightwell figure is the SPD's own wording rather than a local plan number, and Hammersmith and Fulham is consulting on a new local plan that renumbers its basements policy, so check the current reference before quoting it at a case officer. Islington needs the same care: those design indicators are verbatim from the 2016 SPD, which the council still publishes as current guidance even though it cross-refers to development management policies that have since been replaced by Policy DH4.
South and south west London
Borough | Policy and adoption date | Storeys and depth | Garden, footprint and other limits |
|---|---|---|---|
Lambeth | Local Plan 2021 Policy Q27, adopted 22 September 2021. Design Guide SPD Part 5: Basements, adopted 8 August 2023 | One floor below ground, not beneath existing basement or semi-basement accommodation. Floor to ceiling height should not exceed 3m | Extent beyond the footprint of the host building must be no greater than that footprint, and no less than 70% of the rear garden must remain free of basement development at its original ground level. Five-stage Basement Impact Assessment. Damage above Burland Category 0, hairline cracks under 0.1mm, will not be accepted |
Wandsworth | Local Plan 2023 to 2038 Policy LP6, adopted 19 July 2023. Council basement guidance updated 7 August 2025 | The council's guidance states that multi-level basements are not appropriate in Wandsworth | The same guidance limits basements to 50% of the front garden, asks for half the rear garden to be retained, and sets a minimum 1m depth of soil above the basement. Note that the guidance attributes those figures to the council's Housing SPD rather than to LP6 itself |
Merton | Local Plan Policy D12.11, adopted 20 November 2024 | Not more than one storey | Alterations to an existing building must not extend beyond the outer walls of the original property by more than 50% of the original dwelling's footprint. New build must not exceed 50% of either the front, rear or side garden. No basement under the public highway. Basement Impact Assessment, drainage strategy, outline Construction Method Statement and Construction Traffic Management Plan all required |
Hounslow | Character, Sustainability and Design Codes SPD Part A5, adopted 14 May 2024, under the Local Plan adopted 15 September 2015 | No deeper than a single subterranean floor. Under rear gardens, up to 3.05m for terraced, 3.65m for semi-detached and 4.25m for detached properties | Must not extend beyond the main front or side walls of the house. Minimum 1m soil depth on reinstatement. Lightwells no more than 1m from the front wall and 2m from the rear wall. Construction Method Statement certified by a suitably qualified engineer, secured by condition |
Merton deserves a specific warning. The 1m soil depth figure widely quoted for the borough comes from a 2017 supplementary planning document that reproduces Policy DM D2 of the Sites and Policies Plan 2014, and that plan was replaced when the current local plan was adopted on 20 November 2024. Policy D12.11 sets no soil depth at all. Anyone pricing a basement conversion in Wimbledon should work from D12.11 and ask the case officer about soil depth rather than assume the old number still binds.
Hounslow is the only London borough that varies permitted depth by house type, which makes it unusually easy to plan against. Read Part A5 section 7 in full before drawing anything, particularly if you are looking at a basement conversion in Chiswick, where terraces and semis sit on the same street with different allowances.
Boroughs with a basement policy but no numbers
Three boroughs have a named basement policy that sets tests rather than figures. That cuts both ways. There is no fixed cap to design against, but there is also no number to point at when a neighbour objects.
- Richmond upon Thames: Local Plan Policy 54, Basements and Subterranean Developments, adopted 7 October 2025. Part C directs applicants to the council's supplementary planning documents instead of setting limits in the policy. The council's own basement pages state that proposals taking up more than half the front and/or half the rear garden may not be accepted, and that every basement development in the borough needs a Construction Management Statement. The House Extensions and External Alterations SPD, adopted May 2015, treats all basements and extensions in flood zone 3b as unacceptable and always requires a Structural Impact Assessment for listed buildings and Buildings of Townscape Merit.
- Haringey: Development Management DPD Policy DM18, Residential Basement Development and Light Wells, adopted 24 July 2017. The tests are qualitative: structural stability having regard to local geological conditions, no increase in flood risk from any source, and adequate soil depth for landscaping consistent with neighbouring properties. The one quantified test applies to lightwells, which are judged partly on whether they cause the loss of more than 50% of the front garden or amenity area. A Basement Impact Assessment is required.
- Lewisham: Local Plan 2020 to 2040 Policy QD9, Building alterations, extensions and basement development, adopted 16 July 2025. A Basement Impact Assessment is required for all basement proposals. Basements under gardens must maintain adequate soil depth and avoid harm to trees of value. No storey limit and no percentage cap. QD9's separate 50% garden retention clause applies to residential extensions, not to basements, and is often misquoted.
Where the policy is written in adjectives rather than numbers, a pre-application discussion earns its fee. That is true whether you are looking at a basement conversion in Muswell Hill or a Victorian terrace in Forest Hill.
Boroughs with no dedicated basement policy at all
This is the part the generic guides miss. Several London boroughs have no basement policy in their adopted local plan. Schemes there are judged under general design, amenity, flood risk, tree and heritage policies. That does not make consent easier to win. It makes the outcome harder to predict, because there is no published standard for either side to argue from.
- Southwark: the Southwark Plan 2022, adopted 23 February 2022. Basements appear only as a sub-clause of Policy P14 on design quality, which asks for basements that do not have adverse archaeological, amenity or environmental impacts. The validation list bites harder than the policy: a Basement Impact Assessment by a suitably qualified engineer or geologist is required for any new basement or change to an existing one, along with section drawings, and any living space with a ceiling height below 2.3m must be labelled as such.
- Hackney: Local Plan 2033, adopted 22 July 2020. No dedicated basement policy identified, and the validation checklist requires no Basement Impact Assessment. Basements are caught by the flood risk assessment trigger for basement development in Critical Drainage Areas, and judged under LP1 design quality and LP2 development and amenity.
- Tower Hamlets: Local Plan 2031, adopted 15 January 2020. The validation list names no Basement Impact Assessment. It does require a Construction Environmental Management Plan for minor works including basement developments likely to affect neighbouring amenity or the highway, citing policies D.SG4 and D.DH2.
- Waltham Forest: Local Plan Part 1, adopted 29 February 2024. No dimensional basement policy, but local validation requirement 13 demands a Basement Impact Assessment for all applications involving the construction, extension or deepening of a basement, self-certified by a chartered engineer or chartered geologist, and it must address the cumulative impact of other basements nearby.
- Ealing: Development Management DPD, adopted 10 December 2013. The words basement, subterranean and lightwell do not appear in it. A new local plan was submitted for examination in November 2024 and is not yet adopted, so this may change.
- Kingston upon Thames: LDF Core Strategy, adopted April 2012. No basement policy. The Residential Design SPD, adopted July 2013, does contain a section headed Basements and Subterranean Development, but we could not read its text from the council's own document, so we are publishing no figures from it.
- Bromley: Bromley Local Plan, adopted 16 January 2019, currently under review. No basement policy and no Basement Impact Assessment on the validation list. Schemes are judged on Policy 6 residential extensions, Policy 37 general design, Policy 8 side space, which requires a minimum 1m to the side boundary for anything of two or more storeys, Policy 46 archaeology where excavation is involved, and Policies 115 and 116 on flood risk and sustainable drainage. A geological survey report or structural survey can be requested case by case.
The pattern is geographic. Inner west and inner south London absorbed the iceberg basement boom of the 2010s and wrote detailed policy in response. Outer and east London largely did not, because the pressure never arrived. It is one of the things that make renovating in London different from anywhere else in the country. The rules can change at the end of your street.
Westminster, and the figures we will not publish
Westminster has one of the most restrictive basement regimes in London. We are not putting its numbers in the table above. The limits in its policy could not be verified from a primary source, and the council's own March 2026 correspondence contradicts itself on required soil depth, giving both 1m and 0.2m. If your property is in Westminster, ask the planning department directly and get the answer in writing before you brief an engineer.
Three smaller gaps are worth naming too, because a borough listed with a wrong figure is worse than a borough left out. Islington's Policy DH4 exists and was adopted on 28 September 2023, but its text could not be read, so the Islington figures above come from the 2016 SPD. The full text of Parts A and B of Richmond's Policy 54 could not be extracted from the adopted plan. And the basements section of Kingston's 2013 Residential Design SPD circulates online with a policy guidance number nobody can confirm.
What every borough will ask you to submit
The document list is far more predictable than the policies. Wherever you are, expect some combination of these five.
- Basement Impact Assessment. Required by Camden, Lambeth, Merton, Haringey, Lewisham, Southwark and Waltham Forest among others. Camden and Lambeth both run a five-stage process: screening, scoping, site investigation, impact assessment and council review.
- Construction Method Statement, or Structural Method Statement in Islington. Kensington and Chelsea and Islington both require it signed by a chartered civil engineer (MICE) or chartered structural engineer (MIStructE). Hounslow secures one by condition. Richmond wants a Construction Management Statement on every basement.
- Construction Traffic Management Plan. Required with the application in Hammersmith and Fulham and in Merton, and delivered through a Construction Environmental Management Plan in Tower Hamlets.
- Flood risk assessment and drainage strategy. Near universal in practice, and the specific trigger in Hackney and Waltham Forest.
- Ground movement limits. Camden works to Burland Scale 1. Lambeth will not accept damage above Burland Category 0, defined as hairline cracks under 0.1mm.
None of that is building control. A Basement Impact Assessment is a planning document. Structural design, waterproofing, fire escape and ventilation are assessed separately, on a different timetable, and the difference between building regulations and planning permission catches out more basement projects than any policy limit does.
Excavation near a neighbouring structure also triggers the Party Wall etc. Act 1996 independently of planning, which in a London terrace usually means notices to owners on both sides. Our guide to party walls in London terraces sets out how those notices and awards work in practice.
Fees and designations
A householder planning application in England costs £548 from 1 April 2026, per the Planning Portal's Application Fees England schedule, version 2026. A certificate of lawful proposed use or development under section 192 of the Town and Country Planning Act 1990, which is the sensible route if you genuinely believe your works need no permission, is charged at half the full application fee, so £274 at householder scale. The free resubmission was abolished on 6 December 2023 by regulation 5 of SI 2023/1197, so a refusal now costs full price to try again. What a planning application costs covers the wider fee picture.
Designation adds a layer on top of borough policy. On article 2(3) land, which under article 2(3) of the GPDO read with Schedule 1 Part 1 means conservation areas, National Parks, areas of outstanding natural beauty, the Broads and World Heritage Sites, permitted development is already narrowed and design scrutiny is heavier. Front lightwells are where this bites, because they are the only visible part of most basements. Renovating in a conservation area explains what changes.
Two things you will read online that are not true
First, there is no London-wide rule of one storey and 50 per cent of the garden. Lambeth requires 70 per cent of the rear garden to stay free. Camden applies a footprint multiplier as well as a garden percentage. Islington applies whichever of two tests produces the smaller basement. Hounslow sets depth by house type. Bromley, Ealing and Kingston set no figure whatsoever. Averaging seven inner London policies gives you a number that appears in none of them.
Second, there is no 2.2m minimum ceiling height for habitable rooms in the England Building Regulations. No minimum exists at all. The figure people half remember is 2.3m, from the Nationally Described Space Standard published by DCLG in March 2015 and amended in May 2016, which asks for 2.3m over at least 75 per cent of the gross internal area. It is a planning standard, it applies to new dwellings, and councils choose whether to adopt it. It is not a building regulation and it does not govern your basement conversion.
How to get a borough-specific answer before you spend money
The sequence is dull and it works. Find your borough's current basement policy and note its adoption date. Check whether an Article 4 direction applies. Then check the validation list, not just the policy, because that is where the Basement Impact Assessment requirement usually sits, and it is the requirement that most often surprises people in boroughs with no basement policy. Only then pay for a full structural design.
Beams manages basement conversions across London, and the same scheme genuinely is a different project on either side of a borough boundary. We price and programme the planning stage as part of the job rather than leaving it as an unquantified risk at the start.
Our London area guides set out the neighbourhoods we work in, borough by borough.
Common questions about London basement rules
Can I build a basement under my garden in London?
It depends entirely on the borough. Camden allows up to 50 per cent of each garden, Lambeth requires 70 per cent of the rear garden to remain free, Merton caps new build basements at 50 per cent of any one garden, and Hounslow sets a maximum depth by house type. Where a garden basement is allowed, expect a required soil depth above the slab and an arboricultural report if there are trees anywhere near.
Do I need planning permission to convert an existing cellar?
Usually not, if the works are genuinely internal. Section 55(2)(a) of the Town and Country Planning Act 1990 takes internal works that do not materially affect external appearance outside the definition of development. Add a lightwell, alter the external appearance, or lower the floor by excavating, and you are back inside the planning system. Lowering a floor is an engineering operation, which is precisely what Eatherley turned on.
How long does borough approval take?
Eight weeks is the statutory determination period for a householder application, but a basement supported by a Basement Impact Assessment routinely runs longer because the assessment goes out for independent review. Camden and Lambeth both build a council review stage into the process. How long a basement conversion takes sets out the full programme from first drawing to finished room.
Does a stricter borough policy make a basement more expensive?
It adds cost before you break ground rather than during construction: more survey work, monitoring, engineering sign-off and often a longer determination period. Construction cost itself is driven far more by ground conditions and site access. What a basement conversion costs in the UK breaks down where the money goes.
Find out what your project will cost
A basement in Camden and the same basement in Bromley are two different projects on paper long before anyone digs. Tell us the address and what you want, and we will get you up to three comparable quotes from vetted London builders, all pricing from the same written scope.
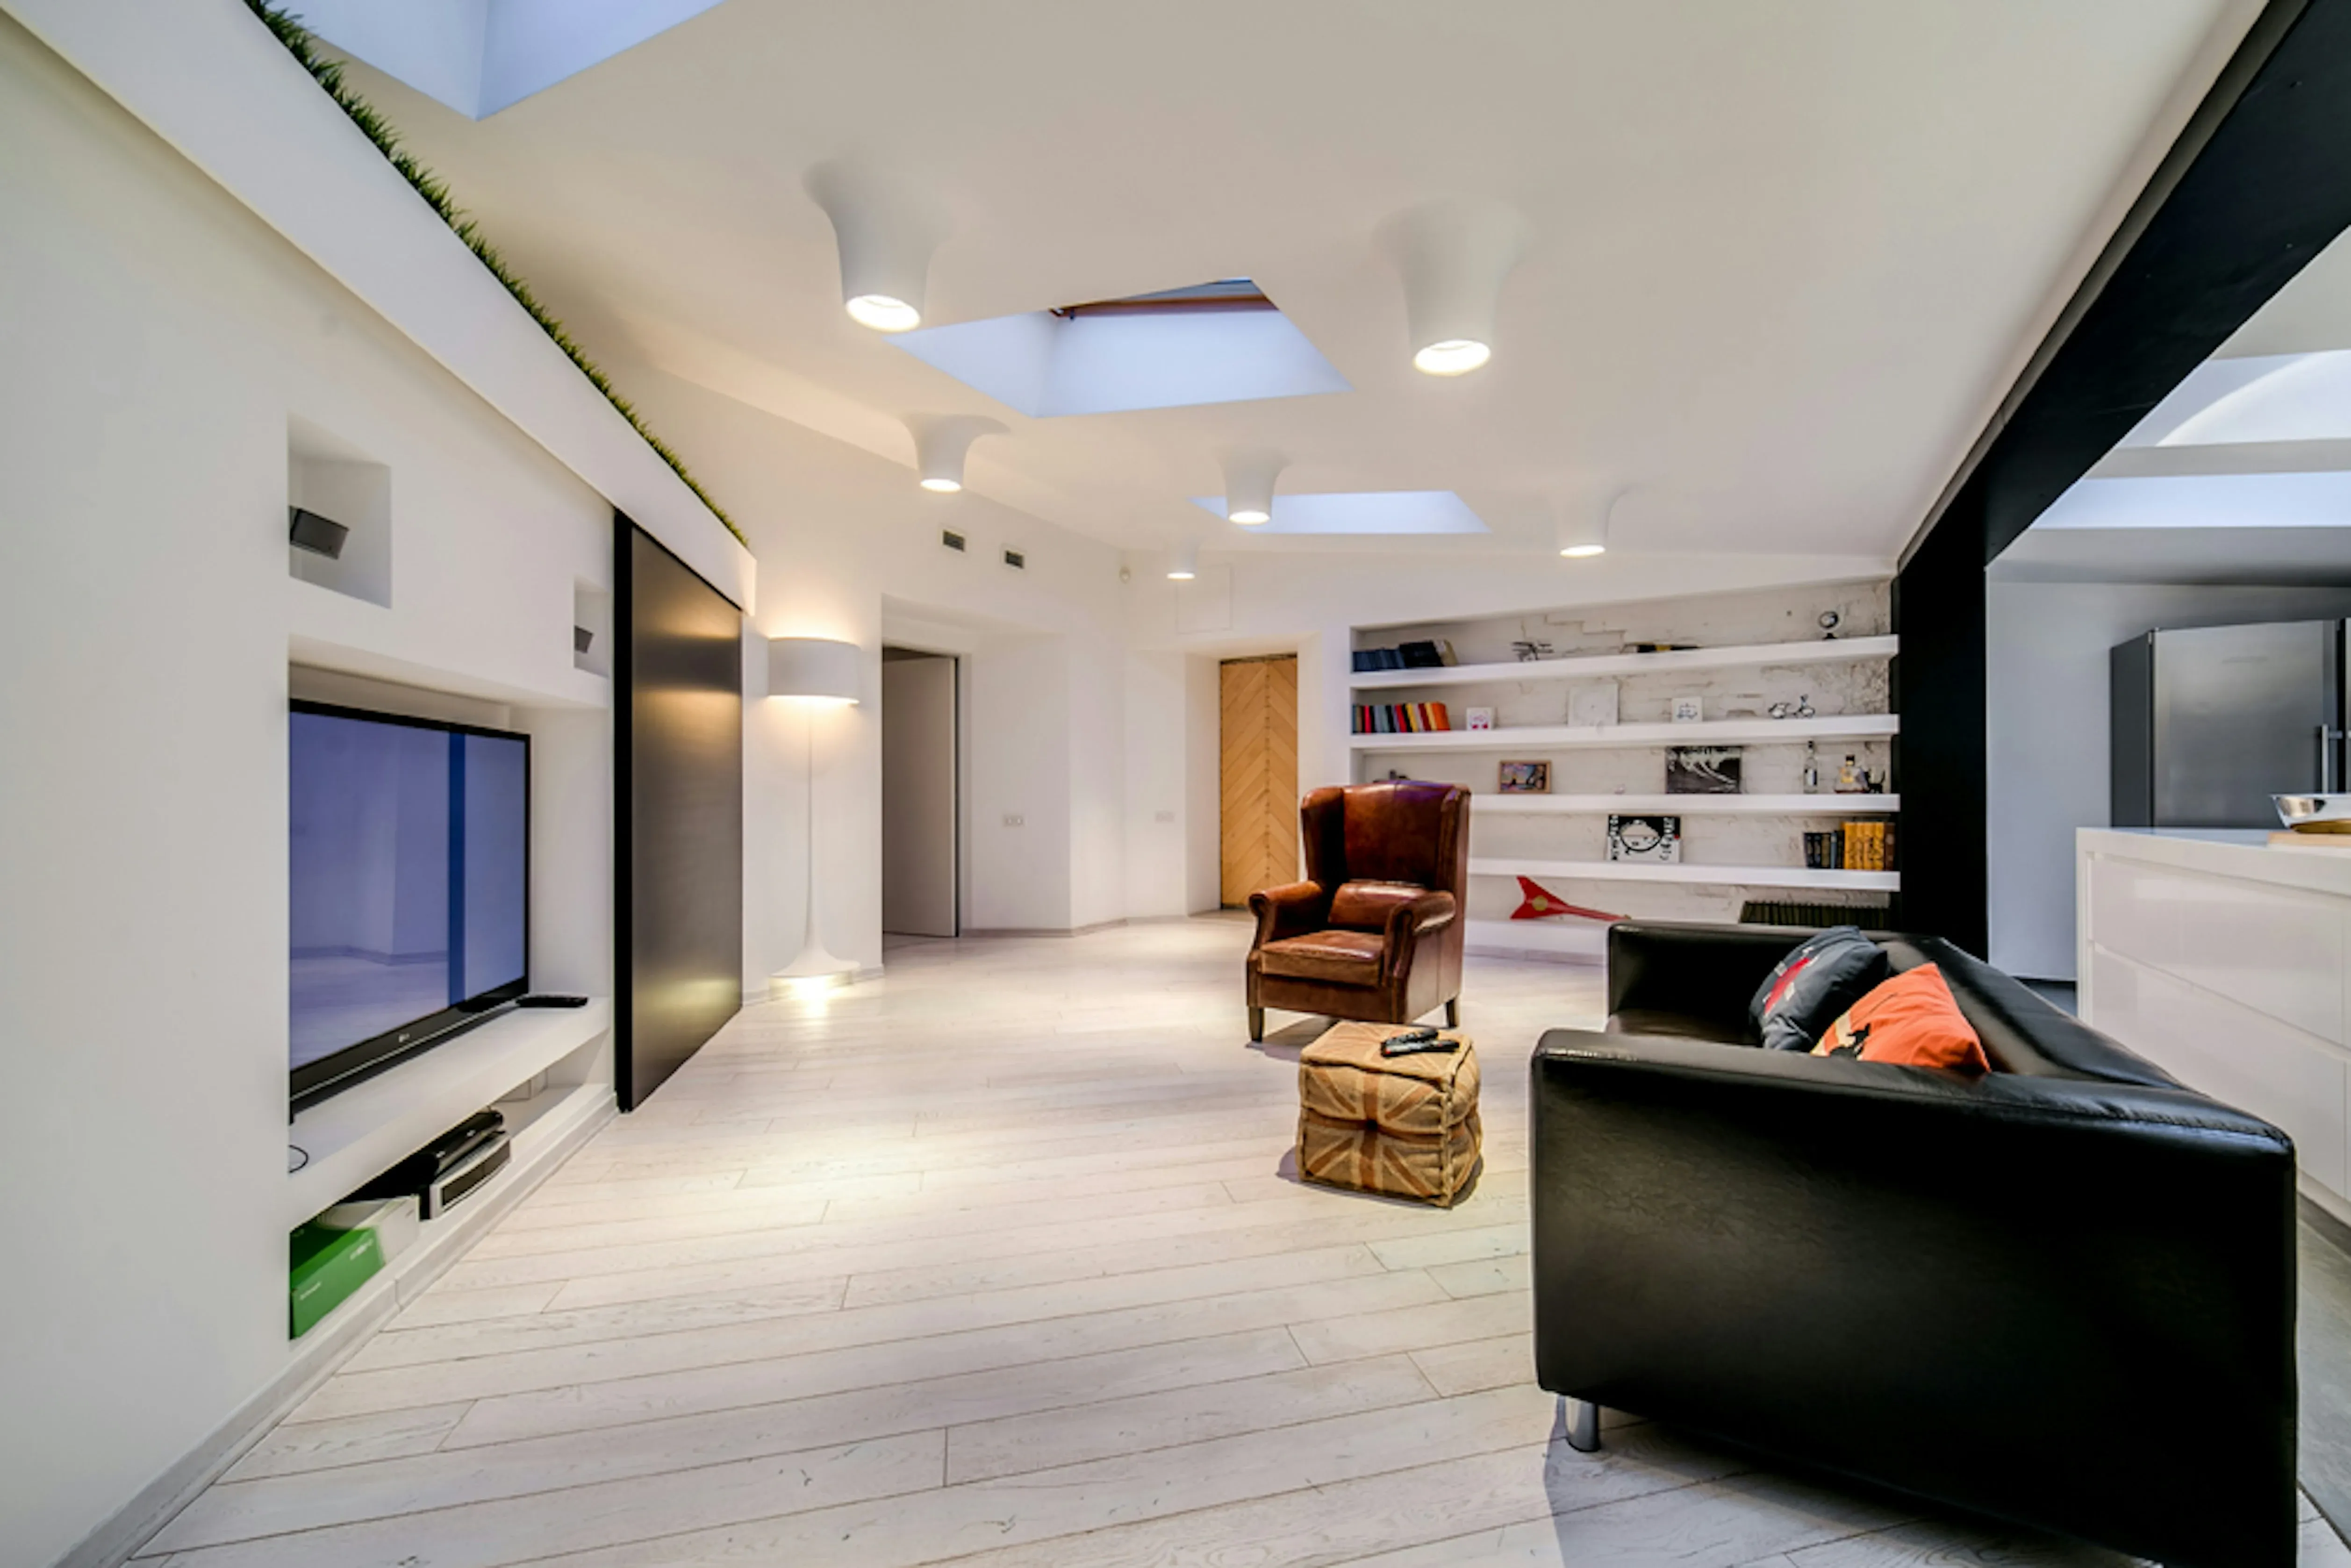
A cellar conversion costs £1,080 to £1,680 per m² inc VAT. A new London basement runs £7,200 to £12,000. Which of the three projects you have decides everything.
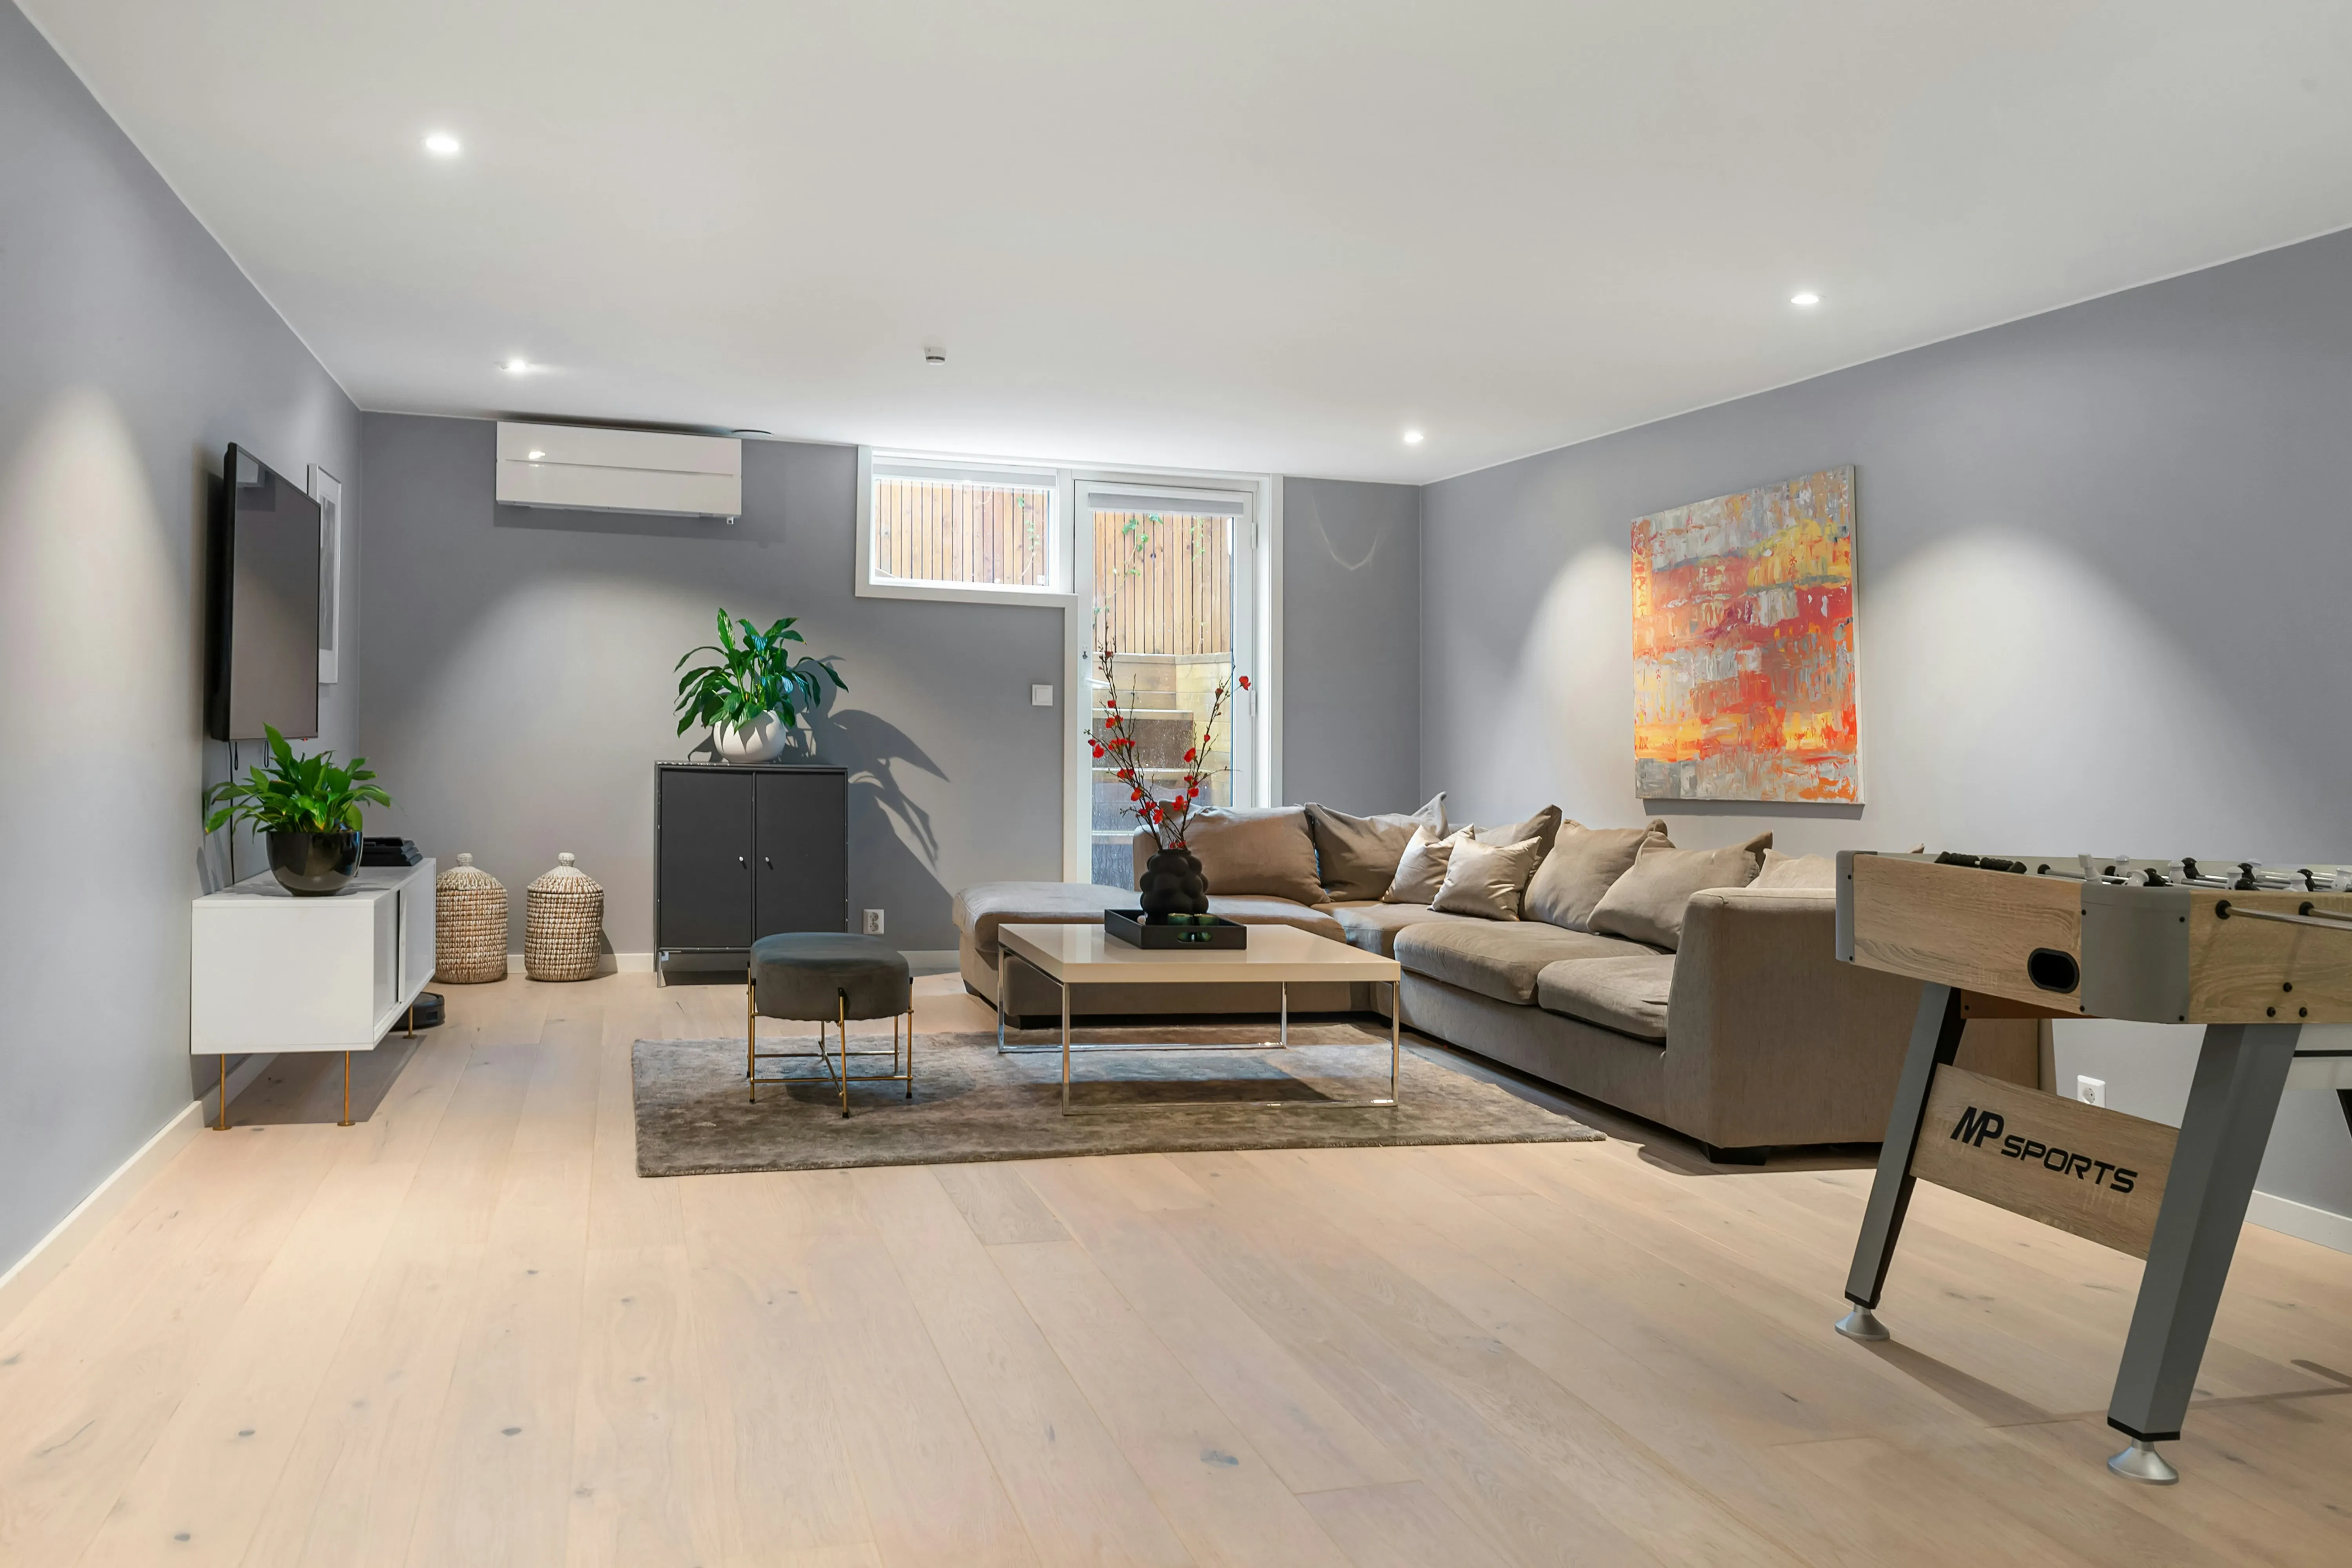
Basement conversion timelines by project type — 6 weeks for a cellar fit-out to 12 months for a new excavation. Plus what happens before work starts.
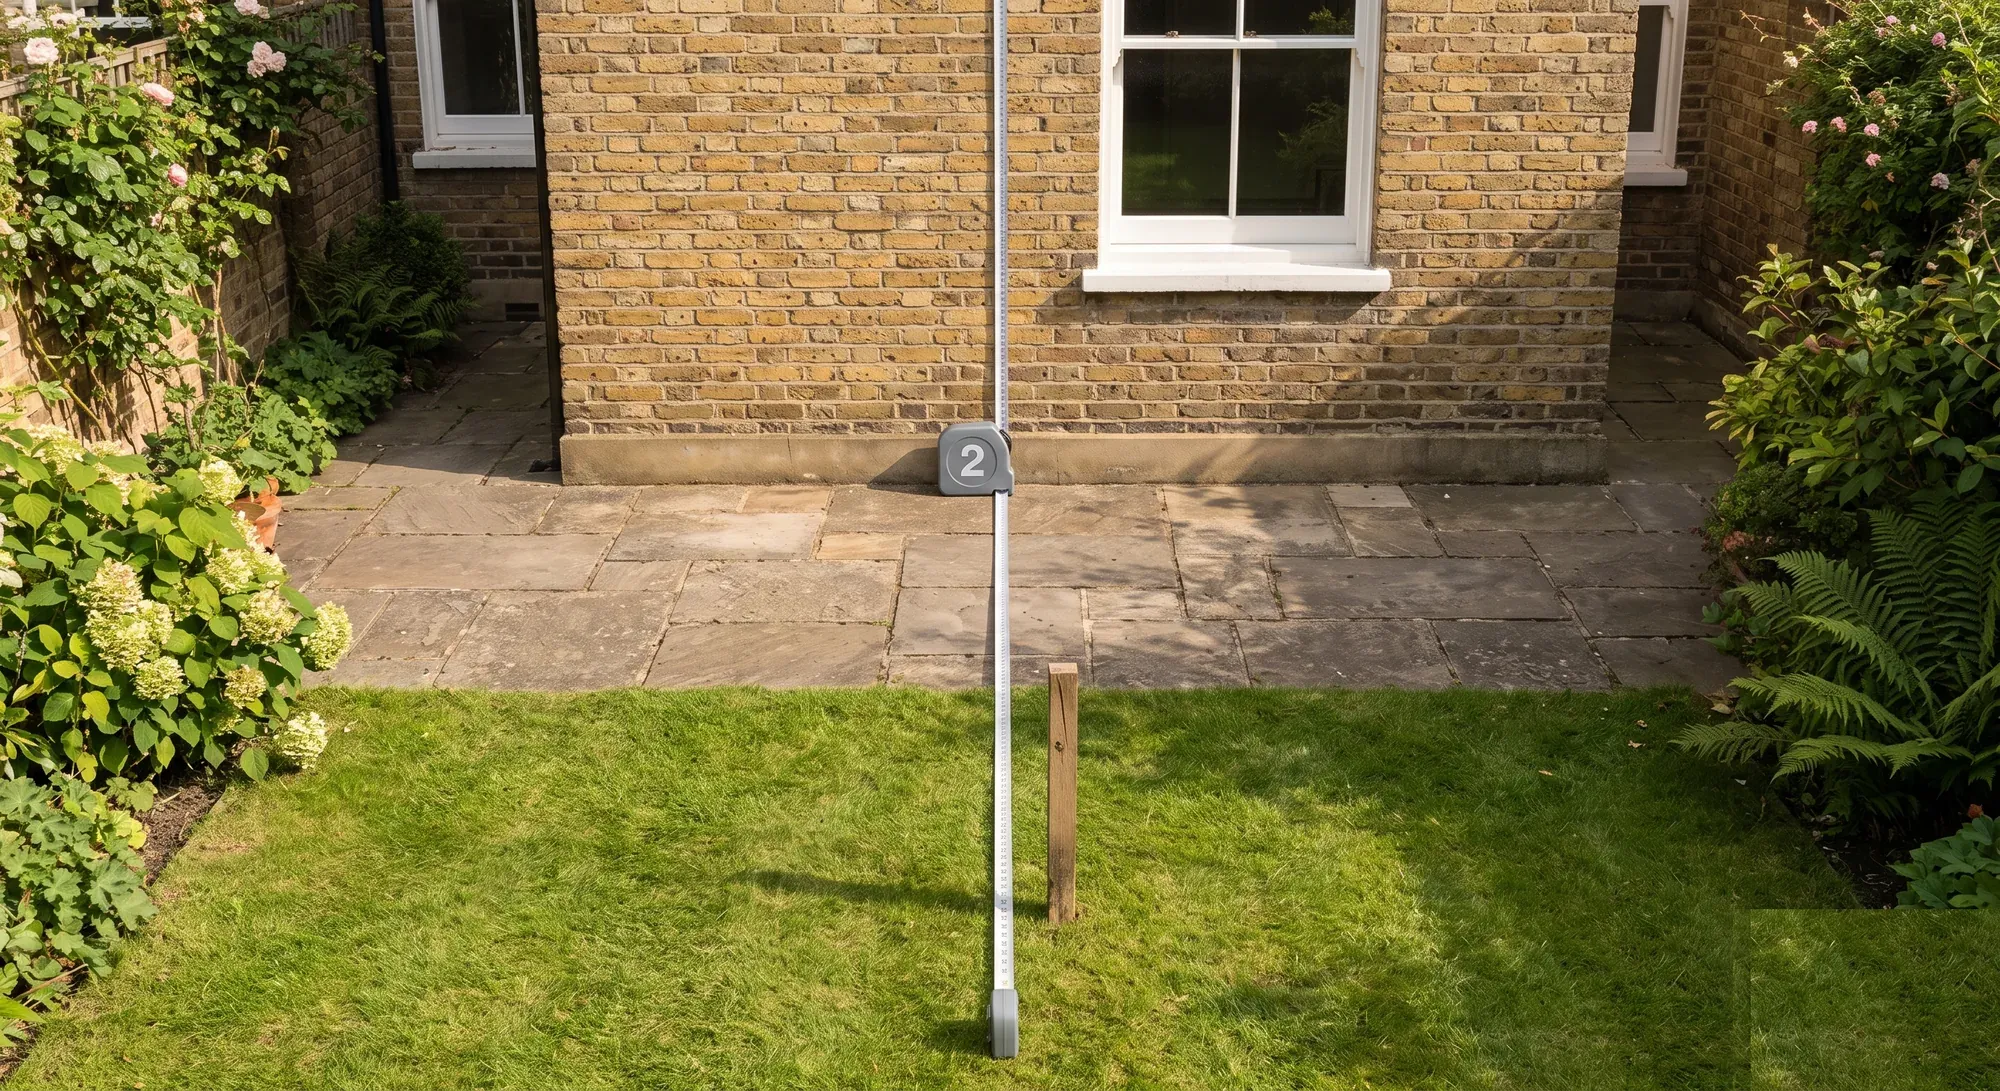
Planning permission granted in advance by legislation. The extension, roof and outbuilding limits by Class, what removes those rights, and why building regs still apply.
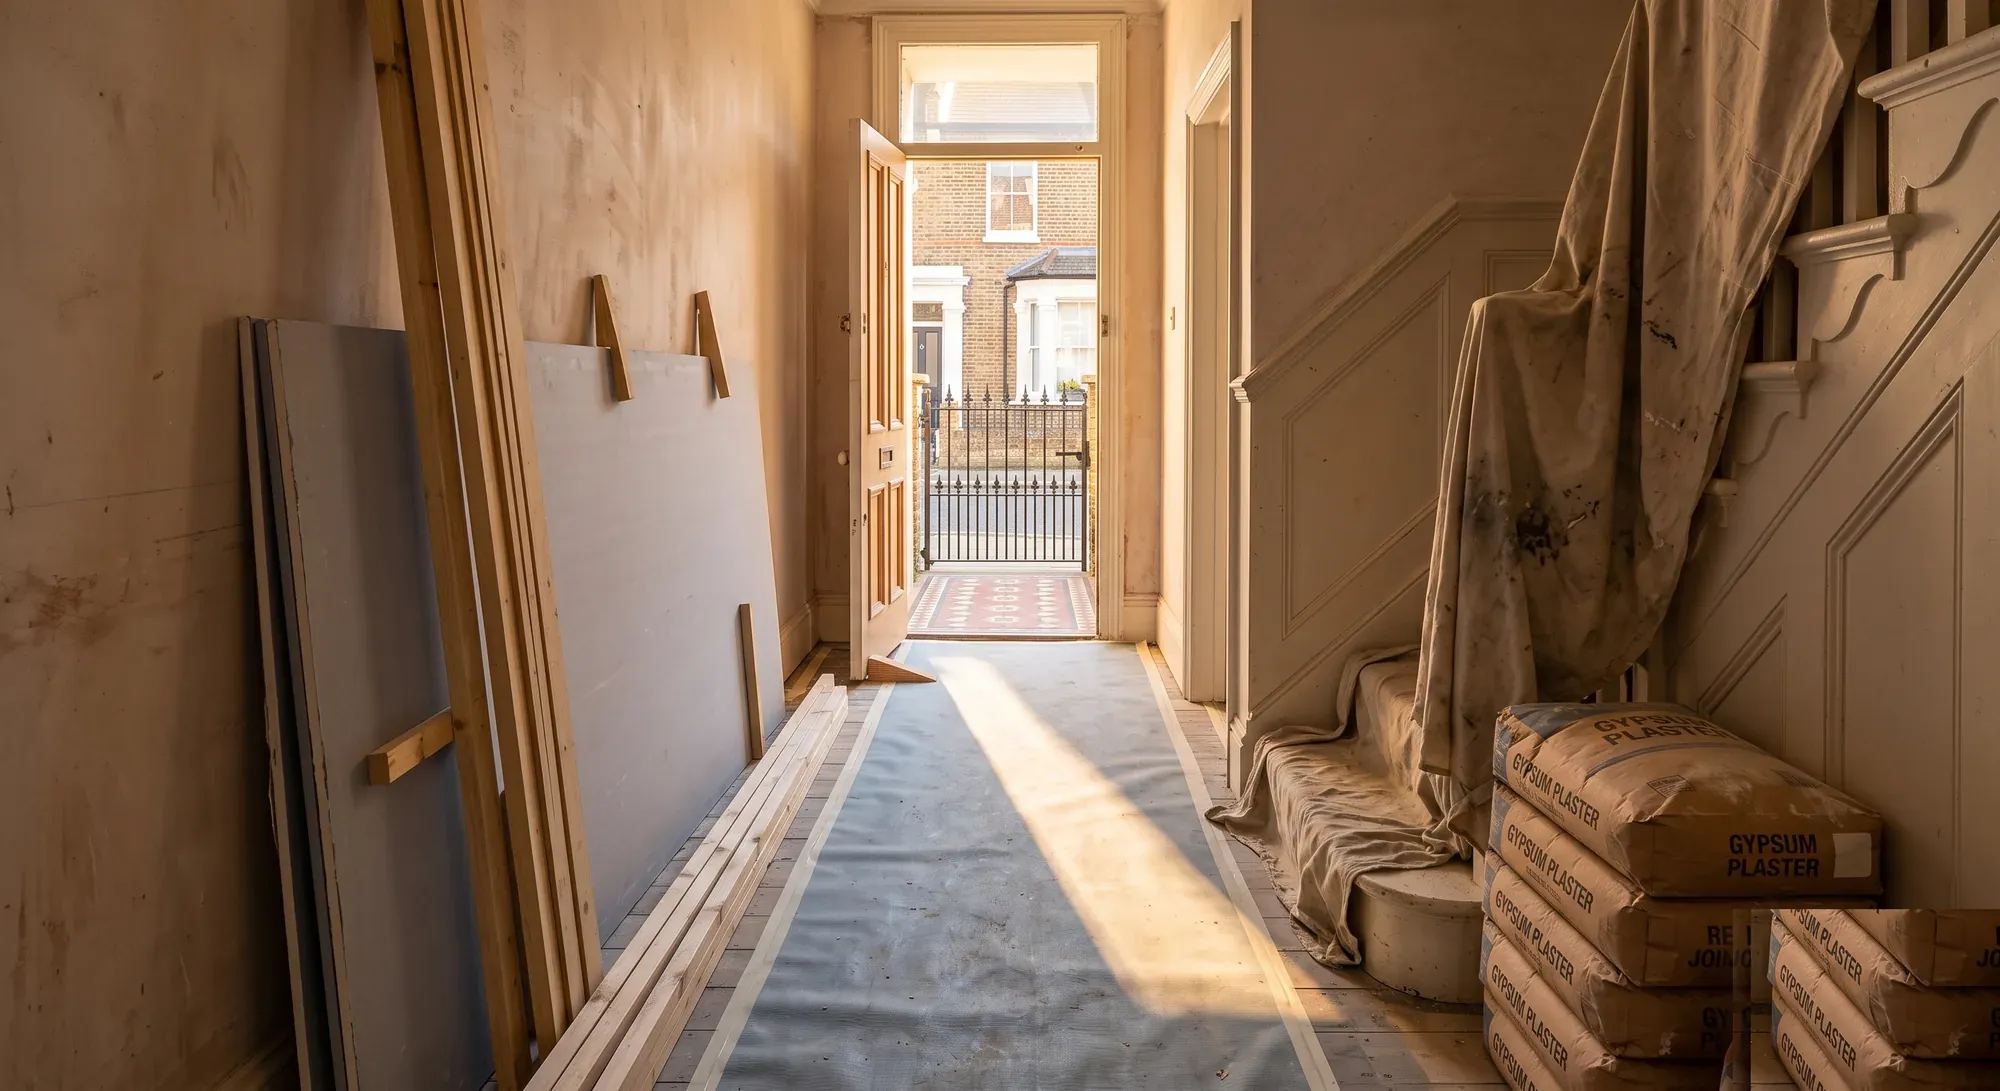
Permitted development rights removed, party walls on both sides, nowhere to put a skip and borough charges that vary fourfold. What actually differs about renovating in London.