
Basement Lightwells: Rules, Design and Costs

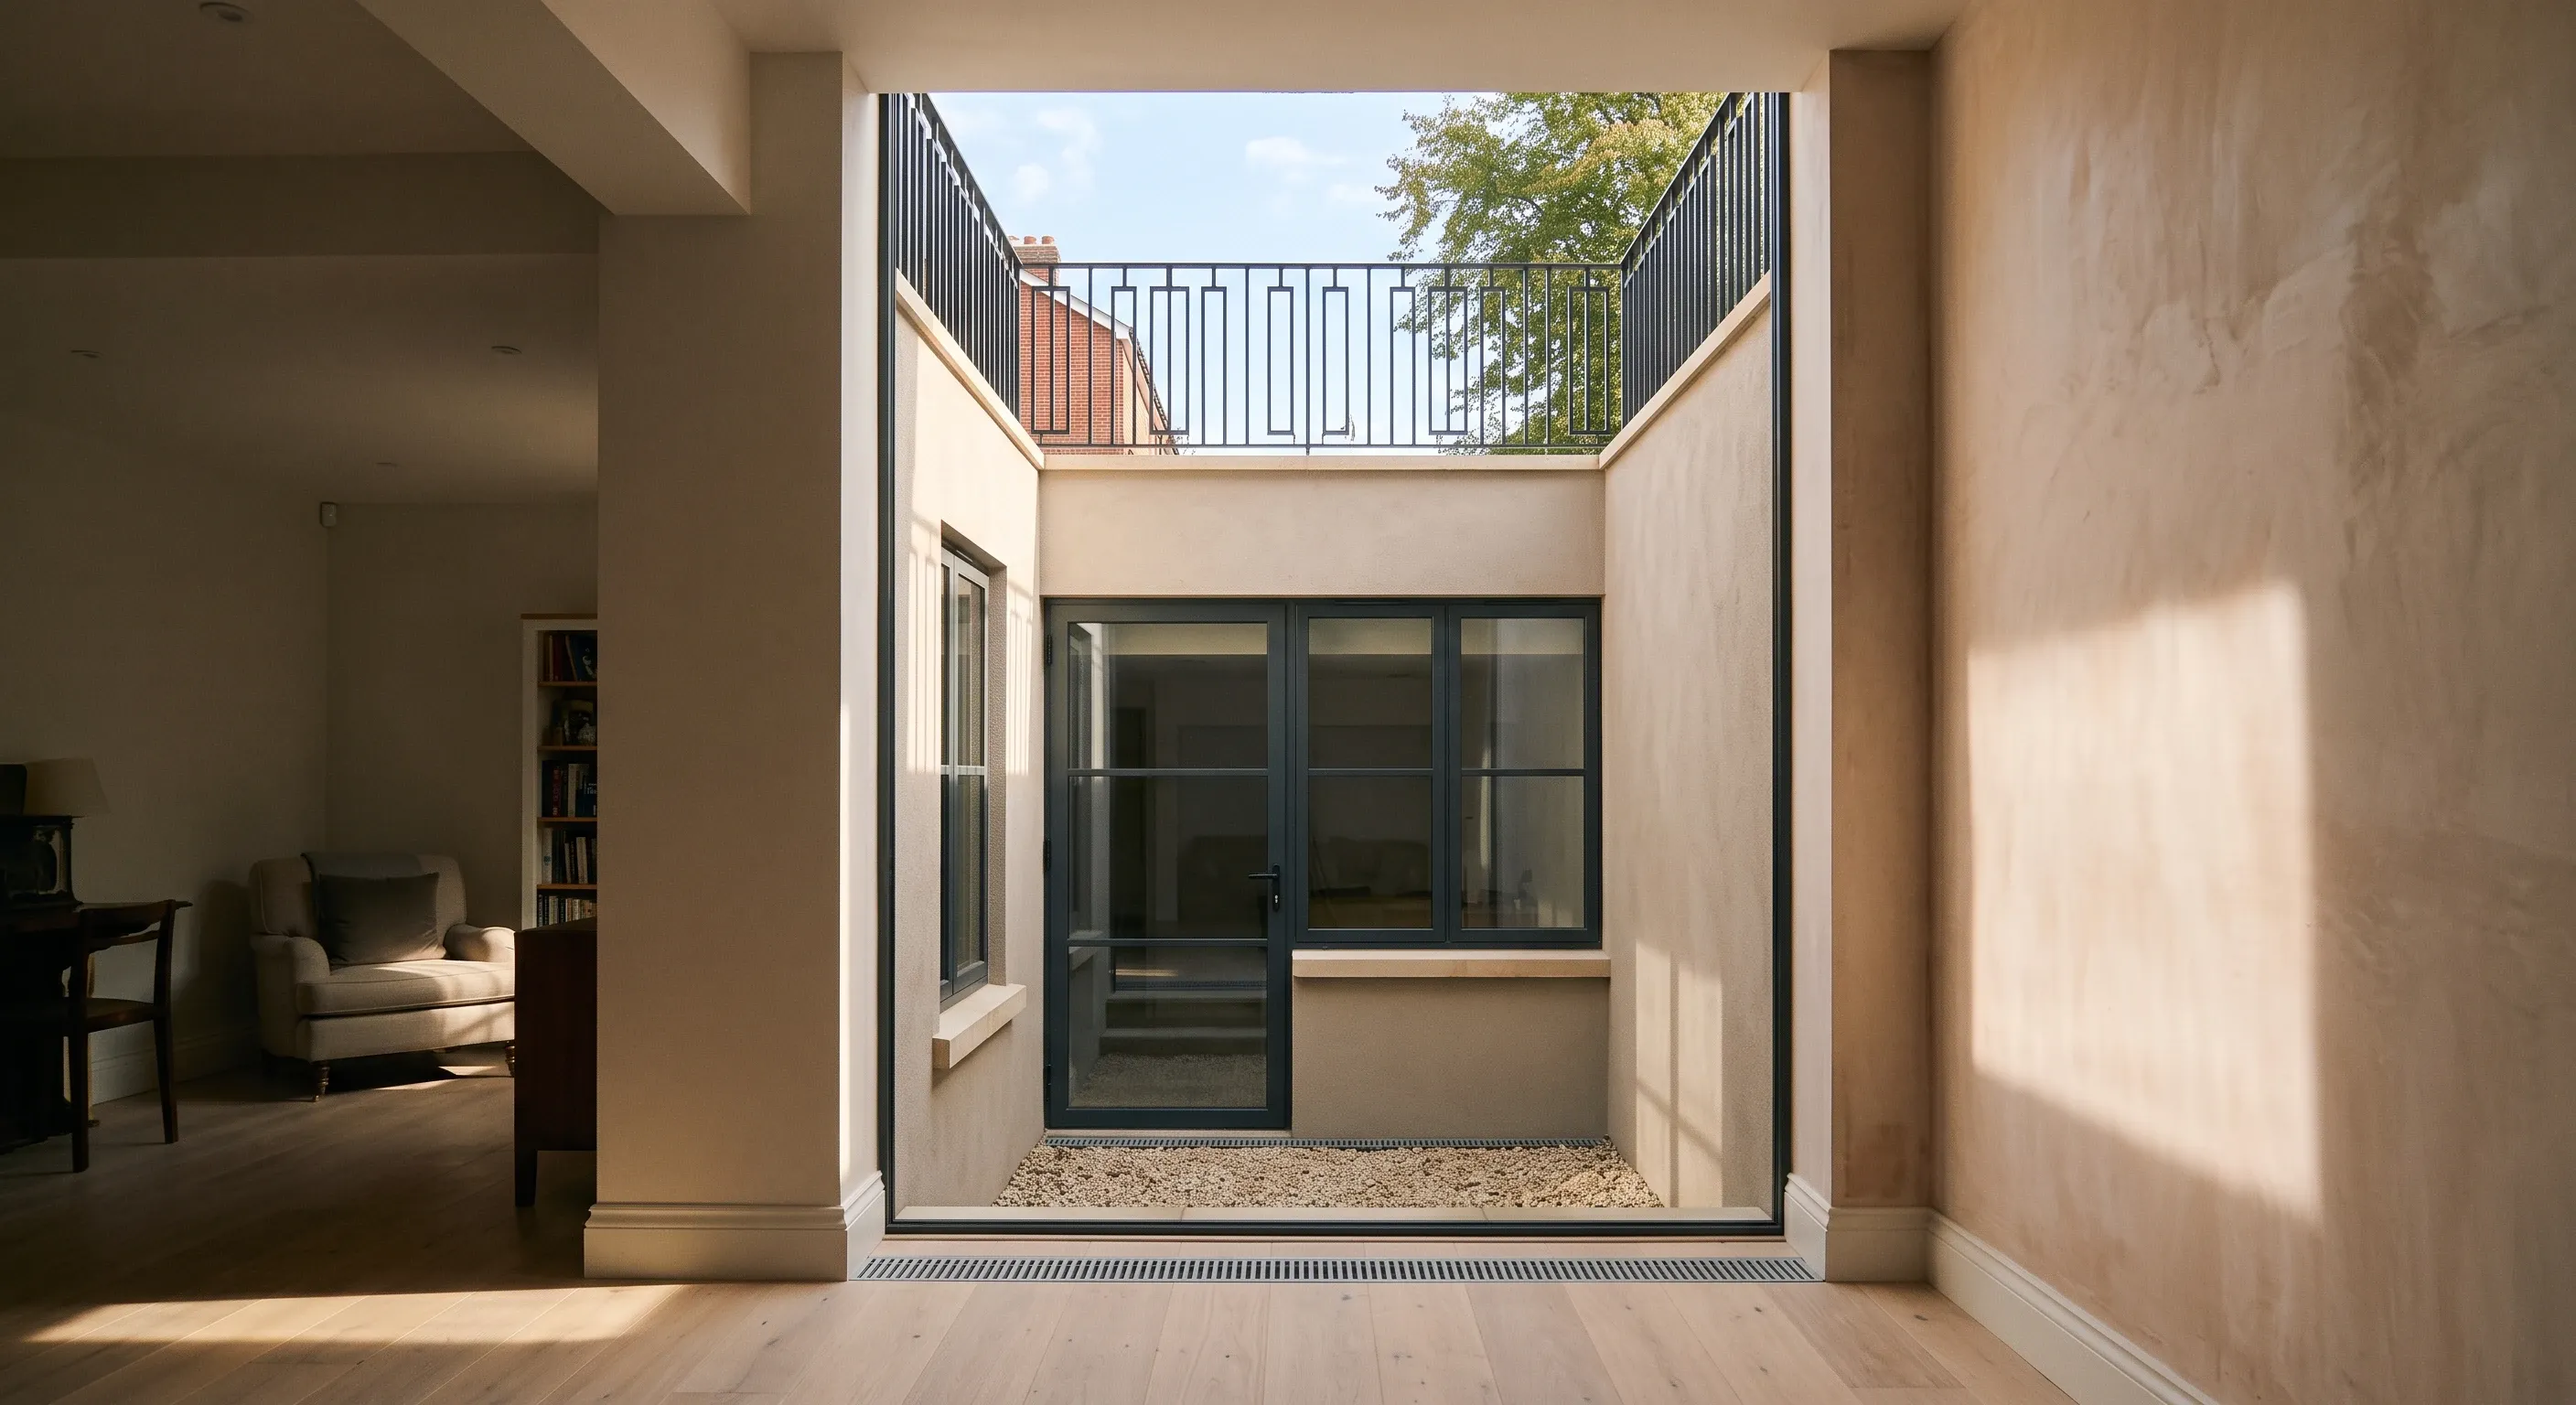
A new basement lightwell almost always needs planning permission, because it changes the outside of the house and no permitted development right covers basement excavation. It is also often the thing that makes the room legal to sleep in, since Approved Document B accepts an escape window from a basement in place of a protected stairway.
So the lightwell is doing three jobs at once, and they pull against each other. Planning officers want it small and barely visible from the street. Building control wants an opening big enough to climb out of in a fire. The daylight only works if the well is wide relative to how deep it is. Get one of those wrong and the room either fails inspection or ends up as a basement you never use.
Why does a lightwell need planning permission?
Because it is an external change. Section 55(2)(a) of the Town and Country Planning Act 1990 takes works that affect only the interior of a building, or that do not materially affect its external appearance, outside the definition of development altogether. Dig out a cellar floor and line the walls, and in planning terms nothing has happened. Cut a shaft into the front garden and put a window and a railing at the bottom of it, and something very much has.
The other half of the answer is what is missing. Schedule 2, Part 1 of the General Permitted Development Order 2015 sets out the householder classes, and none of them mentions a basement or an excavation. The nearest thing is the condition at A.1(k)(i), which bites on a raised platform more than 0.3m high, the opposite problem. The government's own guidance, "Permitted development rights for householders: technical guidance", published by MHCLG in April 2016 and last updated on 10 September 2019, does not mention basements either. That silence is why the answer is normally an application rather than a certificate, and it is worth understanding what permitted development rights actually cover before you assume a basement falls inside them.
Planning, building regulations, or neither?
Three different things get called the rules, and only two of them are rules. Planning controls what the lightwell looks like from outside and how much garden it consumes. Building regulations control whether the room behind it is safe to occupy. A third category, the one that produces most of the arguments on site, is governed by neither.
What the rule covers | Which regime | Where it comes from |
|---|---|---|
The escape opening serving a basement habitable room | Building regulations | Approved Document B volume 1, paragraphs 2.10 and 2.16 |
How much front garden has to survive the excavation | Planning | Your borough local plan or basement guidance, not national rules |
A minimum ceiling height for the finished room | Neither | No such requirement exists in the England building regulations |
Daylight actually reaching the room in an existing house | Neither | No Approved Document covers natural light, so it is a design judgement |
The row that catches people out is the ceiling height. There is no minimum habitable room height in the England building regulations, and there never has been. The 2.3m over 75% of gross internal area figure that gets quoted at basements comes from the Nationally Described Space Standard, published by DCLG in March 2015 and amended in May 2016, which applies to new dwellings and sits in the planning system rather than building control. If someone tells you there is a 2.2m building regulation, they have invented it. Knowing which regime a requirement belongs to also tells you who is able to vary it, which is why the difference between building regulations and planning permission matters more on a basement than on almost any other job.
What Approved Document B actually requires
Paragraph 2.16 of Approved Document B volume 1 gives basements two options, not one. A basement storey containing habitable rooms should have either an emergency escape window or external door providing escape from the basement, or a protected stairway leading from the basement to a final exit. That is the whole choice. If the stair can be protected, the lightwell is not doing any fire duty at all. If it cannot, which is common in a terrace where the basement stair lands in an open-plan ground floor, the lightwell becomes the escape route and its dimensions stop being a matter of taste.
Paragraph 2.10 sets those dimensions. The unobstructed openable area must be a minimum of 0.33m², with a minimum height of 450mm and a minimum width of 450mm, and the route through the window may be at an angle rather than straight through. The bottom of the openable area must be a maximum of 1100mm above the floor. Two further conditions in the same paragraph matter just as much and get skipped over: people escaping should be able to reach a place free from danger from fire, and the window should be capable of remaining open without being held. Locks and opening stays are allowed, including child-resistant release catches.
Read those together and the bolted grille over the top of the well becomes a problem. An opening that meets 0.33m² but drops you into a 2m deep concrete box with a locked cover above it does not let anyone reach a place free from danger. Where the lightwell opens into an enclosed courtyard or back garden that can only be left through other buildings, Diagram 2.5 adds a further test: the length of that space should exceed whichever is greater of the height of the dwellinghouse above ground level, or the height of a rear extension where one is provided. The figures here are read from the 2019 edition incorporating 2020, 2022 and 2025 amendments, the version published on GOV.UK and last updated on 11 March 2025. Check the current edition before you build.
What decides whether a lightwell delivers usable daylight
Nothing regulates it. There is no daylight requirement for a habitable room in an existing English dwelling. Run down the list of Approved Documents and none of them covers natural light: Part F is ventilation, and Part O is overheating, which applies to new residential buildings only. Building control has no daylight test to apply to your basement.
The two documents people reach for are both advisory. BS EN 17037, "Daylight in buildings", is the current standard, published by BSI in its amended form as BS EN 17037:2018+A1:2021 on 31 January 2022. BRE's "Site layout planning for daylight and sunlight: a guide to good practice", BR 209, is in its third edition, published on 8 June 2022. BRE says on its own product page that the guide is purely advisory and that the numerical target values within it may be varied to meet the needs of the development and its location. Neither document is mandatory anywhere in England, and neither contains a width to depth rule for a lightwell. If you are quoted one as a standard, ask which document and which paragraph.
What governs it in practice is geometry. A window receives daylight in proportion to how much sky it can see, so the figure that matters is the angle of visible sky from the glazing, and that is set by the width of the well relative to its depth. Widen the well and the angle opens. Deepen it without widening it and the angle closes, which is why a narrow trench in front of a full height window can still leave a room grey at midday. BR 209 does use a 25 degree obstruction angle as a rule of thumb for whether a window is badly obstructed, described that way by BRE's Gareth Howlett in the RICS Built Environment Journal on 8 May 2024. Be clear what that test is for, though: it measures harm to an existing window from something built outside it, not the adequacy of a new lightwell. Borrowing it as a sanity check is reasonable. Calling it compliance is not.
Two other things move the result more than most people expect. The first is the finish inside the well, because a lightwell delivers mostly reflected light rather than direct sun, so pale smooth surfaces earn their keep and dark engineering brick does not. The second is the depth of the room behind the glazing. Daylight from a single wall falls away quickly, and a deep room will be dark at the back whatever you do to the well outside it.
What the London boroughs say about lightwells
This is where the hard constraints live, and they are local rather than national. Every figure below is taken from the borough's own adopted document, with the date it was adopted.
Kensington and Chelsea. Policy CD11 of the Local Plan 2024, adopted on 24 July 2024, covers basement development, and criterion (G) deals with lightwells and railings. The same policy rules out excavation under a listed building, including its vaults.
Hammersmith and Fulham. Policy DC11 of the Local Plan and the accompanying Planning Guidance SPD, both adopted on 28 February 2018, treat lightwells in front and side gardens as not normally acceptable, and the SPD sets a front lightwell figure of 800mm. On a listed building the SPD treats lightwells as almost always unacceptable.
Camden. Local Plan Policy A5, adopted on 3 July 2017, plus Camden Planning Guidance: Basements, adopted on 15 January 2021. Camden also has a borough-wide Article 4 direction in force since 1 June 2017, so start from the position that nothing here is permitted development.
Wandsworth. Policy LP6 of the Local Plan 2023 to 2038, adopted on 19 July 2023, requires 50% of the front garden to remain after the excavation.
Westminster. Westminster has a basement policy and it is restrictive, but we are not publishing figures for it because we could not verify them against a primary source. Ask the council directly rather than trusting a secondary summary.
Above all of them sits the London Plan, published by the GLA on 2 March 2021, whose Policy D10 and paragraphs 3.10.4 and 3.10.6 deal with basement development. Boroughs write their own detail underneath it, which is how an 800mm front lightwell figure in Hammersmith and a 50% front garden test in Wandsworth can both be correct at the same time. We have set out the borough by borough basement rules separately.
Front lightwells, conservation areas and railings
A front lightwell in a conservation area is a different conversation from a rear one. Conservation areas are article 2(3) land under the General Permitted Development Order 2015, alongside National Parks, Areas of Outstanding Natural Beauty, the Broads and World Heritage Sites, and permitted development is tighter across all of it. That matters less for the excavation itself, which was never permitted development anyway, and more for the fittings you can put at pavement level.
The predictable sticking point is guarding. A lightwell in a garden is an open drop, so it needs either a railing round it or a cover over it, and a new railing across a front garden is exactly the sort of visible addition a conservation officer resists. The usual resolution is a flush metal grille or glass paving at ground level instead of a rail, which also keeps the front garden reading as a garden. That loops straight back to the escape question, because a fixed grille that cannot be released from below defeats paragraph 2.10. If your house sits inside a designated area, the wider rules on renovating in a conservation area are worth reading before you commission drawings.
What does a basement lightwell cost?
Homebuilding & Renovating puts providing a light well and external access at £6,100 to £10,500 in its basement conversion cost breakdown, last updated on 28 January 2026 and written by the quantity surveyor Tim Phillips. Read that as one combined line rather than the lightwell on its own, because that is how the page labels it. The same page lists VAT separately, at 20% added to any work performed by a VAT-registered contractor and all fees charged by a VAT-registered consultant, so treat the range as a figure before VAT.
The application itself is cheap by comparison. A householder planning application in England costs £548 from 1 April 2026, according to Planning Portal's own fee schedule for England. What really moves the build number is what the well has to hold back. A front lightwell against a public pavement needs a designed retaining structure, drainage with a pump because it sits below the sewer, and metalwork at ground level. A rear one in a private garden often needs far less of all three. Those same variables sit inside the wider cost of a basement conversion in the UK, which is where the lightwell line normally appears.
Designing a lightwell that satisfies both regimes
Sequence beats negotiation here. Settle the escape strategy first, because that is the constraint with fixed numbers attached to it. If the stair can be protected, you are free to make the lightwell as modest as the planning officer would like. If it cannot, the 0.33m² opening and the 1100mm cill height are not up for discussion, and the well has to be big enough to stand in and climb out of. Only then do you shape it and detail it to suit the street.
Then test that design against the borough figure before anything gets drawn up properly, and use pre-application advice where the council offers it. It costs a fee and a few weeks, which is far cheaper than a refusal. Beams sees this play out repeatedly across London basement conversions: the projects that run smoothly are the ones where the escape window and the borough's front garden rule were reconciled on paper before anyone priced the concrete.
Common questions about basement lightwells
Do I need planning permission to make an existing lightwell bigger?
Usually yes. Enlarging one still materially affects the external appearance of the house, so the section 55 reasoning runs exactly as it does for a new well, and several boroughs treat an enlargement as new lightwell development. Where the existing well is a historic feature, expect the council to want it reinstated to its original profile rather than widened.
What does it cost to apply?
A householder application in England is £548 from 1 April 2026, set out in Planning Portal's fee schedule for England. That is the fee paid to the council and it covers none of your agent's time, the drawings, or any pre-application charge the borough levies separately.
Can I put a lockable grille over the lightwell?
Only if the escape route survives it. Paragraph 2.10 of Approved Document B allows locks and opening stays on escape windows, but the same paragraph requires that people escaping can reach a place free from danger from fire. A cover that releases from inside the well is normally acceptable. One that needs a key from above is not.
Is there a minimum ceiling height for a basement room?
No, not in the England building regulations. The 2.3m over 75% of gross internal area figure is the Nationally Described Space Standard, a planning standard for new dwellings published in March 2015 and amended in May 2016. Some boroughs apply their own headroom expectation through basement guidance, so check locally rather than nationally.
How much will a planning application and the rest of the paperwork add up to?
The council fee is the smallest part of it once drawings, a structural design and any basement impact assessment are added. Our breakdown of what a planning application costs sets out the fee alongside the professional costs that sit around it.
Find out what your project will cost
The lightwell usually decides whether a basement is a room or a store. Tell us what you are working with and we will get you up to three comparable quotes from vetted London builders, all pricing the escape window, the retaining structure and the metalwork from the same written scope.
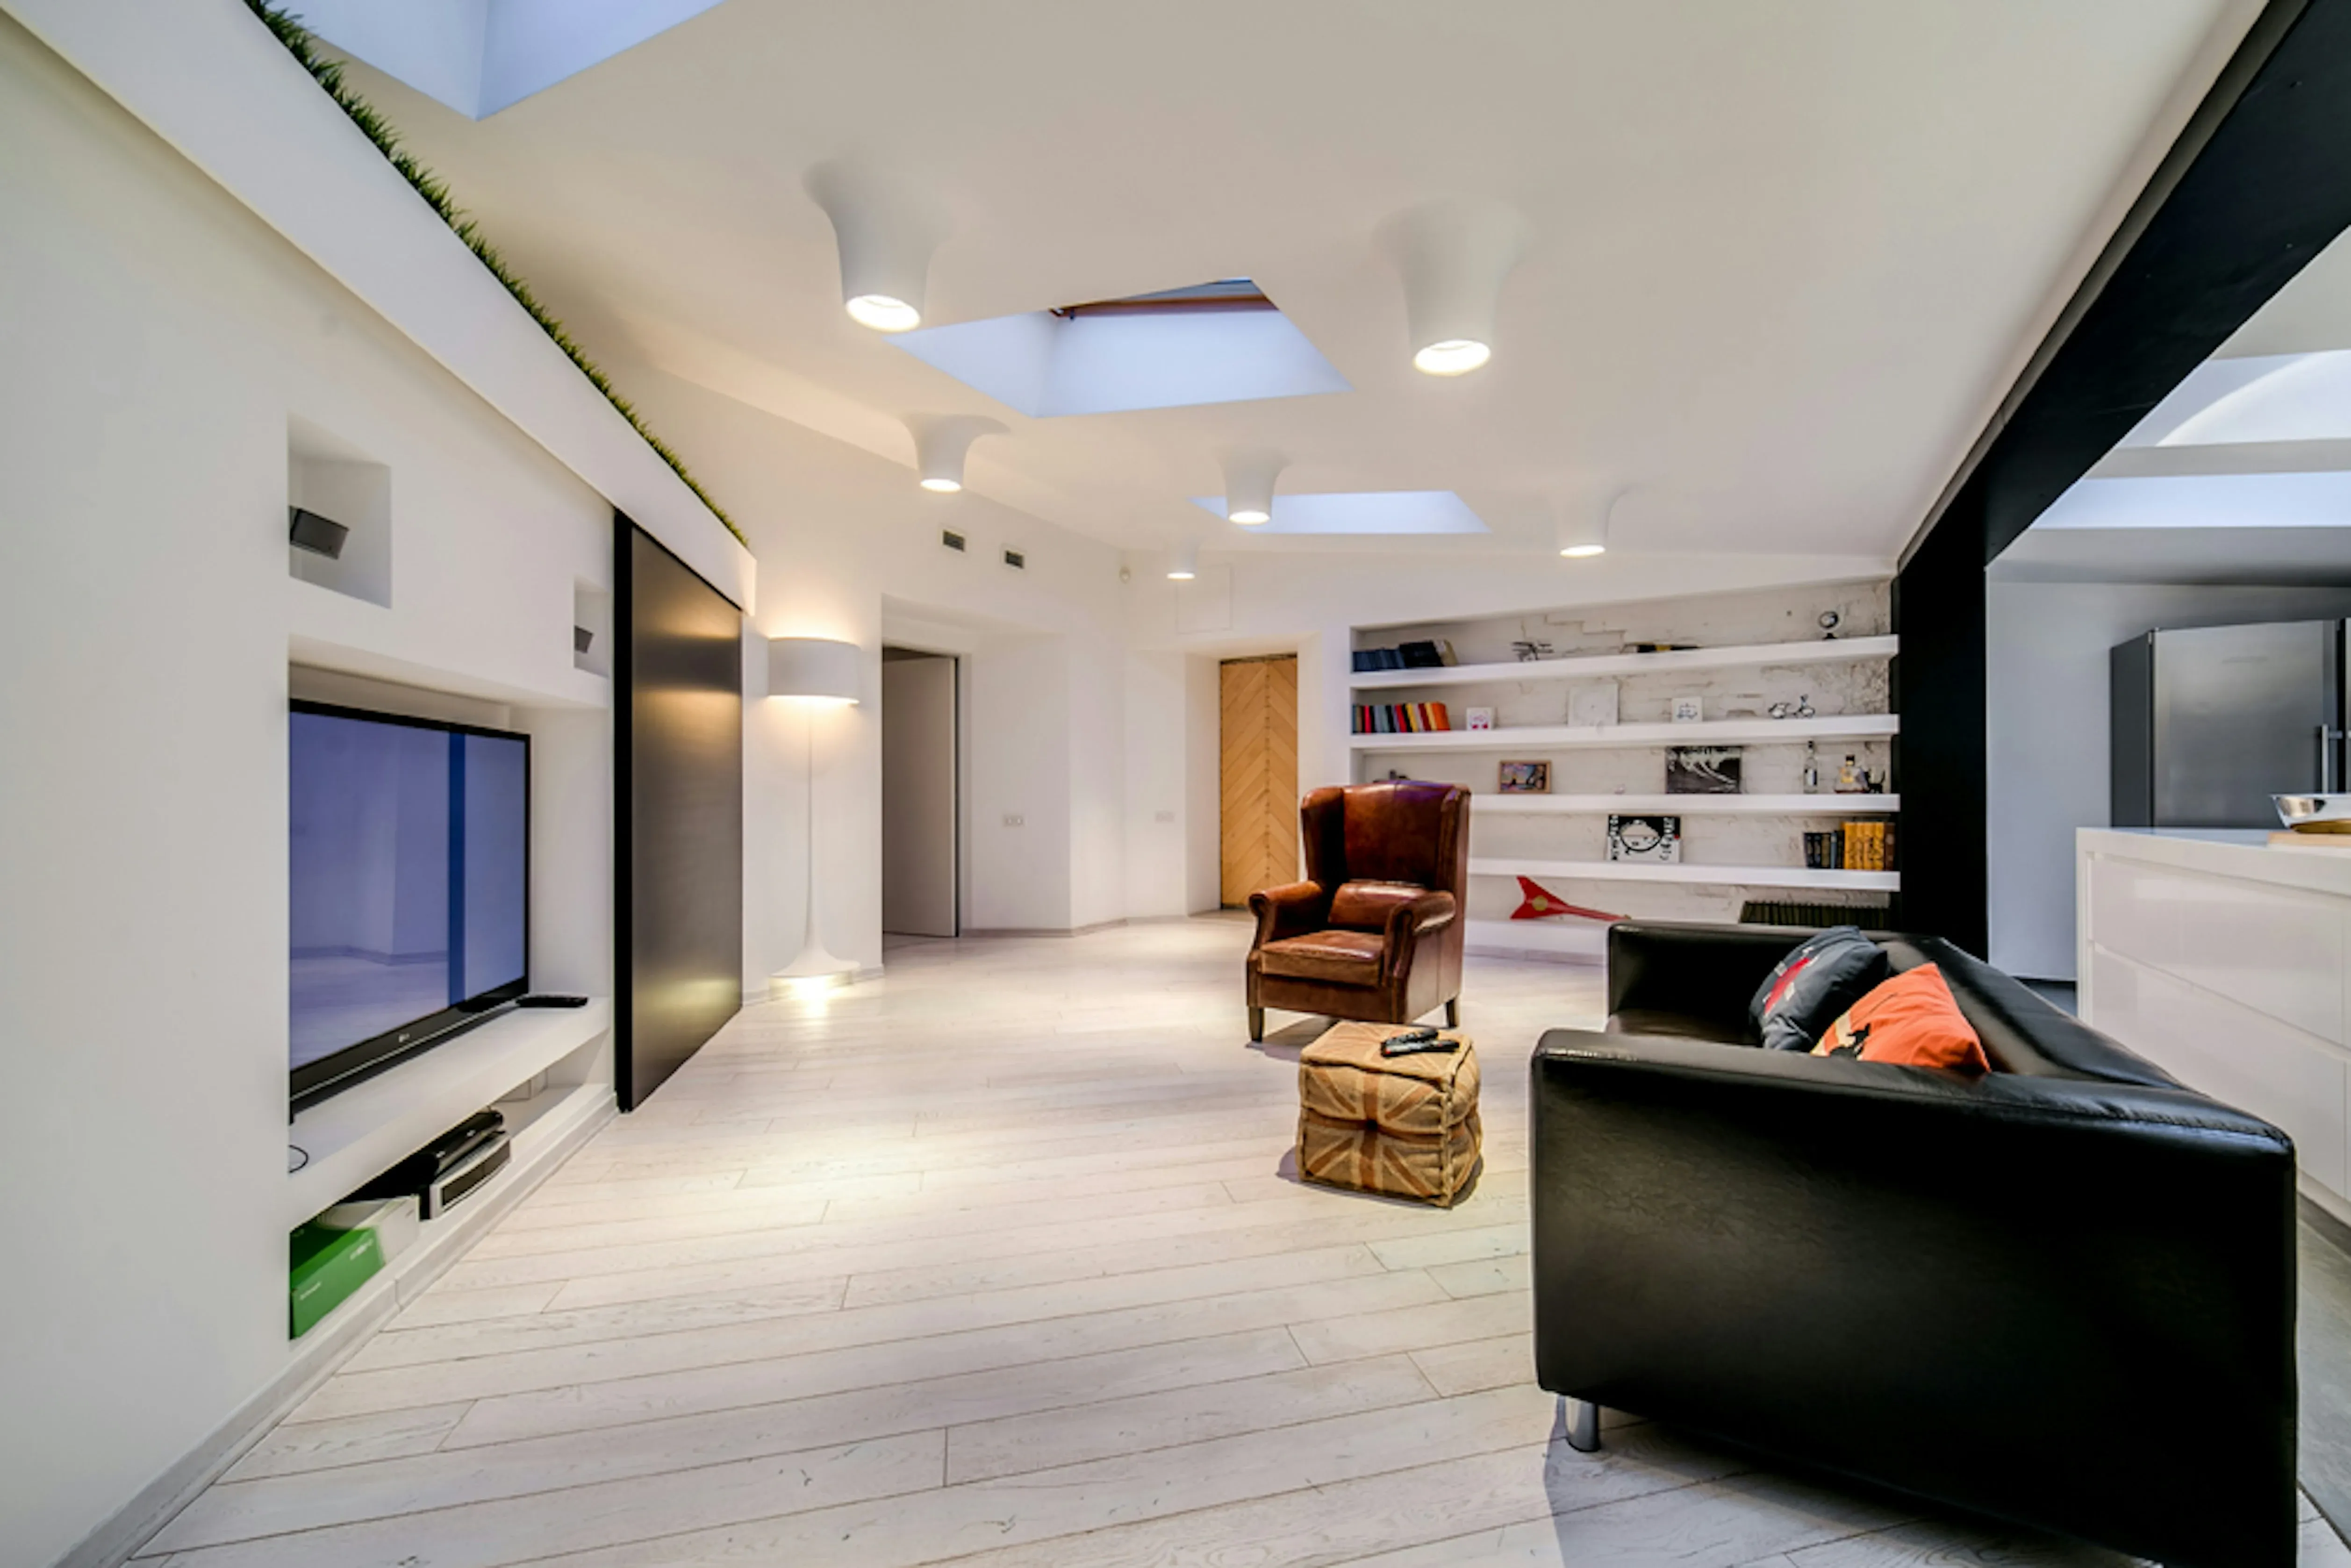
A cellar conversion costs £1,080 to £1,680 per m² inc VAT. A new London basement runs £7,200 to £12,000. Which of the three projects you have decides everything.
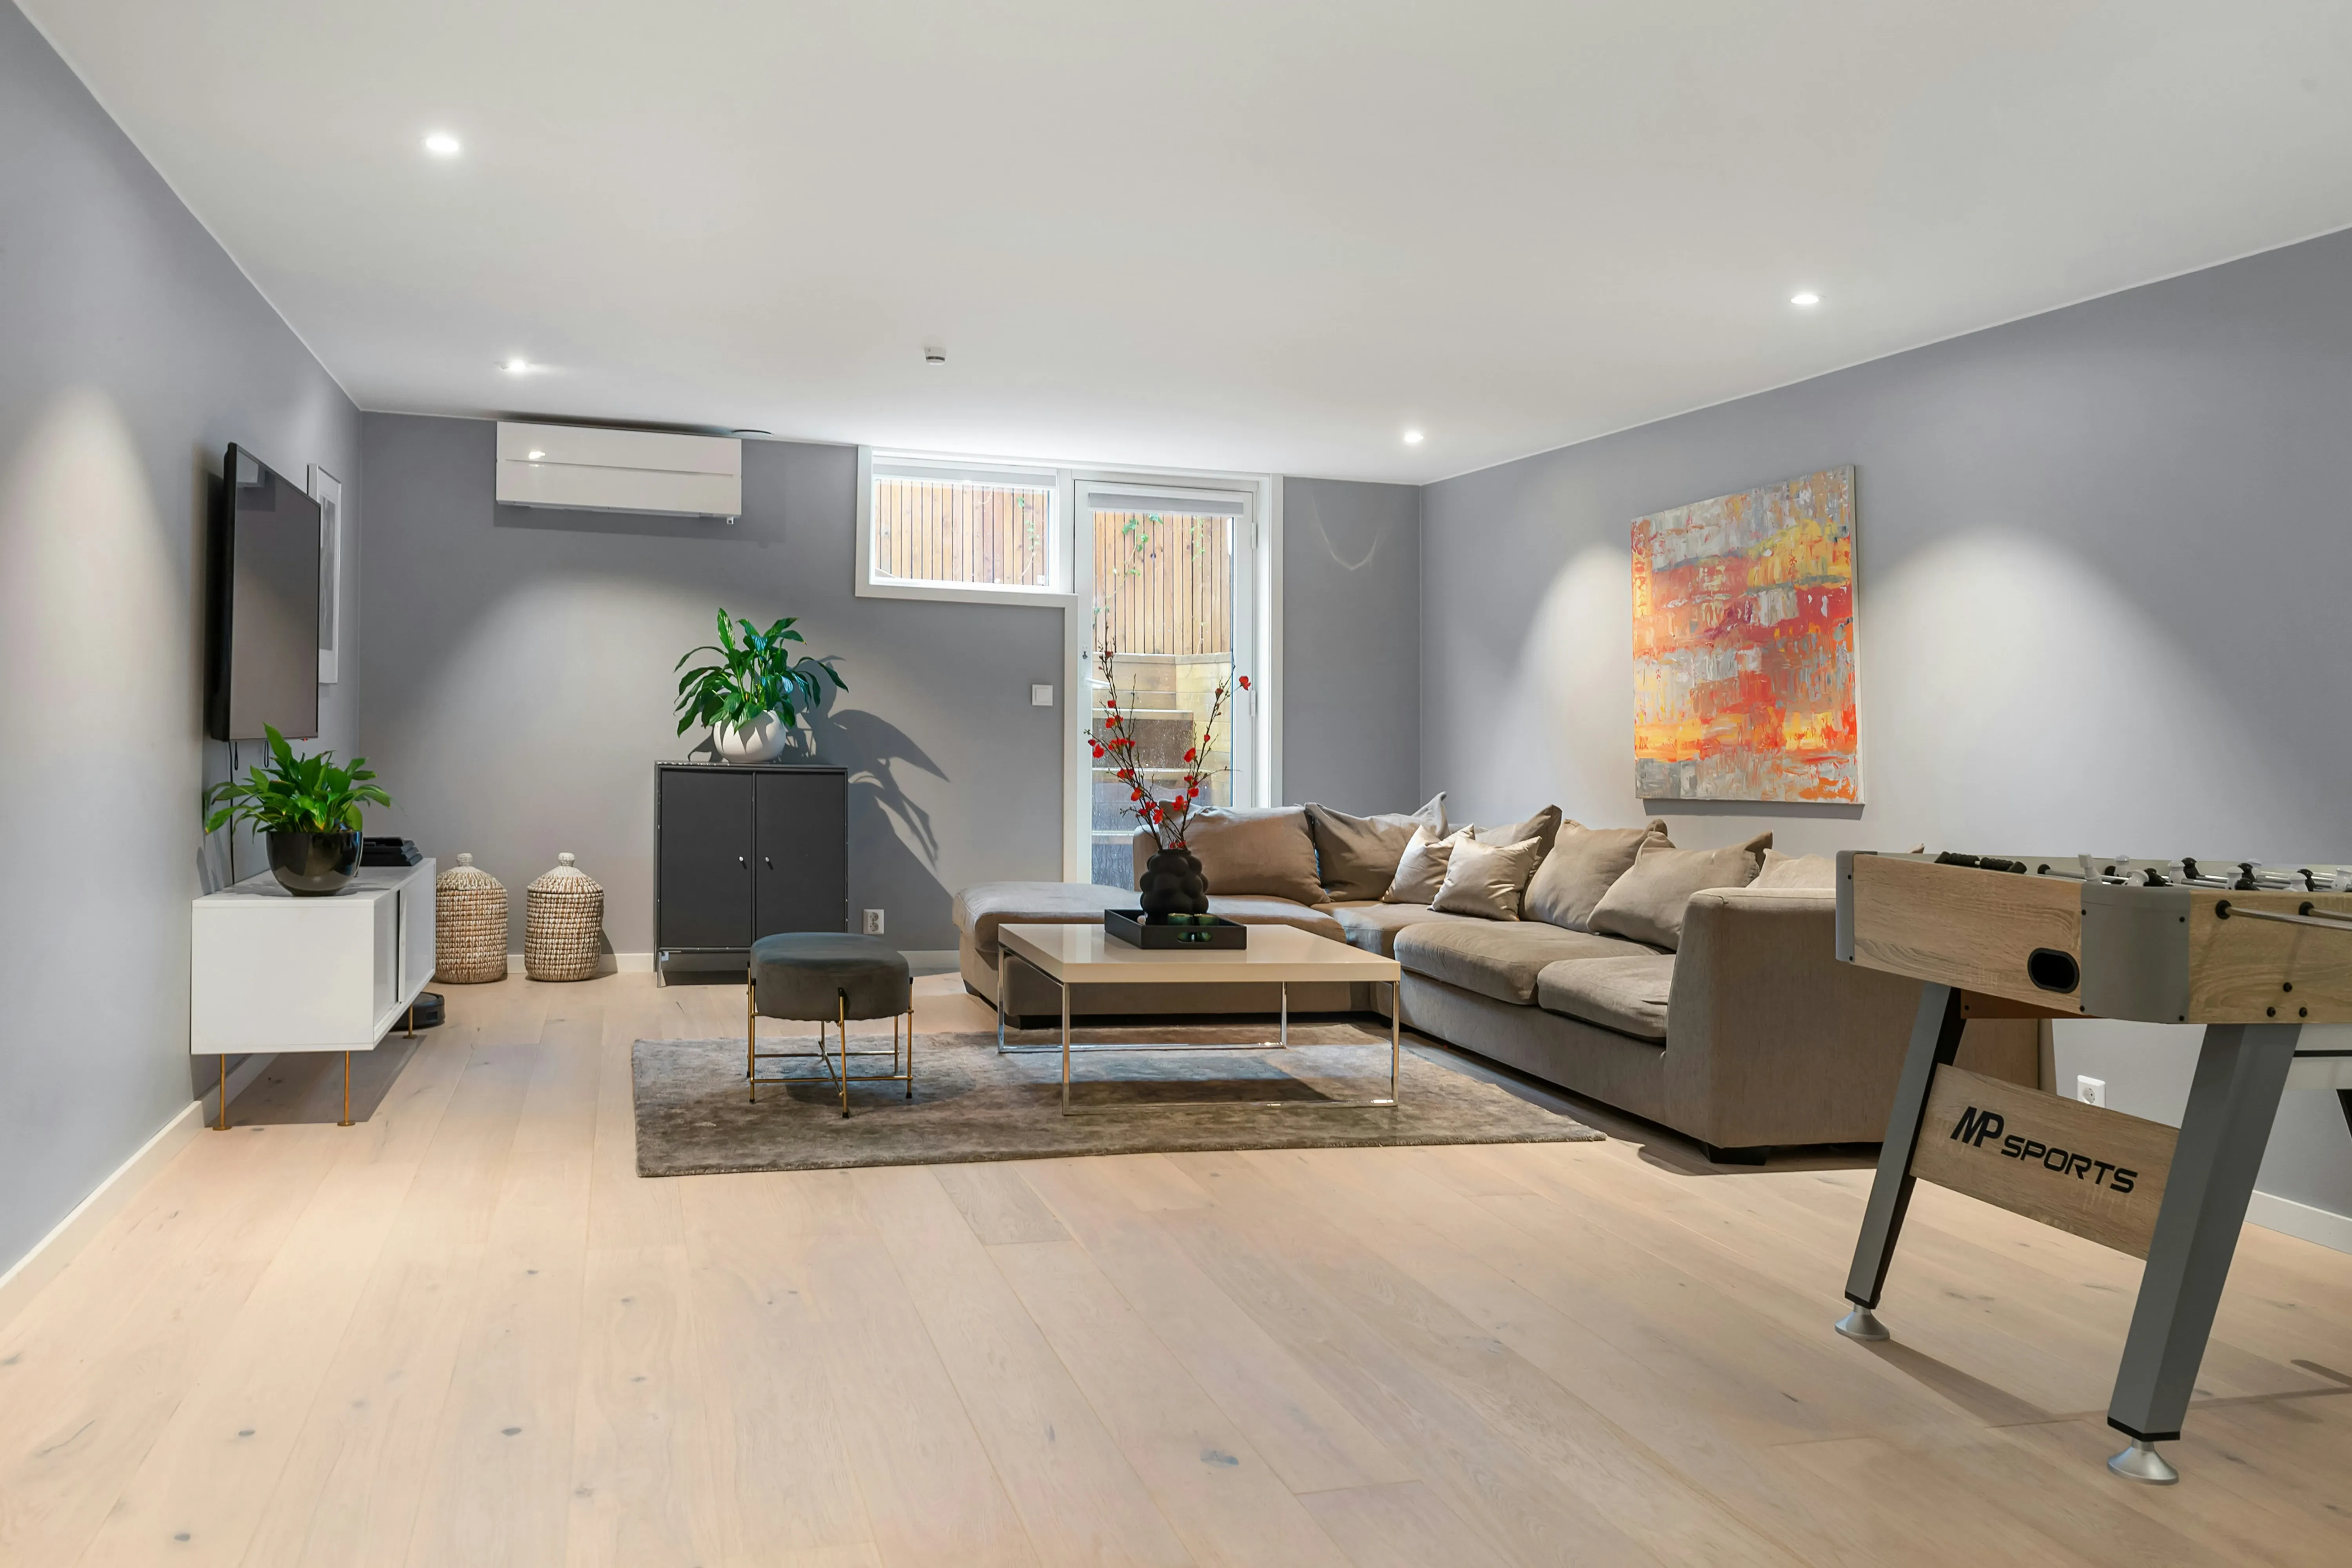
Basement conversion timelines by project type — 6 weeks for a cellar fit-out to 12 months for a new excavation. Plus what happens before work starts.
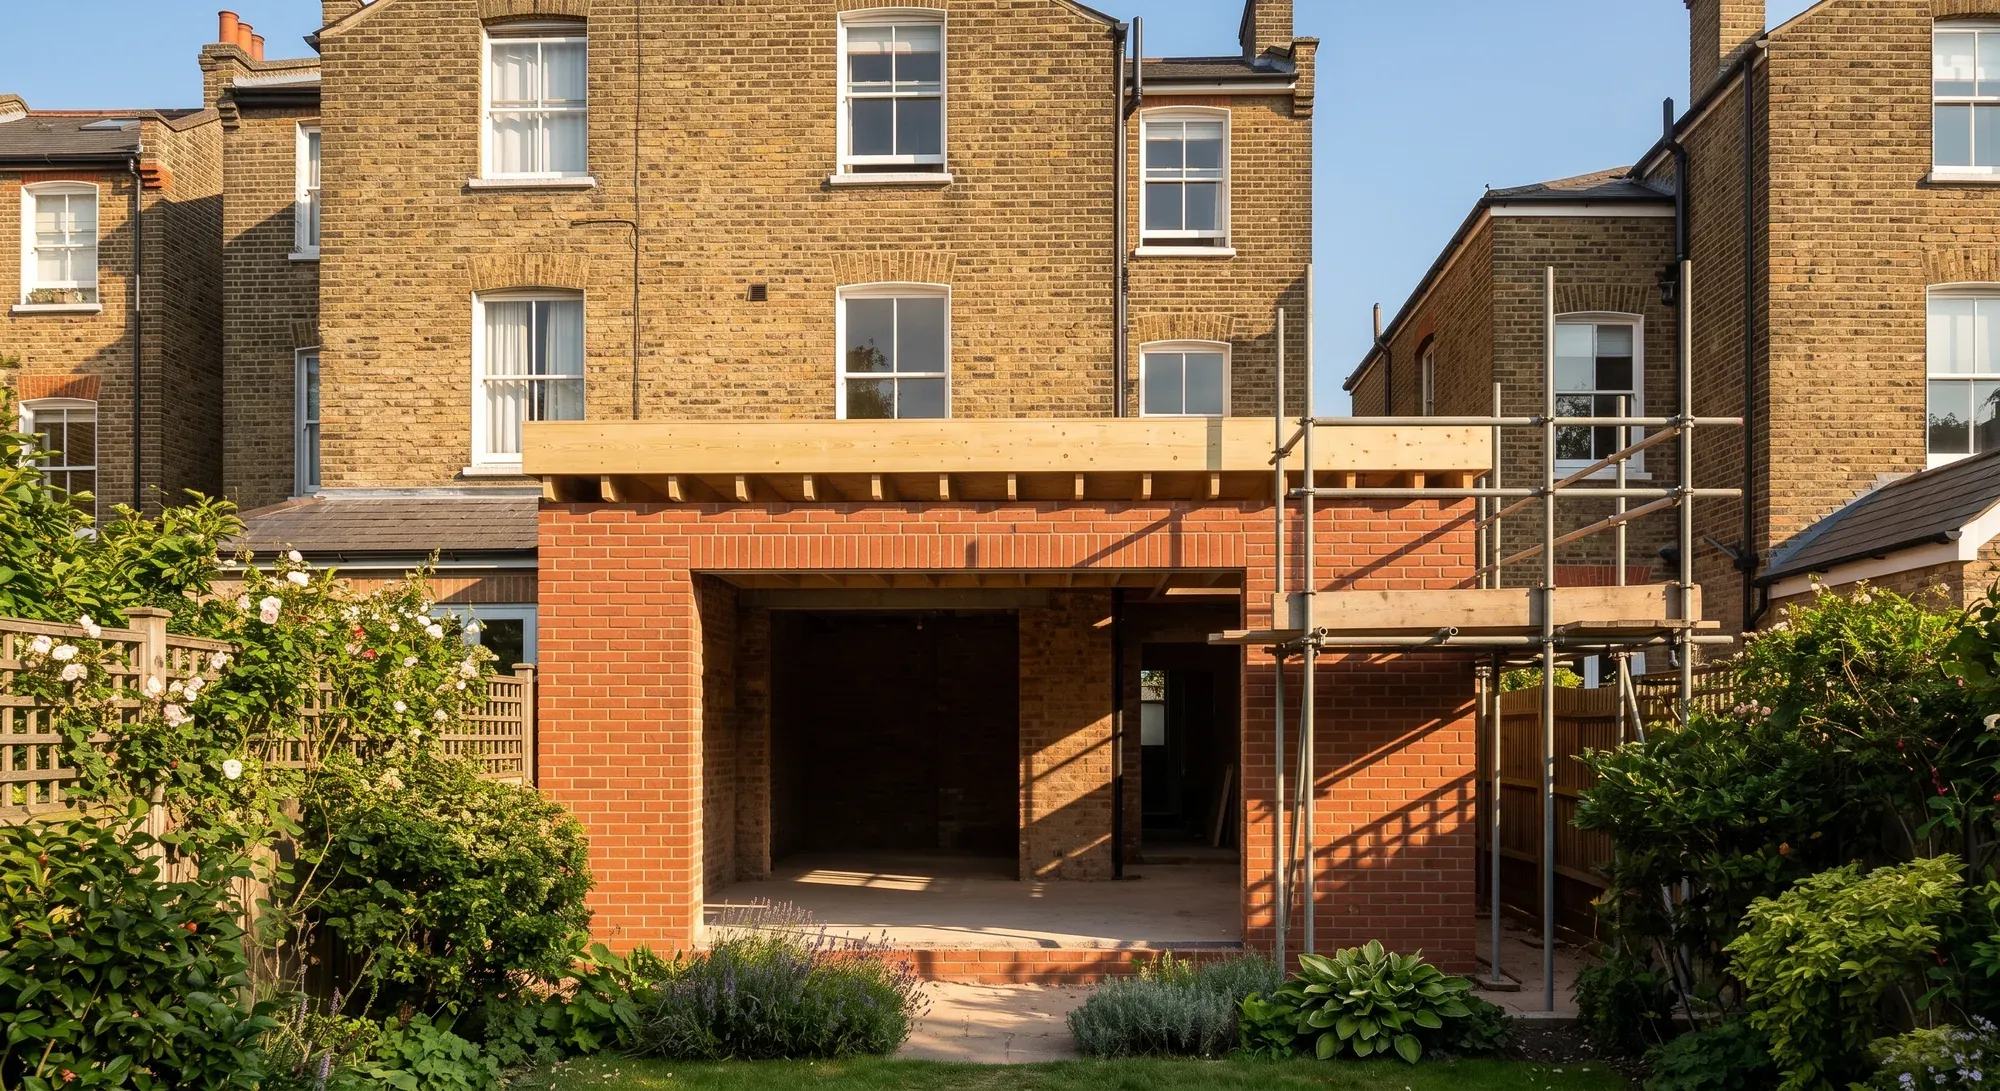
Two separate consents. Permitted development removes the planning application and does nothing to building control. Fees, timescales and why enforcement differs.
Dormers need permission, rooflights do not. Which permitted development rights survive on article 2(3) land, why Article 4 is separate, and what still applies.