
Do you need planning permission for a retaining wall?

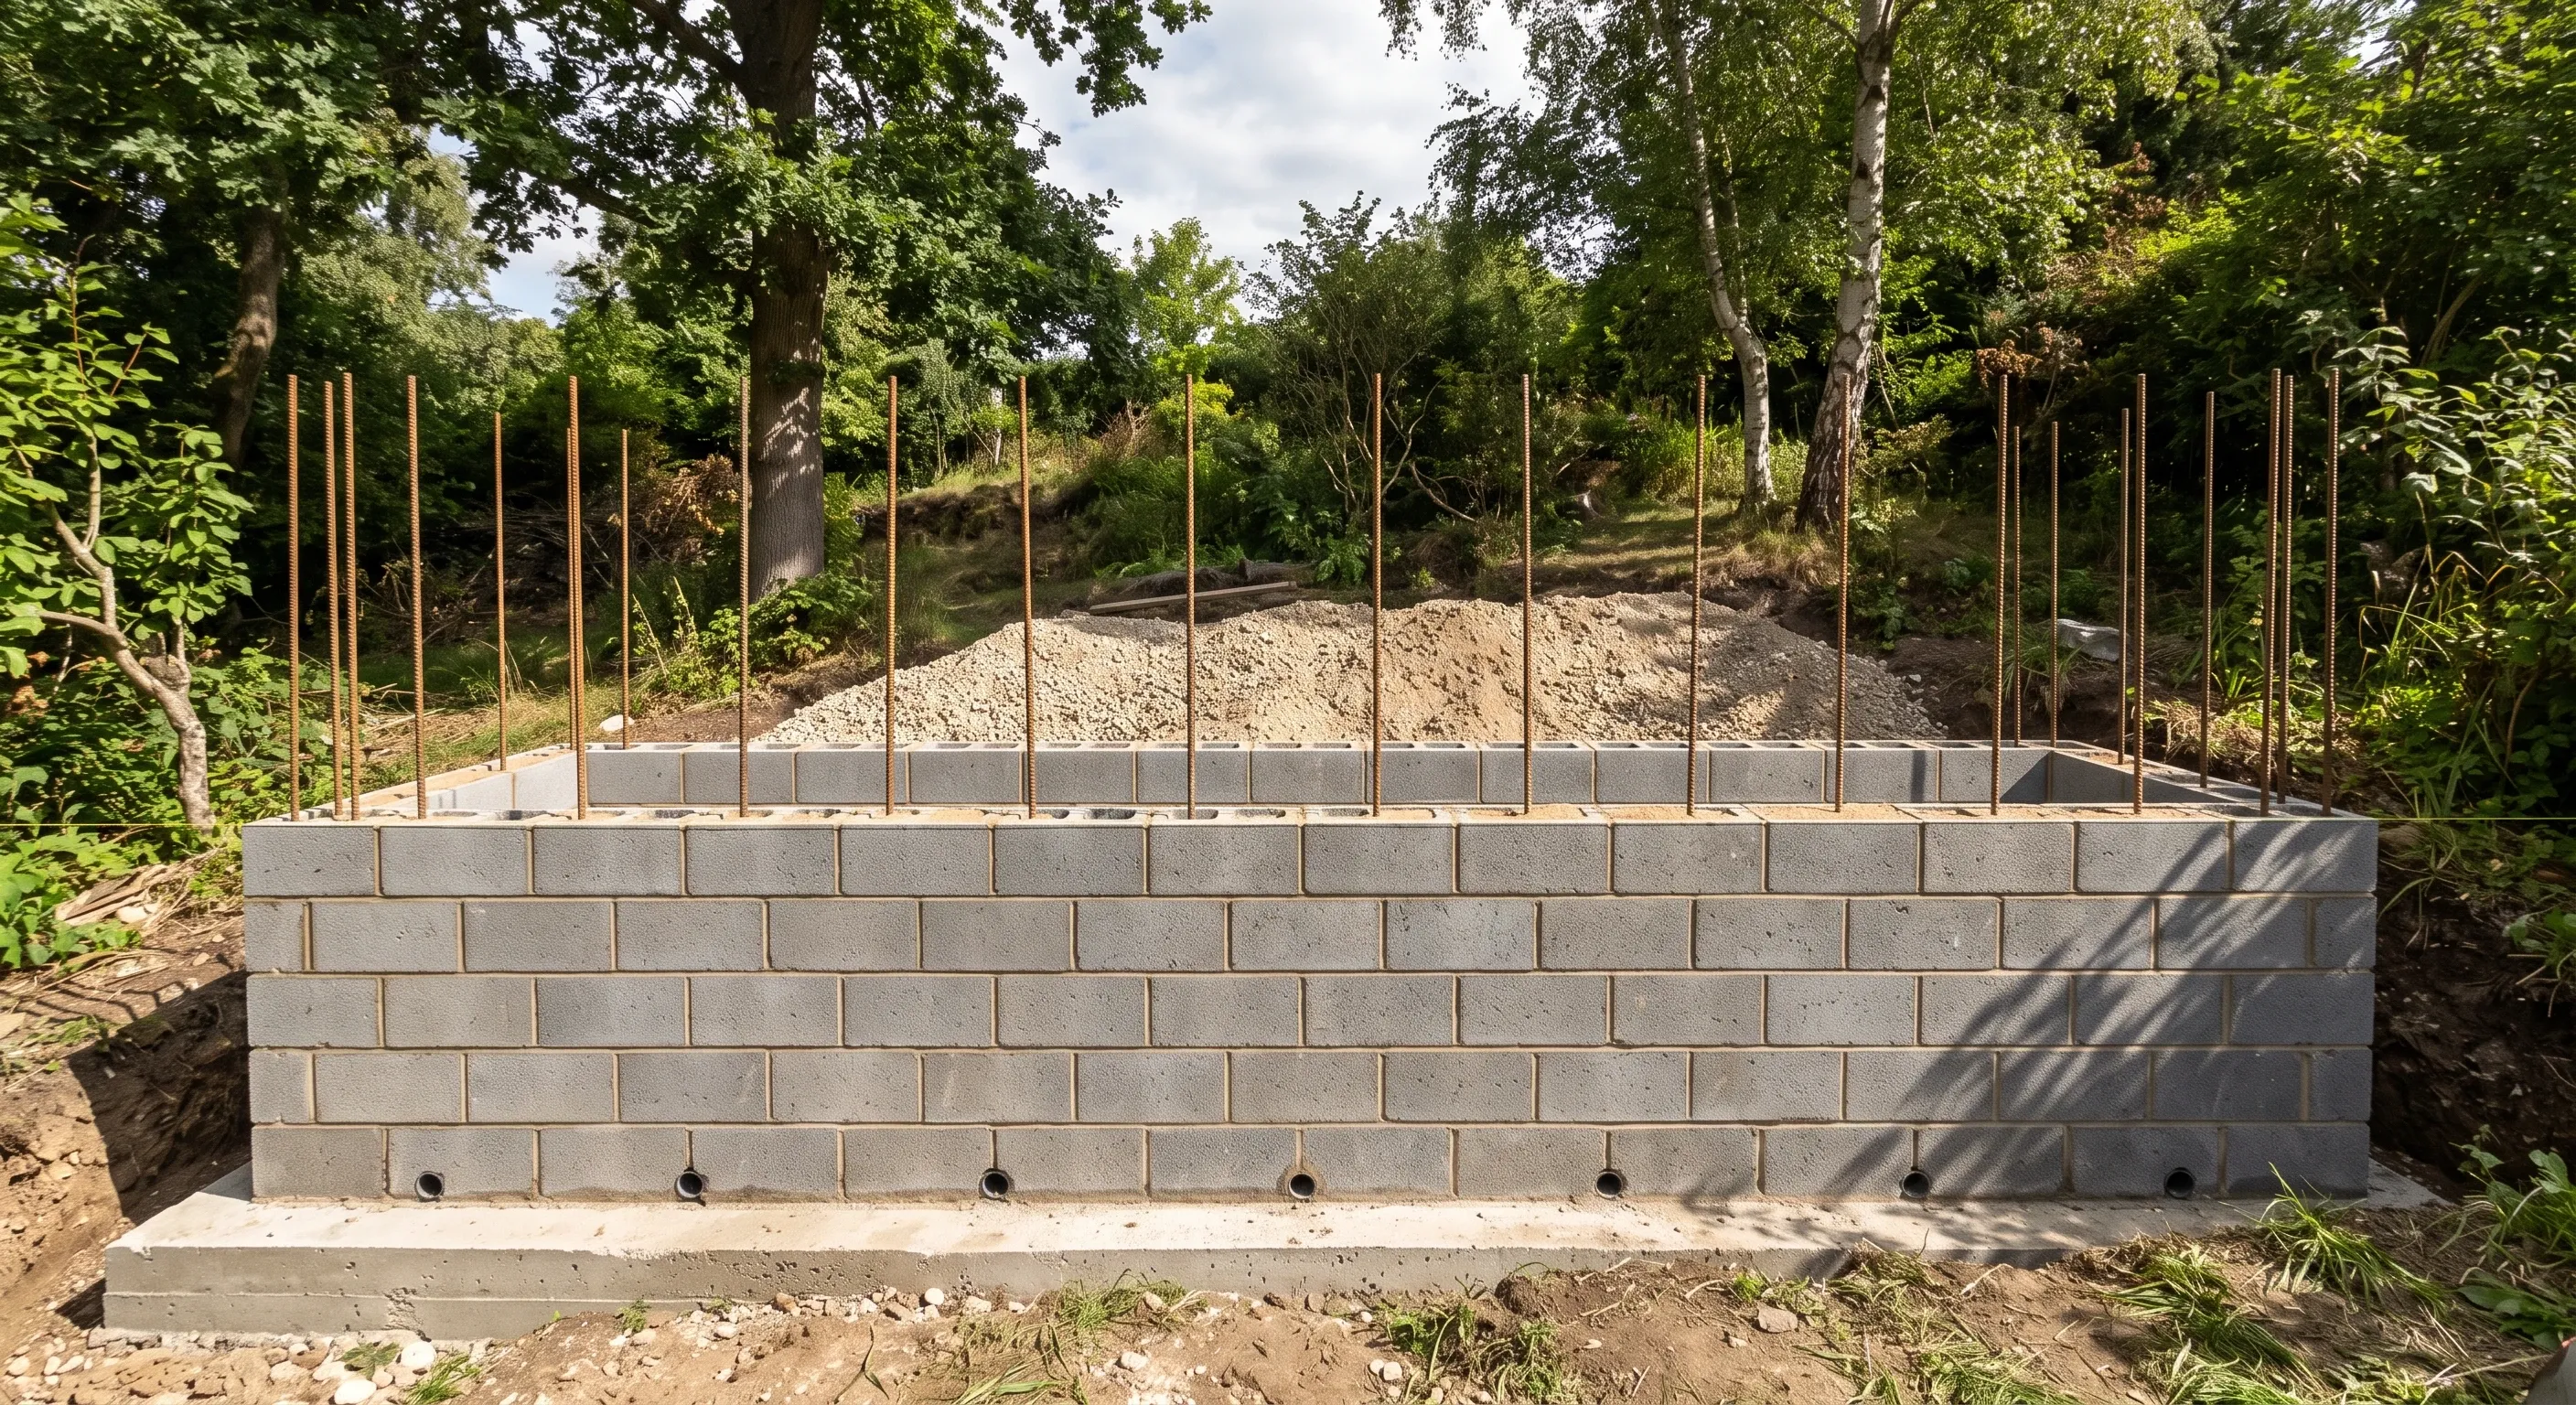
Usually not. Under Class A of the General Permitted Development Order 2015, a wall up to 1 metre high next to a highway used by vehicles, or up to 2 metres anywhere else, is permitted development. Building regulations approval is rarely needed for a garden retaining wall at all. The consent most homeowners never hear about is Highways Act 1980 section 167.
Three separate regimes are in play, and almost every page on this subject blurs them into one. Worse, a claim repeated across dozens of paving and concrete supplier sites, that "all walls over 600mm require Building Control approval", is not in the Building Regulations. It is not in Approved Document A either. Here is where it actually comes from, and what the law does require.
Where did the "anything over 600mm needs Building Control approval" rule come from?
It came from the industry, not from Parliament. The figure appears nowhere in the Building Regulations 2010, nowhere in Schedule 1 Part A (Structure), and nowhere in Approved Document A. It is a trade rule of thumb about when a builder should stop working from published tables and get a design, and it has been quietly rewritten online as if it were statute.
You can test it against the bodies that actually enforce building control. LABC's own Front Door guidance on garden walls says walls that are not part of your house or extension "are unlikely to be controlled by building regulations unless these provide support to the foundations of another building". The same page then publishes design guidance for retaining walls up to a maximum height of 1.725 metres, which is nearly three times the supposed legal ceiling. London Borough of Waltham Forest's building control service is blunter still in its Guidance Note 24: "Garden walls are exempt from control under the Building Regulations." If 600mm were a threshold in law, neither of those documents could exist in that form.
When do the Building Regulations actually apply to a retaining wall?
When the wall is part of a building, or holds one up. Regulation 3 of the Building Regulations 2010 defines "building work" as the erection or extension of a building, a material alteration, underpinning, and a short list of other operations. A free-standing garden retaining wall is none of those things, which is why building control bodies treat it as outside their remit.
There are four situations where that changes, and they are the ones worth checking:
- The wall laterally supports another building's foundations, including a neighbour's. LABC names this exception explicitly.
- The wall forms part of a building, for example a basement retaining wall, a lightwell, or the flank of a sunken extension. That is building work, and Part A applies.
- The work is a material alteration, meaning it leaves an existing building less compliant with Part A than it was. Excavating in front of a house's foundations to form a terrace can do exactly this.
- The wall is built as part of a project that already needs approval, such as an extension or a conversion. It gets inspected because the project is controlled, not because the wall is.
Outside those four, no design has to be submitted to anyone. That is not the same as saying no design is needed, and the distinction matters more than anything else in this article. If you want the general version of that split, we cover the difference between building regulations and planning permission separately.
When does a retaining wall need planning permission?
When it exceeds the Class A height limits, or when those rights have been removed. Schedule 2, Part 2, Class A of the GPDO 2015 permits "the erection, construction, maintenance, improvement or alteration of a gate, fence, wall or other means of enclosure". Paragraph A.1 then takes that permission away in four cases.
Situation | Limit |
|---|---|
Adjacent to a highway used by vehicular traffic, or its footpath | 1 metre above ground level |
Anywhere else | 2 metres above ground level |
Altering an existing wall already above those limits | Height must not increase |
Listed building, its curtilage, or a boundary with one | No permitted development rights at all |
Two traps sit inside that table. The first is that height is measured from ground level, and on a retaining wall the ground level differs on each side. Planning authorities generally measure from the lower, exposed side, which is the face you have created. A wall retaining 900mm of soil with a 300mm upstand above it is a 1.2 metre wall to a planning officer standing on the road.
The second is that Class A permits a "means of enclosure". A purely structural retaining wall in the middle of a garden, enclosing nothing, is arguably not within Class A at all, and neither is the earthmoving around it. Regrading a sloping garden into terraces can be an engineering operation in its own right, which is development requiring planning permission regardless of how tall the wall is. Permitted development rights can also be withdrawn by an Article 4 direction or by a condition on an earlier permission, which is common on estates and in conservation areas. Check the planning history of the property, not just the height.
What is Highways Act 1980 section 167 approval?
It is a statutory approval for retaining walls near a street, and it is the one regime here that is genuinely compulsory with a criminal penalty attached. Section 167 applies to any length of retaining wall where the cross-section is wholly or partly within 4 yards (about 3.66 metres) of a street, and where the wall is at any point more than 4 feet 6 inches (about 1.37 metres) above the level of the ground at the nearest street boundary.
Where it applies, subsection (2) says no such wall may be erected "otherwise than in accordance with plans, sections and specifications approved by the local authority". Not notified. Approved, in advance. Build without that approval and you commit an offence under subsection (4), carrying a fine up to level 3 on the standard scale, currently £1,000. Subsection (5) gives the council a separate power to serve notice on the owner of any existing section 167 wall in a condition liable to endanger people using the street, requiring works to remove the danger at the owner's expense. Subsection (9) defines a retaining wall for these purposes as one "not forming part of a permanent building" that supports earth on one side only.
So the wall that needs no planning permission and no building regulations application may still need council approval of its full structural design. Front gardens on sloping streets, which is most of hilly south and north London, are exactly where this bites.
Which regime applies to your wall?
Regime | Trigger | What you submit | Who decides |
|---|---|---|---|
Planning permission (GPDO 2015 Sch 2 Pt 2 Class A) | Over 1m next to a vehicular highway, over 2m elsewhere, listed building, Article 4 direction, or regrading as an engineering operation | Householder planning application | Local planning authority |
Building regulations (Building Regulations 2010, Part A) | Wall supports another building's foundations, forms part of a building, or is a material alteration | Full plans or building notice | Building control body |
Highways Act 1980 s.167 | Any part within 4 yards of a street and over 4ft 6in above ground at the street boundary | Plans, sections and specifications | Local authority, consulting the highway authority |
Read the table sideways and the point lands: a 1.3 metre wall at the back of a garden needs nothing at all, while the same wall at the front of the same house may need two of the three.
If nobody has to approve it, who decides the wall is safe?
You do, which is the uncomfortable part. The government's own guidance, "Your garden walls: better to be safe", publishes safe height tables by wall thickness and wind zone, but those tables are for free-standing walls and the guidance explicitly tells you to seek expert advice where a wall is retaining soil. There is no equivalent published table you can build a retaining wall from and call it compliant.
CROSS, the UK's confidential structural safety reporting scheme run under the Institution of Structural Engineers and ICE, has a standing file on what fills that gap. Report 162 describes an 18 metre length of a 29 metre, 140mm thick, 2 metre high dense concrete block retaining wall that collapsed within hours of being backfilled. There was no engineering input at all: the bricklayer devised the construction himself. A parked car was written off, and the kerb of the highway was just over 2 metres away on the retained side. A later report describes a 2 metre boundary wall that failed partly because a brick summer house had been built within 2 metres of the top of it, adding surcharge nobody had allowed for. That is what an unregulated wall failure looks like in practice, and it is why what a structural engineer charges is usually a smaller number than people assume relative to the wall.
Design to BS 8002:2015, the code of practice for earth retaining structures, and to Eurocode 7 (BS EN 1997) is the professional benchmark whether or not anyone inspects it. BS 8002 recommends a minimum surcharge of 10kN/m² be applied to the retained ground even where there is no obvious load above. A patio, a shed, a car or a slope behind the wall pushes that figure considerably higher.
What else can catch you on a boundary?
The Party Wall etc. Act 1996, in two ways people rarely anticipate. Building a wall astride the line of junction requires notice under section 1. More often it is section 6 that applies: excavating within 3 metres of a neighbour's building or structure, to a level lower than the bottom of their foundations, requires a notice served at least one month in advance. Retaining wall footings are frequently 600mm to 1 metre deep and a few hundred millimetres off the boundary, so a wall that needs no other consent can still need a party wall notice.
Ownership matters too. Deeds often say who owns a boundary wall but rarely say who owns the earth pressure acting on it, and CROSS has reported councils losing months to unclear ownership of highway-side retaining walls before anyone could act on a dangerous one. Establish ownership before you alter a wall, not after. The same logic applies to straightforward garden wall building and repair where no retention is involved.
What should you settle before you get prices?
Two numbers, and they are the same two an engineer will ask for first: the retained height, measured from the finished lower ground level to the top of the retained soil, and the surcharge, meaning everything sitting on or near the ground behind the wall. A driveway, a summer house, a mature tree, a neighbour's patio or a slope continuing upward all change the design case, and none of them are visible in a photograph of the finished wall.
Get those two figures fixed and the rest follows: the regime you fall under, whether a design is needed, which material is realistic at that height, and what the job should cost. Material choice is where most of the budget sits, and it tracks retained height closely. We have set out which retaining wall material suits your garden against realistic retained heights, foundation requirements, drainage details and service life.
Pricing comes last, once the height and the surcharge are agreed and the material follows from them. For sourced ranges and the build sequence itself, our retaining wall construction page carries published Checkatrade figures with the VAT basis stated.
Quotes that arrive before those two numbers are agreed are not quotes. They are guesses with a letterhead.
Find out what your project will cost
If you have been told your wall needs building control approval by one builder and nothing at all by another, price it properly instead. You will get up to three comparable quotes from vetted London builders, every one of them priced from the same written scope, retained height and surcharge included.
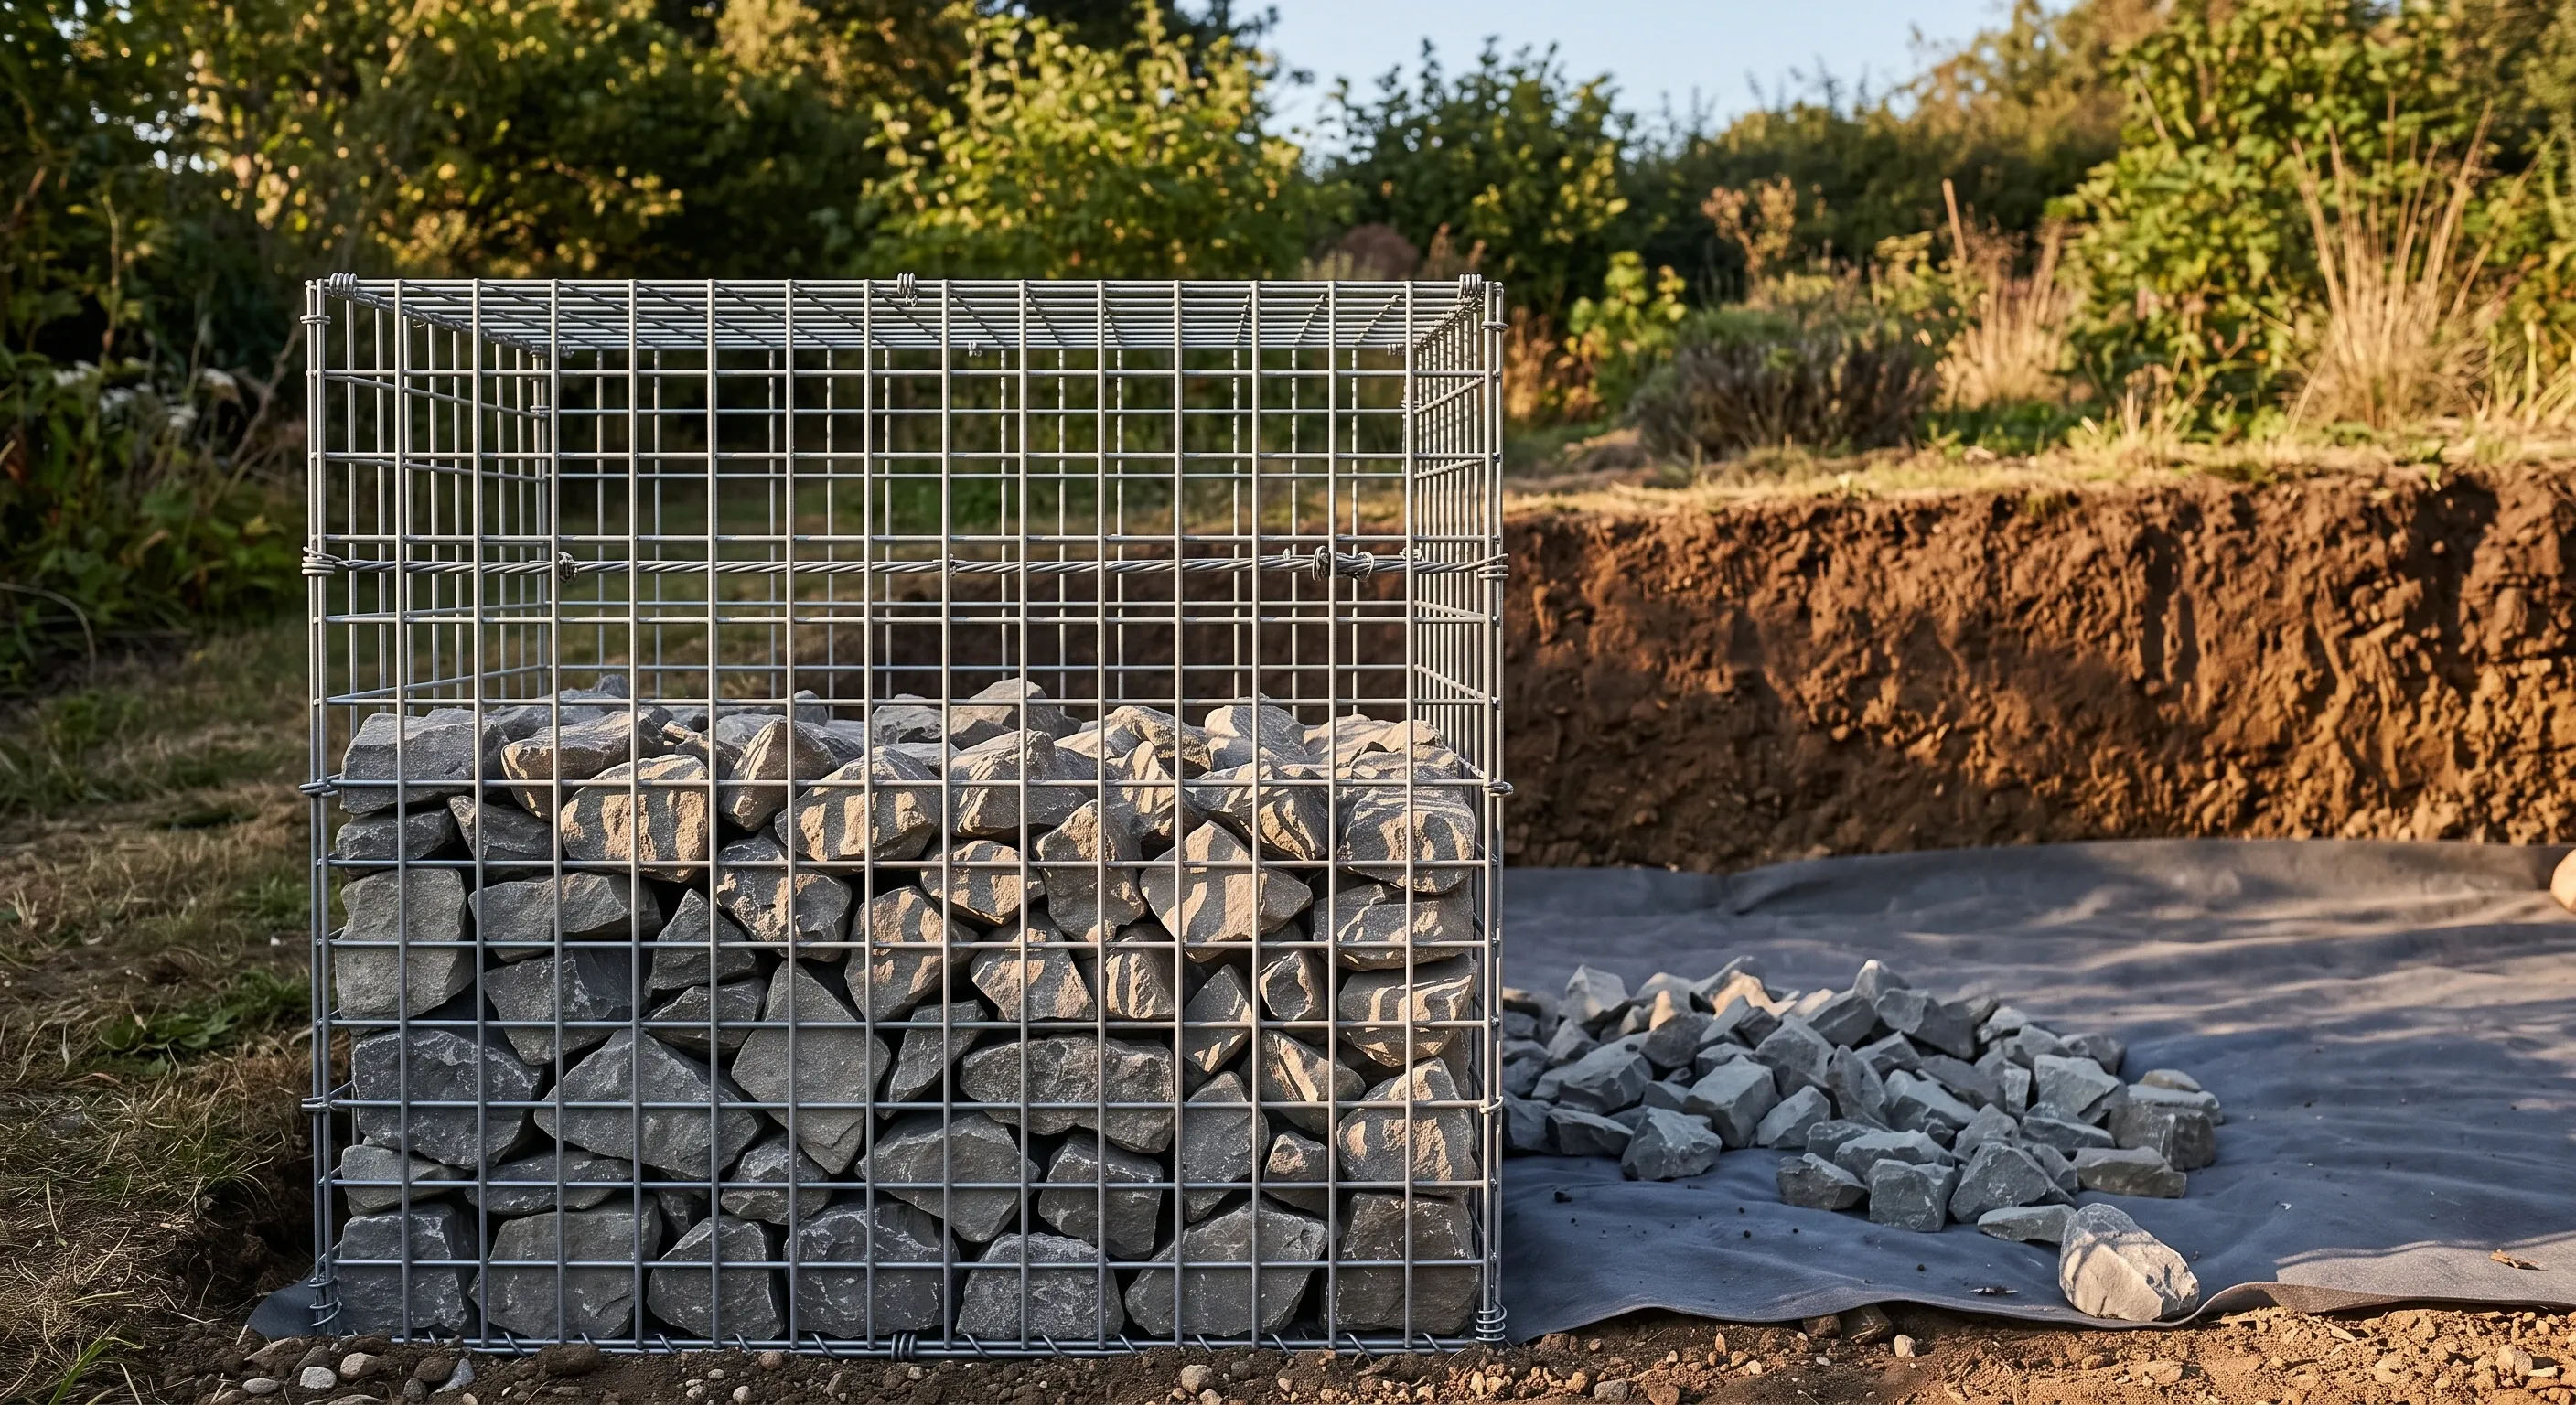
Retaining wall materials compared by realistic retained height, foundation, drainage detail and service life. Plus why the drainage fails first.
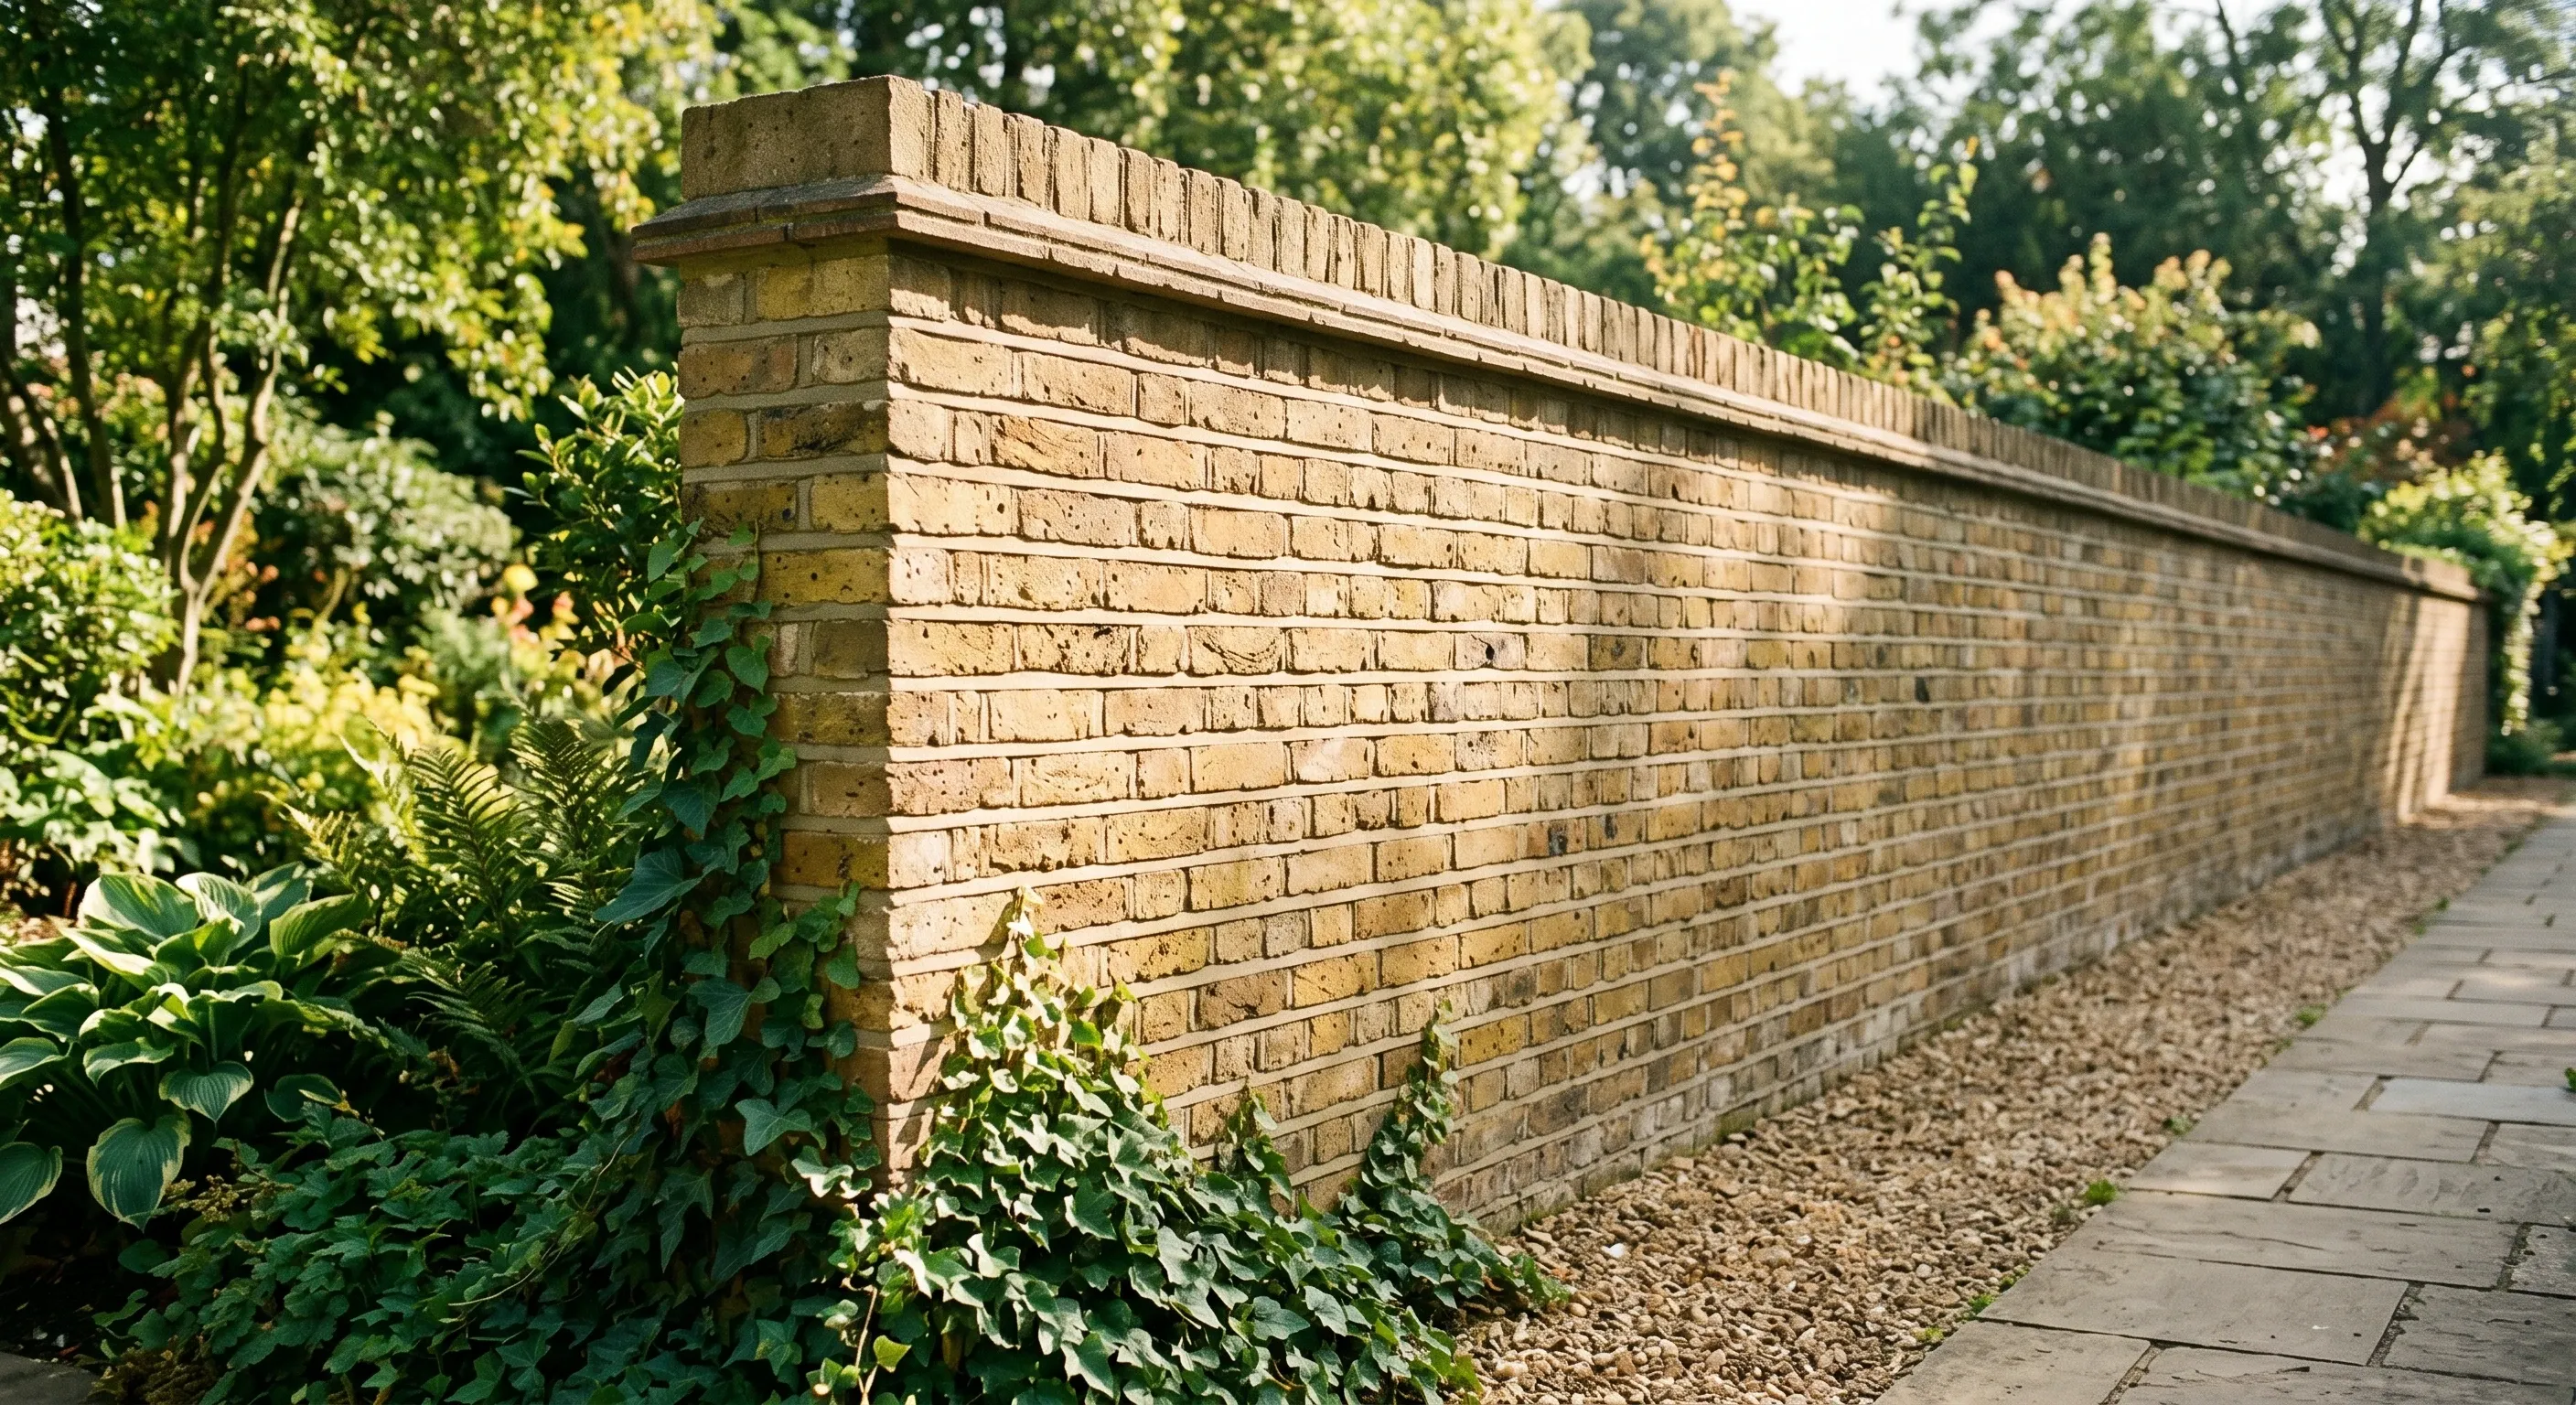
Garden walls can be 2m high, or 1m next to a road. The GPDO 2015 rules, the rebuild exemption nobody mentions, and how height is measured on a slope.
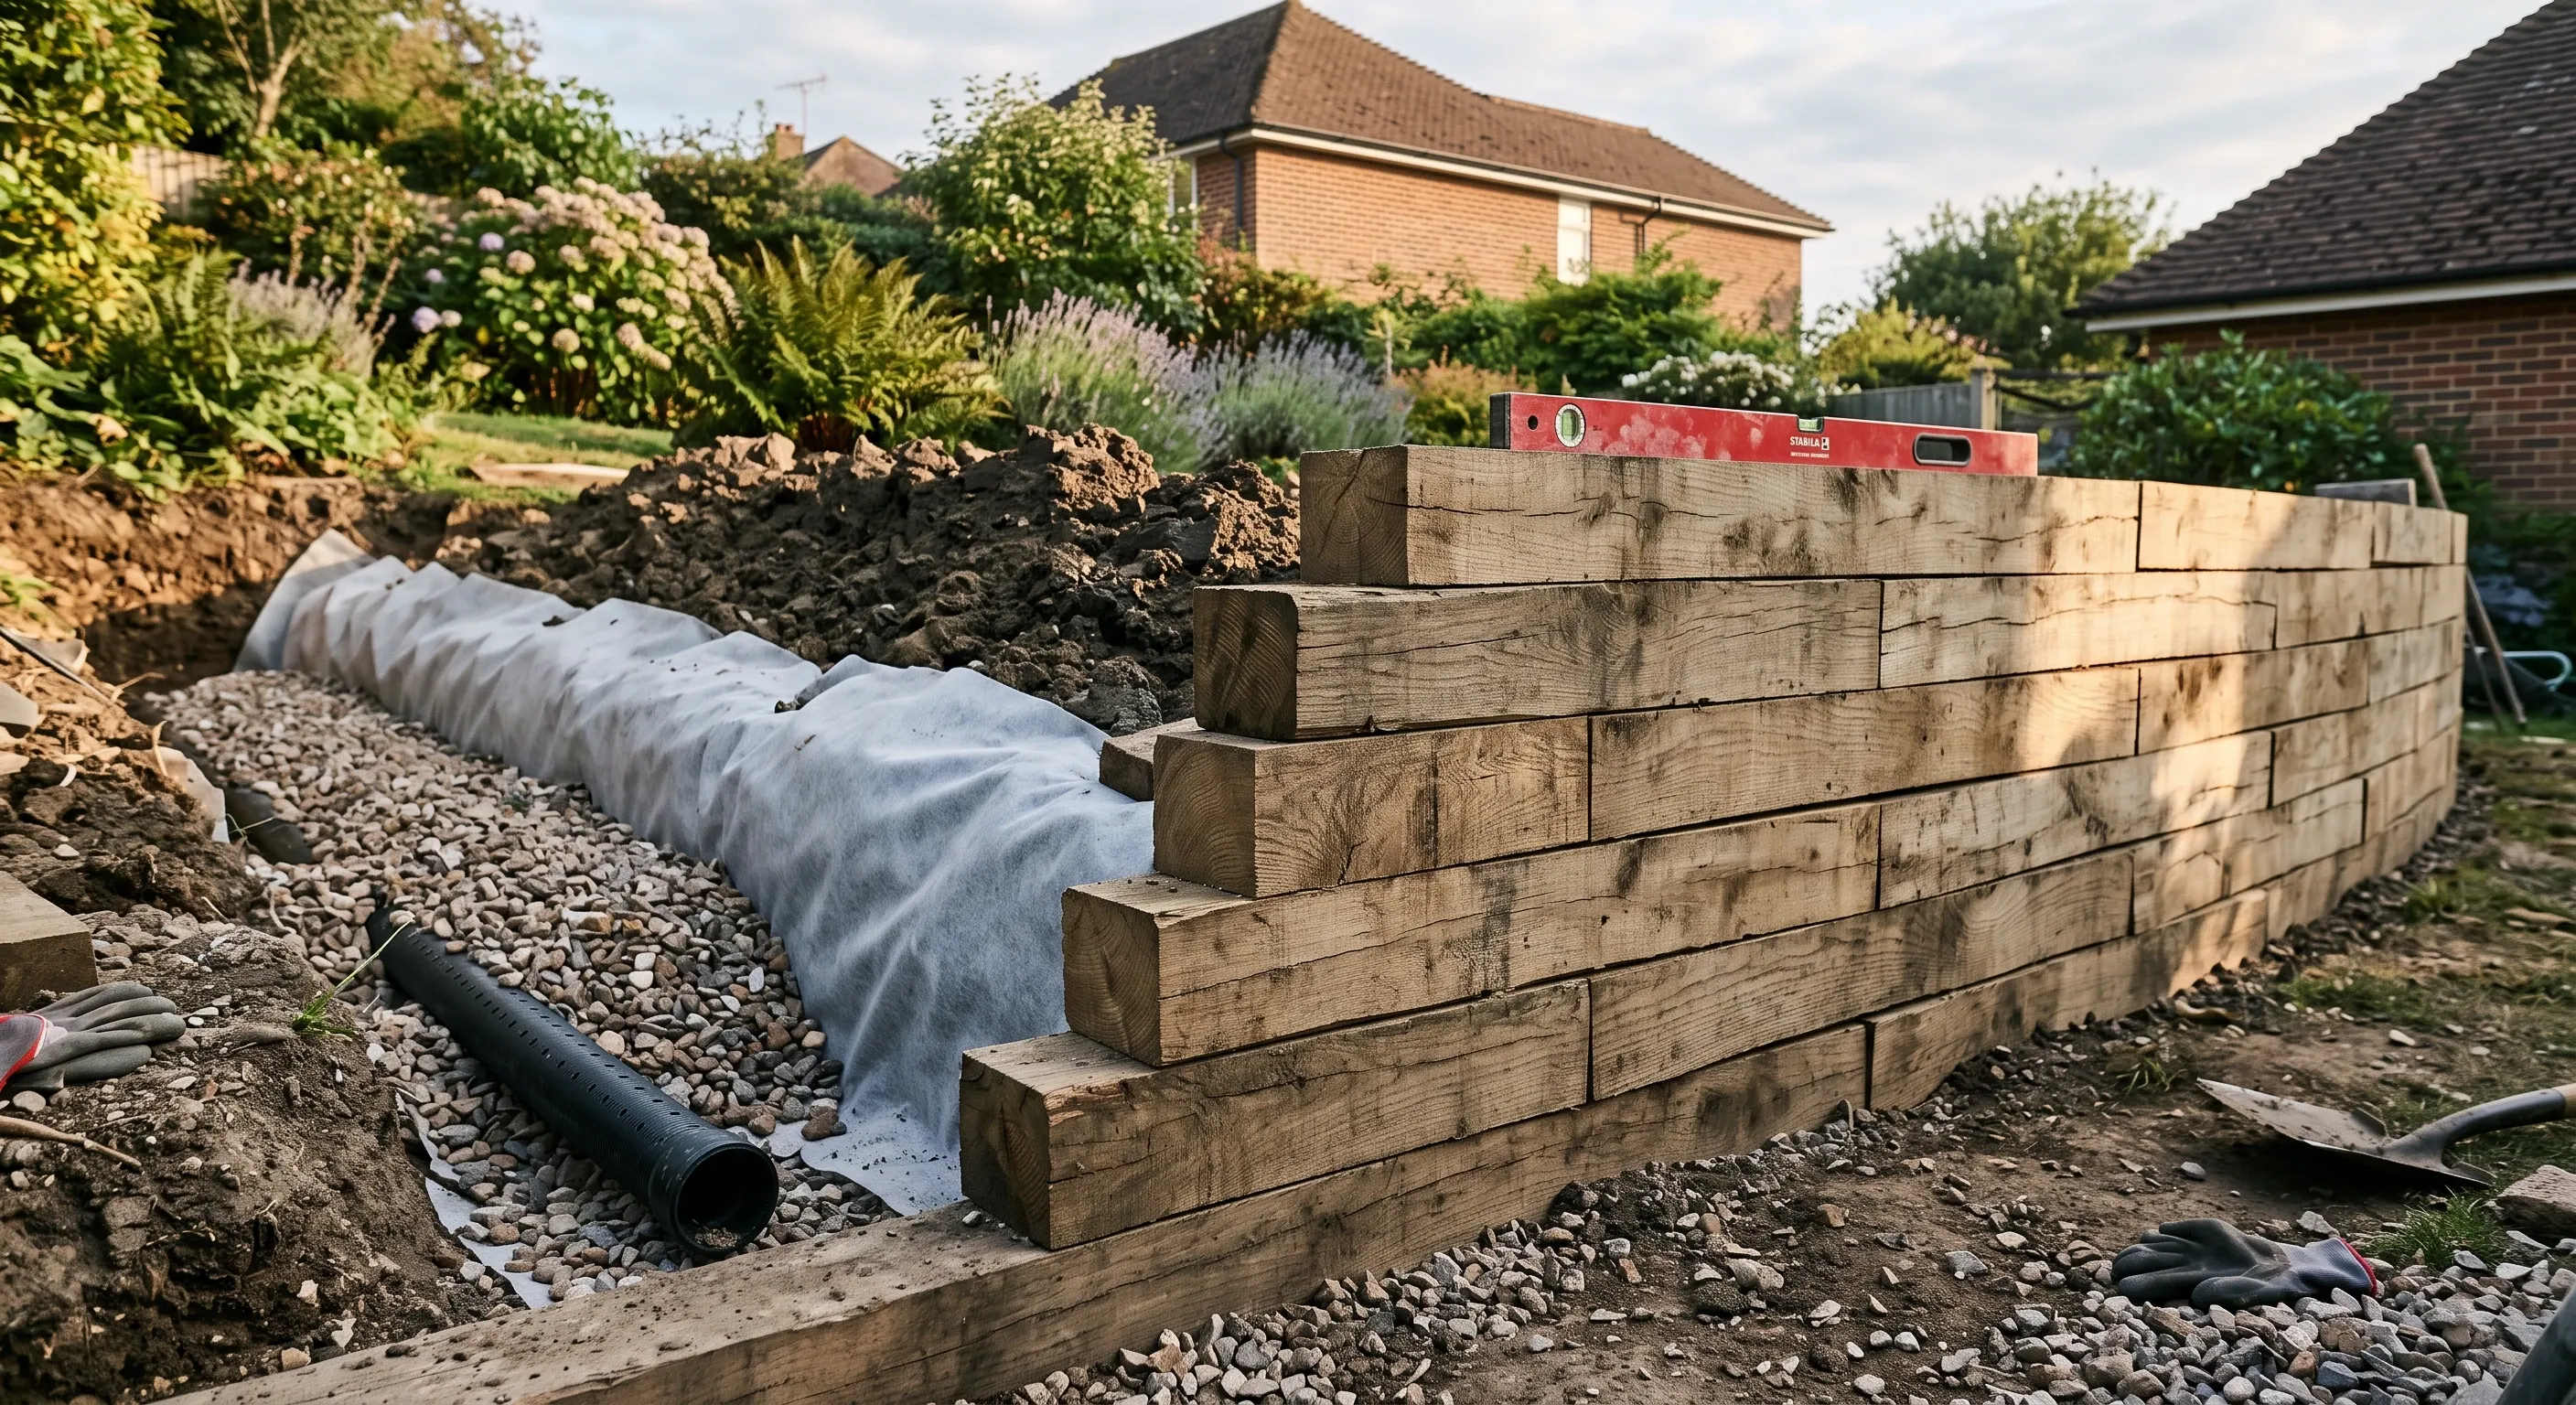
Cut and fill, where the spoil goes, why a terrace is a retaining structure with drainage behind it, and the London access problem nobody prices for.