
How to level a sloping garden: what it actually involves

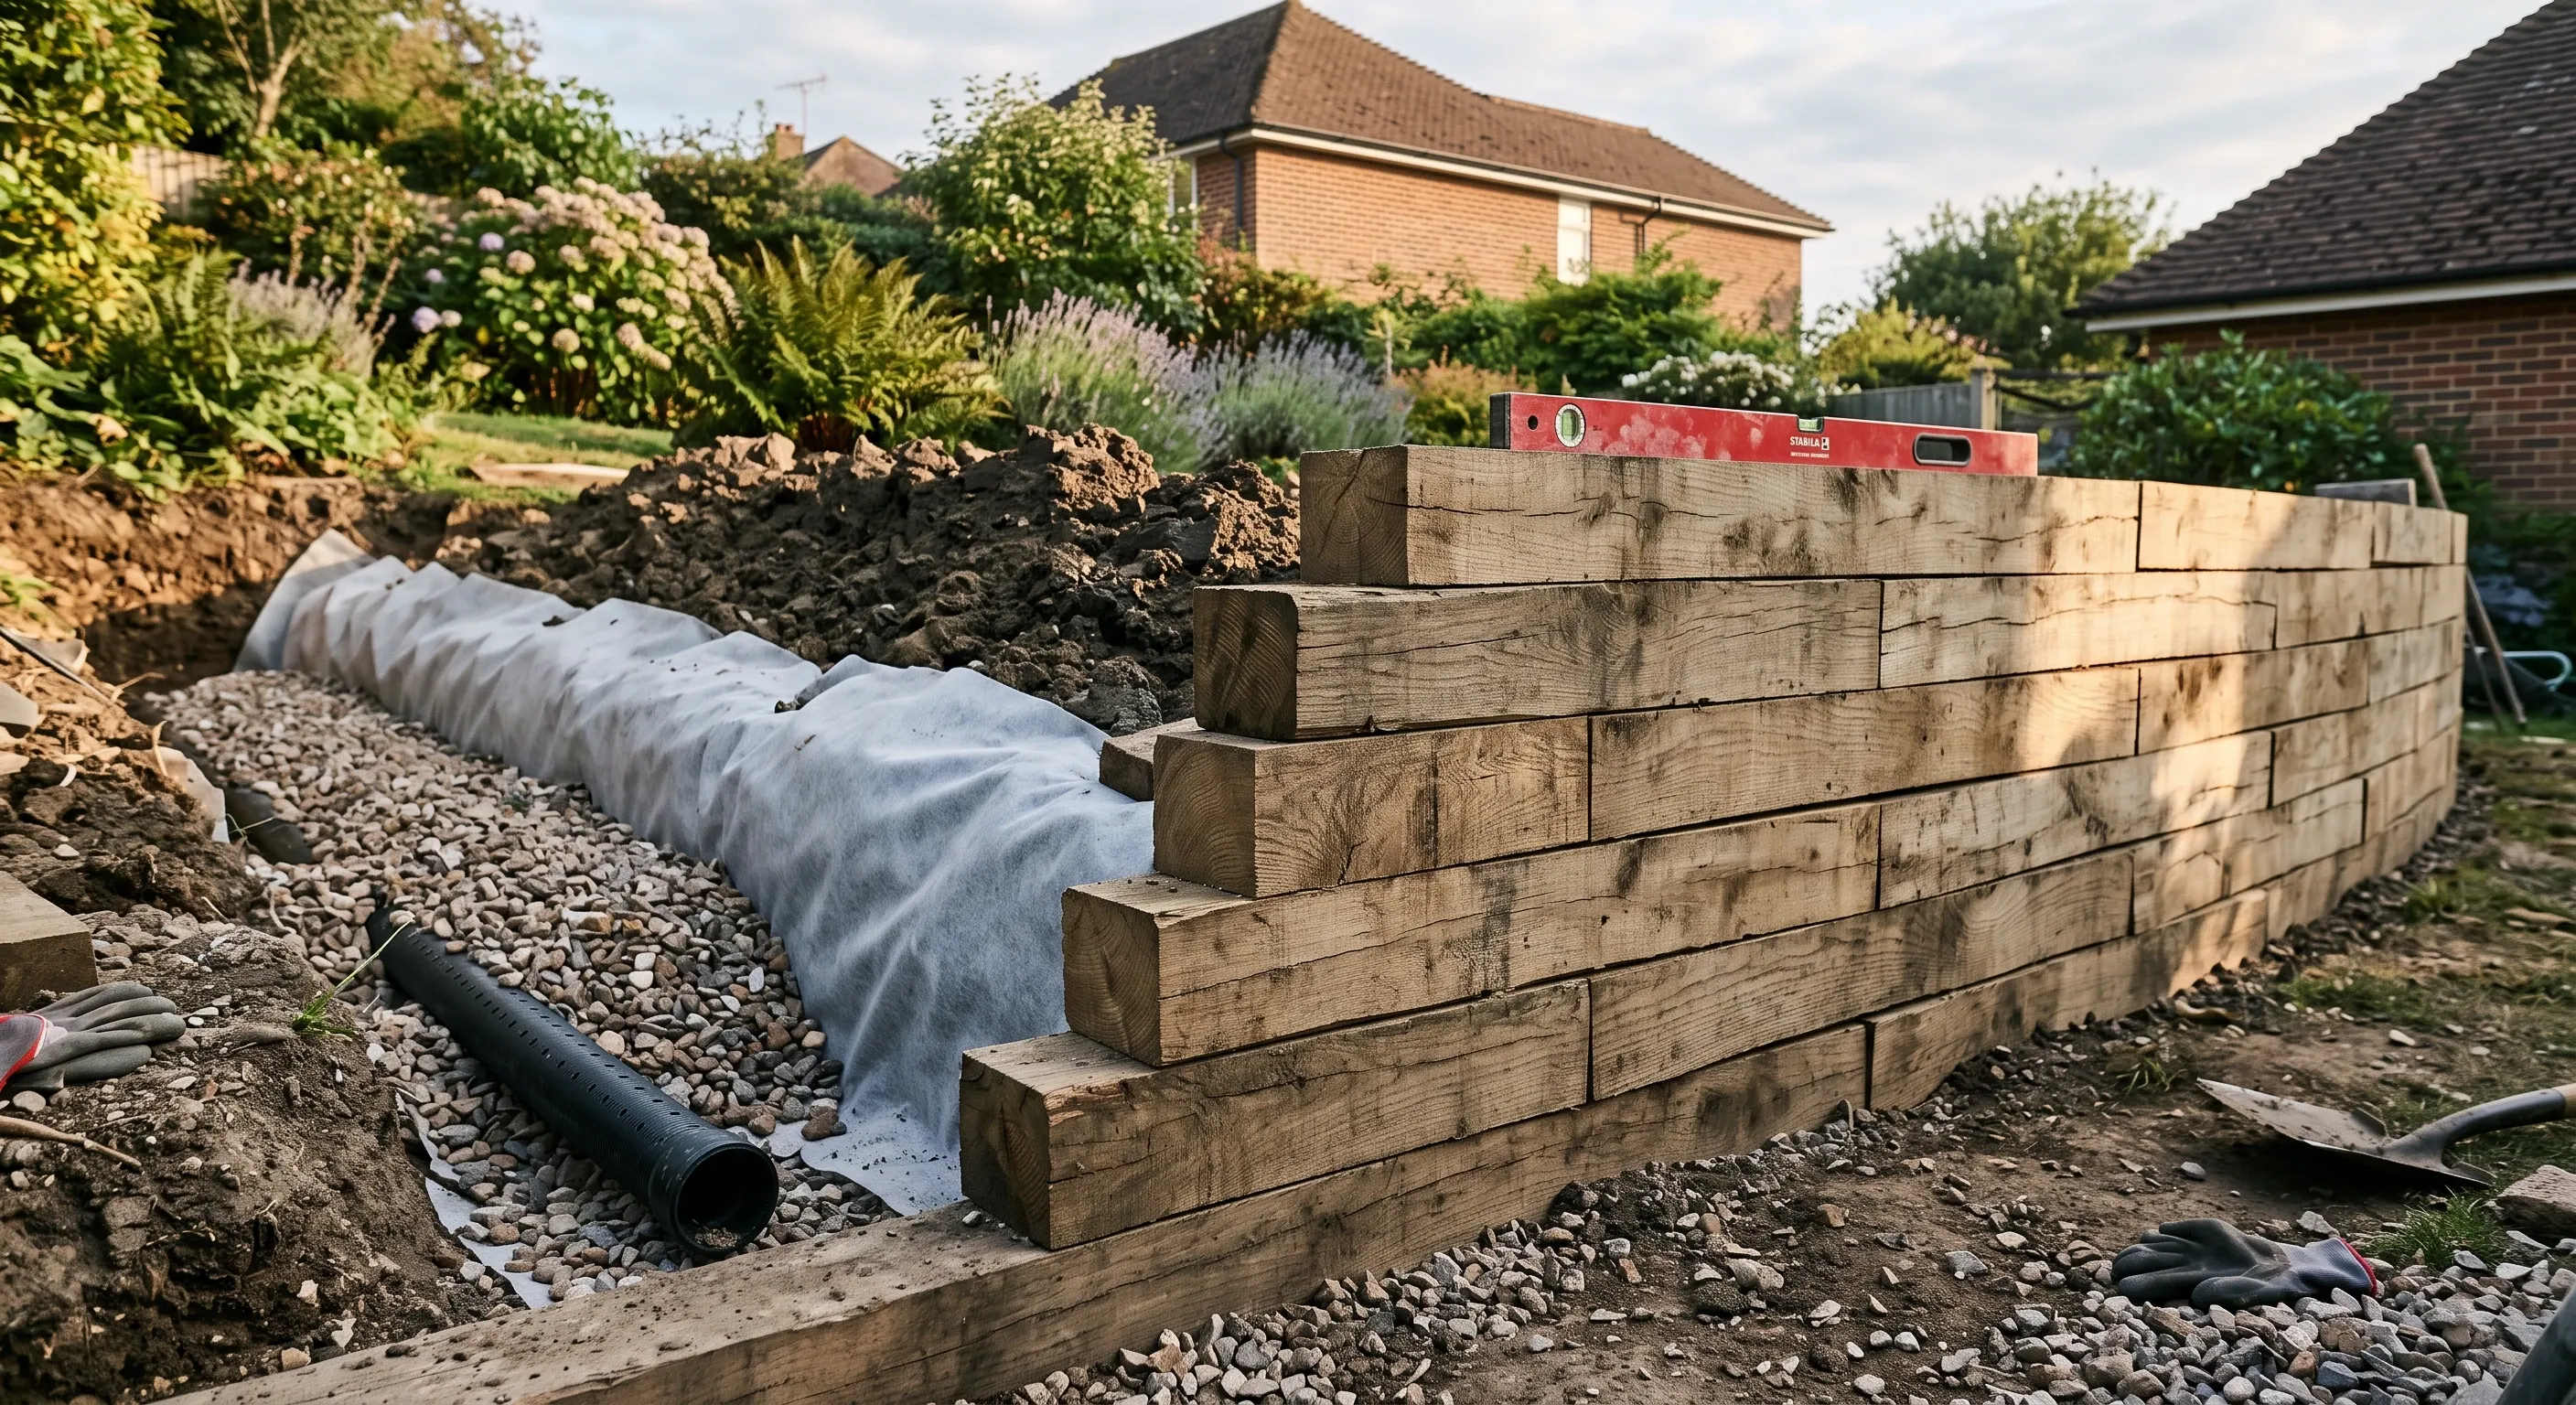
Levelling a sloping garden means one of two things: cutting and filling to a single plane, or terracing into steps. Both are earthworks. Both produce or need spoil, both require a retaining structure at every change of level, and both need drainage designed behind that structure before anything is built.
Search this and you get photography. Beautiful terraced gardens, sleepers weathered to silver, planting spilling over the edges, and almost nothing about what sits behind the picture. Which is a shame, because the part that decides whether the job is affordable is entirely invisible in the finished photograph: how much earth moves, where it goes, what holds the new levels up, and how the water gets out.
What are the three ways to deal with a sloping garden?
Level it, terrace it, or design with it. Levelling to a single plane suits shallow falls, roughly 1 in 12 or less, and gives you one usable surface. Terracing suits anything steeper and breaks the fall into two or three flat areas separated by retaining structures and steps. Designing with the slope means no earthworks at all: paths on the diagonal, planting banks, a seating platform at one end, and no retaining walls to build or maintain.
The third option gets dismissed too quickly. On a steep London plot it is frequently the only one that makes financial sense, because the cost of a terraced scheme is driven almost entirely by the structures and the muck away, not by the surfacing you can see. Before ruling it out, work out the fall. Run a line level or a laser from the house to the back boundary, measure the drop, and divide by the length. A 1.2m drop over 12 metres is 1 in 10. That single number determines everything that follows.
What is cut and fill, and why does the balance matter?
Cut and fill means digging soil out of the high end and using it to build up the low end, so the earth stays on site. Done properly, the volume you cut equals the volume you fill and nothing leaves or arrives. Done badly, you have a heap of clay in the middle of a small garden and no plan for it.
The balance point is a design decision, and it is where a good scheme is won. Take a 60 square metre garden falling 1.2 metres. Level it to the mid-point and you cut around 9 cubic metres from the top half and place the same 9 into the bottom half: no spoil, no imported fill, one retaining structure at the bottom boundary. Level it to the house floor instead, and you import 18 cubic metres of fill. Level it to the lowest point and you export 18 cubic metres, which in London clay at roughly 1.8 tonnes per cubic metre is over 30 tonnes of material. Same garden, same finished flat surface, three completely different jobs. Two other things matter here. Fill has to be placed in layers of around 150 to 300mm and compacted as it goes, or it settles and your new patio cracks within two winters. And topsoil should be stripped and stockpiled before any cutting starts, then put back on top, because subsoil will not grow anything.
Where does the spoil actually go?
Off site, on a lorry, with paperwork. Excavated soil is controlled waste. Under section 34 of the Environmental Protection Act 1990 you have a duty of care over it, which means the person taking it away must be a registered waste carrier, and you are entitled to a waste transfer note recording what left and where it went. A van with no licence quoting cash is a liability that lands on the householder, not the driver.
The volume also gets bigger when you dig it. Compacted clay bulks up by roughly 20 to 30 per cent once it's excavated, so 18 cubic metres in the ground is closer to 23 loose. That's around three grab lorry loads. MyBuilder's price guide, updated 21/08/2026, puts UK grab lorry hire at £150 to £500 per load depending on tonnage, with a 6-wheel grab taking 8 to 10 tonnes, and notes that operators in London and the South East typically charge 15 to 20 per cent more than the national average. MyBuilder does not state whether those figures include VAT. Skips are the alternative for smaller volumes, and in London they come with a borough permit and usually a parking bay suspension on top of the hire itself, which our guide to skip hire costs breaks down. Either way, muck away is a line item with its own number, not something absorbed into a rate per square metre. Any quote that doesn't show it separately hasn't been thought about.
Why is a terrace a retaining structure rather than a raised bed?
Because it is holding back earth, and earth pushes sideways. Every change of level in a terraced garden has a wall doing structural work: resisting the lateral pressure of the retained soil, plus any load sitting on top of it, plus water. That's a different object from a decorative low wall, even when it looks identical from the front.
Water is what actually breaks them. Saturated soil exerts far greater lateral pressure than dry soil, and a wall with no drainage behind it accumulates that pressure until it leans, cracks or goes over. Approved Document A of the Building Regulations requires a retaining structure to resist the weight of what it holds and any imposed load, and once a wall is retaining more than about a metre of soil it needs designing rather than building by eye. That means a structural engineer producing a calculation and a detail, with a footing sized to suit the ground. Sleepers stacked three high on a bed of sand are not a retaining wall, whatever the photographs suggest.
Two further points before anyone digs. If forming the terrace means excavating within three metres of a neighbour's wall and going below the level of their foundations, section 6 of the Party Wall etc. Act 1996 requires you to serve notice on them first, and that applies to garden earthworks exactly as it applies to a basement. And the choice of construction, whether that's reinforced blockwork, gabions, concrete crib or engineering brick, changes the foundation, the drainage detail and the buildable height, so it needs settling at design stage rather than on site. How retaining walls get specified and built is a subject of its own.
What does the drainage behind a terrace involve?
Four components, all of them buried. A perforated land drain along the base of the retained face, laid to a fall and taken to a soakaway or a surface water outlet, never to a foul drain. A zone of free-draining granular backfill, typically clean 20mm shingle, filling the space between the wall and the cut face. A non-woven geotextile separating that shingle from the surrounding soil, so silt doesn't migrate in and blind the stone within a couple of years. And weep holes through the face of any mortared or concrete wall, at roughly 1 to 1.5 metre centres just above the base.
Surface water needs its own answer. A flat terrace cut into a slope becomes a collection point for everything draining off the ground above it, so the finished level should fall around 1 in 80 away from any structure, with a channel drain or a gravel margin at the back of the terrace to intercept run-off before it reaches the wall. Where a terrace sits against the house, the finished level must stay at least 150mm below the damp proof course, which on a garden that used to run up to the brickwork is often the constraint that decides the whole design. Get this wrong and you have solved a sloping garden by giving yourself a damp wall.
How does London access change the job?
It is usually the single largest variable in the price, and almost never appears in the photographs. A terraced house in Hackney or Balham often has no side return, no rear gate and no vehicle access to the garden at all. Everything coming out goes through the hallway, and everything going in comes the same way.
Run the numbers on the 60 square metre example. Exporting 18 cubic metres of clay means roughly 23 loose, and a builder's barrow moves about 0.05 cubic metres of wet spoil safely, which is somewhere near 450 trips through the house. Then the same again in reverse for hardcore, sand, paving and imported topsoil. Two operatives can manage maybe 40 to 50 barrow loads an hour in a straight line with nothing in the way. Through a hall with a carpet runner, a doorstep and a corner, halve it. That is days of labour before a single flag is laid, plus floor protection, dust sheeting and a skip permit for however long it runs.
It also explains why the same scheme prices very differently on two adjacent streets, depending on whether one has a rear alley. Access is not a detail to sort out on the first morning, it's a cost driver that should appear in writing: route, protection, barrow distance, the size of machine that will physically fit through the gap, and the number of loads. Ask for landscaping to be priced on that basis and the quotes become comparable with each other. Ask for a rate per square metre and they never will be.
Do you need planning permission to level a garden?
Sometimes, and it depends on height rather than volume. Decking or any raised platform is permitted development only up to 300mm above existing ground level, and the Planning Portal is explicit that significant works of embanking or terracing to support a hard surface can need a planning application. A terrace cut into a slope with the retained face buried rarely troubles anyone. A terrace built up on imported fill and held by a 1.2m wall on the boundary is a different proposition.
Boundary walls are measured from the higher ground level too, so a retaining wall that doubles as a boundary can exceed the two metre permitted development limit on your side while looking modest from the neighbour's. Conservation areas, Article 4 directions and tree preservation orders all bite on garden earthworks, and in London that matters more than almost anywhere. The full position is set out in our guide to whether you need planning permission to landscape a garden, and it's worth settling before a design is finalised rather than after.
What should a proper sloping garden specification contain?
A section drawing, first of all. Not a plan: a section, showing existing ground level and proposed finished levels at every point, with the height of each retaining structure dimensioned. Without it, nobody is pricing the same job and every quote you receive is a guess dressed up as a number.
Beyond that, the specification should state the cut and fill volumes and whether the scheme balances, the tonnage going off site and by what method, the retaining wall construction with its foundation detail and who has designed it, the full drainage arrangement including where the land drain discharges to, step dimensions with consistent risers, the access route and protection, and the finished level relative to the damp proof course. Seven items. A quote that addresses none of them is pricing a job the builder has imagined rather than the one in your garden.
Common questions
Can you level a sloping garden yourself?
The cutting and filling, yes, if you are fit and the volumes are small. The retaining structures and the drainage behind them are the part to leave alone, because a failed retaining wall on a boundary becomes a legal problem as well as a building one.
How steep is too steep to level?
There's no fixed limit, but above roughly 1 in 8 a single-plane level requires so much cut or fill that terracing almost always works out better. The retained height at any one point is the practical constraint, not the gradient.
Do I need building regulations approval for a garden retaining wall?
Freestanding garden walls are generally exempt from the Building Regulations, but a wall retaining more than about a metre of soil, or supporting a building, path or road, needs proper structural design and should be treated as controlled work.
What is the cheapest way to deal with a sloping garden?
Balancing cut and fill so nothing leaves site, and keeping retained heights under a metre so the walls can be simpler. Every tonne that goes on a lorry and every metre of retained height above a metre adds cost disproportionately.
Find out what your project will cost
Access and muck away are where sloping garden quotes diverge most, and where the cheapest number on the table is usually the one that ignored them. Get up to three comparable quotes from vetted London builders, all priced from the same written scope.
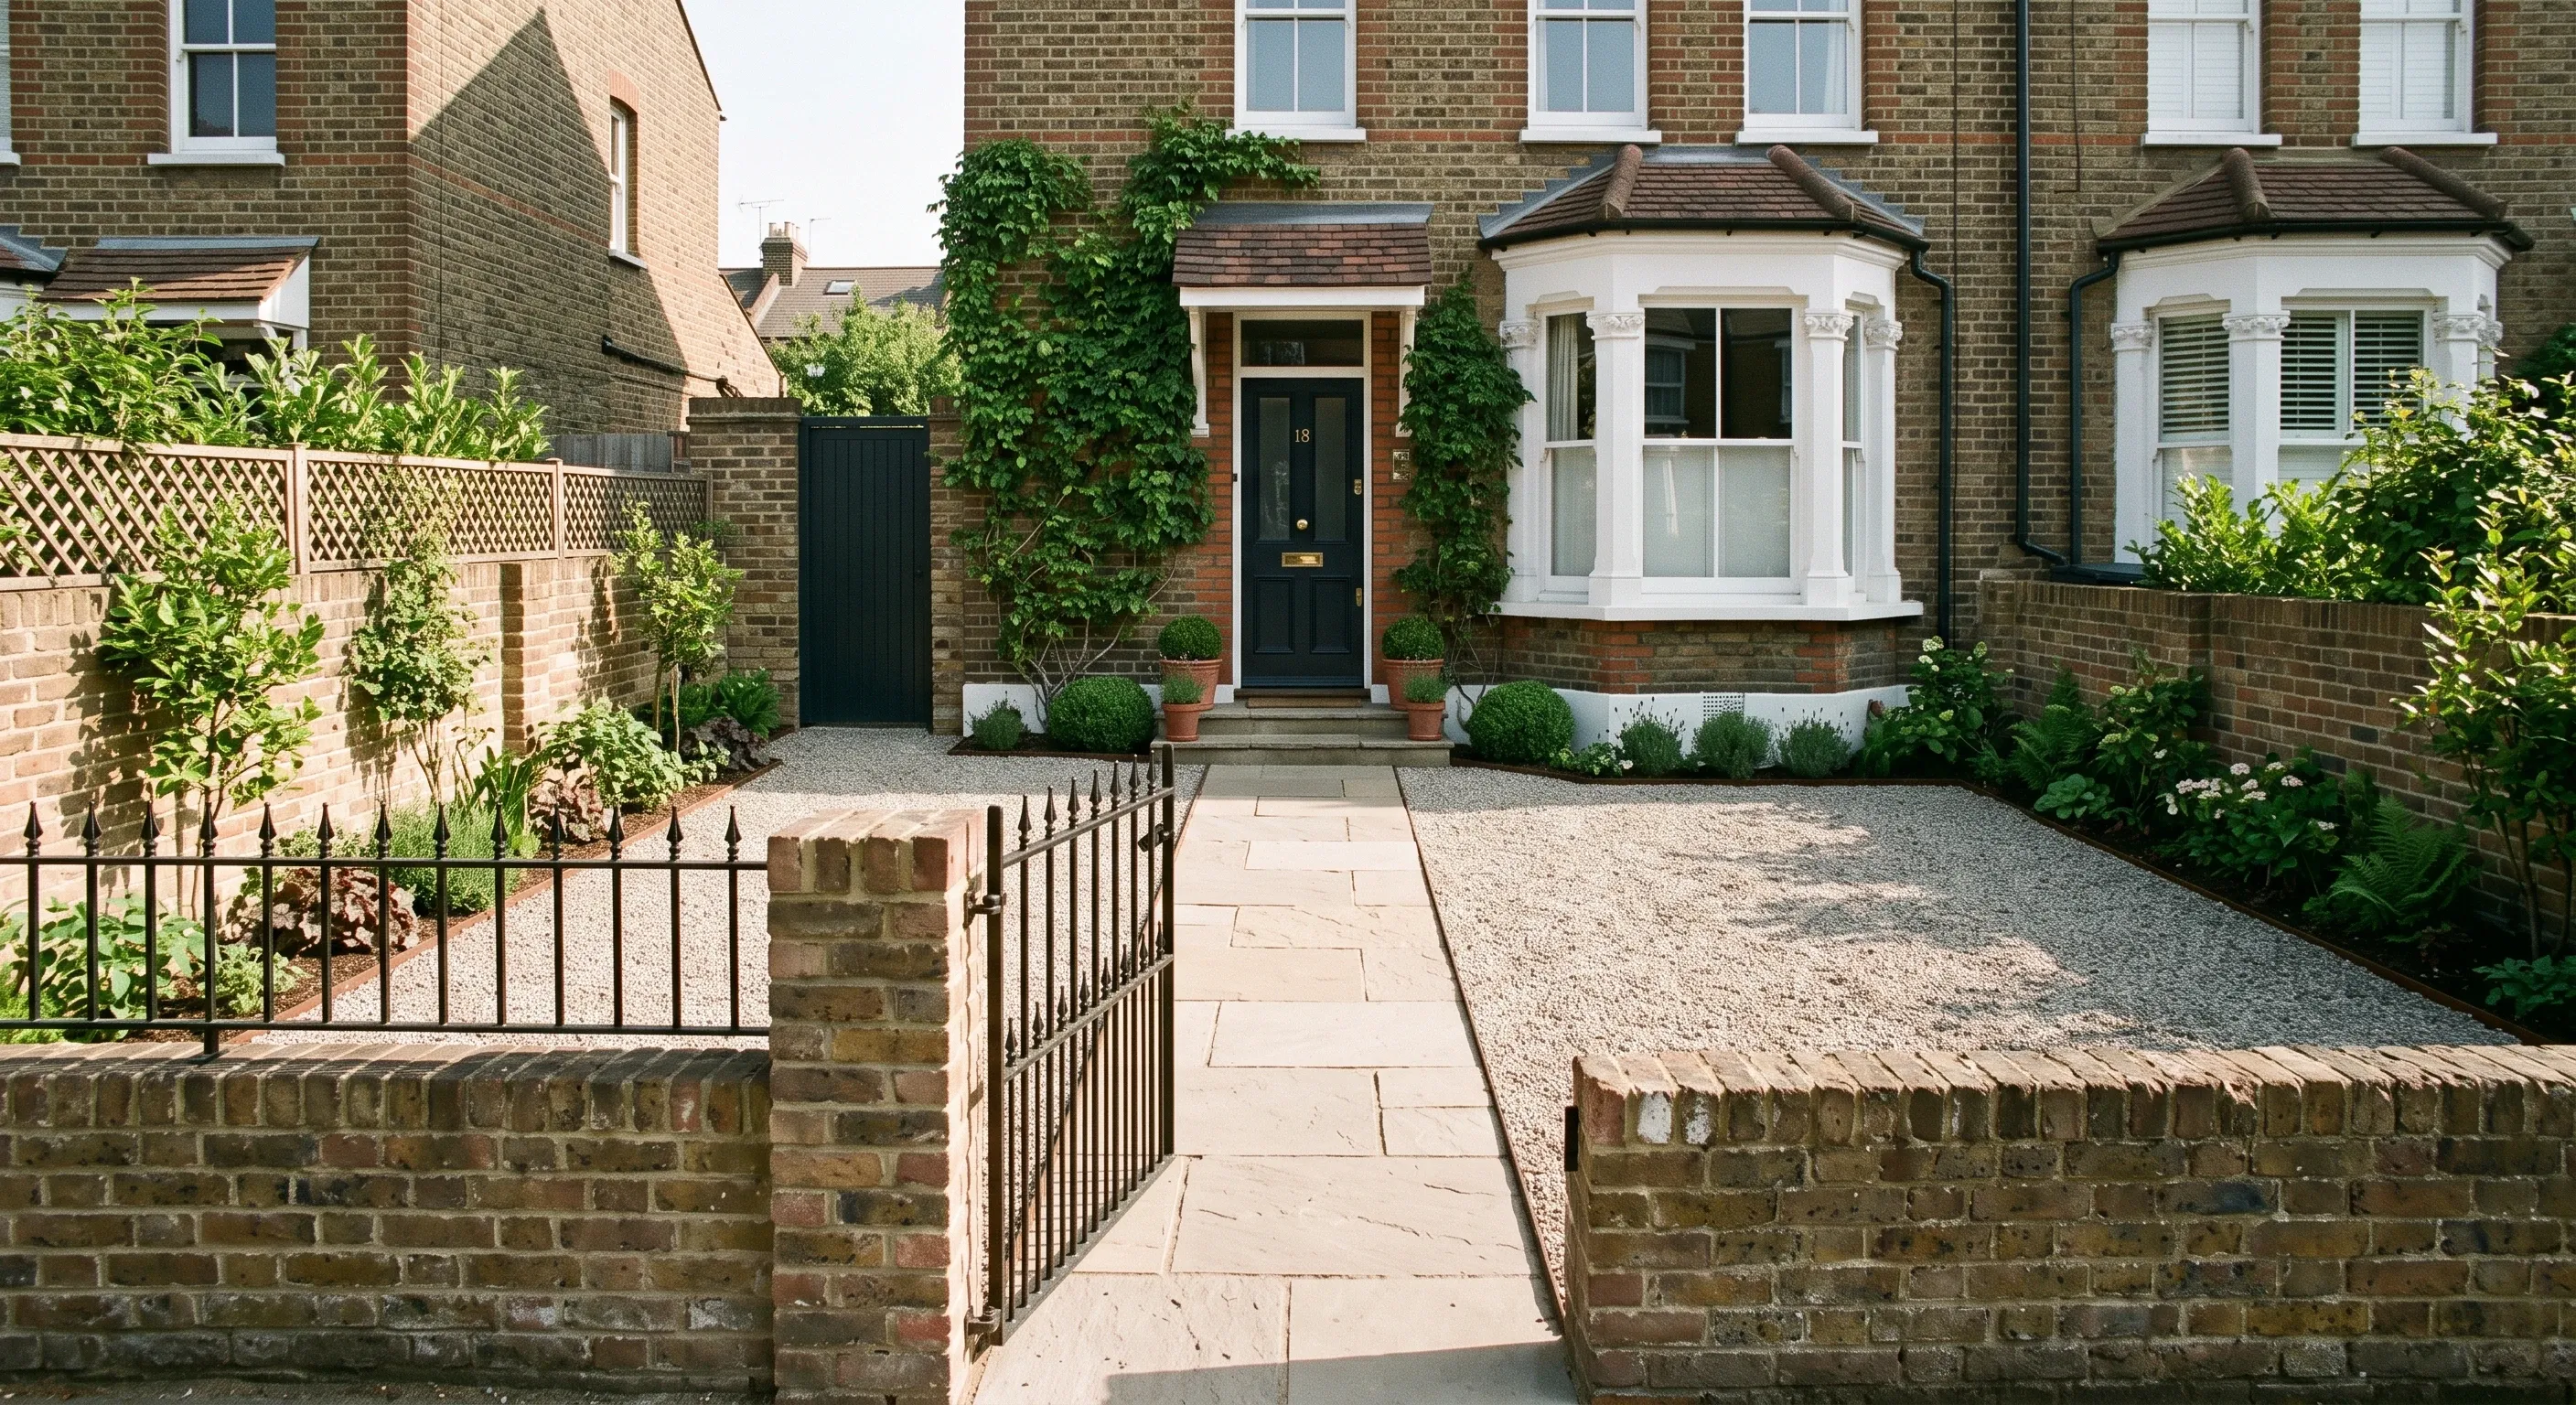
Front garden 5m2 rule, 300mm decking limit, terracing, walls and gates, plus the London conservation area and Article 4 position. Named rules, one page.
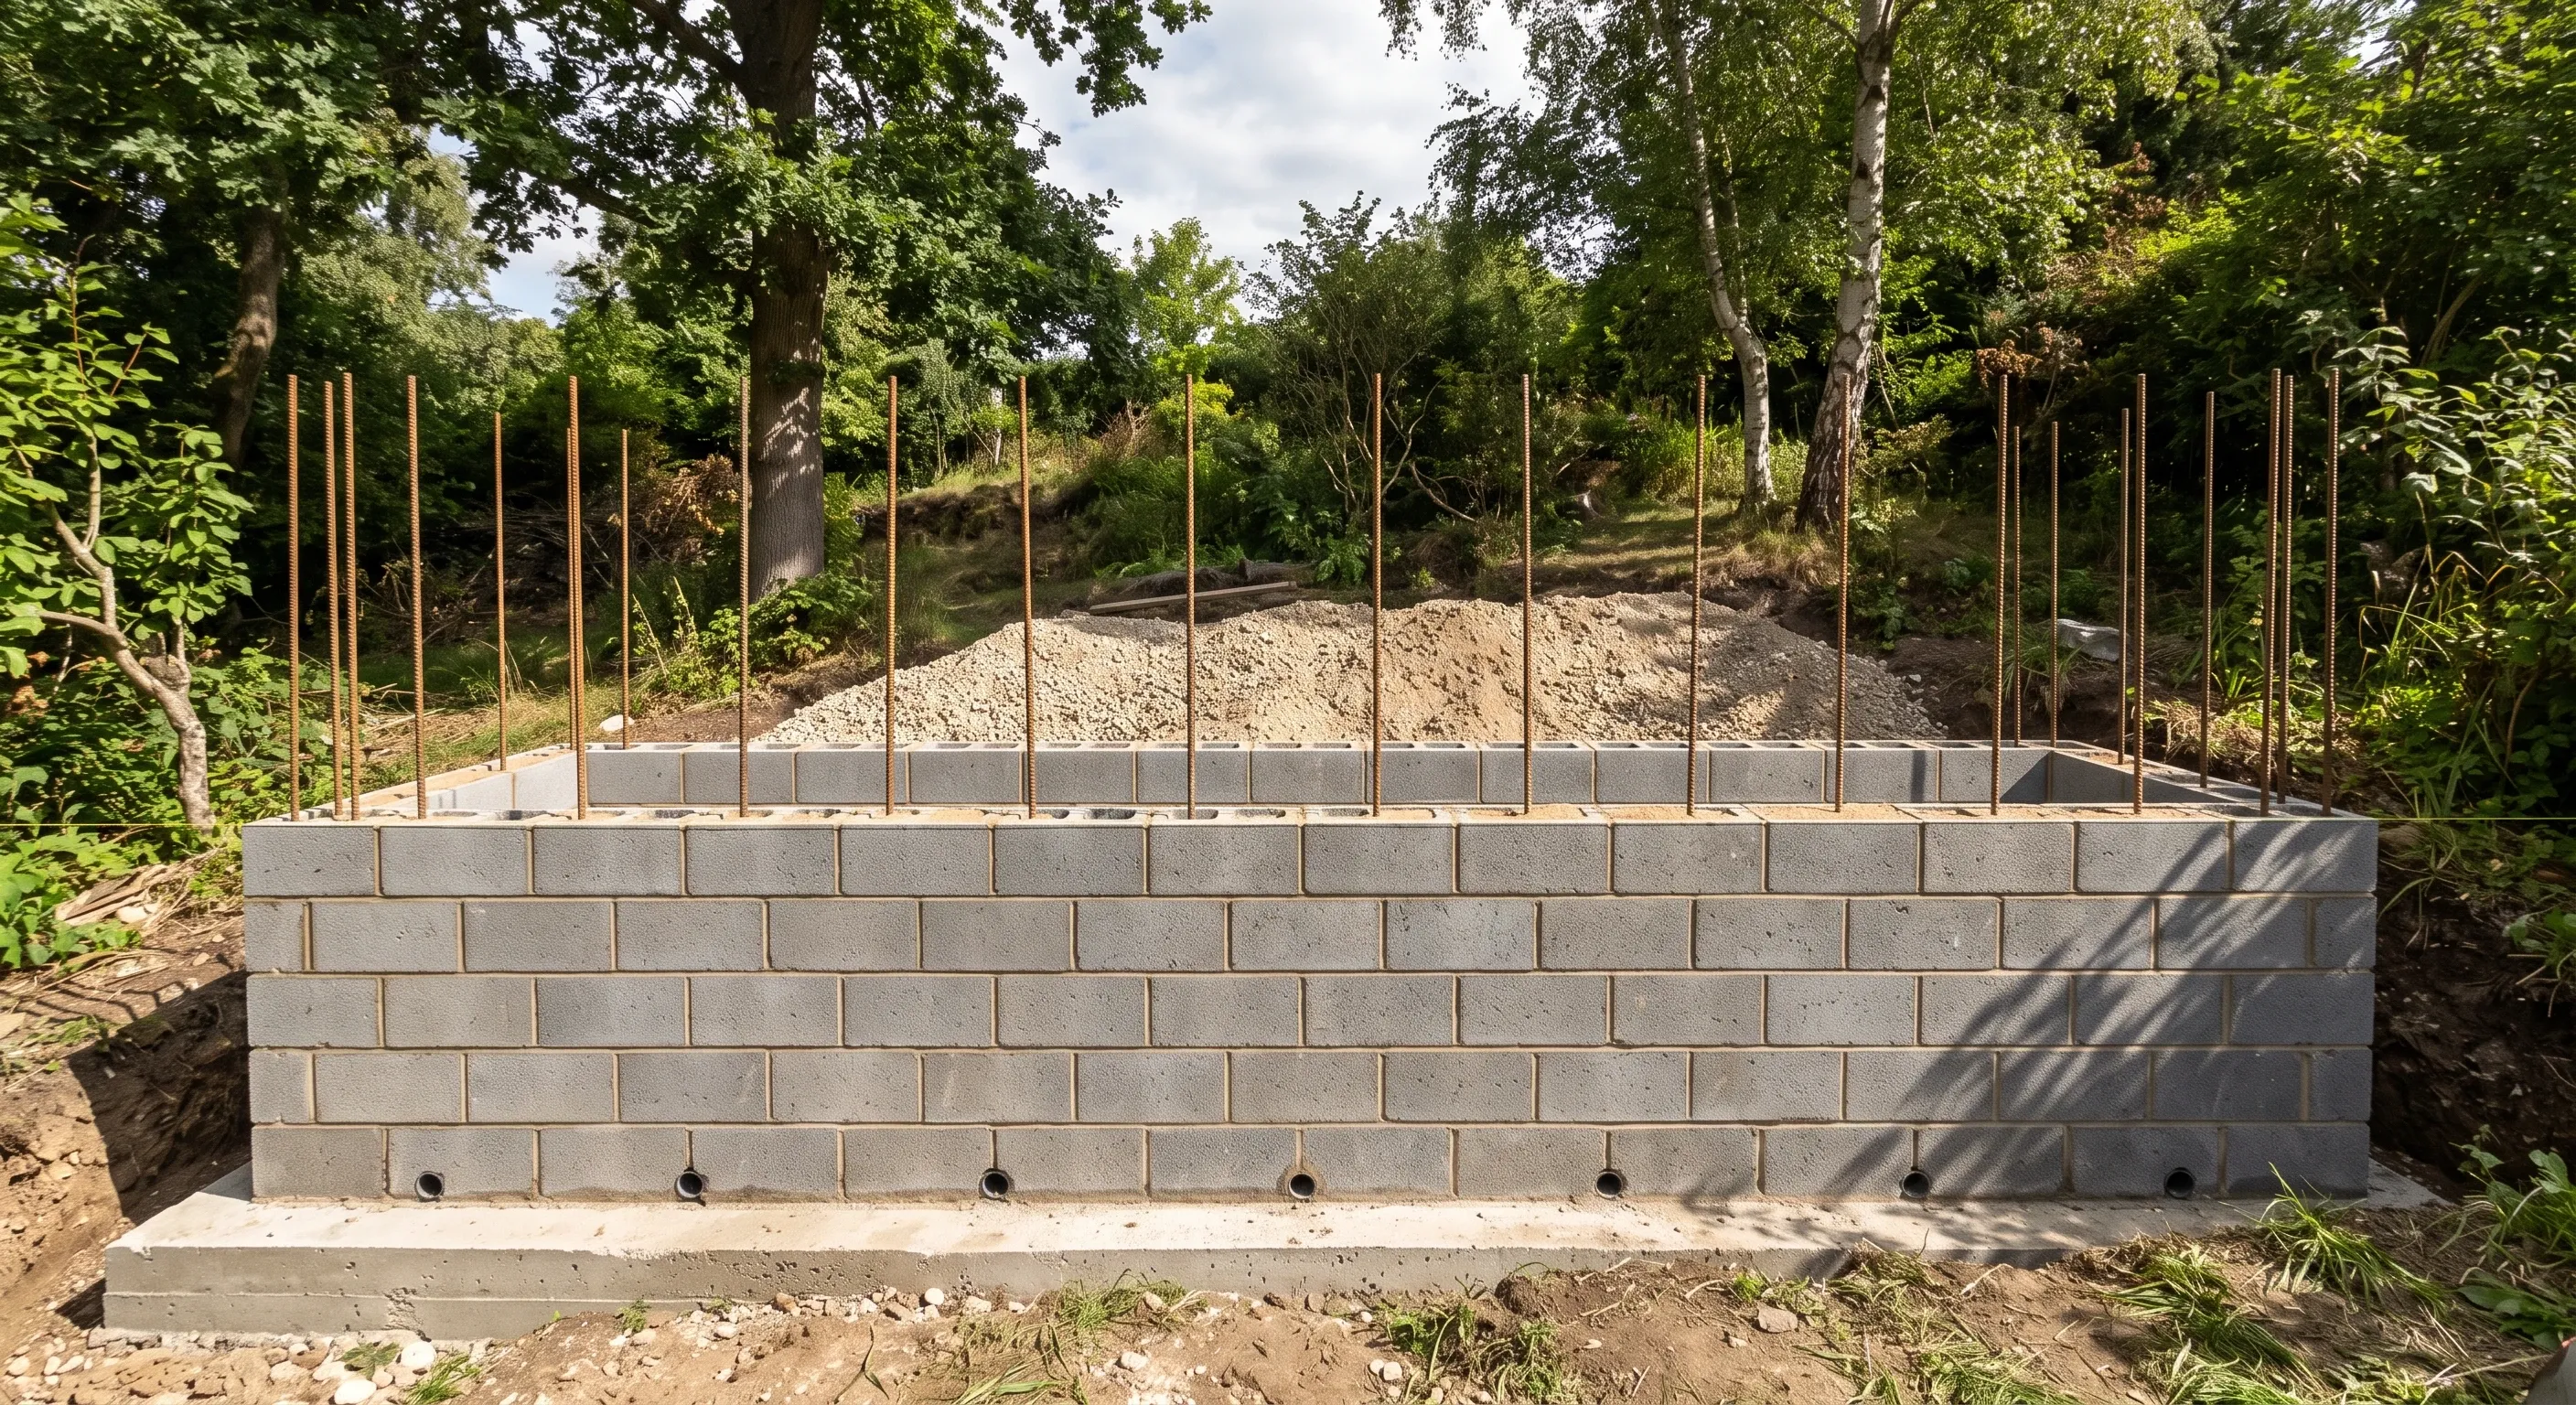
Retaining walls under 1m by a road or 2m elsewhere are permitted development. The 600mm building control rule is a myth. What actually applies.
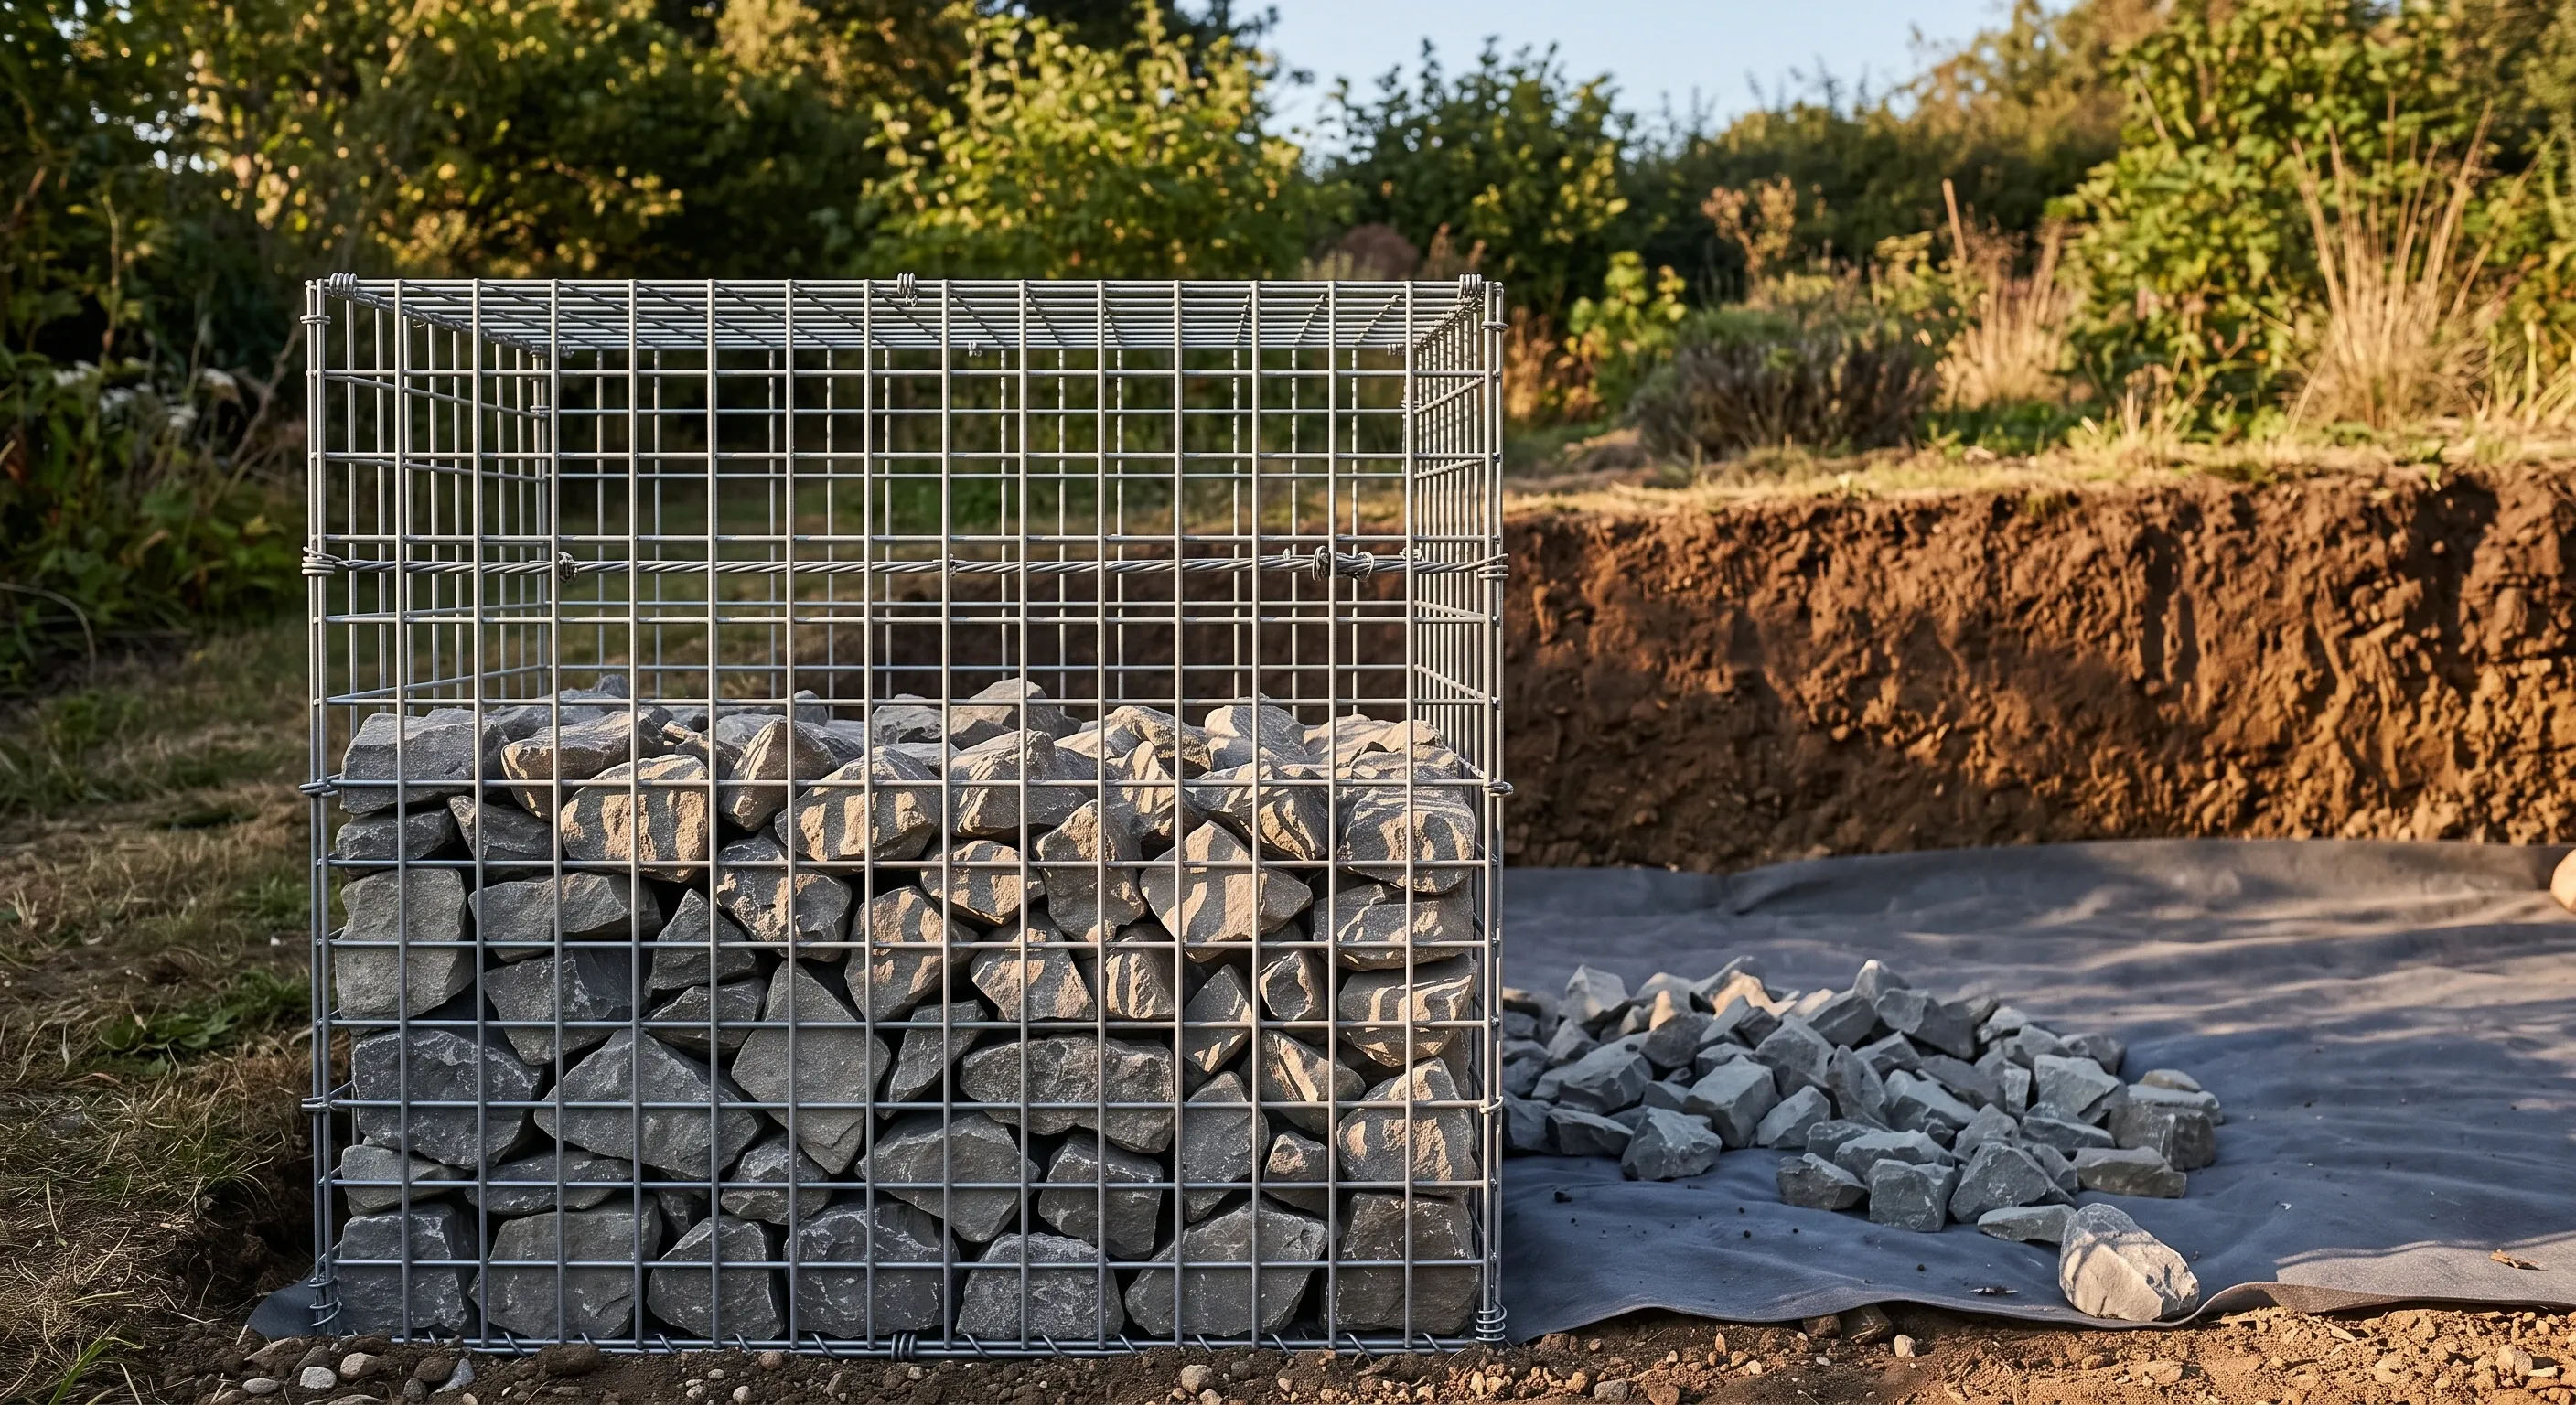
Retaining wall materials compared by realistic retained height, foundation, drainage detail and service life. Plus why the drainage fails first.