
Sand the original floorboards or lay a new floor? A guide for London period homes

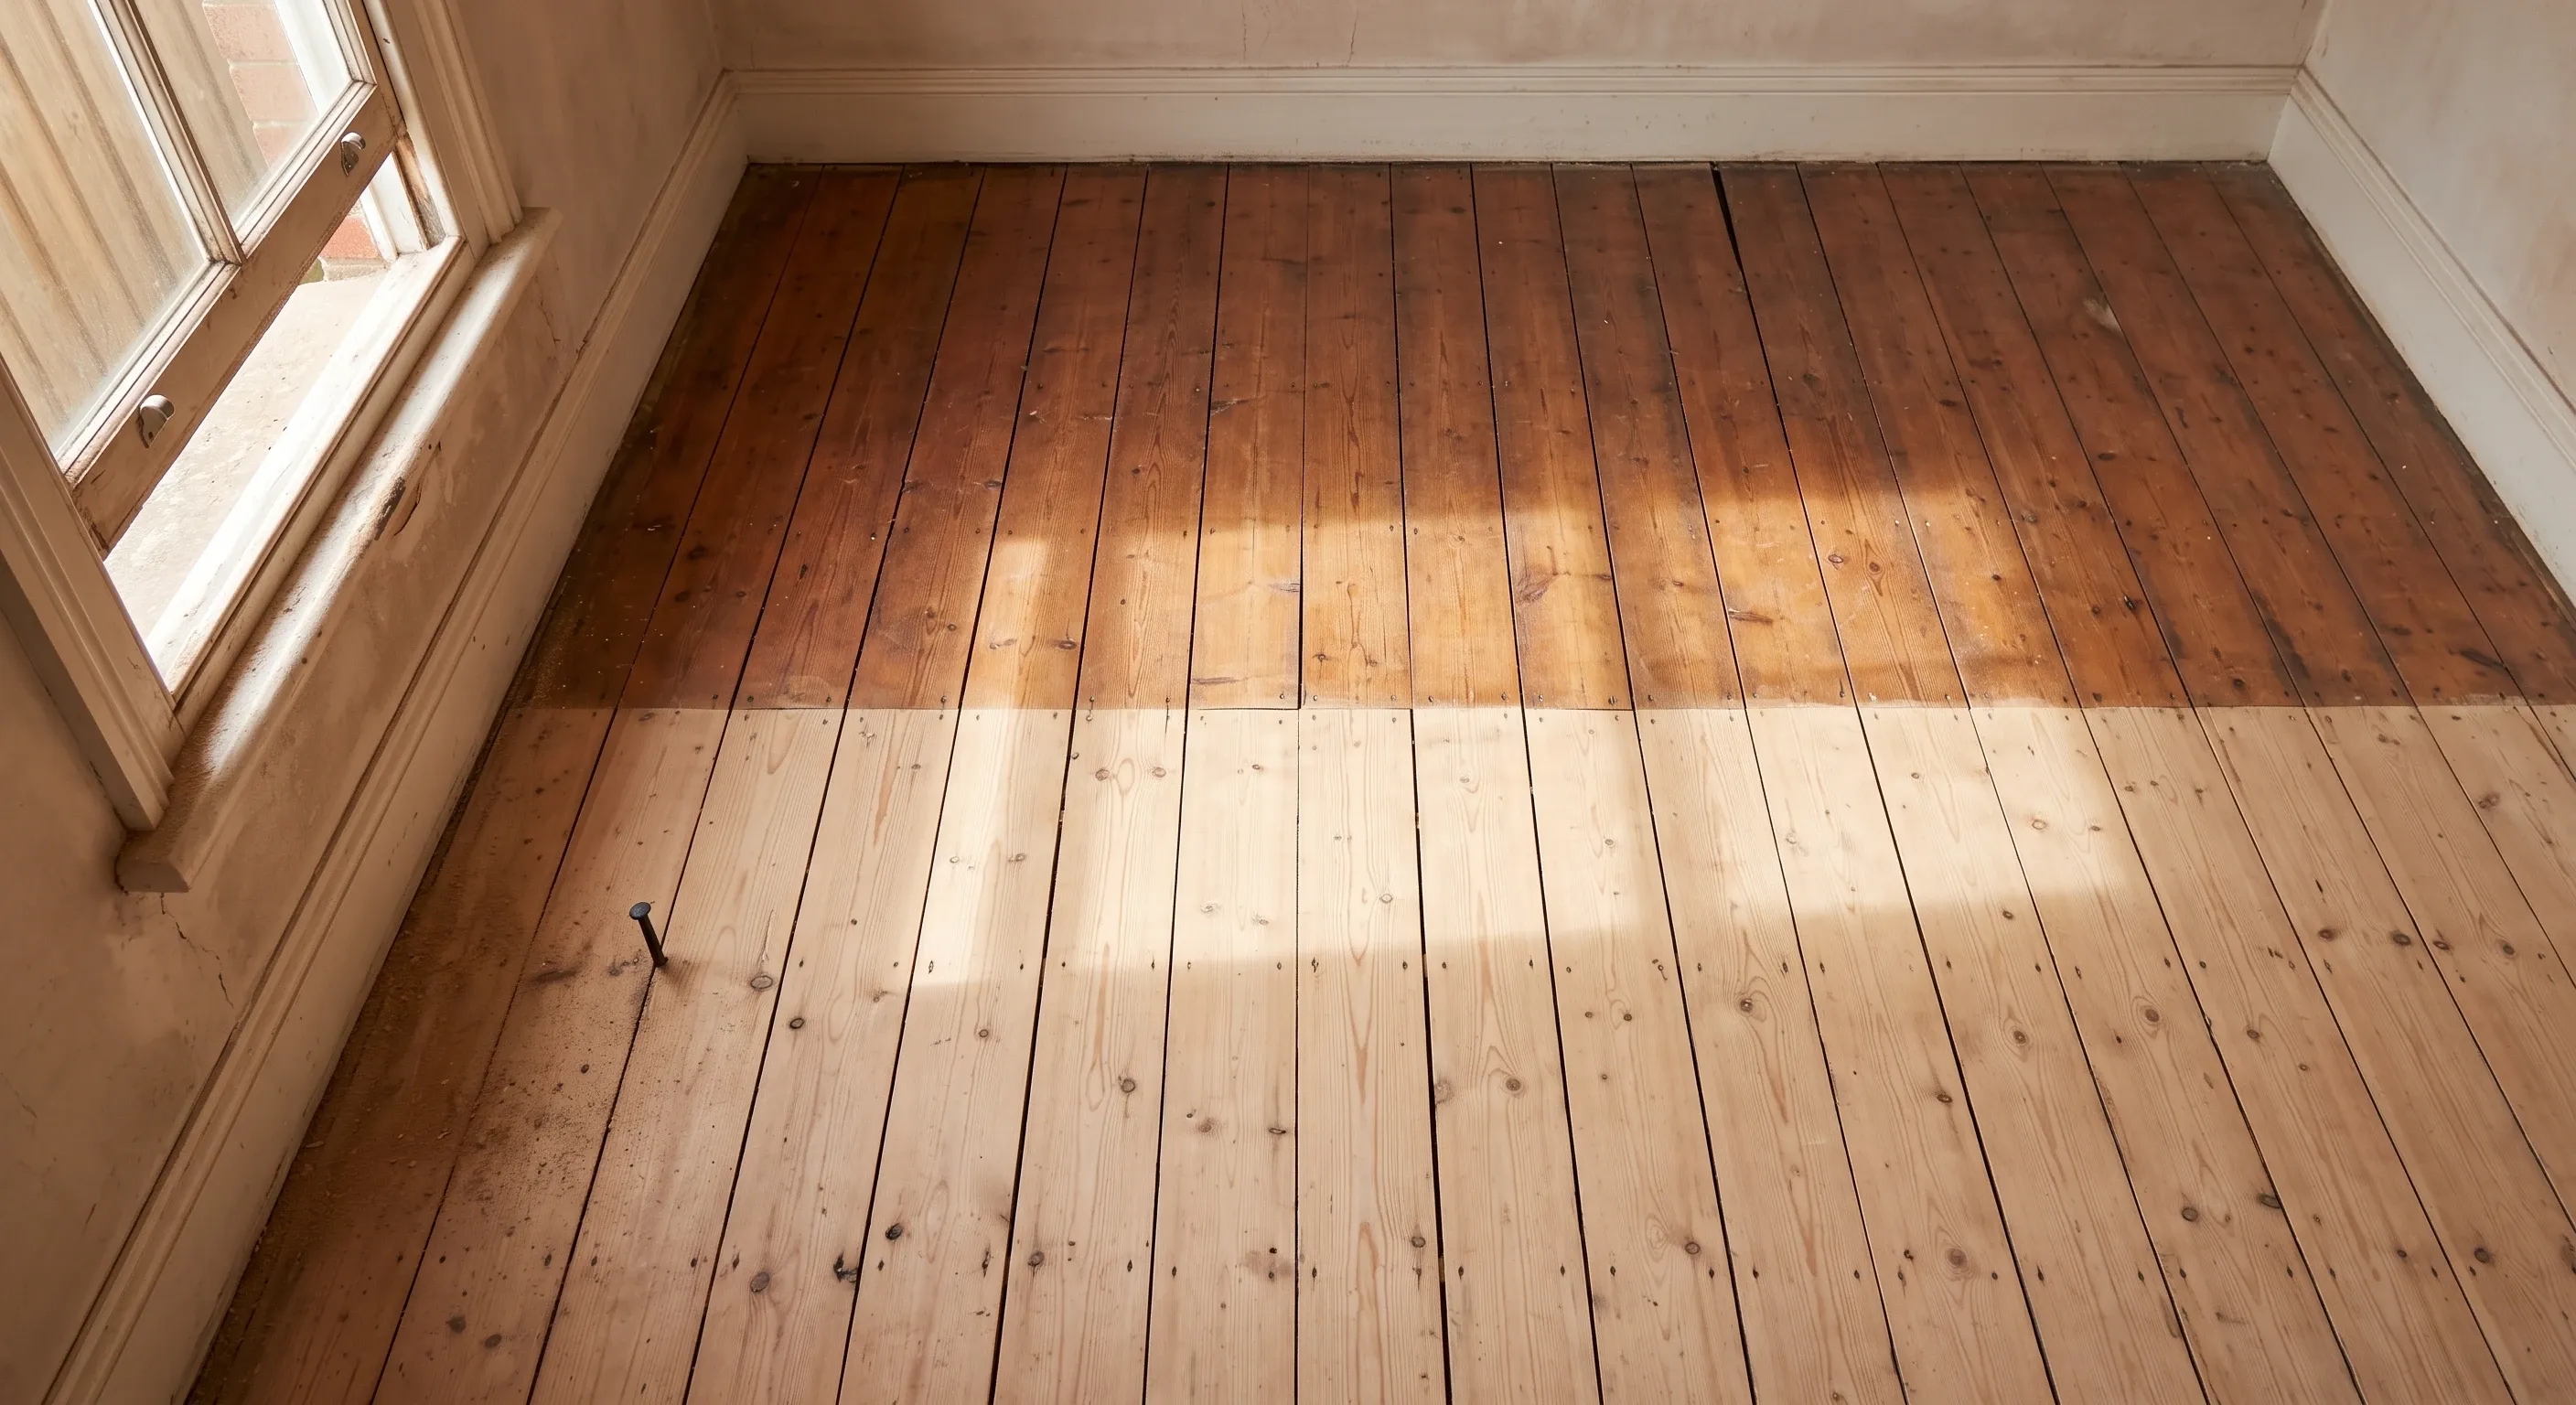
Sand the originals if the boards are sound and still thick enough, which in London period stock they usually are. Checkatrade puts floor sanding and refinishing at a UK average of £42 per square metre against a £40 to £65 range, VAT status not stated by the source. That is roughly half what a new floor costs fitted. The catch is draughts, movement and noise.
Nobody on the first page of this search is neutral. Flooring retailers publish guides that conclude you need new boards. Floor sanding firms publish guides that conclude you need sanding. Both are right about the other one's weaknesses and quiet about their own. So here is the version with both sets of drawbacks in it, and the three physical checks that actually settle the question in most houses.
Should you restore or replace? The short answer
Your situation | What to do |
|---|---|
Boards sound, over 15mm thick, never or once sanded | Sand and finish. Nothing else comes close on value |
Boards sound but heavily gapped, and you feel the draught | Sand, fill the gaps, and insulate between the joists while the boards are up |
Boards thin, cupped, or already sanded twice | Sand once more with a professional, accept it is the last time, or replace |
Widespread rot, woodworm damage or split boards at the joist line | Replace the affected boards at minimum, and price a new floor |
Ground floor with no damp-proof membrane and a wet subfloor | Fix the ground conditions first. Any floor you lay on damp will fail |
Upstairs flat with a carpet clause in the lease | Check the lease before you spend anything at all |
The decision people get wrong is the third row. They pay for a full sand on boards that had one cycle left, love it for five years, and then find that the next owner or the next refresh has no options at all. If you are on the last sand, know it, and spend the money on a finish that will last rather than one that needs redoing.
What does floor sanding cost in the UK?
Checkatrade's wood floor restoration cost guide, with its table last updated May 2024, gives these rates. The source does not state whether they include VAT, which is worth knowing before you compare them with a builder's quote that does.
Item | Unit | Low | High | UK average |
|---|---|---|---|---|
Floor sanding and refinishing | per m² | £40 | £65 | £42 |
Floor stain | per m² | £11 | £20 | £13 |
Stair sanding | per step | £40 | £65 | £50 |
Carpet removal | per m² | £6 | £13 | £10 |
Carpet removal | per room | £85 | £200 | £135 |
Restoration labour | per hour | £30 | £50 | £40 |
Gap filling is priced separately and is not optional in a period house. Fantastic Services puts it at £10 to £25 per square metre across the UK and £12 to £33 per square metre in London and the South East, with its figures stated as including VAT where applicable and updated 31st Aug 2026. That VAT statement is unusually clear for this market. Almost no other publisher in the category makes one at all.
Two things move a real quote off those numbers. Small rooms carry a higher rate per square metre than large ones because the setup time is the same either way, and stairs are priced per step because they are hand work. A London quote that comes in at the top of the Checkatrade range for a single 12 square metre bedroom is not necessarily expensive.
How do you tell if your boards have been sanded too many times?
Measure them. Victorian machine-milled boards were typically 19mm to 22mm thick, and each professional sanding cycle takes off between 0.5mm and 1mm. Lift one board at the edge of the room, where the fixings are easiest to get at, and put a rule across the cut end. A board measuring 18mm has probably had one or two cycles. A board at 15mm or under has had several, and you should treat the next one as the last.
Three other tells, none of which need a board lifted. Nail heads or screw heads standing proud of the surface mean the timber around them has been taken down past the punched depth, and a sander will hit them. Boards that dish visibly between the joists, so a straight edge rocks across them, have lost thickness in the middle where the traffic ran. And a distinct step at a doorway, where a sanded room meets an unsanded hallway, tells you exactly how much has already gone. The working rule floor sanders use is that boards need at least 8mm of sound timber sitting above the joist before another cycle is safe.
While the boards are up, look at the joists. Damp at the wall plate, historic rot near a solid wall, notching from old pipe runs and the sagging that comes with 140 years of point loads are all common in London terraces, and they are cheaper to deal with when the floor is open than after a new one is down. That kind of discovery is one of the standard surprises of renovating a Victorian terrace, and the floor is where most of them surface first.
What you actually get with restored Victorian boards, good and bad
Start with the good, because it is real. A sanded original pine floor in a period reception room looks like nothing you can buy. The boards are wider than modern stock, the grain is tight in a way second-growth timber is not, and the colour after a hardwax oil is warm rather than uniform. It costs a fraction of a new floor, it keeps the original fabric of the house, and refinishing extends the life of a floor rather than sending it to landfill.
Now the part the sanding firms leave out. Historic England's technical advice on insulating floors in historic buildings names suspended timber floors as a significant route for heat loss, and points at the gaps between the boards as the reason. Those gaps open because the timber has been drying and shrinking for over a century, and modern central heating accelerates it. A restored floor also moves seasonally, which means filled gaps can crack open again and the boards can cup or squeak with the weather. In a flat, bare boards over joists transmit footfall to the ceiling below with almost nothing in the way. Rugs and heavy furniture cover the last point up in a house. They do not in a first-floor flat.
Which gap filling method suits your floor?
Match the method to the gap width, and be honest about how much the floor moves. Filling is usually done during the sand, because the fine dust from your own boards is what gets mixed with the resin to colour match it.
Method | Gap width it suits | Honest assessment |
|---|---|---|
Resin and sawdust | Hairline to about 3mm | The standard. Colour matches well because the dust is from your floor. Rigid, so it can crack and pop out on a floor that moves a lot |
Timber slivers or fillets | 3mm to 6mm and reasonably even | Strips cut, glued and hammered in, then sanded flush. Far more labour, far more durable, and the right answer on wide even gaps |
Reclaimed board strips | Very wide, irregular period gaps | Aged timber cut to match. The best result and the most expensive by a distance |
Rope or jute pushed into the gaps | Any width, as a draught fix | Cheap, fully reversible, and the traditional approach. Visible if you look, so it suits rooms with rugs. Does nothing for the look of the floor |
Flexible caulk or mastic | Any width, as a draught fix | Cheapest option, moves with the boards so it does not crack, and looks like caulk. Fine at the perimeter, poor across an open floor |
Beware a quote that promises a rigid resin fill across a floor that clearly moves with the seasons. That combination is the single most common complaint after a floor restoration, because the fill cracks over the first winter and the homeowner has paid for a permanent fix that lasted four months. A good floor sander will say so up front and propose slivers or a flexible method instead.
What replacing the floor actually involves
More than the boards. Lifting an original floor takes you down to joists that are almost never flat enough to lay engineered board onto directly, so a plywood overlay screwed down across the whole area is the usual answer, sometimes with a smoothing compound over the joints. On a ground floor you also need to check for damp, and possibly a damp-proof membrane. None of that appears on a board price per square metre, and all of it appears on the final invoice.
There is also the thing you cannot undo. Original boards are original once. Lift them and skip them, and no future owner gets that decision back. Some are worth reclaiming and selling, and a good builder will ask before they go in the skip. If you do go ahead, the subfloor preparation is the line that separates two quotes that look identical on the board price, which is why we set it out in detail on our page for wood flooring installation in London rather than burying it.
If you replace, which board?
Engineered, in almost every London case. A solid board over a suspended timber floor in a house with modern heating will move, and the wider the board the more it moves. Engineered construction, with a real timber wear layer bonded to a plywood core, is far more stable and is the only sensible option over a heated floor.
The number that decides how long that new floor lasts is the wear layer, not the total board thickness. Under 2.5mm and it can never be sanded, which means the first serious scratch is permanent. Around 4mm and you get roughly two refinishings across its life. We have set the thresholds out with the published trade sources in our guide to how many times you can sand an engineered wood floor, and it is worth reading before you accept a supply-and-fit price that does not name the figure.
If you live in a flat, the lease decides before you do
This is where flooring jobs in London stop, and it catches people after the boards have been ordered. A very large number of London leases contain a clause requiring floors to be carpeted, or requiring the freeholder's written consent before a hard floor goes down. Breaching it is a breach of covenant, and the remedy your freeholder can seek is that you take the floor up again.
Be precise about the regulations, because a lot of flooring sites are not. Part E of the Building Regulations sets sound insulation standards for separating floors between dwellings: 45 dB airborne and no more than 62 dB impact for new build, relaxed to 43 dB and 64 dB for flats created by a material change of use. Those requirements bite when a building is converted into flats or newly built. They do not, of themselves, apply to a leaseholder swapping a carpet for boards in an existing flat. What applies to you is the lease, and leases very often borrow the Part E performance figures as the standard you have to hit. Ask the managing agent in writing for the exact wording and the acoustic specification they will accept before you buy anything, and expect to need consent. That consent process is the same one covered in our guide to the rules that apply in a leasehold flat, and it runs on the freeholder's timetable, not yours.
One practical note. Restored original boards are the hardest option to make acceptable acoustically, because there is nowhere to put an acoustic mat without lifting everything. If you are in a flat and the lease has teeth, a new floor over acoustic underlay is often the only route that gets consented.
Does underfloor heating settle the argument?
Largely, yes, and in favour of replacing. Original softwood boards over a retrofitted heating system are a poor combination: they are wide, they are not selected for low movement, and they sit above the pipes with a thermal resistance that slows the whole system down. TRADA's guidance and BS 8201 point towards narrow boards in species classified as small movement, glued down, with the floor surface temperature capped at 27 degrees Celsius. Original Victorian pine meets almost none of that.
So if you are putting in an underfloor heating system as part of the works, price the new floor at the same time rather than assuming the old boards go back down. If you are not, the case for keeping them is much stronger, and insulating between the joists while the floor is open is the upgrade that actually changes how the room feels in January.
Frequently asked questions
Can you sand floorboards that have already been sanded twice?
Sometimes, once more, by a professional using a belt sander rather than a drum. The test is thickness above the joist, with 8mm of sound timber as the working minimum, and whether the fixings are still below the surface. If nail heads are proud, stop.
Is it cheaper to sand the floorboards or lay a new floor?
Sanding, clearly. Checkatrade's average of £42 per square metre for sanding and refinishing, VAT status not stated, sits well below the equivalent per square metre for a new floor supplied, fitted and with the subfloor prepared. Gap filling adds £10 to £25 per square metre across the UK and £12 to £33 in London according to Fantastic Services, stated as including VAT where applicable.
Will filling the gaps stop the draughts completely?
It makes a large difference and does not finish the job. Gaps between boards are one route; the perimeter gap at the skirting and the voids around pipe penetrations are the others, and both need attention separately. Insulating between the joists while the floor is open is what actually changes the heat loss rather than just the draught.
Do I need building regulations approval to replace a floor?
Not for lifting and relaying a floor finish in a house. You do come into building regulations territory if you are altering the structure, replacing joists, or forming a new floor as part of a conversion. In a flat, the lease is usually the binding constraint rather than the regulations.
How long does a floor sanding job take?
Two to four days for a typical London reception room and hallway, driven mostly by finish curing times rather than the sanding itself. Oil finishes need longer between coats than lacquers, and nobody should be walking on it in between. Plan the room to be out of use for the week.
Are original floorboards worth keeping for resale?
In London period stock, yes. Buyers of Victorian and Edwardian houses expect original features, and a restored floor reads as care taken. That is a preference rather than a measurable uplift, and we do not publish a value figure for it because no credible source has one.
Find out what your project will cost
The gap between a sand and a new floor is not really the boards, it is the subfloor work that only appears once the old covering is up. Get up to three quotes from vetted London builders, all priced from the same written scope, so the levelling and the plywood are on the page before you choose.
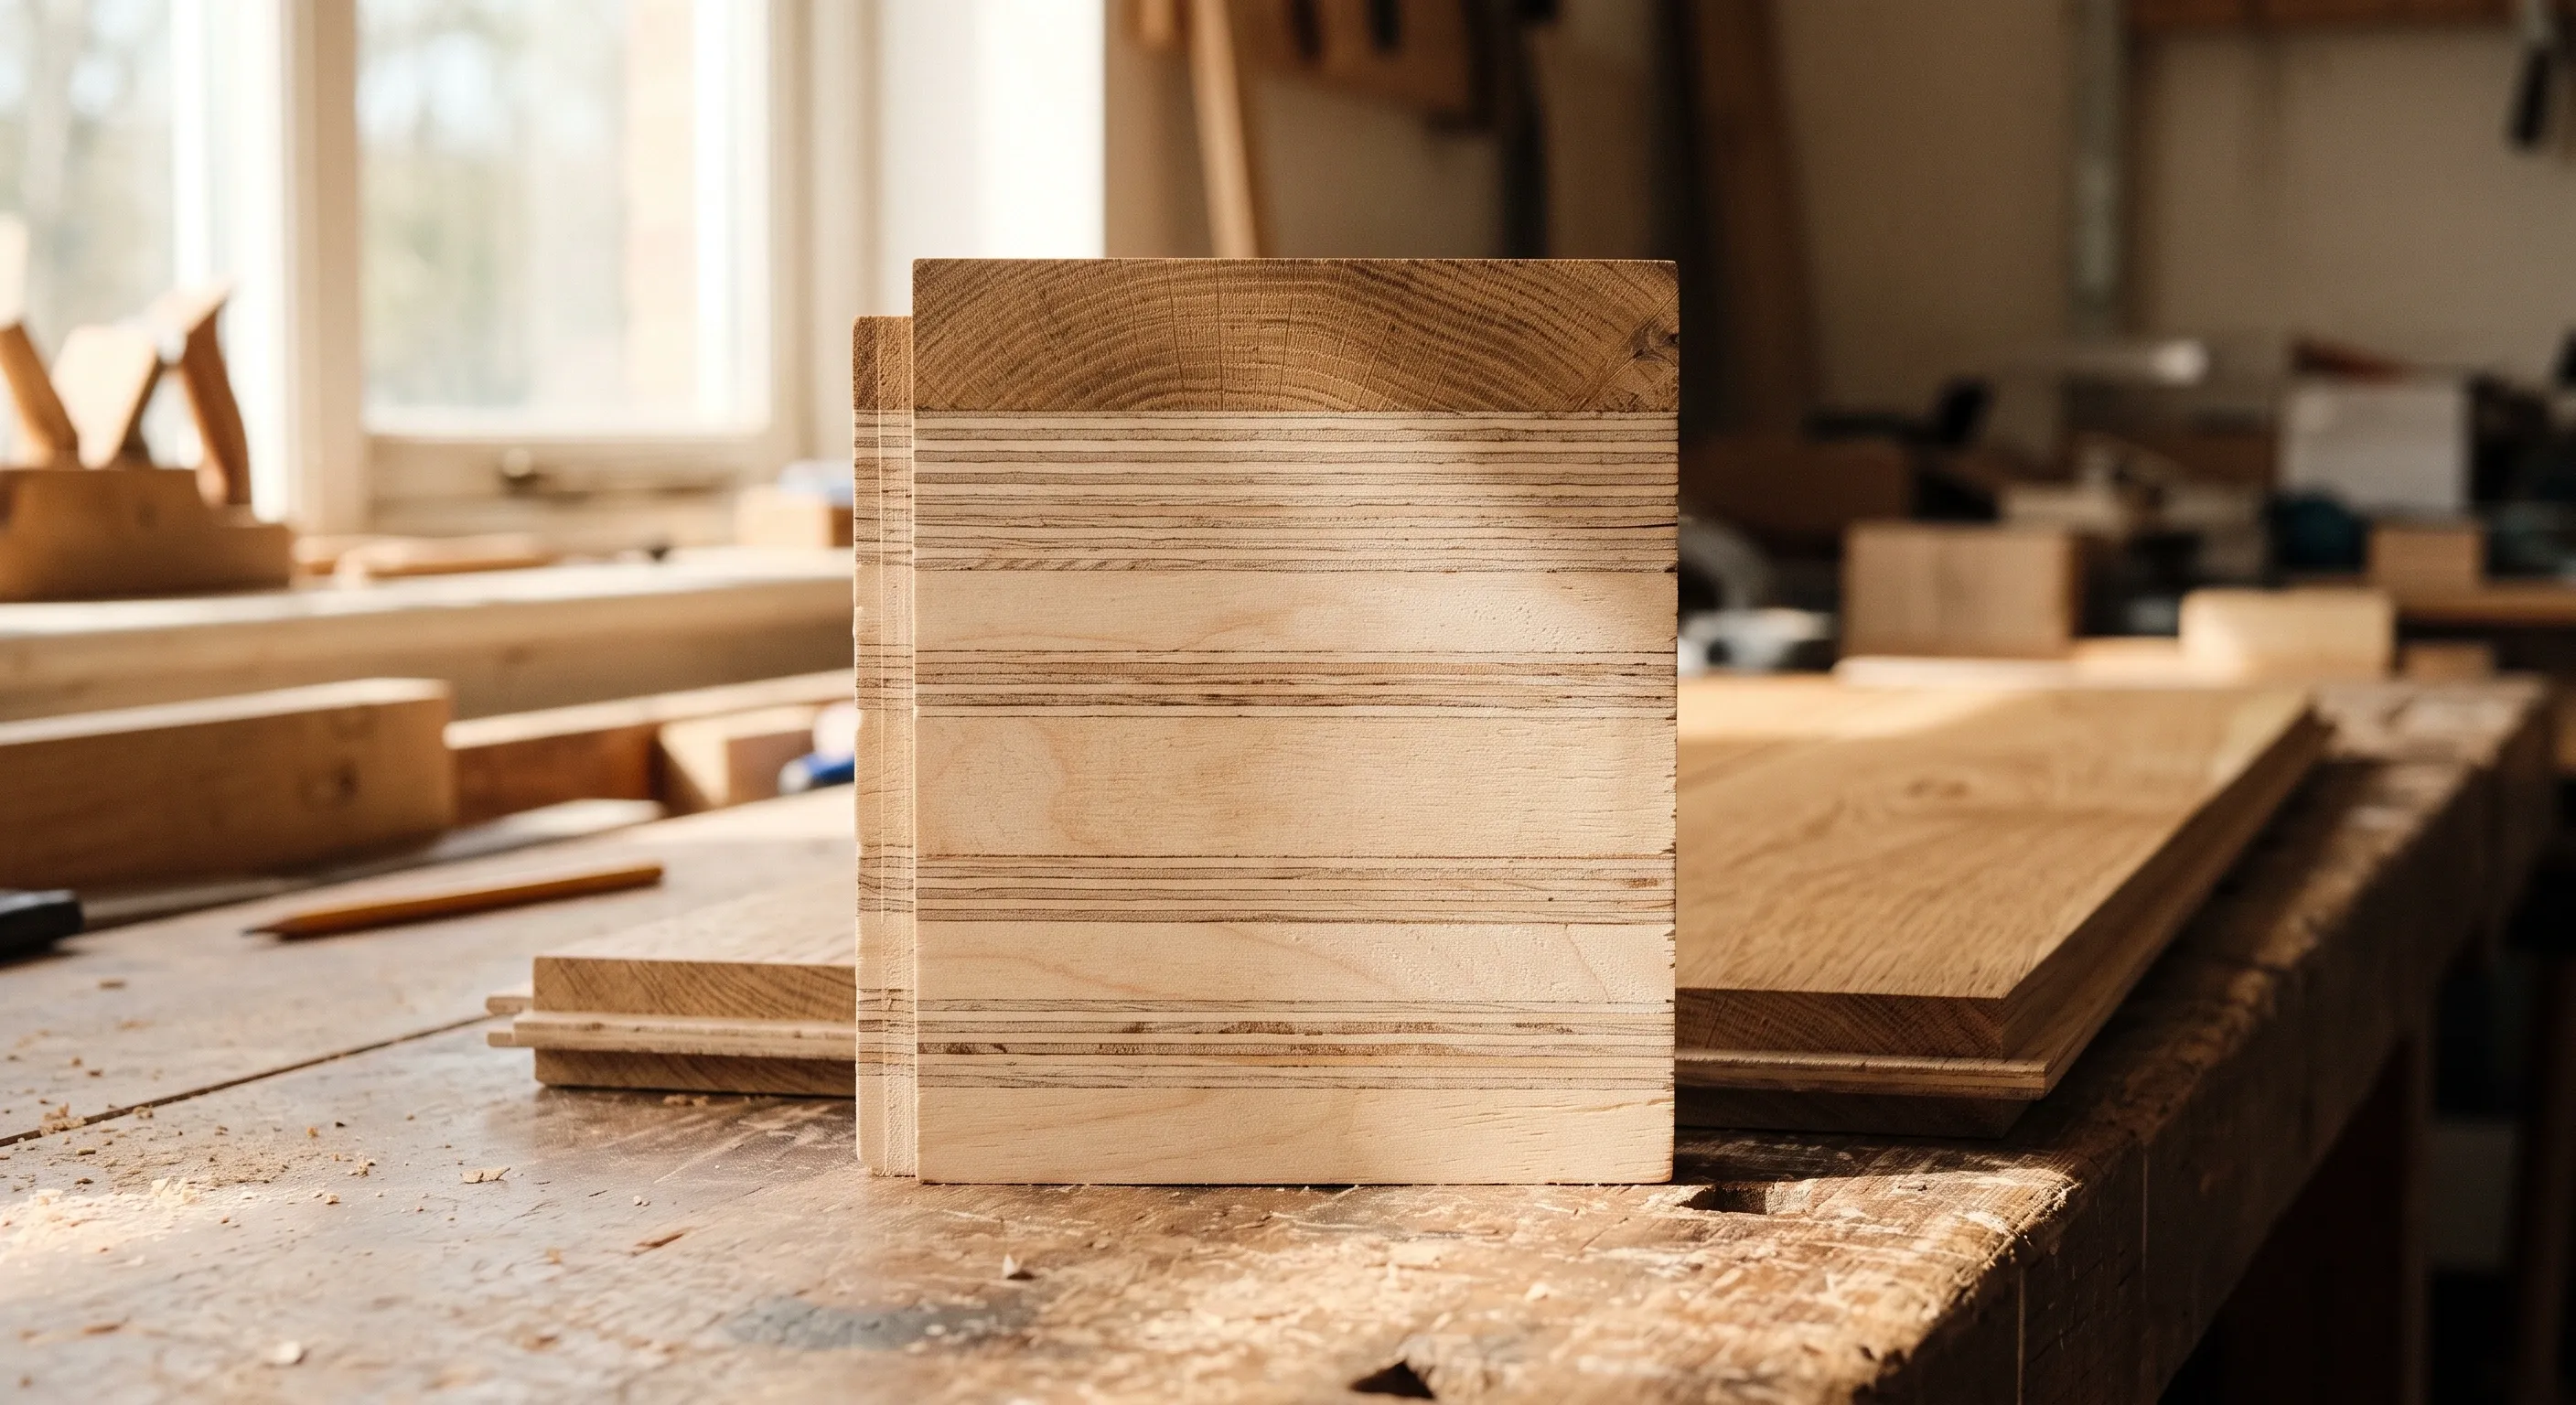
Yes, if the wear layer allows it. The NWFA says under 2.5mm, don't sand. A thickness-by-thickness table, what each sanding cycle removes, and bevel limits.
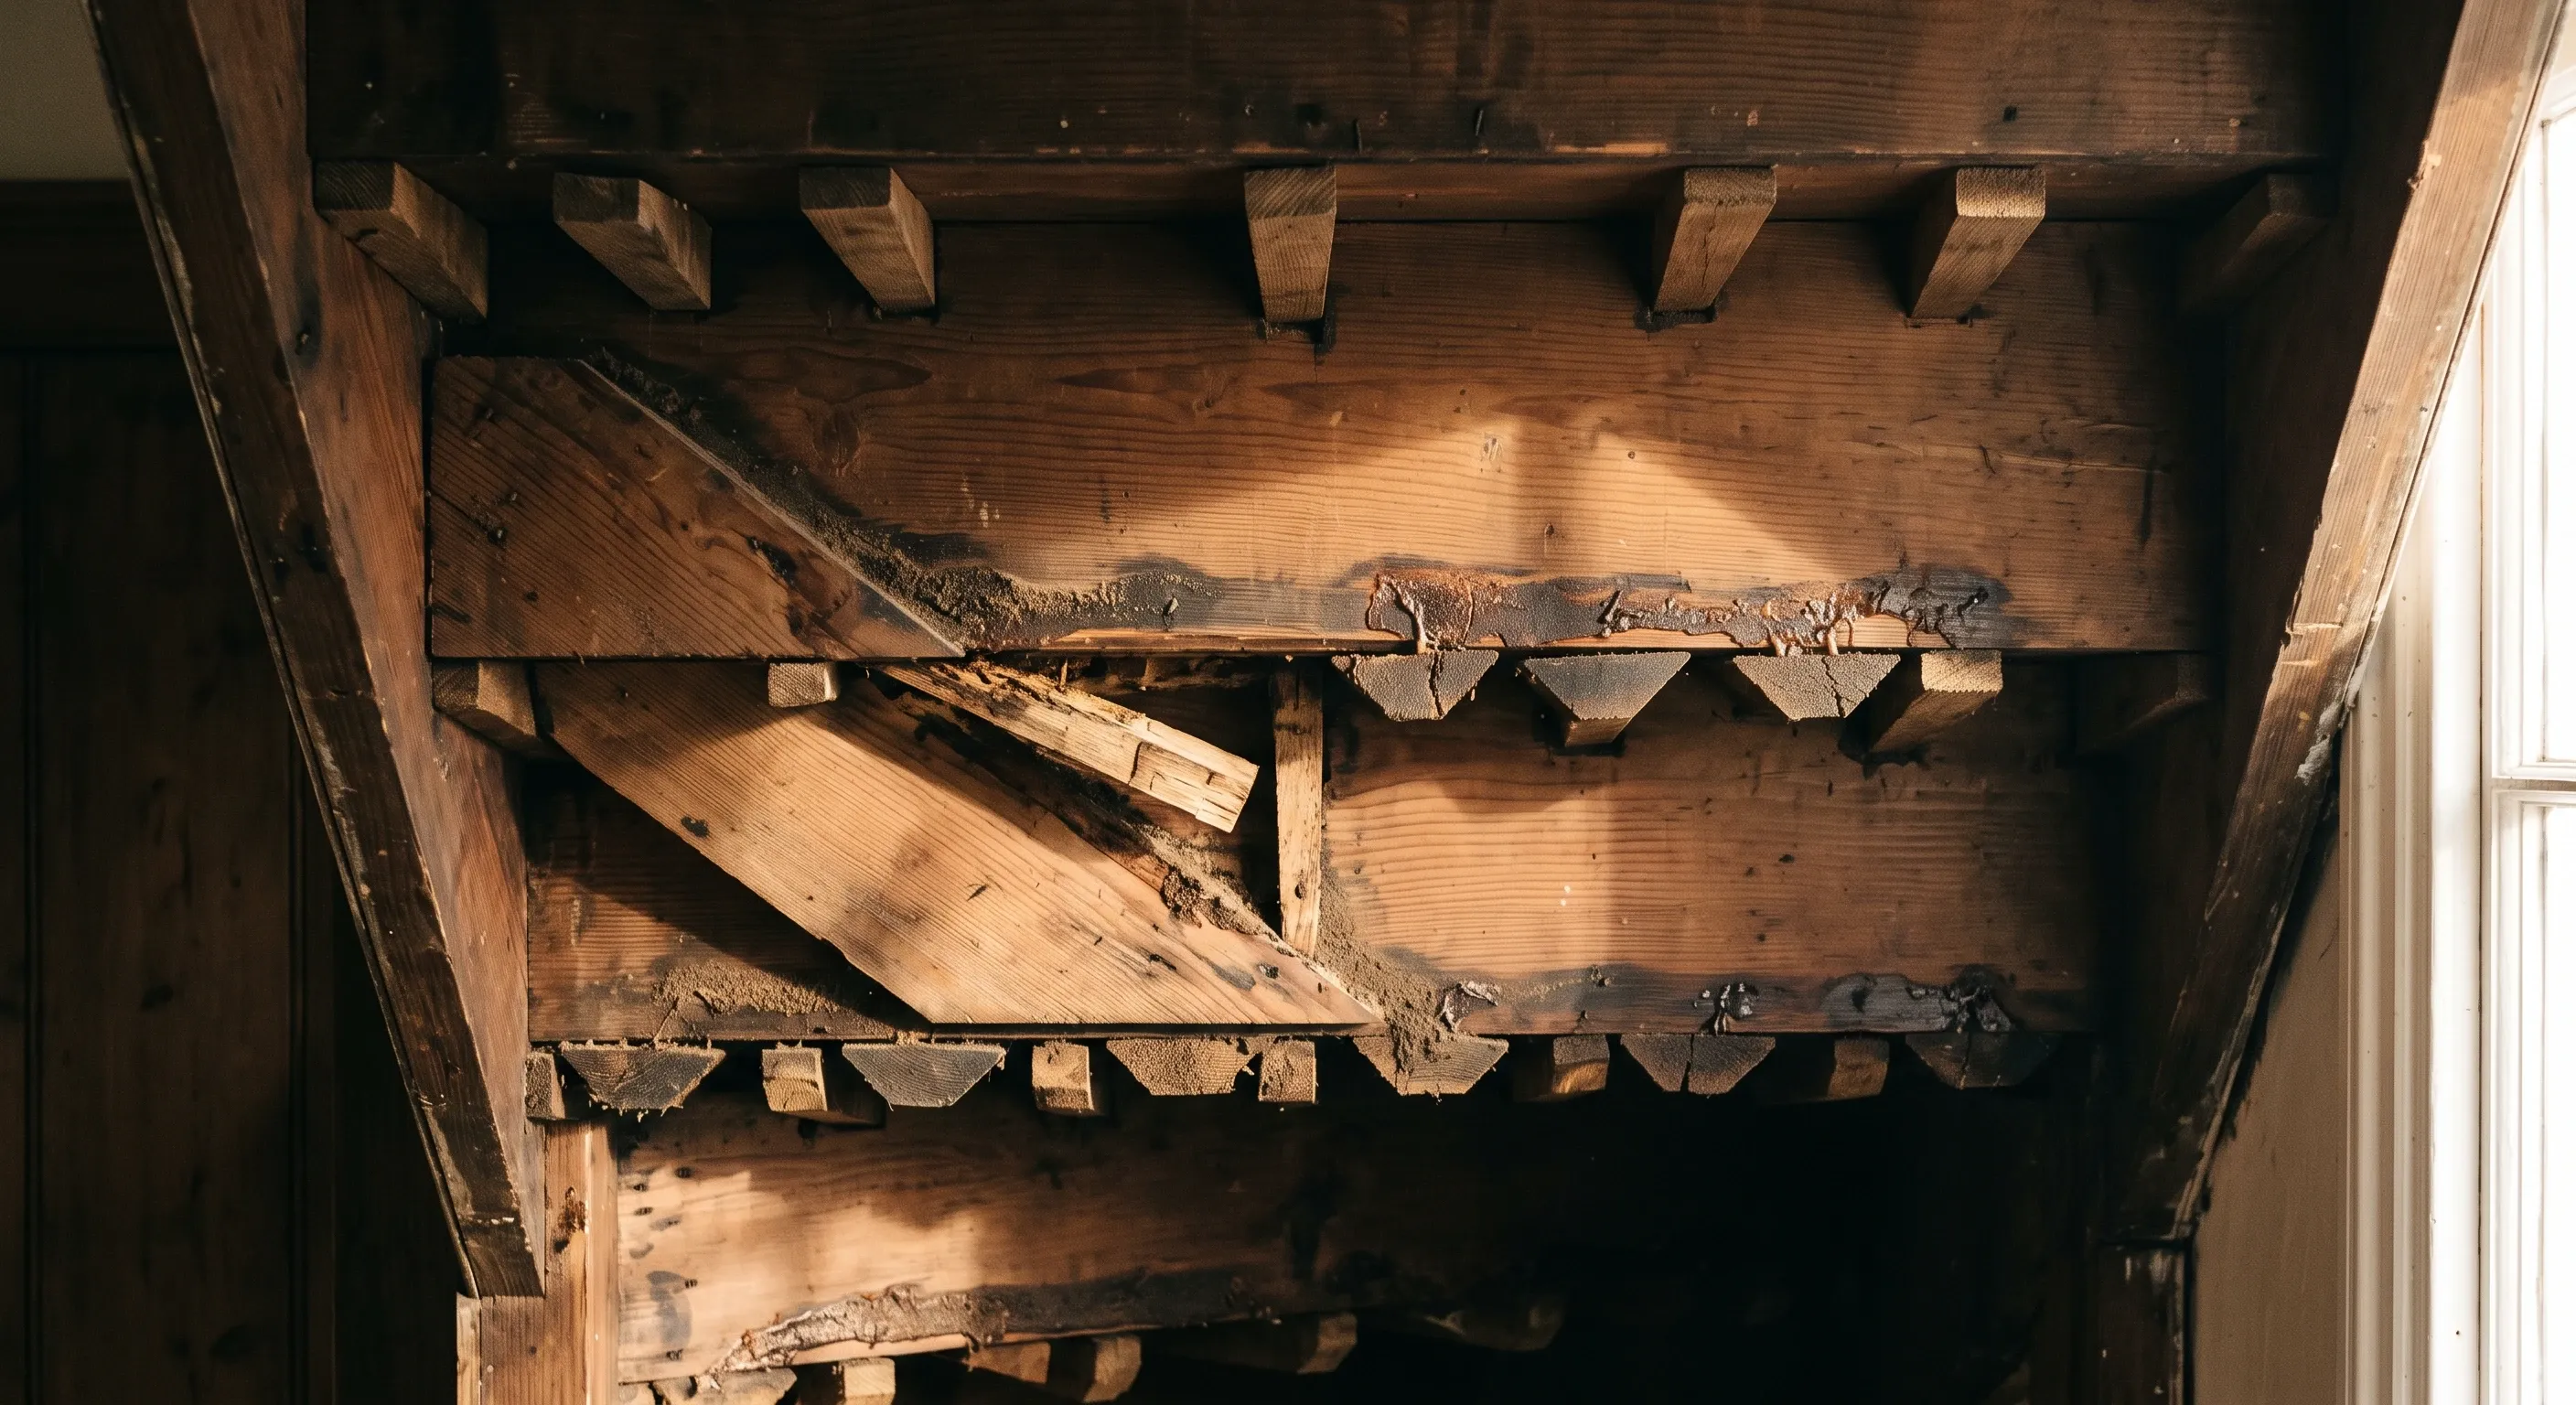
Replace when the geometry fails Part K or the strings are split. Renovate when only the surfaces are tired. The trigger points that decide it.
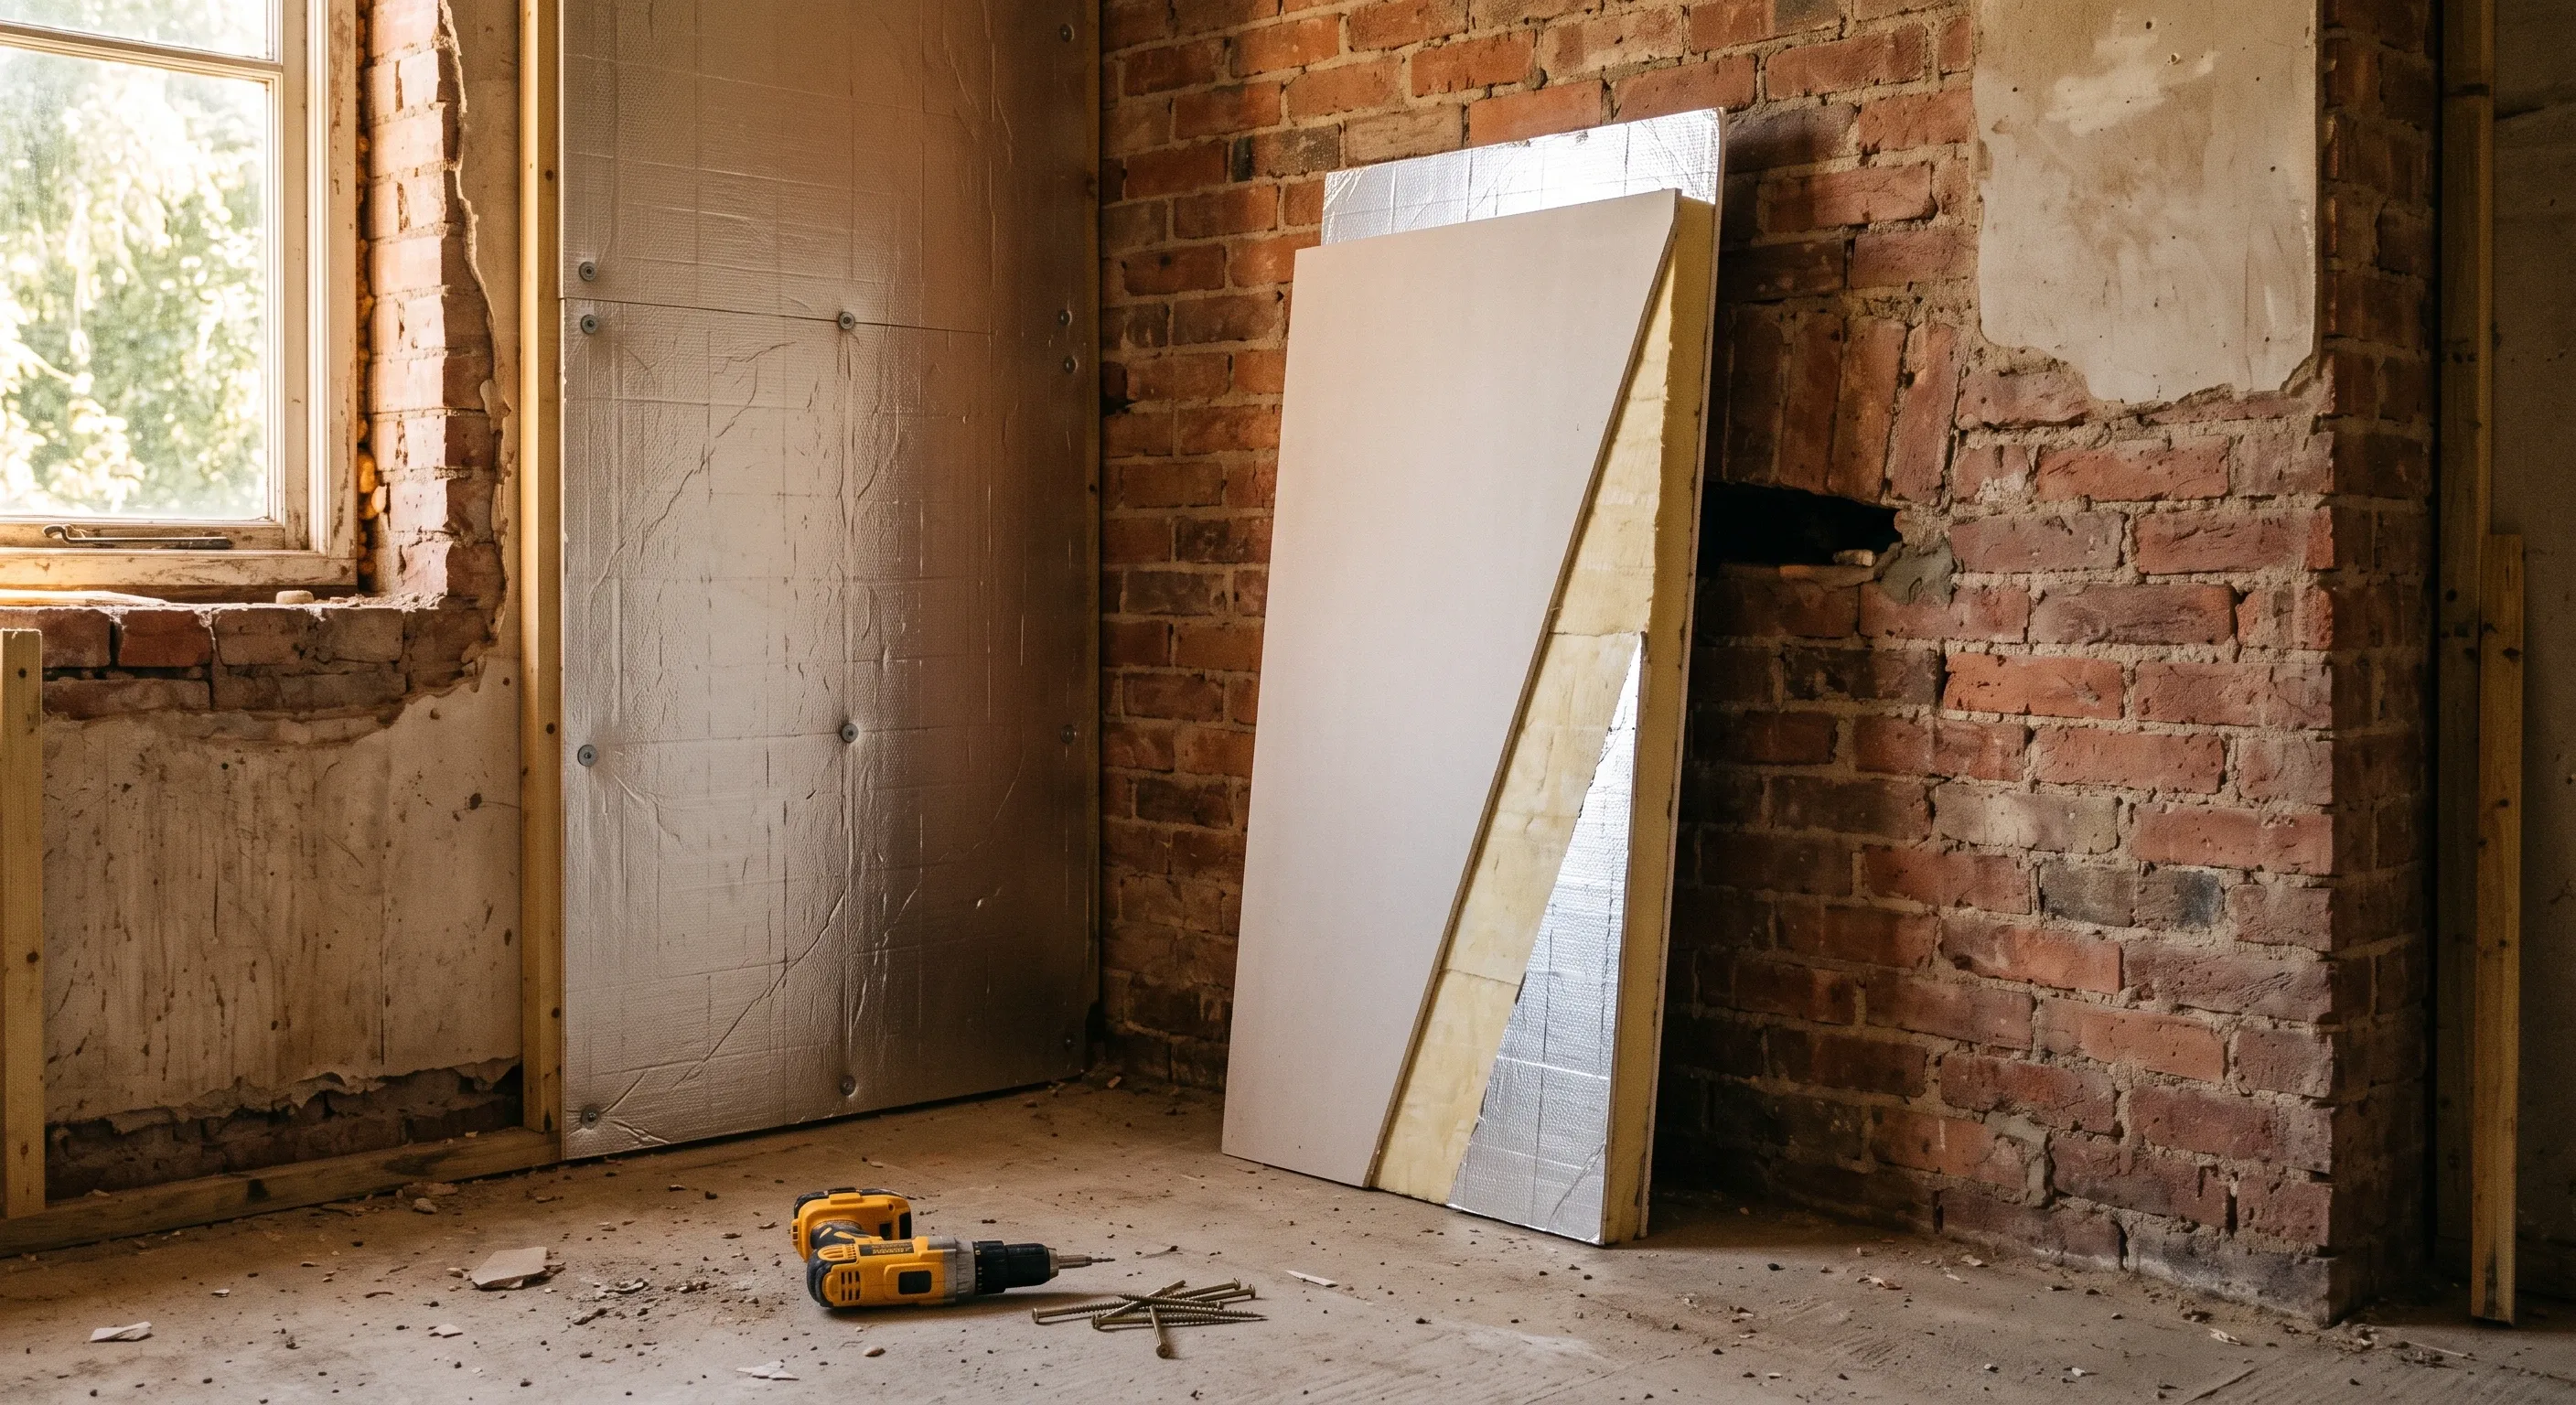
Internal wall insulation on solid brick: the Part L trigger, the 0.30 W/m2K target, why the dew point matters, room depth lost, and where it goes wrong.