
How to insulate a solid brick wall from the inside

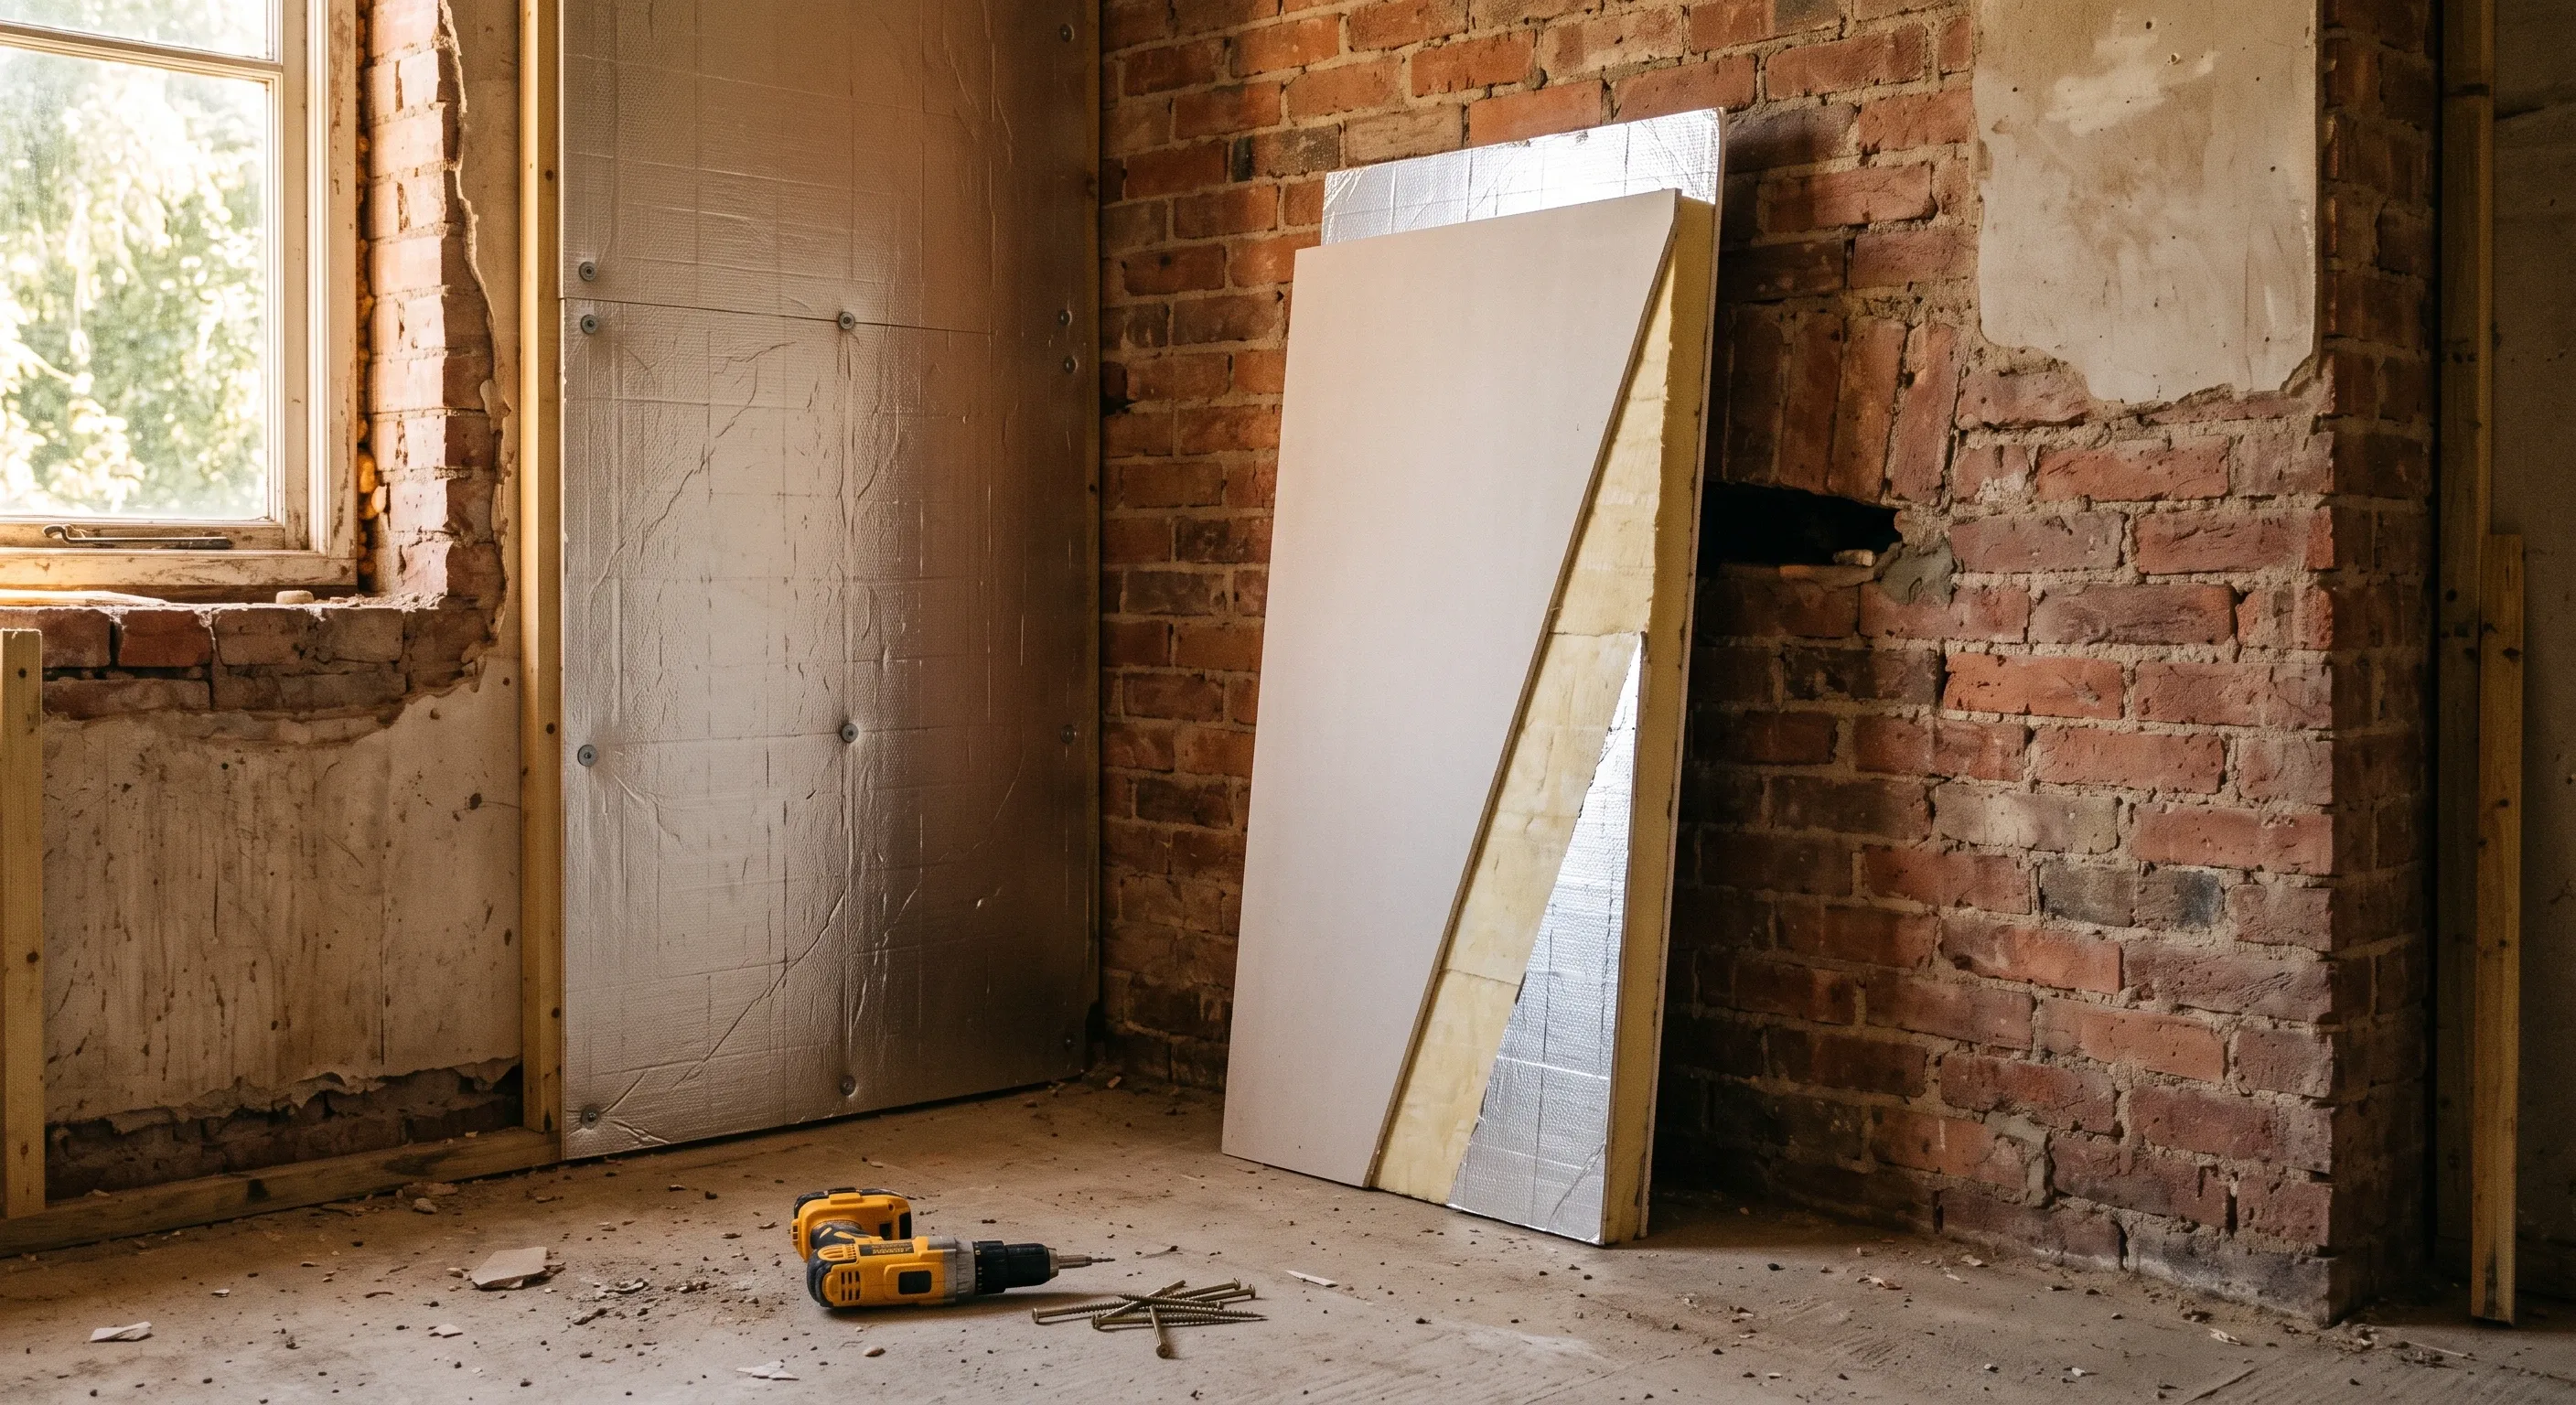
Internal wall insulation means fixing an insulated lining to the inside face of a solid wall, either bonded to the brick, mounted on battens or built on an independent stud. Approved Document L sets a target U-value of 0.30 W/m2K for a renovated wall. Hitting it costs you 60mm to 120mm of room depth.
The pages that rank for this are almost all selling a board. What they leave out is the part that decides whether the job works: where the moisture in the wall goes once you've made the brickwork colder. That question has a calculation attached to it, a British Standard behind it, and government research showing that internal wall insulation increases moisture risk every single time. Worth knowing before the boards arrive.
When do Building Regulations force you to insulate the wall?
The trigger is renovation area, not intention. Approved Document L treats a wall as a thermal element, and renovating more than 50% of the surface of that individual element, or more than 25% of the total surface area of the building envelope, brings the upgrade requirement into play. Stripping and re-lining the external walls of a whole house clears both thresholds comfortably. Re-plastering one wall of one room usually clears neither.
Once triggered, Table 4.3 of Approved Document L gives the numbers. A wall insulated internally or externally has a threshold value of 0.70 W/m2K and an improved value of 0.30 W/m2K. If the existing element performs worse than the threshold, it should be upgraded to the improved value where that's technically, functionally and economically feasible, with a simple payback of 15 years or less given as the test of economic feasibility. Real solid brick walls sit around 2.0 W/m2K, so the threshold is never the issue. The feasibility escape route is where most heritage and small-room cases land, and it's a judgement your building control body signs off, not one you make alone. If you're unsure whether your job is notifiable at all, start with what building regulations cover on a renovation.
Why does a dew point calculation matter more than the U-value?
Because insulating the inside face makes the brickwork behind it colder, and cold masonry is where water vapour turns back into water. The U-value tells you how much heat you keep. The dew point tells you whether the wall rots. British Gypsum's own guidance is unambiguous on the hierarchy: its systems can help limit surface condensation, but the risk of interstitial condensation must be assessed case by case, with reference to BS 5250 and BRE Report BR 262. The calculation method is the Glaser method set out in BS EN ISO 13788, which plots the temperature and the dew point temperature through each layer of the build-up. Where the two lines cross, you get condensation inside the wall.
The most useful number in this whole subject comes from DESNZ research quoted by Historic England. The Demonstration of Energy Efficiency Potential study found that installing internal wall insulation always led to an increased moisture risk across its case studies, even when only a thin layer was applied. It also found that vapour-permeable systems carried lower risk, and that by targeting a U-value of around 0.8 W/m2K rather than the Building Regulations figure of 0.30, the interstitial condensation risk fell while the project still captured two thirds of the energy savings. Read that twice. The regulatory target and the lowest-risk target are not the same number, and nobody selling you 60mm of PIR is going to mention it.
Why does a bonded insulated lining fail on a damp wall?
Because the adhesive needs a dry, sound background, and because you've just buried the evidence. British Gypsum's installation guidance for its internal wall insulation systems requires the wall to be dry and structurally sound with no evidence of damp, contamination or frost damage before work starts. The Energy Saving Trust puts it more bluntly: wall insulation cannot be done before damp problems are fixed. A bonded laminate on a wall with failed pointing, a bridged damp proof course or high driving rain exposure will debond in patches, and the first you'll know is a hollow sound and a stain.
There's a second mechanism that catches people even on walls that were dry to start with. Solid brick gets its drying capacity from being warm on the inside face. Insulate it and the brick spends the winter colder and wetter than it has ever been, so a wall that coped with moderate rain penetration for a century stops coping. Repointing, gutters, downpipes and roof overhangs all need to be right before anything goes on the inside. If there's existing damp to sort out first, it's worth understanding the cost of dealing with damp properly as a separate line of the project rather than something the insulation will quietly cure.
Vapour-closed or vapour-open: which system suits a solid wall?
Vapour-closed systems, meaning rigid PIR or phenolic laminate behind a vapour control layer, aim to stop moisture reaching the masonry at all. They're thin, cheap per unit of performance and well proven on modern construction. Kingspan's Kooltherm K118 has a thermal conductivity of 0.019 W/mK, and on a 215mm solid brick wall with timber battens at 600mm centres a 57.5mm board reaches the 0.30 W/m2K target. The catch is that they only work if the vapour control layer is genuinely continuous, and Historic England is direct about how hard that is in practice: air and vapour control membranes are difficult to install without leaving pathways at joints, perimeters and service penetrations, and they're easily damaged during the rest of the build.
Vapour-open systems take the opposite position. Wood fibre board, cork, and insulating lime plasters let moisture move through and dry out of the wall in both directions, finished with a permeable plaster and permeable paint. Historic England states that for traditional construction the need for compatible materials ordinarily precludes modern closed-cell foam and other plastic-based insulations. Wood fibre has a thermal conductivity around 0.040 W/mK, roughly double that of phenolic, so you need roughly double the thickness for the same U-value. Aerogel sits at the other extreme: A. Proctor Group's Spacetherm WL combines a 10mm aerogel blanket with a 3mm magnesium oxide board at a thermal conductivity of 0.015 W/mK, which is the option when you have almost no depth to give up. If your walls carry original lime plaster and mouldings, the permeable route also protects the surfaces you'd otherwise lose, and it's worth reading what renovating old plaster involves before committing to strip anything back.
Which lining system carries the insulation?
Internal wall insulation isn't a product you apply to a wall. It's delivered as a dry lining system, and the system decides the depth you lose and the moisture risk you carry. Historic England identifies three approaches: adhering insulation directly to the wall, building a framed-out system, or applying an insulating plaster. In practice that maps onto four build-ups, and the choice of the dry lining system that carries it matters more than which insulation goes inside it.
Build-up | How it works | Vapour behaviour | Approximate depth lost |
|---|---|---|---|
Bonded insulated laminate | Insulation-backed board bonded to the brick on adhesive dabs | Closed, relies on the board's foil facing | 50mm to 90mm |
Laminate on timber battens | Same board, screwed to battens fixed to the wall | Closed, void behind the battens | 60mm to 100mm |
Metal frame system (British Gypsum GypLyner IWI, Knauf equivalents) | Insulation between and behind a metal frame, board screwed over | Closed, needs a separate vapour control layer | 70mm to 120mm |
Independent stud | Stud frame standing clear of the masonry, fully filled | Either, depending on insulation and finish | 100mm to 150mm |
Wood fibre bedded in lime, lime plaster finish | Board bedded to the wall, permeable plaster over | Open, dries both ways | 80mm to 140mm |
Aerogel liner | Thin aerogel laminate fixed to the wall, skim finish | Open and hydrophobic | 20mm to 35mm |
The bonded route is the one being sold hardest and the one that misbehaves most often on solid brick, for the same reason ordinary dot and dab does: an unsealed void behind the board lets warm room air circulate against cold masonry, which Historic England calls thermal bypass and describes as rendering the insulation ineffective while risking condensation where you can't see it. That's the same defect mechanism covered in how dot and dab compares with a battened system, and it's amplified here, because the wall behind is now much colder than it was.
Which cold bridges can you not fix?
The junctions, and they're the reason mould often reappears in a room that's just been insulated. Warm, dry insulated wall, cold uninsulated junction, and every gram of moisture in the room heads for the coldest surface available. Suspended timber floors are the sharpest case, because the joist ends are built into the external wall itself. You cannot insulate a joist end without cutting the floor out, so it gets colder and damper and stays that way.
British Gypsum's answer is a 400mm insulated return along each internal wall where it meets the insulated external wall, which lifts the surface temperature far enough back from the corner to reduce the risk of condensation and mould. On a party wall, that same recommendation carries a caveat worth repeating: the return should not be used where the adjoining property isn't being upgraded with the same measure, because of the increased risk of surface condensation and mould appearing on your neighbour's side. Historic England makes the same point about extending insulation back onto party walls, internal walls, floors and ceilings, and is honest about the consequence: it compounds the change to the room's proportions. Window reveals, door reveals, floor junctions and ceiling junctions all need insulating back, and in a flat with concrete floors and slabs running through to the facade, some of these bridges simply cannot be interrupted at all.
Do you need a retrofit coordinator?
Under any government-funded scheme, yes. PAS 2035 is published by BSI and mandated by DESNZ for ECO4, the Great British Insulation Scheme and the Social Housing Decarbonisation Fund. It requires a retrofit assessment by a certified retrofit assessor, and a separately qualified retrofit coordinator who oversees design through to completion and signs the project off. The standard was introduced in 2019 precisely because cavity and solid wall insulation installed under earlier schemes failed at scale.
It did not solve the problem. In October 2025 the National Audit Office reported on quality failures in external and internal wall insulation under government schemes, and the Energy Saving Trust now reports that 98% of homes fitted with external wall insulation under ECO4 and the Great British Insulation Scheme have problems needing fixing, with TrustMark running a free Find and Fix audit programme in response. If you're paying privately you're outside PAS 2035, which means nobody independent is checking the design unless you appoint them. Use a TrustMark-registered installer, get the 25-year guarantee backed either by insurance or through the Solid Wall Insulation Guarantee Agency, and treat a builder who won't produce a condensation risk calculation as a builder who hasn't done one.
What happens to ventilation and summer temperatures afterwards?
You've made the house tighter, so it needs ventilating deliberately rather than accidentally. Airbricks and underfloor grilles keep timber floors dry and must never be blocked or covered by the lining. Trickle vents stay. Extract fans in the kitchen and bathroom become more important, not less, because there's now less accidental air change to carry the moisture away and more cold surfaces at the junctions for it to land on.
Then there's summer. Historic England points out that internal wall insulation isolates the room from the thermal buffering that a thick solid wall provides, which can raise both the likelihood and the severity of overheating, and recommends identifying opportunities for night purge ventilation as part of the design. A solid-walled Victorian room that stayed tolerable in July because 215mm of brick was absorbing the heat may not once you've put 80mm of insulation between yourself and it. That trade is rarely mentioned at the quoting stage and it's a real one.
Frequently asked questions
Can you just use insulated plasterboard on dabs?
On a dry, sound, well-protected wall with a continuous perimeter seal and a proper vapour control layer, yes. On a wall with any damp history, high driving rain exposure or failed pointing, it's the highest-risk option available, because the void behind it stays cold and nobody can inspect it once the skirting goes back on.
How thick does the insulation need to be?
To reach the 0.30 W/m2K target on a 215mm solid brick wall, roughly 57.5mm of phenolic laminate on battens does it, per Kingspan's published figures for Kooltherm K118. Mineral wool or wood fibre needs roughly double that. Aerogel achieves far less in 13mm but is the only realistic choice in a small room.
Is internal or external insulation better for a solid wall?
External performs better, because it keeps the masonry warm, wraps the junctions and doesn't cost you floor area. Internal is chosen when the facade is worth keeping, when planning or conservation rules prevent external work, or when you're only doing one or two rooms. The moisture risk is materially higher internally.
Does it need planning permission or listed building consent?
Internal work rarely needs planning permission in an unlisted building outside a conservation area. In a listed building, Historic England advises that listed building consent is almost always needed for internal wall insulation, because it conceals or disturbs cornices, skirtings, architraves and the original room proportions.
Find out what your project will cost
The gap between a bonded board and a properly detailed framed system is large, and it's the kind of difference that gets buried inside a single square metre rate. Beams gives you up to three comparable quotes from vetted London builders, all priced from the same written scope, so you can see exactly which system each one has allowed for.
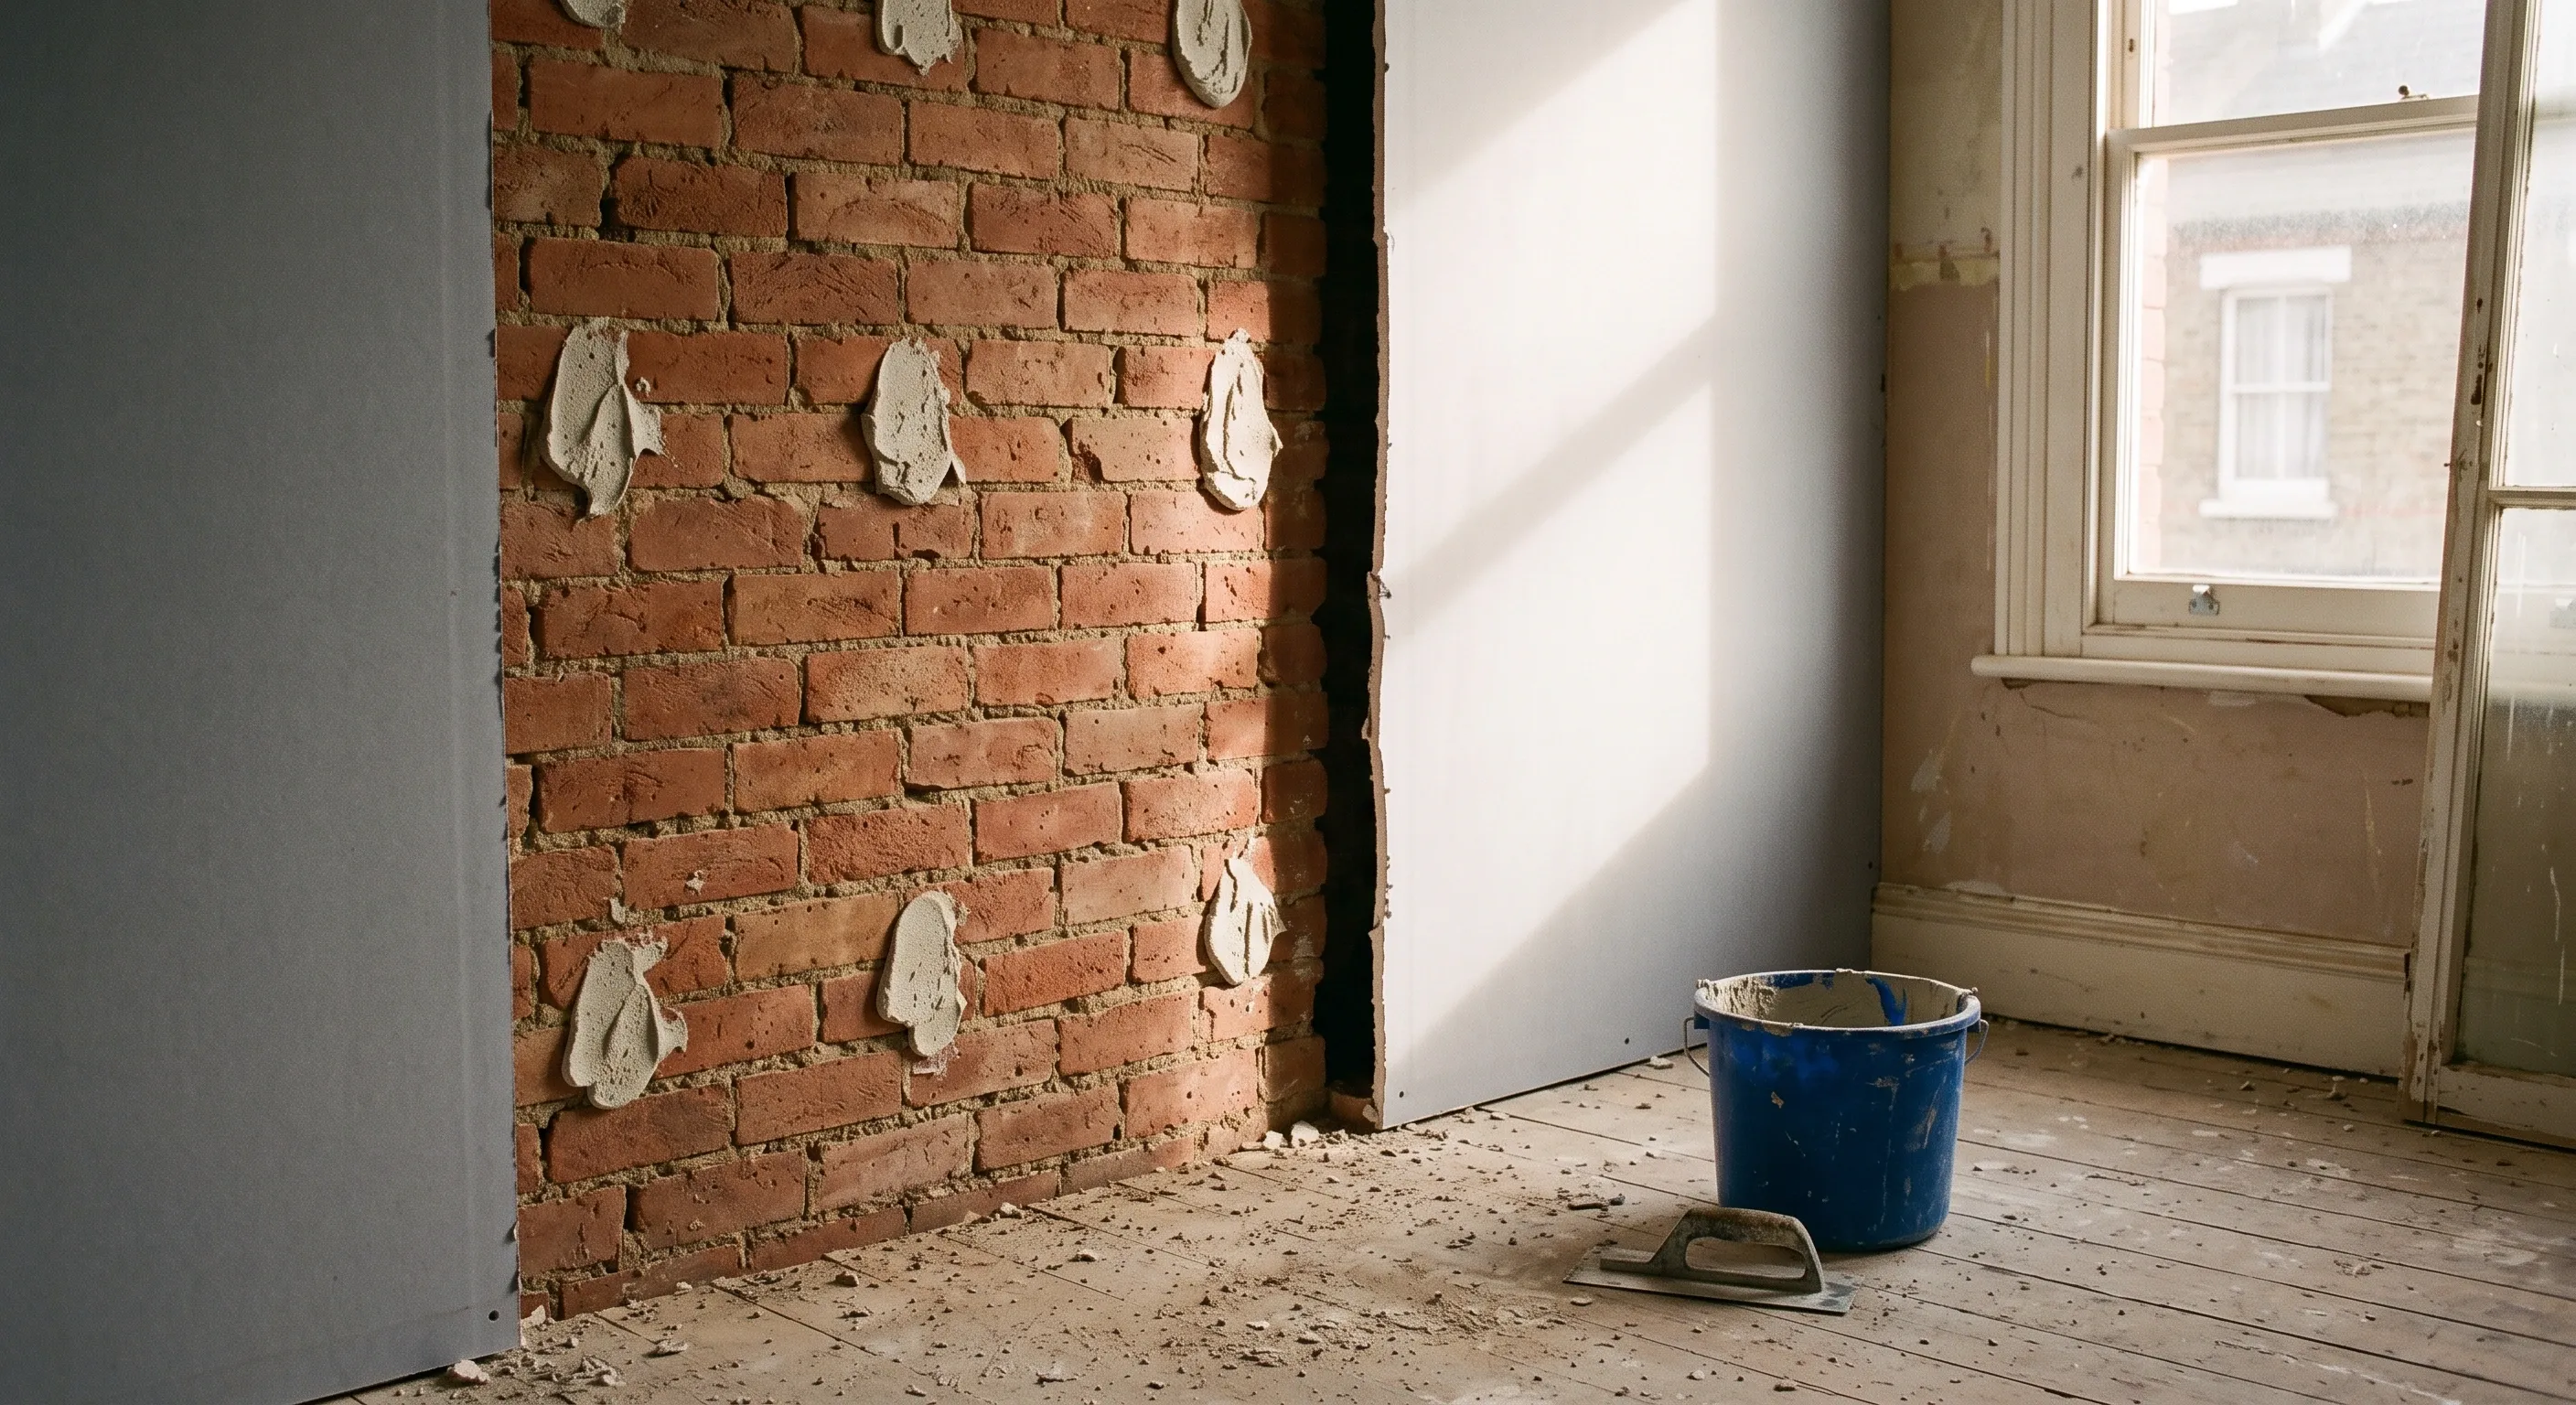
Dry lining isn't automatically faster or cheaper. The right method depends on whether your wall is solid brick, cavity, new blockwork or lath and plaster.

How to decide between repairing, overboarding or removing a lath and plaster ceiling, including testing the key, the asbestos question and the mess.
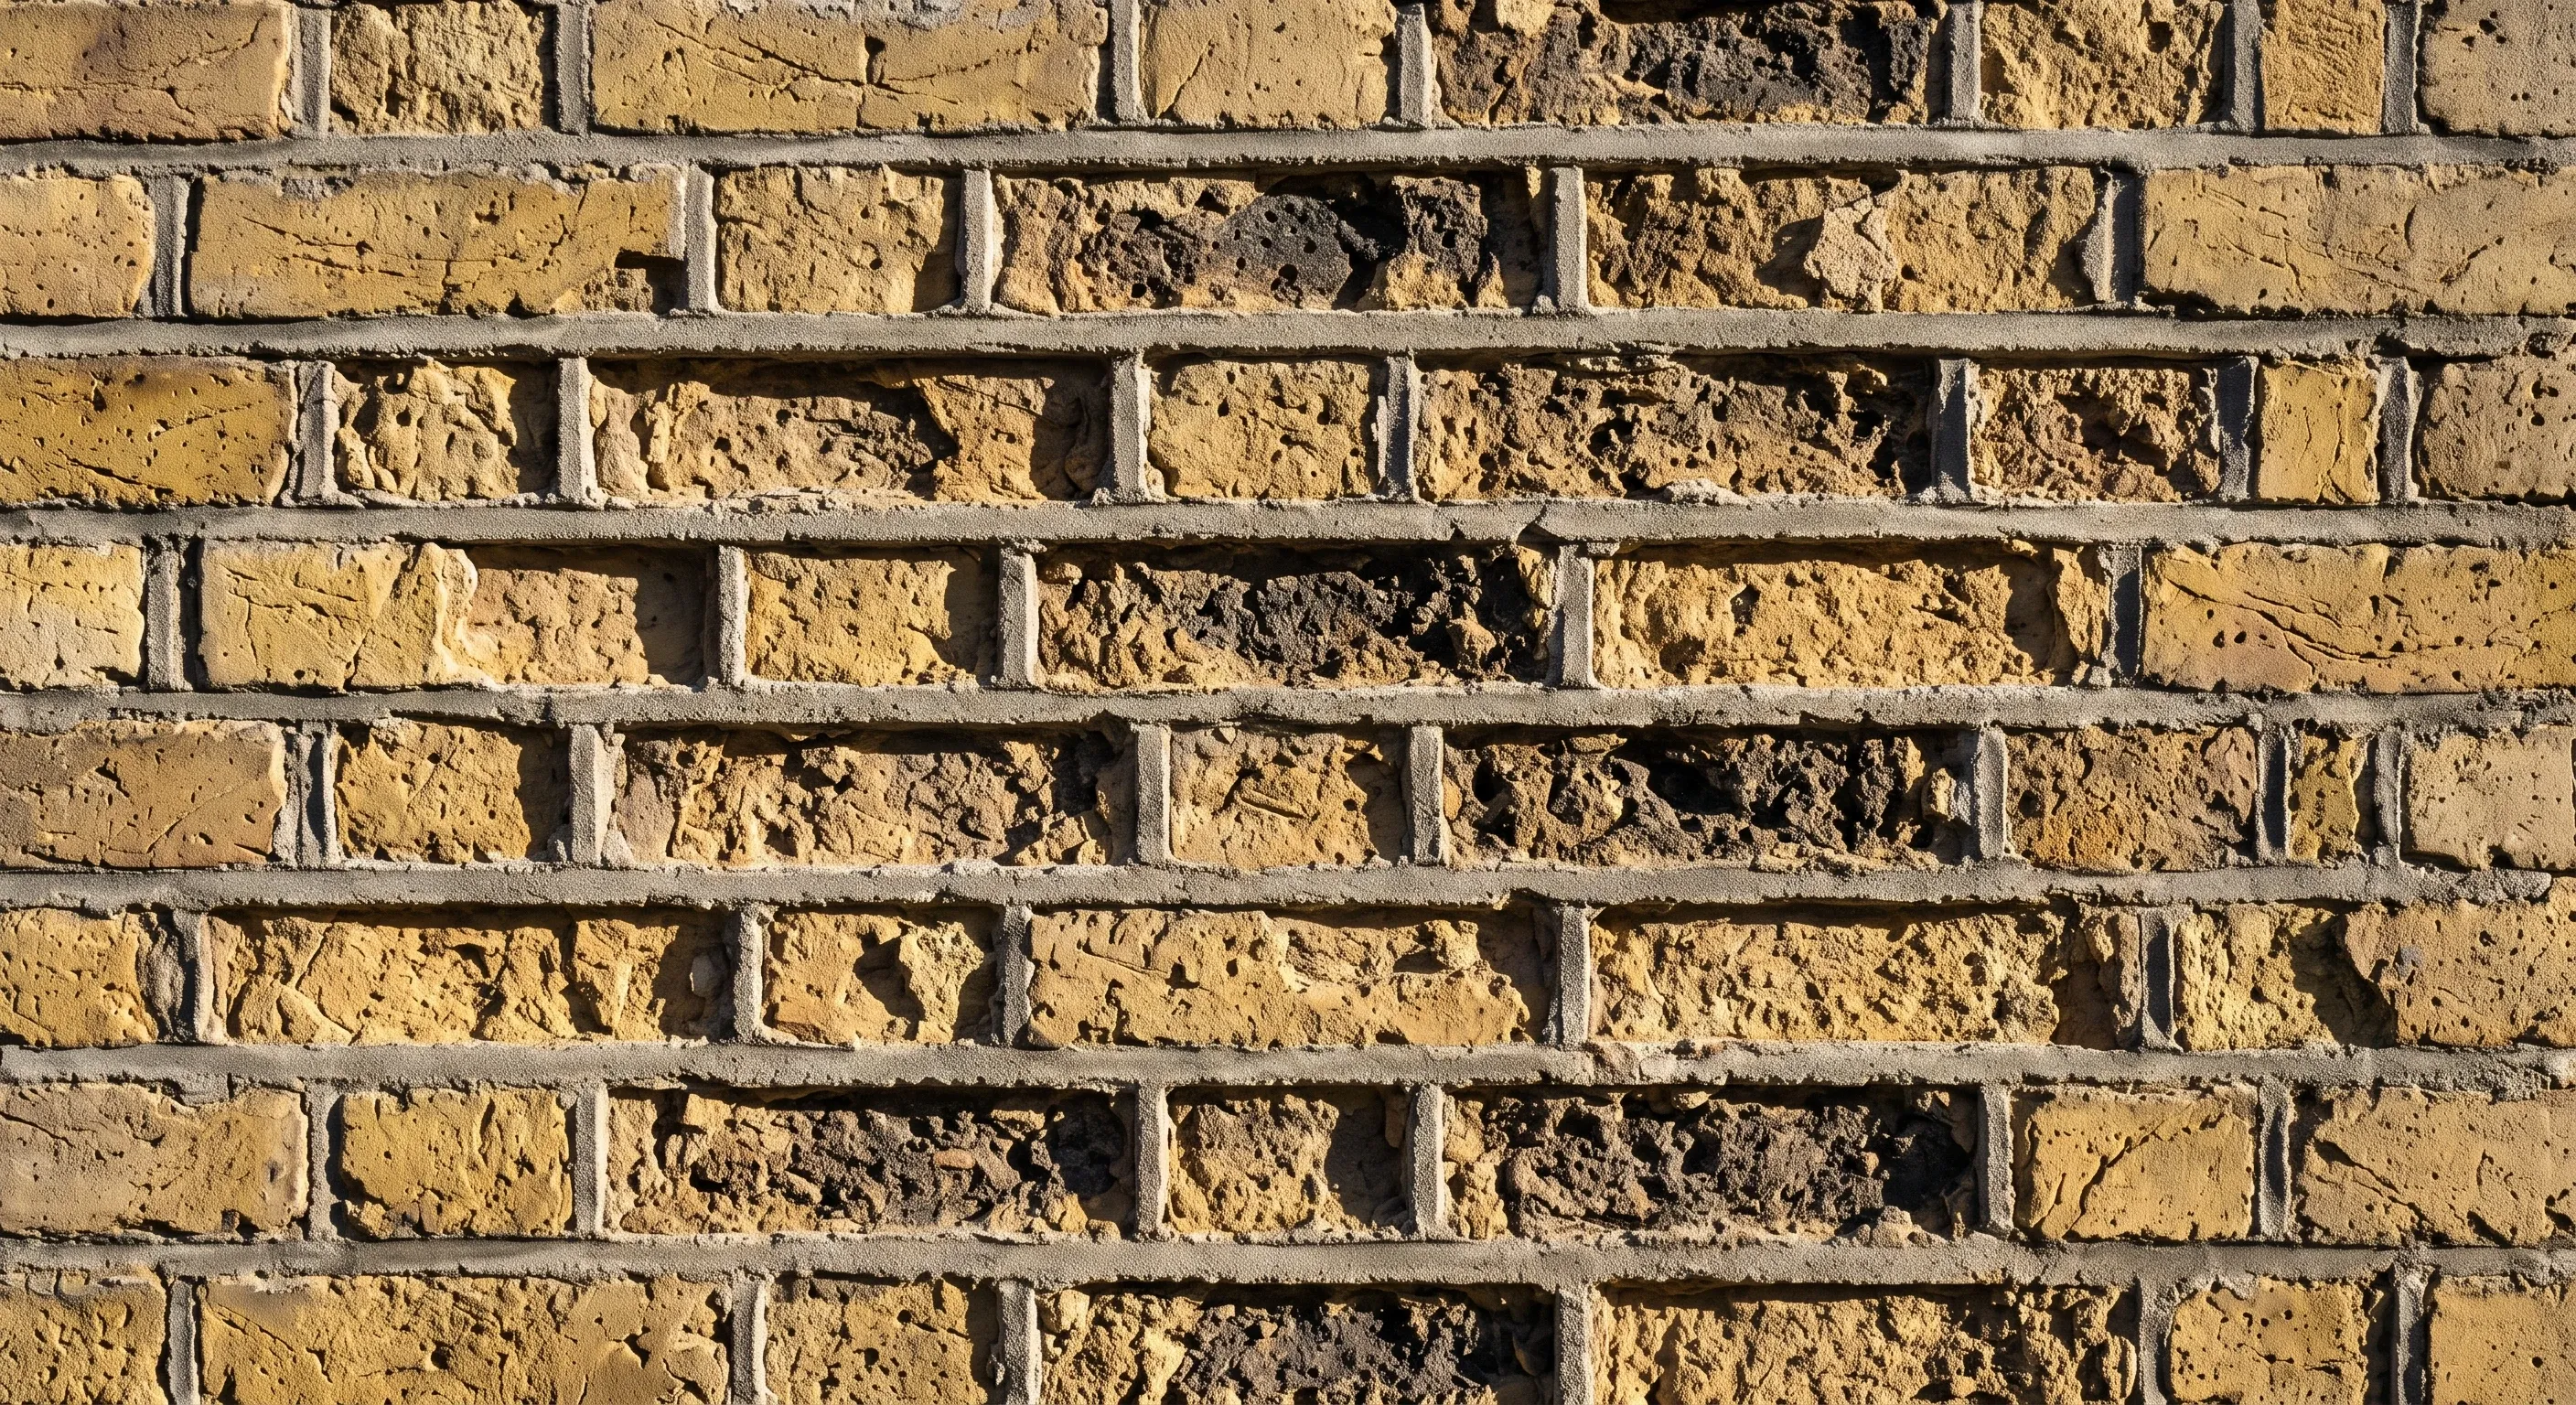
Spalled brick faces cannot be pointed back. What causes spalling, why cement mortar is usually to blame, and the four repair options that actually work.